
Bukadra · Dubai
Zen Lagoons by Sanzen in Bukadra: landscaped gardens
AED 2,368,349
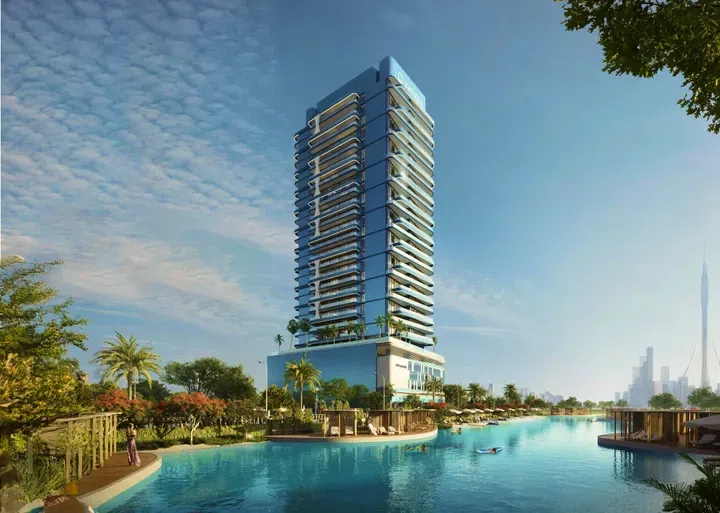
Project photography and renders. Individual unit outlooks and finishes may differ.
Overview
The project’s building configuration is G+4P+23.
Office premises with areas of 729–1,638 sq ft (67.73–152.18 m²) in Bukadra. These units are recorded on floor 2.
Features
- Property type
- Commercial properties
- Layout
- Office
- Location
- BukadraDubai
- Floor area
- 729–1,638 sq ft67.73–152.18 m²
- Ownership
- freehold
Property highlights
- Office premises · 729–1,638 sq ft (67.73–152.18 m²).
Facilities & location
Project: Zen Lagoons by Sanzen
By SANZEN
Within the development
Shared project facilities. Confirm access and any associated charges for the selected unit.
Location in Bukadra
Zen Lagoons by Sanzen is in Bukadra, Dubai, United Arab Emirates.
Location sources
Area information describes the neighbourhood. Individual routes, admission and access to facilities depend on the selected address and provider.
About the developer
Developer sources
MORE ABOUT THIS OFFER
Additional property details
Project specification
- Ownership
- freehold
- Building configuration
- G+4P+23
- Finish
- Semi Furnished with Kitchen Appliances
Office 302: a separate balcony, pantry and washroom
Sanzen’s sales-team post of 17 October 2026 presents a third-floor office at Zen Lagoons in Meydan Horizon. The accompanying drawing identifies it as Office 302: 687.60 sq ft in total, comprising 634.11 sq ft of net area and a 53.49 sq ft balcony. A pantry and washroom sit near the entrance, leaving the main office space open; the drawing also lists one parking space.
The post quotes AED 2,029,390 after discount, against an original AED 2,136,200, for this office. Its advertised 25/75 plan comprises 10% down, thirty monthly instalments of 0.5%, and 75% at handover. These are the dated terms of the advertised office, separate from the other office prices and catalogue payment plan on this page; no offer expiry or complete fee schedule was supplied.
Q2 2029 is the handover target stated in this sales post. The layout and terms apply to the advertised Office 302 and do not establish the specification or availability of every office in the development. Current availability and final contract terms require a matching updated offer.
Source: Sanzen sales-team post and Office 302 drawing shared on 17 October 2026; reviewed the same day. Area labels on the drawing are 58.91 m² net, 4.97 m² balcony and 63.88 m² total.
Payment plans
Catalogue payment schedules. PGI will confirm the current terms and which plan applies to your selected unit.
Payment Plan
- On booking10%
- On signing SPA: 10% + 4% DLD + 5000 AED Admin Fees + VAT
- During construction from the 4th to the 32nd month after signing the SPA: 40% (5% every 4 months)
- On completion40%
Property information
These matching records come from the saved catalogue with source data dated 13 Jul 2026. Confirm current price, availability, occupancy and the specification of the exact unit before proceeding.
Catalogue handover date: 14 Jun 2029. Confirm the latest construction schedule and possession date for the selected unit.
Developer status source