
Jebel Ali First · Dubai
The Eden at Sobha Central in Jebel Ali First: yoga spaces
AED 1,812,778
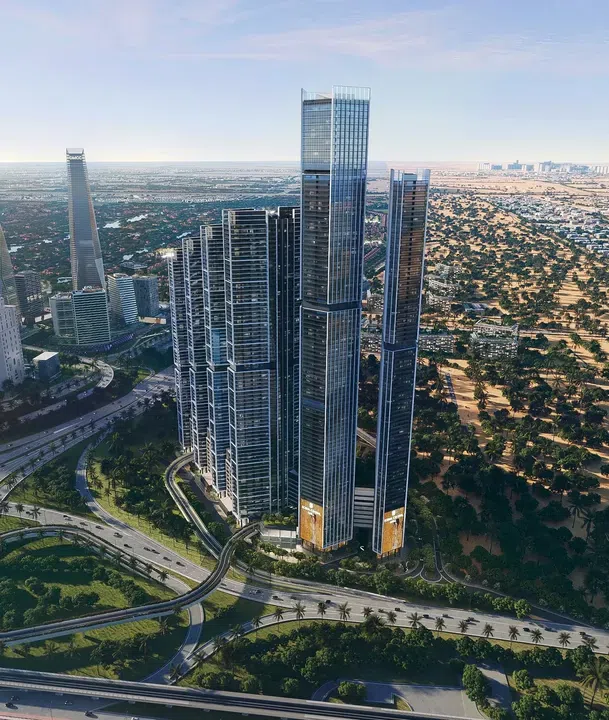
Project photography and renders. Individual unit outlooks and finishes may differ.
Overview
The architecture of the building is defined by clean lines, balanced proportions, and transparent façades.
1-bedroom and 2-bedroom apartments with floor areas of 631.63–1,202.01 sq ft (58.68–111.67 m²) in Jebel Ali First. The project’s finish specification lists Semi Furnished with Kitchen Appliances. The recorded residence format is Simplex.
Features
- Property type
- Apartments
- Bedrooms / layout
- 1 bedroom / 2 bedrooms
- Location
- Jebel Ali FirstDubai
- Living space
- 631.63–1,202.01 sq ft58.68–111.67 m²
- Ownership
- freehold
- Swimming pool
- Shared development pool
Property highlights
- 1-bedroom and 2-bedroom apartments · 631.63–1,202.01 sq ft (58.68–111.67 m²).
- Within the development: Landscaped garden, Outdoor cinema and Yoga studio.
- Project finish: Semi Furnished with Kitchen Appliances.
Facilities & location
Project: The Eden at Sobha Central
By Sobha Realty
Within the development
- BBQ
- Children’s pool
- Dog walking area
- Football field
- Jogging tracks
- Kids Play Area
- Landscaped garden
- Library
- Lift
- Lobby
- Meditation zone
- Open air gym
- Outdoor cinema
- Recreational areas
- SPA
- Sauna
- Shared Jacuzzi
- Shared Pool
- Shared gym & fitness
- Sports ground
- Yoga studio
Shared project facilities. Confirm access and any associated charges for the selected unit.
Location in Jebel Ali First
The Eden at Sobha Central is in Jebel Ali First, Dubai, United Arab Emirates.
Location sources
Area information describes the neighbourhood. Individual routes, admission and access to facilities depend on the selected address and provider.
About the developer
Developer sources
MORE ABOUT THIS OFFER
Additional property details
Project specification
- Ownership
- freehold
- Building configuration
- G+13P+70
- Finish
- Semi Furnished with Kitchen Appliances
Payment plans
Catalogue payment schedules. PGI will confirm the current terms and which plan applies to your selected unit.
Payment Plan
- On booking: 20% + 4% DLD + 1150 AED Admin fee
- Within 12 months from booking10%
- Within 24 months from booking10%
- Within 36 months from booking10%
- Within 40 months from booking10%
- On completion40%
Unit options & prices
Layouts, floor areas and prices for this offer. Open the list below to see the remaining options.
1 bedroom · Apartments
631.63 sq ft58.68 m²
Floor 47 · Simplex
AED 1,812,778
1 bedroom · Apartments
631.63 sq ft58.68 m²
Floor 51 · Simplex
AED 1,822,252
1 bedroom · Apartments
631.63 sq ft58.68 m²
Floor 54 · Simplex
AED 1,822,252
1 bedroom · Apartments
631.63 sq ft58.68 m²
Floor 57 · Simplex
AED 1,831,727
1 bedroom · Apartments
631.63 sq ft58.68 m²
Floor 58 · Simplex
AED 1,831,727
1 bedroom · Apartments
631.63 sq ft58.68 m²
Floor 59 · Simplex
AED 1,831,727
See 402 more unit options
1 bedroom · Apartments
631.63 sq ft58.68 m²
Floor 61 · Simplex
AED 1,841,201
1 bedroom · Apartments
631.63 sq ft58.68 m²
Floor 62 · Simplex
AED 1,841,201
1 bedroom · Apartments
631.63 sq ft58.68 m²
Floor 63 · Simplex
AED 1,841,201
1 bedroom · Apartments
631.63 sq ft58.68 m²
Floor 64 · Simplex
AED 1,841,201
1 bedroom · Apartments
631.63 sq ft58.68 m²
Floor 65 · Simplex
AED 1,841,201
1 bedroom · Apartments
631.63 sq ft58.68 m²
Floor 66 · Simplex
AED 1,850,675
1 bedroom · Apartments
631.63 sq ft58.68 m²
Floor 67 · Simplex
AED 1,850,675
1 bedroom · Apartments
631.63 sq ft58.68 m²
Floor 68 · Simplex
AED 1,850,675
1 bedroom · Apartments
702.02 sq ft65.22 m²
Floor 13 · Simplex
AED 1,958,635
1 bedroom · Apartments
702.02 sq ft65.22 m²
Floor 16 · Simplex
AED 1,969,166
1 bedroom · Apartments
702.02 sq ft65.22 m²
Floor 17 · Simplex
AED 1,969,166
1 bedroom · Apartments
702.02 sq ft65.22 m²
Floor 19 · Simplex
AED 1,969,166
1 bedroom · Apartments
702.02 sq ft65.22 m²
Floor 20 · Simplex
AED 1,969,166
1 bedroom · Apartments
695.03 sq ft64.57 m²
Floor 13 · Simplex
AED 1,973,885
1 bedroom · Apartments
695.03 sq ft64.57 m²
Floor 14 · Simplex
AED 1,973,885
1 bedroom · Apartments
695.03 sq ft64.57 m²
Floor 15 · Simplex
AED 1,973,885
1 bedroom · Apartments
702.02 sq ft65.22 m²
Floor 21 · Simplex
AED 1,979,696
1 bedroom · Apartments
702.02 sq ft65.22 m²
Floor 22 · Simplex
AED 1,979,696
1 bedroom · Apartments
702.02 sq ft65.22 m²
Floor 23 · Simplex
AED 1,979,696
1 bedroom · Apartments
702.02 sq ft65.22 m²
Floor 24 · Simplex
AED 1,979,696
1 bedroom · Apartments
702.02 sq ft65.22 m²
Floor 25 · Simplex
AED 1,979,696
1 bedroom · Apartments
695.03 sq ft64.57 m²
Floor 16 · Simplex
AED 1,984,310
1 bedroom · Apartments
695.03 sq ft64.57 m²
Floor 17 · Simplex
AED 1,984,310
1 bedroom · Apartments
695.03 sq ft64.57 m²
Floor 18 · Simplex
AED 1,984,310
1 bedroom · Apartments
695.03 sq ft64.57 m²
Floor 19 · Simplex
AED 1,984,310
1 bedroom · Apartments
695.03 sq ft64.57 m²
Floor 20 · Simplex
AED 1,984,310
1 bedroom · Apartments
695.03 sq ft64.57 m²
Floor 21 · Simplex
AED 2,000,001
1 bedroom · Apartments
695.03 sq ft64.57 m²
Floor 22 · Simplex
AED 2,000,001
1 bedroom · Apartments
695.03 sq ft64.57 m²
Floor 23 · Simplex
AED 2,000,001
1 bedroom · Apartments
695.03 sq ft64.57 m²
Floor 24 · Simplex
AED 2,000,001
1 bedroom · Apartments
695.03 sq ft64.57 m²
Floor 25 · Simplex
AED 2,000,001
1 bedroom · Apartments
702.02 sq ft65.22 m²
Floor 26 · Simplex
AED 2,000,001
1 bedroom · Apartments
702.02 sq ft65.22 m²
Floor 27 · Simplex
AED 2,000,001
1 bedroom · Apartments
702.13 sq ft65.23 m²
Floor 28 · Simplex
AED 2,000,001
1 bedroom · Apartments
702.13 sq ft65.23 m²
Floor 29 · Simplex
AED 2,000,001
1 bedroom · Apartments
702.13 sq ft65.23 m²
Floor 30 · Simplex
AED 2,000,001
1 bedroom · Apartments
702.02 sq ft65.22 m²
Floor 34 · Simplex
AED 2,000,757
1 bedroom · Apartments
702.13 sq ft65.23 m²
Floor 31 · Simplex
AED 2,001,070
1 bedroom · Apartments
702.13 sq ft65.23 m²
Floor 32 · Simplex
AED 2,001,070
1 bedroom · Apartments
702.13 sq ft65.23 m²
Floor 33 · Simplex
AED 2,001,070
1 bedroom · Apartments
702.13 sq ft65.23 m²
Floor 35 · Simplex
AED 2,001,070
1 bedroom · Apartments
695.03 sq ft64.57 m²
Floor 26 · Simplex
AED 2,005,161
1 bedroom · Apartments
695.03 sq ft64.57 m²
Floor 27 · Simplex
AED 2,005,161
1 bedroom · Apartments
695.03 sq ft64.57 m²
Floor 28 · Simplex
AED 2,005,161
1 bedroom · Apartments
695.03 sq ft64.57 m²
Floor 29 · Simplex
AED 2,005,161
1 bedroom · Apartments
695.03 sq ft64.57 m²
Floor 30 · Simplex
AED 2,005,161
1 bedroom · Apartments
702.02 sq ft65.22 m²
Floor 38 · Simplex
AED 2,011,287
1 bedroom · Apartments
702.02 sq ft65.22 m²
Floor 39 · Simplex
AED 2,011,287
1 bedroom · Apartments
695.03 sq ft64.57 m²
Floor 32 · Simplex
AED 2,015,587
1 bedroom · Apartments
695.03 sq ft64.57 m²
Floor 33 · Simplex
AED 2,015,587
1 bedroom · Apartments
695.03 sq ft64.57 m²
Floor 34 · Simplex
AED 2,015,587
1 bedroom · Apartments
695.03 sq ft64.57 m²
Floor 35 · Simplex
AED 2,015,587
1 bedroom · Apartments
702.02 sq ft65.22 m²
Floor 41 · Simplex
AED 2,021,817
1 bedroom · Apartments
702.02 sq ft65.22 m²
Floor 42 · Simplex
AED 2,021,817
1 bedroom · Apartments
702.02 sq ft65.22 m²
Floor 43 · Simplex
AED 2,021,817
1 bedroom · Apartments
702.02 sq ft65.22 m²
Floor 44 · Simplex
AED 2,021,817
1 bedroom · Apartments
702.02 sq ft65.22 m²
Floor 45 · Simplex
AED 2,021,817
1 bedroom · Apartments
695.03 sq ft64.57 m²
Floor 38 · Simplex
AED 2,026,012
1 bedroom · Apartments
695.03 sq ft64.57 m²
Floor 39 · Simplex
AED 2,026,012
1 bedroom · Apartments
702.02 sq ft65.22 m²
Floor 46 · Simplex
AED 2,032,347
1 bedroom · Apartments
702.02 sq ft65.22 m²
Floor 47 · Simplex
AED 2,032,347
1 bedroom · Apartments
702.02 sq ft65.22 m²
Floor 48 · Simplex
AED 2,032,347
1 bedroom · Apartments
702.02 sq ft65.22 m²
Floor 49 · Simplex
AED 2,032,347
1 bedroom · Apartments
702.02 sq ft65.22 m²
Floor 50 · Simplex
AED 2,032,347
1 bedroom · Apartments
695.03 sq ft64.57 m²
Floor 41 · Simplex
AED 2,036,437
1 bedroom · Apartments
695.03 sq ft64.57 m²
Floor 42 · Simplex
AED 2,036,437
1 bedroom · Apartments
695.03 sq ft64.57 m²
Floor 43 · Simplex
AED 2,036,437
1 bedroom · Apartments
695.03 sq ft64.57 m²
Floor 44 · Simplex
AED 2,036,437
1 bedroom · Apartments
695.03 sq ft64.57 m²
Floor 45 · Simplex
AED 2,036,437
1 bedroom · Apartments
702.02 sq ft65.22 m²
Floor 51 · Simplex
AED 2,042,878
1 bedroom · Apartments
702.13 sq ft65.23 m²
Floor 52 · Simplex
AED 2,043,198
1 bedroom · Apartments
702.13 sq ft65.23 m²
Floor 53 · Simplex
AED 2,043,198
1 bedroom · Apartments
702.13 sq ft65.23 m²
Floor 54 · Simplex
AED 2,043,198
1 bedroom · Apartments
702.13 sq ft65.23 m²
Floor 55 · Simplex
AED 2,043,198
1 bedroom · Apartments
695.03 sq ft64.57 m²
Floor 46 · Simplex
AED 2,046,863
1 bedroom · Apartments
695.03 sq ft64.57 m²
Floor 47 · Simplex
AED 2,046,863
1 bedroom · Apartments
695.03 sq ft64.57 m²
Floor 48 · Simplex
AED 2,046,863
1 bedroom · Apartments
702.13 sq ft65.23 m²
Floor 56 · Simplex
AED 2,053,730
1 bedroom · Apartments
702.13 sq ft65.23 m²
Floor 57 · Simplex
AED 2,053,730
1 bedroom · Apartments
702.13 sq ft65.23 m²
Floor 58 · Simplex
AED 2,053,730
1 bedroom · Apartments
702.13 sq ft65.23 m²
Floor 59 · Simplex
AED 2,053,730
1 bedroom · Apartments
743.79 sq ft69.1 m²
Floor 13 · Simplex
AED 2,056,579
1 bedroom · Apartments
743.79 sq ft69.1 m²
Floor 14 · Simplex
AED 2,056,579
1 bedroom · Apartments
743.79 sq ft69.1 m²
Floor 15 · Simplex
AED 2,056,579
1 bedroom · Apartments
695.03 sq ft64.57 m²
Floor 53 · Simplex
AED 2,057,288
1 bedroom · Apartments
695.03 sq ft64.57 m²
Floor 51 · Simplex
AED 2,057,288
1 bedroom · Apartments
695.03 sq ft64.57 m²
Floor 52 · Simplex
AED 2,057,288
1 bedroom · Apartments
695.03 sq ft64.57 m²
Floor 54 · Simplex
AED 2,057,288
1 bedroom · Apartments
695.03 sq ft64.57 m²
Floor 55 · Simplex
AED 2,057,288
1 bedroom · Apartments
702.13 sq ft65.23 m²
Floor 61 · Simplex
AED 2,064,262
1 bedroom · Apartments
702.13 sq ft65.23 m²
Floor 62 · Simplex
AED 2,064,262
1 bedroom · Apartments
702.13 sq ft65.23 m²
Floor 63 · Simplex
AED 2,064,262
1 bedroom · Apartments
702.13 sq ft65.23 m²
Floor 64 · Simplex
AED 2,064,262
1 bedroom · Apartments
702.13 sq ft65.23 m²
Floor 65 · Simplex
AED 2,064,262
1 bedroom · Apartments
695.03 sq ft64.57 m²
Floor 56 · Simplex
AED 2,067,714
1 bedroom · Apartments
695.03 sq ft64.57 m²
Floor 57 · Simplex
AED 2,067,714
1 bedroom · Apartments
695.03 sq ft64.57 m²
Floor 58 · Simplex
AED 2,067,714
1 bedroom · Apartments
695.03 sq ft64.57 m²
Floor 59 · Simplex
AED 2,067,714
1 bedroom · Apartments
743.79 sq ft69.1 m²
Floor 16 · Simplex
AED 2,067,736
1 bedroom · Apartments
743.79 sq ft69.1 m²
Floor 17 · Simplex
AED 2,067,736
1 bedroom · Apartments
743.79 sq ft69.1 m²
Floor 20 · Simplex
AED 2,067,736
1 bedroom · Apartments
743.89 sq ft69.11 m²
Floor 18 · Simplex
AED 2,068,014
1 bedroom · Apartments
743.89 sq ft69.11 m²
Floor 19 · Simplex
AED 2,068,014
1 bedroom · Apartments
702.13 sq ft65.23 m²
Floor 66 · Simplex
AED 2,074,794
1 bedroom · Apartments
702.13 sq ft65.23 m²
Floor 67 · Simplex
AED 2,074,794
1 bedroom · Apartments
702.13 sq ft65.23 m²
Floor 68 · Simplex
AED 2,074,794
1 bedroom · Apartments
702.13 sq ft65.23 m²
Floor 69 · Simplex
AED 2,074,794
1 bedroom · Apartments
702.13 sq ft65.23 m²
Floor 70 · Simplex
AED 2,074,794
1 bedroom · Apartments
743.89 sq ft69.11 m²
Floor 13 · Simplex
AED 2,075,453
1 bedroom · Apartments
743.89 sq ft69.11 m²
Floor 14 · Simplex
AED 2,075,453
1 bedroom · Apartments
743.89 sq ft69.11 m²
Floor 15 · Simplex
AED 2,075,453
1 bedroom · Apartments
695.03 sq ft64.57 m²
Floor 63 · Simplex
AED 2,078,139
1 bedroom · Apartments
695.03 sq ft64.57 m²
Floor 64 · Simplex
AED 2,078,139
1 bedroom · Apartments
695.03 sq ft64.57 m²
Floor 65 · Simplex
AED 2,078,139
1 bedroom · Apartments
743.79 sq ft69.1 m²
Floor 21 · Simplex
AED 2,078,893
1 bedroom · Apartments
743.79 sq ft69.1 m²
Floor 22 · Simplex
AED 2,078,893
1 bedroom · Apartments
743.79 sq ft69.1 m²
Floor 23 · Simplex
AED 2,078,893
1 bedroom · Apartments
743.79 sq ft69.1 m²
Floor 25 · Simplex
AED 2,078,893
1 bedroom · Apartments
743.89 sq ft69.11 m²
Floor 24 · Simplex
AED 2,079,172
1 bedroom · Apartments
743.89 sq ft69.11 m²
Floor 16 · Simplex
AED 2,086,611
1 bedroom · Apartments
743.89 sq ft69.11 m²
Floor 17 · Simplex
AED 2,086,611
1 bedroom · Apartments
743.89 sq ft69.11 m²
Floor 18 · Simplex
AED 2,086,611
1 bedroom · Apartments
743.89 sq ft69.11 m²
Floor 19 · Simplex
AED 2,086,611
1 bedroom · Apartments
743.89 sq ft69.11 m²
Floor 20 · Simplex
AED 2,086,611
1 bedroom · Apartments
695.03 sq ft64.57 m²
Floor 66 · Simplex
AED 2,088,565
1 bedroom · Apartments
695.03 sq ft64.57 m²
Floor 67 · Simplex
AED 2,088,565
1 bedroom · Apartments
743.57 sq ft69.08 m²
Floor 27 · Simplex
AED 2,089,431
1 bedroom · Apartments
743.57 sq ft69.08 m²
Floor 28 · Simplex
AED 2,089,431
1 bedroom · Apartments
743.57 sq ft69.08 m²
Floor 29 · Simplex
AED 2,089,431
1 bedroom · Apartments
743.57 sq ft69.08 m²
Floor 30 · Simplex
AED 2,089,431
1 bedroom · Apartments
743.79 sq ft69.1 m²
Floor 26 · Simplex
AED 2,090,049
1 bedroom · Apartments
743.89 sq ft69.11 m²
Floor 21 · Simplex
AED 2,097,769
1 bedroom · Apartments
743.89 sq ft69.11 m²
Floor 22 · Simplex
AED 2,097,769
1 bedroom · Apartments
743.89 sq ft69.11 m²
Floor 23 · Simplex
AED 2,097,769
1 bedroom · Apartments
743.89 sq ft69.11 m²
Floor 24 · Simplex
AED 2,097,769
1 bedroom · Apartments
743.89 sq ft69.11 m²
Floor 25 · Simplex
AED 2,097,769
1 bedroom · Apartments
743.57 sq ft69.08 m²
Floor 31 · Simplex
AED 2,100,585
1 bedroom · Apartments
743.57 sq ft69.08 m²
Floor 32 · Simplex
AED 2,100,585
1 bedroom · Apartments
743.57 sq ft69.08 m²
Floor 33 · Simplex
AED 2,100,585
1 bedroom · Apartments
743.57 sq ft69.08 m²
Floor 34 · Simplex
AED 2,100,585
1 bedroom · Apartments
743.57 sq ft69.08 m²
Floor 35 · Simplex
AED 2,100,585
1 bedroom · Apartments
690.08 sq ft64.11 m²
Floor 69 · Simplex
AED 2,108,194
1 bedroom · Apartments
743.67 sq ft69.09 m²
Floor 27 · Simplex
AED 2,108,304
1 bedroom · Apartments
743.67 sq ft69.09 m²
Floor 28 · Simplex
AED 2,108,304
1 bedroom · Apartments
743.67 sq ft69.09 m²
Floor 29 · Simplex
AED 2,108,304
1 bedroom · Apartments
743.67 sq ft69.09 m²
Floor 30 · Simplex
AED 2,108,304
1 bedroom · Apartments
743.89 sq ft69.11 m²
Floor 26 · Simplex
AED 2,108,928
1 bedroom · Apartments
743.57 sq ft69.08 m²
Floor 38 · Simplex
AED 2,111,738
1 bedroom · Apartments
743.57 sq ft69.08 m²
Floor 39 · Simplex
AED 2,111,738
1 bedroom · Apartments
743.57 sq ft69.08 m²
Floor 40 · Simplex
AED 2,111,738
1 bedroom · Apartments
743.67 sq ft69.09 m²
Floor 31 · Simplex
AED 2,119,459
1 bedroom · Apartments
743.67 sq ft69.09 m²
Floor 32 · Simplex
AED 2,119,459
1 bedroom · Apartments
743.67 sq ft69.09 m²
Floor 33 · Simplex
AED 2,119,459
1 bedroom · Apartments
743.67 sq ft69.09 m²
Floor 34 · Simplex
AED 2,119,459
1 bedroom · Apartments
743.67 sq ft69.09 m²
Floor 35 · Simplex
AED 2,119,459
1 bedroom · Apartments
743.57 sq ft69.08 m²
Floor 41 · Simplex
AED 2,122,892
1 bedroom · Apartments
743.57 sq ft69.08 m²
Floor 42 · Simplex
AED 2,122,892
1 bedroom · Apartments
743.57 sq ft69.08 m²
Floor 43 · Simplex
AED 2,122,892
1 bedroom · Apartments
743.57 sq ft69.08 m²
Floor 44 · Simplex
AED 2,122,892
1 bedroom · Apartments
743.57 sq ft69.08 m²
Floor 45 · Simplex
AED 2,122,892
1 bedroom · Apartments
743.67 sq ft69.09 m²
Floor 38 · Simplex
AED 2,130,614
1 bedroom · Apartments
743.67 sq ft69.09 m²
Floor 39 · Simplex
AED 2,130,614
1 bedroom · Apartments
743.67 sq ft69.09 m²
Floor 40 · Simplex
AED 2,130,614
1 bedroom · Apartments
743.57 sq ft69.08 m²
Floor 46 · Simplex
AED 2,134,045
1 bedroom · Apartments
743.57 sq ft69.08 m²
Floor 47 · Simplex
AED 2,134,045
1 bedroom · Apartments
743.57 sq ft69.08 m²
Floor 48 · Simplex
AED 2,134,045
1 bedroom · Apartments
743.57 sq ft69.08 m²
Floor 49 · Simplex
AED 2,134,045
1 bedroom · Apartments
743.57 sq ft69.08 m²
Floor 50 · Simplex
AED 2,134,045
1 bedroom · Apartments
743.67 sq ft69.09 m²
Floor 41 · Simplex
AED 2,141,769
1 bedroom · Apartments
743.67 sq ft69.09 m²
Floor 42 · Simplex
AED 2,141,769
1 bedroom · Apartments
743.67 sq ft69.09 m²
Floor 43 · Simplex
AED 2,141,769
1 bedroom · Apartments
743.67 sq ft69.09 m²
Floor 44 · Simplex
AED 2,141,769
1 bedroom · Apartments
743.67 sq ft69.09 m²
Floor 45 · Simplex
AED 2,141,769
1 bedroom · Apartments
743.57 sq ft69.08 m²
Floor 52 · Simplex
AED 2,145,199
1 bedroom · Apartments
743.57 sq ft69.08 m²
Floor 53 · Simplex
AED 2,145,199
1 bedroom · Apartments
743.57 sq ft69.08 m²
Floor 51 · Simplex
AED 2,145,199
1 bedroom · Apartments
743.57 sq ft69.08 m²
Floor 54 · Simplex
AED 2,145,199
1 bedroom · Apartments
743.57 sq ft69.08 m²
Floor 55 · Simplex
AED 2,145,199
1 bedroom · Apartments
743.67 sq ft69.09 m²
Floor 46 · Simplex
AED 2,152,924
1 bedroom · Apartments
743.67 sq ft69.09 m²
Floor 47 · Simplex
AED 2,152,924
1 bedroom · Apartments
743.67 sq ft69.09 m²
Floor 48 · Simplex
AED 2,152,924
1 bedroom · Apartments
743.67 sq ft69.09 m²
Floor 49 · Simplex
AED 2,152,924
1 bedroom · Apartments
743.67 sq ft69.09 m²
Floor 50 · Simplex
AED 2,152,924
1 bedroom · Apartments
743.57 sq ft69.08 m²
Floor 56 · Simplex
AED 2,156,353
1 bedroom · Apartments
743.57 sq ft69.08 m²
Floor 57 · Simplex
AED 2,156,353
1 bedroom · Apartments
743.57 sq ft69.08 m²
Floor 58 · Simplex
AED 2,156,353
1 bedroom · Apartments
743.57 sq ft69.08 m²
Floor 59 · Simplex
AED 2,156,353
1 bedroom · Apartments
743.57 sq ft69.08 m²
Floor 60 · Simplex
AED 2,156,353
1 bedroom · Apartments
782.32 sq ft72.68 m²
Floor 13 · Simplex
AED 2,163,114
1 bedroom · Apartments
782.32 sq ft72.68 m²
Floor 14 · Simplex
AED 2,163,114
1 bedroom · Apartments
782.32 sq ft72.68 m²
Floor 15 · Simplex
AED 2,163,114
1 bedroom · Apartments
743.67 sq ft69.09 m²
Floor 53 · Simplex
AED 2,164,079
1 bedroom · Apartments
743.67 sq ft69.09 m²
Floor 51 · Simplex
AED 2,164,079
1 bedroom · Apartments
743.67 sq ft69.09 m²
Floor 52 · Simplex
AED 2,164,079
1 bedroom · Apartments
743.67 sq ft69.09 m²
Floor 54 · Simplex
AED 2,164,079
1 bedroom · Apartments
743.67 sq ft69.09 m²
Floor 55 · Simplex
AED 2,164,079
1 bedroom · Apartments
743.57 sq ft69.08 m²
Floor 61 · Simplex
AED 2,167,506
1 bedroom · Apartments
743.57 sq ft69.08 m²
Floor 62 · Simplex
AED 2,167,506
1 bedroom · Apartments
743.57 sq ft69.08 m²
Floor 63 · Simplex
AED 2,167,506
1 bedroom · Apartments
743.57 sq ft69.08 m²
Floor 64 · Simplex
AED 2,167,506
1 bedroom · Apartments
743.57 sq ft69.08 m²
Floor 65 · Simplex
AED 2,167,506
1 bedroom · Apartments
782 sq ft72.65 m²
Floor 18 · Simplex
AED 2,173,960
1 bedroom · Apartments
782 sq ft72.65 m²
Floor 19 · Simplex
AED 2,173,960
1 bedroom · Apartments
782.32 sq ft72.68 m²
Floor 16 · Simplex
AED 2,174,849
1 bedroom · Apartments
782.32 sq ft72.68 m²
Floor 17 · Simplex
AED 2,174,849
1 bedroom · Apartments
782.32 sq ft72.68 m²
Floor 20 · Simplex
AED 2,174,849
1 bedroom · Apartments
743.67 sq ft69.09 m²
Floor 56 · Simplex
AED 2,175,234
1 bedroom · Apartments
743.67 sq ft69.09 m²
Floor 57 · Simplex
AED 2,175,234
1 bedroom · Apartments
743.67 sq ft69.09 m²
Floor 58 · Simplex
AED 2,175,234
1 bedroom · Apartments
743.67 sq ft69.09 m²
Floor 59 · Simplex
AED 2,175,234
1 bedroom · Apartments
743.67 sq ft69.09 m²
Floor 60 · Simplex
AED 2,175,234
1 bedroom · Apartments
743.57 sq ft69.08 m²
Floor 69 · Simplex
AED 2,178,660
1 bedroom · Apartments
743.57 sq ft69.08 m²
Floor 66 · Simplex
AED 2,178,660
1 bedroom · Apartments
743.57 sq ft69.08 m²
Floor 67 · Simplex
AED 2,178,660
1 bedroom · Apartments
743.57 sq ft69.08 m²
Floor 68 · Simplex
AED 2,178,660
1 bedroom · Apartments
743.57 sq ft69.08 m²
Floor 70 · Simplex
AED 2,178,660
1 bedroom · Apartments
782 sq ft72.65 m²
Floor 24 · Simplex
AED 2,185,690
1 bedroom · Apartments
743.67 sq ft69.09 m²
Floor 61 · Simplex
AED 2,186,389
1 bedroom · Apartments
743.67 sq ft69.09 m²
Floor 62 · Simplex
AED 2,186,389
1 bedroom · Apartments
743.67 sq ft69.09 m²
Floor 63 · Simplex
AED 2,186,389
1 bedroom · Apartments
743.67 sq ft69.09 m²
Floor 64 · Simplex
AED 2,186,389
1 bedroom · Apartments
743.67 sq ft69.09 m²
Floor 65 · Simplex
AED 2,186,389
1 bedroom · Apartments
782.32 sq ft72.68 m²
Floor 21 · Simplex
AED 2,186,584
1 bedroom · Apartments
782.32 sq ft72.68 m²
Floor 22 · Simplex
AED 2,186,584
1 bedroom · Apartments
782.32 sq ft72.68 m²
Floor 23 · Simplex
AED 2,186,584
1 bedroom · Apartments
782.32 sq ft72.68 m²
Floor 25 · Simplex
AED 2,186,584
1 bedroom · Apartments
743.67 sq ft69.09 m²
Floor 66 · Simplex
AED 2,197,544
1 bedroom · Apartments
743.67 sq ft69.09 m²
Floor 67 · Simplex
AED 2,197,544
1 bedroom · Apartments
743.67 sq ft69.09 m²
Floor 68 · Simplex
AED 2,197,544
1 bedroom · Apartments
743.67 sq ft69.09 m²
Floor 69 · Simplex
AED 2,197,544
1 bedroom · Apartments
743.67 sq ft69.09 m²
Floor 70 · Simplex
AED 2,197,544
1 bedroom · Apartments
782.32 sq ft72.68 m²
Floor 26 · Simplex
AED 2,198,319
1 bedroom · Apartments
782.32 sq ft72.68 m²
Floor 27 · Simplex
AED 2,198,319
1 bedroom · Apartments
782.32 sq ft72.68 m²
Floor 28 · Simplex
AED 2,198,319
1 bedroom · Apartments
782.32 sq ft72.68 m²
Floor 29 · Simplex
AED 2,198,319
1 bedroom · Apartments
782.32 sq ft72.68 m²
Floor 30 · Simplex
AED 2,198,319
1 bedroom · Apartments
782.32 sq ft72.68 m²
Floor 31 · Simplex
AED 2,210,054
1 bedroom · Apartments
782.32 sq ft72.68 m²
Floor 32 · Simplex
AED 2,210,054
1 bedroom · Apartments
782.32 sq ft72.68 m²
Floor 33 · Simplex
AED 2,210,054
1 bedroom · Apartments
782.32 sq ft72.68 m²
Floor 34 · Simplex
AED 2,210,054
1 bedroom · Apartments
782.32 sq ft72.68 m²
Floor 35 · Simplex
AED 2,210,054
1 bedroom · Apartments
782.32 sq ft72.68 m²
Floor 38 · Simplex
AED 2,221,788
1 bedroom · Apartments
782.32 sq ft72.68 m²
Floor 39 · Simplex
AED 2,221,788
1 bedroom · Apartments
782.32 sq ft72.68 m²
Floor 40 · Simplex
AED 2,221,788
1 bedroom · Apartments
782.32 sq ft72.68 m²
Floor 41 · Simplex
AED 2,233,523
1 bedroom · Apartments
782.32 sq ft72.68 m²
Floor 42 · Simplex
AED 2,233,523
1 bedroom · Apartments
782.32 sq ft72.68 m²
Floor 43 · Simplex
AED 2,233,523
1 bedroom · Apartments
782.32 sq ft72.68 m²
Floor 44 · Simplex
AED 2,233,523
1 bedroom · Apartments
782.32 sq ft72.68 m²
Floor 45 · Simplex
AED 2,233,523
1 bedroom · Apartments
782.32 sq ft72.68 m²
Floor 46 · Simplex
AED 2,245,258
1 bedroom · Apartments
782.32 sq ft72.68 m²
Floor 47 · Simplex
AED 2,245,258
1 bedroom · Apartments
782.32 sq ft72.68 m²
Floor 48 · Simplex
AED 2,245,258
1 bedroom · Apartments
782.32 sq ft72.68 m²
Floor 49 · Simplex
AED 2,245,258
1 bedroom · Apartments
782.32 sq ft72.68 m²
Floor 50 · Simplex
AED 2,245,258
1 bedroom · Apartments
782.32 sq ft72.68 m²
Floor 52 · Simplex
AED 2,256,993
1 bedroom · Apartments
782.32 sq ft72.68 m²
Floor 53 · Simplex
AED 2,256,993
1 bedroom · Apartments
782.32 sq ft72.68 m²
Floor 51 · Simplex
AED 2,256,993
1 bedroom · Apartments
782.32 sq ft72.68 m²
Floor 54 · Simplex
AED 2,256,993
1 bedroom · Apartments
782.32 sq ft72.68 m²
Floor 55 · Simplex
AED 2,256,993
1 bedroom · Apartments
782.32 sq ft72.68 m²
Floor 56 · Simplex
AED 2,268,728
1 bedroom · Apartments
782.32 sq ft72.68 m²
Floor 57 · Simplex
AED 2,268,728
1 bedroom · Apartments
782.32 sq ft72.68 m²
Floor 58 · Simplex
AED 2,268,728
1 bedroom · Apartments
782.32 sq ft72.68 m²
Floor 59 · Simplex
AED 2,268,728
1 bedroom · Apartments
782.32 sq ft72.68 m²
Floor 60 · Simplex
AED 2,268,728
1 bedroom · Apartments
782.32 sq ft72.68 m²
Floor 61 · Simplex
AED 2,280,462
1 bedroom · Apartments
782.32 sq ft72.68 m²
Floor 62 · Simplex
AED 2,280,462
1 bedroom · Apartments
782.32 sq ft72.68 m²
Floor 63 · Simplex
AED 2,280,462
1 bedroom · Apartments
782.32 sq ft72.68 m²
Floor 64 · Simplex
AED 2,280,462
1 bedroom · Apartments
782.32 sq ft72.68 m²
Floor 65 · Simplex
AED 2,280,462
1 bedroom · Apartments
782.32 sq ft72.68 m²
Floor 66 · Simplex
AED 2,292,197
1 bedroom · Apartments
782.32 sq ft72.68 m²
Floor 67 · Simplex
AED 2,292,197
1 bedroom · Apartments
782.32 sq ft72.68 m²
Floor 68 · Simplex
AED 2,292,197
1 bedroom · Apartments
782.32 sq ft72.68 m²
Floor 69 · Simplex
AED 2,292,197
1 bedroom · Apartments
782.32 sq ft72.68 m²
Floor 70 · Simplex
AED 2,292,197
2 bedrooms · Apartments
956.59 sq ft88.87 m²
Floor 13 · Simplex
AED 2,644,971
2 bedrooms · Apartments
956.59 sq ft88.87 m²
Floor 14 · Simplex
AED 2,644,971
2 bedrooms · Apartments
956.59 sq ft88.87 m²
Floor 15 · Simplex
AED 2,644,971
2 bedrooms · Apartments
956.59 sq ft88.87 m²
Floor 16 · Simplex
AED 2,659,320
2 bedrooms · Apartments
956.59 sq ft88.87 m²
Floor 17 · Simplex
AED 2,659,320
2 bedrooms · Apartments
956.59 sq ft88.87 m²
Floor 18 · Simplex
AED 2,659,320
2 bedrooms · Apartments
956.59 sq ft88.87 m²
Floor 19 · Simplex
AED 2,659,320
2 bedrooms · Apartments
956.59 sq ft88.87 m²
Floor 20 · Simplex
AED 2,659,320
2 bedrooms · Apartments
956.48 sq ft88.86 m²
Floor 13 · Simplex
AED 2,668,579
2 bedrooms · Apartments
956.48 sq ft88.86 m²
Floor 14 · Simplex
AED 2,668,579
2 bedrooms · Apartments
956.59 sq ft88.87 m²
Floor 21 · Simplex
AED 2,673,669
2 bedrooms · Apartments
956.59 sq ft88.87 m²
Floor 22 · Simplex
AED 2,673,669
2 bedrooms · Apartments
956.59 sq ft88.87 m²
Floor 23 · Simplex
AED 2,673,669
2 bedrooms · Apartments
956.59 sq ft88.87 m²
Floor 25 · Simplex
AED 2,673,669
2 bedrooms · Apartments
956.48 sq ft88.86 m²
Floor 20 · Simplex
AED 2,682,926
2 bedrooms · Apartments
956.59 sq ft88.87 m²
Floor 26 · Simplex
AED 2,688,017
2 bedrooms · Apartments
956.59 sq ft88.87 m²
Floor 27 · Simplex
AED 2,688,017
2 bedrooms · Apartments
956.59 sq ft88.87 m²
Floor 28 · Simplex
AED 2,688,017
2 bedrooms · Apartments
956.59 sq ft88.87 m²
Floor 29 · Simplex
AED 2,688,017
2 bedrooms · Apartments
956.59 sq ft88.87 m²
Floor 30 · Simplex
AED 2,688,017
2 bedrooms · Apartments
956.48 sq ft88.86 m²
Floor 21 · Simplex
AED 2,697,273
2 bedrooms · Apartments
956.48 sq ft88.86 m²
Floor 22 · Simplex
AED 2,697,273
2 bedrooms · Apartments
956.59 sq ft88.87 m²
Floor 31 · Simplex
AED 2,702,366
2 bedrooms · Apartments
956.59 sq ft88.87 m²
Floor 32 · Simplex
AED 2,702,366
2 bedrooms · Apartments
956.59 sq ft88.87 m²
Floor 33 · Simplex
AED 2,702,366
2 bedrooms · Apartments
956.59 sq ft88.87 m²
Floor 34 · Simplex
AED 2,702,366
2 bedrooms · Apartments
956.59 sq ft88.87 m²
Floor 35 · Simplex
AED 2,702,366
2 bedrooms · Apartments
956.48 sq ft88.86 m²
Floor 26 · Simplex
AED 2,711,620
2 bedrooms · Apartments
956.48 sq ft88.86 m²
Floor 27 · Simplex
AED 2,711,620
2 bedrooms · Apartments
956.48 sq ft88.86 m²
Floor 28 · Simplex
AED 2,711,620
2 bedrooms · Apartments
956.48 sq ft88.86 m²
Floor 29 · Simplex
AED 2,711,620
2 bedrooms · Apartments
956.48 sq ft88.86 m²
Floor 30 · Simplex
AED 2,711,620
2 bedrooms · Apartments
956.59 sq ft88.87 m²
Floor 38 · Simplex
AED 2,716,715
2 bedrooms · Apartments
956.59 sq ft88.87 m²
Floor 39 · Simplex
AED 2,716,715
2 bedrooms · Apartments
956.59 sq ft88.87 m²
Floor 40 · Simplex
AED 2,716,715
2 bedrooms · Apartments
956.48 sq ft88.86 m²
Floor 31 · Simplex
AED 2,725,968
2 bedrooms · Apartments
956.48 sq ft88.86 m²
Floor 32 · Simplex
AED 2,725,968
2 bedrooms · Apartments
956.48 sq ft88.86 m²
Floor 33 · Simplex
AED 2,725,968
2 bedrooms · Apartments
956.48 sq ft88.86 m²
Floor 34 · Simplex
AED 2,725,968
2 bedrooms · Apartments
956.48 sq ft88.86 m²
Floor 35 · Simplex
AED 2,725,968
2 bedrooms · Apartments
956.59 sq ft88.87 m²
Floor 41 · Simplex
AED 2,731,064
2 bedrooms · Apartments
956.59 sq ft88.87 m²
Floor 42 · Simplex
AED 2,731,064
2 bedrooms · Apartments
956.59 sq ft88.87 m²
Floor 43 · Simplex
AED 2,731,064
2 bedrooms · Apartments
956.59 sq ft88.87 m²
Floor 44 · Simplex
AED 2,731,064
2 bedrooms · Apartments
956.48 sq ft88.86 m²
Floor 38 · Simplex
AED 2,740,315
2 bedrooms · Apartments
956.59 sq ft88.87 m²
Floor 46 · Simplex
AED 2,745,413
2 bedrooms · Apartments
956.59 sq ft88.87 m²
Floor 47 · Simplex
AED 2,745,413
2 bedrooms · Apartments
956.59 sq ft88.87 m²
Floor 48 · Simplex
AED 2,745,413
2 bedrooms · Apartments
956.59 sq ft88.87 m²
Floor 49 · Simplex
AED 2,745,413
2 bedrooms · Apartments
956.59 sq ft88.87 m²
Floor 50 · Simplex
AED 2,745,413
2 bedrooms · Apartments
956.48 sq ft88.86 m²
Floor 41 · Simplex
AED 2,754,662
2 bedrooms · Apartments
956.48 sq ft88.86 m²
Floor 42 · Simplex
AED 2,754,662
2 bedrooms · Apartments
956.48 sq ft88.86 m²
Floor 43 · Simplex
AED 2,754,662
2 bedrooms · Apartments
956.48 sq ft88.86 m²
Floor 44 · Simplex
AED 2,754,662
2 bedrooms · Apartments
956.48 sq ft88.86 m²
Floor 45 · Simplex
AED 2,754,662
2 bedrooms · Apartments
956.59 sq ft88.87 m²
Floor 52 · Simplex
AED 2,759,762
2 bedrooms · Apartments
956.59 sq ft88.87 m²
Floor 53 · Simplex
AED 2,759,762
2 bedrooms · Apartments
956.59 sq ft88.87 m²
Floor 51 · Simplex
AED 2,759,762
2 bedrooms · Apartments
956.59 sq ft88.87 m²
Floor 54 · Simplex
AED 2,759,762
2 bedrooms · Apartments
956.59 sq ft88.87 m²
Floor 55 · Simplex
AED 2,759,762
2 bedrooms · Apartments
956.48 sq ft88.86 m²
Floor 46 · Simplex
AED 2,769,009
2 bedrooms · Apartments
956.48 sq ft88.86 m²
Floor 47 · Simplex
AED 2,769,009
2 bedrooms · Apartments
956.48 sq ft88.86 m²
Floor 48 · Simplex
AED 2,769,009
2 bedrooms · Apartments
956.48 sq ft88.86 m²
Floor 49 · Simplex
AED 2,769,009
2 bedrooms · Apartments
956.48 sq ft88.86 m²
Floor 50 · Simplex
AED 2,769,009
2 bedrooms · Apartments
956.59 sq ft88.87 m²
Floor 56 · Simplex
AED 2,774,111
2 bedrooms · Apartments
956.59 sq ft88.87 m²
Floor 57 · Simplex
AED 2,774,111
2 bedrooms · Apartments
956.59 sq ft88.87 m²
Floor 58 · Simplex
AED 2,774,111
2 bedrooms · Apartments
956.59 sq ft88.87 m²
Floor 59 · Simplex
AED 2,774,111
2 bedrooms · Apartments
956.59 sq ft88.87 m²
Floor 60 · Simplex
AED 2,774,111
2 bedrooms · Apartments
956.48 sq ft88.86 m²
Floor 52 · Simplex
AED 2,783,356
2 bedrooms · Apartments
956.48 sq ft88.86 m²
Floor 53 · Simplex
AED 2,783,356
2 bedrooms · Apartments
956.48 sq ft88.86 m²
Floor 51 · Simplex
AED 2,783,356
2 bedrooms · Apartments
956.48 sq ft88.86 m²
Floor 54 · Simplex
AED 2,783,356
2 bedrooms · Apartments
956.59 sq ft88.87 m²
Floor 61 · Simplex
AED 2,788,459
2 bedrooms · Apartments
956.59 sq ft88.87 m²
Floor 62 · Simplex
AED 2,788,459
2 bedrooms · Apartments
956.59 sq ft88.87 m²
Floor 63 · Simplex
AED 2,788,459
2 bedrooms · Apartments
956.59 sq ft88.87 m²
Floor 64 · Simplex
AED 2,788,459
2 bedrooms · Apartments
956.59 sq ft88.87 m²
Floor 65 · Simplex
AED 2,788,459
2 bedrooms · Apartments
956.48 sq ft88.86 m²
Floor 57 · Simplex
AED 2,797,704
2 bedrooms · Apartments
956.48 sq ft88.86 m²
Floor 58 · Simplex
AED 2,797,704
2 bedrooms · Apartments
956.48 sq ft88.86 m²
Floor 59 · Simplex
AED 2,797,704
2 bedrooms · Apartments
956.48 sq ft88.86 m²
Floor 60 · Simplex
AED 2,797,704
2 bedrooms · Apartments
956.59 sq ft88.87 m²
Floor 66 · Simplex
AED 2,802,808
2 bedrooms · Apartments
956.59 sq ft88.87 m²
Floor 67 · Simplex
AED 2,802,808
2 bedrooms · Apartments
956.59 sq ft88.87 m²
Floor 68 · Simplex
AED 2,802,808
2 bedrooms · Apartments
956.59 sq ft88.87 m²
Floor 69 · Simplex
AED 2,802,808
2 bedrooms · Apartments
956.59 sq ft88.87 m²
Floor 70 · Simplex
AED 2,802,808
2 bedrooms · Apartments
956.48 sq ft88.86 m²
Floor 61 · Simplex
AED 2,812,051
2 bedrooms · Apartments
956.48 sq ft88.86 m²
Floor 62 · Simplex
AED 2,812,051
2 bedrooms · Apartments
956.48 sq ft88.86 m²
Floor 63 · Simplex
AED 2,812,051
2 bedrooms · Apartments
956.48 sq ft88.86 m²
Floor 64 · Simplex
AED 2,812,051
2 bedrooms · Apartments
956.48 sq ft88.86 m²
Floor 65 · Simplex
AED 2,812,051
2 bedrooms · Apartments
956.48 sq ft88.86 m²
Floor 67 · Simplex
AED 2,826,398
2 bedrooms · Apartments
1,201.9 sq ft111.66 m²
Floor 13 · Simplex
AED 3,413,396
2 bedrooms · Apartments
1,201.9 sq ft111.66 m²
Floor 15 · Simplex
AED 3,413,396
2 bedrooms · Apartments
1,201.9 sq ft111.66 m²
Floor 16 · Simplex
AED 3,431,424
2 bedrooms · Apartments
1,201.9 sq ft111.66 m²
Floor 17 · Simplex
AED 3,431,424
2 bedrooms · Apartments
1,201.9 sq ft111.66 m²
Floor 18 · Simplex
AED 3,431,424
2 bedrooms · Apartments
1,201.9 sq ft111.66 m²
Floor 19 · Simplex
AED 3,431,424
2 bedrooms · Apartments
1,201.9 sq ft111.66 m²
Floor 20 · Simplex
AED 3,431,424
2 bedrooms · Apartments
1,201.9 sq ft111.66 m²
Floor 21 · Simplex
AED 3,449,453
2 bedrooms · Apartments
1,201.9 sq ft111.66 m²
Floor 22 · Simplex
AED 3,449,453
2 bedrooms · Apartments
1,201.9 sq ft111.66 m²
Floor 24 · Simplex
AED 3,449,453
2 bedrooms · Apartments
1,201.9 sq ft111.66 m²
Floor 25 · Simplex
AED 3,449,453
2 bedrooms · Apartments
1,201.9 sq ft111.66 m²
Floor 26 · Simplex
AED 3,467,481
2 bedrooms · Apartments
1,202.01 sq ft111.67 m²
Floor 27 · Simplex
AED 3,467,798
2 bedrooms · Apartments
1,202.01 sq ft111.67 m²
Floor 28 · Simplex
AED 3,467,798
2 bedrooms · Apartments
1,202.01 sq ft111.67 m²
Floor 29 · Simplex
AED 3,467,798
2 bedrooms · Apartments
1,202.01 sq ft111.67 m²
Floor 30 · Simplex
AED 3,467,798
2 bedrooms · Apartments
1,201.9 sq ft111.66 m²
Floor 13 · Simplex
AED 3,473,491
2 bedrooms · Apartments
1,201.9 sq ft111.66 m²
Floor 15 · Simplex
AED 3,473,491
2 bedrooms · Apartments
1,202.01 sq ft111.67 m²
Floor 31 · Simplex
AED 3,485,829
2 bedrooms · Apartments
1,202.01 sq ft111.67 m²
Floor 32 · Simplex
AED 3,485,829
2 bedrooms · Apartments
1,202.01 sq ft111.67 m²
Floor 33 · Simplex
AED 3,485,829
2 bedrooms · Apartments
1,202.01 sq ft111.67 m²
Floor 34 · Simplex
AED 3,485,829
2 bedrooms · Apartments
1,201.9 sq ft111.66 m²
Floor 16 · Simplex
AED 3,491,519
2 bedrooms · Apartments
1,201.9 sq ft111.66 m²
Floor 17 · Simplex
AED 3,491,519
2 bedrooms · Apartments
1,202.01 sq ft111.67 m²
Floor 38 · Simplex
AED 3,503,859
2 bedrooms · Apartments
1,202.01 sq ft111.67 m²
Floor 39 · Simplex
AED 3,503,859
2 bedrooms · Apartments
1,202.01 sq ft111.67 m²
Floor 40 · Simplex
AED 3,503,859
2 bedrooms · Apartments
1,202.01 sq ft111.67 m²
Floor 41 · Simplex
AED 3,521,889
2 bedrooms · Apartments
1,202.01 sq ft111.67 m²
Floor 42 · Simplex
AED 3,521,889
2 bedrooms · Apartments
1,202.01 sq ft111.67 m²
Floor 43 · Simplex
AED 3,521,889
2 bedrooms · Apartments
1,202.01 sq ft111.67 m²
Floor 44 · Simplex
AED 3,521,889
2 bedrooms · Apartments
1,202.01 sq ft111.67 m²
Floor 45 · Simplex
AED 3,521,889
2 bedrooms · Apartments
1,202.01 sq ft111.67 m²
Floor 46 · Simplex
AED 3,539,919
2 bedrooms · Apartments
1,202.01 sq ft111.67 m²
Floor 47 · Simplex
AED 3,539,919
Property information
These matching records come from the saved catalogue with source data dated 13 Jul 2026. Confirm current price, availability, occupancy and the specification of the exact unit before proceeding.
Catalogue handover date: 31 Dec 2029. Confirm the latest construction schedule and possession date for the selected unit.
Developer status sourceCONTINUE EXPLORING