
Downtown Umm Al Quwain · Umm Al Quwain
Aquamont in Downtown Umm Al Quwain: landscaped gardens
AED 1,112,127
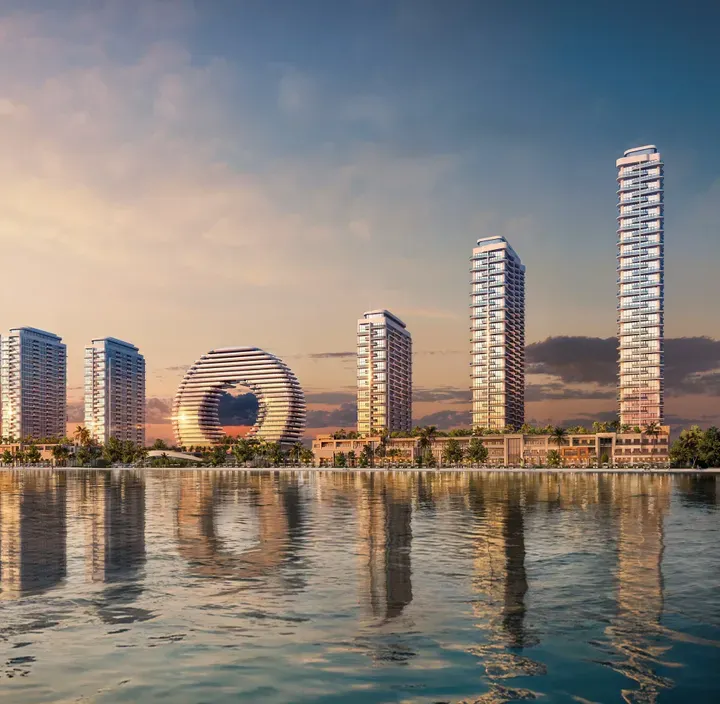
Project photography and renders. Individual unit outlooks and finishes may differ.
Overview
The complex consists of three elegant towers featuring a ground floor, two podium levels, and twenty-six to forty-two residential floors. Aquamont’s exterior impresses with its contemporary design: flowing lines and panoramic glass façades reflect the beauty of the Arabian Sea.
1-bedroom, 2-bedroom and 3-bedroom apartments with floor areas of 556.06–2,218.01 sq ft (51.66–206.06 m²) in Downtown Umm Al Quwain. The project’s finish specification lists Semi Furnished with Kitchen Appliances.
Features
- Property type
- Apartments
- Bedrooms / layout
- 1 bedroom / 2 bedrooms / 3 bedrooms
- Location
- Downtown Umm Al QuwainUmm Al Quwain
- Living space
- 556.06–2,218.01 sq ft51.66–206.06 m²
- Ownership
- freehold
- Swimming pool
- Shared development pool
Property highlights
- 1-bedroom, 2-bedroom and 3-bedroom apartments · 556.06–2,218.01 sq ft (51.66–206.06 m²).
- Within the development: Landscaped garden, Outdoor cinema and Yoga studio.
- Project finish: Semi Furnished with Kitchen Appliances.
Facilities & location
Project: Aquamont
By Sobha Realty
Within the development
- BBQ
- Children’s pool
- Football field
- Kids Play Area
- Landscaped garden
- Leisure areas
- Lift
- Lobby
- Outdoor cinema
- Recreational areas
- Shared Jacuzzi
- Shared Pool
- Shared gym & fitness
- Yoga studio
Shared project facilities. Confirm access and any associated charges for the selected unit.
Location in Downtown Umm Al Quwain
Aquamont is in Downtown Umm Al Quwain, Umm Al Quwain, United Arab Emirates.
Location sources
Area information describes the neighbourhood. Individual routes, admission and access to facilities depend on the selected address and provider.
About the developer
Developer sources
MORE ABOUT THIS OFFER
Additional property details
Project specification
- Ownership
- freehold
- Building configuration
- G+2P+42 / G+2P+34 / G+2P+26
- Finish
- Semi Furnished with Kitchen Appliances
Payment plans
Catalogue payment schedules. PGI will confirm the current terms and which plan applies to your selected unit.
Payment Plan
- On booking20%
- Within 6 months from booking10%
- Within 12 months from booking10%
- Within 16 months from booking10%
- Within 20 months from booking10%
- On completion: 40% + 4% DLD + 1150 AED Admin fee
Unit options & prices
Layouts, floor areas and prices for this offer. Open the list below to see the remaining options.
1 bedroom · Apartments
556.06 sq ft51.66 m²
Floor 2 · Simplex
AED 1,112,127
1 bedroom · Apartments
556.49 sq ft51.7 m²
Floor 1 · Simplex
AED 1,112,988
1 bedroom · Apartments
556.82 sq ft51.73 m²
Floor P · Simplex
AED 1,113,634
1 bedroom · Apartments
556.92 sq ft51.74 m²
Floor 1 · Simplex
AED 1,113,849
1 bedroom · Apartments
557.25 sq ft51.77 m²
Floor P · Simplex
AED 1,114,495
1 bedroom · Apartments
557.57 sq ft51.8 m²
Floor 3 · Simplex
AED 1,115,141
See 407 more unit options
1 bedroom · Apartments
557.57 sq ft51.8 m²
Floor 5 · Simplex
AED 1,115,141
1 bedroom · Apartments
559.62 sq ft51.99 m²
Floor P · Simplex
AED 1,119,231
1 bedroom · Apartments
560.15 sq ft52.04 m²
Floor P · Simplex
AED 1,120,307
1 bedroom · Apartments
561.45 sq ft52.16 m²
Floor 4 · Simplex
AED 1,122,890
1 bedroom · Apartments
563.49 sq ft52.35 m²
Floor 5 · Simplex
AED 1,126,980
1 bedroom · Apartments
563.49 sq ft52.35 m²
Floor 3 · Simplex
AED 1,126,980
1 bedroom · Apartments
565.1 sq ft52.5 m²
Floor P · Simplex
AED 1,130,209
1 bedroom · Apartments
565.1 sq ft52.5 m²
Floor P · Simplex
AED 1,130,209
1 bedroom · Apartments
565.1 sq ft52.5 m²
Floor 1 · Simplex
AED 1,130,209
1 bedroom · Apartments
565.1 sq ft52.5 m²
Floor 2 · Simplex
AED 1,130,209
1 bedroom · Apartments
565.1 sq ft52.5 m²
Floor 3 · Simplex
AED 1,130,209
1 bedroom · Apartments
565.1 sq ft52.5 m²
Floor 5 · Simplex
AED 1,130,209
1 bedroom · Apartments
565.1 sq ft52.5 m²
Floor 6 · Simplex
AED 1,130,209
1 bedroom · Apartments
565.1 sq ft52.5 m²
Floor 8 · Simplex
AED 1,130,209
1 bedroom · Apartments
565.97 sq ft52.58 m²
Floor P · Simplex
AED 1,131,931
1 bedroom · Apartments
565.97 sq ft52.58 m²
Floor P · Simplex
AED 1,131,931
1 bedroom · Apartments
566.07 sq ft52.59 m²
Floor 1 · Simplex
AED 1,132,147
1 bedroom · Apartments
559.72 sq ft52 m²
Floor 2 · Simplex
AED 1,139,036
1 bedroom · Apartments
556.82 sq ft51.73 m²
Floor 2 · Simplex
AED 1,141,474
1 bedroom · Apartments
562.95 sq ft52.3 m²
Floor 2 · Simplex
AED 1,145,608
1 bedroom · Apartments
565.1 sq ft52.5 m²
Floor 2 · Simplex
AED 1,149,988
1 bedroom · Apartments
576.73 sq ft53.58 m²
Floor 4 · Simplex
AED 1,153,460
1 bedroom · Apartments
576.73 sq ft53.58 m²
Floor 6 · Simplex
AED 1,153,460
1 bedroom · Apartments
576.73 sq ft53.58 m²
Floor 10 · Simplex
AED 1,153,460
1 bedroom · Apartments
576.73 sq ft53.58 m²
Floor 2 · Simplex
AED 1,153,460
1 bedroom · Apartments
578.13 sq ft53.71 m²
Floor 8 · Simplex
AED 1,156,259
1 bedroom · Apartments
578.24 sq ft53.72 m²
Floor 3 · Simplex
AED 1,156,474
1 bedroom · Apartments
578.24 sq ft53.72 m²
Floor 5 · Simplex
AED 1,156,474
1 bedroom · Apartments
578.24 sq ft53.72 m²
Floor 7 · Simplex
AED 1,156,474
1 bedroom · Apartments
578.24 sq ft53.72 m²
Floor 9 · Simplex
AED 1,156,474
1 bedroom · Apartments
568.55 sq ft52.82 m²
Floor 2 · Simplex
AED 1,156,997
1 bedroom · Apartments
565.1 sq ft52.5 m²
Floor 2 · Simplex
AED 1,158,464
1 bedroom · Apartments
566.07 sq ft52.59 m²
Floor 2 · Simplex
AED 1,160,450
1 bedroom · Apartments
559.62 sq ft51.99 m²
Floor 3 · Simplex
AED 1,161,202
1 bedroom · Apartments
580.71 sq ft53.95 m²
Floor 2 · Simplex
AED 1,161,424
1 bedroom · Apartments
580.71 sq ft53.95 m²
Floor 3 · Simplex
AED 1,161,424
1 bedroom · Apartments
580.71 sq ft53.95 m²
Floor 4 · Simplex
AED 1,161,424
1 bedroom · Apartments
580.71 sq ft53.95 m²
Floor 5 · Simplex
AED 1,161,424
1 bedroom · Apartments
580.71 sq ft53.95 m²
Floor 6 · Simplex
AED 1,161,424
1 bedroom · Apartments
580.71 sq ft53.95 m²
Floor 7 · Simplex
AED 1,161,424
1 bedroom · Apartments
580.71 sq ft53.95 m²
Floor 8 · Simplex
AED 1,161,424
1 bedroom · Apartments
580.71 sq ft53.95 m²
Floor 9 · Simplex
AED 1,161,424
1 bedroom · Apartments
580.71 sq ft53.95 m²
Floor 10 · Simplex
AED 1,161,424
1 bedroom · Apartments
580.71 sq ft53.95 m²
Floor 9 · Simplex
AED 1,161,424
1 bedroom · Apartments
580.71 sq ft53.95 m²
Floor 5 · Simplex
AED 1,161,424
1 bedroom · Apartments
580.71 sq ft53.95 m²
Floor 6 · Simplex
AED 1,161,424
1 bedroom · Apartments
580.71 sq ft53.95 m²
Floor 3 · Simplex
AED 1,161,424
1 bedroom · Apartments
580.71 sq ft53.95 m²
Floor 4 · Simplex
AED 1,161,424
1 bedroom · Apartments
580.71 sq ft53.95 m²
Floor 7 · Simplex
AED 1,161,424
1 bedroom · Apartments
580.71 sq ft53.95 m²
Floor 2 · Simplex
AED 1,161,424
1 bedroom · Apartments
576.73 sq ft53.58 m²
Floor 12 · Simplex
AED 1,162,111
1 bedroom · Apartments
576.73 sq ft53.58 m²
Floor 14 · Simplex
AED 1,162,111
1 bedroom · Apartments
578.24 sq ft53.72 m²
Floor 11 · Simplex
AED 1,165,148
1 bedroom · Apartments
578.24 sq ft53.72 m²
Floor 13 · Simplex
AED 1,165,148
1 bedroom · Apartments
578.24 sq ft53.72 m²
Floor 15 · Simplex
AED 1,165,148
1 bedroom · Apartments
568.55 sq ft52.82 m²
Floor 2 · Simplex
AED 1,165,525
1 bedroom · Apartments
580.71 sq ft53.95 m²
Floor 11 · Simplex
AED 1,170,135
1 bedroom · Apartments
580.71 sq ft53.95 m²
Floor 13 · Simplex
AED 1,170,135
1 bedroom · Apartments
580.71 sq ft53.95 m²
Floor 14 · Simplex
AED 1,170,135
1 bedroom · Apartments
580.71 sq ft53.95 m²
Floor 15 · Simplex
AED 1,170,135
1 bedroom · Apartments
580.71 sq ft53.95 m²
Floor 11 · Simplex
AED 1,170,135
1 bedroom · Apartments
580.71 sq ft53.95 m²
Floor 12 · Simplex
AED 1,170,135
1 bedroom · Apartments
580.71 sq ft53.95 m²
Floor 13 · Simplex
AED 1,170,135
1 bedroom · Apartments
580.71 sq ft53.95 m²
Floor 14 · Simplex
AED 1,170,135
1 bedroom · Apartments
580.71 sq ft53.95 m²
Floor 15 · Simplex
AED 1,170,135
1 bedroom · Apartments
576.73 sq ft53.58 m²
Floor 16 · Simplex
AED 1,170,762
1 bedroom · Apartments
565.1 sq ft52.5 m²
Floor 4 · Simplex
AED 1,172,592
1 bedroom · Apartments
565.1 sq ft52.5 m²
Floor 3 · Simplex
AED 1,172,592
1 bedroom · Apartments
578.24 sq ft53.72 m²
Floor 19 · Simplex
AED 1,173,821
1 bedroom · Apartments
580.71 sq ft53.95 m²
Floor 16 · Simplex
AED 1,178,846
1 bedroom · Apartments
580.71 sq ft53.95 m²
Floor 18 · Simplex
AED 1,178,846
1 bedroom · Apartments
580.71 sq ft53.95 m²
Floor 17 · Simplex
AED 1,178,846
1 bedroom · Apartments
580.71 sq ft53.95 m²
Floor 16 · Simplex
AED 1,178,846
1 bedroom · Apartments
580.71 sq ft53.95 m²
Floor 17 · Simplex
AED 1,178,846
1 bedroom · Apartments
580.71 sq ft53.95 m²
Floor 18 · Simplex
AED 1,178,846
1 bedroom · Apartments
580.71 sq ft53.95 m²
Floor 19 · Simplex
AED 1,178,846
1 bedroom · Apartments
580.71 sq ft53.95 m²
Floor 20 · Simplex
AED 1,178,846
1 bedroom · Apartments
576.73 sq ft53.58 m²
Floor 22 · Simplex
AED 1,179,413
1 bedroom · Apartments
576.73 sq ft53.58 m²
Floor 24 · Simplex
AED 1,179,413
1 bedroom · Apartments
568.55 sq ft52.82 m²
Floor 3 · Simplex
AED 1,179,739
1 bedroom · Apartments
578.24 sq ft53.72 m²
Floor 23 · Simplex
AED 1,182,495
1 bedroom · Apartments
578.24 sq ft53.72 m²
Floor 25 · Simplex
AED 1,182,495
1 bedroom · Apartments
565.1 sq ft52.5 m²
Floor 3 · Simplex
AED 1,186,719
1 bedroom · Apartments
580.71 sq ft53.95 m²
Floor 21 · Simplex
AED 1,187,556
1 bedroom · Apartments
580.71 sq ft53.95 m²
Floor 23 · Simplex
AED 1,187,556
1 bedroom · Apartments
580.71 sq ft53.95 m²
Floor 24 · Simplex
AED 1,187,556
1 bedroom · Apartments
580.71 sq ft53.95 m²
Floor 23 · Simplex
AED 1,187,556
1 bedroom · Apartments
580.71 sq ft53.95 m²
Floor 24 · Simplex
AED 1,187,556
1 bedroom · Apartments
594.71 sq ft55.25 m²
Floor 1 · Simplex
AED 1,189,410
1 bedroom · Apartments
578.13 sq ft53.71 m²
Floor 26 · Simplex
AED 1,190,946
1 bedroom · Apartments
580.71 sq ft53.95 m²
Floor 26 · Simplex
AED 1,196,267
1 bedroom · Apartments
580.71 sq ft53.95 m²
Floor 27 · Simplex
AED 1,196,267
1 bedroom · Apartments
580.71 sq ft53.95 m²
Floor 28 · Simplex
AED 1,196,267
1 bedroom · Apartments
580.71 sq ft53.95 m²
Floor 29 · Simplex
AED 1,196,267
1 bedroom · Apartments
580.71 sq ft53.95 m²
Floor 26 · Simplex
AED 1,196,267
1 bedroom · Apartments
580.71 sq ft53.95 m²
Floor 27 · Simplex
AED 1,196,267
1 bedroom · Apartments
580.71 sq ft53.95 m²
Floor 28 · Simplex
AED 1,196,267
1 bedroom · Apartments
580.71 sq ft53.95 m²
Floor 29 · Simplex
AED 1,196,267
1 bedroom · Apartments
599.44 sq ft55.69 m²
Floor 1 · Simplex
AED 1,198,884
1 bedroom · Apartments
601.06 sq ft55.84 m²
Floor 1 · Simplex
AED 1,202,112
1 bedroom · Apartments
580.71 sq ft53.95 m²
Floor 31 · Simplex
AED 1,204,978
1 bedroom · Apartments
580.71 sq ft53.95 m²
Floor 34 · Simplex
AED 1,204,978
1 bedroom · Apartments
580.71 sq ft53.95 m²
Floor 33 · Simplex
AED 1,204,978
1 bedroom · Apartments
620.11 sq ft57.61 m²
Floor 1 · Simplex
AED 1,240,217
2 bedrooms · Apartments
720.21 sq ft66.91 m²
Floor 1 · Simplex
AED 1,440,426
2 bedrooms · Apartments
721.18 sq ft67 m²
Floor P · Simplex
AED 1,442,363
2 bedrooms · Apartments
721.94 sq ft67.07 m²
Floor P · Simplex
AED 1,443,870
2 bedrooms · Apartments
721.18 sq ft67 m²
Floor 2 · Simplex
AED 1,460,393
2 bedrooms · Apartments
736.14 sq ft68.39 m²
Floor P · Simplex
AED 1,472,286
2 bedrooms · Apartments
736.14 sq ft68.39 m²
Floor P · Simplex
AED 1,472,286
2 bedrooms · Apartments
736.25 sq ft68.4 m²
Floor 1 · Simplex
AED 1,472,501
2 bedrooms · Apartments
728.39 sq ft67.67 m²
Floor 2 · Simplex
AED 1,474,996
2 bedrooms · Apartments
721.07 sq ft66.99 m²
Floor 3 · Simplex
AED 1,478,202
2 bedrooms · Apartments
721.18 sq ft67 m²
Floor 4 · Simplex
AED 1,478,423
2 bedrooms · Apartments
731.84 sq ft67.99 m²
Floor 2 · Simplex
AED 1,481,971
2 bedrooms · Apartments
741.31 sq ft68.87 m²
Floor 1 · Simplex
AED 1,482,619
2 bedrooms · Apartments
741.42 sq ft68.88 m²
Floor P · Simplex
AED 1,482,834
2 bedrooms · Apartments
741.42 sq ft68.88 m²
Floor P · Simplex
AED 1,482,834
2 bedrooms · Apartments
732.7 sq ft68.07 m²
Floor 2 · Simplex
AED 1,483,714
2 bedrooms · Apartments
731.84 sq ft67.99 m²
Floor 2 · Simplex
AED 1,489,289
2 bedrooms · Apartments
728.39 sq ft67.67 m²
Floor 5 · Simplex
AED 1,493,205
2 bedrooms · Apartments
728.39 sq ft67.67 m²
Floor 3 · Simplex
AED 1,493,205
2 bedrooms · Apartments
728.39 sq ft67.67 m²
Floor 4 · Simplex
AED 1,493,205
2 bedrooms · Apartments
731.84 sq ft67.99 m²
Floor 3 · Simplex
AED 1,500,267
2 bedrooms · Apartments
731.84 sq ft67.99 m²
Floor 4 · Simplex
AED 1,500,267
2 bedrooms · Apartments
731.84 sq ft67.99 m²
Floor 5 · Simplex
AED 1,500,267
2 bedrooms · Apartments
731.84 sq ft67.99 m²
Floor 6 · Simplex
AED 1,500,267
2 bedrooms · Apartments
731.84 sq ft67.99 m²
Floor 8 · Simplex
AED 1,500,267
2 bedrooms · Apartments
731.84 sq ft67.99 m²
Floor 9 · Simplex
AED 1,500,267
2 bedrooms · Apartments
731.84 sq ft67.99 m²
Floor 10 · Simplex
AED 1,500,267
2 bedrooms · Apartments
741.2 sq ft68.86 m²
Floor 2 · Simplex
AED 1,500,934
2 bedrooms · Apartments
732.7 sq ft68.07 m²
Floor 4 · Simplex
AED 1,502,032
2 bedrooms · Apartments
732.7 sq ft68.07 m²
Floor 5 · Simplex
AED 1,502,032
2 bedrooms · Apartments
732.7 sq ft68.07 m²
Floor 3 · Simplex
AED 1,502,032
2 bedrooms · Apartments
752.83 sq ft69.94 m²
Floor 8 · Simplex
AED 1,505,655
2 bedrooms · Apartments
731.84 sq ft67.99 m²
Floor 11 · Simplex
AED 1,511,244
2 bedrooms · Apartments
731.84 sq ft67.99 m²
Floor 12 · Simplex
AED 1,511,244
2 bedrooms · Apartments
731.84 sq ft67.99 m²
Floor 13 · Simplex
AED 1,511,244
2 bedrooms · Apartments
731.84 sq ft67.99 m²
Floor 14 · Simplex
AED 1,511,244
2 bedrooms · Apartments
731.84 sq ft67.99 m²
Floor 15 · Simplex
AED 1,511,244
2 bedrooms · Apartments
758.42 sq ft70.46 m²
Floor 8 · Simplex
AED 1,516,848
2 bedrooms · Apartments
731.84 sq ft67.99 m²
Floor 3 · Simplex
AED 1,518,562
2 bedrooms · Apartments
731.84 sq ft67.99 m²
Floor 4 · Simplex
AED 1,518,562
2 bedrooms · Apartments
759.72 sq ft70.58 m²
Floor 8 · Simplex
AED 1,519,432
2 bedrooms · Apartments
741.2 sq ft68.86 m²
Floor 7 · Simplex
AED 1,519,464
2 bedrooms · Apartments
741.2 sq ft68.86 m²
Floor 8 · Simplex
AED 1,519,464
2 bedrooms · Apartments
741.31 sq ft68.87 m²
Floor 3 · Simplex
AED 1,519,685
2 bedrooms · Apartments
741.31 sq ft68.87 m²
Floor 4 · Simplex
AED 1,519,685
2 bedrooms · Apartments
741.31 sq ft68.87 m²
Floor 5 · Simplex
AED 1,519,685
2 bedrooms · Apartments
741.31 sq ft68.87 m²
Floor 6 · Simplex
AED 1,519,685
2 bedrooms · Apartments
741.31 sq ft68.87 m²
Floor 10 · Simplex
AED 1,519,685
2 bedrooms · Apartments
731.84 sq ft67.99 m²
Floor 16 · Simplex
AED 1,522,222
2 bedrooms · Apartments
731.84 sq ft67.99 m²
Floor 19 · Simplex
AED 1,522,222
2 bedrooms · Apartments
731.84 sq ft67.99 m²
Floor 17 · Simplex
AED 1,522,222
2 bedrooms · Apartments
762.08 sq ft70.8 m²
Floor 1 · Simplex
AED 1,524,168
2 bedrooms · Apartments
762.19 sq ft70.81 m²
Floor 1 · Simplex
AED 1,524,383
2 bedrooms · Apartments
736.36 sq ft68.41 m²
Floor 3 · Simplex
AED 1,527,943
2 bedrooms · Apartments
736.36 sq ft68.41 m²
Floor 4 · Simplex
AED 1,527,943
2 bedrooms · Apartments
741.31 sq ft68.87 m²
Floor 12 · Simplex
AED 1,530,804
2 bedrooms · Apartments
741.31 sq ft68.87 m²
Floor 13 · Simplex
AED 1,530,804
2 bedrooms · Apartments
741.31 sq ft68.87 m²
Floor 14 · Simplex
AED 1,530,804
2 bedrooms · Apartments
741.31 sq ft68.87 m²
Floor 15 · Simplex
AED 1,530,804
2 bedrooms · Apartments
731.84 sq ft67.99 m²
Floor 21 · Simplex
AED 1,533,199
2 bedrooms · Apartments
731.84 sq ft67.99 m²
Floor 22 · Simplex
AED 1,533,199
2 bedrooms · Apartments
731.84 sq ft67.99 m²
Floor 23 · Simplex
AED 1,533,199
2 bedrooms · Apartments
731.84 sq ft67.99 m²
Floor 24 · Simplex
AED 1,533,199
2 bedrooms · Apartments
731.84 sq ft67.99 m²
Floor 25 · Simplex
AED 1,533,199
2 bedrooms · Apartments
767.36 sq ft71.29 m²
Floor P · Simplex
AED 1,534,716
2 bedrooms · Apartments
741.2 sq ft68.86 m²
Floor 17 · Simplex
AED 1,541,700
2 bedrooms · Apartments
770.91 sq ft71.62 m²
Floor 3 · Simplex
AED 1,541,822
2 bedrooms · Apartments
770.91 sq ft71.62 m²
Floor 5 · Simplex
AED 1,541,822
2 bedrooms · Apartments
770.91 sq ft71.62 m²
Floor 9 · Simplex
AED 1,541,822
2 bedrooms · Apartments
770.91 sq ft71.62 m²
Floor P · Simplex
AED 1,541,822
2 bedrooms · Apartments
741.31 sq ft68.87 m²
Floor 18 · Simplex
AED 1,541,924
2 bedrooms · Apartments
741.31 sq ft68.87 m²
Floor 19 · Simplex
AED 1,541,924
2 bedrooms · Apartments
741.31 sq ft68.87 m²
Floor 16 · Simplex
AED 1,541,924
2 bedrooms · Apartments
741.31 sq ft68.87 m²
Floor 20 · Simplex
AED 1,541,924
2 bedrooms · Apartments
771.13 sq ft71.64 m²
Floor 4 · Simplex
AED 1,542,253
2 bedrooms · Apartments
771.13 sq ft71.64 m²
Floor 6 · Simplex
AED 1,542,253
2 bedrooms · Apartments
771.13 sq ft71.64 m²
Floor 10 · Simplex
AED 1,542,253
2 bedrooms · Apartments
771.13 sq ft71.64 m²
Floor P · Simplex
AED 1,542,253
2 bedrooms · Apartments
771.13 sq ft71.64 m²
Floor 2 · Simplex
AED 1,542,253
2 bedrooms · Apartments
771.23 sq ft71.65 m²
Floor 1 · Simplex
AED 1,542,468
2 bedrooms · Apartments
731.84 sq ft67.99 m²
Floor 26 · Simplex
AED 1,544,177
2 bedrooms · Apartments
731.84 sq ft67.99 m²
Floor 27 · Simplex
AED 1,544,177
2 bedrooms · Apartments
775.11 sq ft72.01 m²
Floor 9 · Simplex
AED 1,550,216
2 bedrooms · Apartments
775.11 sq ft72.01 m²
Floor 5 · Simplex
AED 1,550,216
2 bedrooms · Apartments
775.11 sq ft72.01 m²
Floor 6 · Simplex
AED 1,550,216
2 bedrooms · Apartments
775.11 sq ft72.01 m²
Floor 3 · Simplex
AED 1,550,216
2 bedrooms · Apartments
775.11 sq ft72.01 m²
Floor 4 · Simplex
AED 1,550,216
2 bedrooms · Apartments
775.11 sq ft72.01 m²
Floor 10 · Simplex
AED 1,550,216
2 bedrooms · Apartments
775.11 sq ft72.01 m²
Floor 2 · Simplex
AED 1,550,216
2 bedrooms · Apartments
775.22 sq ft72.02 m²
Floor 2 · Simplex
AED 1,550,432
2 bedrooms · Apartments
741.2 sq ft68.86 m²
Floor 21 · Simplex
AED 1,552,818
2 bedrooms · Apartments
741.31 sq ft68.87 m²
Floor 22 · Simplex
AED 1,553,044
2 bedrooms · Apartments
741.31 sq ft68.87 m²
Floor 23 · Simplex
AED 1,553,044
2 bedrooms · Apartments
741.31 sq ft68.87 m²
Floor 24 · Simplex
AED 1,553,044
2 bedrooms · Apartments
770.91 sq ft71.62 m²
Floor 11 · Simplex
AED 1,553,386
2 bedrooms · Apartments
770.91 sq ft71.62 m²
Floor 13 · Simplex
AED 1,553,386
2 bedrooms · Apartments
770.91 sq ft71.62 m²
Floor 15 · Simplex
AED 1,553,386
2 bedrooms · Apartments
771.13 sq ft71.64 m²
Floor 12 · Simplex
AED 1,553,819
2 bedrooms · Apartments
771.13 sq ft71.64 m²
Floor 14 · Simplex
AED 1,553,819
2 bedrooms · Apartments
776.94 sq ft72.18 m²
Floor 3 · Simplex
AED 1,553,876
2 bedrooms · Apartments
776.94 sq ft72.18 m²
Floor 5 · Simplex
AED 1,553,876
2 bedrooms · Apartments
776.94 sq ft72.18 m²
Floor 9 · Simplex
AED 1,553,876
2 bedrooms · Apartments
777.05 sq ft72.19 m²
Floor P · Simplex
AED 1,554,091
2 bedrooms · Apartments
777.05 sq ft72.19 m²
Floor 1 · Simplex
AED 1,554,091
2 bedrooms · Apartments
777.05 sq ft72.19 m²
Floor 4 · Simplex
AED 1,554,091
2 bedrooms · Apartments
777.05 sq ft72.19 m²
Floor 6 · Simplex
AED 1,554,091
2 bedrooms · Apartments
777.05 sq ft72.19 m²
Floor 10 · Simplex
AED 1,554,091
2 bedrooms · Apartments
775.11 sq ft72.01 m²
Floor 11 · Simplex
AED 1,561,843
2 bedrooms · Apartments
775.11 sq ft72.01 m²
Floor 12 · Simplex
AED 1,561,843
2 bedrooms · Apartments
775.11 sq ft72.01 m²
Floor 13 · Simplex
AED 1,561,843
2 bedrooms · Apartments
775.11 sq ft72.01 m²
Floor 14 · Simplex
AED 1,561,843
2 bedrooms · Apartments
775.11 sq ft72.01 m²
Floor 15 · Simplex
AED 1,561,843
2 bedrooms · Apartments
770.91 sq ft71.62 m²
Floor 19 · Simplex
AED 1,564,949
2 bedrooms · Apartments
771.13 sq ft71.64 m²
Floor 16 · Simplex
AED 1,565,386
2 bedrooms · Apartments
771.13 sq ft71.64 m²
Floor 18 · Simplex
AED 1,565,386
2 bedrooms · Apartments
771.13 sq ft71.64 m²
Floor 20 · Simplex
AED 1,565,386
2 bedrooms · Apartments
776.94 sq ft72.18 m²
Floor 11 · Simplex
AED 1,565,530
2 bedrooms · Apartments
776.94 sq ft72.18 m²
Floor 13 · Simplex
AED 1,565,530
2 bedrooms · Apartments
776.94 sq ft72.18 m²
Floor 15 · Simplex
AED 1,565,530
2 bedrooms · Apartments
777.05 sq ft72.19 m²
Floor 12 · Simplex
AED 1,565,747
2 bedrooms · Apartments
777.05 sq ft72.19 m²
Floor 14 · Simplex
AED 1,565,747
2 bedrooms · Apartments
784.69 sq ft72.9 m²
Floor 3 · Simplex
AED 1,569,378
2 bedrooms · Apartments
784.69 sq ft72.9 m²
Floor 5 · Simplex
AED 1,569,378
2 bedrooms · Apartments
784.69 sq ft72.9 m²
Floor 7 · Simplex
AED 1,569,378
2 bedrooms · Apartments
784.69 sq ft72.9 m²
Floor 9 · Simplex
AED 1,569,378
2 bedrooms · Apartments
785.66 sq ft72.99 m²
Floor 4 · Simplex
AED 1,571,315
2 bedrooms · Apartments
785.66 sq ft72.99 m²
Floor 10 · Simplex
AED 1,571,315
2 bedrooms · Apartments
785.66 sq ft72.99 m²
Floor 2 · Simplex
AED 1,571,315
2 bedrooms · Apartments
775.11 sq ft72.01 m²
Floor 16 · Simplex
AED 1,573,470
2 bedrooms · Apartments
775.11 sq ft72.01 m²
Floor 18 · Simplex
AED 1,573,470
2 bedrooms · Apartments
775.11 sq ft72.01 m²
Floor 19 · Simplex
AED 1,573,470
2 bedrooms · Apartments
775.11 sq ft72.01 m²
Floor 20 · Simplex
AED 1,573,470
2 bedrooms · Apartments
770.91 sq ft71.62 m²
Floor 23 · Simplex
AED 1,576,513
2 bedrooms · Apartments
759.82 sq ft70.59 m²
Floor 31 · Simplex
AED 1,576,634
2 bedrooms · Apartments
771.13 sq ft71.64 m²
Floor 22 · Simplex
AED 1,576,953
2 bedrooms · Apartments
771.13 sq ft71.64 m²
Floor 24 · Simplex
AED 1,576,953
2 bedrooms · Apartments
776.94 sq ft72.18 m²
Floor 19 · Simplex
AED 1,577,184
2 bedrooms · Apartments
777.05 sq ft72.19 m²
Floor 18 · Simplex
AED 1,577,403
2 bedrooms · Apartments
777.05 sq ft72.19 m²
Floor 16 · Simplex
AED 1,577,403
2 bedrooms · Apartments
784.69 sq ft72.9 m²
Floor 13 · Simplex
AED 1,581,148
2 bedrooms · Apartments
785.66 sq ft72.99 m²
Floor 12 · Simplex
AED 1,583,100
2 bedrooms · Apartments
792.12 sq ft73.59 m²
Floor 4 · Simplex
AED 1,584,232
2 bedrooms · Apartments
792.12 sq ft73.59 m²
Floor P · Simplex
AED 1,584,232
2 bedrooms · Apartments
792.12 sq ft73.59 m²
Floor 2 · Simplex
AED 1,584,232
2 bedrooms · Apartments
792.22 sq ft73.6 m²
Floor 3 · Simplex
AED 1,584,447
2 bedrooms · Apartments
792.22 sq ft73.6 m²
Floor 1 · Simplex
AED 1,584,447
2 bedrooms · Apartments
792.44 sq ft73.62 m²
Floor P · Simplex
AED 1,584,878
2 bedrooms · Apartments
775.11 sq ft72.01 m²
Floor 23 · Simplex
AED 1,585,096
2 bedrooms · Apartments
775.11 sq ft72.01 m²
Floor 24 · Simplex
AED 1,585,096
2 bedrooms · Apartments
775.11 sq ft72.01 m²
Floor 21 · Simplex
AED 1,585,096
2 bedrooms · Apartments
775.11 sq ft72.01 m²
Floor 22 · Simplex
AED 1,585,096
2 bedrooms · Apartments
775.11 sq ft72.01 m²
Floor 25 · Simplex
AED 1,585,096
2 bedrooms · Apartments
792.98 sq ft73.67 m²
Floor 5 · Simplex
AED 1,585,953
2 bedrooms · Apartments
792.98 sq ft73.67 m²
Floor 3 · Simplex
AED 1,585,953
2 bedrooms · Apartments
776.94 sq ft72.18 m²
Floor 23 · Simplex
AED 1,588,838
2 bedrooms · Apartments
776.94 sq ft72.18 m²
Floor 25 · Simplex
AED 1,588,838
2 bedrooms · Apartments
777.05 sq ft72.19 m²
Floor 21 · Simplex
AED 1,589,058
2 bedrooms · Apartments
777.05 sq ft72.19 m²
Floor 22 · Simplex
AED 1,589,058
2 bedrooms · Apartments
777.05 sq ft72.19 m²
Floor 24 · Simplex
AED 1,589,058
2 bedrooms · Apartments
794.91 sq ft73.85 m²
Floor 4 · Simplex
AED 1,589,828
2 bedrooms · Apartments
794.91 sq ft73.85 m²
Floor 6 · Simplex
AED 1,589,828
2 bedrooms · Apartments
794.91 sq ft73.85 m²
Floor 7 · Simplex
AED 1,589,828
2 bedrooms · Apartments
794.91 sq ft73.85 m²
Floor 10 · Simplex
AED 1,589,828
2 bedrooms · Apartments
795.02 sq ft73.86 m²
Floor 8 · Simplex
AED 1,590,043
2 bedrooms · Apartments
785.66 sq ft72.99 m²
Floor 18 · Simplex
AED 1,594,885
2 bedrooms · Apartments
775.11 sq ft72.01 m²
Floor 26 · Simplex
AED 1,596,723
2 bedrooms · Apartments
775.11 sq ft72.01 m²
Floor 28 · Simplex
AED 1,596,723
2 bedrooms · Apartments
775.11 sq ft72.01 m²
Floor 29 · Simplex
AED 1,596,723
2 bedrooms · Apartments
775.11 sq ft72.01 m²
Floor 30 · Simplex
AED 1,596,723
2 bedrooms · Apartments
792.98 sq ft73.67 m²
Floor 11 · Simplex
AED 1,597,847
2 bedrooms · Apartments
792.98 sq ft73.67 m²
Floor 13 · Simplex
AED 1,597,847
2 bedrooms · Apartments
776.94 sq ft72.18 m²
Floor 29 · Simplex
AED 1,600,492
2 bedrooms · Apartments
777.05 sq ft72.19 m²
Floor 26 · Simplex
AED 1,600,714
2 bedrooms · Apartments
777.05 sq ft72.19 m²
Floor 28 · Simplex
AED 1,600,714
2 bedrooms · Apartments
777.05 sq ft72.19 m²
Floor 30 · Simplex
AED 1,600,714
2 bedrooms · Apartments
794.91 sq ft73.85 m²
Floor 12 · Simplex
AED 1,601,751
2 bedrooms · Apartments
794.91 sq ft73.85 m²
Floor 14 · Simplex
AED 1,601,751
2 bedrooms · Apartments
801.59 sq ft74.47 m²
Floor 9 · Simplex
AED 1,603,175
2 bedrooms · Apartments
801.59 sq ft74.47 m²
Floor 5 · Simplex
AED 1,603,175
2 bedrooms · Apartments
801.59 sq ft74.47 m²
Floor 6 · Simplex
AED 1,603,175
2 bedrooms · Apartments
801.59 sq ft74.47 m²
Floor 3 · Simplex
AED 1,603,175
2 bedrooms · Apartments
801.59 sq ft74.47 m²
Floor 4 · Simplex
AED 1,603,175
2 bedrooms · Apartments
801.59 sq ft74.47 m²
Floor 7 · Simplex
AED 1,603,175
2 bedrooms · Apartments
801.59 sq ft74.47 m²
Floor 8 · Simplex
AED 1,603,175
2 bedrooms · Apartments
801.59 sq ft74.47 m²
Floor 10 · Simplex
AED 1,603,175
2 bedrooms · Apartments
801.59 sq ft74.47 m²
Floor 2 · Simplex
AED 1,603,175
2 bedrooms · Apartments
784.69 sq ft72.9 m²
Floor 25 · Simplex
AED 1,604,689
2 bedrooms · Apartments
775.11 sq ft72.01 m²
Floor 31 · Simplex
AED 1,608,350
2 bedrooms · Apartments
775.11 sq ft72.01 m²
Floor 32 · Simplex
AED 1,608,350
2 bedrooms · Apartments
775.11 sq ft72.01 m²
Floor 33 · Simplex
AED 1,608,350
2 bedrooms · Apartments
792.98 sq ft73.67 m²
Floor 19 · Simplex
AED 1,609,742
2 bedrooms · Apartments
776.94 sq ft72.18 m²
Floor 33 · Simplex
AED 1,612,146
2 bedrooms · Apartments
794.91 sq ft73.85 m²
Floor 16 · Simplex
AED 1,613,675
2 bedrooms · Apartments
794.91 sq ft73.85 m²
Floor 17 · Simplex
AED 1,613,675
2 bedrooms · Apartments
794.91 sq ft73.85 m²
Floor 18 · Simplex
AED 1,613,675
2 bedrooms · Apartments
794.91 sq ft73.85 m²
Floor 20 · Simplex
AED 1,613,675
2 bedrooms · Apartments
801.59 sq ft74.47 m²
Floor 11 · Simplex
AED 1,615,199
2 bedrooms · Apartments
801.59 sq ft74.47 m²
Floor 12 · Simplex
AED 1,615,199
2 bedrooms · Apartments
801.59 sq ft74.47 m²
Floor 13 · Simplex
AED 1,615,199
2 bedrooms · Apartments
801.59 sq ft74.47 m²
Floor 14 · Simplex
AED 1,615,199
2 bedrooms · Apartments
801.59 sq ft74.47 m²
Floor 15 · Simplex
AED 1,615,199
2 bedrooms · Apartments
785.66 sq ft72.99 m²
Floor 26 · Simplex
AED 1,618,455
2 bedrooms · Apartments
794.91 sq ft73.85 m²
Floor 21 · Simplex
AED 1,625,599
2 bedrooms · Apartments
801.59 sq ft74.47 m²
Floor 16 · Simplex
AED 1,627,222
2 bedrooms · Apartments
801.59 sq ft74.47 m²
Floor 17 · Simplex
AED 1,627,222
2 bedrooms · Apartments
801.59 sq ft74.47 m²
Floor 18 · Simplex
AED 1,627,222
2 bedrooms · Apartments
801.59 sq ft74.47 m²
Floor 19 · Simplex
AED 1,627,222
2 bedrooms · Apartments
792.12 sq ft73.59 m²
Floor 26 · Simplex
AED 1,631,759
2 bedrooms · Apartments
792.98 sq ft73.67 m²
Floor 29 · Simplex
AED 1,633,531
2 bedrooms · Apartments
776.94 sq ft72.18 m²
Floor 41 · Simplex
AED 1,635,455
2 bedrooms · Apartments
777.05 sq ft72.19 m²
Floor 42 · Simplex
AED 1,635,681
2 bedrooms · Apartments
801.59 sq ft74.47 m²
Floor 23 · Simplex
AED 1,639,246
2 bedrooms · Apartments
801.59 sq ft74.47 m²
Floor 21 · Simplex
AED 1,639,246
2 bedrooms · Apartments
792.98 sq ft73.67 m²
Floor 31 · Simplex
AED 1,645,426
2 bedrooms · Apartments
794.91 sq ft73.85 m²
Floor 32 · Simplex
AED 1,649,446
2 bedrooms · Apartments
831.4 sq ft77.24 m²
Floor 1 · Simplex
AED 1,662,808
2 bedrooms · Apartments
1,240.54 sq ft115.25 m²
Floor P · Simplex
AED 2,481,081
2 bedrooms · Apartments
1,309 sq ft121.61 m²
Floor 1 · Simplex
AED 2,617,998
3 bedrooms · Apartments
2,149.98 sq ft199.74 m²
Floor 1 · Duplex
AED 4,299,966
3 bedrooms · Apartments
2,167.85 sq ft201.4 m²
Floor 1 · Duplex
AED 4,335,698
3 bedrooms · Apartments
2,178.51 sq ft202.39 m²
Floor 2 · Duplex
AED 4,542,188
3 bedrooms · Apartments
2,211.87 sq ft205.49 m²
Floor 2 · Duplex
AED 4,611,756
3 bedrooms · Apartments
2,214.13 sq ft205.7 m²
Floor 2 · Duplex
AED 4,616,469
3 bedrooms · Apartments
2,168.6 sq ft201.47 m²
Floor 3 · Duplex
AED 4,716,715
3 bedrooms · Apartments
2,168.6 sq ft201.47 m²
Floor 5 · Duplex
AED 4,716,715
3 bedrooms · Apartments
2,168.6 sq ft201.47 m²
Floor 9 · Duplex
AED 4,716,715
3 bedrooms · Apartments
2,177.54 sq ft202.3 m²
Floor 6 · Duplex
AED 4,736,147
3 bedrooms · Apartments
2,178.51 sq ft202.39 m²
Floor 4 · Duplex
AED 4,738,254
3 bedrooms · Apartments
2,178.51 sq ft202.39 m²
Floor 8 · Duplex
AED 4,738,254
3 bedrooms · Apartments
2,183.46 sq ft202.85 m²
Floor 7 · Duplex
AED 4,749,023
3 bedrooms · Apartments
2,168.6 sq ft201.47 m²
Floor 11 · Duplex
AED 4,749,244
3 bedrooms · Apartments
2,168.6 sq ft201.47 m²
Floor 13 · Duplex
AED 4,749,244
3 bedrooms · Apartments
2,168.6 sq ft201.47 m²
Floor 15 · Duplex
AED 4,749,244
3 bedrooms · Apartments
2,168.6 sq ft201.47 m²
Floor 19 · Duplex
AED 4,781,773
3 bedrooms · Apartments
2,206.92 sq ft205.03 m²
Floor 3 · Duplex
AED 4,800,056
3 bedrooms · Apartments
2,206.92 sq ft205.03 m²
Floor 5 · Duplex
AED 4,800,056
3 bedrooms · Apartments
2,206.92 sq ft205.03 m²
Floor 9 · Duplex
AED 4,800,056
3 bedrooms · Apartments
2,177.54 sq ft202.3 m²
Floor 16 · Duplex
AED 4,801,473
3 bedrooms · Apartments
2,178.51 sq ft202.39 m²
Floor 18 · Duplex
AED 4,803,609
3 bedrooms · Apartments
2,178.51 sq ft202.39 m²
Floor 20 · Duplex
AED 4,803,609
3 bedrooms · Apartments
2,209.4 sq ft205.26 m²
Floor 7 · Duplex
AED 4,805,440
3 bedrooms · Apartments
2,210.26 sq ft205.34 m²
Floor 9 · Duplex
AED 4,807,313
3 bedrooms · Apartments
2,210.26 sq ft205.34 m²
Floor 5 · Duplex
AED 4,807,313
3 bedrooms · Apartments
2,210.26 sq ft205.34 m²
Floor 3 · Duplex
AED 4,807,313
3 bedrooms · Apartments
2,210.91 sq ft205.4 m²
Floor 4 · Duplex
AED 4,808,718
3 bedrooms · Apartments
2,210.91 sq ft205.4 m²
Floor 6 · Duplex
AED 4,808,718
3 bedrooms · Apartments
2,210.91 sq ft205.4 m²
Floor 10 · Duplex
AED 4,808,718
3 bedrooms · Apartments
2,211.87 sq ft205.49 m²
Floor 4 · Duplex
AED 4,810,825
3 bedrooms · Apartments
2,211.87 sq ft205.49 m²
Floor 6 · Duplex
AED 4,810,825
3 bedrooms · Apartments
2,211.87 sq ft205.49 m²
Floor 8 · Duplex
AED 4,810,825
3 bedrooms · Apartments
2,168.6 sq ft201.47 m²
Floor 21 · Duplex
AED 4,814,302
3 bedrooms · Apartments
2,168.6 sq ft201.47 m²
Floor 23 · Duplex
AED 4,814,302
3 bedrooms · Apartments
2,183.46 sq ft202.85 m²
Floor 17 · Duplex
AED 4,814,527
3 bedrooms · Apartments
2,218.01 sq ft206.06 m²
Floor 7 · Duplex
AED 4,824,170
3 bedrooms · Apartments
2,206.92 sq ft205.03 m²
Floor 11 · Duplex
AED 4,833,160
3 bedrooms · Apartments
2,206.92 sq ft205.03 m²
Floor 13 · Duplex
AED 4,833,160
3 bedrooms · Apartments
2,206.92 sq ft205.03 m²
Floor 15 · Duplex
AED 4,833,160
3 bedrooms · Apartments
2,178.51 sq ft202.39 m²
Floor 22 · Duplex
AED 4,836,287
3 bedrooms · Apartments
2,178.51 sq ft202.39 m²
Floor 24 · Duplex
AED 4,836,287
3 bedrooms · Apartments
2,210.26 sq ft205.34 m²
Floor 11 · Duplex
AED 4,840,467
3 bedrooms · Apartments
2,210.26 sq ft205.34 m²
Floor 13 · Duplex
AED 4,840,467
3 bedrooms · Apartments
2,210.26 sq ft205.34 m²
Floor 15 · Duplex
AED 4,840,467
3 bedrooms · Apartments
2,210.91 sq ft205.4 m²
Floor 12 · Duplex
AED 4,841,882
3 bedrooms · Apartments
2,210.91 sq ft205.4 m²
Floor 14 · Duplex
AED 4,841,882
3 bedrooms · Apartments
2,211.87 sq ft205.49 m²
Floor 12 · Duplex
AED 4,844,003
3 bedrooms · Apartments
2,211.87 sq ft205.49 m²
Floor 14 · Duplex
AED 4,844,003
3 bedrooms · Apartments
2,206.92 sq ft205.03 m²
Floor 19 · Duplex
AED 4,866,263
3 bedrooms · Apartments
2,209.4 sq ft205.26 m²
Floor 17 · Duplex
AED 4,871,722
3 bedrooms · Apartments
2,210.26 sq ft205.34 m²
Floor 19 · Duplex
AED 4,873,621
3 bedrooms · Apartments
2,210.91 sq ft205.4 m²
Floor 16 · Duplex
AED 4,875,045
3 bedrooms · Apartments
2,210.91 sq ft205.4 m²
Floor 18 · Duplex
AED 4,875,045
3 bedrooms · Apartments
2,210.91 sq ft205.4 m²
Floor 20 · Duplex
AED 4,875,045
3 bedrooms · Apartments
2,211.87 sq ft205.49 m²
Floor 18 · Duplex
AED 4,877,181
3 bedrooms · Apartments
2,211.87 sq ft205.49 m²
Floor 16 · Duplex
AED 4,877,181
3 bedrooms · Apartments
2,218.01 sq ft206.06 m²
Floor 17 · Duplex
AED 4,890,710
3 bedrooms · Apartments
2,206.92 sq ft205.03 m²
Floor 23 · Duplex
AED 4,899,367
3 bedrooms · Apartments
2,206.92 sq ft205.03 m²
Floor 21 · Duplex
AED 4,899,367
3 bedrooms · Apartments
2,206.92 sq ft205.03 m²
Floor 25 · Duplex
AED 4,899,367
3 bedrooms · Apartments
2,210.26 sq ft205.34 m²
Floor 23 · Duplex
AED 4,906,775
3 bedrooms · Apartments
2,210.26 sq ft205.34 m²
Floor 25 · Duplex
AED 4,906,775
3 bedrooms · Apartments
2,210.91 sq ft205.4 m²
Floor 24 · Duplex
AED 4,908,209
3 bedrooms · Apartments
2,211.87 sq ft205.49 m²
Floor 24 · Duplex
AED 4,910,359
3 bedrooms · Apartments
2,211.87 sq ft205.49 m²
Floor 22 · Duplex
AED 4,910,359
3 bedrooms · Apartments
2,217.9 sq ft206.05 m²
Floor 21 · Duplex
AED 4,923,741
3 bedrooms · Apartments
2,206.92 sq ft205.03 m²
Floor 29 · Duplex
AED 4,932,471
3 bedrooms · Apartments
2,209.4 sq ft205.26 m²
Floor 27 · Duplex
AED 4,938,004
3 bedrooms · Apartments
2,210.26 sq ft205.34 m²
Floor 29 · Duplex
AED 4,939,929
3 bedrooms · Apartments
2,210.91 sq ft205.4 m²
Floor 26 · Duplex
AED 4,941,372
3 bedrooms · Apartments
2,210.91 sq ft205.4 m²
Floor 28 · Duplex
AED 4,941,372
3 bedrooms · Apartments
2,211.87 sq ft205.49 m²
Floor 26 · Duplex
AED 4,943,537
3 bedrooms · Apartments
2,211.87 sq ft205.49 m²
Floor 28 · Duplex
AED 4,943,537
3 bedrooms · Apartments
2,211.87 sq ft205.49 m²
Floor 30 · Duplex
AED 4,943,537
3 bedrooms · Apartments
2,218.01 sq ft206.06 m²
Floor 27 · Duplex
AED 4,957,250
3 bedrooms · Apartments
2,206.92 sq ft205.03 m²
Floor 33 · Duplex
AED 4,965,575
3 bedrooms · Apartments
2,206.92 sq ft205.03 m²
Floor 31 · Duplex
AED 4,965,575
3 bedrooms · Apartments
2,206.92 sq ft205.03 m²
Floor 35 · Duplex
AED 4,965,575
3 bedrooms · Apartments
2,210.26 sq ft205.34 m²
Floor 31 · Duplex
AED 4,973,083
3 bedrooms · Apartments
2,210.26 sq ft205.34 m²
Floor 33 · Duplex
AED 4,973,083
3 bedrooms · Apartments
2,210.91 sq ft205.4 m²
Floor 32 · Duplex
AED 4,974,536
3 bedrooms · Apartments
2,211.87 sq ft205.49 m²
Floor 32 · Duplex
AED 4,976,716
3 bedrooms · Apartments
2,211.87 sq ft205.49 m²
Floor 34 · Duplex
AED 4,976,716
3 bedrooms · Apartments
2,209.4 sq ft205.26 m²
Floor 37 · Duplex
AED 5,004,286
3 bedrooms · Apartments
2,211.87 sq ft205.49 m²
Floor 36 · Duplex
AED 5,009,894
3 bedrooms · Apartments
2,211.87 sq ft205.49 m²
Floor 40 · Duplex
AED 5,009,894
Property information
These matching records come from the saved catalogue with source data dated 13 Jul 2026. Confirm current price, availability, occupancy and the specification of the exact unit before proceeding.
Catalogue handover date: 30 Jun 2028. Confirm the latest construction schedule and possession date for the selected unit.
Developer status sourceCONTINUE EXPLORING