
Business Bay · Dubai
One River Point in Business Bay: landscaped gardens
AED 3,332,828
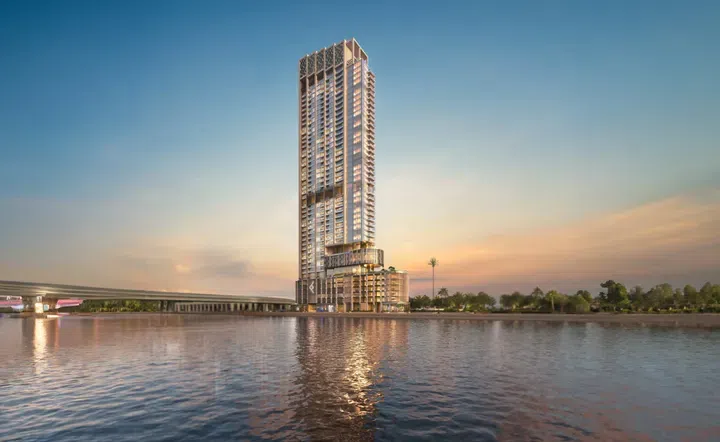
Project photography and renders. Individual unit outlooks and finishes may differ.
Overview
One River Point is a deluxe project by Ellington located on the Dubai Canal coast in Business Bay and includes 2 underground levels, a ground floor, 5 podium floors, 37 residential floors and a roof.
1-bedroom, 2-bedroom and 4-bedroom apartments with floor areas of 1,060.25–5,576.24 sq ft (98.5–518.05 m²) in Business Bay. The project’s finish specification lists Semi Furnished with Kitchen Appliances.
Bay Square gathers shops, dining and community services in a cluster of low-rise, mixed-use buildings. Its open-air pedestrian spaces offer a different setting from the surrounding towers and enclosed shopping centres.
Features
- Property type
- Apartments
- Bedrooms / layout
- 1 bedroom / 2 bedrooms / 4 bedrooms
- Location
- Business BayDubai
- Living space
- 1,060.25–5,576.24 sq ft98.5–518.05 m²
- Ownership
- freehold
- Swimming pool
- Shared development pool
Property highlights
- 1-bedroom, 2-bedroom and 4-bedroom apartments · 1,060.25–5,576.24 sq ft (98.5–518.05 m²).
- Within the development: Children’s pool, Dining outlets (coffee houses & restaurants) and Kids Play Area.
- Bay Square gathers shops, dining and community services in a cluster of low-rise, mixed-use buildings.
- Business Bay Metro Station serves the district on Dubai Metro's Red Line.
Facilities & location
Project: One River Point
By Ellington Properties
Within the development
- Accessibility for people with disabilities
- Children’s pool
- Dining outlets (coffee houses & restaurants)
- Kids Play Area
- Leisure areas
- Lobby
- Shared Pool
- Shared gym & fitness
Shared project facilities. Confirm access and any associated charges for the selected unit.
Location in Business Bay
One River Point is in Business Bay, Dubai, United Arab Emirates.
Business Bay Metro Station serves the district on Dubai Metro's Red Line. Feeder buses connect the station with other parts of Business Bay, so the onward route depends on the building's location.
Dubai Water Canal runs through Business Bay, with pedestrian paths along both banks. Cafes beside the water make the canal a setting for walks and outdoor stops within this high-rise district.
The announced Gold Line corridor includes City Walk, Business Bay, JVC and Jumeirah Golf Estates; planned Red Line interchanges include Business Bay and Jumeirah Golf Estates.
Location sources
- Bay Square: official destination guideChecked 6 Oct 2026
- Visit Dubai: Business Bay neighbourhood guideChecked 6 Oct 2026
- Dubai Metro Gold Line approvalChecked 6 Oct 2026
Area information describes the neighbourhood. Individual routes, admission and access to facilities depend on the selected address and provider.
About the developer
Developer sources
MORE ABOUT THIS OFFER
Additional property details
Project specification
- Ownership
- freehold
- Building configuration
- 2B+G+5P+37+R
- Finish
- Semi Furnished with Kitchen Appliances
One River Point: two one-bedroom options, AED 18,000 apart
The one-bedroom apartments 2505 and 307 illustrate why total area alone is not enough for a comparison. Ellington’s list dated 18 October 2026 prices 2505 at AED 3,314,828, with 930.43 sq ft internally and 129.82 sq ft externally, totalling 1,060.25 sq ft. Apartment 307 is AED 3,332,828: its internal area is 1,092.43 sq ft and its external area 107.10 sq ft, totalling 1,199.53 sq ft. For an advertised difference of AED 18,000, 307 has more internal space but less external space.
Two-bedroom apartments 3006 and 3606 have identical listed areas: 1,314.38 sq ft internally and 147.25 sq ft externally, or 1,461.63 sq ft in total. Their advertised prices differ: AED 4,223,828 for 3006 and AED 4,361,828 for 3606. The list does not explain that difference or establish either apartment’s view. A third two-bedroom option, 3109, has a larger internal area of 1,678.20 sq ft plus 107.10 sq ft externally, totalling 1,785.30 sq ft, at AED 5,374,828.
Four-bedroom apartment 103 is a different scale: 3,246.50 sq ft internally and 2,329.74 sq ft externally, totalling 5,576.24 sq ft, at a listed AED 16,472,828. The portal contains six reference offers for the project on this date. These dated developer listings remain separate from the catalogue options on this page; neither ongoing availability nor the same contractual price is guaranteed.
Source: Ellington Properties’ official availability portal, dated and reviewed 18 October 2026. Areas are in square feet and prices in AED; external-area labels do not establish private facilities or access rights.
Where the shared facilities sit at One River Point
The developer’s four-page plan shows how the amenities are distributed through the building. The ground floor connects the lobby and outdoor seating to the Dubai Water Canal boardwalk. On the first floor, the plan groups the main pool, children’s pool and play area with a club lounge and dining space.
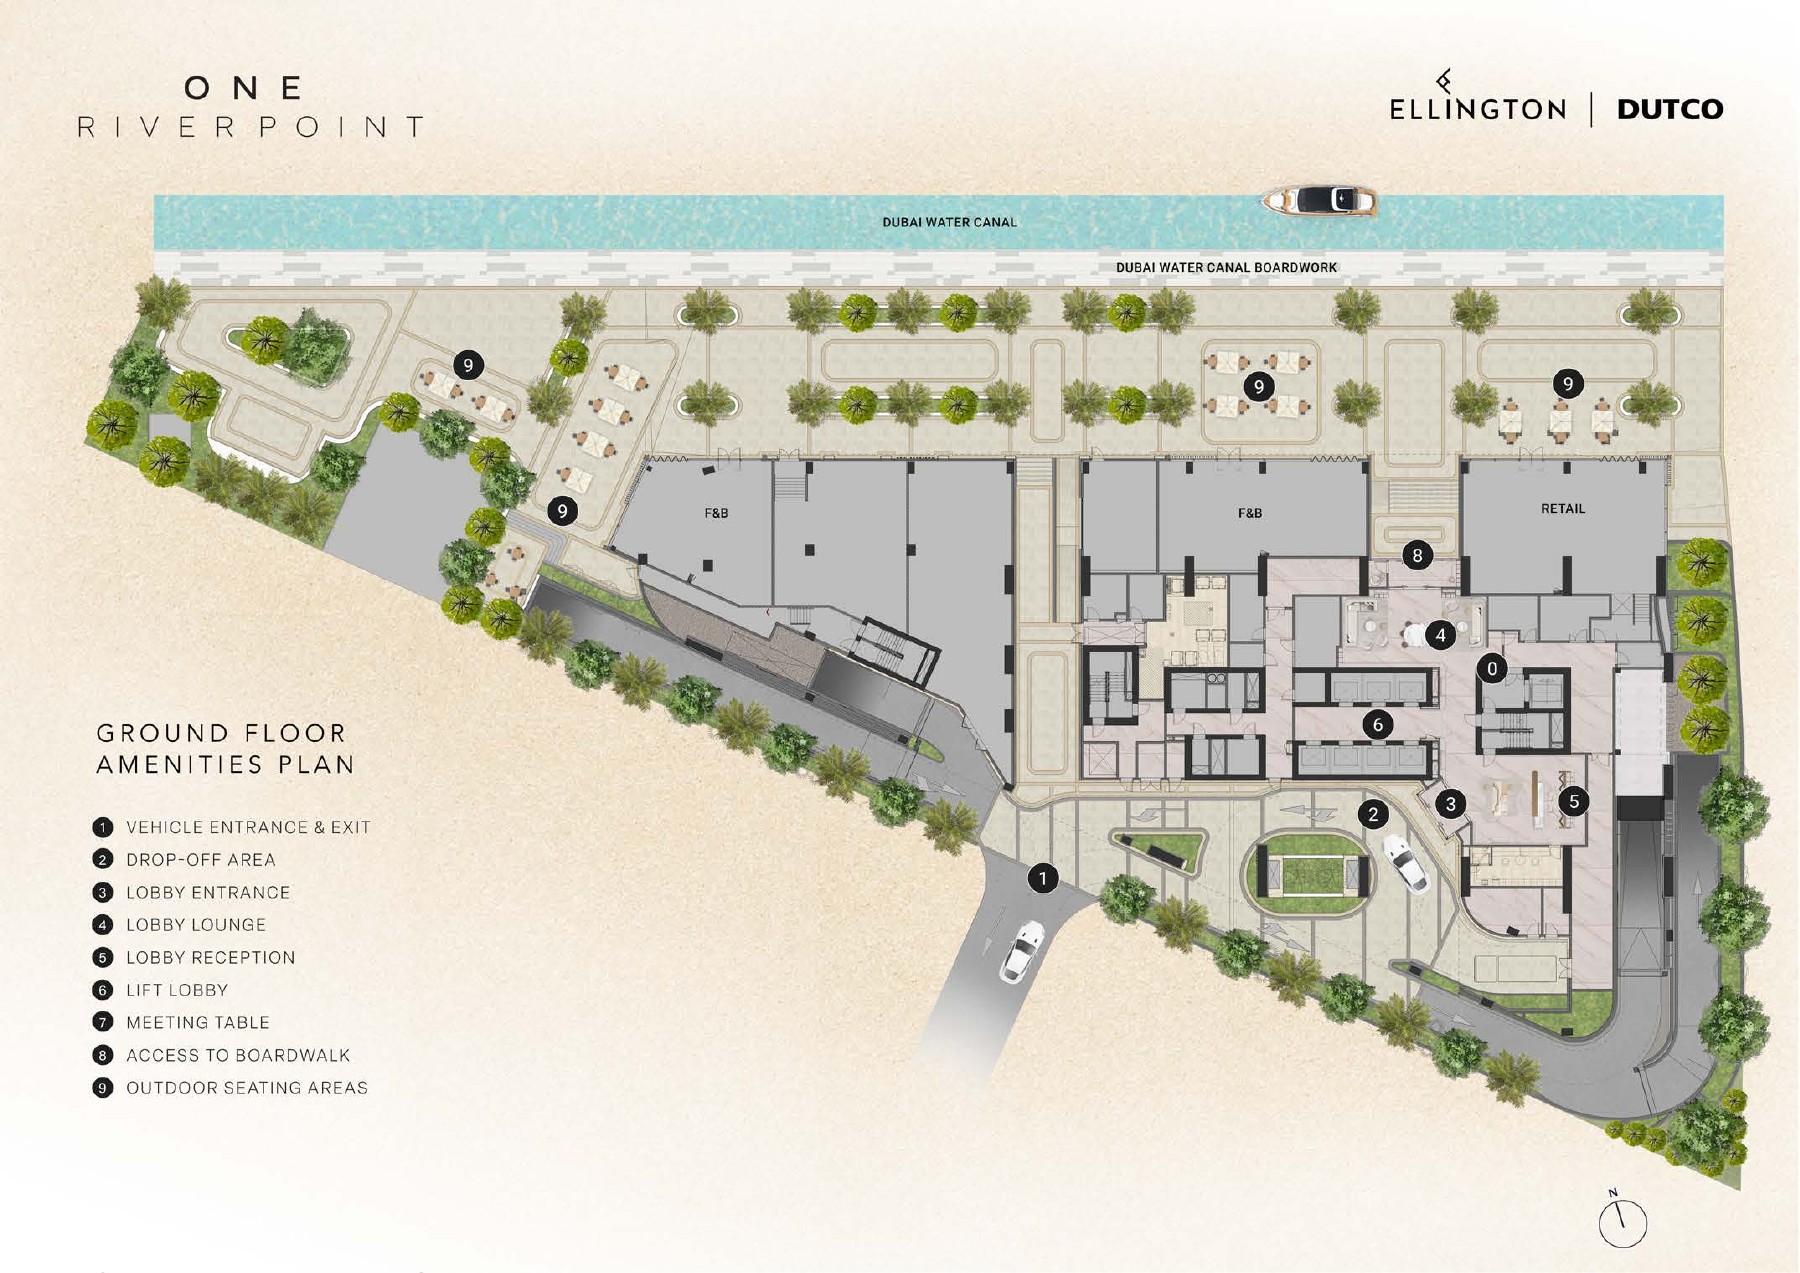
Explore the four amenity levels
The fourth-floor drawing identifies the gym and yoga studio; the sixth floor places an adults’ pool alongside sun loungers and cabanas. Download the original PDF to compare the ground, first, fourth and sixth floors.
These are planned shared project facilities, not private amenities inside every apartment. The drawings do not confirm that the facilities are operating or establish a particular unit’s view.
Source: Ellington Properties’ official project library; plan bearing Ellington and Dutco branding, reviewed on 17 October 2026. No issue date is visible.
Payment plans
Catalogue payment schedules. PGI will confirm the current terms and which plan applies to your selected unit.
Payment Plan
- On booking: 40% + 4% DLD + 3150 AED Registration Fee
- 30 days after the reservation date10%
- 90 days after the reservation date10%
- On completion of 50% construction of the project5%
- On completion of 60% construction of the project5%
- On completion30%
Property information
These matching records come from the saved catalogue with source data dated 13 Jul 2026. Confirm current price, availability, occupancy and the specification of the exact unit before proceeding.
Catalogue handover date: 14 Sep 2027. Confirm the latest construction schedule and possession date for the selected unit.
Developer status source