
Sobha Hartland 2 · Dubai
Skyvue Solair in Sobha Hartland 2: landscaped gardens
AED 2,000,000
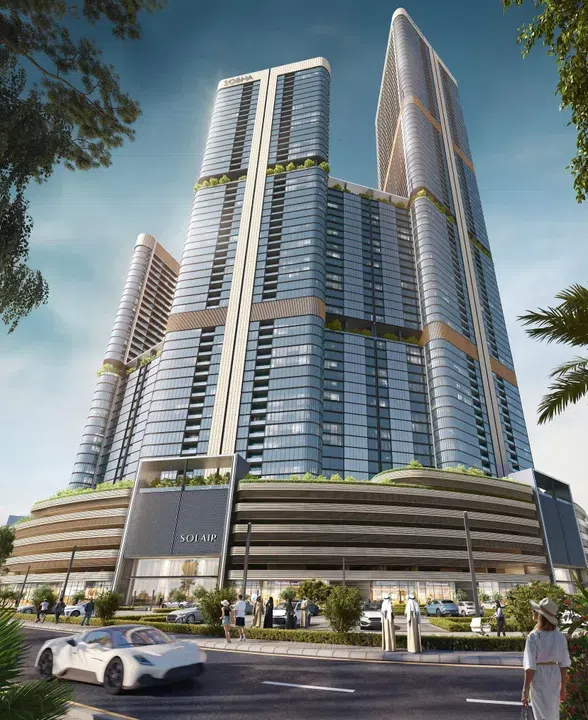
Project photography and renders. Individual unit outlooks and finishes may differ.
Overview
Skyvue Solair is a stunning project by Sobha, located in the Sobha Hartland 2 area, featuring a configuration of a ground floor, a six-level podium, and fifty-three residential levels.
1-bedroom and 3-bedroom apartments with floor areas of 765.2–2,288.94 sq ft (71.09–212.65 m²) in Sobha Hartland 2. The project’s finish specification lists Semi Furnished with Kitchen Appliances. The recorded residence format is Simplex.
Features
- Property type
- Apartments
- Bedrooms / layout
- 1 bedroom / 3 bedrooms
- Location
- Sobha Hartland 2Dubai
- Living space
- 765.2–2,288.94 sq ft71.09–212.65 m²
- Ownership
- freehold
Property highlights
- 1-bedroom and 3-bedroom apartments · 765.2–2,288.94 sq ft (71.09–212.65 m²).
- Within the development: Indoor cinema, Landscaped garden and Outdoor cinema.
- Project finish: Semi Furnished with Kitchen Appliances.
Facilities & location
Project: Skyvue Solair
By Sobha Realty
Within the development
- BBQ
- Children’s pool
- Conference room
- Covered gym
- Indoor cinema
- Infinity pool
- Jogging tracks
- Kids Play Area
- Landscaped garden
- Leisure areas
- Library
- Lobby
- Meditation zone
- Open air gym
- Outdoor cinema
- Recreational areas
- Sauna
- Shared Jacuzzi
- Shared gym & fitness
- Sports ground
- Walking paths
- Yoga studio
Shared project facilities. Confirm access and any associated charges for the selected unit.
Location in Sobha Hartland 2
Skyvue Solair is in Sobha Hartland 2, Dubai, United Arab Emirates.
Location sources
Area information describes the neighbourhood. Individual routes, admission and access to facilities depend on the selected address and provider.
About the developer
Developer sources
MORE ABOUT THIS OFFER
Additional property details
Project specification
- Ownership
- freehold
- Building configuration
- G+6P+53
- Finish
- Semi Furnished with Kitchen Appliances
Skyvue Solair: eleven references in the 16 October price list
Sobha’s sales list shared on 16 October 2026 contains eleven Skyvue Solair references labelled “3.5 BR / 3.5 Bed Type A”. This is the developer’s classification; it is not presented here as four bedrooms. Each reference lists 2,288.94 sq ft in total, comprising a 2,041.59 sq ft suite and a 247.35 sq ft balcony, with a community view and two parking spaces.
SSO-4306, SSO-4406 and SSO-4506 were listed at AED 5,825,352.30 each. SSO-4606, SSO-4706, SSO-4806, SSO-4906, SSO-5106, SSO-5206, SSO-5306 and SSO-5406 were listed at AED 5,859,686.40 each. These are dated asking prices, subject to a fresh check of price and availability.
These eleven references remain separate from the saved catalogue offers. A matching area or price does not establish that two records describe the same apartment. The list does not establish a payment schedule or handover date for these homes; the precise layout should be checked against the plan bearing the selected reference.
Source: Sobha sales-team inventory shared on 16 October 2026 at 08:40; the eleven Skyvue Solair rows were checked individually.
Payment plans
Catalogue payment schedules. PGI will confirm the current terms and which plan applies to your selected unit.
Property information
These matching records come from the saved catalogue with source data dated 13 Jul 2026. Confirm current price, availability, occupancy and the specification of the exact unit before proceeding.
Catalogue handover date: 30 Mar 2029. Confirm the latest construction schedule and possession date for the selected unit.
Developer status source