
Al Furjan · Dubai
Properties at Azizi Raffi
AED 824,000
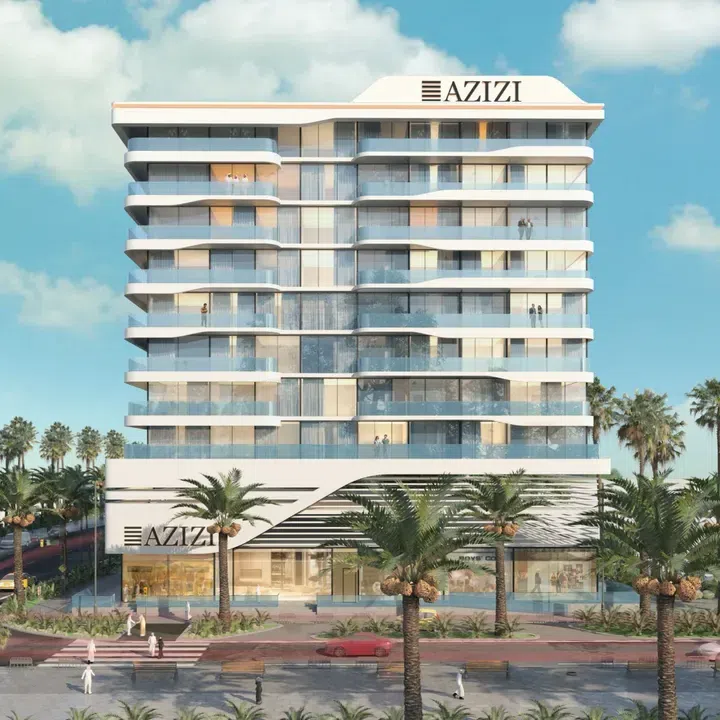
Project photography and renders. Individual unit outlooks and finishes may differ.
Overview
Residents can enjoy amenities, including a gym, swimming pools, a children’s play area, outdoor leisure zones, and three retail outlets with a café.
Studio, 1-bedroom, 2-bedroom and 3-bedroom apartments with floor areas of 461.24–1,905.66 sq ft (42.85–177.04 m²) in Al Furjan. The project’s finish specification lists Semi Furnished with Kitchen Appliances. The recorded residence format is Simplex.
Al Furjan's community centres, known as the Pavilions, include retail stores, cafés and restaurants. Nakheel presents them as part of the residential district's everyday facilities, separate from the individual homes.
Features
- Property type
- Apartments
- Bedrooms / layout
- Studio / 1 bedroom / 2 bedrooms / 3 bedrooms
- Location
- Al FurjanDubai
- Living space
- 461.24–1,905.66 sq ft42.85–177.04 m²
- Ownership
- freehold
- Swimming pool
- Shared development pool
Property highlights
- Studio, 1-bedroom, 2-bedroom and 3-bedroom apartments · 461.24–1,905.66 sq ft (42.85–177.04 m²).
- Within the development: Children’s pool, Dining outlets (coffee houses & restaurants) and Kids Play Area.
- Al Furjan's community centres, known as the Pavilions, include retail stores, cafés and restaurants.
- RTA's rail map identifies Al Furjan as Red Line station R72, alongside Discovery Gardens and Jumeirah Golf Estates on the network.
Facilities & location
Project: Azizi Raffi
By Azizi Developments
Within the development
- Children’s pool
- Dining outlets (coffee houses & restaurants)
- Kids Play Area
- Lift
- Lobby
- Parking
- Retail outlets
- Security and CCTV
- Shared Pool
- Shared gym & fitness
- Social zone
- Walking paths
Shared project facilities. Confirm access and any associated charges for the selected unit.
Location in Al Furjan
Azizi Raffi is in Al Furjan, Dubai, United Arab Emirates.
RTA's rail map identifies Al Furjan as Red Line station R72, alongside Discovery Gardens and Jumeirah Golf Estates on the network. The station provides a specific public-transport reference when comparing addresses in the district.
Nakheel lists a cycling track, parks, outdoor gyms and children's play areas among Al Furjan's community amenities. Sports courts and a swimming pool also appear in the developer's district facilities list.
Location sources
- Nakheel — Al Furjan communityChecked 6 Oct 2026
- RTA — Metro and Tram station mapChecked 6 Oct 2026
Area information describes the neighbourhood. Individual routes, admission and access to facilities depend on the selected address and provider.
About the developer
Developer sources
MORE ABOUT THIS OFFER
Additional property details
Project specification
- Ownership
- freehold
- Building configuration
- G+2P+8
- Finish
- Semi Furnished with Kitchen Appliances
Payment plans
Catalogue payment schedules. PGI will confirm the current terms and which plan applies to your selected unit.
Payment Plan 1
- Down payment: 10% + 4% DLD + 40 AED knowledge fee + 5250 AED Admin fee
- In July 202610%
- In August 202610%
- In September 202610%
- In November 202610%
- On completion50%
Payment Plan 2
- Down payment: 10% + 4% DLD + 40 AED knowledge fee + 5250 AED Admin fee
- In July 202610%
- In September 202610%
- In December 202610%
- On completion60%
Property information
These matching records come from the saved catalogue with source data dated 13 Jul 2026. Confirm current price, availability, occupancy and the specification of the exact unit before proceeding.
Catalogue handover date: 30 Dec 2027. Confirm the latest construction schedule and possession date for the selected unit.
Developer status source