
Dubai Science Park · Dubai
11 Park Hills in Dubai Science Park: sports courts
AED 949,000
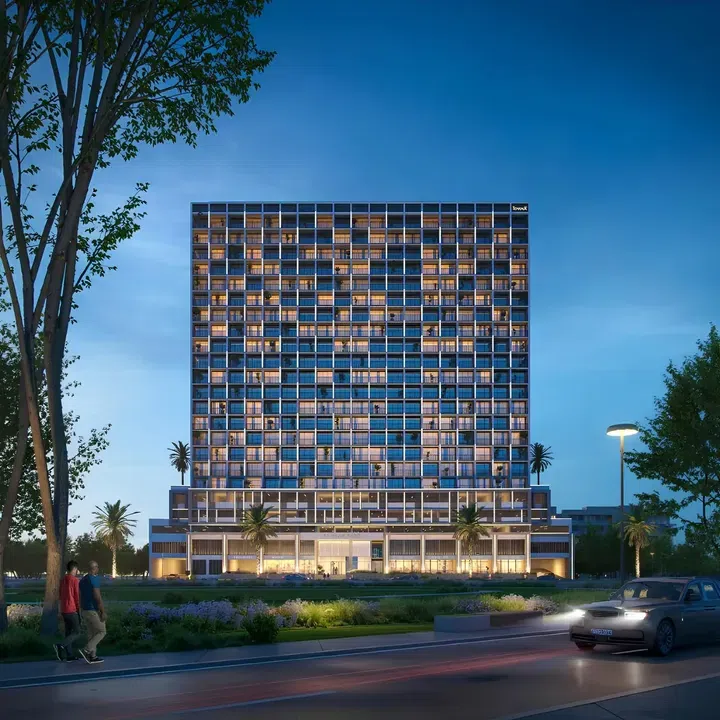
Project photography and renders. Individual unit outlooks and finishes may differ.
Overview
The architectural structure of the complex includes a ground floor, 4 podium floors, 18 residential floors and a rooftop.
Studio and 1-bedroom apartments with floor areas of 486.85–1,193.72 sq ft (45.23–110.9 m²) in Dubai Science Park. The project’s finish specification lists Semi Furnished with Kitchen Appliances. The recorded residence format is Simplex.
Features
- Property type
- Apartments
- Bedrooms / layout
- Studio / 1 bedroom
- Location
- Dubai Science ParkDubai
- Living space
- 486.85–1,193.72 sq ft45.23–110.9 m²
- Ownership
- freehold
- Swimming pool
- Shared development pool
Property highlights
- Studio and 1-bedroom apartments · 486.85–1,193.72 sq ft (45.23–110.9 m²).
- Within the development: Shared gym, Basketball court and Landscaped garden.
- Project finish: Semi Furnished with Kitchen Appliances.
Facilities & location
Project: 11 Park Hills
By TownX Development
Within the development
- Basketball court
- Football field
- Jogging tracks
- Kids Play Area
- Landscaped garden
- Paddle court
- Shared Pool
- Shared gym
- Yoga studio
Shared project facilities. Confirm access and any associated charges for the selected unit.
Location in Dubai Science Park
11 Park Hills is in Dubai Science Park, Dubai, United Arab Emirates.
Location sources
Area information describes the neighbourhood. Individual routes, admission and access to facilities depend on the selected address and provider.
About the developer
Developer sources
MORE ABOUT THIS OFFER
Additional property details
Project specification
- Ownership
- freehold
- Building configuration
- G+4P+18+R
- Finish
- Semi Furnished with Kitchen Appliances
11 Hills Park: terrace options and upper-floor apartments
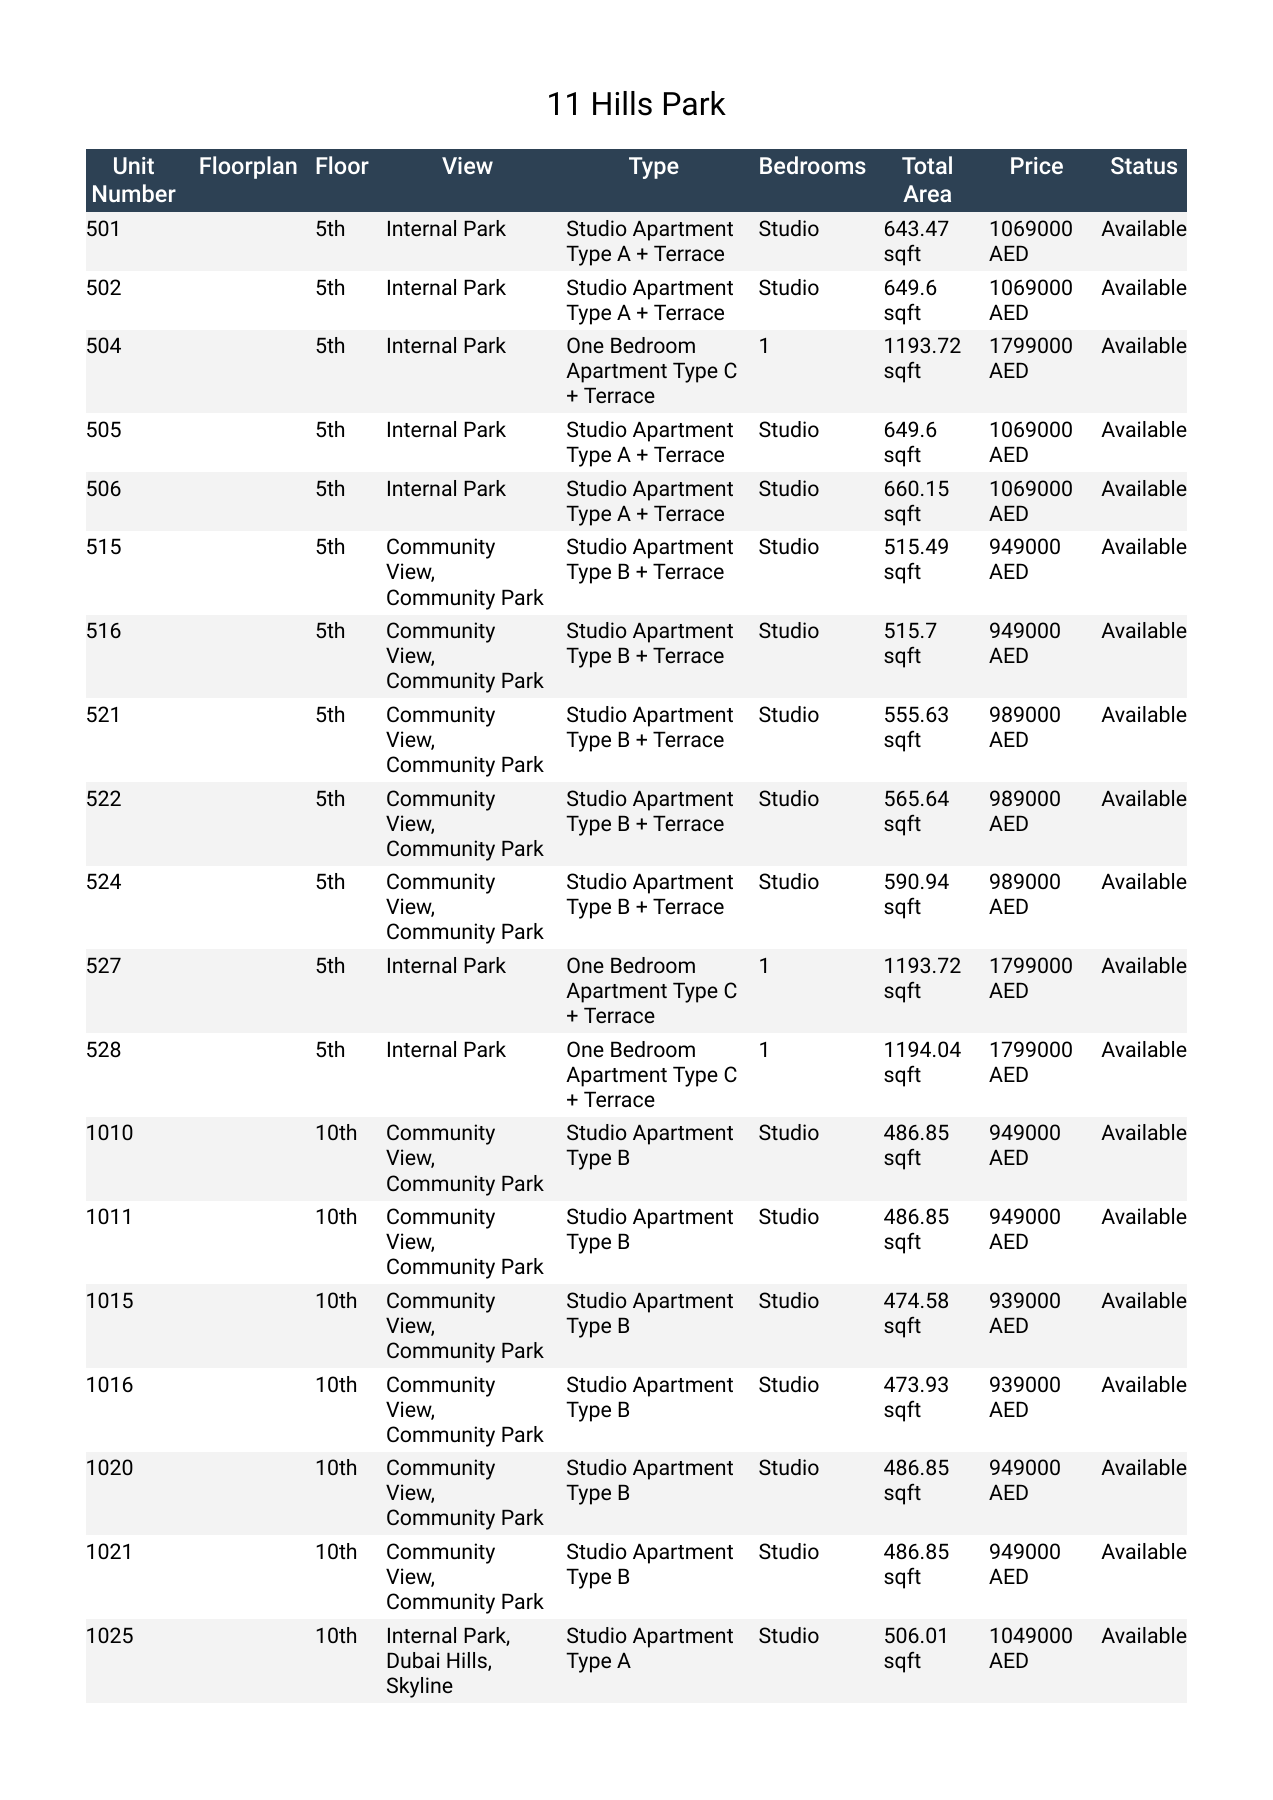
Terrace layouts distinguish several fifth-floor apartments in the TownX sales list shared on 18 October 2026. Studio 501 is a Type A + Terrace with a listed total area of 643.47 sq ft and a price of AED 1,069,000. Studio 515 is a Type B + Terrace at 515.49 sq ft and AED 949,000. One-bedroom apartments 504 and 527 are Type C + Terrace, each listed at 1,193.72 sq ft and AED 1,799,000. The sheet does not divide those total areas into indoor and terrace portions.
The upper-floor entries offer a different comparison. On the tenth floor, Type B studio 1016 measures 473.93 sq ft and is listed at AED 939,000. On the fourteenth floor, one-bedroom Type C apartments 1427 and 1428 measure 823.55 and 823.97 sq ft respectively, both at AED 1,599,000. The complete three-page sheet contains 34 studios and seven one-bedroom apartments. Each view description belongs to its own apartment row and must not be generalized to the building.
These 41 entries are a dated sales-team reference, separate from the saved catalogue options on this page. The file marks them available when shared; it is not a live stock feed or a guarantee that the same price remains open. Confirm the chosen apartment and its current terms before reserving it.
Source: TownX sales-team list shared and reviewed on 18 October 2026. The PDF has no internal issue date. The developer’s official name is 11 Hills Park, in Dubai Science Park.
11 Hills Park sales sheet
First page of the 41-apartment list shared on 18 October 2026.
Open the complete list
Read each row with its own apartment number, floor and view; prices are in AED and total areas in square feet.
These 41 entries are a dated sales-team reference, separate from the saved catalogue options on this page. The file marks them available when shared; it is not a live stock feed or a guarantee that the same price remains open. Confirm the chosen apartment and its current terms before reserving it.
Source: TownX sales-team list shared and reviewed on 18 October 2026. The PDF has no internal issue date. The developer’s official name is 11 Hills Park, in Dubai Science Park.
Payment plans
Catalogue payment schedules. PGI will confirm the current terms and which plan applies to your selected unit.
Payment Plan 1
- On booking: 30% + 4% DLD + 5000 AED Admin fee
- On completion70%
Payment Plan 2 (5% discount)
- On booking: 50% + 4% DLD + 5000 AED Admin fee
- On completion50%
Payment Plan 3 (7.5% discount)
- On booking: 70% + 4% DLD + 5000 AED Admin fee
- On completion30%
Payment Plan 4 (10% discount)
- Full payment: 100% + 4% DLD + 5000 AED Admin fee
Property information
These matching records come from the saved catalogue with source data dated 13 Jul 2026. Confirm current price, availability, occupancy and the specification of the exact unit before proceeding.
Catalogue handover date: 30 Mar 2027. Confirm the latest construction schedule and possession date for the selected unit.
Developer status source