
Damac Hills · Dubai
Properties at Artesia
AED 914,550
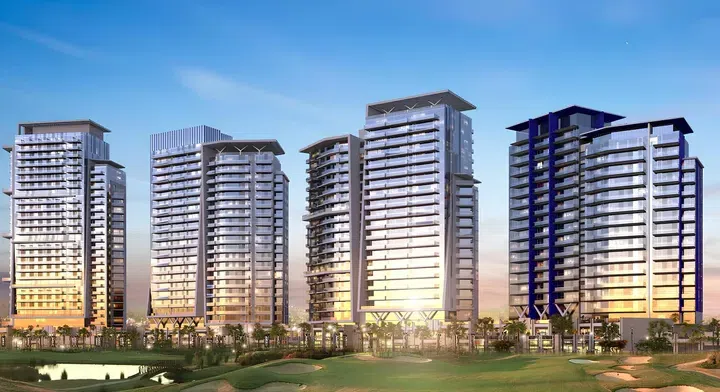
Project photography and renders. Individual unit outlooks and finishes may differ.
Overview
Artesia, a residential complex by DAMAC Properties in DAMAC Hills, comprises a hotel and three premium towers. Each tower features a ground floor, one podium level, and twenty-eight residential floors.
Hotel apartments and apartments with floor areas of 478–1,312.34 sq ft (44.41–121.92 m²) in Damac Hills. The recorded residence format is Simplex.
Features
- Property type
- Hotel apartments / Apartments
- Bedrooms / layout
- Studio / 1 bedroom / 2 bedrooms
- Location
- Damac HillsDubai
- Living space
- 478–1,312.34 sq ft44.41–121.92 m²
- Ownership
- freehold
- Swimming pool
- Shared development pool
Property highlights
- Hotel apartments and apartments · 478–1,312.34 sq ft (44.41–121.92 m²).
- Within the development: Broadband Internet, Club house and Dining outlets (coffee houses & restaurants).
Facilities & location
Project: Artesia
By DAMAC Properties
Within the development
- Broadband Internet
- Club house
- Dining outlets (coffee houses & restaurants)
- Golf course
- Landscape Open Areas
- Landscaped park
- Leisure areas
- Lift
- Lobby
- Parking
- Pool Deck
- Resting Areas
- Retail outlets
- SPA
- Shared Pool
- Shared gym & fitness
- Sitting Area
- Sports ground
Shared project facilities. Confirm access and any associated charges for the selected unit.
Location in Damac Hills
Artesia is in Damac Hills, Dubai, United Arab Emirates.
Location sources
Area information describes the neighbourhood. Individual routes, admission and access to facilities depend on the selected address and provider.
About the developer
Developer sources
MORE ABOUT THIS OFFER
Additional property details
Project specification
- Ownership
- freehold
- Building configuration
- G+P+28
Kiara, Artesia C: the plan for studio ARTC/15/1503B
DAMAC’s sheet dated 12 October 2026 identifies ARTC/15/1503B as a residential studio in Artesia C, under the Kiara product name. It records 673.17 sq ft, one parking space and a golf view, with the property marked ready on that date. The accompanying floor plan is explicitly labelled “15th FLOOR”; these details refer to this studio, not to every home in Artesia.
The unit plan shows the sleeping and sitting areas within the same studio space, a kitchen along one side, a separate bathroom and a balcony. Its highlighted key plan identifies the position of this exact reference within the building. Furniture drawn on the plan illustrates the layout and does not, by itself, confirm an included furniture package; the drawing gives no separate internal or balcony area.
Source: DAMAC sales team, dated property sheet and unit/floor plans shared on 12 October 2026; all four pages reviewed on 18 October. The unit drawing carries a July 2025 date. Readiness and view are attributed to the dated sheet; current availability is not confirmed.

Payment plans
Catalogue payment schedules. PGI will confirm the current terms and which plan applies to your selected unit.
Property information
These matching records come from the saved catalogue with source data dated 13 Jul 2026. Confirm current price, availability, occupancy and the specification of the exact unit before proceeding.
Catalogue handover date: 28 Feb 2021. Confirm the latest construction schedule and possession date for the selected unit.
Developer status source