
Business Bay · Dubai
Majestine in Business Bay: landscaped gardens
AED 1,670,000
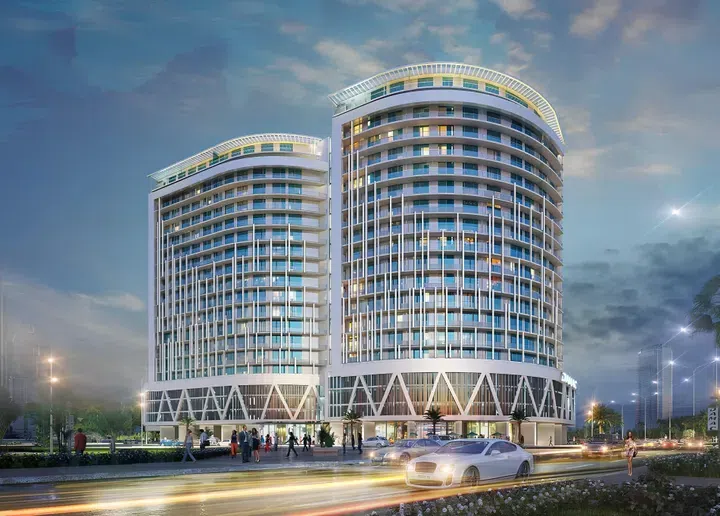
Project photography and renders. Individual unit outlooks and finishes may differ.
Overview
The architectural design is defined by a combination of flowing lines, panoramic glazing, and distinctive vertical accents. The symmetrical composition of the two towers creates a recognisable silhouette, while the contemporary façade design reinforces the project's presence within the dynamic urban landscape.
1-bedroom apartments with floor areas of 886–1,620 sq ft (82.31–150.5 m²) in Business Bay. The project’s finish specification lists Lux. The recorded residence format is Simplex.
Bay Square gathers shops, dining and community services in a cluster of low-rise, mixed-use buildings. Its open-air pedestrian spaces offer a different setting from the surrounding towers and enclosed shopping centres.
Features
- Property type
- Apartments
- Bedrooms / layout
- 1 bedroom
- Location
- Business BayDubai
- Living space
- 886–1,620 sq ft82.31–150.5 m²
- Ownership
- freehold
Property highlights
- 1-bedroom apartments · 886–1,620 sq ft (82.31–150.5 m²).
- Within the development: Shared gym & fitness, Landscaped garden and Broadband Internet.
- Bay Square gathers shops, dining and community services in a cluster of low-rise, mixed-use buildings.
- Business Bay Metro Station serves the district on Dubai Metro's Red Line.
Facilities & location
Project: Majestine
By DAMAC Properties
Within the development
- Broadband Internet
- Children’s pool
- Kids Play Area
- Landscaped garden
- Leisure areas
- Lift
- Lobby
- Parking
- Pool Deck
- Recreational areas
- Resting Areas
- Sauna
- Shared gym & fitness
- Sitting Area
- Social zone
- Steam
- Sunken Seating
- Temperature-Controlled Swimming Pool
Shared project facilities. Confirm access and any associated charges for the selected unit.
Location in Business Bay
Majestine is in Business Bay, Dubai, United Arab Emirates.
Business Bay Metro Station serves the district on Dubai Metro's Red Line. Feeder buses connect the station with other parts of Business Bay, so the onward route depends on the building's location.
Dubai Water Canal runs through Business Bay, with pedestrian paths along both banks. Cafes beside the water make the canal a setting for walks and outdoor stops within this high-rise district.
The announced Gold Line corridor includes City Walk, Business Bay, JVC and Jumeirah Golf Estates; planned Red Line interchanges include Business Bay and Jumeirah Golf Estates.
Location sources
- Bay Square: official destination guideChecked 6 Oct 2026
- Visit Dubai: Business Bay neighbourhood guideChecked 6 Oct 2026
- Dubai Metro Gold Line approvalChecked 6 Oct 2026
Area information describes the neighbourhood. Individual routes, admission and access to facilities depend on the selected address and provider.
About the developer
Developer sources
MORE ABOUT THIS OFFER
Additional property details
Project specification
- Ownership
- freehold
- Building configuration
- G+19
- Finish
- Lux
Payment plans
Catalogue payment schedules. PGI will confirm the current terms and which plan applies to your selected unit.
Property information
These matching records come from the saved catalogue with source data dated 13 Jul 2026. Confirm current price, availability, occupancy and the specification of the exact unit before proceeding.
Catalogue handover date: 31 Dec 2018. Confirm the latest construction schedule and possession date for the selected unit.
Developer status source