
Jumeirah Village Circle (JVC) · Dubai
Binghatti Apex in JVC: sports courts
AED 719,999
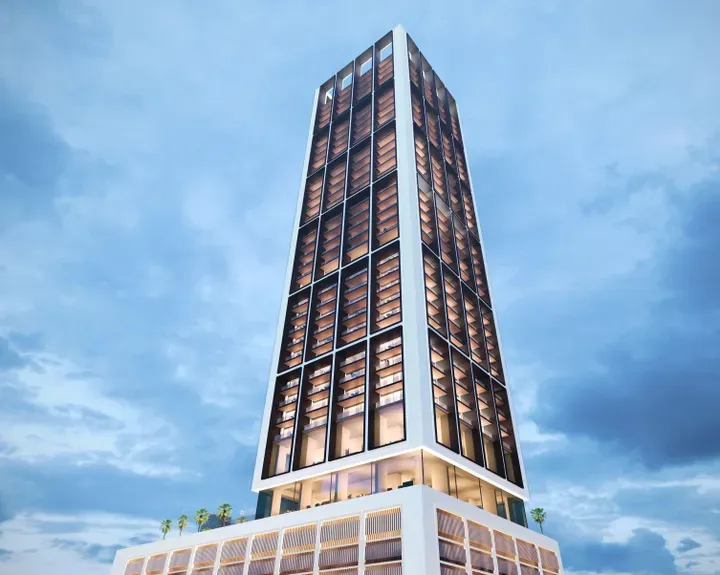
Project photography and renders. Individual unit outlooks and finishes may differ.
Overview
The project’s building configuration is B+G+5P+4O+33+M+R.
Apartments and commercial premises with areas of 407.95–3,307.75 sq ft (37.9–307.3 m²) in Jumeirah Village Circle (JVC).
Nakheel identifies Al Khail Road, Sheikh Mohammed Bin Zayed Road and Hessa Street as access routes for Jumeirah Village Circle, placing three named road corridors around the community.
Features
- Property type
- Apartments / Commercial properties
- Layout
- Studio / 1 bedroom / Retail
- Location
- Jumeirah Village Circle (JVC)Dubai
- Floor area
- 407.95–3,307.75 sq ft37.9–307.3 m²
- Ownership
- freehold
Property highlights
- Apartments and commercial premises · 407.95–3,307.75 sq ft (37.9–307.3 m²).
- Nakheel identifies Al Khail Road, Sheikh Mohammed Bin Zayed Road and Hessa Street as access routes for Jumeirah Village Circle, placing three named road corridors around the community.
- Circle Mall's official directory lists Spinneys for grocery shopping, Boots and Medicina pharmacies, and Magrudy's bookshop.
Facilities & location
Project: Binghatti Apex
By Binghatti Developers
Within the development
Shared project facilities. Confirm access and any associated charges for the selected unit.
Location in Jumeirah Village Circle (JVC)
Binghatti Apex is in Jumeirah Village Circle (JVC), Dubai, United Arab Emirates.
Circle Mall's official directory lists Spinneys for grocery shopping, Boots and Medicina pharmacies, and Magrudy's bookshop. These businesses provide specific everyday shopping options within JVC's own mall.
The announced Gold Line corridor includes City Walk, Business Bay, JVC and Jumeirah Golf Estates; planned Red Line interchanges include Business Bay and Jumeirah Golf Estates.
Location sources
- Nakheel — Jumeirah Village CircleChecked 6 Oct 2026
- Circle Mall — official shop directoryChecked 6 Oct 2026
- Dubai Metro Gold Line approvalChecked 6 Oct 2026
Area information describes the neighbourhood. Individual routes, admission and access to facilities depend on the selected address and provider.
About the developer
Developer sources
MORE ABOUT THIS OFFER
Additional property details
Project specification
- Ownership
- freehold
- Building configuration
- B+G+5P+4O+33+M+R
- Finish
- Semi Furnished with Kitchen Appliances
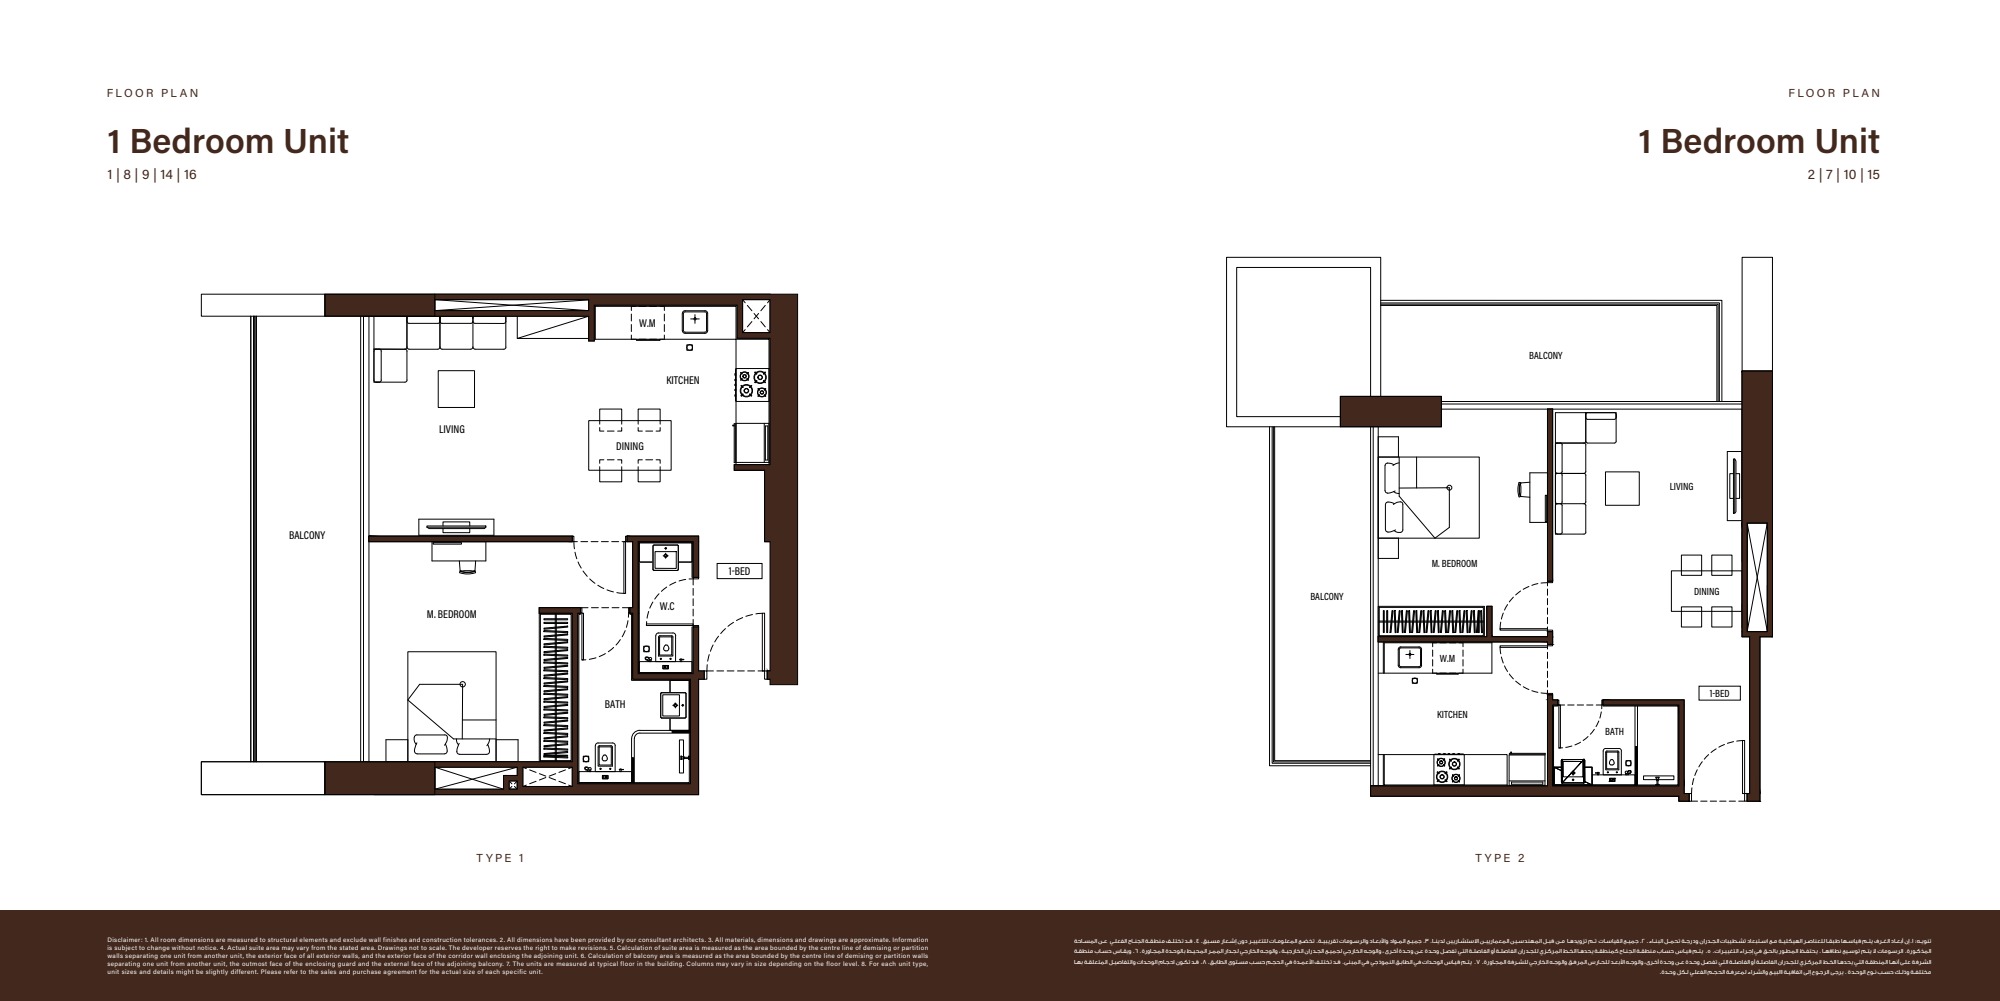
Apex: two different one-bedroom layouts
Binghatti’s brochure shows two one-bedroom arrangements. Type 1 places a separate guest WC beside the entrance and a bathroom off the bedroom; its balcony runs along the living room and bedroom. Type 2 has a bathroom near the entrance and a balcony that wraps around two sides. These drawings make the difference in circulation and outdoor space easier to compare.
See the floor arrangement and studio plan
The typical-floor drawing is labelled for floors 5–33 and locates studios and one-bedroom apartments around the lifts and corridors. The studio drawing places the kitchen and bathroom by the entrance, with the sleeping and sitting area opening towards a balcony. An architectural exterior illustration accompanies the plans.
- Typical-floor drawing, floors 5–33 — brochure page 25
- Studio layout — brochure page 27
- Apex exterior illustration — brochure page 13
These are brochure layouts, not a confirmation of an available unit, final dimensions, view or readiness for occupation. The developer notes that drawings and areas are approximate and directs buyers to the sale agreement for the specific unit. The exterior is a design illustration.
Source: Binghatti Apex brochure supplied by the developer’s sales team on 17 October 2026; selected pages reviewed the same day. No issue date is visible on these pages.
Payment plans
Catalogue payment schedules. PGI will confirm the current terms and which plan applies to your selected unit.
Payment Plan
- On booking: 20% + 4% DLD + 5000 AED administration fee
- On completion80%
Property information
These matching records come from the saved catalogue with source data dated 13 Jul 2026. Confirm current price, availability, occupancy and the specification of the exact unit before proceeding.
Catalogue handover date: 30 Apr 2026. Confirm the latest construction schedule and possession date for the selected unit.
Developer status source