
Sobha Hartland 2 · Dubai
320 Riverside Crescent in Sobha Hartland 2: landscaped gardens
AED 2,270,721
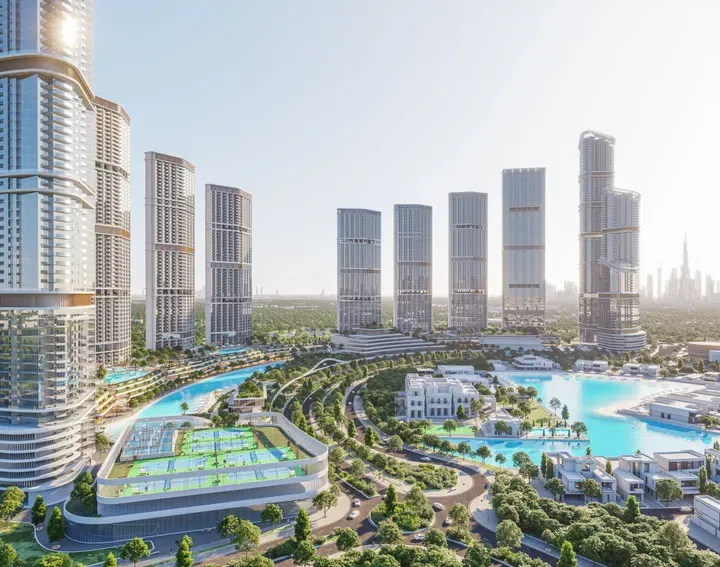
Project photography and renders. Individual unit outlooks and finishes may differ.
Overview
The project’s building configuration is 2B+G+4P+59+R.
Apartments and commercial premises with areas of 987.27–1,652.69 sq ft (91.72–153.54 m²) in Sobha Hartland 2.
Features
- Property type
- Apartments / Commercial properties
- Layout
- 1 bedroom / 3 bedrooms / Retail
- Location
- Sobha Hartland 2Dubai
- Floor area
- 987.27–1,652.69 sq ft91.72–153.54 m²
- Ownership
- freehold
Property highlights
- Apartments and commercial premises · 987.27–1,652.69 sq ft (91.72–153.54 m²).
Facilities & location
Project: 320 Riverside Crescent
By Sobha Realty
Within the development
Shared project facilities. Confirm access and any associated charges for the selected unit.
Location in Sobha Hartland 2
320 Riverside Crescent is in Sobha Hartland 2, Dubai, United Arab Emirates.
Location sources
Area information describes the neighbourhood. Individual routes, admission and access to facilities depend on the selected address and provider.
About the developer
Developer sources
MORE ABOUT THIS OFFER
Additional property details
Project specification
- Ownership
- freehold
- Building configuration
- 2B+G+4P+59+R
- Finish
- Semi Furnished
320 Riverside Crescent: two apartments and a separate retail unit
Sobha’s 16 October 2026 availability workbook lists 320 RSC-010 as a one-bedroom apartment at AED 2,270,721. Its total of 987.27 sq ft comprises a RERA suite area of 873.71 sq ft and a balcony area of 113.56 sq ft. The three-bedroom 320 RSC-601 is quoted at AED 4,049,090.50, with 1,652.69 sq ft in total: 1,484.77 sq ft of suite area and 167.92 sq ft of balcony. Both are described in the file as having community views.
A separate entry, 320 RSC-R002, is retail rather than residential. It has a listed suite and total area of 1,373.04 sq ft, zero balcony area and a quoted price of AED 9,611,280. The source describes a street view; residential facilities must not be assumed to be included with the shop.
These are three named entries in a dated sales-team file, not confirmation of current stock. Use the suite and balcony breakdown when comparing the apartments, and confirm the selected unit’s plan, current quotation and permitted use before committing.
Source: Sobha Realty sales team, inventory workbook shared 16 October 2026, rows labelled 320 Riverside Crescent; reviewed 18 October 2026. Areas are explicitly labelled in square feet and prices in AED. No new payment plan or delivery date is asserted.
Unit 4110: two bedrooms with a separate utility room
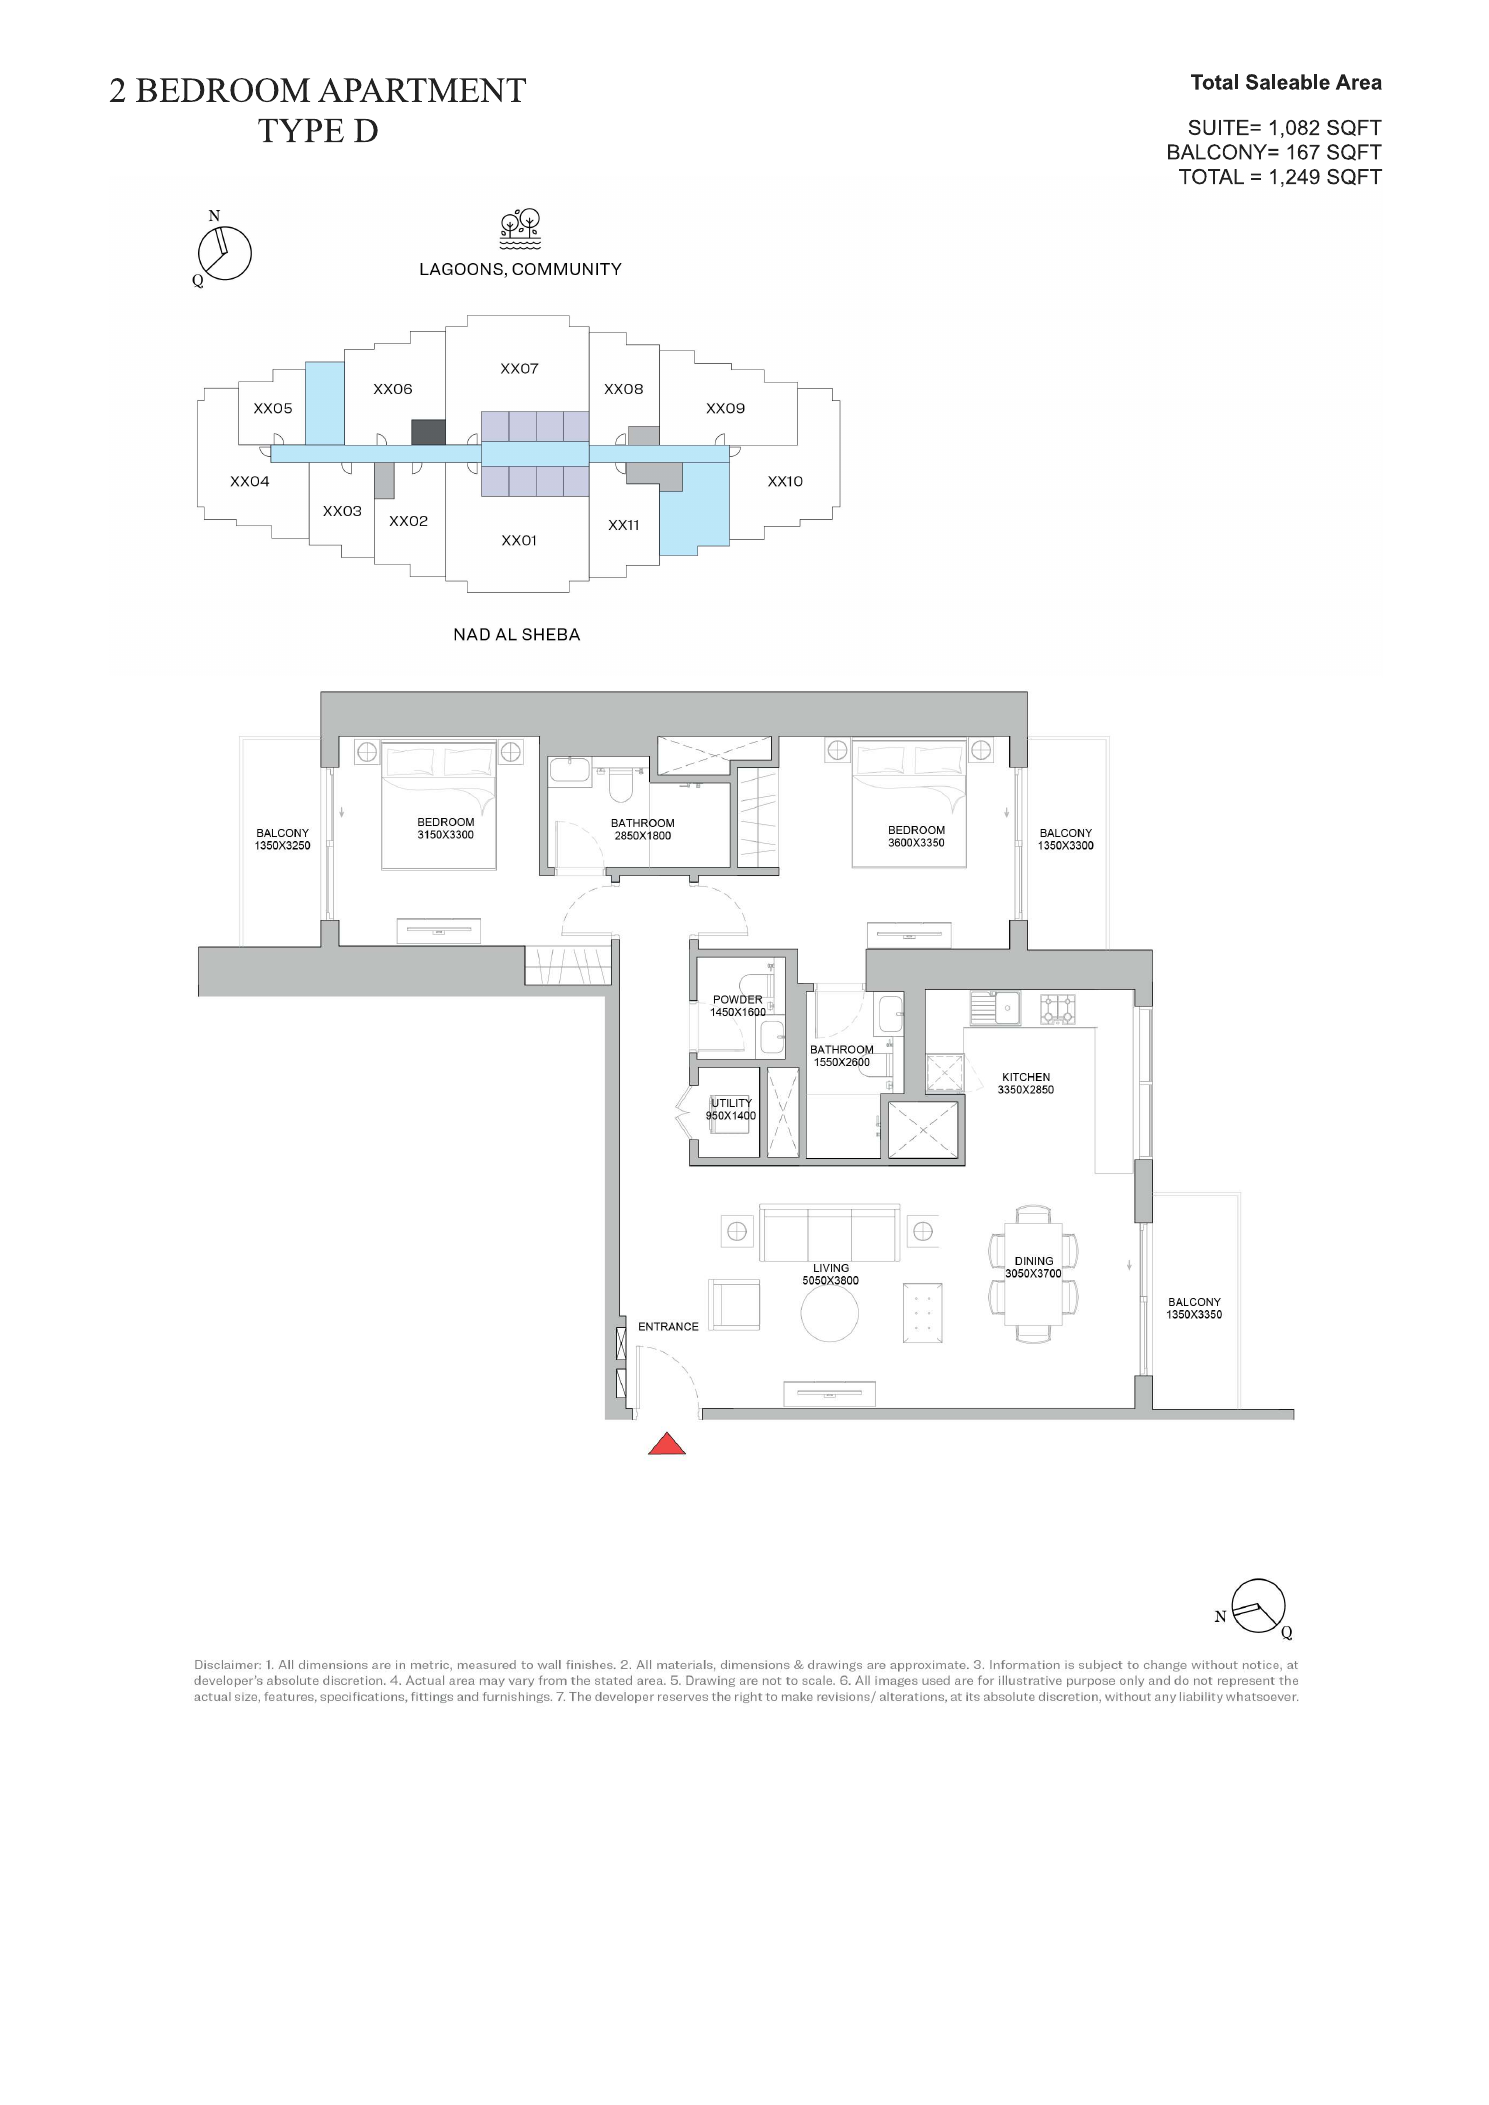
The sales document shared on 14 October 2026 identifies unit 320 RSC-4110 on floor 41 as a two-bedroom Type D apartment. Its accompanying plan lists 1,249 sq ft in total: a 1,082 sq ft suite and 167 sq ft of balconies.
View the two-bedroom Type D plan
The plan separates the two bedrooms from the living and dining area. It shows a kitchen, two bathrooms, a powder room and a utility room, with balconies beside the bedrooms and living area. These details describe this plan, not every apartment in the tower.
View the two-bedroom Type D plan
Use the drawing to compare the layout; its dimensions and areas are approximate, it is not to scale, and the illustrated furniture does not establish what is included. This dated document does not confirm that unit 4110 is available today.
Source: Sobha sales material shared on 14 October 2026; unit quotation on page 6 and Type D plan on page 8.
Payment plans
Catalogue payment schedules. PGI will confirm the current terms and which plan applies to your selected unit.
Property information
These matching records come from the saved catalogue with source data dated 13 Jul 2026. Confirm current price, availability, occupancy and the specification of the exact unit before proceeding.
Catalogue handover date: 31 Jul 2027. Confirm the latest construction schedule and possession date for the selected unit.
Developer status source