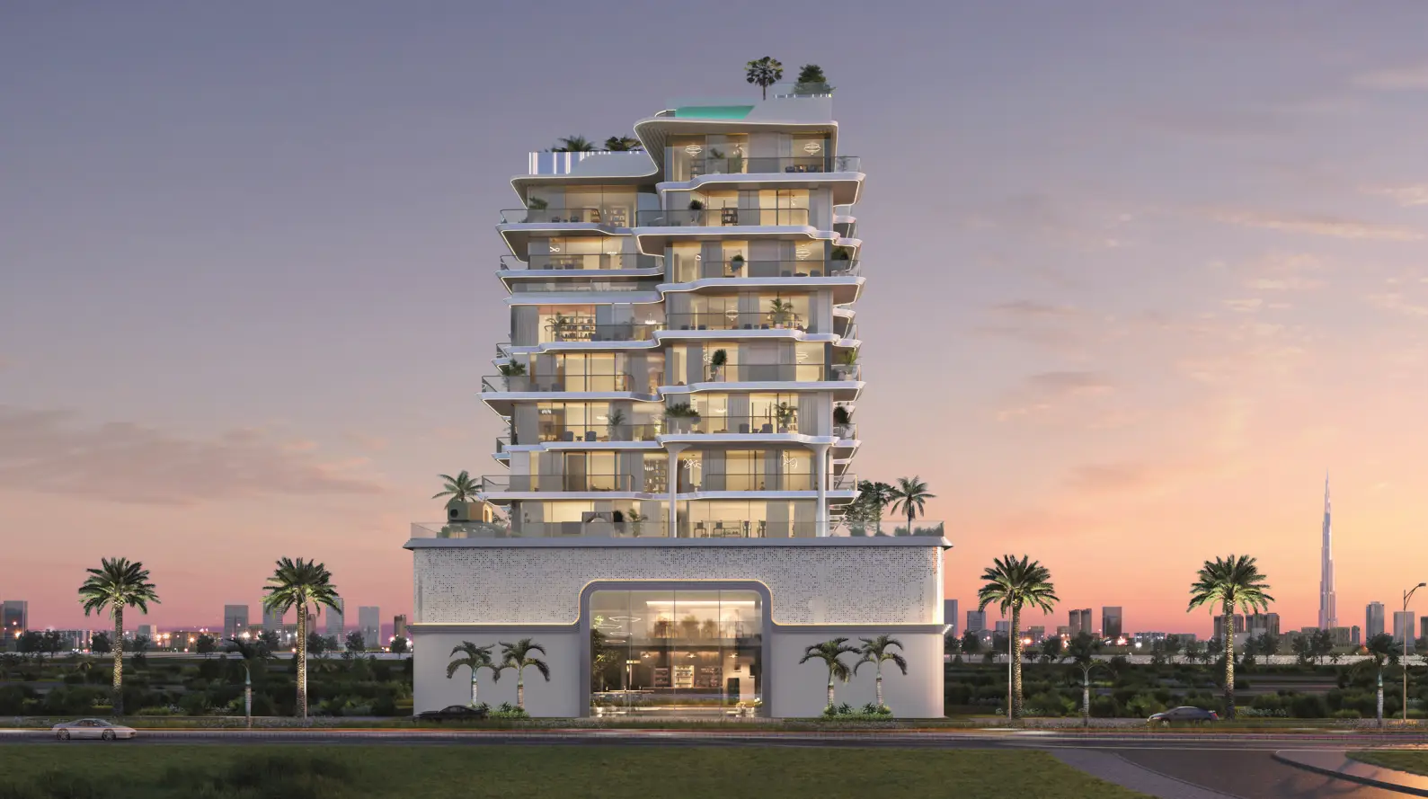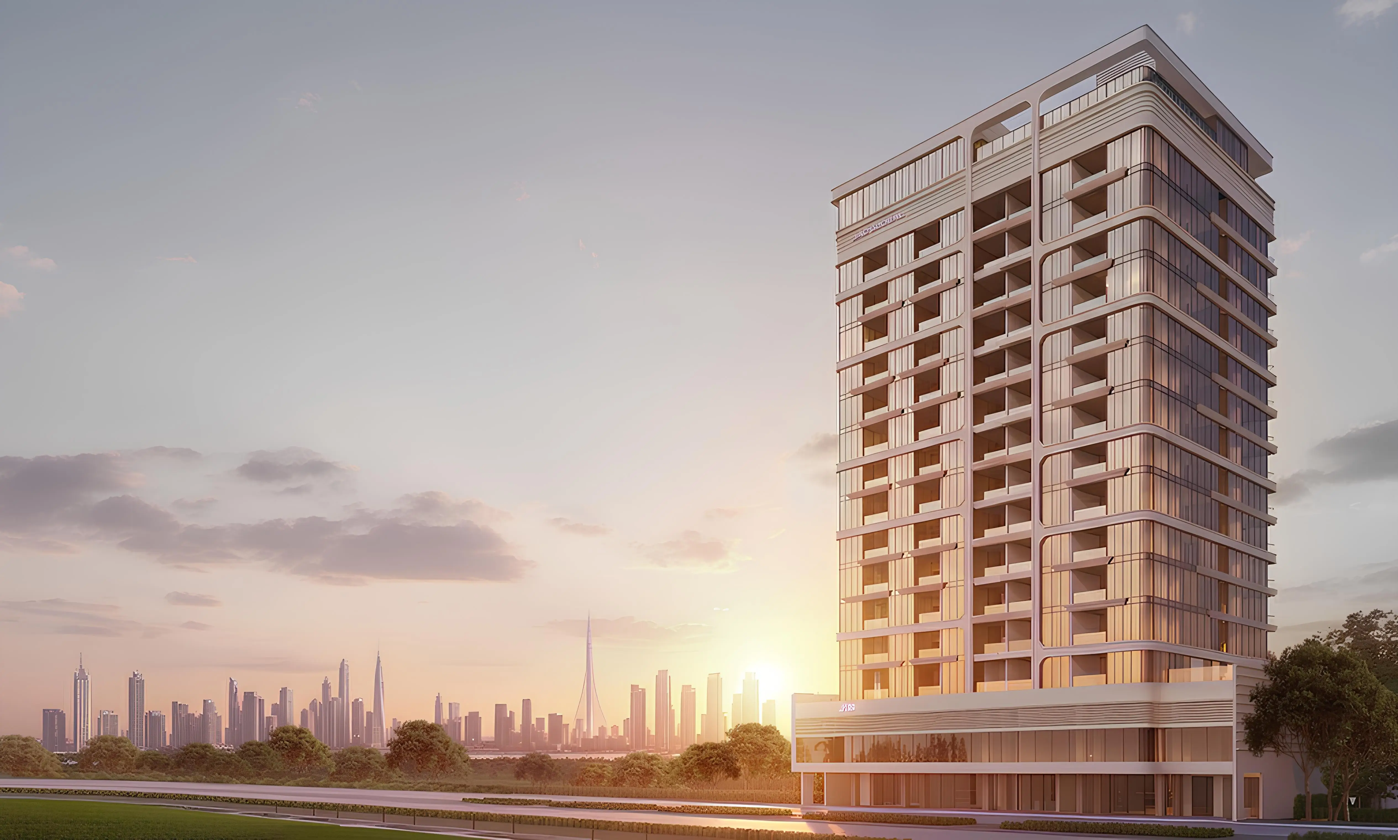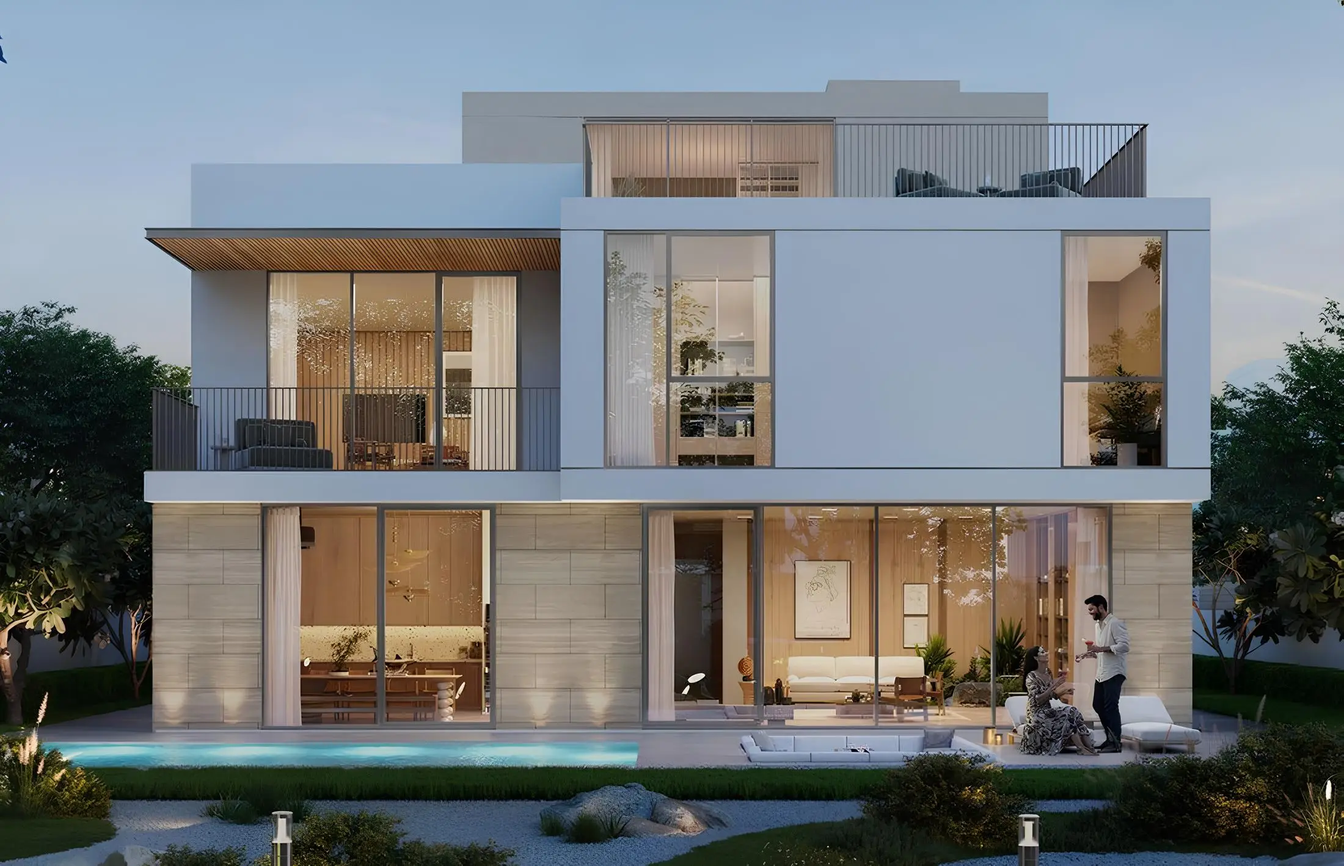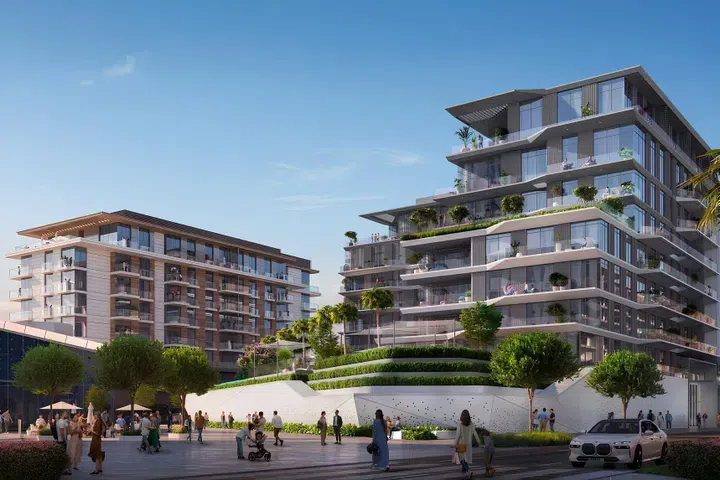
Meraas has helped shape several distinct ways of living in Dubai: apartments around the streets of City Walk, homes beside the water at Bluewaters, landscaped villa communities such as The Acres, and residential additions to Dubai Design District. Its portfolio is best understood through these neighbourhoods. A central apartment, a coastal residence and a detached villa may share the Meraas name, but they answer different needs and belong to different development programmes.
Today, Meraas is part of Dubai Holding Real Estate. Its history includes a wider range of destination-making activities, while its current residential work brings architecture, public space and homes together across several parts of the city. This profile follows that development, explains the current leadership context and looks closely at the projects that make the portfolio distinctive.
Readers who already know the type of home they want can begin with Meraas properties for sale and narrow the results by location or property type. The discussion below offers a way to choose that starting point. It distinguishes existing destinations from later residential releases, and construction announcements from confirmed handovers, so that a familiar neighbourhood name does not obscure the status of a particular building.
From a diversified company to a residential development brand
Historical corporate disclosures published through Dubai’s financial exchanges identify Meraas Holding as a Dubai company established in 2007. Its activities extended across real estate, tourism, leisure and asset management. That broader background helps explain why the name became associated with places people visited for dining, entertainment or a walk by the sea, as well as places where they bought homes.
In June 2020, Dubai Holding announced that Meraas would become part of the group under the leadership of Sheikh Ahmed bin Saeed Al Maktoum. The announcement described a combination of complementary businesses spanning real estate and other sectors. The integration was a corporate change; it did not make every Dubai Holding property a Meraas development or replace the individual identities of the group’s other brands.
The group’s own historical timeline associates City Walk with 2014 and Bluewaters with 2018. Those milestones illustrate the evolution of Meraas’s destination portfolio. They should not be used as completion dates for later collections bearing the same district name. Bluewaters Bay, for example, is a separate development from the earlier Bluewaters destination, while City Walk continues to add new residential projects.
This history is useful because a developer’s reputation often becomes attached to an entire place. A reader may know City Walk through its streets and restaurants long before examining an apartment there. Understanding the sequence prevents an established setting from being mistaken for proof that a newly launched home is complete. It also allows the earlier destination-making work to be recognised without enlarging it into an unsupported delivery claim.
Where Meraas sits within Dubai Holding
Dubai Holding Real Estate brings together several development brands, including Meraas, Nakheel and Dubai Properties. Their shared group context can support coordinated planning and services, but their portfolios remain distinct. A Palm Jumeirah master development reference, a Villanova townhouse and a City Walk apartment should retain the correct developer relationship rather than being grouped indiscriminately under whichever brand a reader recognises first.
The current Meraas team page identifies Khalid Al Malik as chief executive and explains his wider role as Chief Executive Officer of Dubai Holding Real Estate and Managing Director of Dubai Holding. At group level, Sheikh Ahmed bin Saeed Al Maktoum is Chairman and Amit Kaushal is Group Chief Executive Officer. These are related levels of responsibility, not three alternative titles for the same operating position.
The distinction between group and project is particularly important when reading scale statistics. A figure for land holdings, delivered homes or people living in Dubai Holding communities may span multiple brands and decades of activity. It should not be presented as Meraas’s standalone residential delivery total. This profile therefore focuses on identified projects and dated announcements instead of borrowing the largest available group number.
The people and disciplines behind a development
The publicly identified executive team is only one part of the development process. Architects, engineers, construction companies, landscape specialists and future operators contribute different work. Meraas’s recent announcements often name those contributors, making it possible to explain who is responsible for a particular part of a project rather than describing every aspect simply as “by Meraas.”
Atélis at d3, for example, is associated with Skidmore, Owings & Merrill. Solaya identifies Foster + Partners for architecture and 1508 London for interiors. Jumeirah Residences Emirates Towers identifies SCDA Architects. These are project-specific relationships. The presence of one architect in the portfolio does not establish that the same practice designed another Meraas development.
Construction appointments provide a different kind of information. A main contractor builds the works covered by its contract, while a groundworks contractor may prepare the site through excavation, shoring and piling before the main structure advances. A contractor announcement is therefore useful evidence of the delivery process, but the scope needs to remain visible. Groundworks beginning is not a completed tower, and a contract award is not a handover.
City Walk: residential life within an established urban destination
City Walk is one of the clearest expressions of Meraas’s approach to mixed-use neighbourhoods. Its residential offerings sit within a destination that also includes shops, dining, leisure and public spaces. For someone seeking an urban apartment, the attraction is not simply a building’s height or view: it is the relationship between the home and the streets outside it.
That relationship varies across City Walk’s residential collections. A home oriented towards a landscaped internal space will have a different outlook from one overlooking a more active street. Building entrances, vehicle access and the route to everyday services also matter. Two apartments with the same bedroom count can offer quite different experiences because of their position within the neighbourhood.
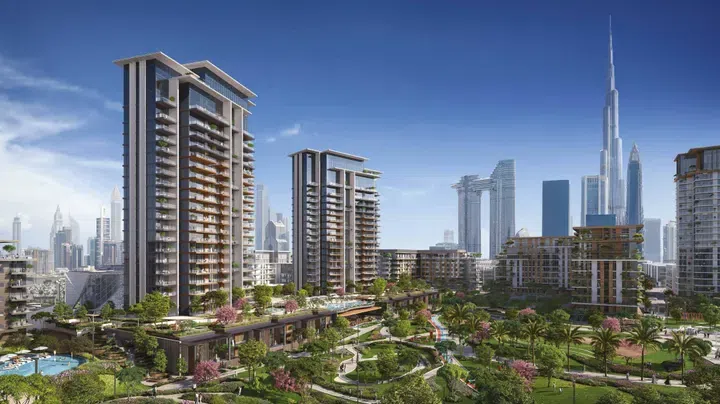
City Walk should therefore be treated as a family of residential options rather than one uniform project. Central Park, Northline, Verve and Crestlane are names a buyer may encounter, each requiring its own plans and release information. A photograph of the wider destination can establish context, but it cannot show the exact view, finish or completion status of a home in a later collection.
The catalogue provides separate entry points for City Walk Northline, Verve City Walk and other named developments. Keeping those identities separate is useful at the enquiry stage. It allows a conversation to begin with a particular building and layout instead of an assumption that all City Walk homes share the same specification or timetable.
Central Park: an apartment search organised around green space
Central Park at City Walk places landscaped space at the centre of its residential concept. Meraas’s official material describes apartments and penthouses around a park setting, with facilities including running areas, play spaces, pools and sports uses. The concept creates a different residential reference from an apartment chosen primarily for a waterfront or business-district setting.
The individual collections include names such as Erin, Fern, Laurel, Myrtle and Central Park Plaza. Their different identities should remain visible when browsing. Myrtle, for example, is presented in the official material with one- and two-bedroom apartments, while other collections have broader layouts. The community-wide bedroom range does not mean every building contains every type.
For a household choosing a home around a park, the most useful plan is one that shows both the apartment and its relationship to the shared space. A lower floor may connect visually with planting, while a higher one may open towards the wider skyline. Neither experience can be assumed from a generic “park view” label; the building, orientation and actual outlook need to be identified.
There is also a practical difference between private outdoor space and a communal landscape. A balcony belongs to the apartment’s layout, whereas a park serves residents under the community’s arrangements. Someone who wants space for outdoor dining at home should examine balcony dimensions, while someone who wants a route for a daily walk will be more interested in entrances and connections to the park network.
The separate pages for Erin, Laurel and Central Park Plaza make it possible to move from the overall idea to an identifiable collection. Current completion and availability should then be checked for that collection. An older progress report for one building does not establish the status of another, even if both share the same park.
Crestlane: water features within the City Walk setting
Crestlane extends City Walk’s residential offering with a plan that includes landscaped spaces and water features. The distinction is worth making carefully: these are elements of an inland urban community, not evidence that the apartments occupy a sea coast or a navigable marina. A water-facing outlook within the plan is a different proposition from a beachfront address.
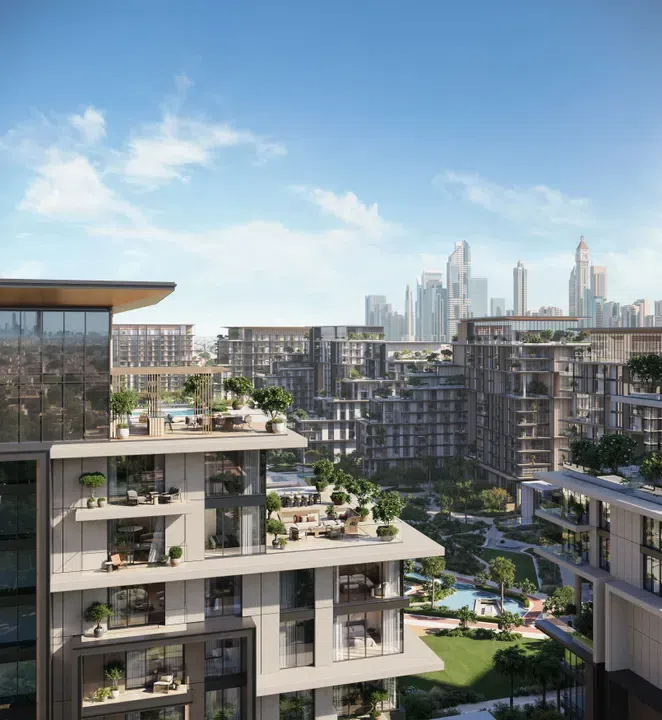
In September 2026, Meraas announced a main construction contract of more than AED 590 million with Parkway International Contracting for 394 apartments across four buildings in Crestlane Phase 3. The announcement stated that construction had begun and anticipated completion in the third quarter of 2028. Those details belong to that phase and that dated programme, rather than to every Crestlane release.
An August 2026 announcement had separately described groundworks for two buildings within Phase 3, awarded to International Foundation Group. The two announcements address different packages in the construction process. They should not be added together as if they represent six separate buildings, nor should the earlier groundworks package be mistaken for the full scope of the later main construction award.
For a buyer, the phase number is therefore essential. City Walk Crestlane 3, Crestlane 4 and Crestlane 5 should be examined as distinct releases. A payment schedule, target date or floor plan from one is not automatically suitable evidence for another.
The neighbourhood concept can still guide a search. Someone attracted to the City Walk setting but wanting an outlook shaped by landscaped water features may find Crestlane relevant. The next step is to compare the precise building positions and apartment layouts, including how the living room, bedrooms and balcony relate to those features. That turns a broad visual preference into a specific property enquiry.
Dubai Design District: from a creative workplace to a residential neighbourhood
Dubai Design District, often abbreviated to d3, provides a different setting for Meraas’s residential work. The area already has an identity associated with design and creative businesses. In January 2026, Meraas announced an expanded residential master plan intended to add homes, cultural spaces, hospitality, retail and public landscapes to that setting.
The announced plan spans 18 million square feet and includes a shaded pedestrian spine called the Design Line. Its proposed areas bring together canal-front residences, an urban core, cultural uses, wellness-oriented landscapes and creative spaces. These are components of an announced plan, not a statement that all the described venues and routes were operating when this article was prepared.
The significance for a prospective resident is the intended relationship between work, culture and home. A person who spends time in the design district may value living within that broader environment. That preference is different from selecting a home solely for a beach or a private garden, and it can guide which neighbourhoods deserve closer attention.
The existing district and the new residential programme also operate on different timelines. Established businesses do not make every planned residential street complete. A buyer considering d3 should identify which parts of the surrounding setting already exist and which belong to later development. This gives a clearer understanding of both the current context and the changes likely to accompany construction.
Design Quarter: the first residential community within d3
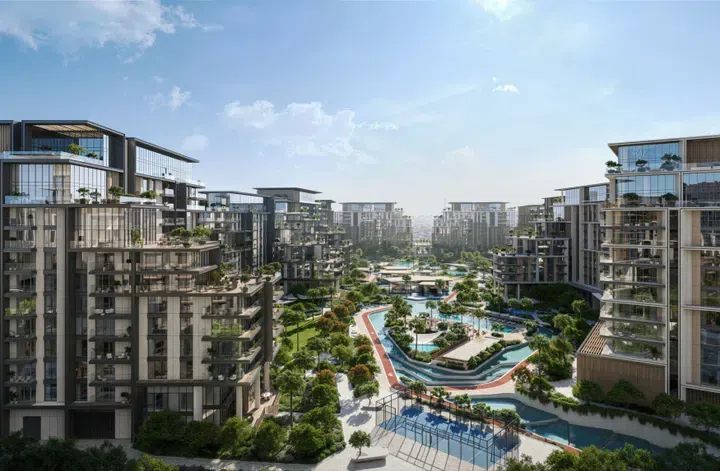
In March 2025, Meraas announced a construction contract worth more than AED 2 billion with Arabian Construction Company for Design Quarter at d3. The announcement described it as the district’s first residential community and set out 558 apartments across three buildings, with one-, two- and three-bedroom homes. Completion was scheduled for mid-2027 in that announcement.
The arrangement includes one lower building and two taller buildings around a landscaped podium. That creates more than one residential scale within the same project. A lower apartment and one higher in a tower may have different relationships to the shared landscape, skyline and neighbouring structures, even when their internal accommodation is similar.
The Design Quarter at d3 page provides a specific route into the catalogue. The project name should remain attached to plans and images throughout the search, because it is distinct from Atélis and The Edit. All three are associated with the wider district, but they are not alternative names for the same buildings.
For someone considering a home here, the connection to the creative district is useful context rather than an occupational requirement. Residents do not need to work in design to value the setting. The relevant questions are ordinary residential ones: how the rooms function, where everyday belongings are stored, how guests arrive and which shared spaces support the household’s routines.
Atélis: a tower with a specific architectural identity
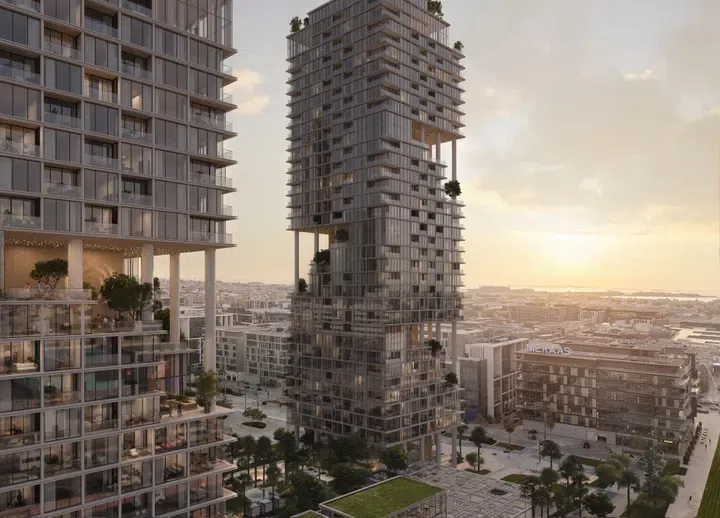
Atélis at d3 is associated with Skidmore, Owings & Merrill, commonly known as SOM. Meraas’s August 2026 construction update describes a planned 45-storey residential tower with petal-inspired balconies drawing on desert flowers. The stated accommodation includes one- to four-bedroom apartments and penthouses, with shared facilities arranged over three levels.
The same update records the award of groundworks to International Foundation Group. Its scope covers site preparation and foundation-related activities. That is evidence that the project had moved into that stage of delivery; it does not establish completion of the main structure or readiness for occupation. The architectural description and the construction milestone answer separate questions.
The balcony form is a useful feature to examine through plans as well as images. Curved or projecting edges can influence how outdoor space is used and how the living room meets the façade. A buyer should look at the usable depth, access points and orientation of the chosen balcony, rather than assuming that an eye-catching exterior produces the same outdoor experience in every apartment.
Atélis also shows why an architect’s wider reputation should be handled carefully. The named practice’s involvement is a verifiable project fact. It does not establish a future resale premium, rental rate or comparison with another building designed by the same firm. The design can be discussed on its own terms without turning authorship into an investment guarantee.
The Edit: another residential collection within the district
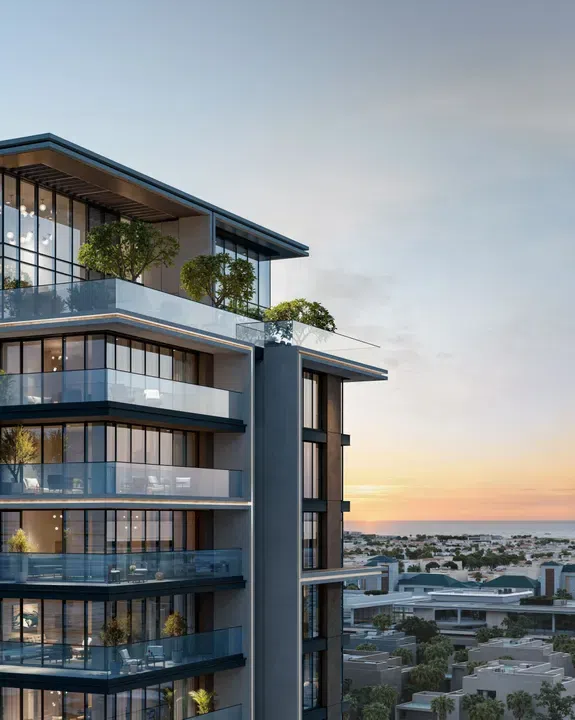
The January 2026 master-plan announcement identifies The Edit as a three-tower development offering 557 homes. Its presence alongside Design Quarter and Atélis demonstrates that the residential expansion of d3 is being delivered through several named collections. The overall district story is shared, while the building arrangements and home choices remain project-specific.
Property Gulf separates The Edit Tower A, Tower B and Tower C in its catalogue. That separation is useful when following up on an offer. A tower letter should remain visible in a saved enquiry so that floor plans and current terms can be matched to the right building.
A multi-tower project can contain meaningful differences in orientation, entrance arrangements and relationship to shared spaces. The name of the development alone does not resolve those differences. For a household choosing between two apartments, the more useful comparison may be the position of the bedrooms, the usable living-room wall space or the connection to the balcony, rather than a broad ranking of the towers.
The wider master plan provides a framework for understanding future neighbourhood change. It should not be used to describe every planned cultural or retail facility as an existing amenity delivered with a particular apartment. Keeping the district plan and the building specification separate makes the information more useful for someone planning a move on a specific timescale.
Madinat Jumeirah Living: several collections in one neighbourhood
Madinat Jumeirah Living is another substantial part of the Meraas residential portfolio. The official search directory identifies it separately from Bluewaters, La Mer and City Walk. Its collections include names such as Riwa and Nourelle, while the Property Gulf catalogue also provides project pages for Al Jazi, Elara and Jomana.
The neighbourhood’s association with Madinat Jumeirah and the Jumeirah coast gives it a recognisable setting, but it does not make every residence a beachfront home or a hotel apartment. A view towards Burj Al Arab, a connection to the surrounding district and access to a particular hotel’s private facilities are different claims. Only the first two may be relevant to a given residential description, and even then the precise home matters.
For readers exploring the area, the Jomana, Elara and Al Jazi pages provide separate starting points. The names help keep the search organised as designs and programmes differ across releases. An image from one collection should not be used as if it shows the façade or interior of another.
This is a setting where architectural character and daily convenience can both influence a choice. Some buyers will be interested first in the neighbourhood’s appearance, while others will focus on the apartment layout and the route to local services. A useful enquiry identifies both: the collection that appeals to the reader and the practical accommodation the household needs.
Riwa: a defined apartment project within Madinat Jumeirah Living
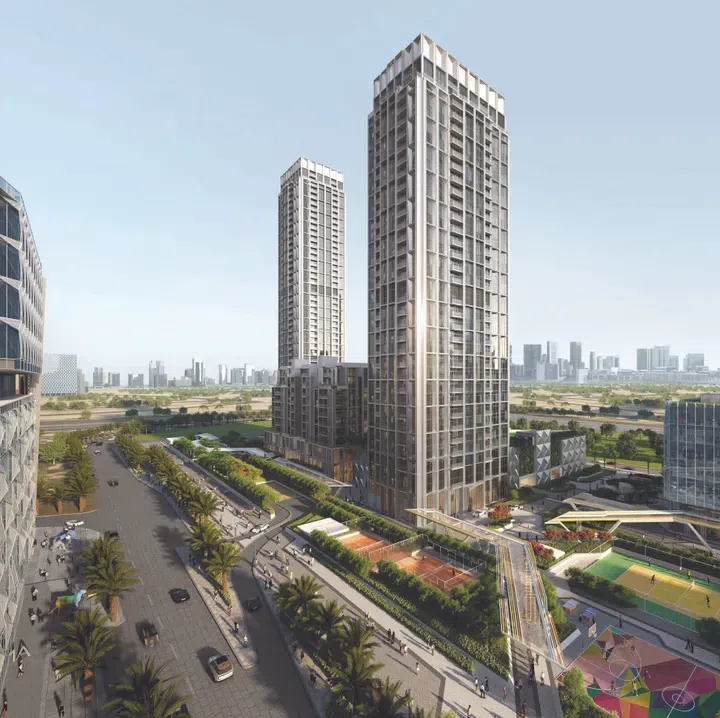
An official December 2025 announcement records an AED 340 million construction contract with Al Sahel Contracting for Riwa. It describes 244 apartments across three ten-storey buildings, including one- to three-bedroom units and a four-bedroom penthouse, with completion scheduled for the third quarter of 2027. These are the scope and programme stated at that time.
Riwa’s official project material describes a contemporary architectural approach, with modern façades and landscaped surroundings. This gives a more precise description than treating every Madinat Jumeirah Living collection as architecturally identical. The neighbourhood can retain a shared identity while individual releases interpret it differently.
The Riwa property page is the appropriate catalogue destination for a reader interested in this collection. A purchaser should keep the selected building and apartment reference alongside the project name, especially when reviewing a floor plan. The community-wide range of accommodation does not establish what remains available in that building at the time of enquiry.
The four-bedroom penthouse also belongs to a different residential category from an ordinary one-bedroom apartment. Its outdoor space, circulation and household capacity may answer a different need. The presence of both in a project is a reason to read the actual plans, rather than relying on an average size or a single illustrative interior for the entire collection.
Nourelle: connected buildings and elevated shared spaces
Nourelle adds a different architectural idea to Madinat Jumeirah Living. The August 2026 announcement describes 236 apartments across three buildings, with one- to four-bedroom homes. A skybridge and landscaped sky gardens are planned to connect the buildings and provide elevated communal spaces.
That announcement also records the award of initial groundworks to International Foundation Group, including site preparation, shoring and piling. It is a construction milestone at an early stage, rather than evidence that the skybridge or gardens were available for residents to use. The features are part of the announced development design.
Elevated shared spaces can change how residents move through a collection of buildings. Their value to a particular household depends on the access arrangements, opening policies and relationship to the apartment. Someone interested in the idea can examine those details alongside the home itself, including whether the main living areas face towards or away from the communal circulation.
The catalogue’s Nourelle 1 entry keeps the building reference visible. This is helpful because a development with connected buildings can still contain different layouts and orientations. The shared architectural feature does not erase the distinctions between homes, and a general rendering should be read as an illustration of the scheme rather than an exact view from every unit.
Bluewaters Bay: a later residential development beside an established destination
Bluewaters Bay is a distinct addition to the wider Bluewaters setting. Meraas’s project material describes two towers and apartments with open living arrangements, supported by facilities such as a tennis court, fitness space and an infinity pool. The setting places the development in relation to the sea and the established island destination.
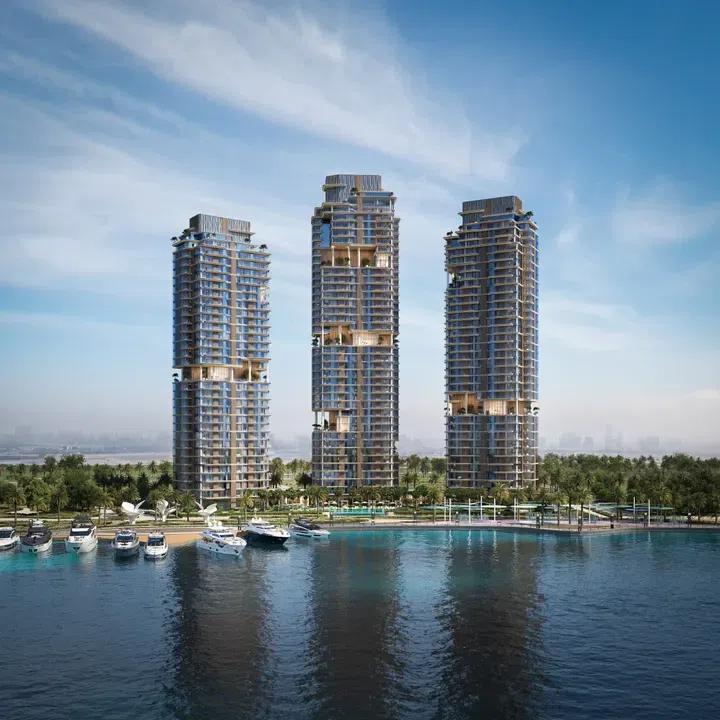
The dated progress information on the official page describes work on the towers, façade, services and internal finishes during 2026. Those reports are useful records of construction at the inspection dates shown. They should not be silently updated to the date this article is read, or treated as proof of completion because Bluewaters itself has existed for several years.
The Bluewaters Bay catalogue page allows a reader to examine the specific project. The tower, floor and orientation are particularly relevant in a waterfront search. A property may face towards the sea, the island, the city or a combination of these, and the exact outlook needs to be assessed for the chosen home.
Coastal apartment living also differs from a villa with a private garden. The outdoor space may be a balcony, while recreation takes place in shared facilities and the wider destination. A household deciding between these forms of living should consider how it uses outdoor space rather than assuming that a sea view replaces every function of a garden.
The surrounding destination can be an important part of the appeal, but it does not create automatic rights to privately operated attractions, hotels or beach clubs. Those services have their own arrangements. The residential specification should describe the facilities actually provided to owners and residents, with the wider neighbourhood presented as context.
Solaya: beachfront residences and a partnership structure
Solaya was launched in September 2025 through the partnership between Dubai Holding Investments and Brookfield Properties, using the Meraas brand. An August 2026 update refers to the partner as BGRE, formerly Brookfield Properties, and records the start of groundworks. Keeping the dated names clear preserves the continuity of the partnership without confusing the different announcements.
The scheme comprises 234 residences across nine buildings in Jumeirah 1. Its architecture is attributed to Foster + Partners and its interiors to 1508 London. The collection includes apartments, garden residences, duplexes and penthouses. These are different housing forms within the same beachfront development, rather than a single standard apartment repeated throughout.
The official residential material is especially useful in distinguishing private features. Garden residences are described with private outdoor areas and pools, while penthouses have their own specified facilities. Those features should not be applied to an ordinary apartment merely because it shares the Solaya name. A project can contain both shared amenities and private amenities reserved for certain home types.
For a reader exploring the catalogue, the separate Solaya 4, Solaya 5 and Solaya 7 entries help retain building identity. The next useful document is the plan for the specific residence, showing the relationship between living areas, terraces, bedrooms and the coast.
The official project material also distinguishes core residential services from optional extras. Personal training, grocery services or private-pool maintenance should not be assumed to be included in every owner’s regular charges. The current service schedule needs to explain what is provided, what is charged separately and which services apply only to homes with the relevant facilities.
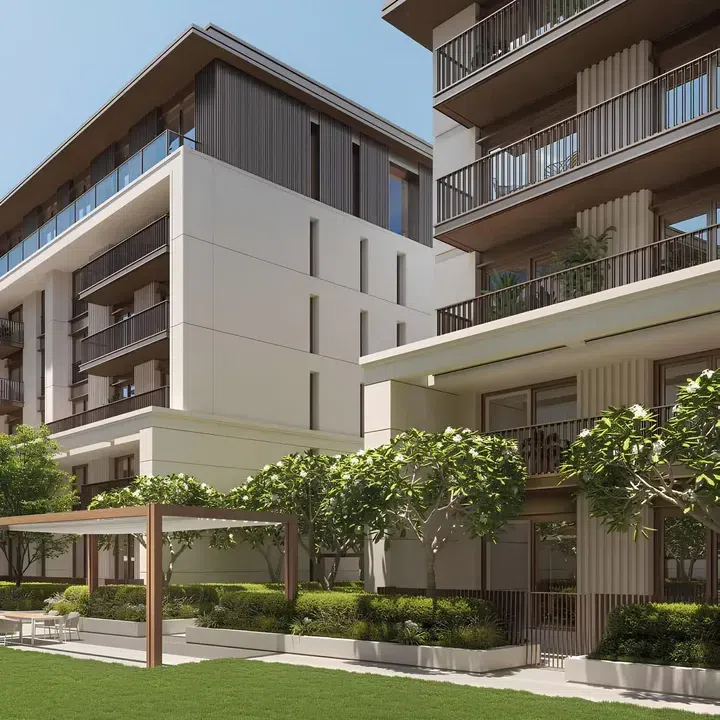
Solaya’s beachfront positioning is its own locational proposition. It should not be confused with Bluewaters Bay’s tower setting or an inland landscaped community. Readers drawn to the coast can compare those different forms of housing through the way they intend to live: direct access arrangements, usable outdoor space, the scale of the building and the balance between privacy and shared services.
Jumeirah Residences Emirates Towers: architecture and hospitality services
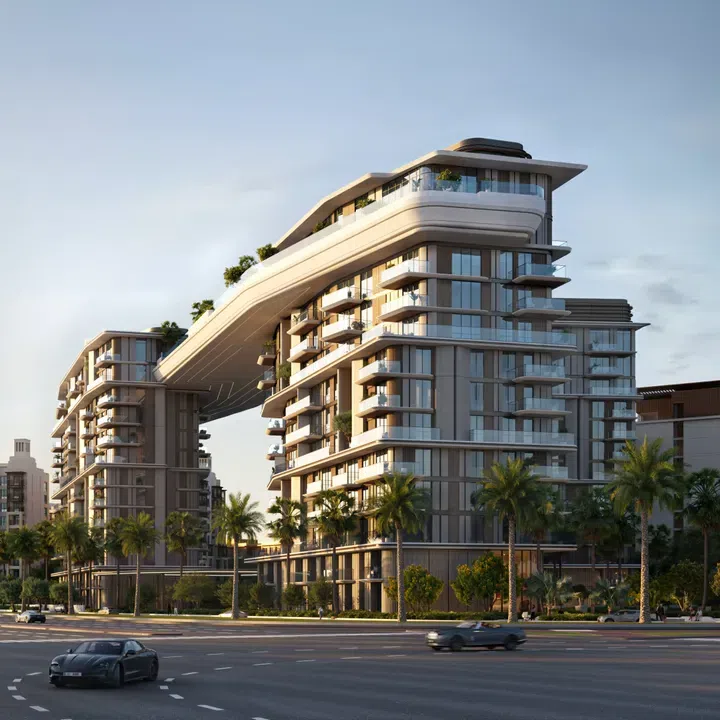
Meraas announced Jumeirah Residences Emirates Towers in June 2025. The scheme comprises 754 branded residences across two towers, with one- to four-bedroom layouts and architecture by SCDA. Its cantilevered form gives it a distinct visual identity within the central Dubai setting around Emirates Towers and the Museum of the Future.
In September 2026, Dubai Holding announced an AED 5 billion construction contract with China State Construction Engineering Corporation Middle East covering both the group’s new headquarters and Jumeirah Residences Emirates Towers. The contract value belongs to that combined scope. It should not be described as spending solely on the residences or divided into a per-apartment construction cost.
The Jumeirah relationship adds a hospitality-service dimension to the residential offering. The launch material describes concierge and other tailored services, but a brand association does not answer every question about what is included in ownership costs. The service documents are needed to establish the distinction between routine provision and services requested separately.
The catalogue keeps Tower A and Tower B separate. That is useful when examining layouts and orientation. A central city address can offer many different outlooks, and a rendering that shows a landmark beside the towers is not proof that the landmark is visible from every apartment.
This project is relevant to readers seeking a serviced residential environment in a central business and urban setting. It answers a different preference from a garden villa or a low-rise beachfront home. The comparison should therefore begin with the desired daily experience, then move to the specific accommodation and service terms rather than treating the brand alone as the deciding factor.
Nad Al Sheba Gardens: villas and townhouses delivered in phases
Nad Al Sheba Gardens is a villa and townhouse community in Meraas’s portfolio. Its phased structure is essential to understanding the project. A reference to the wider community does not establish the layout, contract or expected completion of a particular phase, and information from an earlier release should not be applied automatically to a later one.
In September 2026, Meraas announced a contract valued at nearly AED 1 billion with GCC Contracting for Phase 7. The scope comprises 272 homes: 130 villas with four to seven bedrooms and 142 three-bedroom townhouses, together with infrastructure and related works. Construction was reported as having started, with completion anticipated in the second quarter of 2028.
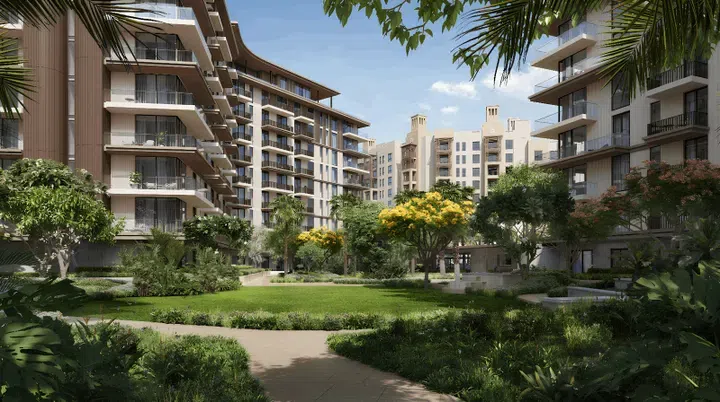
The mix of villas and townhouses creates a useful distinction within the community. A townhouse and a detached villa can have the same broad family purpose while offering different boundary conditions, access and outdoor arrangements. A buyer should examine how the house meets neighbouring plots and streets, rather than using the bedroom count as the sole measure of suitability.
The phase number also matters when reading payment material. An older published schedule may refer to a different release or a programme that has since been updated. The correct schedule is the one attached to the selected purchase, with its dates and conditions clearly identified. This profile does not present a historic launch payment plan as a current offer.
For families, the home plan can be read in terms of routines: where guests are received, whether work or study can take place away from the main living area, how outdoor space connects to the kitchen and living room, and how the upper floor separates sleeping spaces. These are concrete ways to understand a villa community without relying on an interchangeable promise of family living.
The Acres and The Acres Estates: related names, different home scales
The Acres is a villa community in Dubailand organised around landscaped spaces and lagoons. The official project material describes three- to five-bedroom villas with open living arrangements, large windows and outdoor areas. The wider landscape concept includes different garden environments and shared recreational spaces, giving the development a recognisable focus on outdoor life.
The Acres Estates is a related but distinct residential offering. An April 2026 contract announcement separates the two clearly: United Engineering Construction was appointed for 371 villas in the latest phase of The Acres, while GCC Contracting was appointed for 186 larger homes at The Acres Estates. The combined main construction awards totalled AED 2.4 billion and covered 557 villas.
Those figures describe the announced contract packages, not the entire historic or future master plan. The larger Estates homes were identified as five- to seven-bedroom residences, while the specified Acres phase contained three- to five-bedroom villas. The overlap at five bedrooms is a reminder that bedroom count does not by itself explain the difference between collections.
Readers can start with The Acres in the catalogue, then identify the exact collection and villa type. The internal arrangement, plot relationship and outdoor space are especially important here. A double-height living area may create a particular sense of space, while the room dimensions and furniture arrangement determine how that space works day to day.
The lagoons are designed community features within an inland development. They should not be described as a natural sea coast, and a villa within the community should not automatically be called lagoon-front. The plot plan is needed to establish whether a particular home faces water, a garden, another plot or a street. This preserves the distinction between the overall landscape concept and the outlook of the selected property.
The developer’s progress reporting for The Acres includes dated internal and regulatory inspection figures. Those can differ because they come from different inspections and assessment dates. A useful report keeps those dates visible rather than choosing the higher number and presenting it as a current universal completion measure. The same care applies to every phased project in the portfolio.
Port de La Mer: a marina neighbourhood with a different scale
Port de La Mer adds another coastal setting to the portfolio. Its official description places it at the tip of La Mer’s northern peninsula and organises the neighbourhood around a marina, promenades and residential buildings. The architectural language includes rooflines, pale stonework and coloured façades that create a different visual character from the taller buildings at Bluewaters Bay.
The marina is described as having more than 190 berths. That is a community feature, not a berth entitlement attached to every apartment. A resident who owns a boat would need to establish the marina’s separate arrangements. For other households, the relevance may be the outlook and the pedestrian environment around the water rather than any boating service.
The Port de La Mer catalogue entry is a useful starting point, but the individual building still matters. A home facing the marina can offer a different outlook from one directed towards the open sea or an internal courtyard. Those distinctions should remain visible when comparing photographs, plans and descriptions.
The neighbourhood illustrates how two coastal homes can differ without either needing a claim of superiority. One may appeal through a lower-rise streetscape and marina setting, another through a higher viewpoint or a different service model. The reader’s preference should guide which details are examined: the relationship to the promenade, balcony use, access to the building and the arrangement of the rooms.
Bvlgari Lighthouse: a separate collection on Jumeira Bay
Bvlgari Lighthouse belongs to the Jumeira Bay setting, distinct from La Mer and Bluewaters. In September 2024, Meraas announced an AED 850 million construction contract with Dutco for the residential tower. The announcement identified Antonio Citterio Patricia Viel as the architectural practice and described a 27-storey scheme with penthouses and a multi-level Sky Villa.
Bvlgari’s own residential material describes the façade as taking inspiration from coral, with forms intended to filter light and create privacy. That is a specific architectural idea which can be examined in the drawings and building design. It is more informative than using the brand name as a substitute for explaining how the residences are arranged.
The Sky Villa is a separate residence at the top of the building. Its terraces, internal circulation and private facilities belong to that particular home and should not be attributed to every penthouse below it. An enquiry about this residence should use its own current plan and specification, including how the internal levels connect and how the private outdoor areas are arranged.
Northline and Verve: two residential scales within City Walk
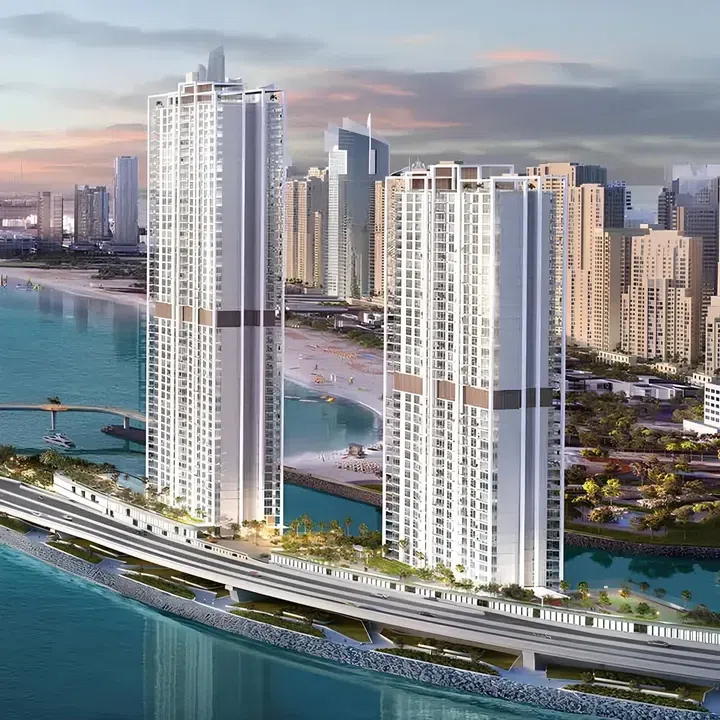
Northline and Verve offer a more focused way to understand the range within City Walk. A November 2025 announcement for Northline describes three eight-floor residential buildings under an AED 440 million construction contract with GCC Contracting. Northline 1 contains 114 homes, while the two buildings of Northline 2 contain 190 homes together. The announced completion target was the third quarter of 2027.
Verve’s official material instead describes two higher-rise towers connected through a podium, with apartments and a penthouse offering. These differences in building form are useful when selecting a project to explore. They do not determine the quality of an individual apartment, but they change the context in which the home sits and the range of viewpoints a buyer may encounter.
A reader attracted to a lower building can begin with Northline’s arrangement and then compare specific floor plans. Someone drawn to a higher vantage point may investigate Verve. In either case, the actual home should be assessed through its orientation, windows, outdoor space and usable rooms. A tower’s external appearance does not reveal how easily a dining table, desk or storage can fit inside the selected apartment.
The Acres: what the environmental pre-certification actually covers
The official Acres microsite reports LEED Gold pre-certification for Planning and Design under the Cities and Communities framework. The wording matters: it identifies recognition at the planning and design stage of a community. It should not be shortened to a claim that every completed villa has separately achieved a building-level certification or that measured household bills have already reached a particular level.
The same material describes design measures relating to water use, landscape irrigation, mobility and energy. These can help explain how environmental considerations enter a master plan. However, projections against a national average depend on their stated assumptions and scope. They are not an estimate of the utility bill for a particular family, and this profile does not convert them into promised personal savings.
For residents, some of the most understandable questions concern the physical design: where shade falls, how outdoor areas connect, whether pedestrian routes form a usable network and how planting is maintained. Those details translate a broad environmental ambition into aspects of daily life that can be examined in plans and, once delivered, on site.
Customer care, construction updates and community management
Meraas’s official contact material separates customer care from community management. That distinction reflects different kinds of questions. An enquiry about a purchase account or a development document belongs to the customer relationship, while a question about the operation of a shared community may need the management team responsible for that location.
The official FAQ refers customers to RealConnect for property information and explains that construction updates can be found under the account’s property section. It also points to Dubai REST for project updates based on Dubai Land Department inspections. These are useful source routes for an owner seeking information about an identified project; a public marketing page is not the only available record.
The FAQ also distinguishes a payment being sent from a statement of account being updated after verification by the finance team. This is a practical administrative distinction, not an instruction to pay through any link in an article. Customers should use the verified details and official channels associated with their own account and documents.
When recording a question, keeping the project, building and unit reference together helps the relevant team identify the matter. A construction query should name the phase, while an operational query should identify the affected shared facility or building. The purpose is to obtain an answer about the actual home, rather than a general response about the whole portfolio.
Reading Meraas’s present portfolio through the home you need
The breadth of the portfolio becomes easier to navigate when the search begins with the intended home. Meraas apartments for sale can lead towards City Walk, d3, Bluewaters Bay or Madinat Jumeirah Living. Each represents a different setting, so location and building identity should remain part of the enquiry as the apartment size is narrowed.
For a household seeking ground-connected accommodation, Meraas villas for sale provides a more relevant starting point. The Acres and Nad Al Sheba Gardens illustrate why the search should then move beyond the developer name. Landscape, plot configuration, floor arrangement and phase all shape the actual choice.
A reader who likes an established destination may prefer to examine an existing home with observable surroundings. Someone considering a newer release may place more weight on the proposed plan and the documented construction programme. These are different evidence situations. Neither can be resolved simply by reading a company profile, but the profile can help identify which documents and project pages to examine next.
Meraas’s contribution to Dubai is visible in the variety of neighbourhoods associated with its name. Its current work continues that pattern through urban apartments, coastal residences and landscaped villa communities. The most useful way to assess the company is to understand that variety, keep the project relationships accurate and connect the broader story to the specific home that suits the reader’s plans.
Sources and editorial scope
Leadership titles were rechecked on 26 October 2026.
Primary corporate and project sources reviewed on 25 October 2026. Construction targets are dated announcements, not confirmations of handover. Catalogue links identify projects; current availability and transaction terms require a matching offer. No rental yield or future price gain is assumed.
Port de La Mer; Bvlgari Lighthouse construction award; Bvlgari residential design; Northline construction contract; Verve project; The Acres design and pre-certification; Official contact channels; Meraas customer FAQ.
Historical corporate disclosure identifying establishment in 2007; Meraas joins Dubai Holding; Dubai Holding timeline; Meraas executive team; Dubai Holding leadership; Dubai Holding Real Estate.
Central Park at City Walk; Laurel; Crestlane main construction award; Crestlane groundworks; d3 residential master plan; Design Quarter construction award; Atélis groundworks.
Meraas project directory; Riwa construction announcement; Nourelle groundworks; Bluewaters Bay; Solaya launch and partnership; Solaya groundworks; Solaya residences and services.
Jumeirah Residences Emirates Towers launch; Combined headquarters and residences construction contract; Nad Al Sheba Gardens Phase 7 contract; The Acres villas; The Acres and Estates contracts.