Saved catalogue · Imported 6 Oct 2026, 10:01 AM · Source file dated 13 Jul 2026 · Prices and availability require confirmation.

United Arab Emirates

Wasl · Properties for sale in United Arab Emirates

Buying property in the UAE starts with choosing where ownership would fit your life or plans. Use this nationwide search to compare emirates and property formats, then narrow to a neighbourhood before weighing individual offers. A similar asking price can represent a very different home and setting.

Read more Exploring United Arab Emirates real estate

Exploring United Arab Emirates real estate

Start with the places you need to reach and how often you would use the property. Someone moving with a household may shortlist differently from an overseas owner planning occasional visits. Choose an emirate and area, then compare the accommodation itself; a UAE-wide result list is a starting map, not a single local market.

Compare the property formats

Review the types and bedroom counts actually represented in the results. A project can contain several offers covering different units; open each one to compare its matching floor areas and recorded prices.

Make the first comparison local

After choosing a district, keep the property type and size reasonably comparable. Put the full purchase proposal beside the asking price, including the documented ownership interest and ongoing charges. If market figures enter the discussion, check which emirate, period and property segment they actually describe. How to read property market evidence

Separate property stage from purchase route

Building completion, a developer sale and a resale describe different things. Request current documents for the selected property and confirm occupancy, condition and the anticipated possession date separately.

Develop a focused shortlist

Choose a property type when you are ready to compare one format in detail. Use bedroom count and budget to narrow the actual unit records, then ask for the current specification and availability of the offers you prefer.

28 offers across 10 projects · 131 matching units in the saved catalogue

Building status is verified only where a developer source is shown. Ready means the building is completed; unit occupancy still needs confirmation.

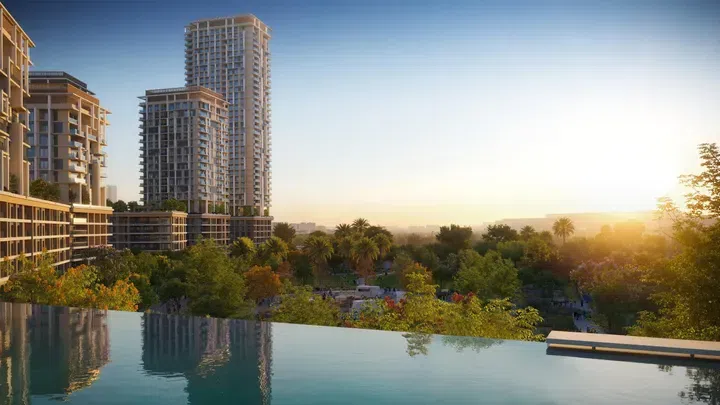
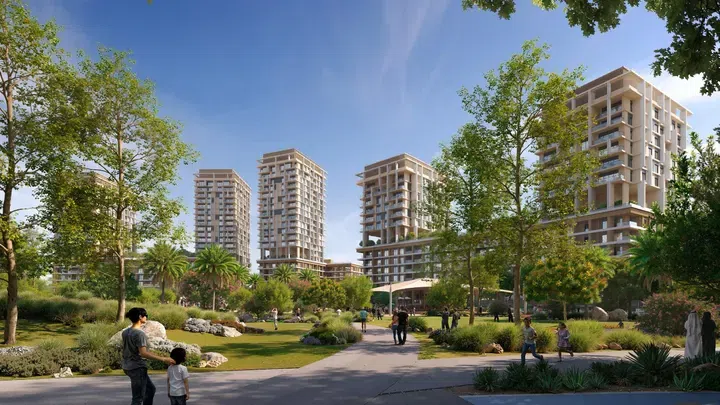
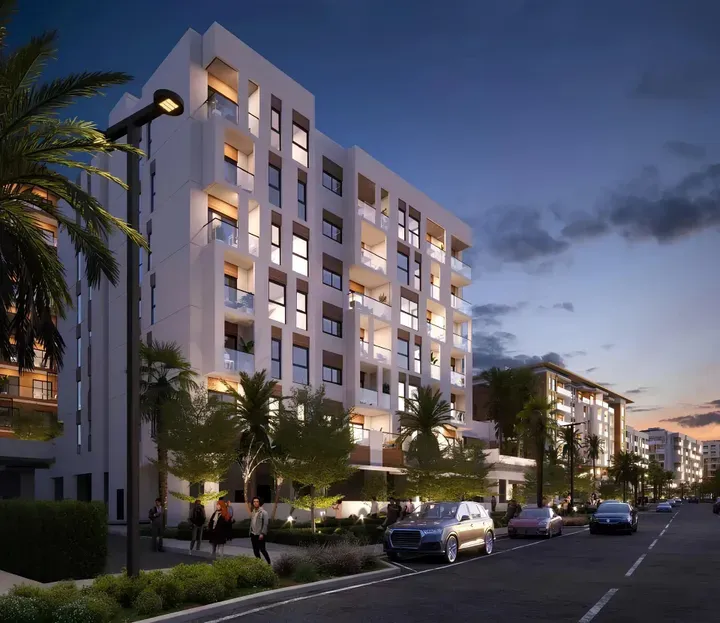
1 Residences in Al Kifaf: landscaped gardens — project gallery imageApartments

1 Residences in Al Kifaf: landscaped gardens

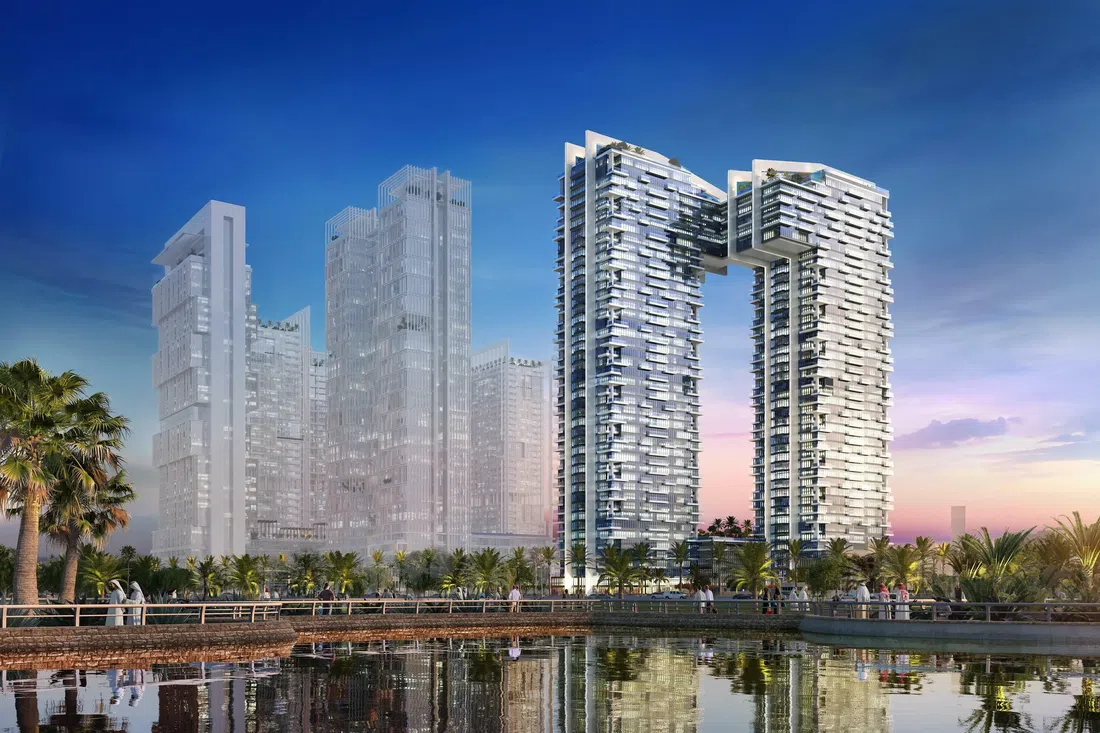
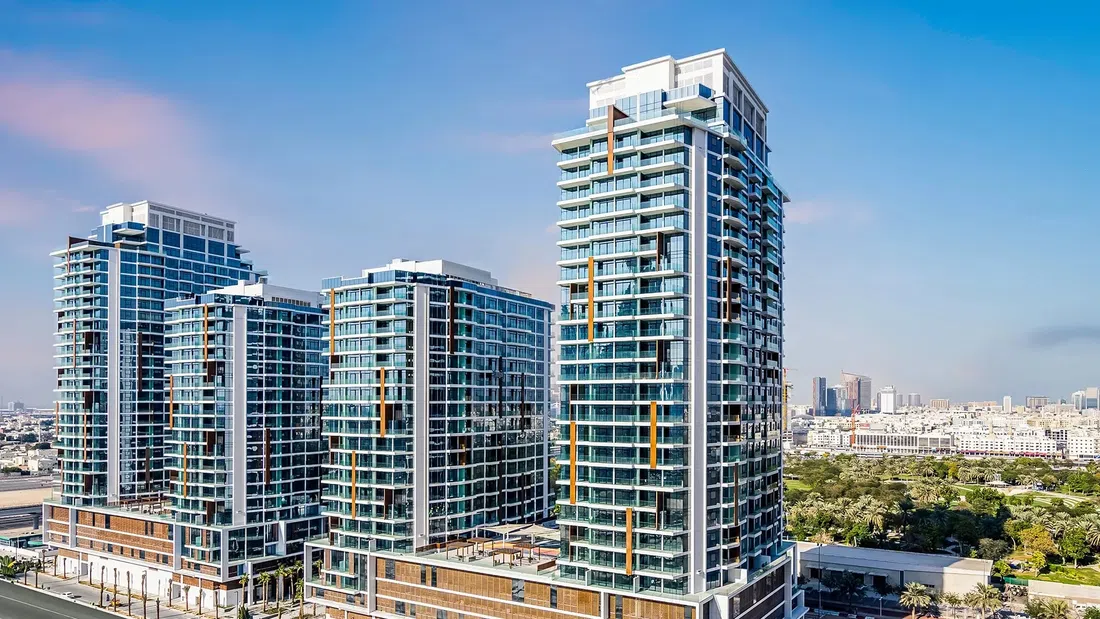
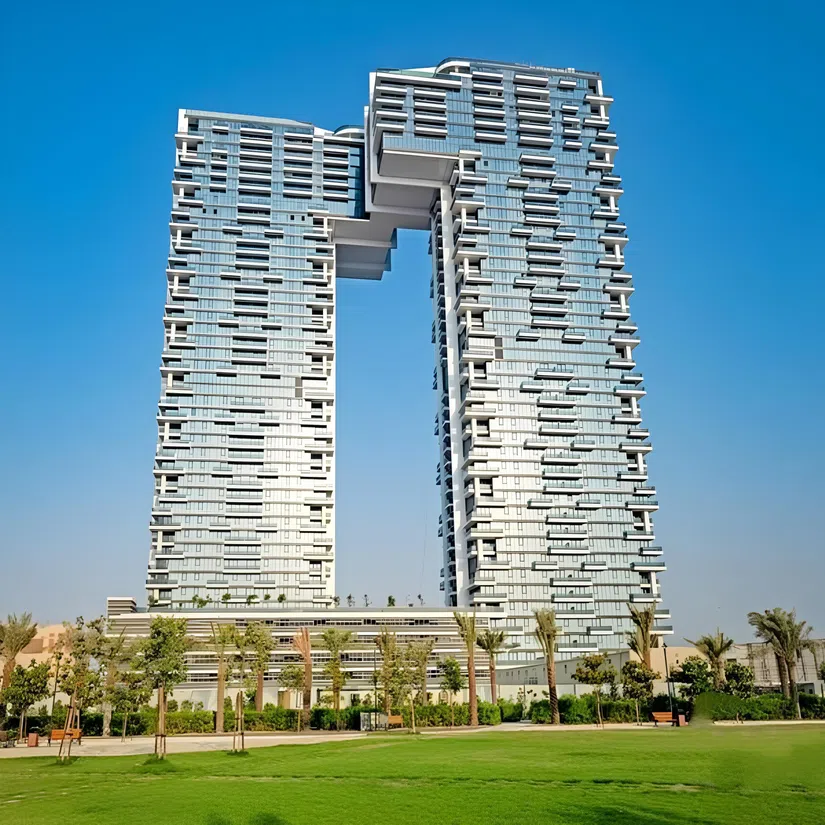
The project consists of two towers comprising 3 basement levels, a ground floor, a mezzanine and 43 residential floors, and a podium consisting of three basement levels, three parking levels and a mezzanine. The exterior of the complex is distinguished by its iconic architectural design, where two tall towers are connected to each other, creating an impressive silhouette.

Al Kifaf

2 bed / 3 bed1,333–1,951 sq ft123.84–181.25 m²
From AED 3,711,809
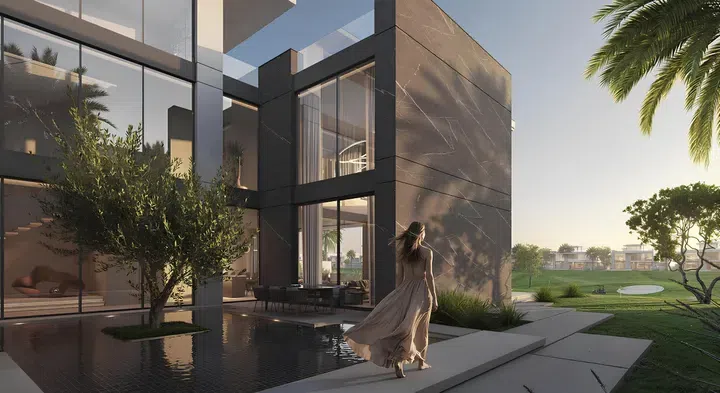
1,333 sq ft 2-bedroom apartments in Al Kifaf · Marble detailing — project gallery imageApartments

1,333 sq ft 2-bedroom apartments in Al Kifaf · Marble detailing

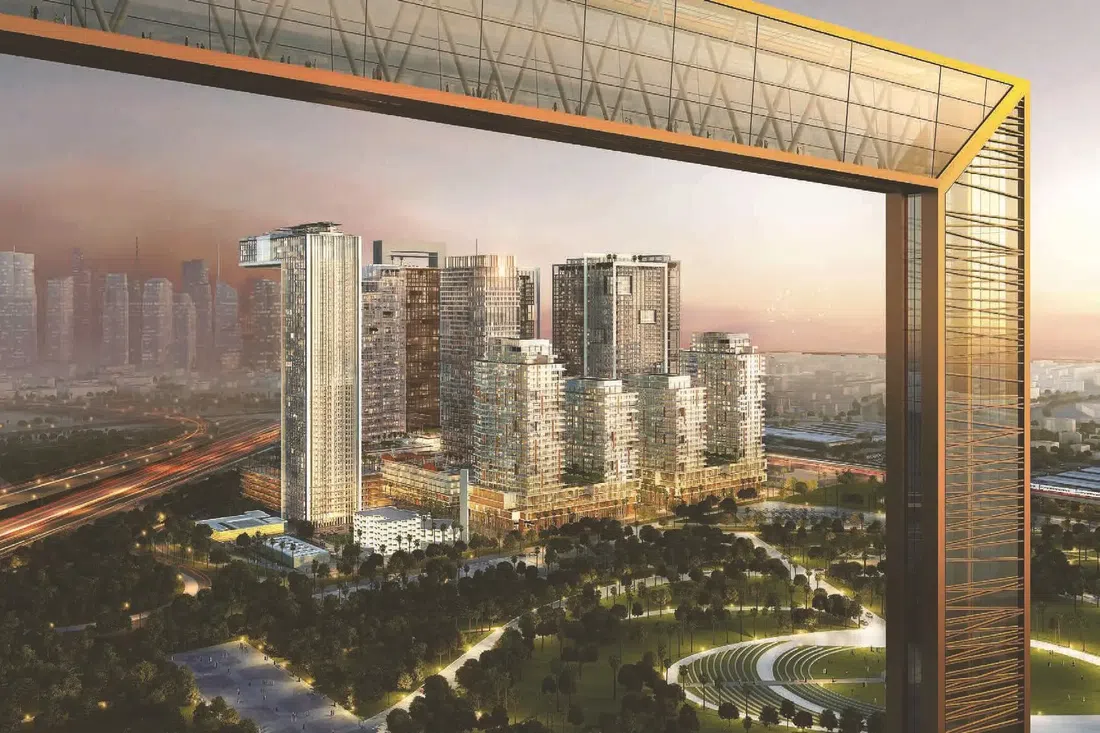
1,333 sq ft is the floor area figure for these 2-bedroom apartments in Al Kifaf. The project consists of two towers comprising 3 basement levels, a ground floor, a mezzanine and 43 residential floors, and a podium consisting of three basement levels, three parking levels and a mezzanine.

Al Kifaf

2 bed1,333 sq ft123.84 m²
AED 3,711,809
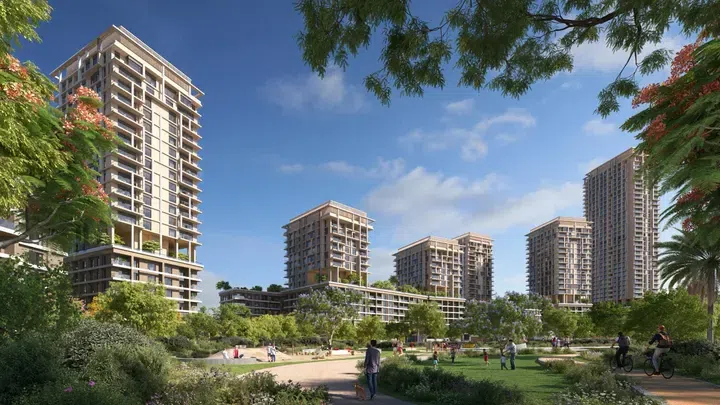
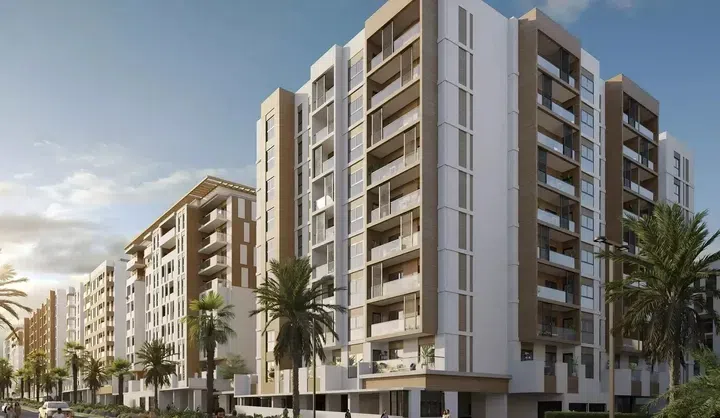
3-bedroom apartments in Al Kifaf · 1,673–1,951 sq ft · Landscaped gardens — project gallery imageApartments

3-bedroom apartments in Al Kifaf · 1,673–1,951 sq ft · Landscaped gardens

3-bedroom apartments in Al Kifaf with floor areas of 1,673–1,951 sq ft. The exterior of the complex is distinguished by its iconic architectural design, where two tall towers are connected to each other, creating an impressive silhouette.

Al Kifaf

3 bed1,673–1,951 sq ft155.43–181.25 m²
From AED 4,498,000
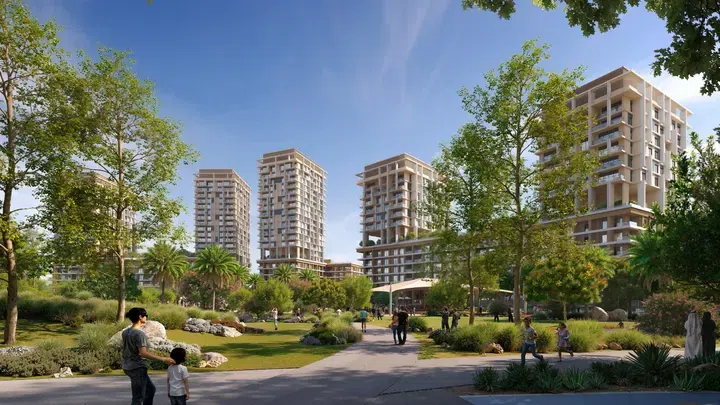
Avenue Park Towers in Al Kifaf: landscaped gardens — project gallery imageApartments

Avenue Park Towers in Al Kifaf: landscaped gardens

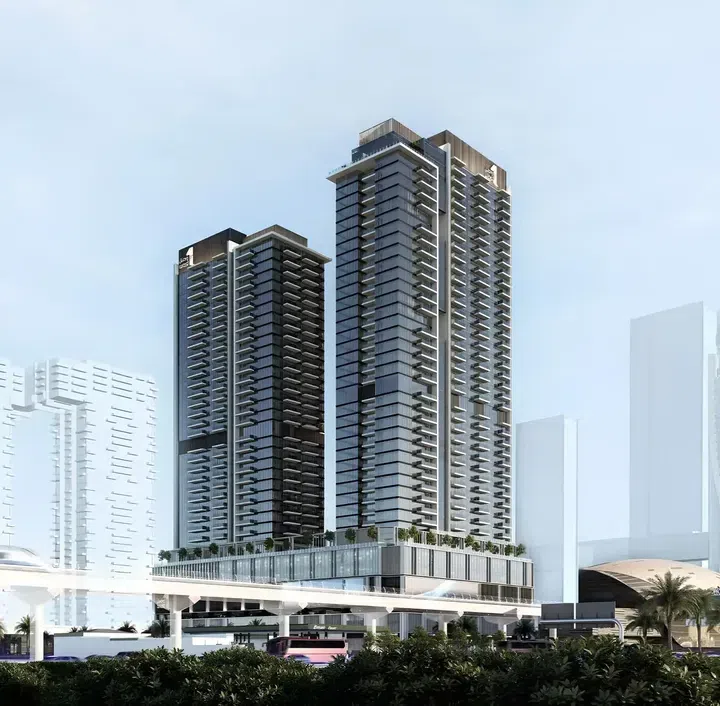
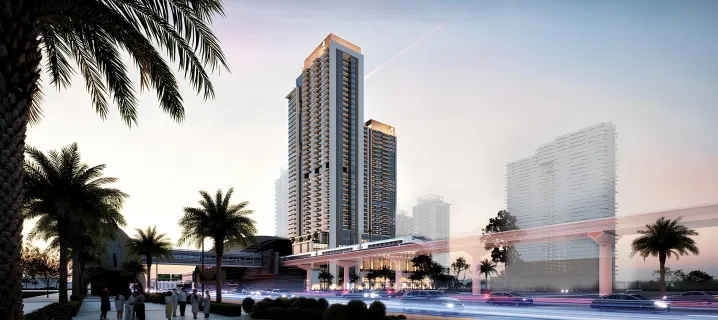
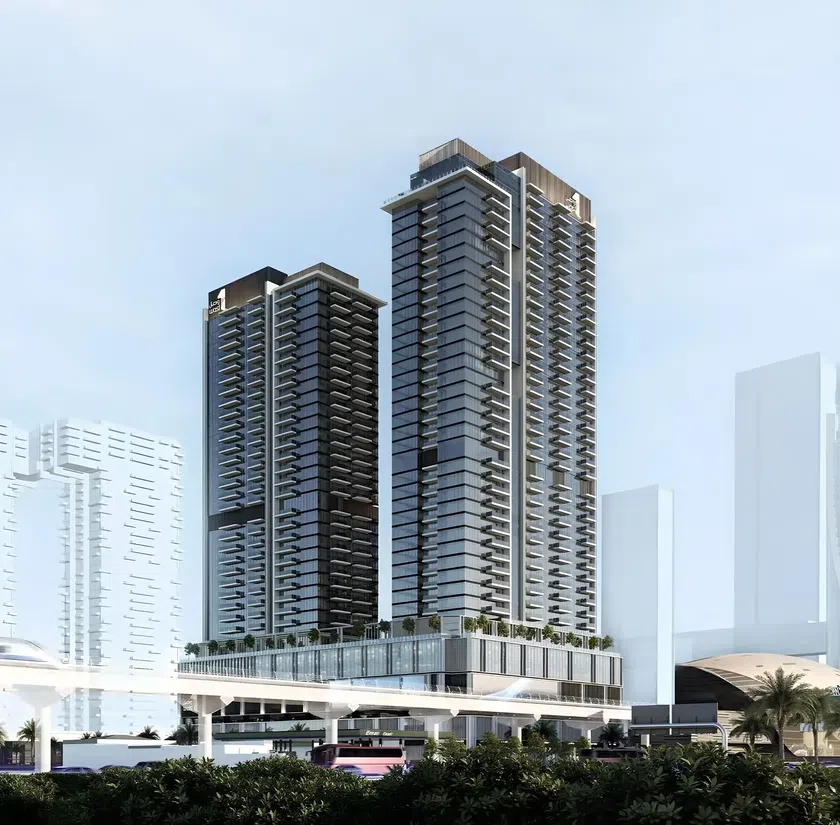
The complex consists of two towers of 34 and 28 residential floors on a common podium of 5 levels of parking and 3 levels of commercial premises. The residences combine spacious layouts, elegantly designed interiors, high quality finishes and are equipped with kitchen appliances.

Al Kifaf

1 bed / 2 bed / 3 bed / 4 bed812–5,138 sq ft75.44–477.34 m²
From AED 2,118,777
2-bedroom apartments in Al Kifaf · 1,133–1,430 sq ft · Coworking spaces — project gallery imageApartments

2-bedroom apartments in Al Kifaf · 1,133–1,430 sq ft · Coworking spaces

Al Kifaf · 2-bedroom apartments, with sizes of 1,133–1,430 sq ft. The complex consists of two towers of 34 and 28 residential floors on a common podium of 5 levels of parking and 3 levels of commercial premises.

Al Kifaf

2 bed1,133–1,430 sq ft105.26–132.85 m²
From AED 2,684,777
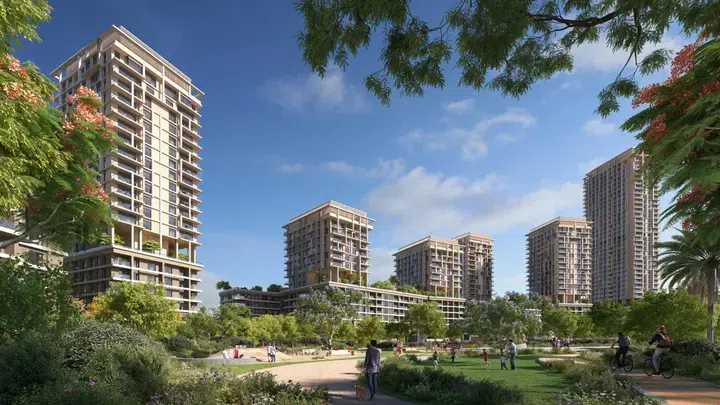
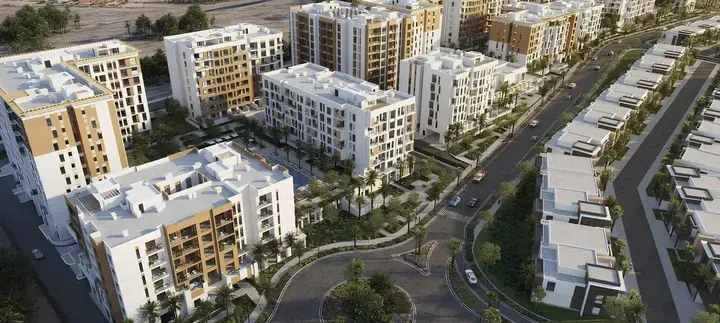
Boulevard Park 1 in Wasl Gate: landscaped gardens — project gallery imageApartments

Boulevard Park 1 in Wasl Gate: landscaped gardens

Each tower consists of three buildings that share a common ground floor. In Tower A, the buildings comprise of five, thirty-six, and twenty residential floors, while in Tower B they comprise of five, nineteen, and thirteen residential floors.

Wasl Gate

1 bed / 2 bed / 3 bed840–1,849 sq ft78.04–171.78 m²
From AED 1,516,000
1-bedroom apartments in Wasl Gate · 840–1,036 sq ft · Landscaped gardens — project gallery imageApartments

1-bedroom apartments in Wasl Gate · 840–1,036 sq ft · Landscaped gardens

1-bedroom apartments with 840–1,036 sq ft of space in Wasl Gate. The exterior of the complex is defined by clean vertical lines, articulated façades, and landscaped terraces, creating a cohesive living environment adjacent to a central park and a retail boulevard.

Wasl Gate

1 bed840–1,036 sq ft78.04–96.25 m²
From AED 1,516,000
2-bedroom apartments in Wasl Gate · 1,235–1,679 sq ft · Landscaped gardens — project gallery imageApartments

2-bedroom apartments in Wasl Gate · 1,235–1,679 sq ft · Landscaped gardens

1,235–1,679 sq ft is the floor area range for these 2-bedroom apartments in Wasl Gate. Residents have access to adult and children’s swimming pools, a gym, a multi-purpose hall, an indoor children’s area, and changing rooms.

Wasl Gate

2 bed1,235–1,679 sq ft114.74–155.98 m²
From AED 2,012,000
Boulevard Park 2 in Wasl Gate: integrated storage — project gallery imageProperties

Boulevard Park 2 in Wasl Gate: integrated storage

Buildings vary in height: low-rise buildings consist of a ground floor and five residential levels, while towers include a ground floor and rise from 13 to 36 floors. The exterior of the complex is characterized by clean vertical lines, facades and landscaped terraces, forming a space next to the central park and retail boulevard.

Wasl Gate

1 bed / 2 bed / 3 bed / 4 bed840–4,255 sq ft78.04–395.3 m²
From AED 1,396,000
2-bedroom apartments in Wasl Gate · 1,261–1,679 sq ft · Landscaped gardens — project gallery imageApartments

2-bedroom apartments in Wasl Gate · 1,261–1,679 sq ft · Landscaped gardens

1,261–1,679 sq ft is the floor area range for these 2-bedroom apartments in Wasl Gate. Residents have access to swimming pools for adults and children, a gym, a multi-purpose room, an indoor children's area and changing rooms.

Wasl Gate

2 bed1,261–1,679 sq ft117.15–155.98 m²
From AED 1,928,000
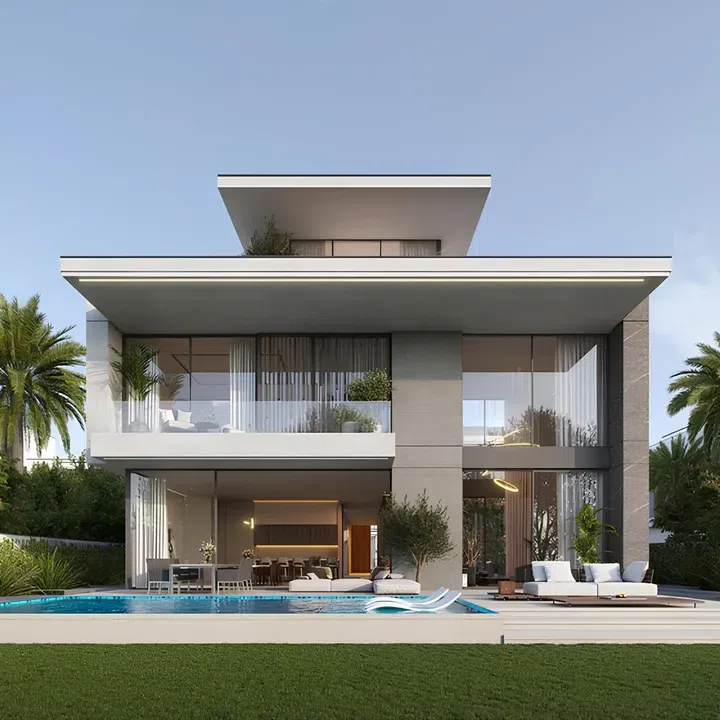
Cedarwood Estates South in Jumeirah Golf Estates – The Next Chapter: sports courts — project gallery imageVilla

Cedarwood Estates South in Jumeirah Golf Estates – The Next Chapter: sports courts

The residences are planned with grand double-height foyers, elevators, floor-to-ceiling windows, spacious living and dining areas, fitted kitchens with islands and walk-in pantries, en-suite bedrooms, offices, laundry rooms, maid’s suites, terraces and pergolas. Each villa includes a ground floor, first floor and roof, as well as a private courtyard with a water feature, swimming pool and outdoor seating area.

Jumeirah Golf Estates – The Next Chapter

4 bed / 5 bed / 6 bed6,361–18,091 sq ft590.96–1,680.71 m²
From AED 13,350,000
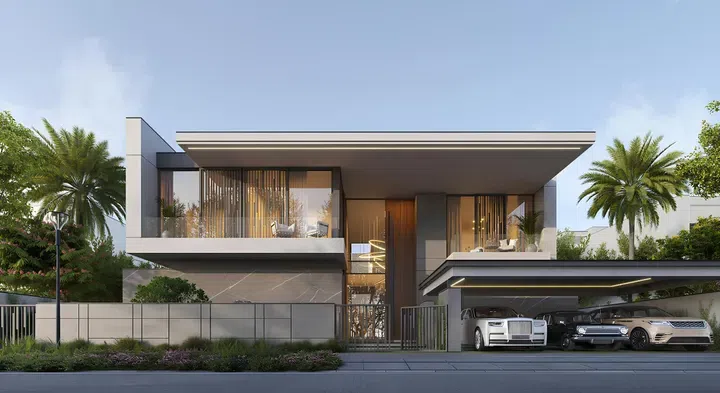
5-bedroom villas in Jumeirah Golf Estates – The Next Chapter · Expansive glazing · 9,922–18,091 sq ft — project gallery imageVilla

5-bedroom villas in Jumeirah Golf Estates – The Next Chapter · Expansive glazing · 9,922–18,091 sq ft

9,922–18,091 sq ft is the floor area range for these 5-bedroom villas in Jumeirah Golf Estates – The Next Chapter. The community amenities and services include a cycling track, jogging track, Sikka Gardens, Green Islands, Jumeirah Golf Estates Country Club Membership, concierge services, security control, EV charging provision, guest valet parking and basic home automation.

Jumeirah Golf Estates – The Next Chapter

5 bed9,922–18,091 sq ft921.78–1,680.71 m²
From AED 18,670,000
Hillside Residences 3. Building B in Wasl Gate: natural finishes — project gallery imageApartments

Hillside Residences 3. Building B in Wasl Gate: natural finishes

The amenities include swimming pools, gyms, barbecue areas, designed walkways, children’s play areas, community lawns, shaded courtyards, a basketball court, a climbing wall and access to Central Park within the neighbourhood. Due to its convenient location near major highways, residents can quickly reach key points of the city.

Wasl Gate

1 bed / 2 bed / 3 bed722–2,538 sq ft67.08–235.79 m²
From AED 1,390,777
1-bedroom apartments in Wasl Gate · Landscaped gardens · 722 sq ft — project gallery imageApartments

1-bedroom apartments in Wasl Gate · Landscaped gardens · 722 sq ft

722 sq ft is the floor area figure for these 1-bedroom apartments in Wasl Gate. The interiors are designed with generous, airy living spaces and a contemporary aesthetic, complemented by natural finishes, soft neutral tones and large windows that bring more light into the residences.

Wasl Gate

1 bed722 sq ft67.08 m²
AED 1,390,777
Park Gate Residence in Al Kifaf: landscaped gardens — project gallery imageApartments

Park Gate Residence in Al Kifaf: landscaped gardens

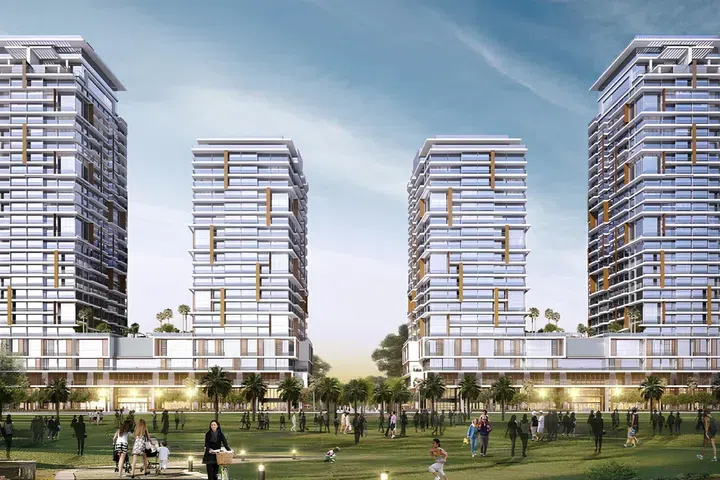
The complex includes four residential skyscrapers, each including connected one ground- and four podium levels. While Tower A and D consist of twenty-eight and Tower B and C of twenty residential floors.

Al Kifaf

2 bed / 3 bed1,406–2,165 sq ft130.62–201.14 m²
From AED 3,093,777
3-bedroom apartments in Al Kifaf · 2,165 sq ft · Landscaped gardens — project gallery imageApartments

3-bedroom apartments in Al Kifaf · 2,165 sq ft · Landscaped gardens

2,165 sq ft is the floor area figure for these 3-bedroom apartments in Al Kifaf. The complex has a wide range of facilities and amenities: landscaped areas with seating areas, swimming pool with play area for children, gym with fitness area, children's playgrounds and sports fields.

Al Kifaf

3 bed2,165 sq ft201.14 m²
AED 4,329,777
Pinewood Estate Homes in Jumeirah Golf Estates – The Next Chapter: landscaped gardens — project gallery imageTownhouse

Pinewood Estate Homes in Jumeirah Golf Estates – The Next Chapter: landscaped gardens

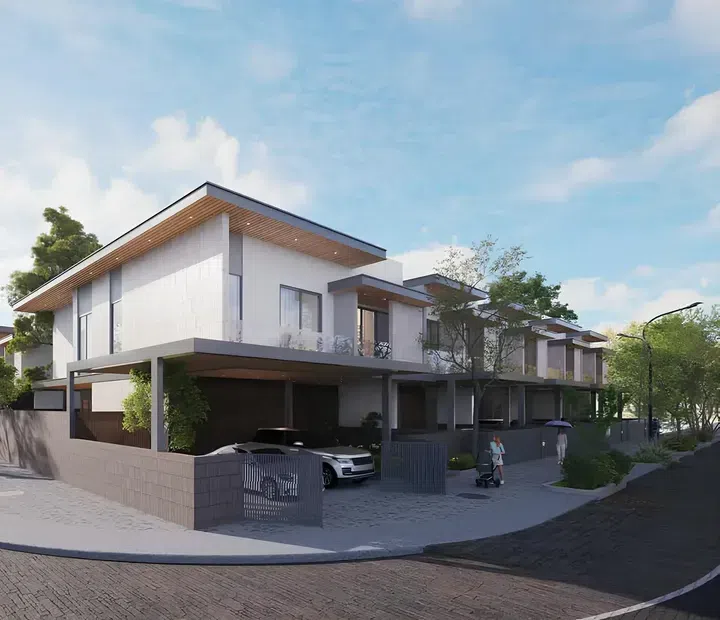
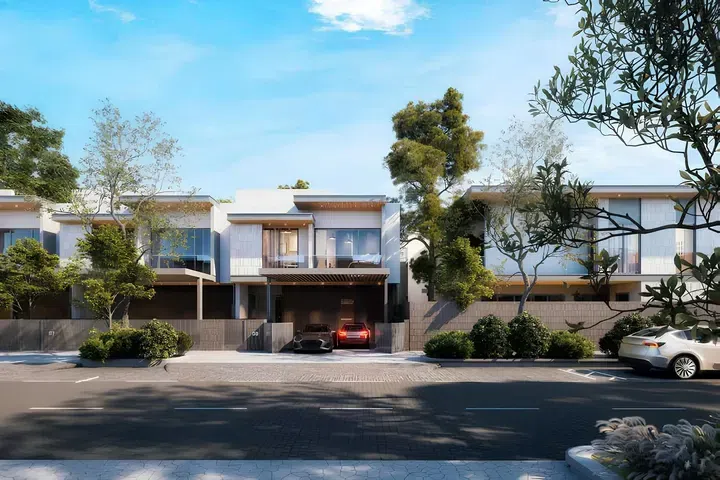
Pinewood Estate Homes is one of the six parts of The Next Chapter project by developer Wasl, located on the territory of Jumeirah Golf Estates, Dubai. The complex consists of 247 housing units, including three-bedroom villas and two types of four-bedroom townhouses.

Jumeirah Golf Estates – The Next Chapter

3 bed / 4 bed3,438–4,659 sq ft319.4–432.84 m²
From AED 5,678,777

24 of 28 offers shown. Load more to continue.