
La Mer · Dubai
Solaya 7
Price on request
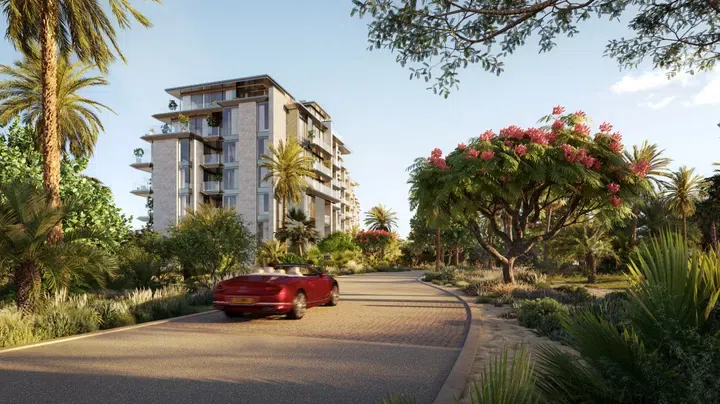
Project photography and renders. Individual unit outlooks and finishes may differ.
Overview
Building configuration: B+G+8+R.
Features
- Location
- La MerDubai
- Ownership
- freehold
Property highlights
- Building configuration: B+G+8+R
- Catalogue finish: Semi Furnished
- Ownership: freehold
Facilities & location
Project: Solaya 7
By Meraas Developer
Within the development
- Adults Pool
- Beach Access
- Beach Club
- Beauty Salon
- Children’s pool
- Concierge Service
- Covered Kids Play Area
- Covered Parking
- Covered gym
- Dining outlets (coffee houses & restaurants)
- Kids Play Area
- Landscaped garden
- Laundry
- Leisure areas
- Lift
- Lobby
- Lounge
- Meeting Room
- Multipurpose Sports Courts
- Outdoor parking
- Park Access
- Parking
- Pool Deck
- Pool Lounge
- SPA
- Shared gym & fitness
- Sitting Area
- Social zone
- Treatment Room
- Valet parking
- Yoga Area
- Yoga studio
Shared project facilities. Confirm access and any associated charges for the selected unit.
Location in La Mer
Location sources
Area information describes the neighbourhood. Individual routes, admission and access to facilities depend on the selected address and provider.
About the developer
Developer sources
MORE ABOUT THIS OFFER
Additional property details
Project specification
- Ownership
- freehold
- Building configuration
- B+G+8+R
- Finish
- Semi Furnished
Find Solaya 7 between buildings 5 and 9
On the masterplan, Solaya 7 sits between Solaya 5 and Solaya 9, alongside Solaya 6. The shared documents below let you examine the community arrangement and the different residence formats without treating them as a current stock list.
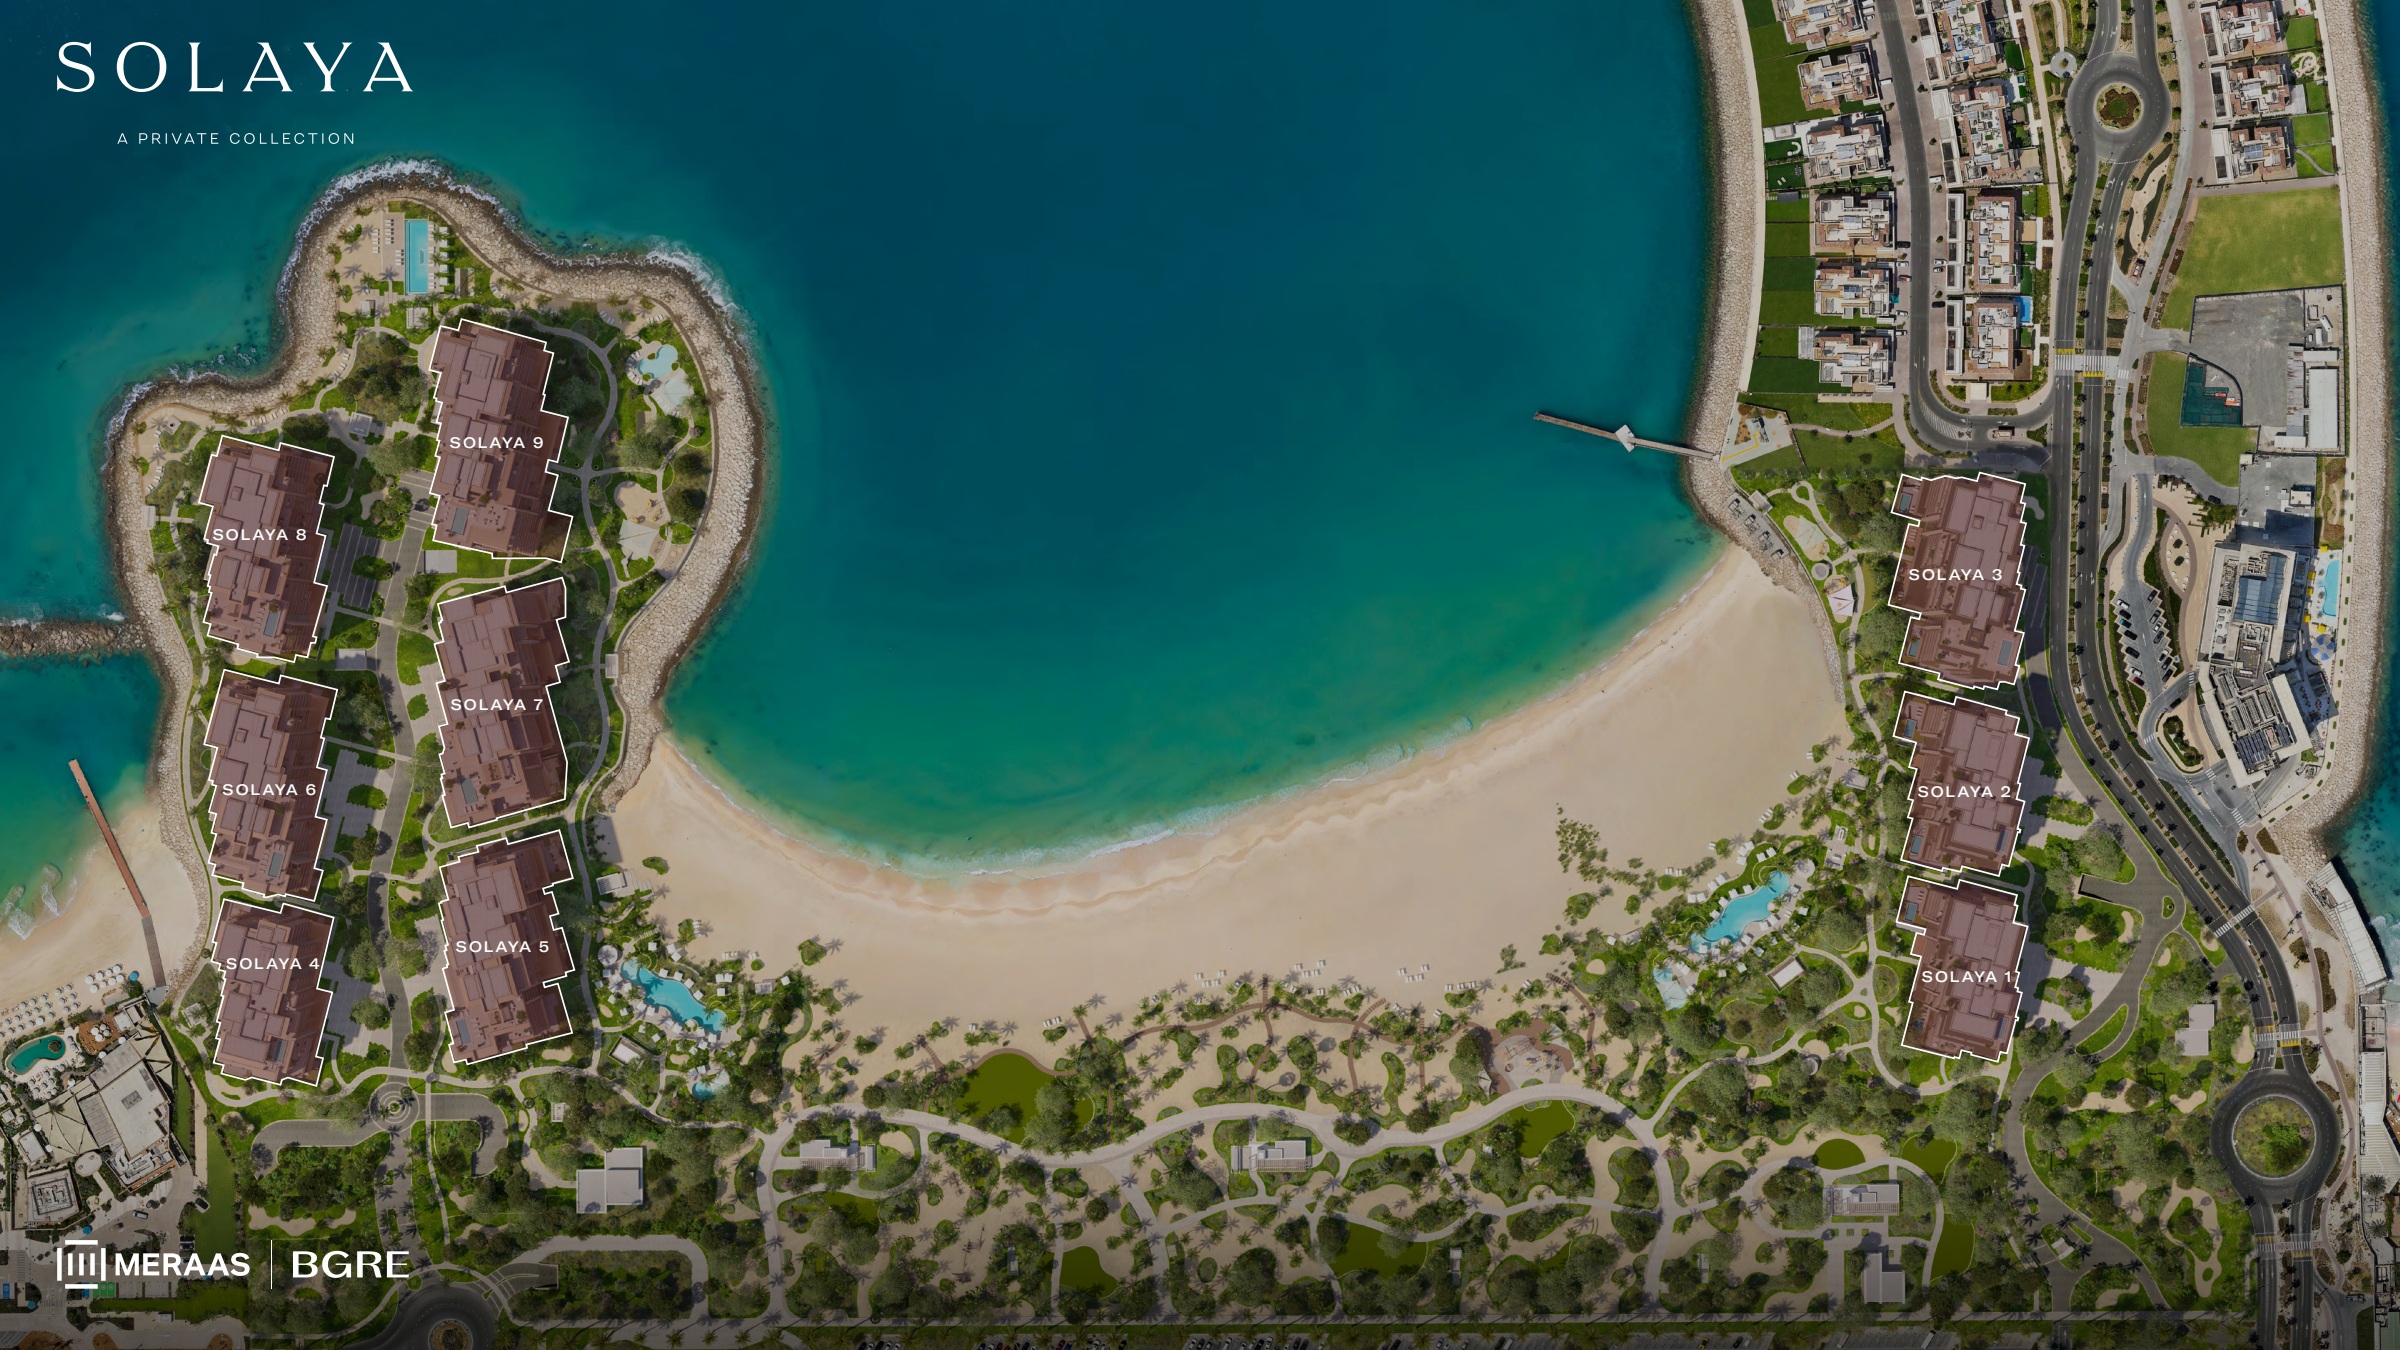
Masterplan and residence layouts
The one-page masterplan identifies all nine Solaya buildings. The 28-page layout collection presents classic residences, garden residences, duplexes and a penthouse; consult each drawing’s building key and unit number before comparing its interior and terrace areas.
These are indicative developer plans. Layouts, dimensions, orientation, landscaping and finishes may change; furniture and views are illustrative. This collection does not confirm availability or assign a layout to any listed unit.
Files shared on 14 October 2026; reviewed on 16 October 2026. Project identity checked against Meraas.
Payment plans
Catalogue payment schedules. PGI will confirm the current terms and which plan applies to your selected unit.
Payment Plan
- On booking: 20% + 4% DLD + 3150 AED OQOOD fee
- December 202610%
- June 202710%
- December 202710%
- June 202810%
- On completion40%
Property information
Project information comes from the saved catalogue dated 13 Jul 2026. No unit offers are listed for this project in this snapshot. Contact PGI for current project information, availability and prices.
Catalogue handover date: 18 Oct 2029. Confirm the latest construction schedule and possession date for the selected unit.
Developer status source