Saved catalogue · Imported 6 Oct 2026, 10:01 AM · Source file dated 13 Jul 2026 · Prices and availability require confirmation.

United Arab Emirates

Sobha Realty · Properties for sale in United Arab Emirates

Buying property in the UAE starts with choosing where ownership would fit your life or plans. Use this nationwide search to compare emirates and property formats, then narrow to a neighbourhood before weighing individual offers. A similar asking price can represent a very different home and setting.

Read more Exploring United Arab Emirates real estate

Exploring United Arab Emirates real estate

Start with the places you need to reach and how often you would use the property. Someone moving with a household may shortlist differently from an overseas owner planning occasional visits. Choose an emirate and area, then compare the accommodation itself; a UAE-wide result list is a starting map, not a single local market.

Compare the property formats

Review the types and bedroom counts actually represented in the results. A project can contain several offers covering different units; open each one to compare its matching floor areas and recorded prices.

Make the first comparison local

After choosing a district, keep the property type and size reasonably comparable. Put the full purchase proposal beside the asking price, including the documented ownership interest and ongoing charges. If market figures enter the discussion, check which emirate, period and property segment they actually describe. How to read property market evidence

Separate property stage from purchase route

Building completion, a developer sale and a resale describe different things. Request current documents for the selected property and confirm occupancy, condition and the anticipated possession date separately.

Develop a focused shortlist

Choose a property type when you are ready to compare one format in detail. Use bedroom count and budget to narrow the actual unit records, then ask for the current specification and availability of the offers you prefer.

170 offers across 61 projects · 6075 matching units in the saved catalogue

Building status is verified only where a developer source is shown. Ready means the building is completed; unit occupancy still needs confirmation.

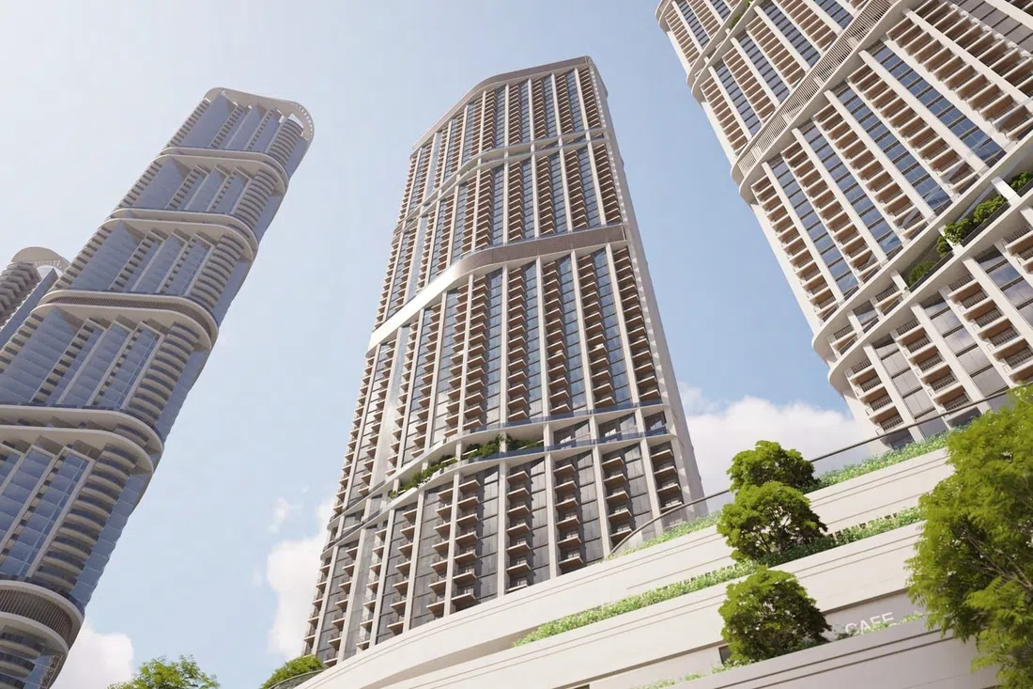
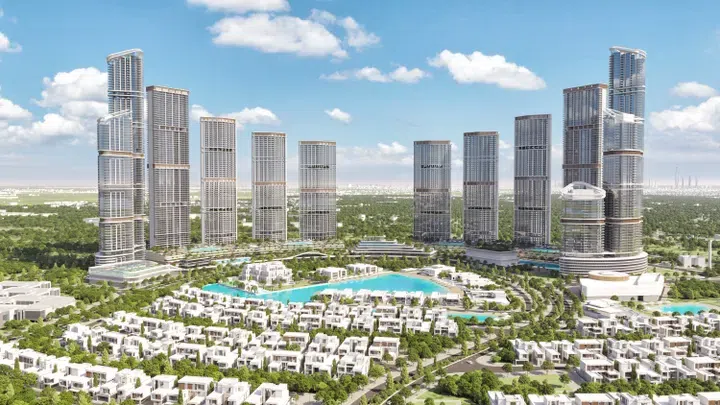
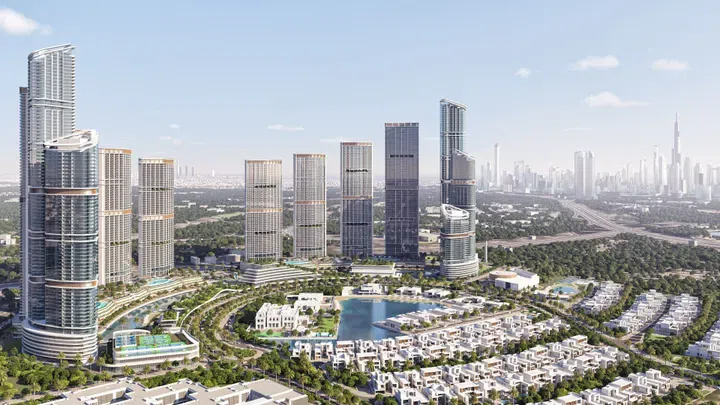
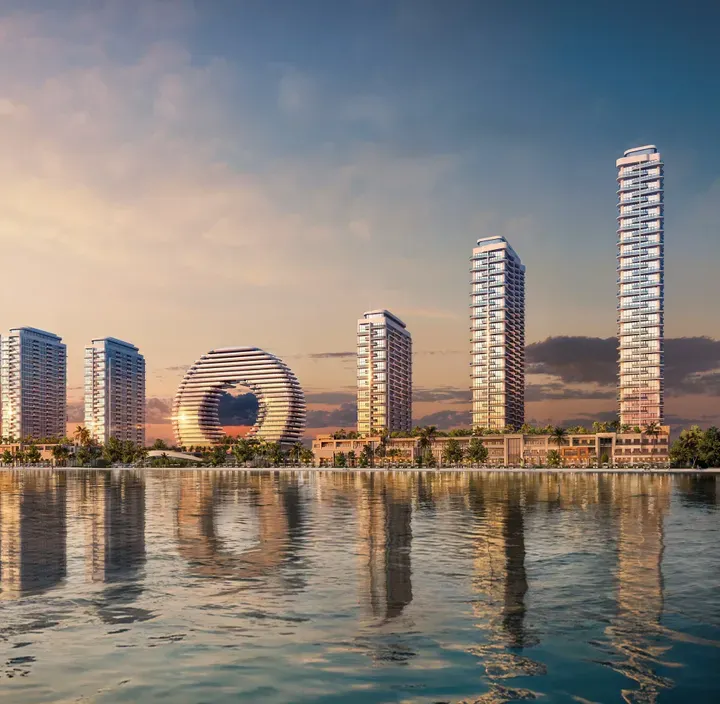
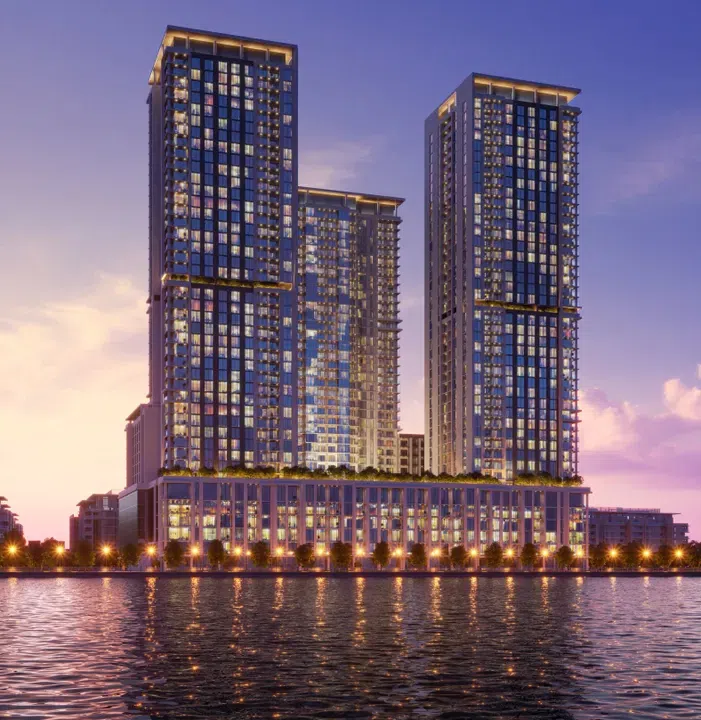
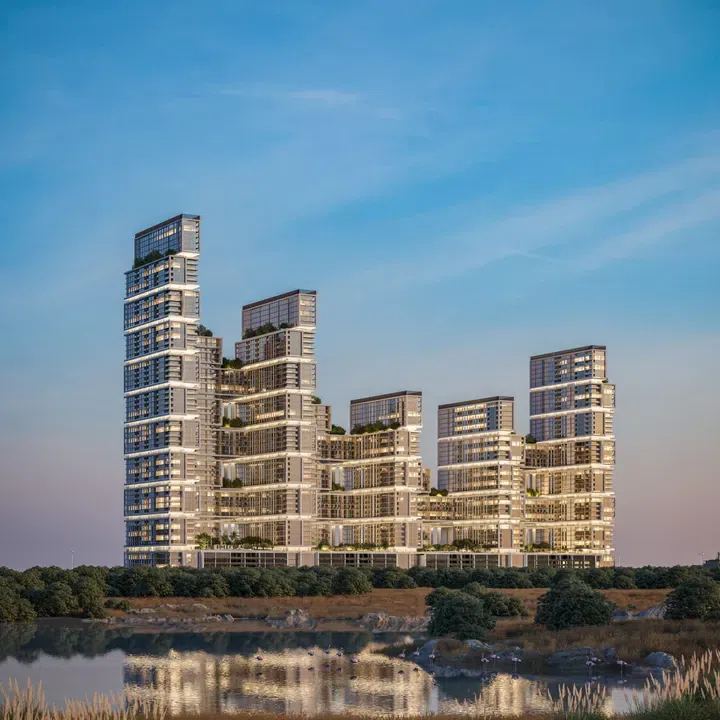
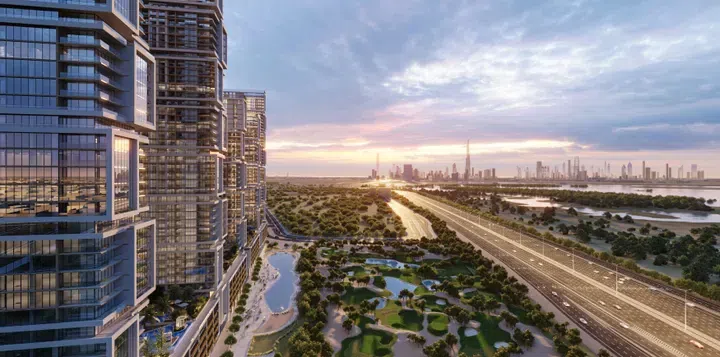
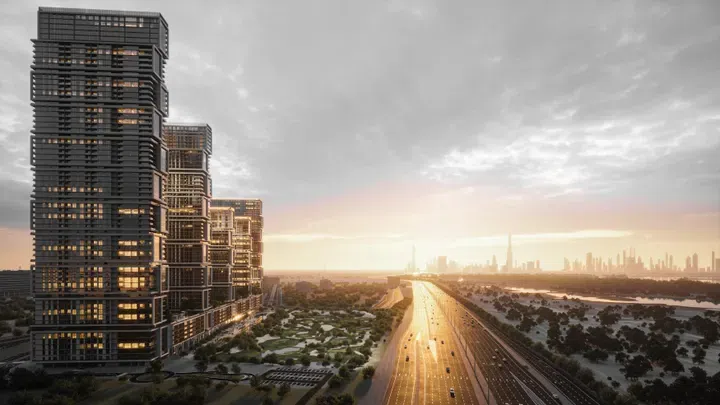
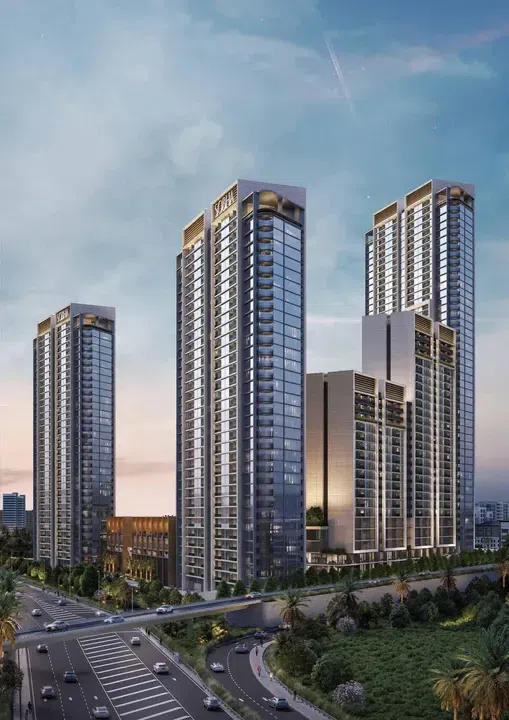
310 Riverside Crescent in Sobha Hartland 2: landscaped gardens — project gallery imageProperties

310 Riverside Crescent in Sobha Hartland 2: landscaped gardens

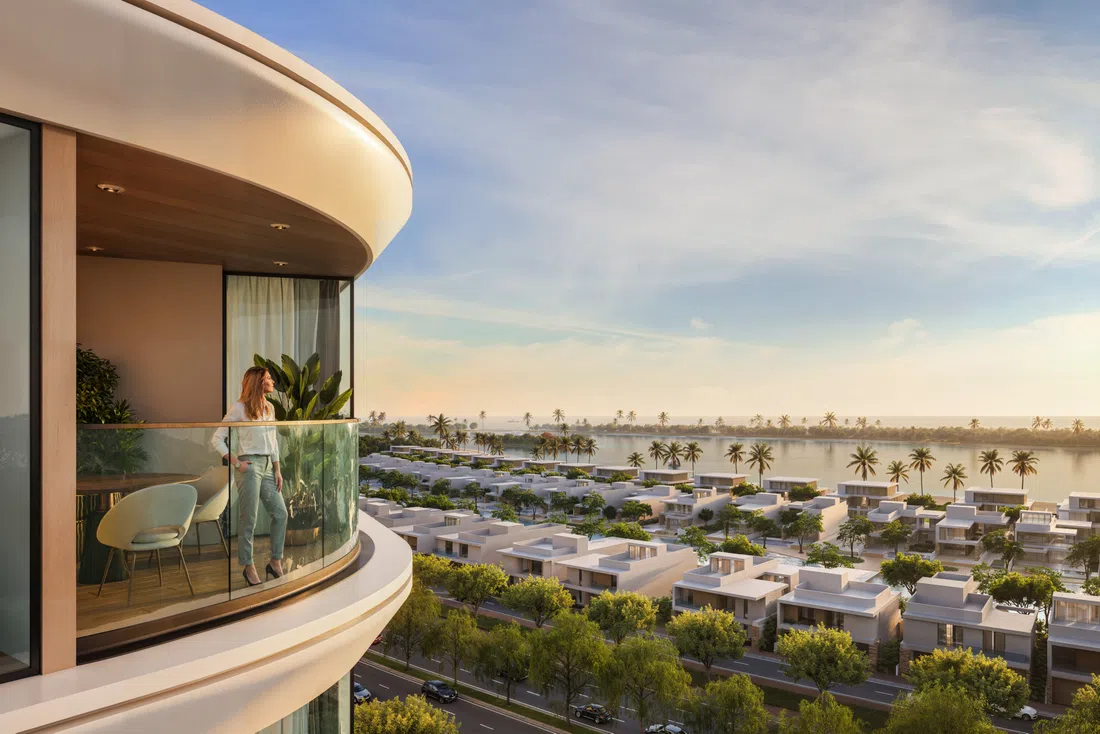
The building consists of two basement levels, a ground floor, five podiums, sixty-six residential levels, and a roof. The exterior and interior are meticulously designed, with landscaped gardens and green spaces creating a tranquil ambiance.

Sobha Hartland 2

1 bed / 2 bed / Retail610–2,381 sq ft56.67–221.2 m²
From AED 1,450,000
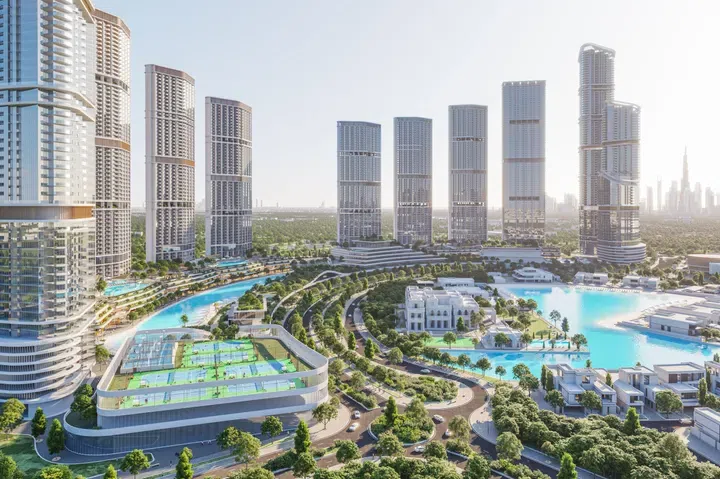
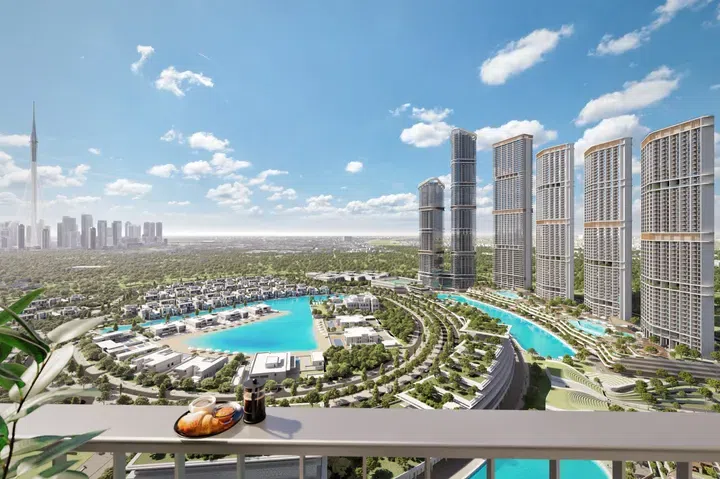
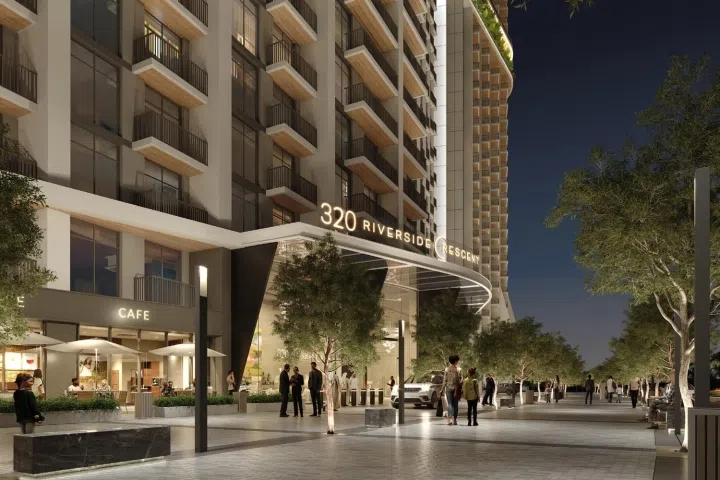
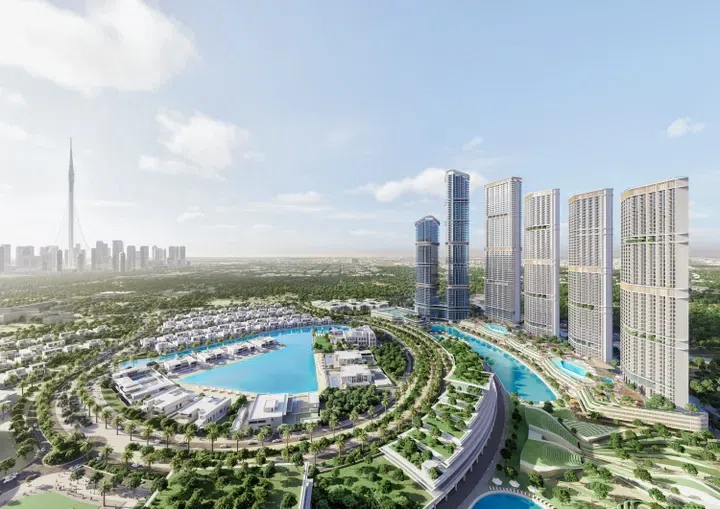
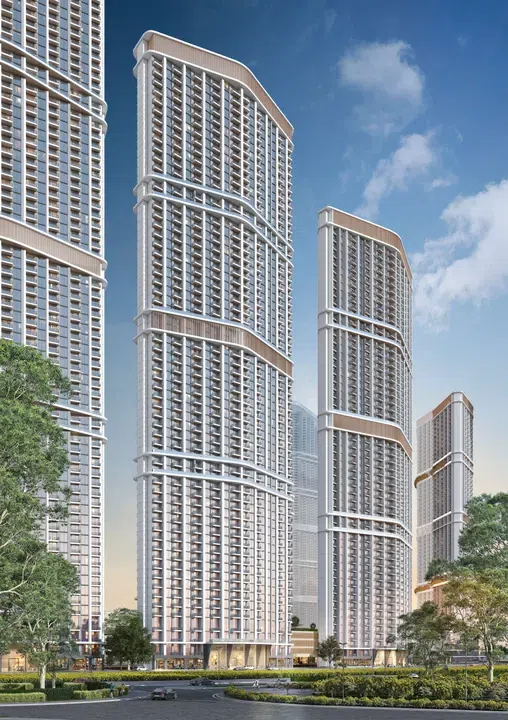
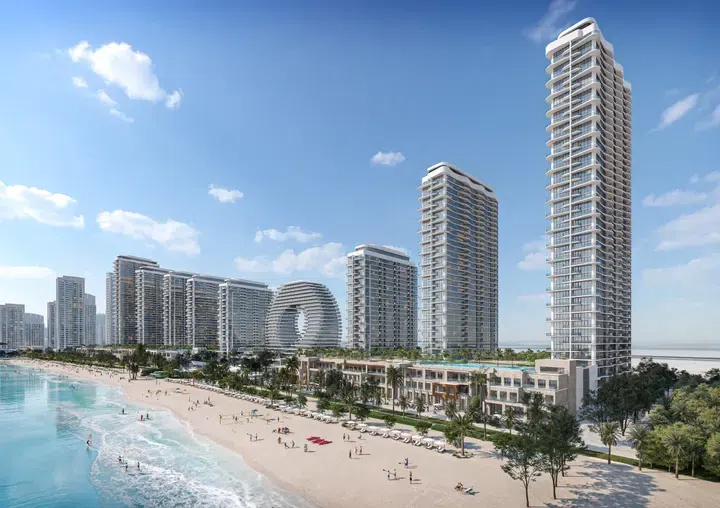
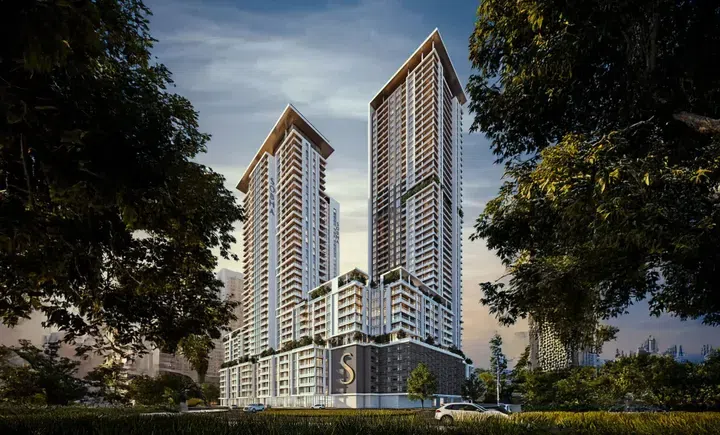
320 Riverside Crescent in Sobha Hartland 2: landscaped gardens — project gallery imageProperties

320 Riverside Crescent in Sobha Hartland 2: landscaped gardens

320 Riverside Crescent is the second tower in the Riverside Crescent development by Sobha Realty in Hartland 2. The building consists of two basement levels, a ground floor, four podiums, fifty-nine residential floors, and a roof.

Sobha Hartland 2

1 bed / 3 bed / Retail987–1,653 sq ft91.72–153.54 m²
From AED 2,270,721
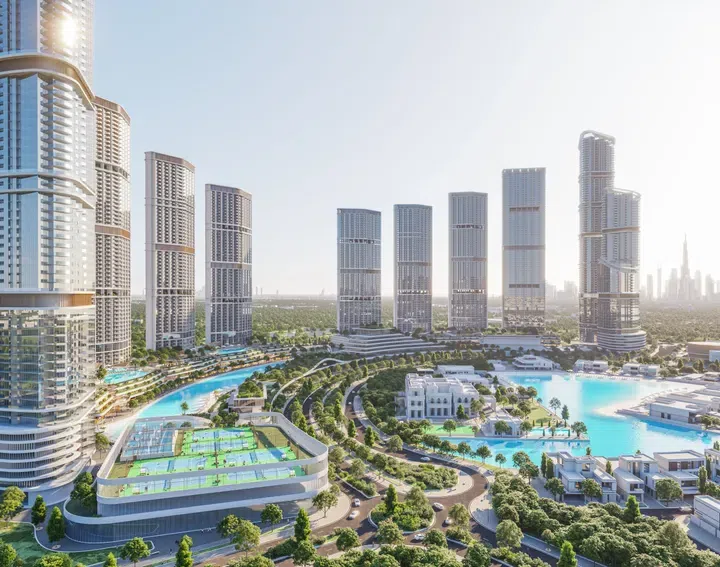
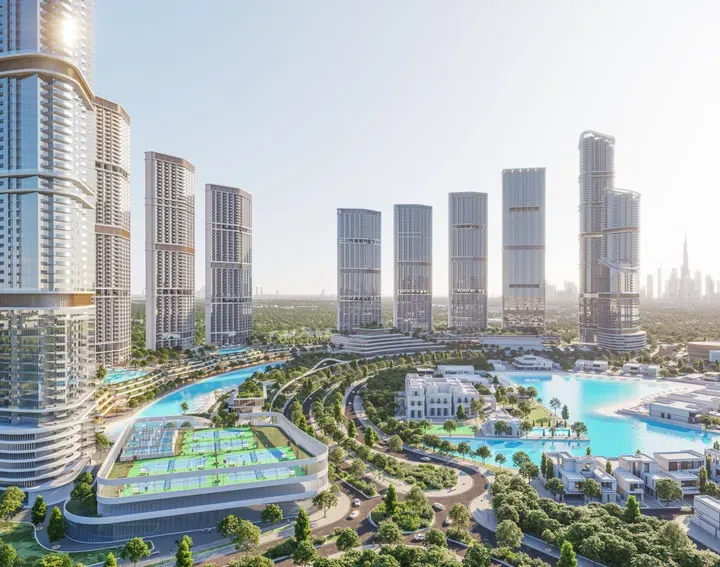
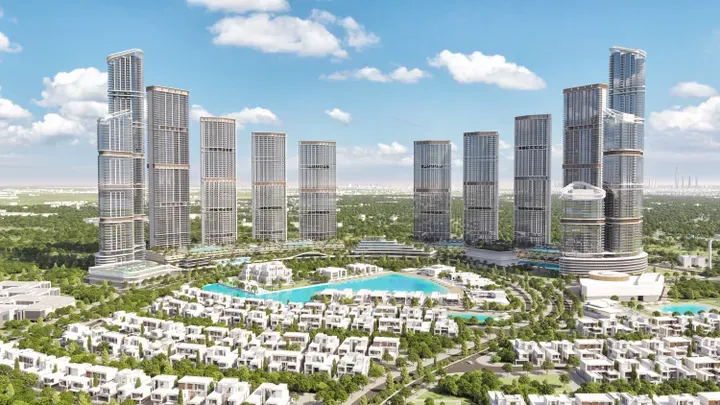
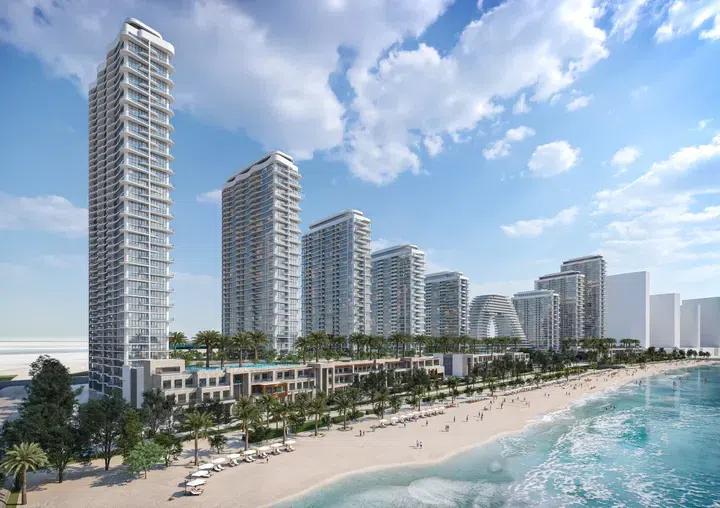
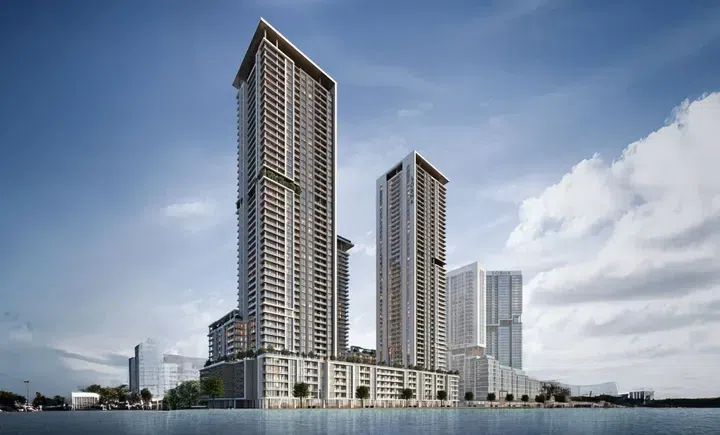
330 Riverside Crescent in Sobha Hartland 2: sports courts — project gallery imageProperties

330 Riverside Crescent in Sobha Hartland 2: sports courts

The building consists of a low ground level, a ground floor, four podiums, fifty residential floors, a mechanical floor, and a roof. Its contemporary architectural design is inspired by a diamond shape, giving it elegance and uniqueness.

Sobha Hartland 2

1 bed / 2 bed / Retail499–5,807 sq ft46.35–539.49 m²
From AED 1,100,000
946 sq ft 2-bedroom apartments in Sobha Hartland 2 · Cinema amenities — project gallery imageApartments

946 sq ft 2-bedroom apartments in Sobha Hartland 2 · Cinema amenities

Sobha Hartland 2 · 2-bedroom apartments, with sizes of 946 sq ft. The building consists of a low ground level, a ground floor, four podiums, fifty residential floors, a mechanical floor, and a roof.

Sobha Hartland 2

2 bed946 sq ft87.89 m²
AED 2,450,000
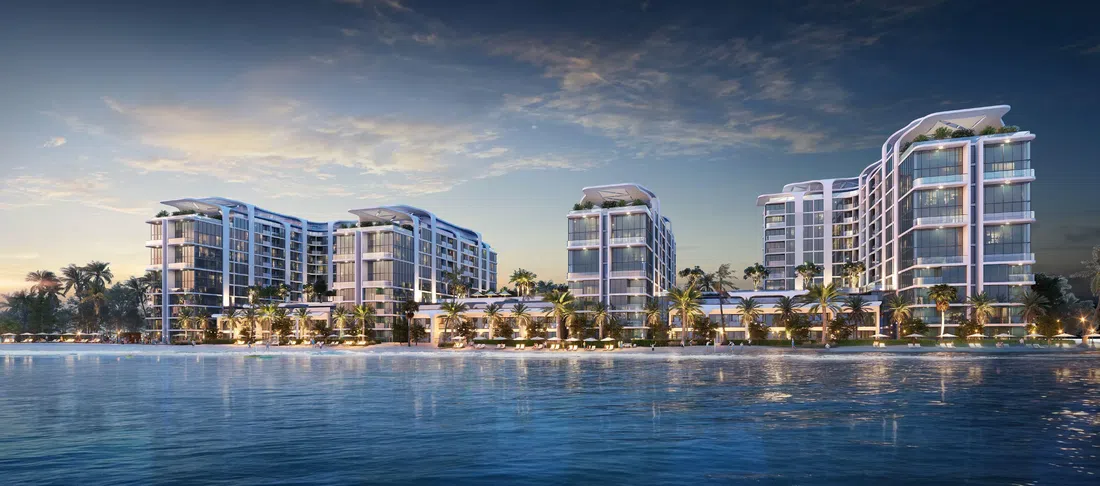
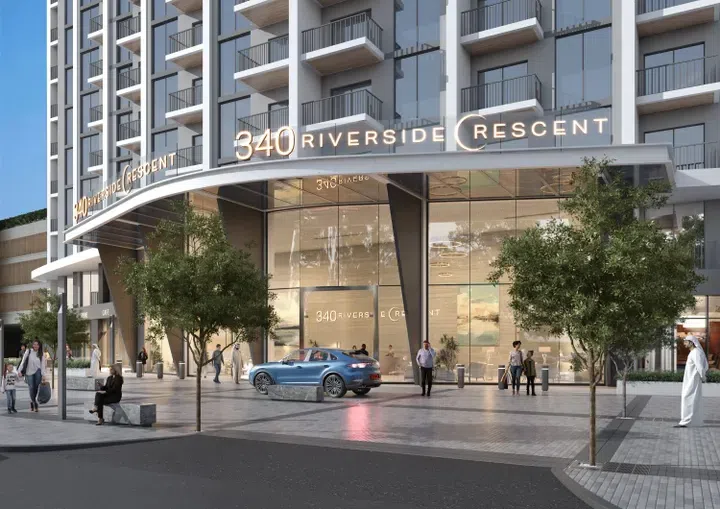
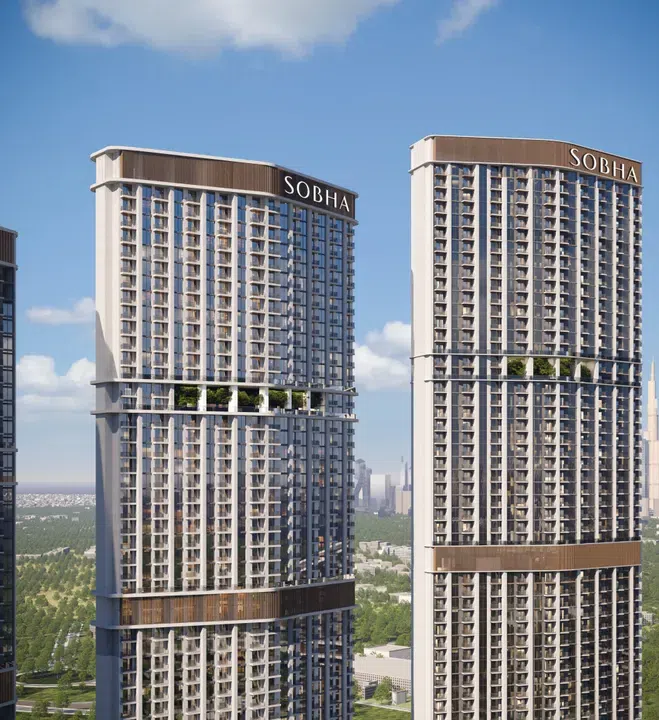
340 Riverside Crescent in Sobha Hartland 2: sports courts — project gallery imageProperties

340 Riverside Crescent in Sobha Hartland 2: sports courts

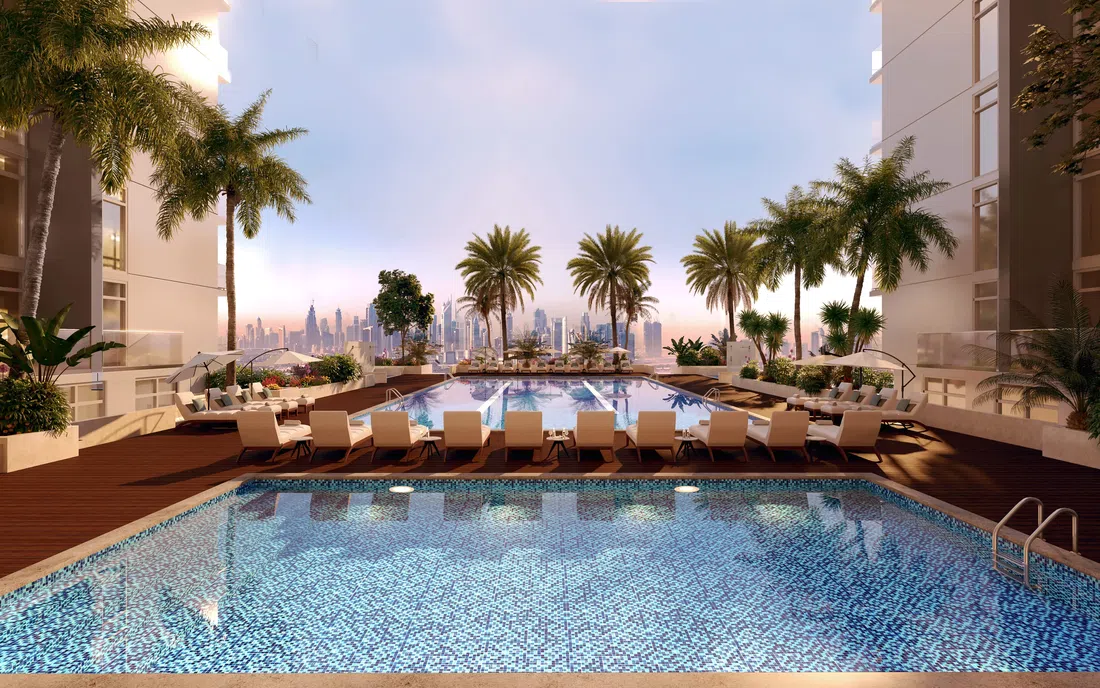
The tower features two basement levels, a ground floor, three podium levels, fifty-two residential floors, and a roof. Residents can enjoy a variety of amenities, including landscaped green areas, a fitness center, a swimming pool, a children’s playground, jogging tracks, and communal spaces for relaxation and socializing.

Sobha Hartland 2

1 bed / Retail499–5,182 sq ft46.36–481.43 m²
From AED 1,500,000
1-bedroom apartments in Sobha Hartland 2 · 499.01–695 sq ft · Sports courts — project gallery imageApartments

1-bedroom apartments in Sobha Hartland 2 · 499.01–695 sq ft · Sports courts

1-bedroom apartments in Sobha Hartland 2 with floor areas of 499.01–695 sq ft. Residents can enjoy a variety of amenities, including landscaped green areas, a fitness center, a swimming pool, a children’s playground, jogging tracks, and communal spaces for relaxation and socializing.

Sobha Hartland 2

1 bed499–695 sq ft46.36–64.57 m²
From AED 1,500,000
350 Riverside Crescent in Sobha Hartland 2: expansive glazing — project gallery imagePropertiesOff-plan

350 Riverside Crescent in Sobha Hartland 2: expansive glazing

The architectural design of the tower includes two basement levels, a ground floor, four podium levels, fifty-nine residential floors, and a roof. The project’s architecture blends elegance with comfort, while floor-to-ceiling windows create bright, inviting interiors with abundant natural light.

Sobha Hartland 2

1 bed / Retail529–1,196 sq ft49.15–111.09 m²
From AED 1,400,000
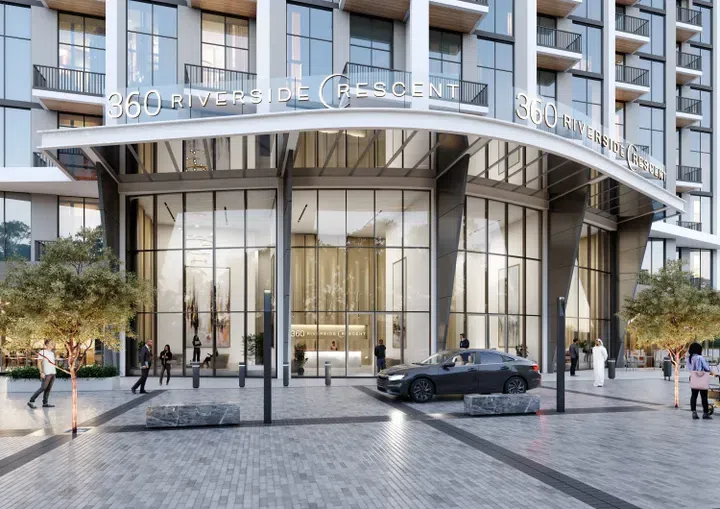
360 Riverside Crescent in Sobha Hartland 2: natural finishes — project gallery imagePropertiesOff-plan

360 Riverside Crescent in Sobha Hartland 2: natural finishes

360 Riverside Crescent is the sixth tower in the Riverside Crescent complex by Sobha Realty, located in Hartland 2. The building includes two basement levels, a ground floor, five podium levels, sixty-six residential floors, and a roof.

Sobha Hartland 2

2 bed / Retail962–2,433 sq ft89.39–226.04 m²
From AED 3,456,231
2-bedroom apartments in Sobha Hartland 2 · Sports courts · 1,425.25–1,458.73 sq ft — project gallery imageApartmentsOff-plan

2-bedroom apartments in Sobha Hartland 2 · Sports courts · 1,425.25–1,458.73 sq ft

Sobha Hartland 2 · 2-bedroom apartments, with sizes of 1,425.25–1,458.73 sq ft. Residents have access to a range of amenities, including a swimming pool, gym, sports and children's play areas, as well as jogging and walking trails.

Sobha Hartland 2

2 bed1,425–1,459 sq ft132.41–135.52 m²
From AED 3,456,231
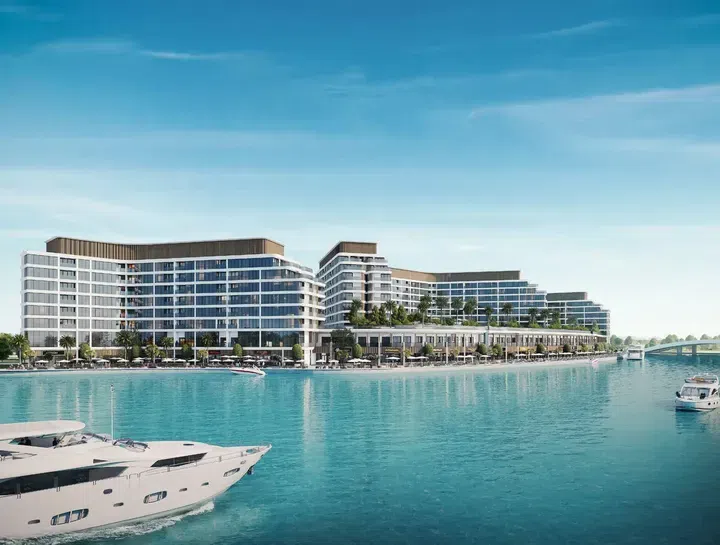
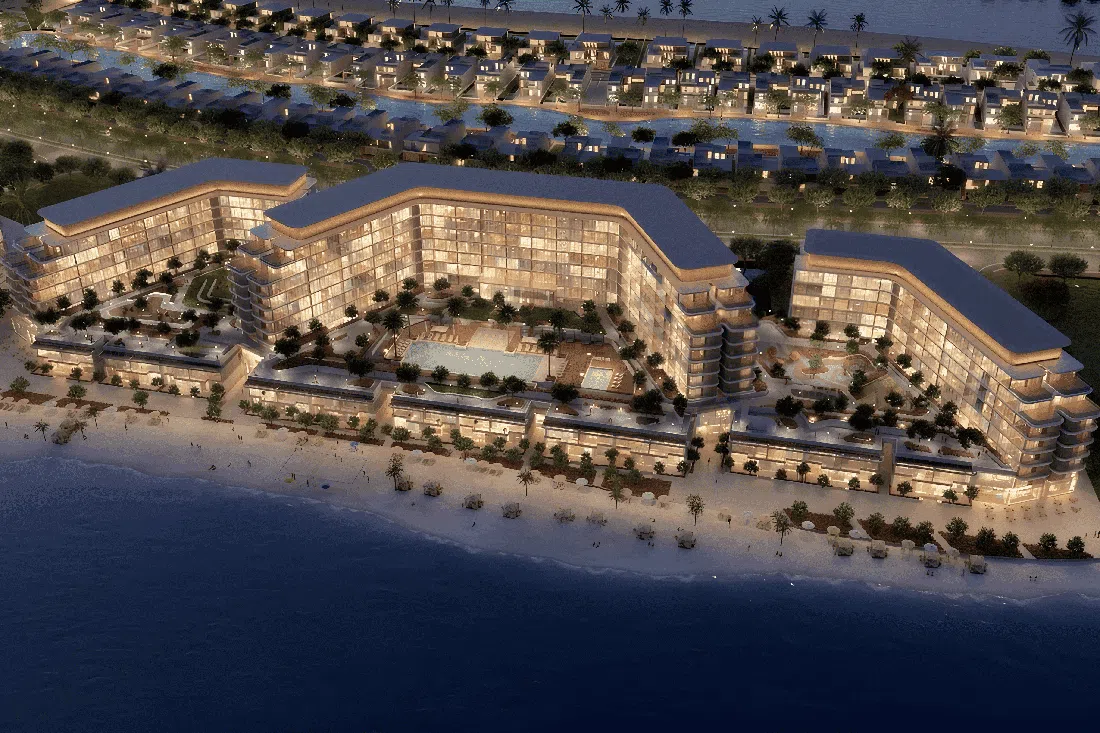
Aquamarine Beach Residences in Siniya Island: sports courts — project gallery imageApartmentsOff-plan

Aquamarine Beach Residences in Siniya Island: sports courts

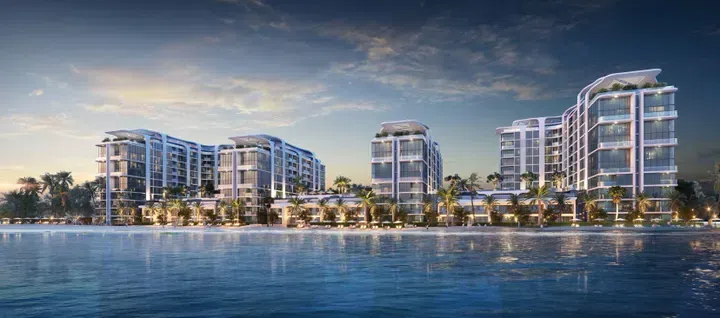
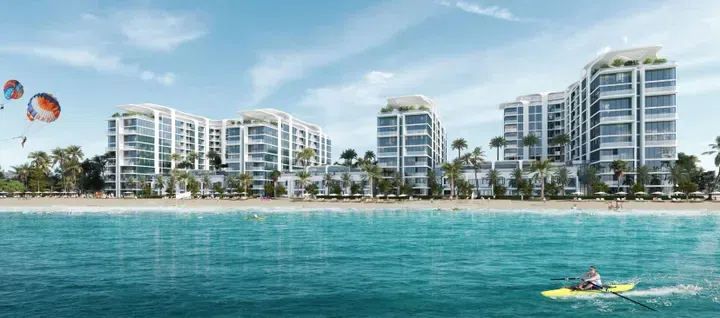
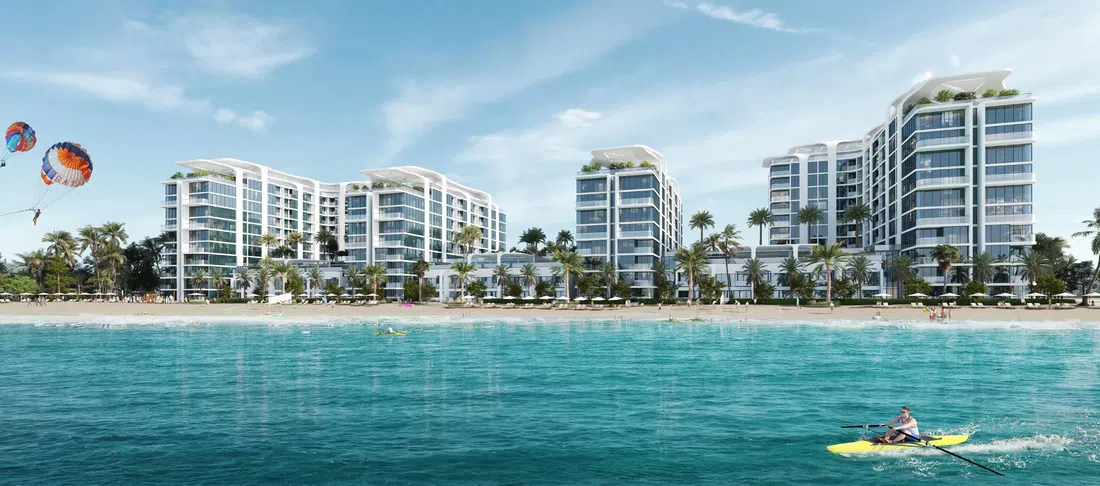
It consists of three towers with a shared podium that includes the ground floor, one residential level, and a rooftop. Each tower has seven to nine residential floors and its own rooftop.

Siniya Island

1 bed / 2 bed664–1,029 sq ft61.67–95.57 m²
From AED 1,560,618
Aquamont in Downtown Umm Al Quwain: landscaped gardens — project gallery imageApartments

Aquamont in Downtown Umm Al Quwain: landscaped gardens

The complex consists of three towers featuring a ground floor, two podium levels, and twenty-six to forty-two residential floors. Aquamont’s exterior impresses with its contemporary design: flowing lines and panoramic glass façades reflect the beauty of the Arabian Sea.

Downtown Umm Al Quwain

1 bed / 2 bed / 3 bed556–2,218 sq ft51.66–206.06 m²
From AED 1,112,127
2-bedroom apartments in Downtown Umm Al Quwain · Yoga spaces · 720.21–1,309 sq ft — project gallery imageApartments

2-bedroom apartments in Downtown Umm Al Quwain · Yoga spaces · 720.21–1,309 sq ft

Downtown Umm Al Quwain · 2-bedroom apartments, with sizes of 720.21–1,309 sq ft. Residents are offered a wide range of amenities, including a modern fitness zone, relaxing swimming pools, and green gardens for leisurely walks.

Downtown Umm Al Quwain

2 bed720–1,309 sq ft66.91–121.61 m²
From AED 1,440,426
Bayfront Marina Residences in Siniya Island: natural finishes — project gallery imageApartments

Bayfront Marina Residences in Siniya Island: natural finishes

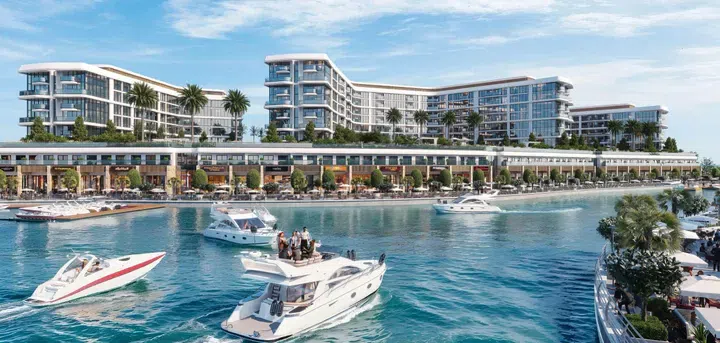
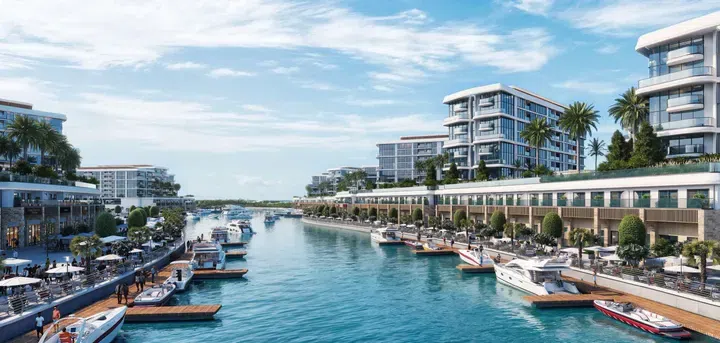
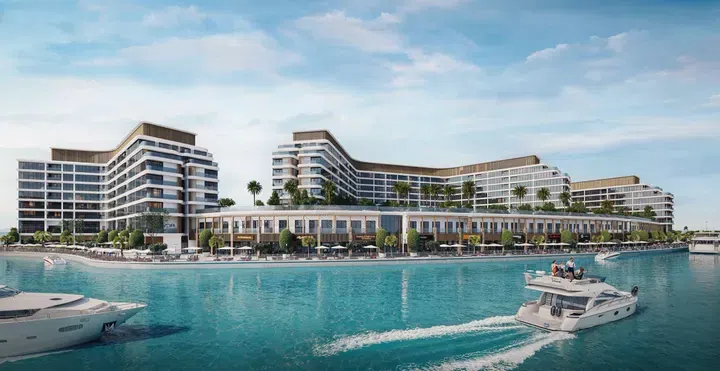
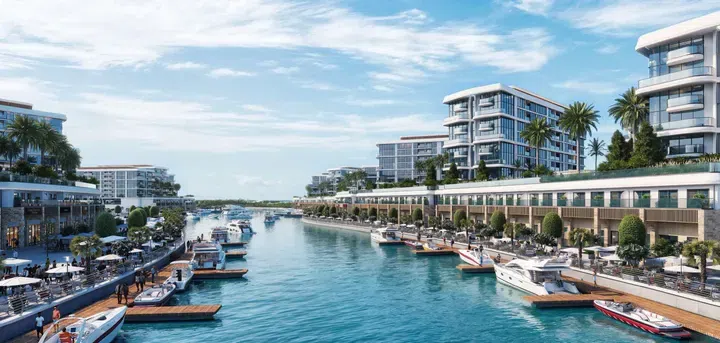
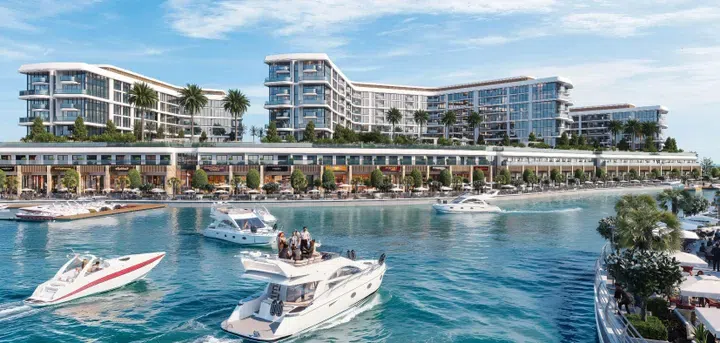
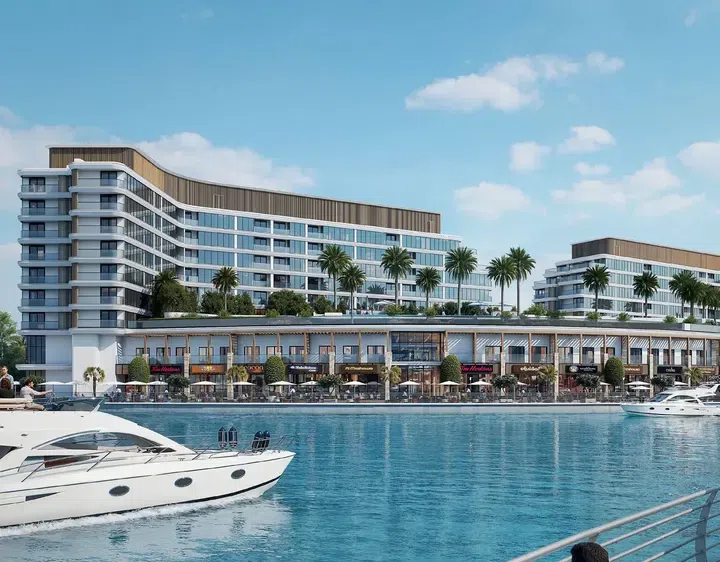
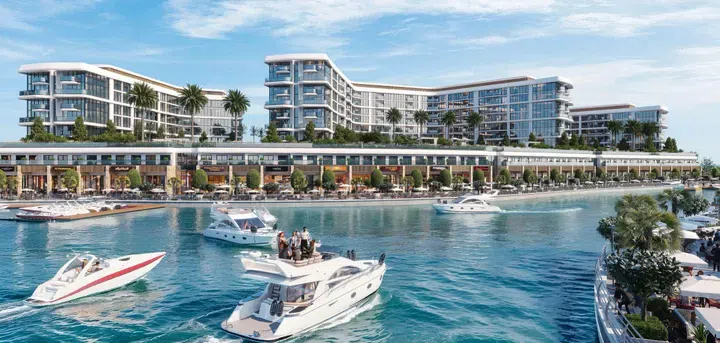
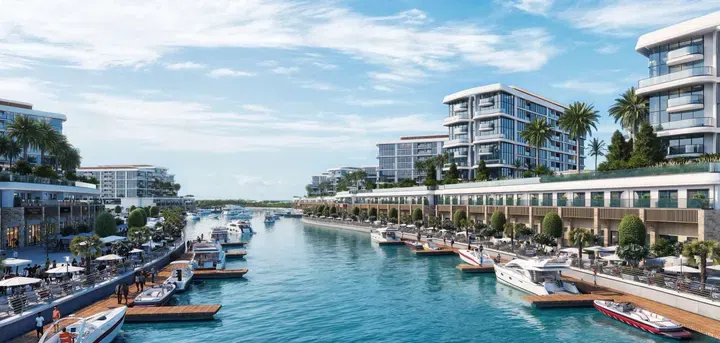
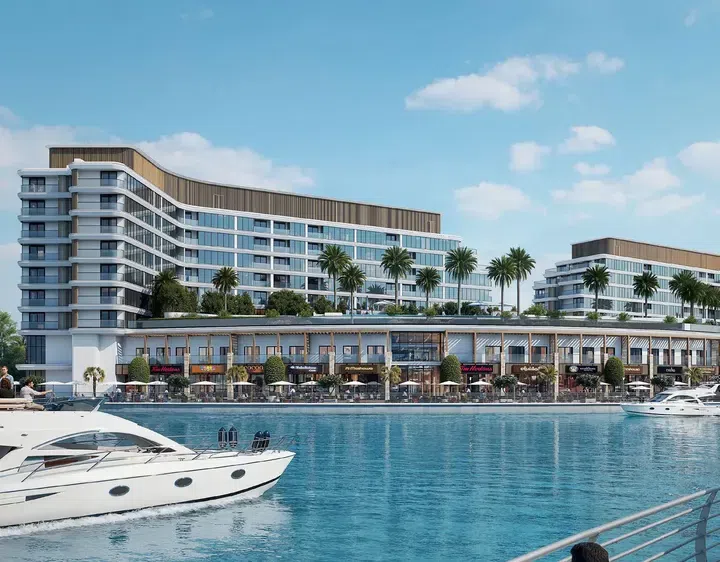
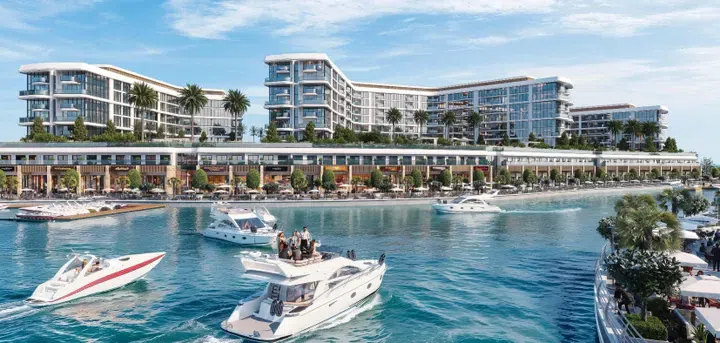
The development also includes a private yacht club with moorings, a waterfront promenade with cafés and restaurants, a shopping mall, and an island golf course. The architecture emphasizes lightness and openness: glass façades, flowing lines, and abundant natural light create a strong connection with nature.

Siniya Island

1 bed / 2 bed / 3 bed512–2,175 sq ft47.53–202.04 m²
From AED 1,360,907
511.61–661.23 sq ft 1-bedroom apartments in Siniya Island · Natural finishes — project gallery imageApartments

511.61–661.23 sq ft 1-bedroom apartments in Siniya Island · Natural finishes

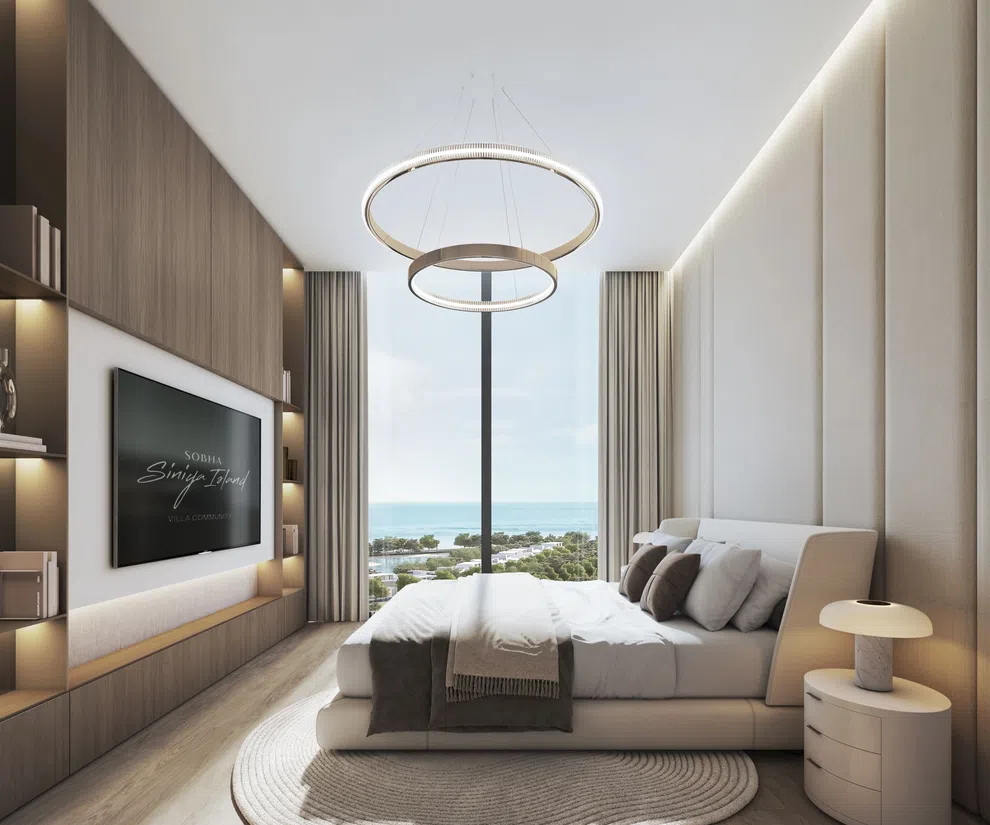
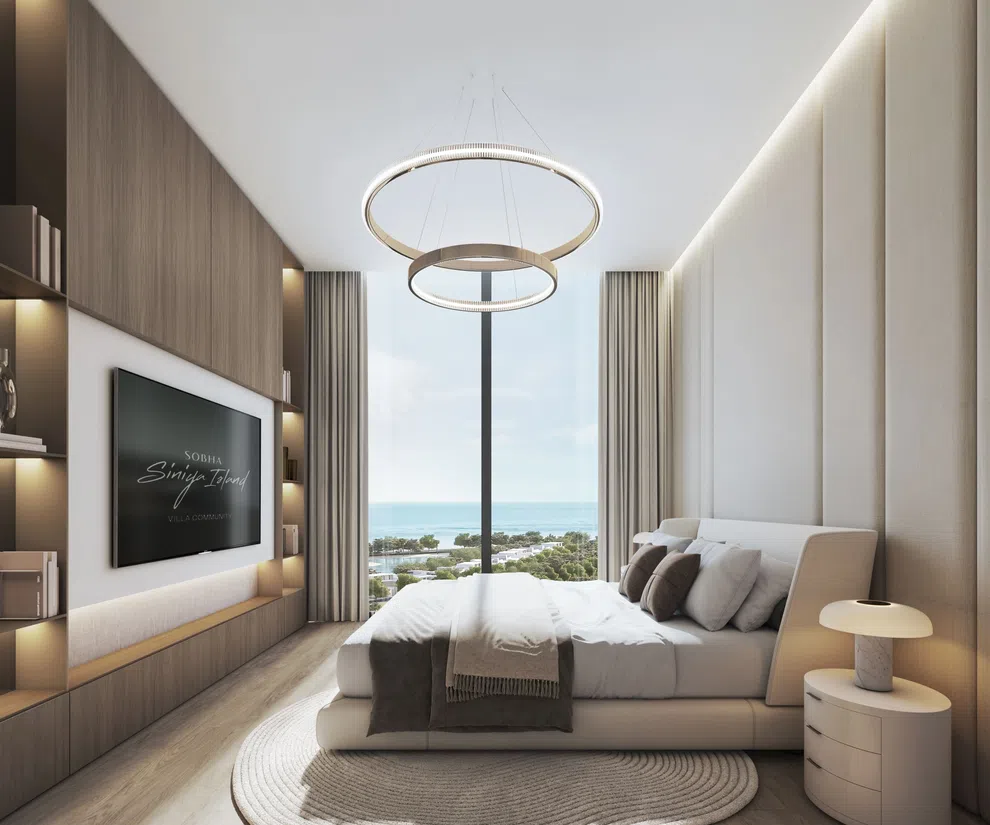
1-bedroom apartments with 511.61–661.23 sq ft of space in Siniya Island. Interiors in neutral tones with textured accents provide spacious living rooms, open-plan kitchens, and high-quality finishes for comfort and relaxation.

Siniya Island

1 bed512–661 sq ft47.53–61.43 m²
From AED 1,360,907
Bayside Marina Residences in Siniya Island: landscaped gardens — project gallery imageApartments

Bayside Marina Residences in Siniya Island: landscaped gardens

The architectural concept includes a podium with a ground level, one residential floor, and a rooftop with amenities, as well as three towers featuring a ground floor, seven or nine residential floors, and a rooftop. The design of the complex combines modern lines with facades.

Siniya Island

1 bed / 2 bed / 3 bed514–2,158 sq ft47.78–200.52 m²
From AED 1,172,603
1-bedroom apartments in Siniya Island · 514.3–628.72 sq ft · Landscaped gardens — project gallery imageApartments

1-bedroom apartments in Siniya Island · 514.3–628.72 sq ft · Landscaped gardens

1-bedroom apartments with 514.3–628.72 sq ft of space in Siniya Island. The architectural concept includes a podium with a ground level, one residential floor, and a rooftop with amenities, as well as three towers featuring a ground floor, seven or nine residential floors, and a rooftop.

Siniya Island

1 bed514–629 sq ft47.78–58.41 m²
From AED 1,172,603
Canalside Marina Residences in Siniya Island: landscaped gardens — project gallery imageApartments

Canalside Marina Residences in Siniya Island: landscaped gardens

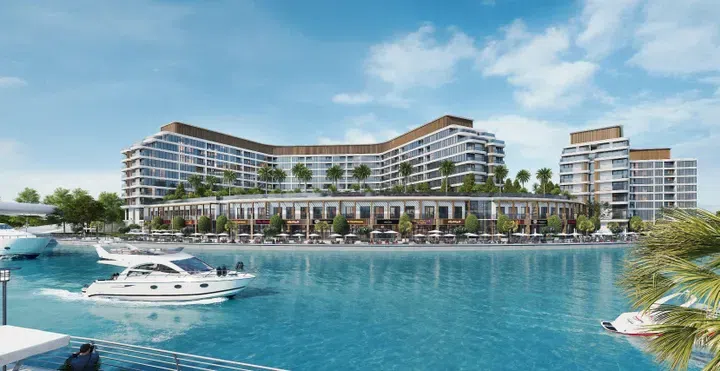
The complex consists of two towers featuring a ground floor, a podium with amenities, and seven to nine residential floors. The architecture reflects an island-inspired style: façades face the marina and canals, with structures designed to emphasize lightness and openness.

Siniya Island

1 bed / 2 bed / 3 bed511–2,174 sq ft47.47–202.01 m²
From AED 1,140,000
Coastline Beach Residences in Siniya Island: rooftop spaces — project gallery imageApartmentsOff-plan

Coastline Beach Residences in Siniya Island: rooftop spaces

The project features four towers rising seven to nine floors high, connected by a shared ground level with resident amenities, along with a spacious rooftop. The architectural design of the towers emphasizes the surrounding landscapes, creating an atmosphere of privacy and relaxation.

Siniya Island

2 bed / 3 bed776–2,056 sq ft72.08–191 m²
From AED 1,864,656
2-bedroom apartments in Siniya Island · Landscaped gardens · 775.86–990.6 sq ft — project gallery imageApartmentsOff-plan

2-bedroom apartments in Siniya Island · Landscaped gardens · 775.86–990.6 sq ft

2-bedroom apartments with 775.86–990.6 sq ft of space in Siniya Island. The project features four towers rising seven to nine floors high, connected by a shared ground level with resident amenities, along with a spacious rooftop.

Siniya Island

2 bed776–991 sq ft72.08–92.03 m²
From AED 1,864,656
Coraline Beach Residences in Siniya Island: outdoor cinema — project gallery imageApartmentsOff-plan

Coraline Beach Residences in Siniya Island: outdoor cinema

The project consists of three towers connected by a shared podium that includes a ground floor, one residential level, and a rooftop. Each tower features a ground floor and seven to nine residential floors, topped with its own rooftop.

Siniya Island

1 bed / 2 bed654–1,030 sq ft60.76–95.72 m²
From AED 1,348,000
Properties at Creek Vistas Grande — project gallery imageApartments

Properties at Creek Vistas Grande

The architectural layout includes a ground level, four podium levels, and thirty-seven residential floors. The complex boasts one-, two-, and three-bedroom apartments.

Sobha Hartland

1 bed854 sq ft79.34 m²
AED 1,960,000
854 sq ft 1-bedroom apartments in Sobha Hartland — project gallery imageApartments

854 sq ft 1-bedroom apartments in Sobha Hartland

1-bedroom apartments in Sobha Hartland with floor areas of 854 sq ft. Their modern design has a strong focus on sustainability and comfort.

Sobha Hartland

1 bed854 sq ft79.34 m²
AED 1,960,000
Creek Vistas Heights in Sobha Hartland: landscaped gardens — project gallery imageApartments

Creek Vistas Heights in Sobha Hartland: landscaped gardens

The two towers are connected by a shared ground level and a five-level podium, which hosts various amenities and leisure spaces. One tower features sixty-five residential floors, while the other offers fifty-five.

Sobha Hartland

1 bed / 2 bed610–1,283 sq ft56.67–119.21 m²
From AED 1,250,000
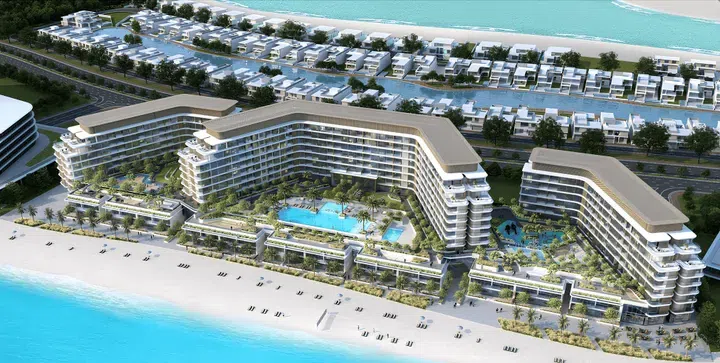
1-bedroom apartments in Sobha Hartland · Landscaped gardens · 610–855 sq ft — project gallery imageApartments

1-bedroom apartments in Sobha Hartland · Landscaped gardens · 610–855 sq ft

610–855 sq ft is the floor area range for these 1-bedroom apartments in Sobha Hartland. The two towers are connected by a shared ground level and a five-level podium, which hosts various amenities and leisure spaces.

Sobha Hartland

1 bed610–855 sq ft56.67–79.43 m²
From AED 1,250,000
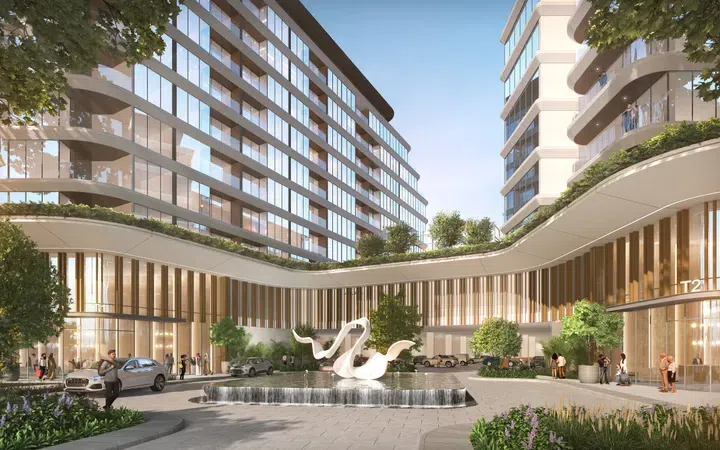
Crest Grande in Sobha Hartland: integrated storage — project gallery imageApartments

Crest Grande in Sobha Hartland: integrated storage

The architecture of the complex features a shared ground floor, a five-story podium, and three towers with thirty-five to forty-one residential floors. The building’s design is crafted in a style inspired by Miami, lending it a appearance.

Sobha Hartland

2 bed / 3 bed1,325–1,621 sq ft123.1–150.6 m²
From AED 2,900,000
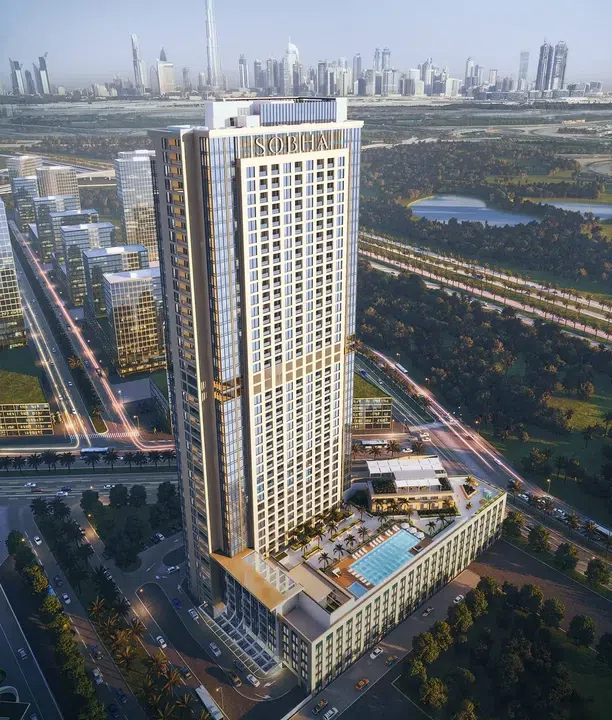
2-bedroom apartments in Sobha Hartland · Coworking spaces · 1,325 sq ft — project gallery imageApartments

2-bedroom apartments in Sobha Hartland · Coworking spaces · 1,325 sq ft

1,325 sq ft is the floor area figure for these 2-bedroom apartments in Sobha Hartland. The architecture of the complex features a shared ground floor, a five-story podium, and three towers with thirty-five to forty-one residential floors.

Sobha Hartland

2 bed1,325 sq ft123.1 m²
AED 2,900,000
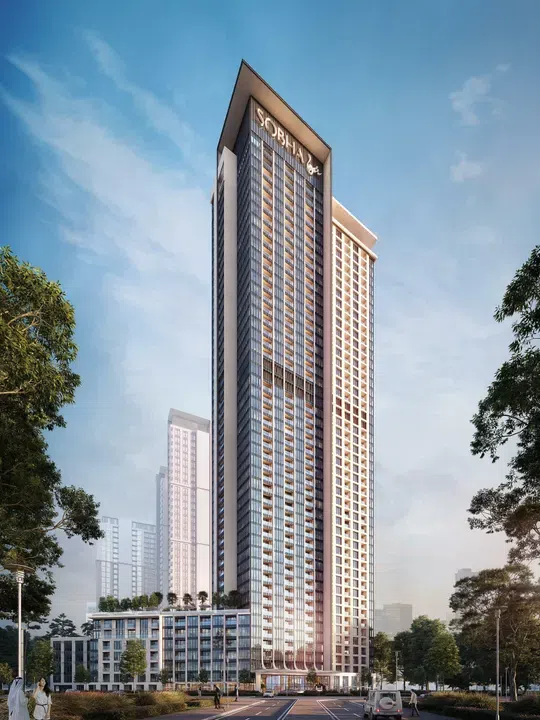
Delphine Beach Residences in Siniya Island: rooftop spaces — project gallery imageApartmentsOff-plan

Delphine Beach Residences in Siniya Island: rooftop spaces

The project consists of three towers connected by a shared podium that includes a basement level, one residential floor, and a common rooftop. Each tower features a ground floor, from seven to nine residential floors, and is topped with its own rooftop.

Siniya Island

2 bed654 sq ft60.76 m²
AED 1,351,358
2-bedroom apartments in Siniya Island · 654.02 sq ft · Landscaped gardens — project gallery imageApartmentsOff-plan

2-bedroom apartments in Siniya Island · 654.02 sq ft · Landscaped gardens

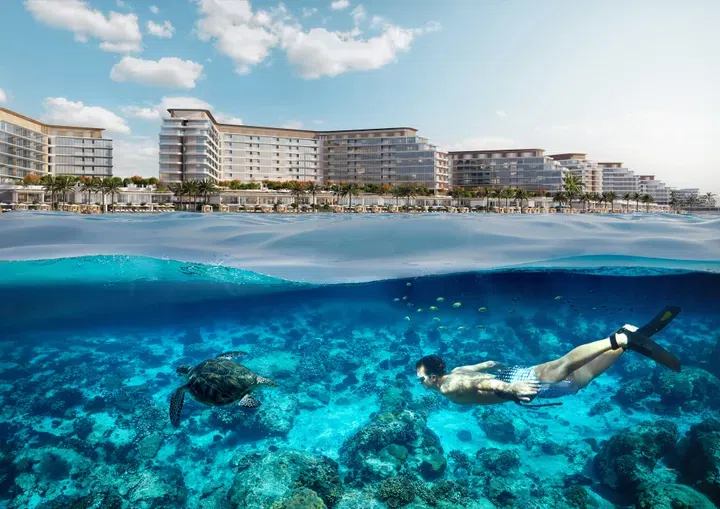
2-bedroom apartments in Siniya Island with floor areas of 654.02 sq ft. Residents will enjoy access to infinity and lagoon-style swimming pools, a natural beach, a modern gym, a children’s playground, a community center, green areas, and a park designed for leisure and relaxation.

Siniya Island

2 bed654 sq ft60.76 m²
AED 1,351,358
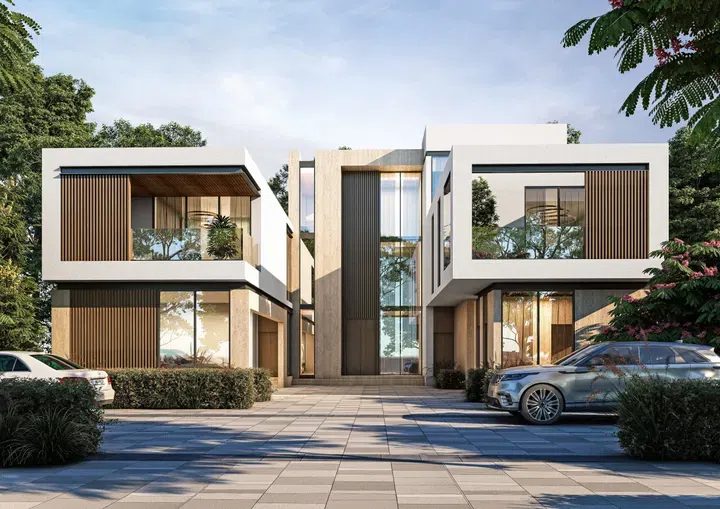
Elwood Estates Phase I in Sobha Elwood: landscaped gardens — project gallery imageVilla

Elwood Estates Phase I in Sobha Elwood: landscaped gardens

Children can enjoy a dedicated playground, and there is also a school within the community. Elwood Estates Phase I is a villa community by Sobha, located in The Valley.

Sobha Elwood

4 bed / 5 bed / 6 bed4,958–7,193 sq ft460.58–668.26 m²
From AED 9,915,280
Florine Beach Residences in Siniya Island: landscaped gardens — project gallery imageApartmentsOff-plan

Florine Beach Residences in Siniya Island: landscaped gardens

The project consists of four towers rising seven to nine residential floors high, connected by a shared ground floor with various amenities for residents, as well as a spacious rooftop. Residents will have access to infinity and lagoon-style swimming pools, a private beach, a modern gym, a children’s playground, a community center, green areas, and parks for leisure and relaxation.

Siniya Island

2 bed / 3 bed776–2,056 sq ft72.08–191 m²
From AED 1,934,807
2-bedroom apartments in Siniya Island · Rooftop spaces · 775.86–990.6 sq ft — project gallery imageApartmentsOff-plan

2-bedroom apartments in Siniya Island · Rooftop spaces · 775.86–990.6 sq ft

Siniya Island · 2-bedroom apartments, with sizes of 775.86–990.6 sq ft. Residents will have access to infinity and lagoon-style swimming pools, a private beach, a modern gym, a children’s playground, a community center, green areas, and parks for leisure and relaxation.

Siniya Island

2 bed776–991 sq ft72.08–92.03 m²
From AED 1,934,807
Hartland 2 Estates in Sobha Hartland 2: yoga spaces — project gallery imageProperties

Hartland 2 Estates in Sobha Hartland 2: yoga spaces

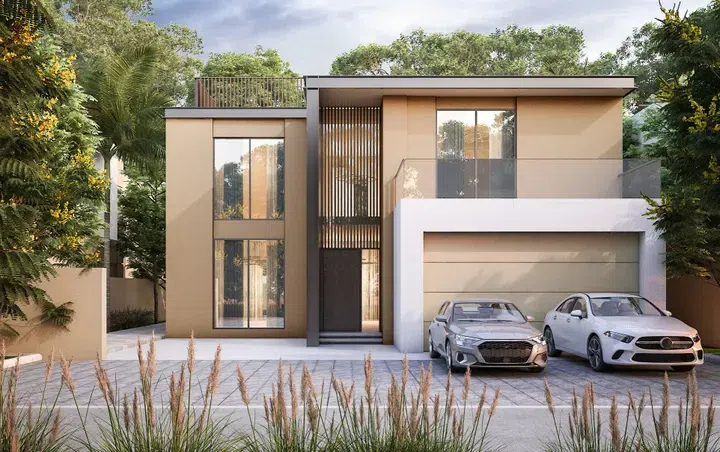
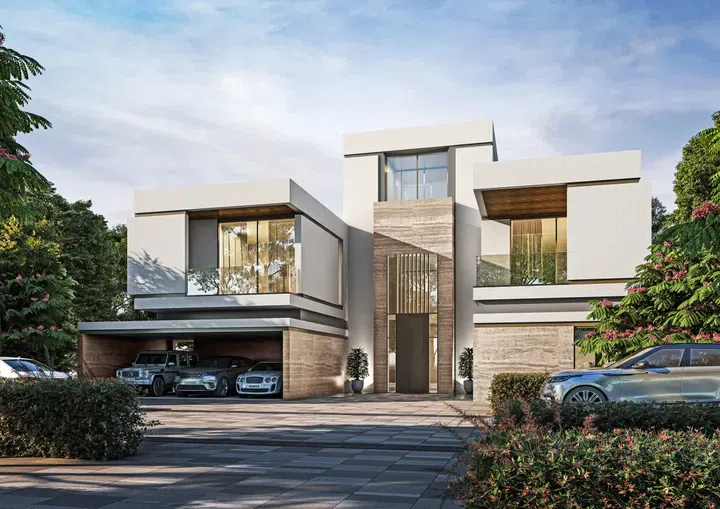
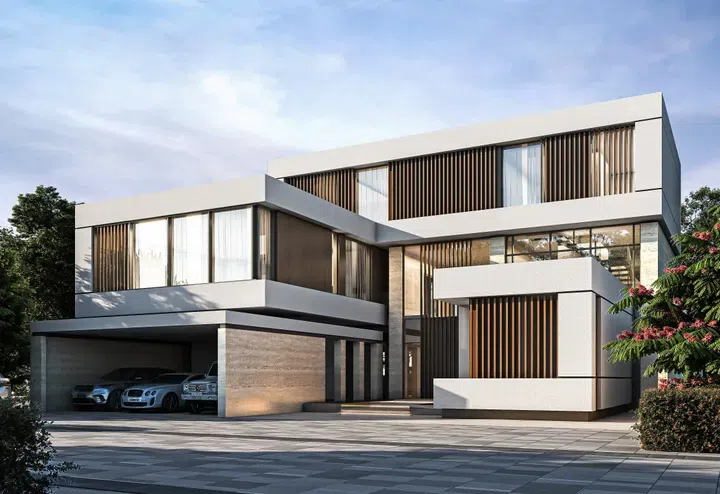
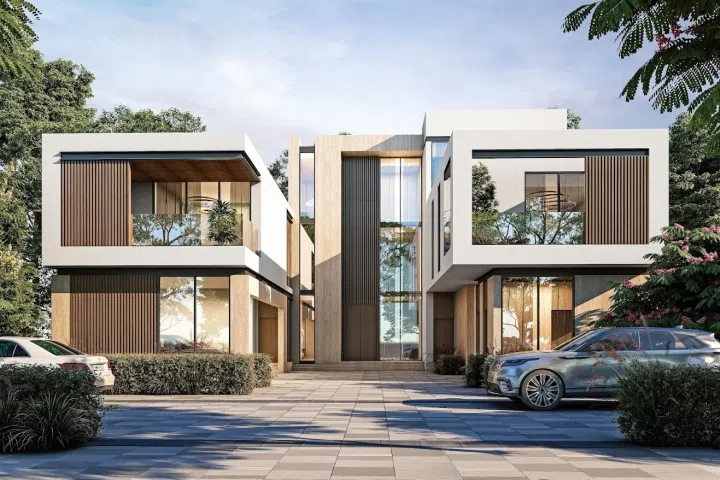
The location is convenient, with business and shopping centers, international schools, medical facilities, and leisure areas nearby. All residences are three-story homes with private terraces, gardens, swimming pools, and a garage for three cars.

Sobha Hartland 2

6 bed17,275–47,323 sq ft1,604.92–4,396.49 m²
From AED 60,639,950
Hartland 2 Villas Phase 2 in Sobha Hartland 2: landscaped gardens — project gallery imageVilla

Hartland 2 Villas Phase 2 in Sobha Hartland 2: landscaped gardens

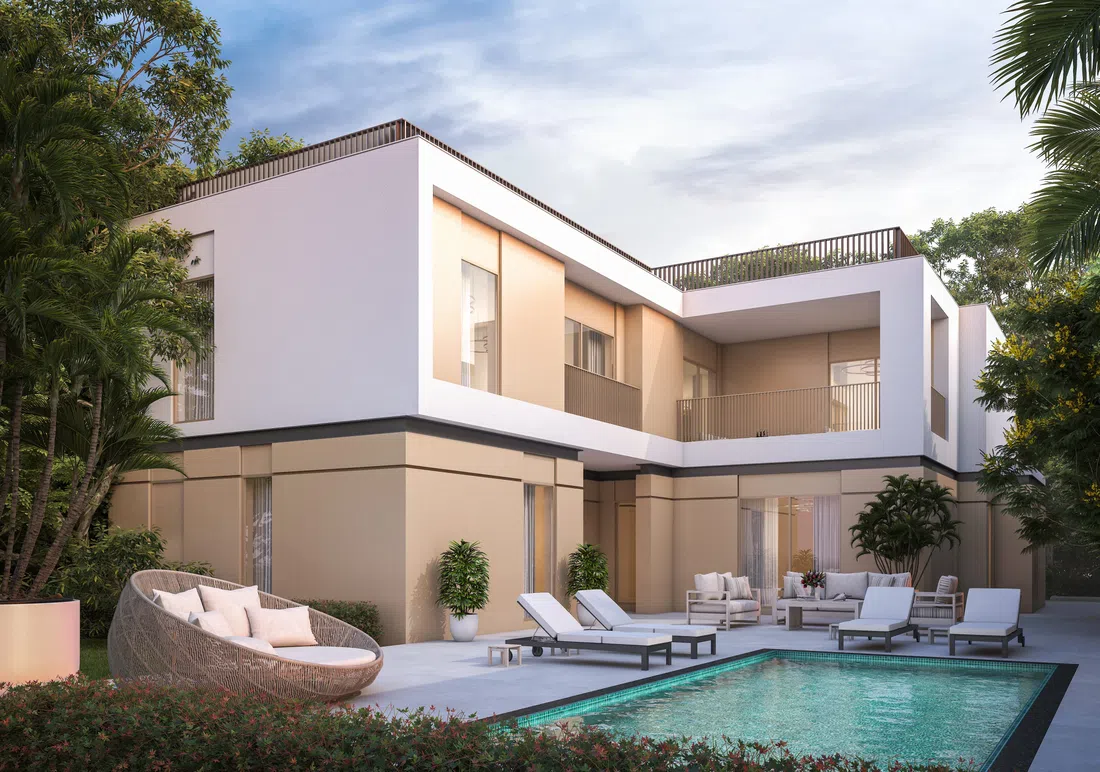
Each villa is a graceful three-story building. The complex provides garages for three cars, private gardens, and swimming pools, providing a sense of privacy and comfort.

Sobha Hartland 2

5 bed12,482–13,562 sq ft1,159.57–1,259.98 m²
From AED 40,564,907
One in Ras Al Khor Industrial 1: outdoor cinema — project gallery imageProperties

One in Ras Al Khor Industrial 1: outdoor cinema

The complex includes a basement level, a ground floor with a spacious lobby, a mezzanine, and five residential podium levels. The architecture of Sobha One stands out with its dynamic composition of interwoven towers in a light palette, complemented by glass panels that reflect daylight.

Ras Al Khor Industrial 1

1 bed / 2 bed / 3 bed / Retail550–7,701 sq ft51.1–715.46 m²
From AED 1,130,000
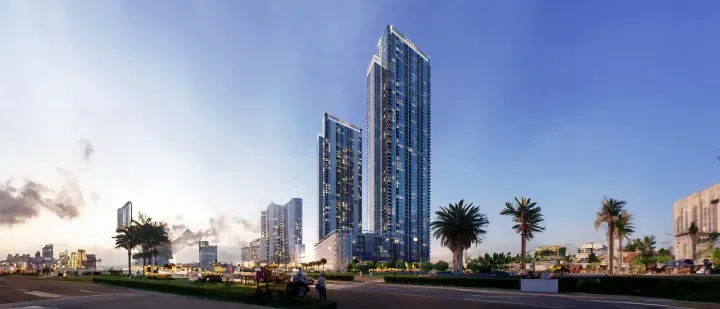
550–808.05 sq ft 1-bedroom apartments in Ras Al Khor Industrial 1 · Landscaped gardens — project gallery imageApartments

550–808.05 sq ft 1-bedroom apartments in Ras Al Khor Industrial 1 · Landscaped gardens

1-bedroom apartments with 550–808.05 sq ft of space in Ras Al Khor Industrial 1. The architecture of Sobha the development stands out with its dynamic composition of interwoven towers in a light palette, complemented by glass panels that reflect daylight.

Ras Al Khor Industrial 1

1 bed550–808 sq ft51.1–75.07 m²
From AED 1,130,000
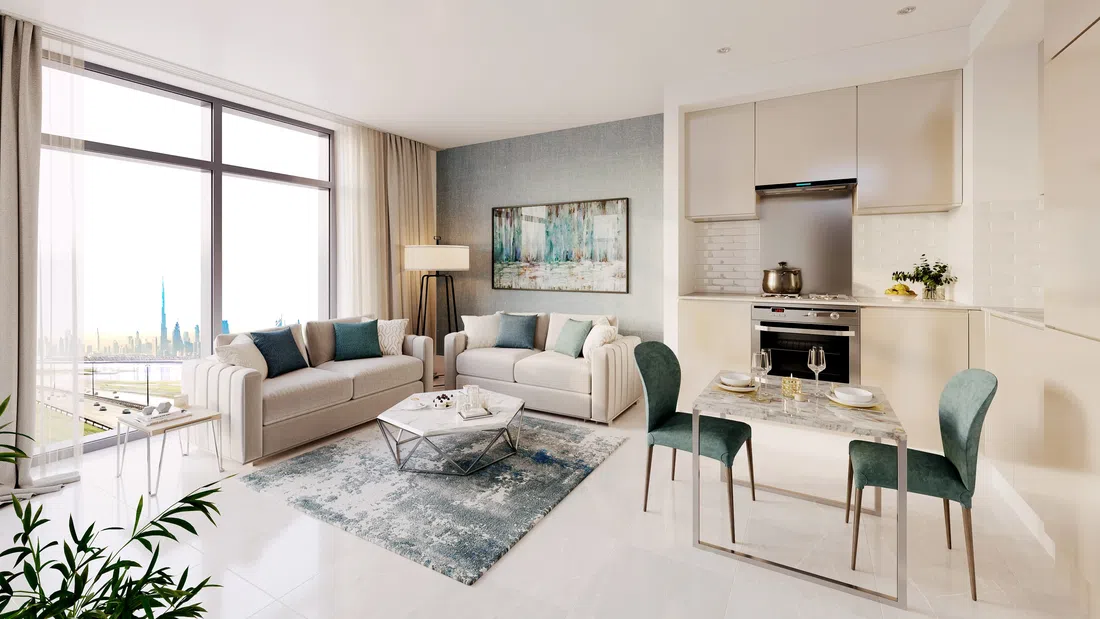
Orbis in Dubai Motor City: yoga spaces — project gallery imageProperties

Orbis in Dubai Motor City: yoga spaces

The complex comprises seven towers rising twenty to forty-six residential floors and connected by a shared ground level that features a lobby and resident amenities. The facades are crafted in a contemporary style, blending with the landscape and the sporty ambiance of Motor City.

Dubai Motor City

1 bed / 2 bed / Retail538–3,788 sq ft49.97–351.89 m²
From AED 1,130,000
1-bedroom apartments in Dubai Motor City · 537.87–925.7 sq ft · Yoga spaces — project gallery imageApartments

1-bedroom apartments in Dubai Motor City · 537.87–925.7 sq ft · Yoga spaces

537.87–925.7 sq ft is the floor area range for these 1-bedroom apartments in Dubai Motor City. The complex comprises seven towers rising twenty to forty-six residential floors and connected by a shared ground level that features a lobby and resident amenities.

Dubai Motor City

1 bed538–926 sq ft49.97–86 m²
From AED 1,130,000
Pearlside Marina Residences in Siniya Island: landscaped gardens — project gallery imageApartments

Pearlside Marina Residences in Siniya Island: landscaped gardens

Pearlside Marina Residences is a project by Sobha located on Siniya Island, featuring two towers with a ground level, a podium, and eight residential floors. Interiors are styled in a contemporary manner.

Siniya Island

1 bed / 2 bed / 3 bed511–2,164 sq ft47.45–201.07 m²
From AED 1,404,555
Pierside Marina Residences in Siniya Island: landscaped gardens — project gallery imageApartments

Pierside Marina Residences in Siniya Island: landscaped gardens

The architectural concept includes a podium with a basement level, one residential floor, and a rooftop with amenities, along with three towers featuring a ground floor, seven or nine residential floors, and a rooftop. The complex blends design with contemporary architecture.

Siniya Island

1 bed / 2 bed / 3 bed614–2,157 sq ft57.04–200.42 m²
From AED 1,520,916
Pristine Beach Residences in Siniya Island: outdoor cinema — project gallery imageApartments

Pristine Beach Residences in Siniya Island: outdoor cinema

The development features a ground level and four towers ranging from seven to nine floors. The architecture is designed in a contemporary style, with facades combining glass and light finishes, while panoramic windows enhance the connection with the island’s natural surroundings.

Siniya Island

1 bed / 2 bed620–1,214 sq ft57.56–112.8 m²
From AED 1,719,308
2-bedroom apartments in Siniya Island · 775.86–1,214.17 sq ft · Outdoor cinema — project gallery imageApartments

2-bedroom apartments in Siniya Island · 775.86–1,214.17 sq ft · Outdoor cinema

775.86–1,214.17 sq ft is the floor area range for these 2-bedroom apartments in Siniya Island. The architecture is designed in a contemporary style, with facades combining glass and light finishes, while panoramic windows enhance the connection with the island’s natural surroundings.

Siniya Island

2 bed776–1,214 sq ft72.08–112.8 m²
From AED 2,153,914

72 of 170 offers shown. Load more to continue.