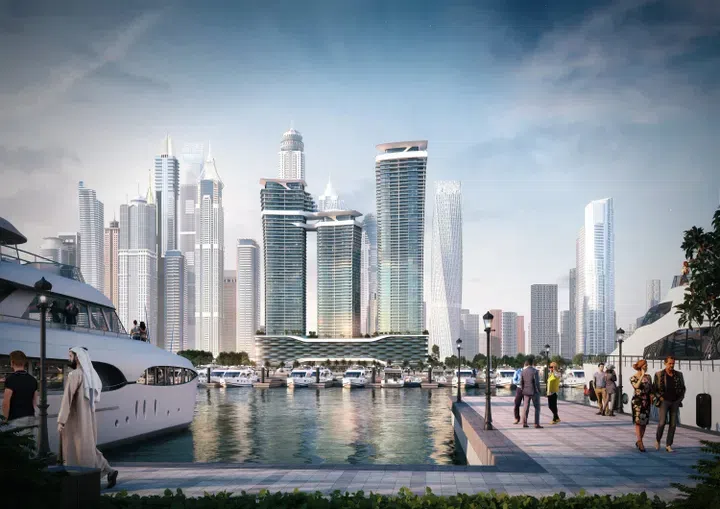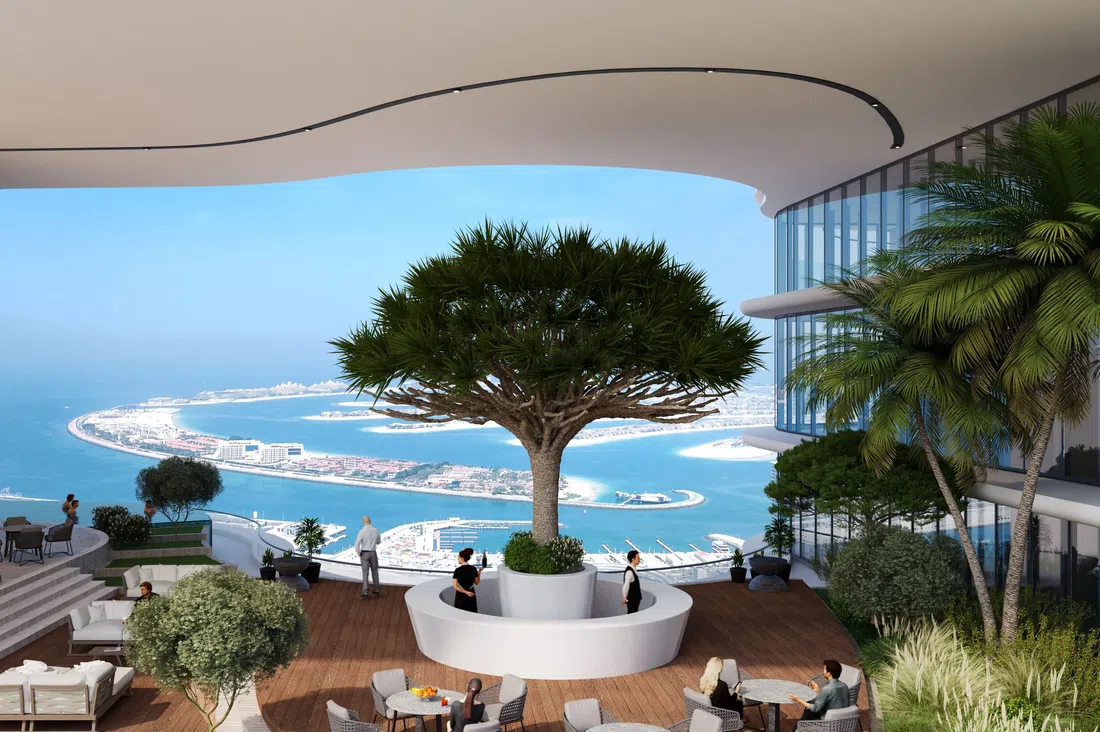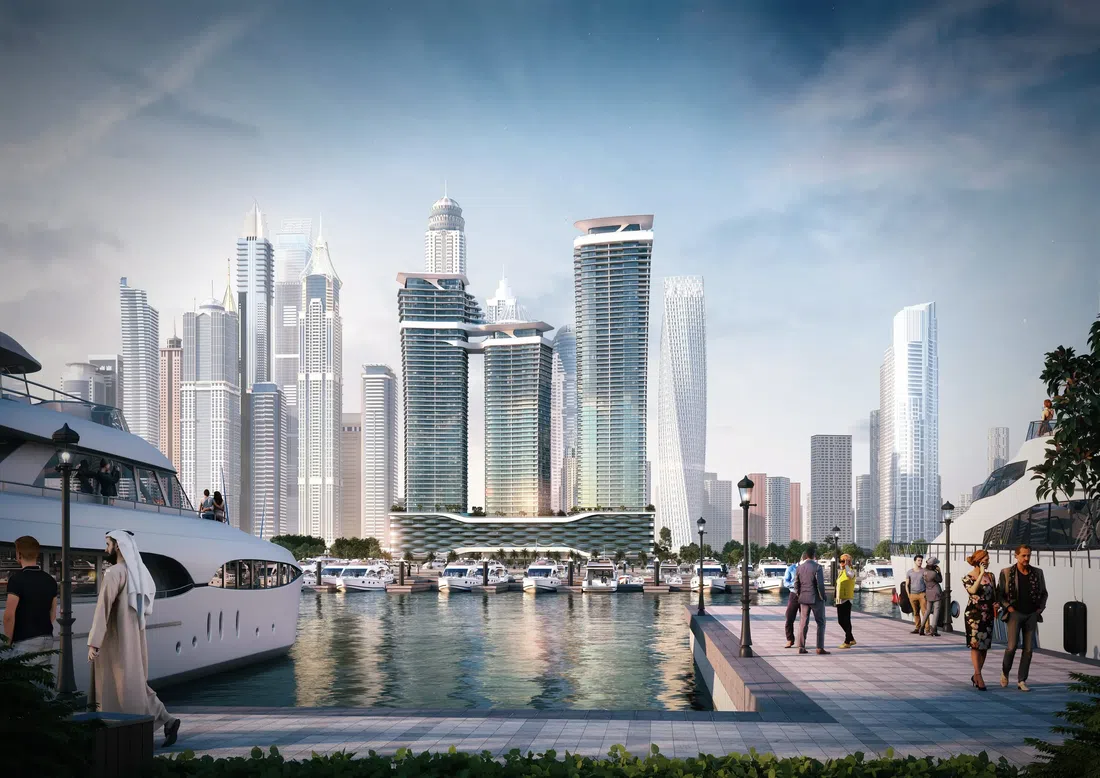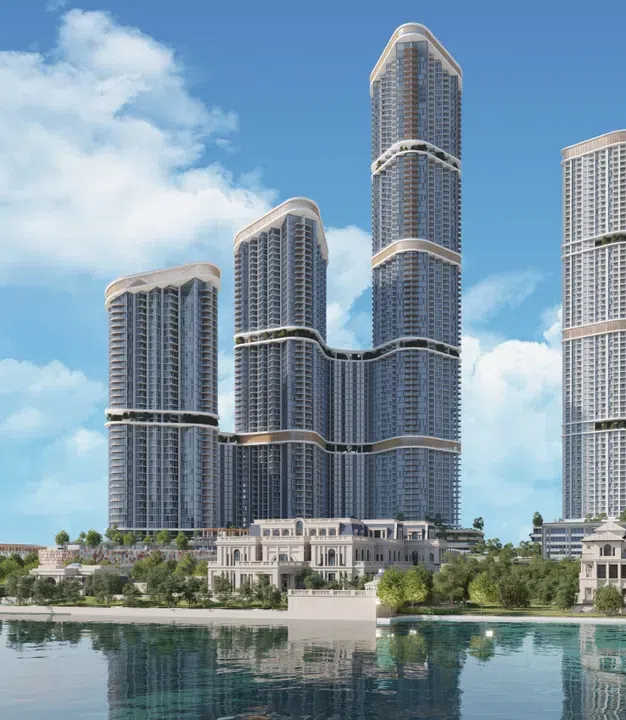
Saved catalogue · Imported 6 Oct 2026, 10:01 AM · Source file dated 13 Jul 2026 · Prices and availability require confirmation.

Dubai · UAE

Sobha Realty · Properties for sale in Dubai

A Dubai property search becomes more useful when it reflects a normal week. Put work, school or frequent visits on your shortlist alongside the home itself. Compare districts first, then look at the building entrance, the selected unit and the space your budget buys.

Read more Exploring Dubai real estate

Exploring Dubai real estate

A district name does not tell you how a particular address works. Two buildings in the same area can involve different approaches, entrances and walks to everyday destinations. Trace the actual route you would use, then examine the floor plan and condition of the chosen property. For a home, that routine matters alongside the photographs; for a letting purchase, continue with the apartment comparison.

Compare the property formats

Review the types and bedroom counts actually represented in the results. A project can contain several offers covering different units; open each one to compare its matching floor areas and recorded prices.

Keep asking prices and recorded deals separate

DLD provides separate transaction, rent, project and valuation data categories. When comparing a Dubai asking price, use the relevant category and a matching area, property type and period. A citywide total cannot tell you whether this unit is fairly priced, and a registered sale is different evidence from another advertisement. How to read property market evidence

Separate property stage from purchase route

Building completion, a developer sale and a resale describe different things. Request current documents for the selected property and confirm occupancy, condition and the anticipated possession date separately.

Develop a focused shortlist

Choose a property type when you are ready to compare one format in detail. Use bedroom count and budget to narrow the actual unit records, then ask for the current specification and availability of the offers you prefer.

114 offers across 42 projects · 4002 matching units in the saved catalogue

Building status is verified only where a developer source is shown. Ready means the building is completed; unit occupancy still needs confirmation.

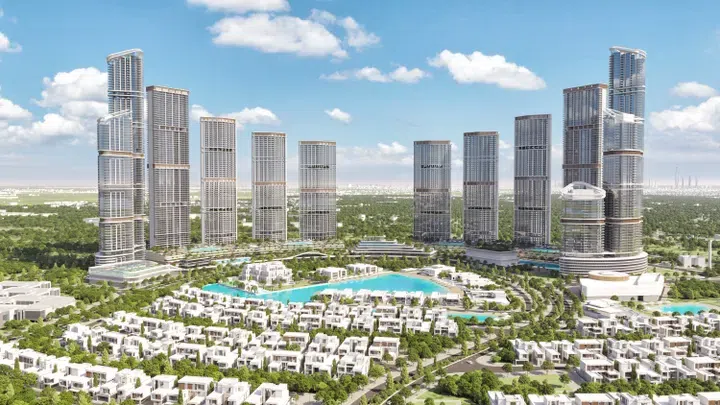
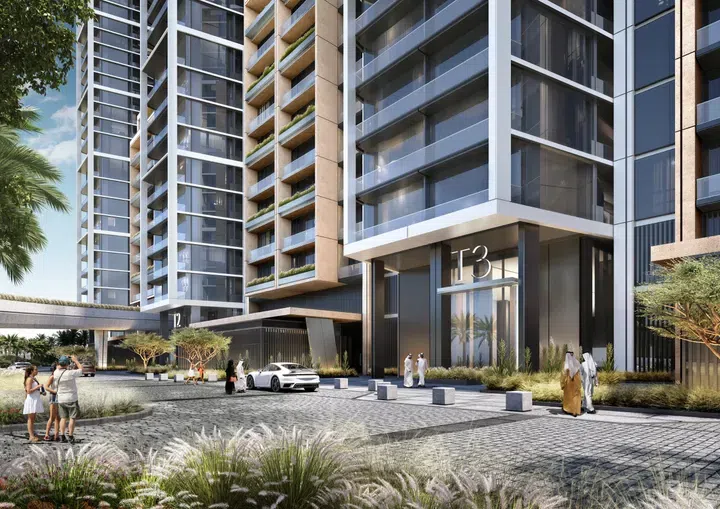
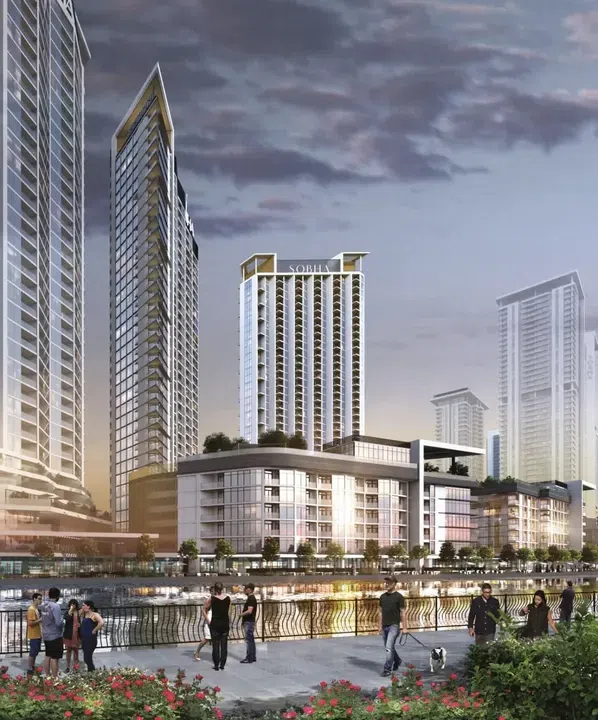
310 Riverside Crescent in Sobha Hartland 2: landscaped gardens — project gallery imageProperties

310 Riverside Crescent in Sobha Hartland 2: landscaped gardens

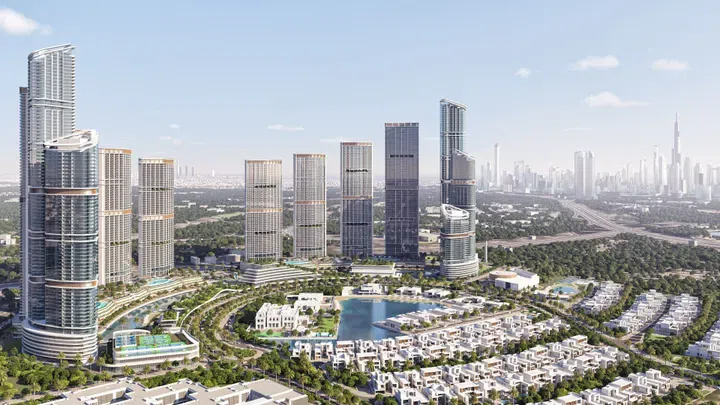
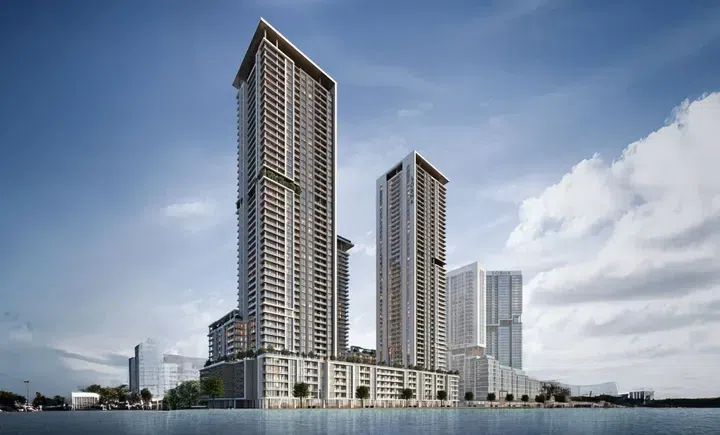
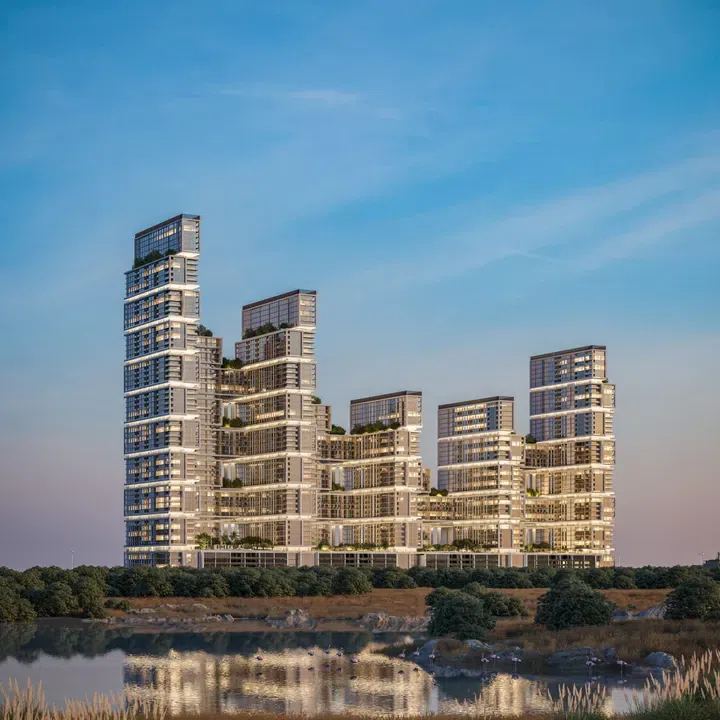
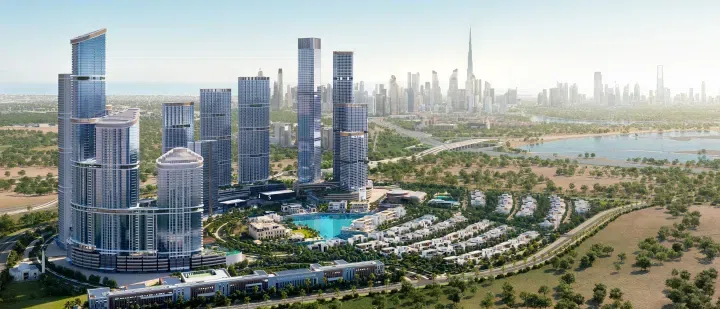
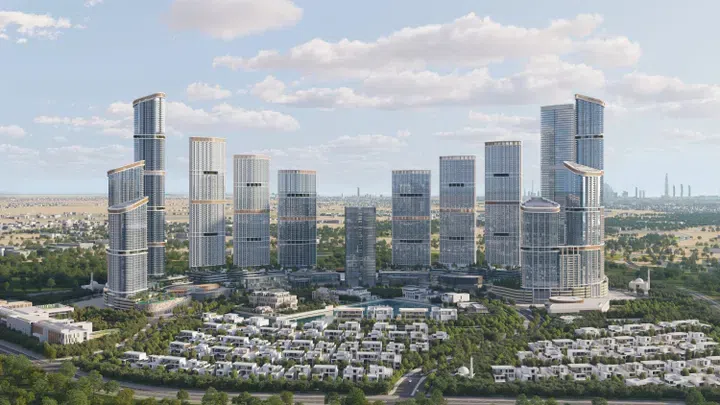
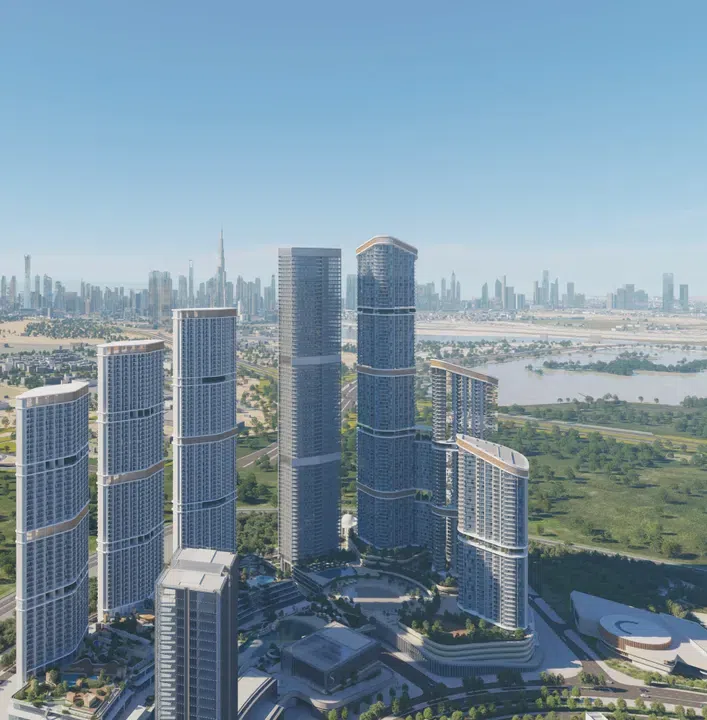
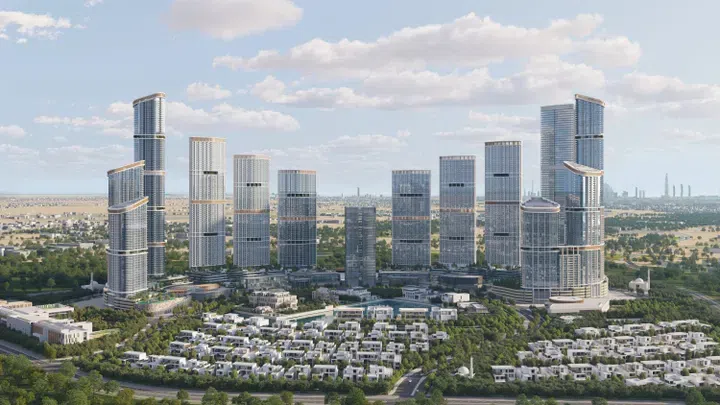
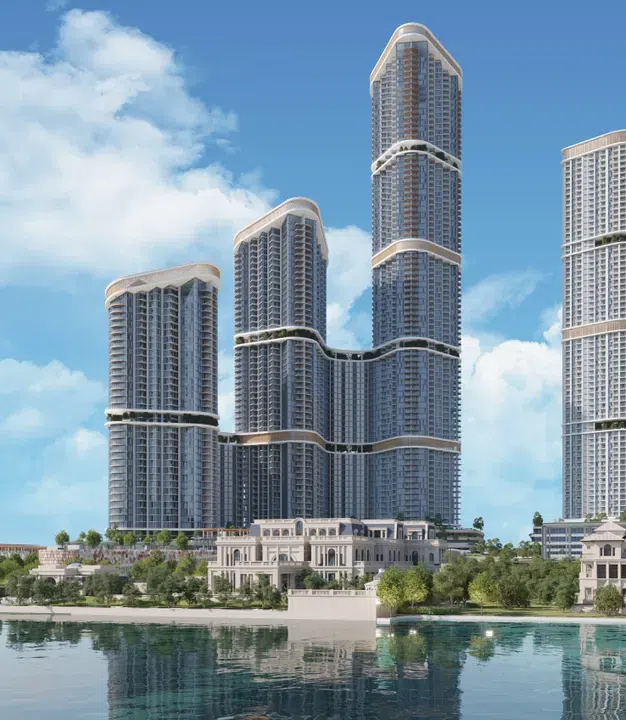
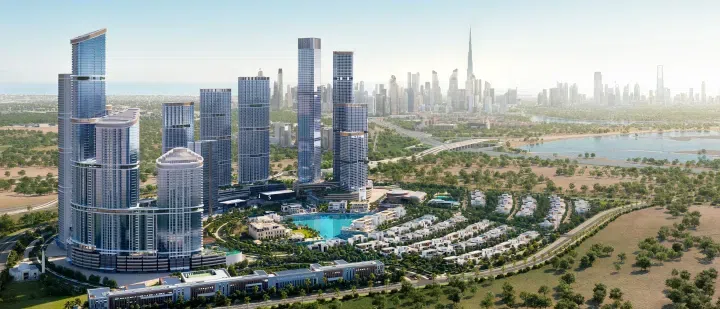
The building consists of two basement levels, a ground floor, five podiums, sixty-six residential levels, and a roof. The exterior and interior are meticulously designed, with landscaped gardens and green spaces creating a tranquil ambiance.

Sobha Hartland 2

1 bed / 2 bed / Retail610–2,381 sq ft56.67–221.2 m²
From AED 1,450,000
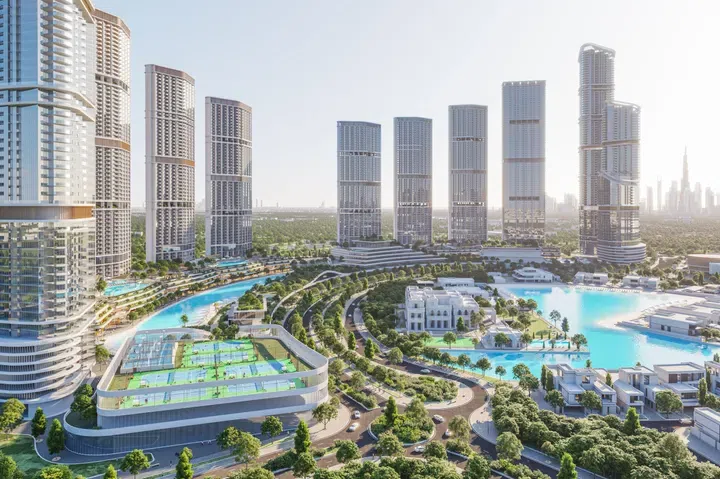
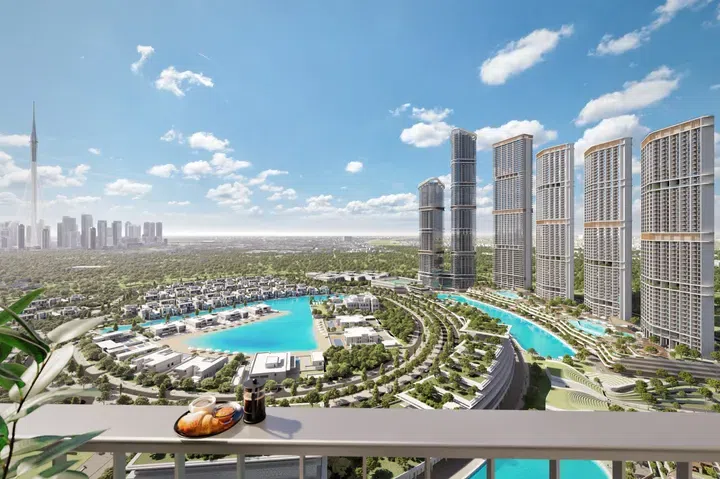
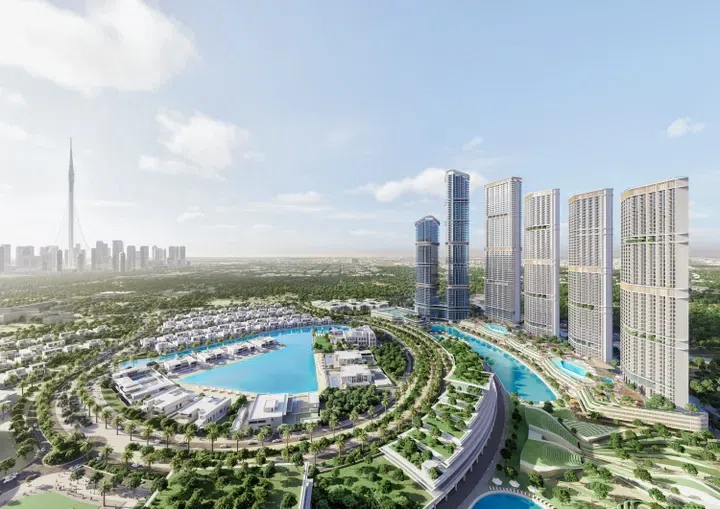
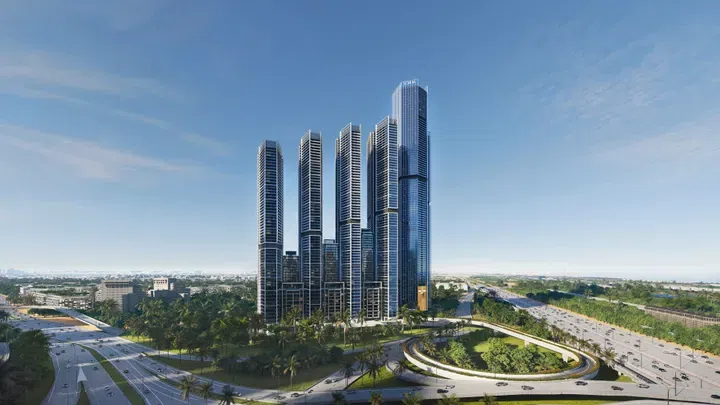
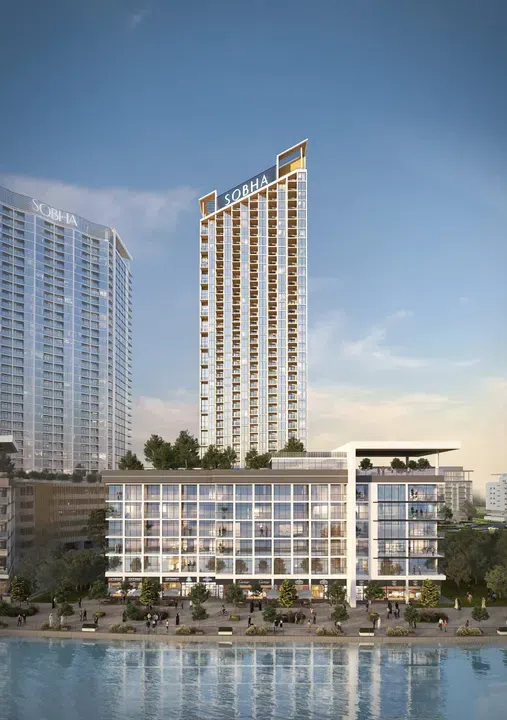
320 Riverside Crescent in Sobha Hartland 2: landscaped gardens — project gallery imageProperties

320 Riverside Crescent in Sobha Hartland 2: landscaped gardens

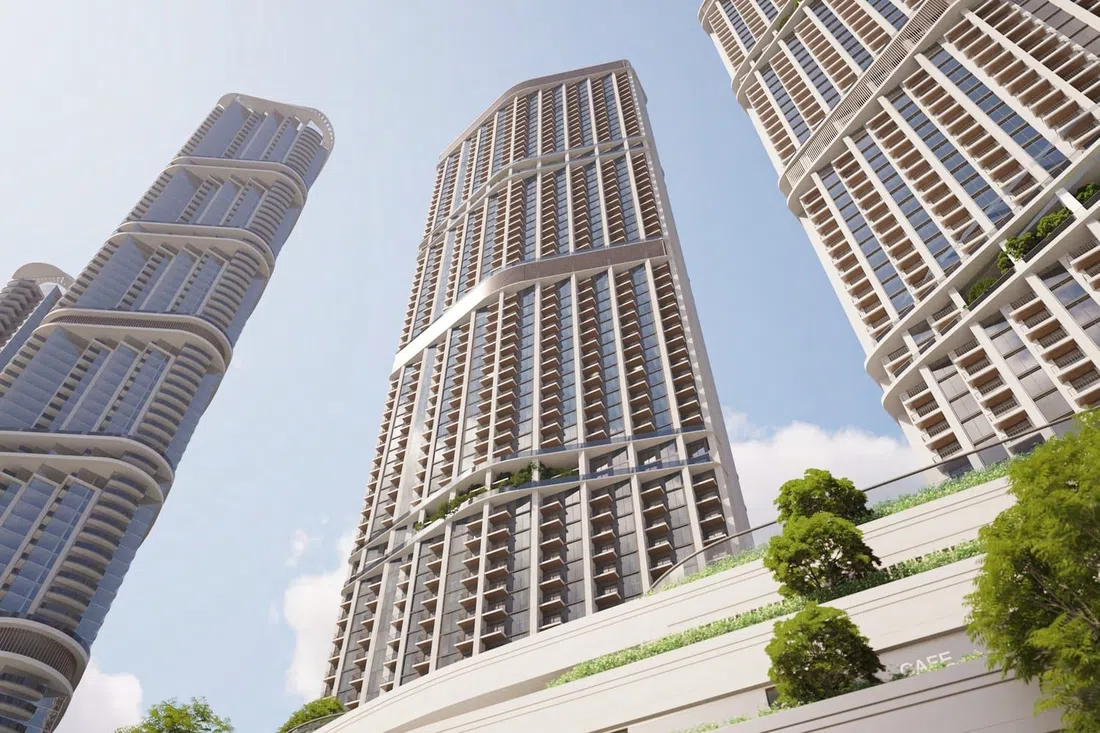
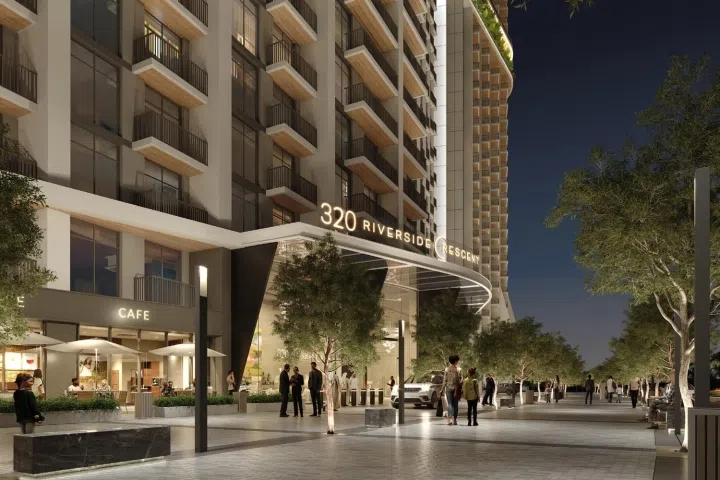
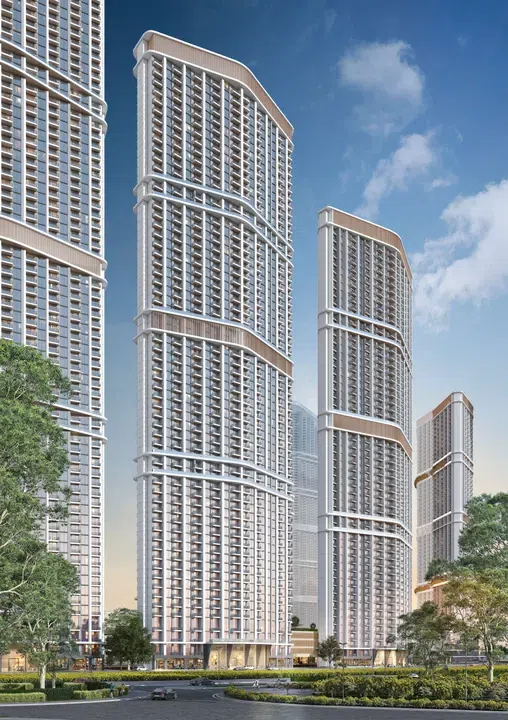
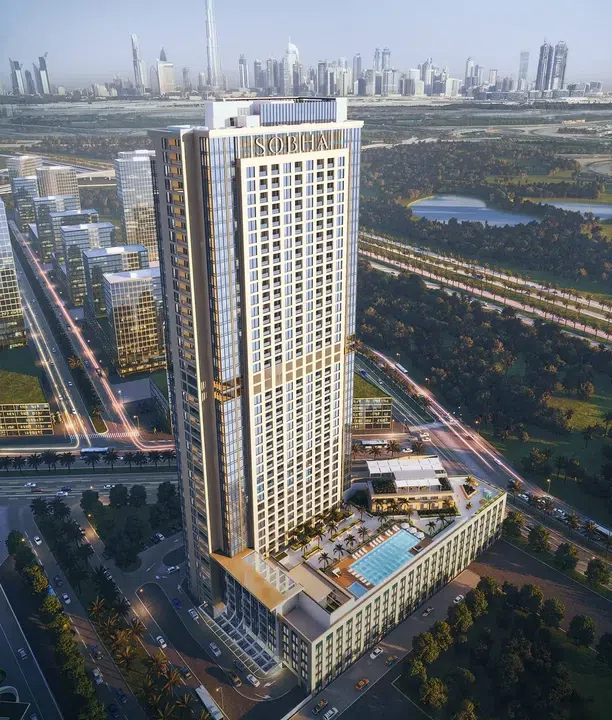
320 Riverside Crescent is the second tower in the Riverside Crescent development by Sobha Realty in Hartland 2. The building consists of two basement levels, a ground floor, four podiums, fifty-nine residential floors, and a roof.

Sobha Hartland 2

1 bed / 3 bed / Retail987–1,653 sq ft91.72–153.54 m²
From AED 2,270,721
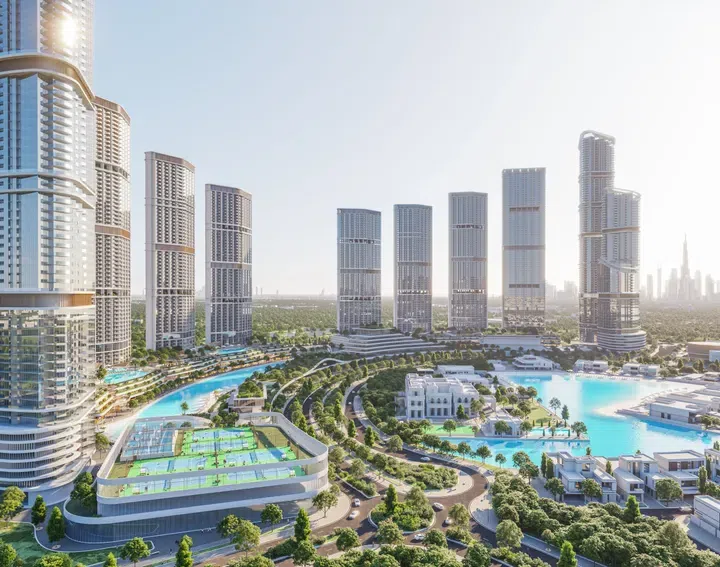
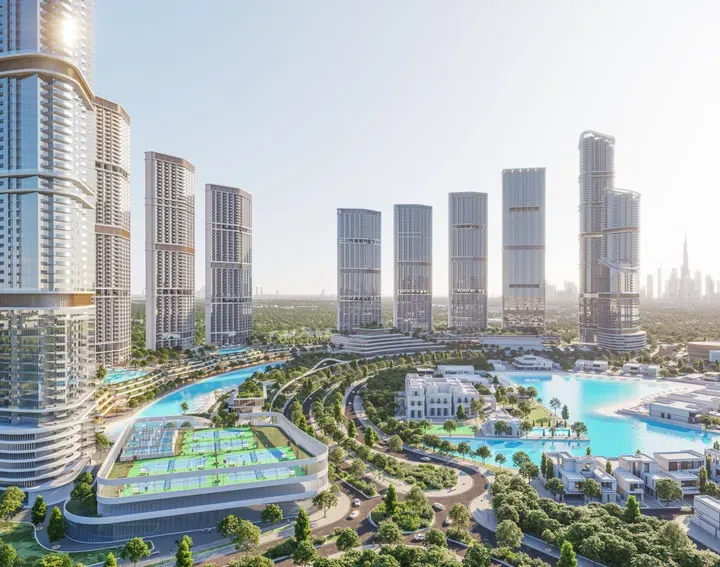
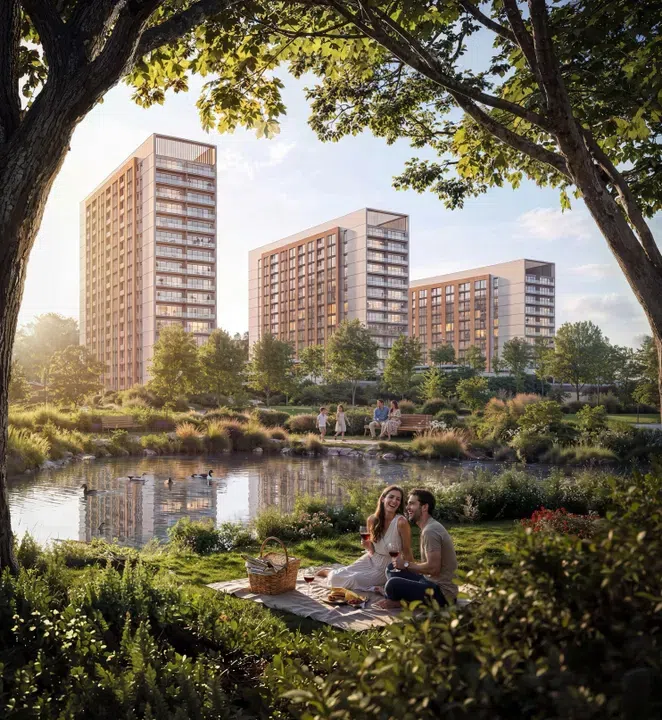
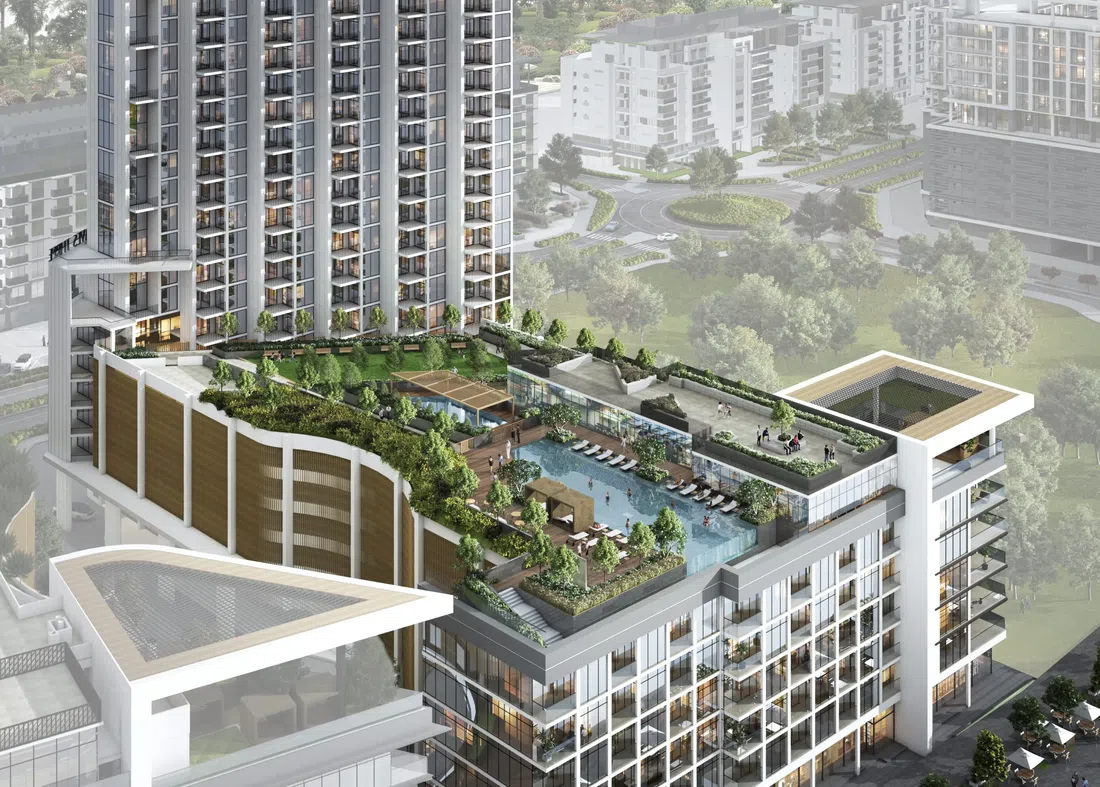
330 Riverside Crescent in Sobha Hartland 2: sports courts — project gallery imageProperties

330 Riverside Crescent in Sobha Hartland 2: sports courts

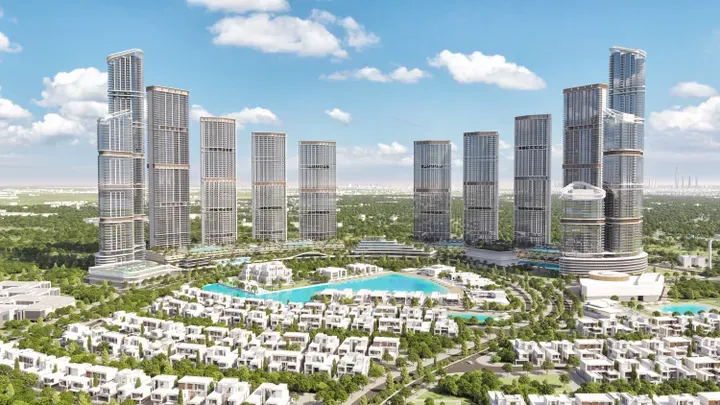
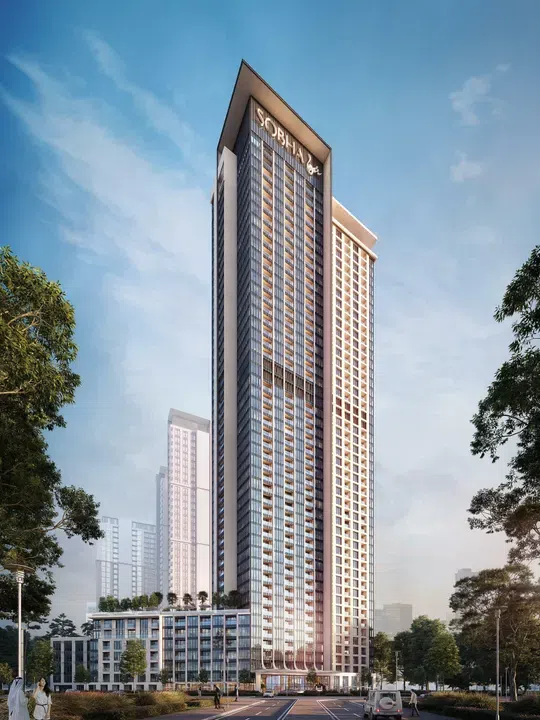
The building consists of a low ground level, a ground floor, four podiums, fifty residential floors, a mechanical floor, and a roof. Its contemporary architectural design is inspired by a diamond shape, giving it elegance and uniqueness.

Sobha Hartland 2

1 bed / 2 bed / Retail499–5,807 sq ft46.35–539.49 m²
From AED 1,100,000
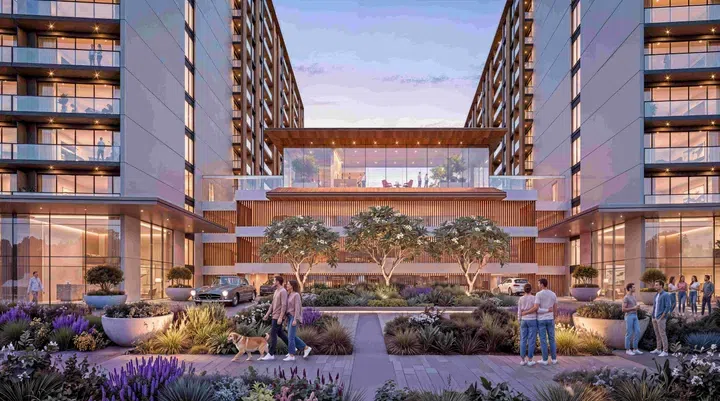
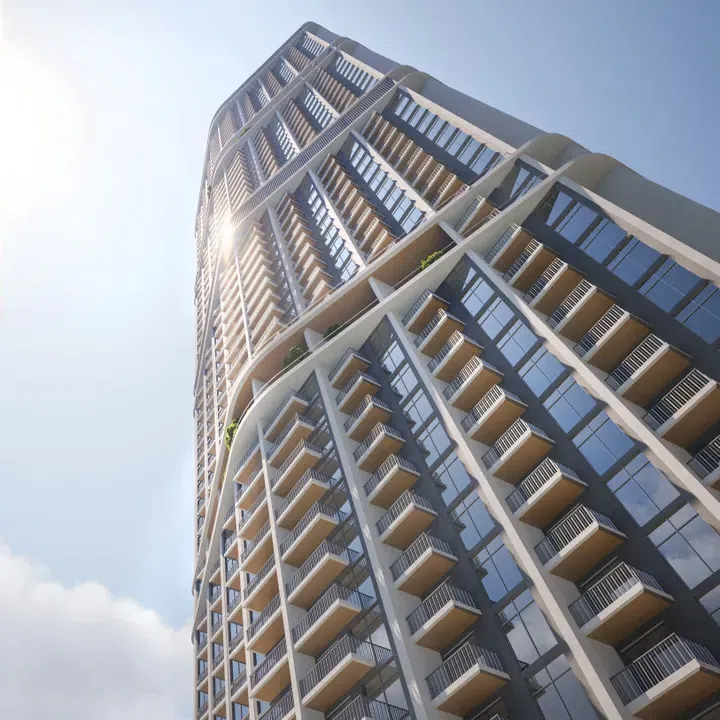
946 sq ft 2-bedroom apartments in Sobha Hartland 2 · Cinema amenities — project gallery imageApartments

946 sq ft 2-bedroom apartments in Sobha Hartland 2 · Cinema amenities

Sobha Hartland 2 · 2-bedroom apartments, with sizes of 946 sq ft. The building consists of a low ground level, a ground floor, four podiums, fifty residential floors, a mechanical floor, and a roof.

Sobha Hartland 2

2 bed946 sq ft87.89 m²
AED 2,450,000
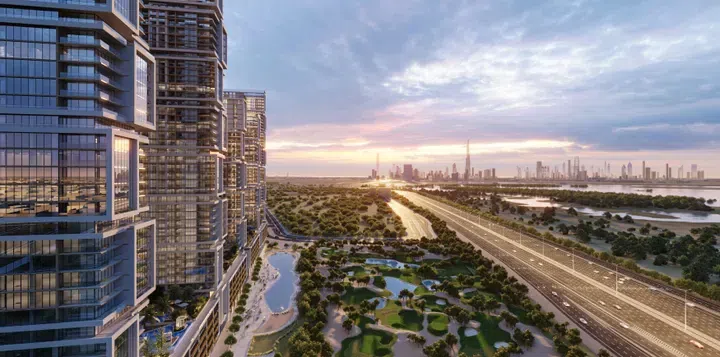
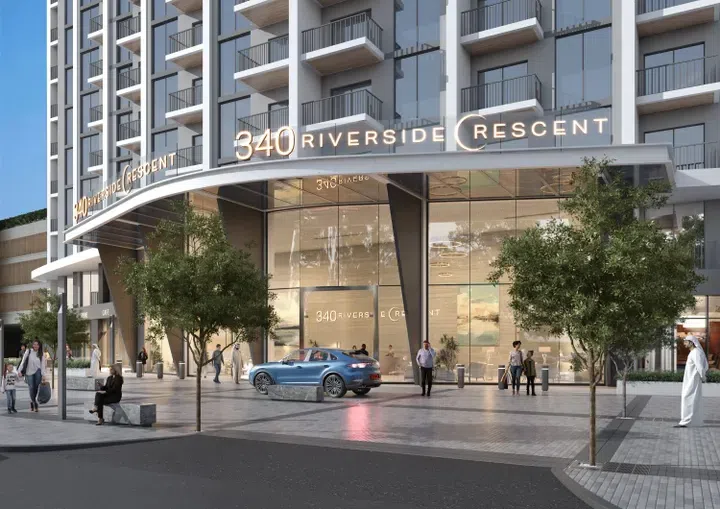
340 Riverside Crescent in Sobha Hartland 2: sports courts — project gallery imageProperties

340 Riverside Crescent in Sobha Hartland 2: sports courts

The tower features two basement levels, a ground floor, three podium levels, fifty-two residential floors, and a roof. Residents can enjoy a variety of amenities, including landscaped green areas, a fitness center, a swimming pool, a children’s playground, jogging tracks, and communal spaces for relaxation and socializing.

Sobha Hartland 2

1 bed / Retail499–5,182 sq ft46.36–481.43 m²
From AED 1,500,000
1-bedroom apartments in Sobha Hartland 2 · 499.01–695 sq ft · Sports courts — project gallery imageApartments

1-bedroom apartments in Sobha Hartland 2 · 499.01–695 sq ft · Sports courts

1-bedroom apartments in Sobha Hartland 2 with floor areas of 499.01–695 sq ft. Residents can enjoy a variety of amenities, including landscaped green areas, a fitness center, a swimming pool, a children’s playground, jogging tracks, and communal spaces for relaxation and socializing.

Sobha Hartland 2

1 bed499–695 sq ft46.36–64.57 m²
From AED 1,500,000
350 Riverside Crescent in Sobha Hartland 2: expansive glazing — project gallery imagePropertiesOff-plan

350 Riverside Crescent in Sobha Hartland 2: expansive glazing

The architectural design of the tower includes two basement levels, a ground floor, four podium levels, fifty-nine residential floors, and a roof. The project’s architecture blends elegance with comfort, while floor-to-ceiling windows create bright, inviting interiors with abundant natural light.

Sobha Hartland 2

1 bed / Retail529–1,196 sq ft49.15–111.09 m²
From AED 1,400,000
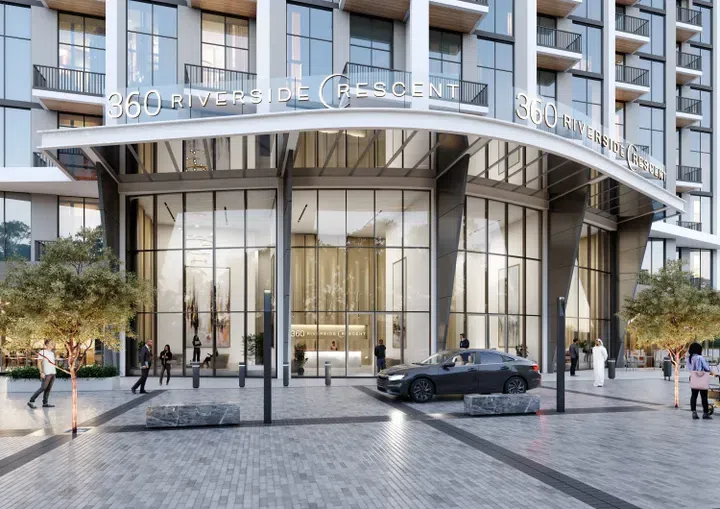
360 Riverside Crescent in Sobha Hartland 2: natural finishes — project gallery imagePropertiesOff-plan

360 Riverside Crescent in Sobha Hartland 2: natural finishes

360 Riverside Crescent is the sixth tower in the Riverside Crescent complex by Sobha Realty, located in Hartland 2. The building includes two basement levels, a ground floor, five podium levels, sixty-six residential floors, and a roof.

Sobha Hartland 2

2 bed / Retail962–2,433 sq ft89.39–226.04 m²
From AED 3,456,231
2-bedroom apartments in Sobha Hartland 2 · Sports courts · 1,425.25–1,458.73 sq ft — project gallery imageApartmentsOff-plan

2-bedroom apartments in Sobha Hartland 2 · Sports courts · 1,425.25–1,458.73 sq ft

Sobha Hartland 2 · 2-bedroom apartments, with sizes of 1,425.25–1,458.73 sq ft. Residents have access to a range of amenities, including a swimming pool, gym, sports and children's play areas, as well as jogging and walking trails.

Sobha Hartland 2

2 bed1,425–1,459 sq ft132.41–135.52 m²
From AED 3,456,231
Properties at Creek Vistas Grande — project gallery imageApartments

Properties at Creek Vistas Grande

The architectural layout includes a ground level, four podium levels, and thirty-seven residential floors. The complex boasts one-, two-, and three-bedroom apartments.

Sobha Hartland

1 bed854 sq ft79.34 m²
AED 1,960,000
854 sq ft 1-bedroom apartments in Sobha Hartland — project gallery imageApartments

854 sq ft 1-bedroom apartments in Sobha Hartland

1-bedroom apartments in Sobha Hartland with floor areas of 854 sq ft. Their modern design has a strong focus on sustainability and comfort.

Sobha Hartland

1 bed854 sq ft79.34 m²
AED 1,960,000
Creek Vistas Heights in Sobha Hartland: landscaped gardens — project gallery imageApartments

Creek Vistas Heights in Sobha Hartland: landscaped gardens

The two towers are connected by a shared ground level and a five-level podium, which hosts various amenities and leisure spaces. One tower features sixty-five residential floors, while the other offers fifty-five.

Sobha Hartland

1 bed / 2 bed610–1,283 sq ft56.67–119.21 m²
From AED 1,250,000
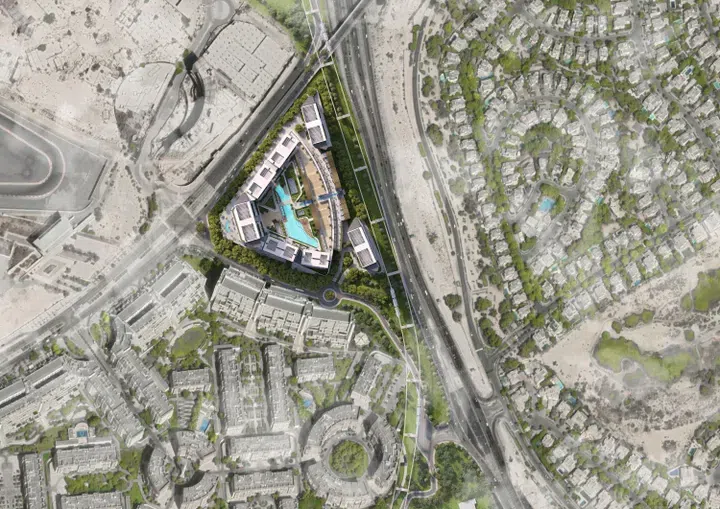
1-bedroom apartments in Sobha Hartland · Landscaped gardens · 610–855 sq ft — project gallery imageApartments

1-bedroom apartments in Sobha Hartland · Landscaped gardens · 610–855 sq ft

610–855 sq ft is the floor area range for these 1-bedroom apartments in Sobha Hartland. The two towers are connected by a shared ground level and a five-level podium, which hosts various amenities and leisure spaces.

Sobha Hartland

1 bed610–855 sq ft56.67–79.43 m²
From AED 1,250,000
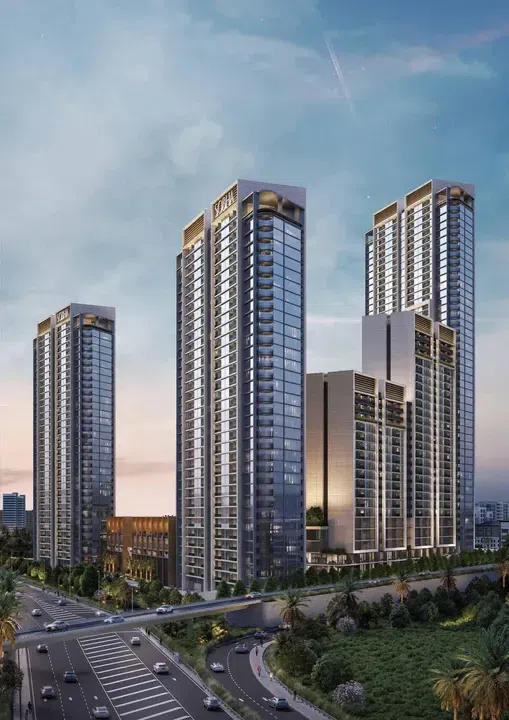
Crest Grande in Sobha Hartland: integrated storage — project gallery imageApartments

Crest Grande in Sobha Hartland: integrated storage

The architecture of the complex features a shared ground floor, a five-story podium, and three towers with thirty-five to forty-one residential floors. The building’s design is crafted in a style inspired by Miami, lending it a appearance.

Sobha Hartland

2 bed / 3 bed1,325–1,621 sq ft123.1–150.6 m²
From AED 2,900,000
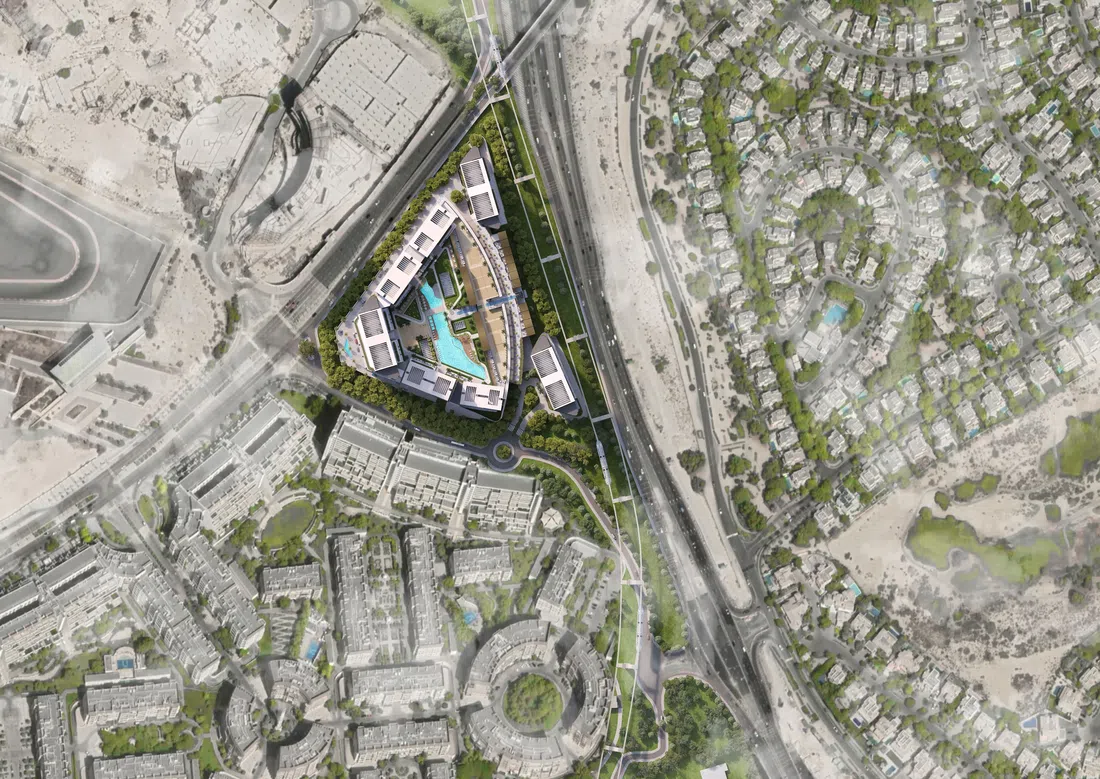
2-bedroom apartments in Sobha Hartland · Coworking spaces · 1,325 sq ft — project gallery imageApartments

2-bedroom apartments in Sobha Hartland · Coworking spaces · 1,325 sq ft

1,325 sq ft is the floor area figure for these 2-bedroom apartments in Sobha Hartland. The architecture of the complex features a shared ground floor, a five-story podium, and three towers with thirty-five to forty-one residential floors.

Sobha Hartland

2 bed1,325 sq ft123.1 m²
AED 2,900,000
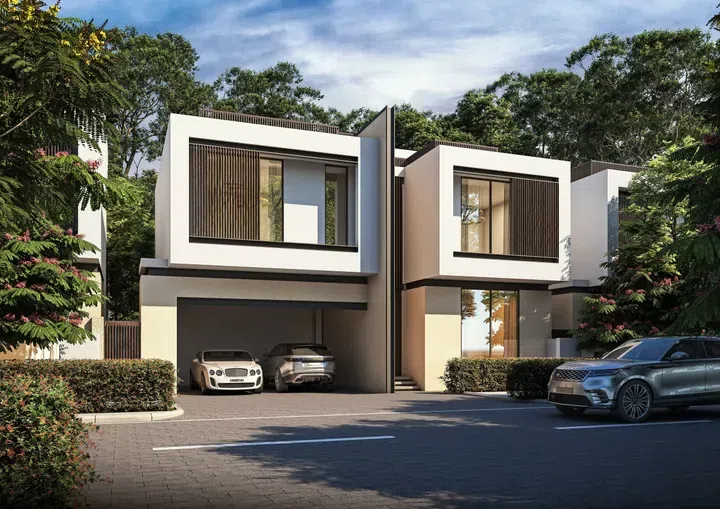
Elwood Estates Phase I in Sobha Elwood: landscaped gardens — project gallery imageVilla

Elwood Estates Phase I in Sobha Elwood: landscaped gardens

Children can enjoy a dedicated playground, and there is also a school within the community. Elwood Estates Phase I is a villa community by Sobha, located in The Valley.

Sobha Elwood

4 bed / 5 bed / 6 bed4,958–7,193 sq ft460.58–668.26 m²
From AED 9,915,280
Hartland 2 Estates in Sobha Hartland 2: yoga spaces — project gallery imageProperties

Hartland 2 Estates in Sobha Hartland 2: yoga spaces

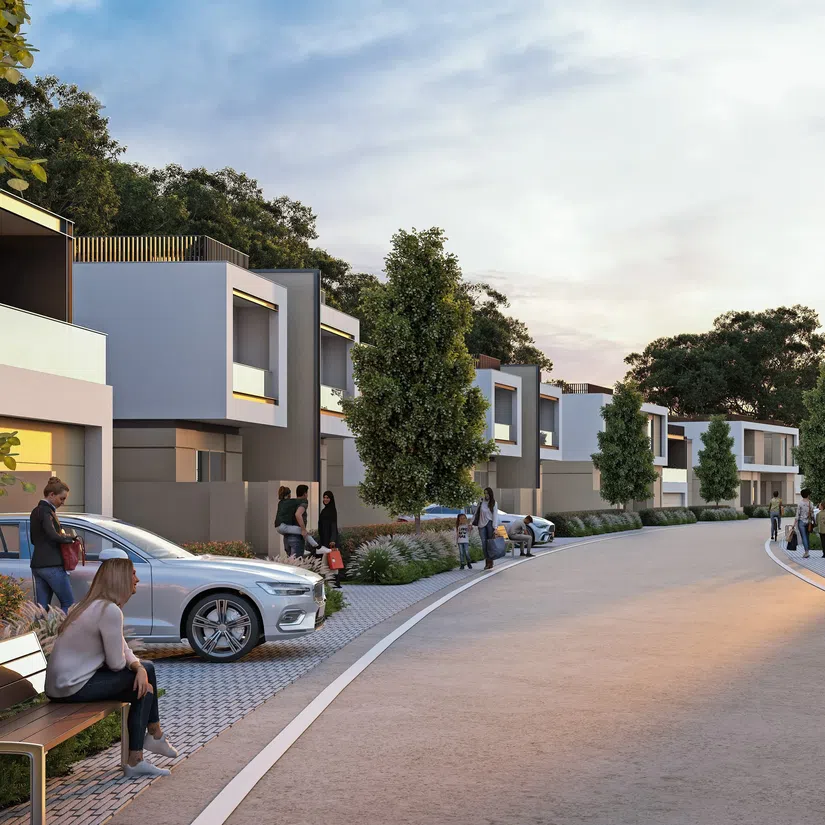
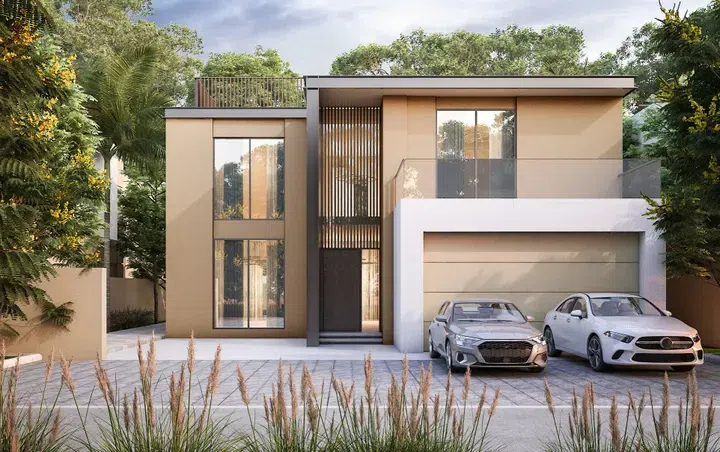
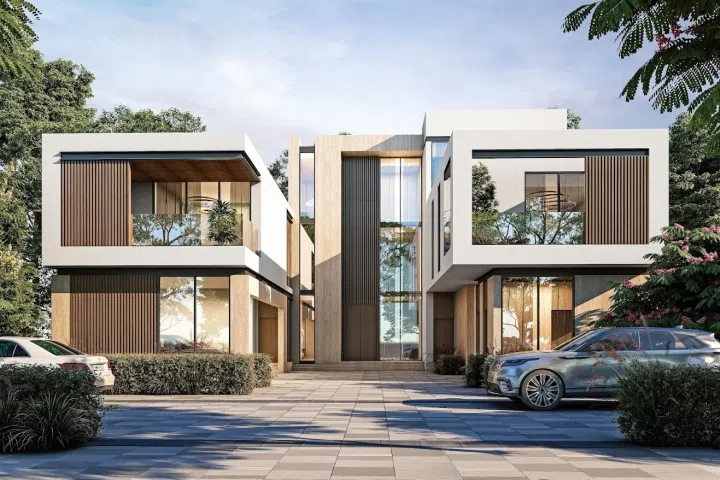
The location is convenient, with business and shopping centers, international schools, medical facilities, and leisure areas nearby. All residences are three-story homes with private terraces, gardens, swimming pools, and a garage for three cars.

Sobha Hartland 2

6 bed17,275–47,323 sq ft1,604.92–4,396.49 m²
From AED 60,639,950
Hartland 2 Villas Phase 2 in Sobha Hartland 2: landscaped gardens — project gallery imageVilla

Hartland 2 Villas Phase 2 in Sobha Hartland 2: landscaped gardens

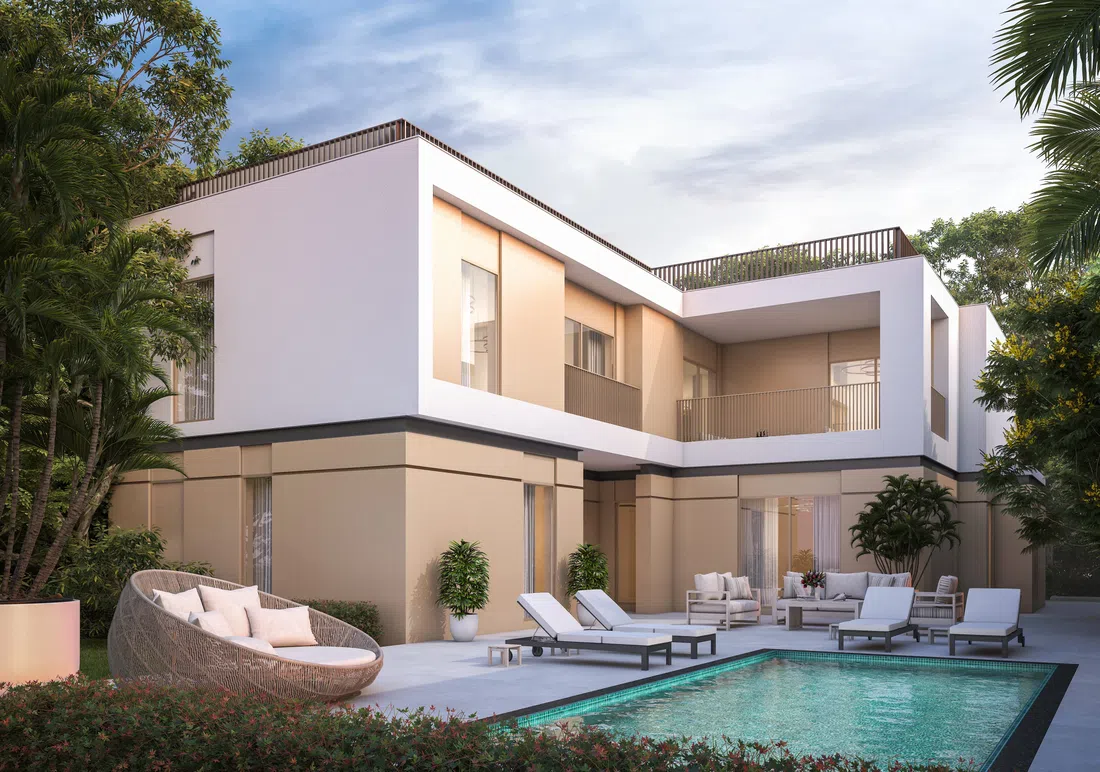
Each villa is a graceful three-story building. The complex provides garages for three cars, private gardens, and swimming pools, providing a sense of privacy and comfort.

Sobha Hartland 2

5 bed12,482–13,562 sq ft1,159.57–1,259.98 m²
From AED 40,564,907
One in Ras Al Khor Industrial 1: outdoor cinema — project gallery imageProperties

One in Ras Al Khor Industrial 1: outdoor cinema

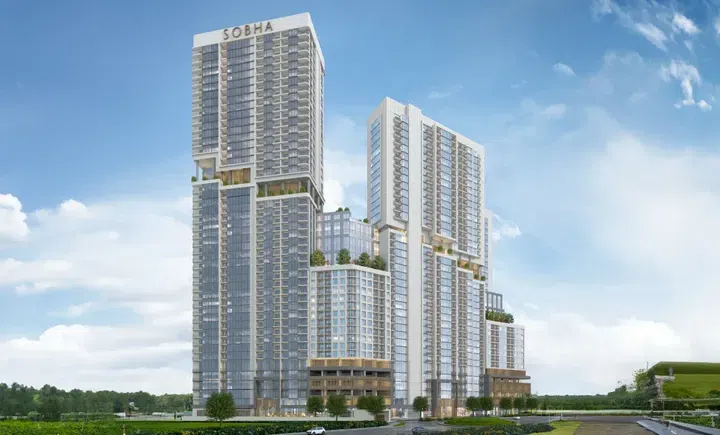
The complex includes a basement level, a ground floor with a spacious lobby, a mezzanine, and five residential podium levels. The architecture of Sobha One stands out with its dynamic composition of interwoven towers in a light palette, complemented by glass panels that reflect daylight.

Ras Al Khor Industrial 1

1 bed / 2 bed / 3 bed / Retail550–7,701 sq ft51.1–715.46 m²
From AED 1,130,000
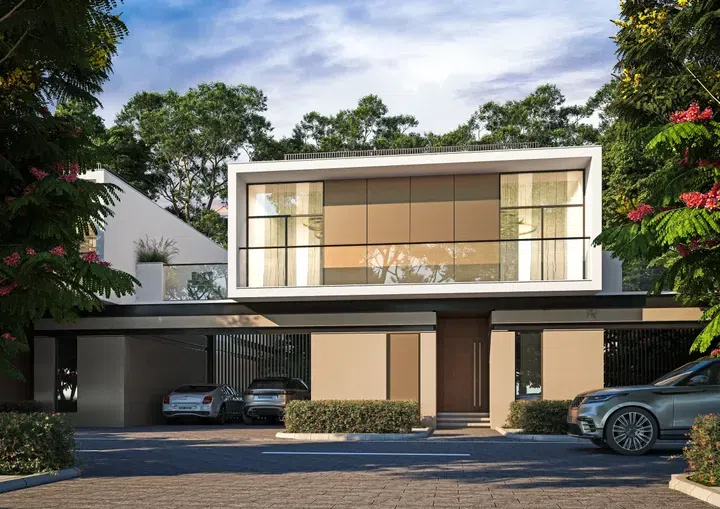
550–808.05 sq ft 1-bedroom apartments in Ras Al Khor Industrial 1 · Landscaped gardens — project gallery imageApartments

550–808.05 sq ft 1-bedroom apartments in Ras Al Khor Industrial 1 · Landscaped gardens

1-bedroom apartments with 550–808.05 sq ft of space in Ras Al Khor Industrial 1. The architecture of Sobha the development stands out with its dynamic composition of interwoven towers in a light palette, complemented by glass panels that reflect daylight.

Ras Al Khor Industrial 1

1 bed550–808 sq ft51.1–75.07 m²
From AED 1,130,000
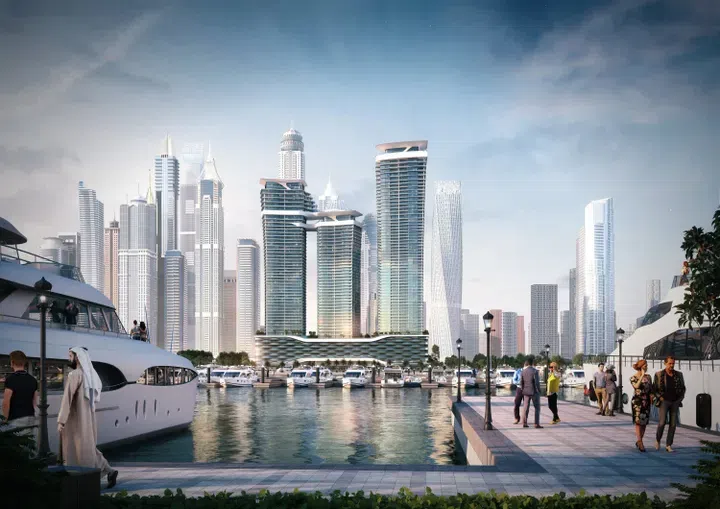
Orbis in Dubai Motor City: yoga spaces — project gallery imagePropertiesOff-plan

Orbis in Dubai Motor City: yoga spaces

The complex comprises seven towers rising twenty to forty-six residential floors and connected by a shared ground level that features a lobby and resident amenities. The facades are crafted in a contemporary style, blending with the landscape and the sporty ambiance of Motor City.

Dubai Motor City

1 bed / 2 bed / Retail538–3,788 sq ft49.97–351.89 m²
From AED 1,130,000
1-bedroom apartments in Dubai Motor City · 537.87–925.7 sq ft · Yoga spaces — project gallery imageApartmentsOff-plan

1-bedroom apartments in Dubai Motor City · 537.87–925.7 sq ft · Yoga spaces

537.87–925.7 sq ft is the floor area range for these 1-bedroom apartments in Dubai Motor City. The complex comprises seven towers rising twenty to forty-six residential floors and connected by a shared ground level that features a lobby and resident amenities.

Dubai Motor City

1 bed538–926 sq ft49.97–86 m²
From AED 1,130,000
Reserve Villas in Wadi Al Safa 2: landscaped gardens — project gallery imageVilla

Reserve Villas in Wadi Al Safa 2: landscaped gardens

A significant part of the territory of the complex is planted with parks and forests. In the green zone, residents will be able to find places for recreation, pedestrian areas, and jogging and bicycle paths, as well as a separate park for animals.

Wadi Al Safa 2

4 bed4,672 sq ft434 m²
AED 8,500,000
4-bedroom villas in Wadi Al Safa 2 · Landscaped gardens · 4,671.53 sq ft — project gallery imageVilla

4-bedroom villas in Wadi Al Safa 2 · Landscaped gardens · 4,671.53 sq ft

4-bedroom villas with 4,671.53 sq ft of space in Wadi Al Safa 2. In the green zone, residents will be able to find places for recreation, pedestrian areas, and jogging and bicycle paths, as well as a separate park for animals.

Wadi Al Safa 2

4 bed4,672 sq ft434 m²
AED 8,500,000
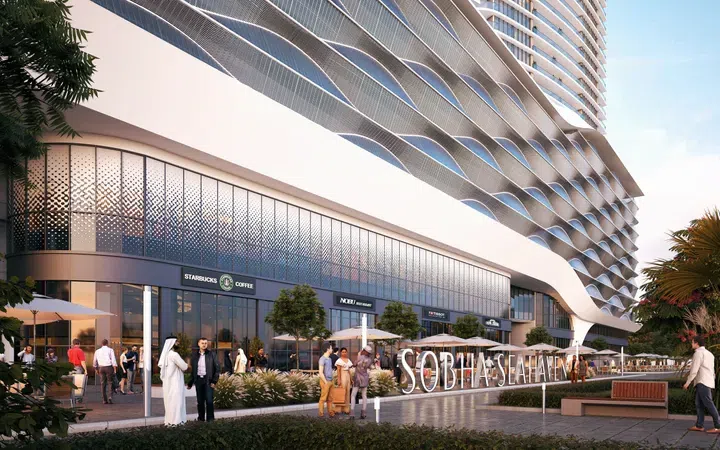
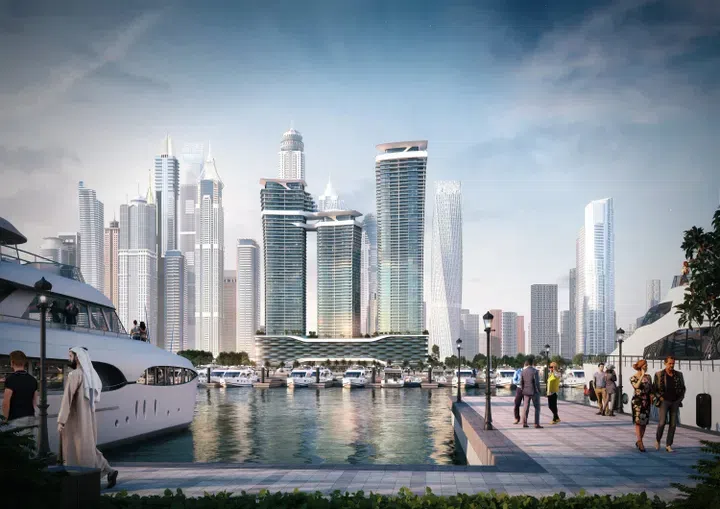
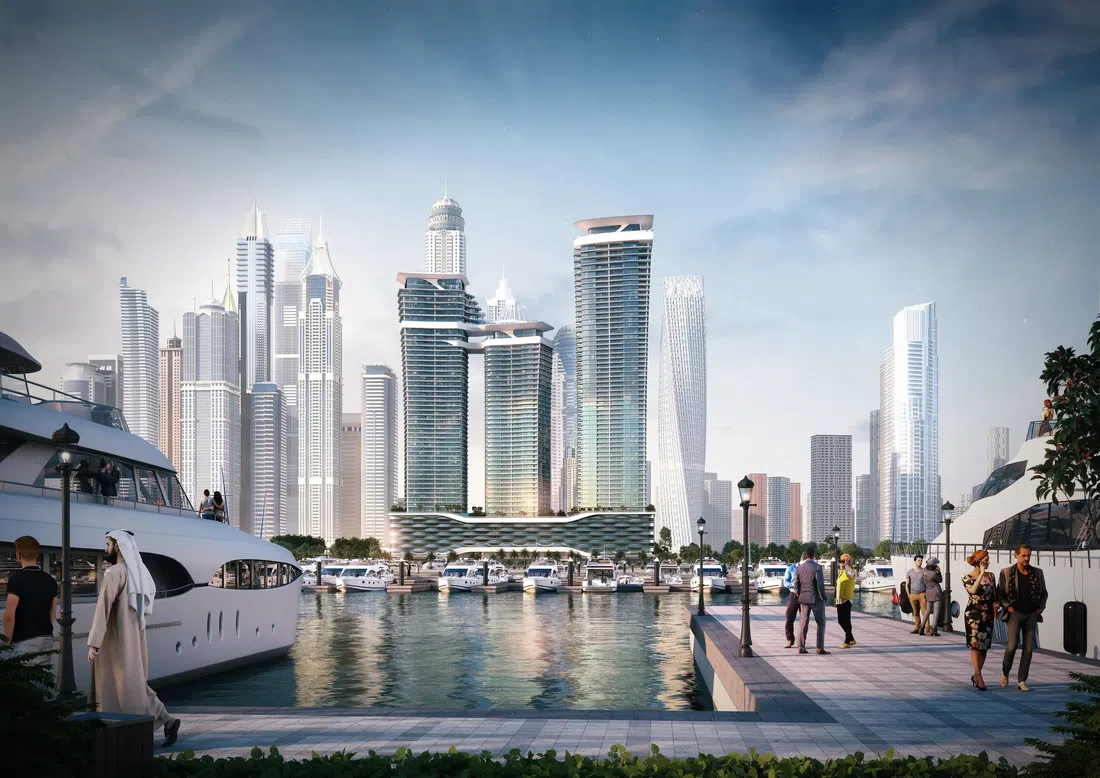
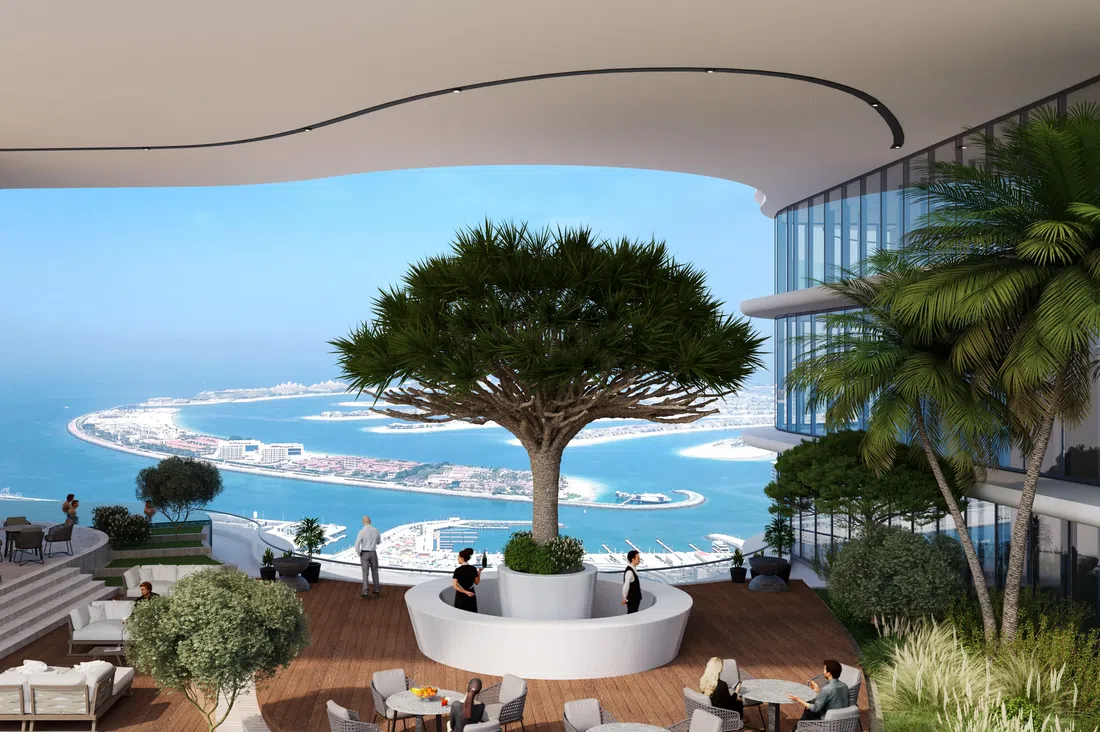
Seahaven Tower A in Dubai Harbour: yoga spaces — project gallery imageApartments

Seahaven Tower A in Dubai Harbour: yoga spaces

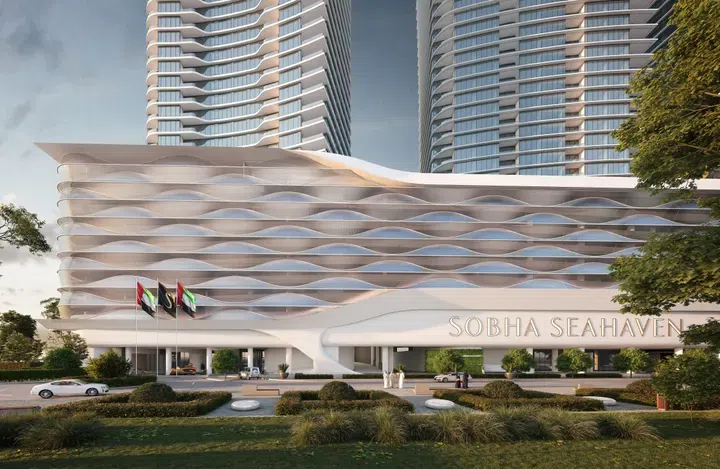
The building’s architecture includes a ground floor, nine podium levels, fifty-eight residential floors, and a roof. Residents of the complex have access to numerous amenities: a children’s pool, a fully equipped gym, a wellness club, an infinity pool, beautifully landscaped green areas with cozy relaxation spots, a sauna, and a steam room.

Dubai Harbour

1 bed / 2 bed / 4 bed / 5 bed / 6 bed1,177–19,874 sq ft109.34–1,846.33 m²
From AED 5,178,448
Seahaven Tower B in Dubai Harbour: yoga spaces — project gallery imageApartments

Seahaven Tower B in Dubai Harbour: yoga spaces

The architectural design of the building includes a ground floor, nine podium levels, forty residential floors, and a roof. Residents of the complex have access to a wide range of amenities: a spacious gym, a children's pool, an infinity pool, a wellness club, landscaped green areas with relaxation spaces, a sauna, and a steam room.

Dubai Harbour

1 bed / 2 bed837–1,663 sq ft77.76–154.5 m²
From AED 3,249,000
837–1,242.16 sq ft 1-bedroom apartments in Dubai Harbour · Concierge service — project gallery imageApartments

837–1,242.16 sq ft 1-bedroom apartments in Dubai Harbour · Concierge service

837–1,242.16 sq ft is the floor area range for these 1-bedroom apartments in Dubai Harbour. The architectural design of the building includes a ground floor, nine podium levels, forty residential floors, and a roof.

Dubai Harbour

1 bed837–1,242 sq ft77.76–115.4 m²
From AED 3,249,000
1,663 sq ft 2-bedroom apartments in Dubai Harbour · Concierge service — project gallery imageApartments

1,663 sq ft 2-bedroom apartments in Dubai Harbour · Concierge service

2-bedroom apartments with 1,663 sq ft of space in Dubai Harbour. Residents of the complex have access to a wide range of amenities: a spacious gym, a children's pool, an infinity pool, a wellness club, landscaped green areas with relaxation spaces, a sauna, and a steam room.

Dubai Harbour

2 bed1,663 sq ft154.5 m²
AED 6,667,000
Seahaven Tower C in Dubai Harbour: concierge service — project gallery imageApartments

Seahaven Tower C in Dubai Harbour: concierge service

The architectural design of the building includes a ground floor, nine podium levels, forty-seven residential floors, and a roof. These include a state-of-the-art gym, a children's pool, an infinity pool, a wellness club, landscaped green areas with comfortable relaxation spaces, a sauna, and a steam room.

Dubai Harbour

1 bed / 2 bed / 3 bed / 4 bed / 6 bed849–24,399 sq ft78.87–2,266.7 m²
From AED 3,289,000
Properties at Skyscape Altius — project gallery imageProperties

Properties at Skyscape Altius

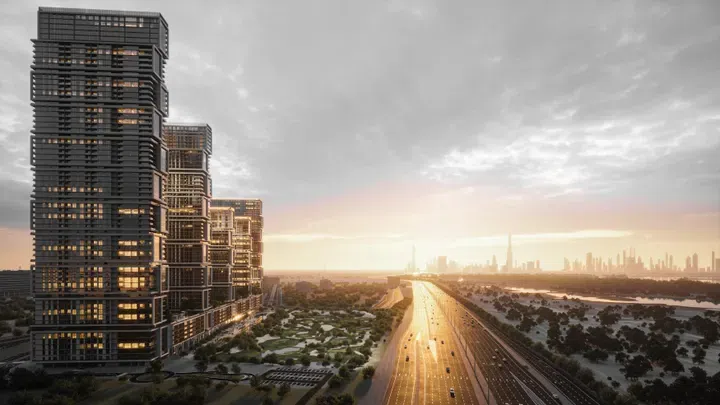
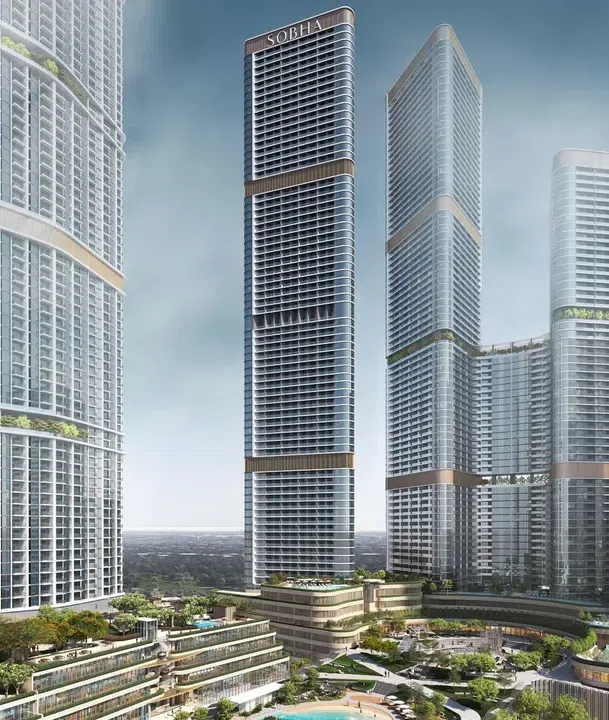
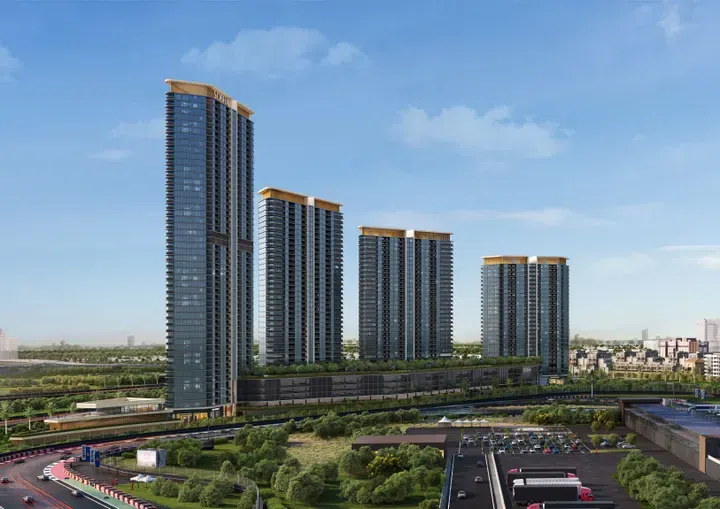
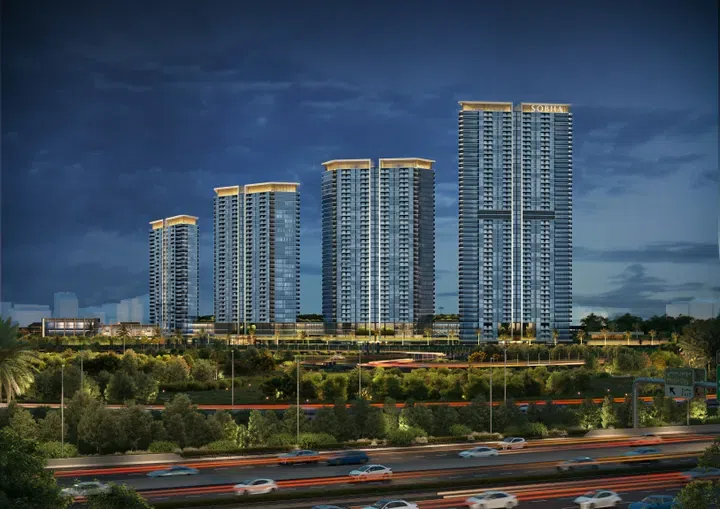
The building includes a ground floor, a four-level podium, and eighty residential floors. Residents have access to a variety of amenities, including a swimming pool, gym, children's play areas, sports courts, and a scenic park with lush greenery, jogging and walking trails, and barbecue zones.

Sobha Hartland 2

1 bed / 2 bed / 3 bed / Retail633–2,790 sq ft58.81–259.18 m²
From AED 1,845,000
633–1,150.66 sq ft 1-bedroom apartments in Sobha Hartland 2 — project gallery imageApartments

633–1,150.66 sq ft 1-bedroom apartments in Sobha Hartland 2

1-bedroom apartments with 633–1,150.66 sq ft of space in Sobha Hartland 2. The building includes a ground floor, a four-level podium, and eighty residential floors.

Sobha Hartland 2

1 bed633–1,151 sq ft58.81–106.9 m²
From AED 1,845,000
1,383.27–2,052.35 sq ft 2-bedroom apartments in Sobha Hartland 2 — project gallery imageApartments

1,383.27–2,052.35 sq ft 2-bedroom apartments in Sobha Hartland 2

1,383.27–2,052.35 sq ft is the floor area range for these 2-bedroom apartments in Sobha Hartland 2. Residents have access to a variety of amenities, including a swimming pool, gym, children's play areas, sports courts, and a scenic park with lush greenery, jogging and walking trails, and barbecue zones.

Sobha Hartland 2

2 bed1,383–2,052 sq ft128.51–190.67 m²
From AED 3,578,184
Skyscape Aura in Sobha Hartland 2: landscaped gardens — project gallery imageApartments

Skyscape Aura in Sobha Hartland 2: landscaped gardens

Security is ensured with 24/7 surveillance, and the property includes dedicated parking. With a prime location, Skyscape Aura provides quick access to Dubai’s key districts and attractions.

Sobha Hartland 2

1 bed / 2 bed / 3 bed767–2,035 sq ft71.27–189.08 m²
From AED 1,777,000
Skyscape Avenue in Sobha Hartland 2: sports courts — project gallery imageApartments

Skyscape Avenue in Sobha Hartland 2: sports courts

Skyscape Avenue is a tower within the Hartland 2 complex by Sobha Realty, featuring a configuration of a ground floor, a four-level podium, and fifty residential levels. Residents enjoy a variety of amenities, including a lagoon-style pool, a gym, children’s play areas, sports facilities, and a park with lush greenery, walking and jogging paths, and barbecue zones.

Sobha Hartland 2

1 bed / 2 bed / 3 bed762–2,093 sq ft70.8–194.46 m²
From AED 1,909,010
1-bedroom apartments in Sobha Hartland 2 · 762.08–1,153.25 sq ft · Sports courts — project gallery imageApartments

1-bedroom apartments in Sobha Hartland 2 · 762.08–1,153.25 sq ft · Sports courts

1-bedroom apartments with 762.08–1,153.25 sq ft of space in Sobha Hartland 2. Residents enjoy a variety of amenities, including a lagoon-style pool, a gym, children’s play areas, sports facilities, and a park with lush greenery, walking and jogging paths, and barbecue zones.

Sobha Hartland 2

1 bed762–1,153 sq ft70.8–107.14 m²
From AED 1,909,010
2-bedroom apartments in Sobha Hartland 2 · 1,512.11–2,093.15 sq ft · Cinema amenities — project gallery imageApartments

2-bedroom apartments in Sobha Hartland 2 · 1,512.11–2,093.15 sq ft · Cinema amenities

1,512.11–2,093.15 sq ft is the floor area range for these 2-bedroom apartments in Sobha Hartland 2. The development is a tower within the Hartland 2 complex by Sobha Realty, featuring a configuration of a ground floor, a four-level podium, and fifty residential levels.

Sobha Hartland 2

2 bed1,512–2,093 sq ft140.48–194.46 m²
From AED 3,641,748
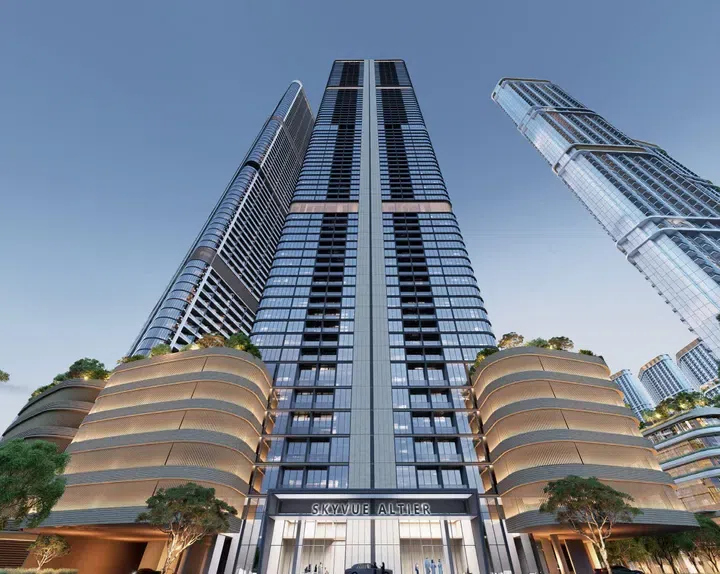
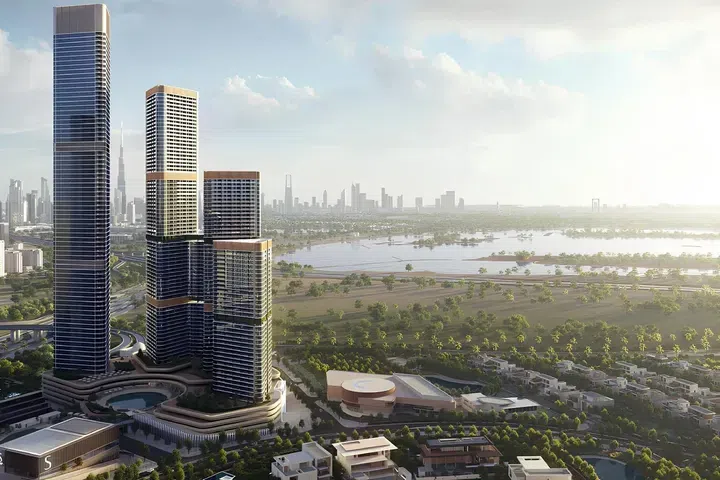
Skyvue Altier in Sobha Hartland 2: yoga spaces — project gallery imageApartments

Skyvue Altier in Sobha Hartland 2: yoga spaces

The complex includes a ground floor, six podium floors, and seventy-six residential floors. The architecture of the building is centered around the idea of maximizing the horizon: the triangular shape and zigzag façade lines create a dynamic silhouette and allow more natural light to enter the interiors.

Sobha Hartland 2

1 bed / 2 bed627–1,580 sq ft58.28–146.77 m²
From AED 1,834,986
996.96–1,579.81 sq ft 2-bedroom apartments in Sobha Hartland 2 · Yoga spaces — project gallery imageApartments

996.96–1,579.81 sq ft 2-bedroom apartments in Sobha Hartland 2 · Yoga spaces

2-bedroom apartments in Sobha Hartland 2 with floor areas of 996.96–1,579.81 sq ft. Residents have access to a wide range of amenities: an infinity pool, jacuzzi, sauna and steam room, gyms, yoga and crossfit areas, walking paths, cinemas, a library, kids’ rooms and play areas, as well as relaxation and picnic zones.

Sobha Hartland 2

2 bed997–1,580 sq ft92.62–146.77 m²
From AED 2,891,184
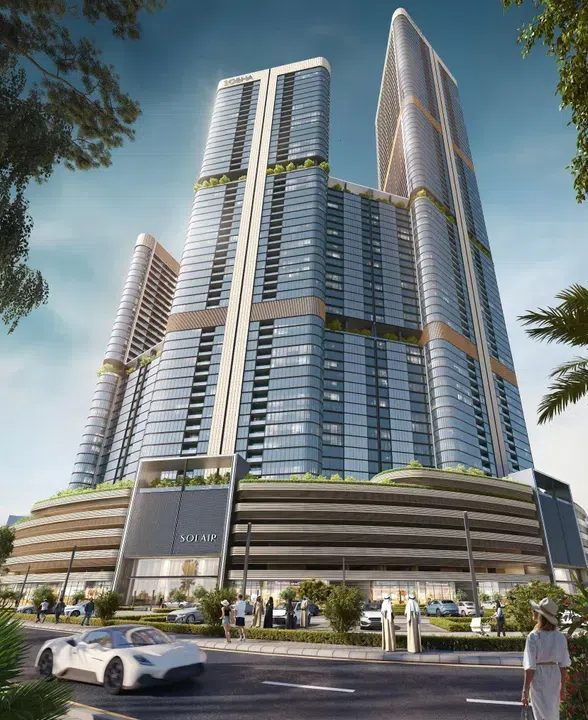
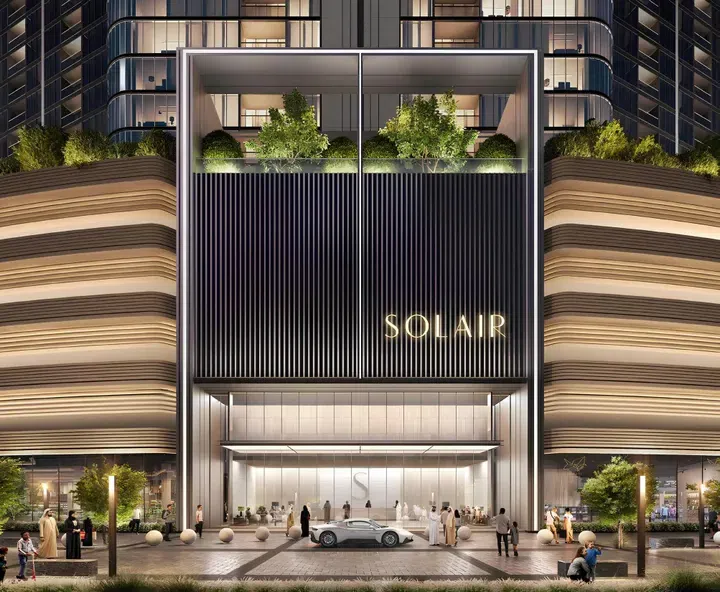
Skyvue Solair in Sobha Hartland 2: landscaped gardens — project gallery imageApartments

Skyvue Solair in Sobha Hartland 2: landscaped gardens

Skyvue Solair is a project by Sobha, located in the Sobha Hartland 2 area, featuring a configuration of a ground floor, a six-level podium, and fifty-three residential levels. Residents can enjoy a wide range of amenities, including indoor and outdoor gyms, a pool, a jacuzzi, a sauna, multiple cinemas, a library, children’s play areas, and various spaces for rest and relaxation.

Sobha Hartland 2

1 bed / 3 bed765–2,289 sq ft71.09–212.65 m²
From AED 2,000,000
1-bedroom apartments in Sobha Hartland 2 · 765.2–944.31 sq ft · Landscaped gardens — project gallery imageApartments

1-bedroom apartments in Sobha Hartland 2 · 765.2–944.31 sq ft · Landscaped gardens

Sobha Hartland 2 · 1-bedroom apartments, with sizes of 765.2–944.31 sq ft. The development is a project by Sobha, located in the Sobha Hartland 2 area, featuring a configuration of a ground floor, a six-level podium, and fifty-three residential levels.

Sobha Hartland 2

1 bed765–944 sq ft71.09–87.73 m²
From AED 2,000,000
3-bedroom apartments in Sobha Hartland 2 · Outdoor cinema · 2,288.94 sq ft — project gallery imageApartments

3-bedroom apartments in Sobha Hartland 2 · Outdoor cinema · 2,288.94 sq ft

2,288.94 sq ft is the floor area figure for these 3-bedroom apartments in Sobha Hartland 2. The development is a project by Sobha, located in the Sobha Hartland 2 area, featuring a configuration of a ground floor, a six-level podium, and fifty-three residential levels.

Sobha Hartland 2

3 bed2,289 sq ft212.65 m²
From AED 5,825,352
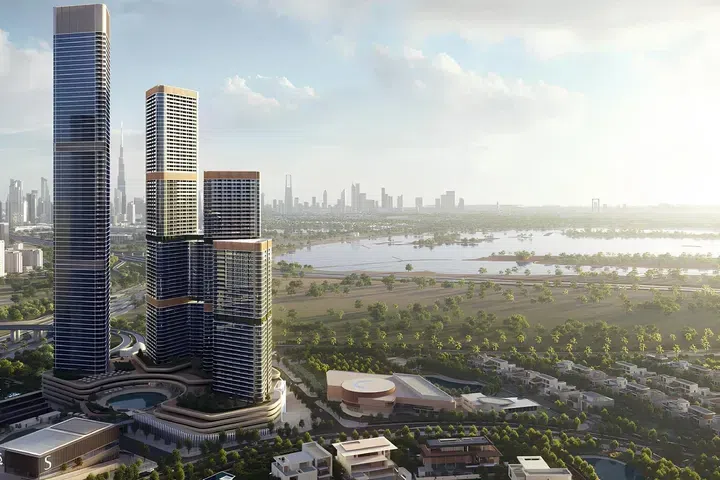
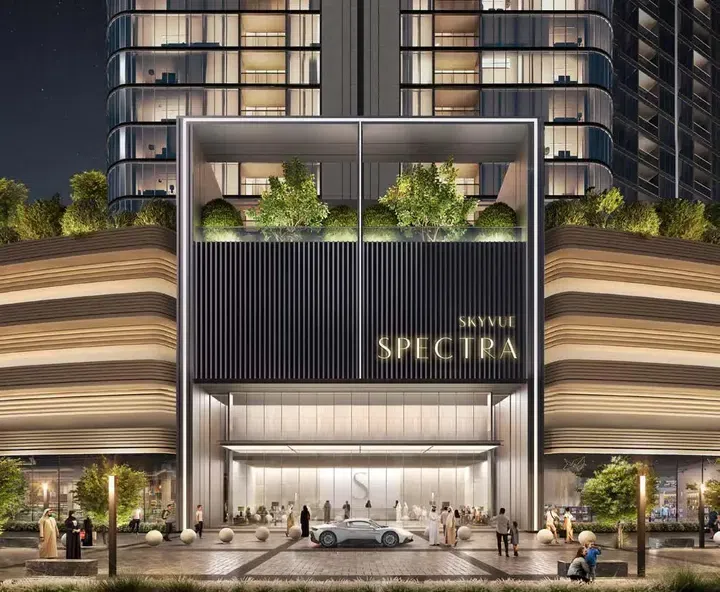
Skyvue Spectra in Sobha Hartland 2: outdoor cinema — project gallery imageProperties

Skyvue Spectra in Sobha Hartland 2: outdoor cinema

The building includes a ground floor, six podium levels, and thirty-five residential floors. The modern design of the complex blends with functional layouts and high-quality finishes.

Sobha Hartland 2

1 bed / 2 bed / Retail870–2,395 sq ft80.82–222.54 m²
From AED 2,287,942
2-bedroom apartments in Sobha Hartland 2 · Cinema amenities · 1,289.63–1,711.89 sq ft — project gallery imageApartments

2-bedroom apartments in Sobha Hartland 2 · Cinema amenities · 1,289.63–1,711.89 sq ft

2-bedroom apartments with 1,289.63–1,711.89 sq ft of space in Sobha Hartland 2. Residents can enjoy a variety of amenities, including indoor and outdoor gyms, a swimming pool, a jacuzzi, a sauna, multiple cinemas, a library, children's play areas, and numerous relaxation spaces.

Sobha Hartland 2

2 bed1,290–1,712 sq ft119.81–159.04 m²
From AED 3,353,038
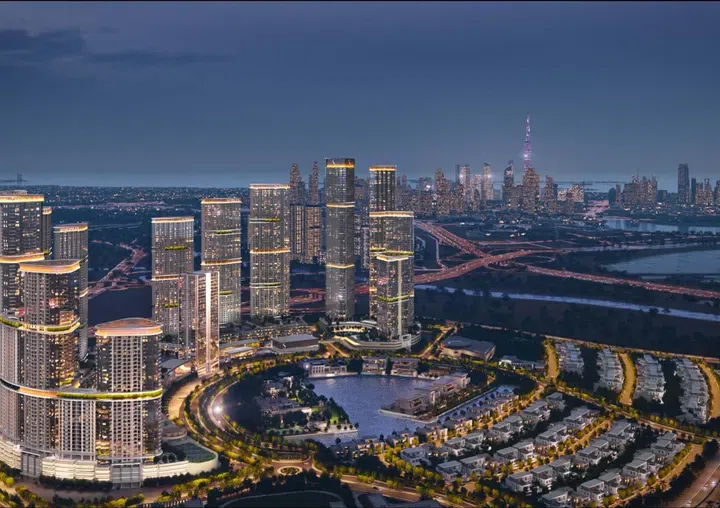
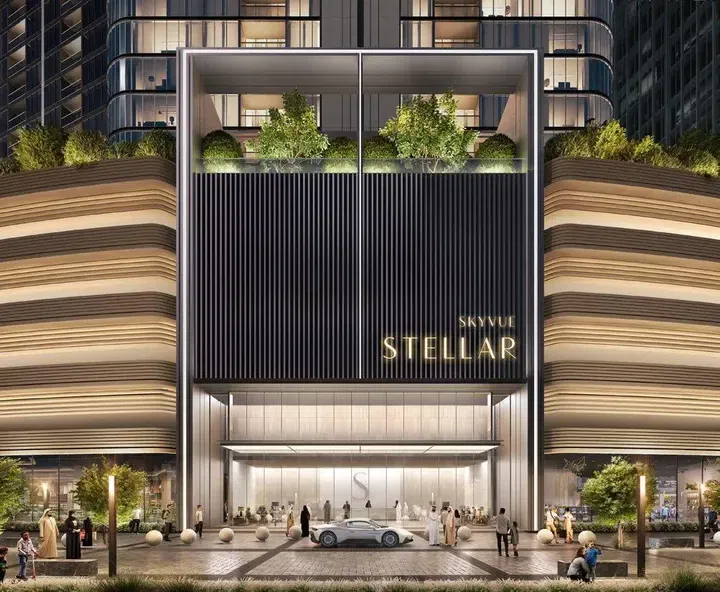
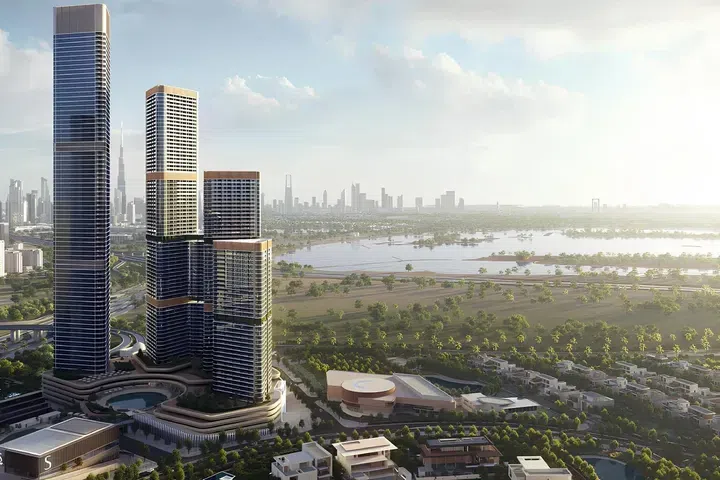
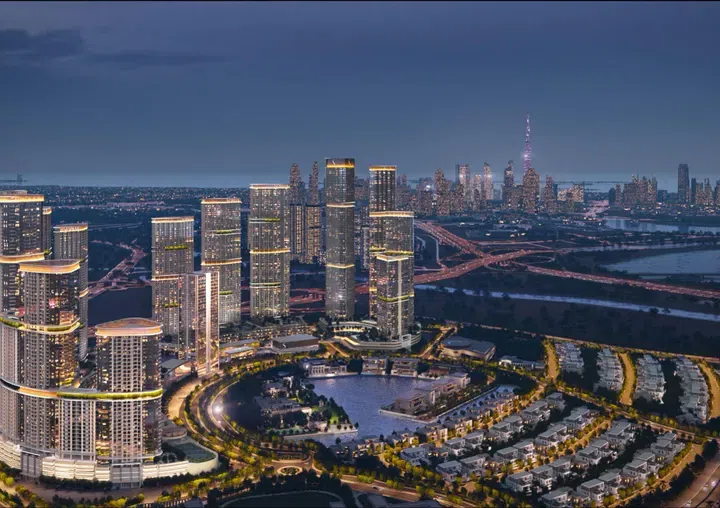
Skyvue Stellar in Sobha Hartland 2: outdoor cinema — project gallery imageApartments

Skyvue Stellar in Sobha Hartland 2: outdoor cinema

The building features a ground floor, six podium floors, and seventy-eight residential floors. Its design combines well-planned layouts with finishes.

Sobha Hartland 2

1 bed / 2 bed / 3 bed / 4 bed877–3,111 sq ft81.48–288.99 m²
From AED 2,368,035
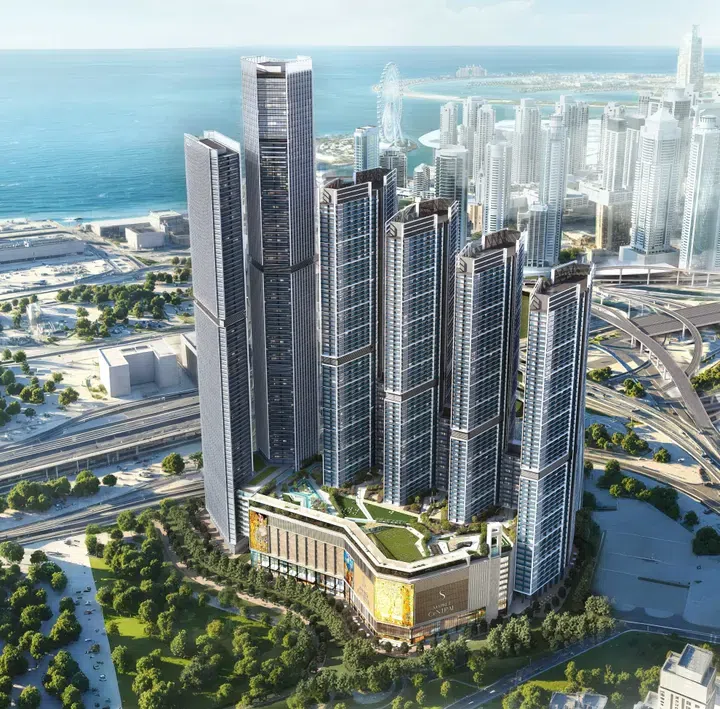
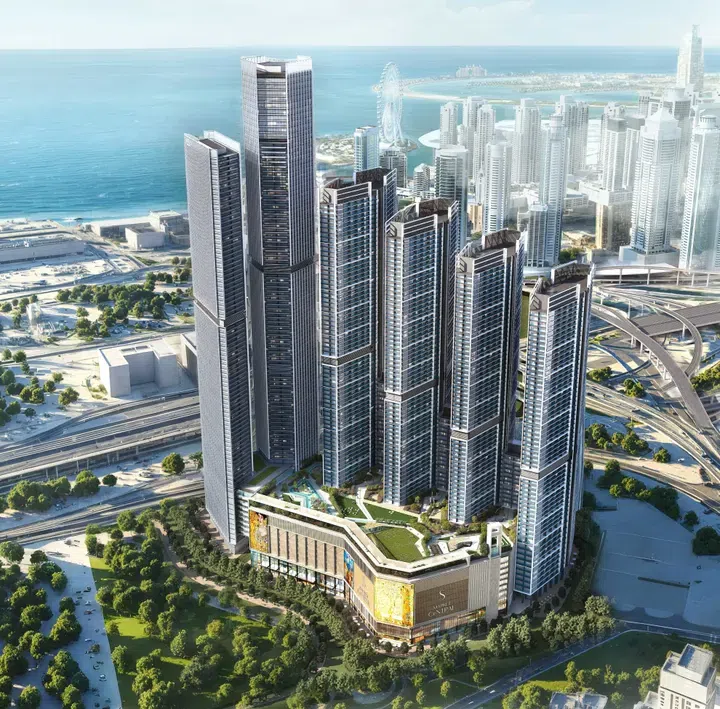
Sobha Central Mall in Jebel Ali First: landscaped gardens — project gallery imageCommercial properties

Sobha Central Mall in Jebel Ali First: landscaped gardens

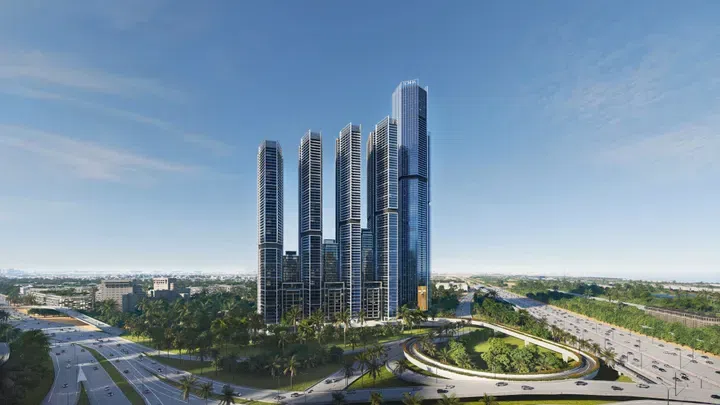
Its slender vertical form and glass façade create a powerful architectural statement, offering a sense of the prestige and modern sophistication of the development. The project offers a variety of commercial spaces, from the retail outlets to offices.

Jebel Ali First

Retail1,059–8,219 sq ft98.38–763.55 m²
From AED 6,883,175
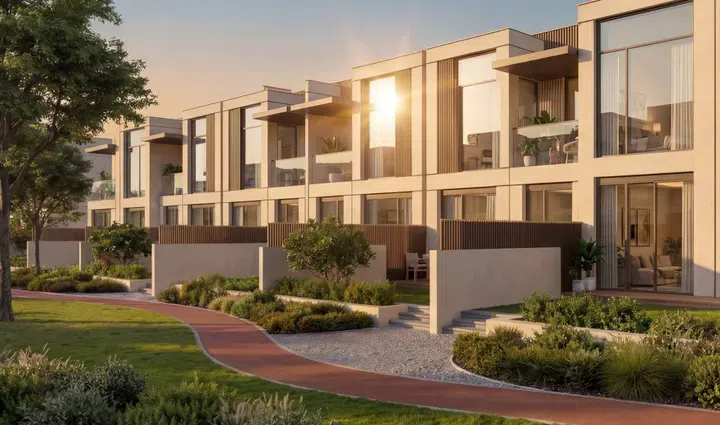
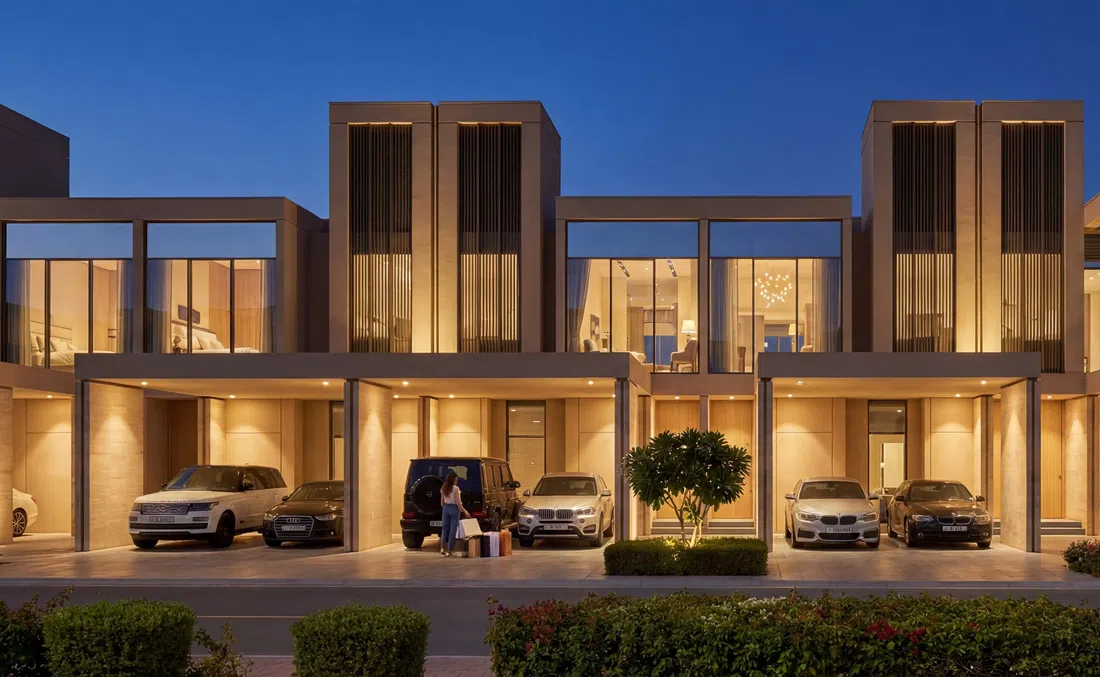
Sobha Sanctuary Phase I in Sobha Sanctuary: yoga spaces — project gallery imageProperties

Sobha Sanctuary Phase I in Sobha Sanctuary: yoga spaces

Floor-to-ceiling glazing forms a strong visual connection with the landscaped surroundings, allowing daylight to flood the space and reinforcing an indoor–outdoor relationship. For residents’ leisure, Sobha Sanctuary Phase I offers scenic parks with walking paths, forest walks, meditation lawns, a Zen garden, a football field, a tennis court, a lagoon, saunas, steam rooms, social and co-working zones, and much more.

Sobha Sanctuary

4 bed / 5 bed2,459–5,814 sq ft228.45–540.12 m²
From AED 4,057,383
4-bedroom townhouses in Sobha Sanctuary · Sports courts · 2,459.02–3,430.24 sq ft — project gallery imageTownhouse

4-bedroom townhouses in Sobha Sanctuary · Sports courts · 2,459.02–3,430.24 sq ft

4-bedroom townhouses with 2,459.02–3,430.24 sq ft of space in Sobha Sanctuary. For residents’ leisure, the development offers scenic parks with walking paths, forest walks, meditation lawns, a Zen garden, a football field, a tennis court, a lagoon, saunas, steam rooms, social and co-working zones, and much more.

Sobha Sanctuary

4 bed2,459–3,430 sq ft228.45–318.68 m²
From AED 4,057,383
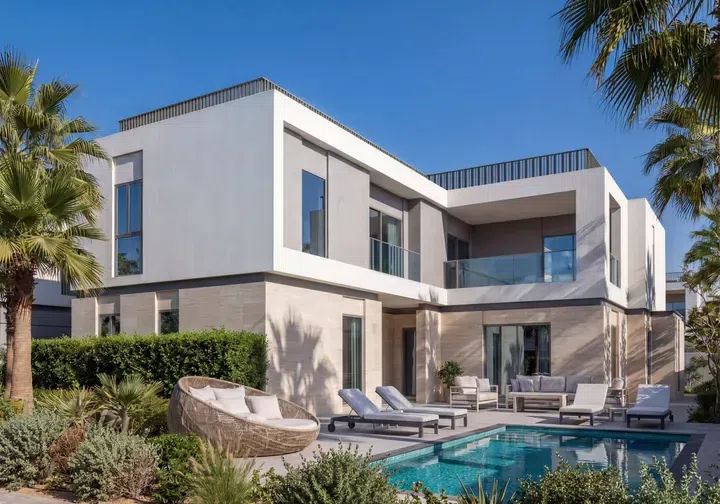
4-bedroom villas in Sobha Sanctuary · Landscaped gardens · 3,328.74–4,985.09 sq ft — project gallery imageVilla

4-bedroom villas in Sobha Sanctuary · Landscaped gardens · 3,328.74–4,985.09 sq ft

4-bedroom villas with 3,328.74–4,985.09 sq ft of space in Sobha Sanctuary. For residents’ leisure, the development offers scenic parks with walking paths, forest walks, meditation lawns, a Zen garden, a football field, a tennis court, a lagoon, saunas, steam rooms, social and co-working zones, and much more.

Sobha Sanctuary

4 bed3,329–4,985 sq ft309.25–463.13 m²
From AED 5,658,858
Sobha Solis Tower A in Dubai Motor City: sports courts — project gallery imageProperties

Sobha Solis Tower A in Dubai Motor City: sports courts

The building consists of a ground level, forty-five floors, and a rooftop. The complex features its own shopping mall, as well as retail and dining areas by Dubai Autodrome.

Dubai Motor City

1 bed / 2 bed / 3 bed / Retail675–1,895 sq ft62.71–176.07 m²
From AED 1,385,000
2-bedroom apartments in Dubai Motor City · Landscaped gardens · 1,124.4–1,126.01 sq ft — project gallery imageApartments

2-bedroom apartments in Dubai Motor City · Landscaped gardens · 1,124.4–1,126.01 sq ft

Dubai Motor City · 2-bedroom apartments, with sizes of 1,124.4–1,126.01 sq ft. It includes a fitness center by Arsenal, courts for tennis, padel tennis, and cricket, a sports swimming pool, coworking spaces, and numerous landscaped areas for relaxation.

Dubai Motor City

2 bed1,124–1,126 sq ft104.46–104.61 m²
From AED 2,136,550
Sobha Solis Tower B in Dubai Motor City: landscaped gardens — project gallery imageProperties

Sobha Solis Tower B in Dubai Motor City: landscaped gardens

The building consists of a ground level, thirty-six residential floors, and a rooftop. The architectural design combines elegance and functionality, creating a comfortable living environment.

Dubai Motor City

1 bed / 2 bed / Retail545–1,643 sq ft50.59–152.65 m²
From AED 1,250,000
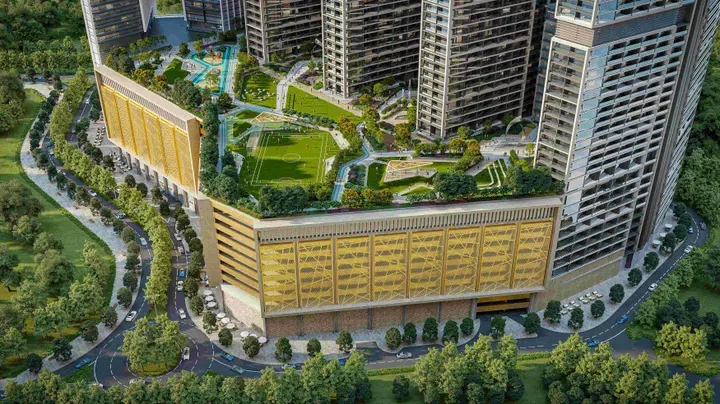
1,125.91–1,643.11 sq ft 2-bedroom apartments in Dubai Motor City · Sports courts — project gallery imageApartments

1,125.91–1,643.11 sq ft 2-bedroom apartments in Dubai Motor City · Sports courts

2-bedroom apartments in Dubai Motor City with floor areas of 1,125.91–1,643.11 sq ft. Additional facilities include a fitness center by Arsenal, courts for tennis, padel tennis, and cricket, a sports swimming pool, coworking spaces, and landscaped areas for relaxation.

Dubai Motor City

2 bed1,126–1,643 sq ft104.6–152.65 m²
From AED 2,195,524
Sobha Solis Tower C in Dubai Motor City: coworking spaces — project gallery imageProperties

Sobha Solis Tower C in Dubai Motor City: coworking spaces

The building consists of a ground level, thirty-one residential floors, and a rooftop. Modern architectural solutions enhance the style and prestige of the development.

Dubai Motor City

2 bed / Retail888–1,640 sq ft82.49–152.33 m²
From AED 2,196,363
Sobha Solis Tower D in Dubai Motor City: rooftop spaces — project gallery imageProperties

Sobha Solis Tower D in Dubai Motor City: rooftop spaces

The building consists of a ground level, twenty-five floors, and a rooftop. Modern architectural design enhances the elegance and prestige of the development.

Dubai Motor City

1 bed / 2 bed / Retail543–2,034 sq ft50.45–189.01 m²
From AED 1,150,000
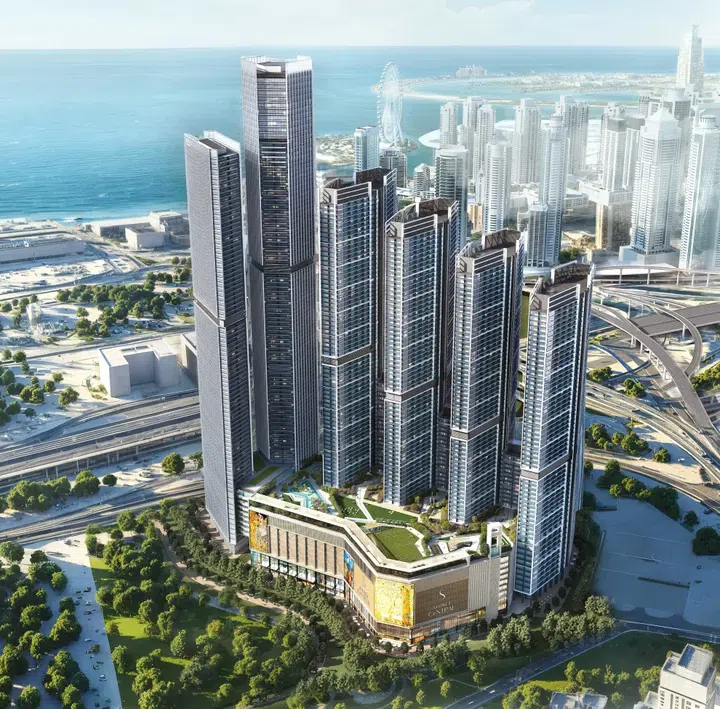
The Crest in Sobha Hartland: yoga spaces — project gallery imageApartments

The Crest in Sobha Hartland: yoga spaces

The complex consists of four towers situated on a shared ground floor and a five-story podium, above which rise four towers with residential floors ranging from four to forty-one. Residents of The Crest enjoy a wide range of amenities, including indoor and outdoor gyms, children’s and adults’ pools, a sauna, a kids’ play area, various retail outlets, and secure parking for residents.

Sobha Hartland

1 bed572 sq ft53.14 m²
AED 1,200,000
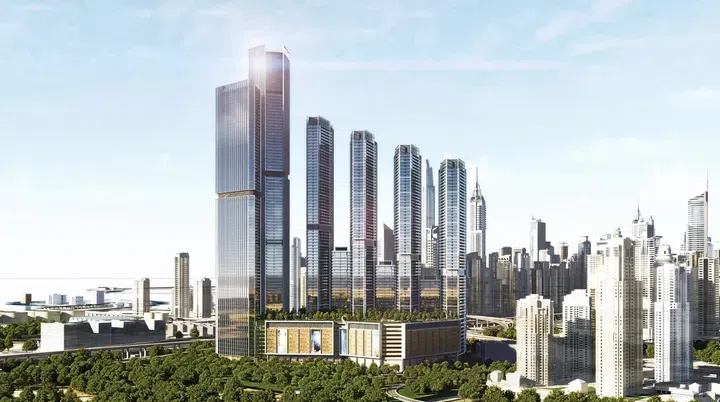
The Eden at Sobha Central in Jebel Ali First: yoga spaces — project gallery imageApartments

The Eden at Sobha Central in Jebel Ali First: yoga spaces

The architecture of the building is defined by clean lines, balanced proportions, and transparent façades. Interiors are finished with high-quality materials, while smart layouts combine privacy with functionality.

Jebel Ali First

1 bed / 2 bed632–1,202 sq ft58.68–111.67 m²
From AED 1,812,778
631.63–782.32 sq ft 1-bedroom apartments in Jebel Ali First · Yoga spaces — project gallery imageApartments

631.63–782.32 sq ft 1-bedroom apartments in Jebel Ali First · Yoga spaces

1-bedroom apartments in Jebel Ali First with floor areas of 631.63–782.32 sq ft. Residents enjoy access to a wide variety of amenities: swimming pools, jacuzzis, indoor and outdoor gyms, yoga and meditation areas, a football field, a cricket pitch, a cinema, a library, salons, a spa, a retail gallery, a supermarket, children’s play zones, and spacious green courtyards with an amphitheater and art installations.

Jebel Ali First

1 bed632–782 sq ft58.68–72.68 m²
From AED 1,812,778
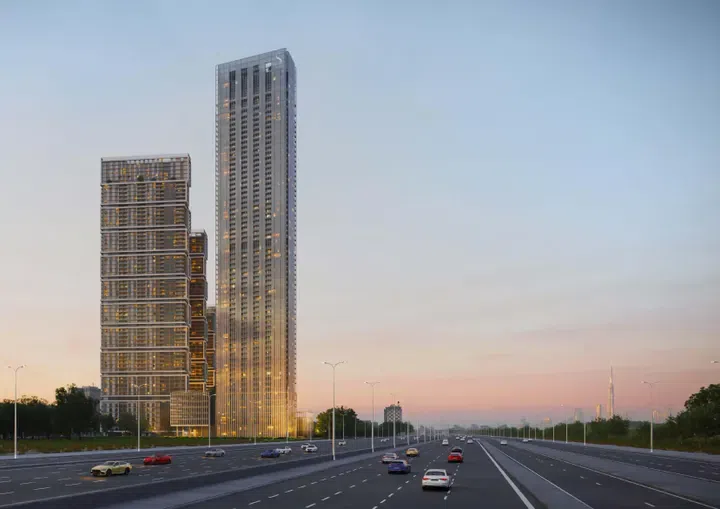
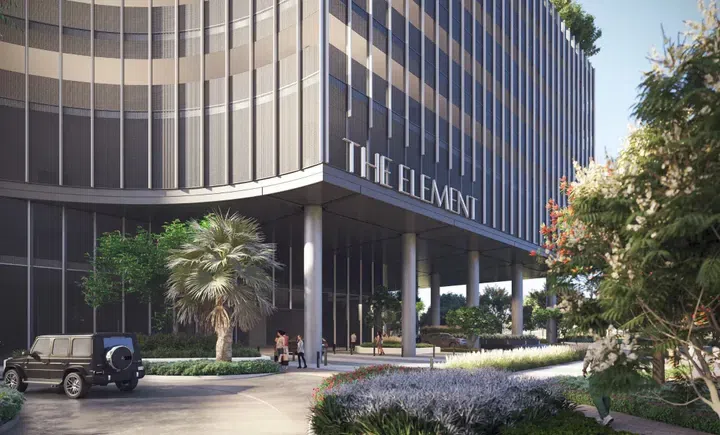
The Element at Sobha One in Ras Al Khor Industrial 1: yoga spaces — project gallery imageApartments

The Element at Sobha One in Ras Al Khor Industrial 1: yoga spaces

The building includes a basement level, a ground floor, sixty-seven residential floors, and a roof. Interiors are finished with materials, combining contemporary design, comfort, and details.

Ras Al Khor Industrial 1

1 bed / 2 bed / 3 bed / 4 bed732–3,782 sq ft68.05–351.32 m²
From AED 1,831,200
The Horizon at Sobha Central in Jebel Ali First: natural finishes — project gallery imageApartments

The Horizon at Sobha Central in Jebel Ali First: natural finishes

The architectural design is truly impressive: seventy-five residential floors rise above the ground level and thirteen podium levels. The façade features a modern aesthetic with clean lines, floor-to-ceiling glass panels, and aluminum accents that give the building a sense of lightness.

Jebel Ali First

1 bed / 2 bed631–1,554 sq ft58.66–144.37 m²
From AED 1,704,807
921.49–1,553.98 sq ft 2-bedroom apartments in Jebel Ali First · Cinema amenities — project gallery imageApartments

921.49–1,553.98 sq ft 2-bedroom apartments in Jebel Ali First · Cinema amenities

921.49–1,553.98 sq ft is the floor area range for these 2-bedroom apartments in Jebel Ali First. The architectural design is truly impressive: seventy-five residential floors rise above the ground level and thirteen podium levels.

Jebel Ali First

2 bed921–1,554 sq ft85.61–144.37 m²
From AED 2,562,048
The Pinnacle at Sobha Central in Jebel Ali First: outdoor cinema — project gallery imageApartments

The Pinnacle at Sobha Central in Jebel Ali First: outdoor cinema

The tower comprises a ground level, thirteen podium floors, and ninety-four residential floors, rising with striking elegance. Additional features include an outdoor cinema, children’s playgrounds, a BBQ area, jogging tracks, and beautifully landscaped gardens.

Jebel Ali First

1 bed / 2 bed563–1,086 sq ft52.35–100.93 m²
From AED 1,779,057
563.49–689 sq ft 1-bedroom apartments in Jebel Ali First · Outdoor cinema — project gallery imageApartments

563.49–689 sq ft 1-bedroom apartments in Jebel Ali First · Outdoor cinema

1-bedroom apartments with 563.49–689 sq ft of space in Jebel Ali First. Additional features include an outdoor cinema, children’s playgrounds, a BBQ area, jogging tracks, and beautifully landscaped gardens.

Jebel Ali First

1 bed563–689 sq ft52.35–64.01 m²
From AED 1,779,057
997.71–1,086.4 sq ft 2-bedroom apartments in Jebel Ali First · Coworking spaces — project gallery imageApartments

997.71–1,086.4 sq ft 2-bedroom apartments in Jebel Ali First · Coworking spaces

997.71–1,086.4 sq ft is the floor area range for these 2-bedroom apartments in Jebel Ali First. The tower comprises a ground level, thirteen podium floors, and ninety-four residential floors, rising with striking elegance.

Jebel Ali First

2 bed998–1,086 sq ft92.69–100.93 m²
From AED 3,193,344
The S Tower in Dubai Internet City: cinema amenities — project gallery imageApartments

The S Tower in Dubai Internet City: cinema amenities

The tower features two basement levels, a ground floor, six podium levels, and forty-nine residential levels. The design follows a contemporary style, with interiors crafted from natural materials in soft white and beige tones.

Dubai Internet City

5 bed13,243 sq ft1,230.31 m²
AED 55,068,862
The Serene at Sobha Central in Jebel Ali First: yoga spaces — project gallery imageApartments

The Serene at Sobha Central in Jebel Ali First: yoga spaces

The project includes a ground level, a thirteen-story podium with parking and retail, and fifty-five residential floors. The architecture features a modern style with vertical lines, symmetry, and glass façades that emphasize lightness and elegance.

Jebel Ali First

1 bed / 2 bed645–853 sq ft59.9–79.21 m²
From AED 1,818,195
The Tranquil at Sobha Central in Jebel Ali First: outdoor cinema — project gallery imageApartments

The Tranquil at Sobha Central in Jebel Ali First: outdoor cinema

Interiors are filled with natural light thanks to the floor-to-ceiling windows, enhancing the sense of openness. The finishes reflect a modern style with the use of high-quality materials.

Jebel Ali First

1 bed645–749 sq ft59.9–69.55 m²
From AED 1,853,656
644.75–748.63 sq ft 1-bedroom apartments in Jebel Ali First · Outdoor cinema — project gallery imageApartments

644.75–748.63 sq ft 1-bedroom apartments in Jebel Ali First · Outdoor cinema

Jebel Ali First · 1-bedroom apartments, with sizes of 644.75–748.63 sq ft. Residents will benefit from a variety of amenities, including several swimming pools (with a dedicated children’s pool), sports zones, and spaces for yoga and meditation, as well as a library, cinema, and modern co-working areas.

Jebel Ali First

1 bed645–749 sq ft59.9–69.55 m²
From AED 1,853,656
The Woods at Sobha Sanctuary in Sobha Sanctuary: yoga spaces — project gallery imageApartments

The Woods at Sobha Sanctuary in Sobha Sanctuary: yoga spaces

The Woods at Sobha Sanctuary is a residential complex by Sobha located within the master community of the same name, Sobha Sanctuary. The building features a sleek facade with large windows and spacious balconies, maximizing natural light and outdoor living space.

Sobha Sanctuary

1 bed / 2 bed540–965 sq ft50.18–89.61 m²
From AED 999,240
1-bedroom apartments in Sobha Sanctuary · 540.13–546.05 sq ft · Yoga spaces — project gallery imageApartments

1-bedroom apartments in Sobha Sanctuary · 540.13–546.05 sq ft · Yoga spaces

Sobha Sanctuary · 1-bedroom apartments, with sizes of 540.13–546.05 sq ft. Floor-to-ceiling glazing forms a strong visual connection with the landscaped surroundings, allowing daylight to flood the space and reinforcing an indoor–outdoor relationship.

Sobha Sanctuary

1 bed540–546 sq ft50.18–50.73 m²
From AED 999,240
864.13–964.55 sq ft 2-bedroom apartments in Sobha Sanctuary · Sports courts — project gallery imageApartments

864.13–964.55 sq ft 2-bedroom apartments in Sobha Sanctuary · Sports courts

2-bedroom apartments in Sobha Sanctuary with floor areas of 864.13–964.55 sq ft. For residents’ leisure, the development offers scenic parks with walking paths, forest walks, meditation lawns, a Zen garden, a football field, a tennis court, a lagoon, saunas, steam rooms, social and co-working zones, and much more.

Sobha Sanctuary

2 bed864–965 sq ft80.28–89.61 m²
From AED 1,598,640
Verde in JLT: rooftop spaces — project gallery imageApartments

Verde in JLT: rooftop spaces

The tower features a ground floor, a seven-level podium, fifty-eight residential floors, and a roof. The rooftop hosts a lounge area with an infinity pool and a panoramic observation deck.

Jumeirah Lake Towers (JLT)

1 bed / 2 bed876–1,420 sq ft81.38–131.88 m²
From AED 1,790,000
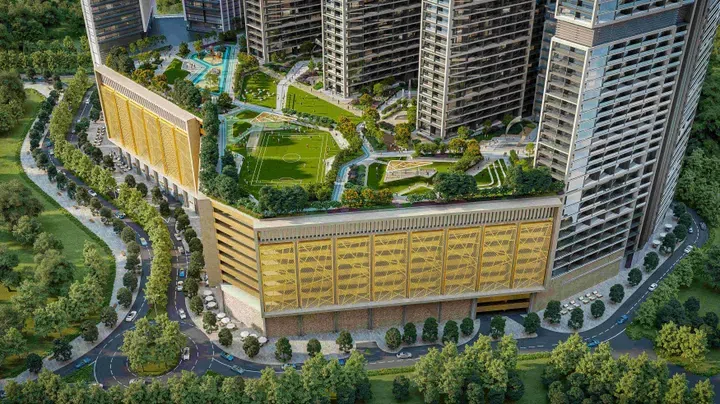
876–1,037 sq ft 1-bedroom apartments in JLT · Rooftop spaces — project gallery imageApartments

876–1,037 sq ft 1-bedroom apartments in JLT · Rooftop spaces

Jumeirah Lake Towers (JLT) · 1-bedroom apartments, with sizes of 876–1,037 sq ft. With a prime location, the development offers easy access to Dubai’s key landmarks.

Jumeirah Lake Towers (JLT)

1 bed876–1,037 sq ft81.38–96.34 m²
From AED 1,790,000
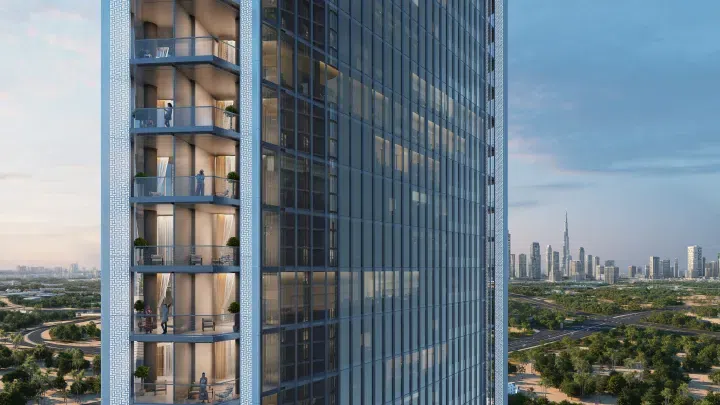
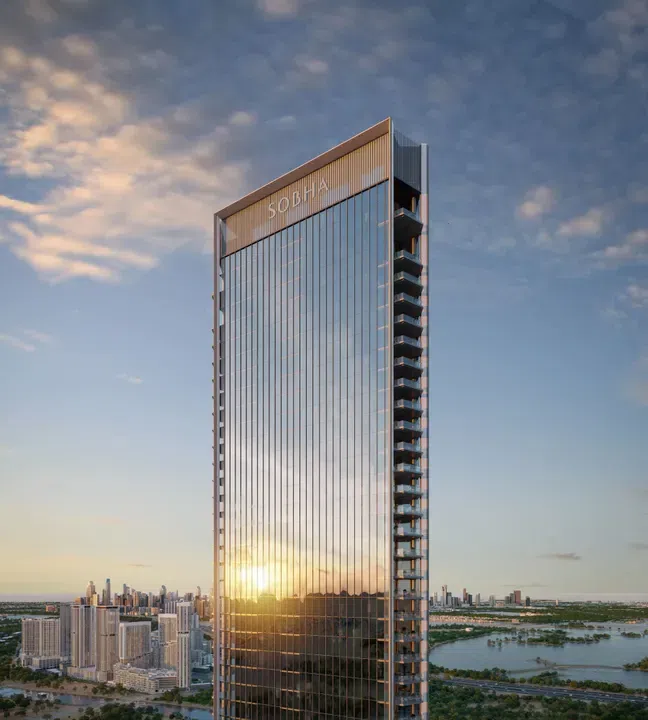
2-bedroom apartments in JLT · Rooftop spaces · 1,419.54 sq ft — project gallery imageApartments

2-bedroom apartments in JLT · Rooftop spaces · 1,419.54 sq ft

2-bedroom apartments in Jumeirah Lake Towers (JLT) with floor areas of 1,419.54 sq ft. The development is the tallest building in the JLT district, designed and developed by Sobha Realty.

Jumeirah Lake Towers (JLT)

2 bed1,420 sq ft131.88 m²
AED 2,950,000
Waves Opulence in Sobha Hartland: landscaped gardens — project gallery imageApartments

Waves Opulence in Sobha Hartland: landscaped gardens

The building features a ground floor, five podium levels, and thirty-three residential floors. The façades are made of glass panels that reflect sunlight, giving the building an appearance.

Sobha Hartland

1 bed / 2 bed / 3 bed860–2,076 sq ft79.9–192.88 m²
From AED 1,850,000

All 114 matching offers shown. You've reached the end of this selection.