Saved catalogue · Imported 6 Oct 2026, 10:01 AM · Source file dated 13 Jul 2026 · Prices and availability require confirmation.

Dubai · UAE

Sobha Realty · Properties for sale in Dubai

A Dubai property search becomes more useful when it reflects a normal week. Put work, school or frequent visits on your shortlist alongside the home itself. Compare districts first, then look at the building entrance, the selected unit and the space your budget buys.

Read more Exploring Dubai real estate

Exploring Dubai real estate

A district name does not tell you how a particular address works. Two buildings in the same area can involve different approaches, entrances and walks to everyday destinations. Trace the actual route you would use, then examine the floor plan and condition of the chosen property. For a home, that routine matters alongside the photographs; for a letting purchase, continue with the apartment comparison.

Compare the property formats

Review the types and bedroom counts actually represented in the results. A project can contain several offers covering different units; open each one to compare its matching floor areas and recorded prices.

Keep asking prices and recorded deals separate

DLD provides separate transaction, rent, project and valuation data categories. When comparing a Dubai asking price, use the relevant category and a matching area, property type and period. A citywide total cannot tell you whether this unit is fairly priced, and a registered sale is different evidence from another advertisement. How to read property market evidence

Separate property stage from purchase route

Building completion, a developer sale and a resale describe different things. Request current documents for the selected property and confirm occupancy, condition and the anticipated possession date separately.

Develop a focused shortlist

Choose a property type when you are ready to compare one format in detail. Use bedroom count and budget to narrow the actual unit records, then ask for the current specification and availability of the offers you prefer.

114 offers across 42 projects · 4002 matching units in the saved catalogue

Building status is verified only where a developer source is shown. Ready means the building is completed; unit occupancy still needs confirmation.

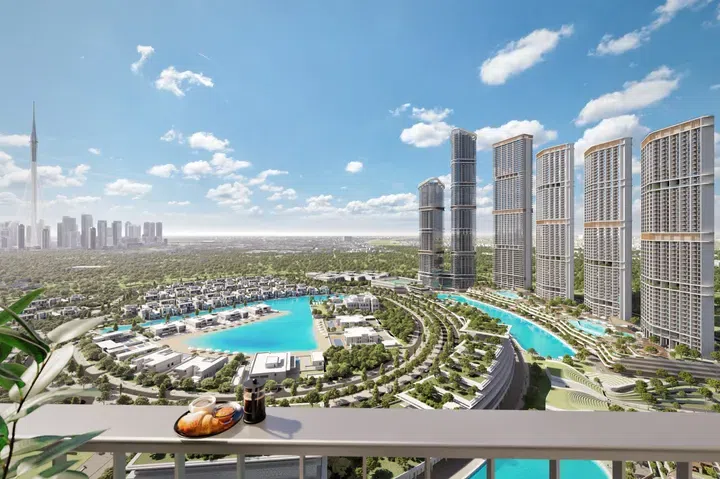
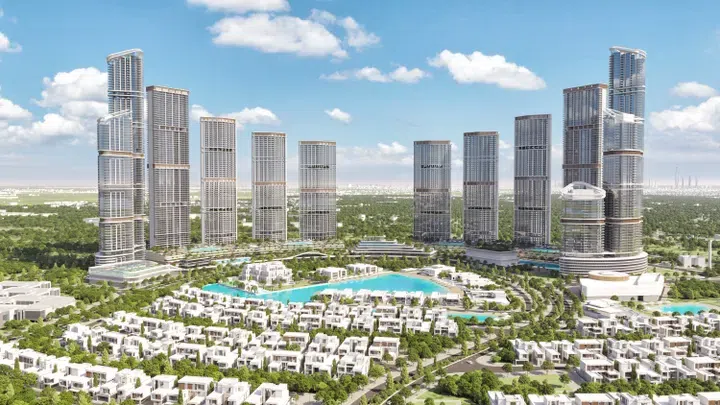
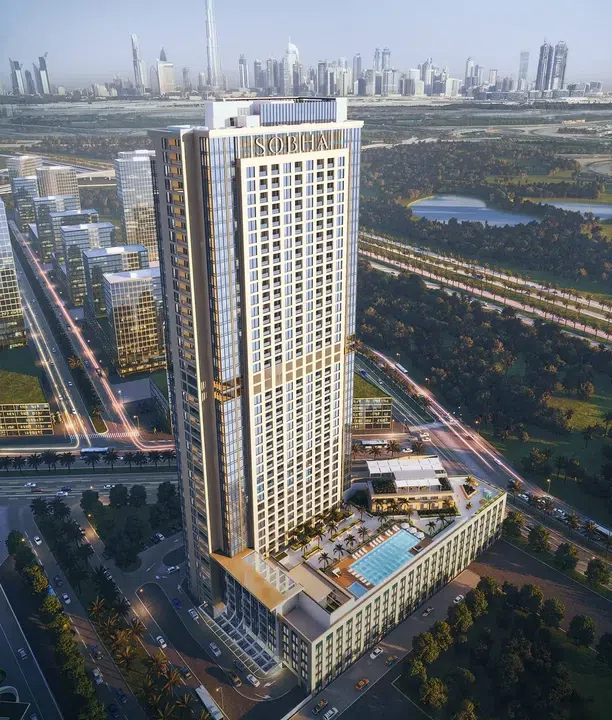
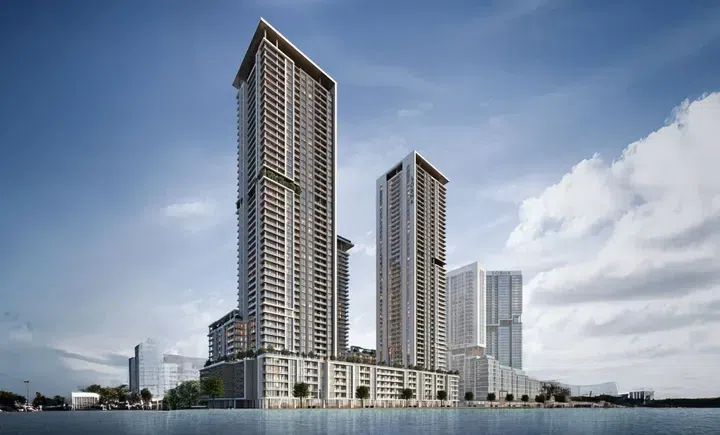
310 Riverside Crescent in Sobha Hartland 2: landscaped gardens — project gallery imageProperties

310 Riverside Crescent in Sobha Hartland 2: landscaped gardens

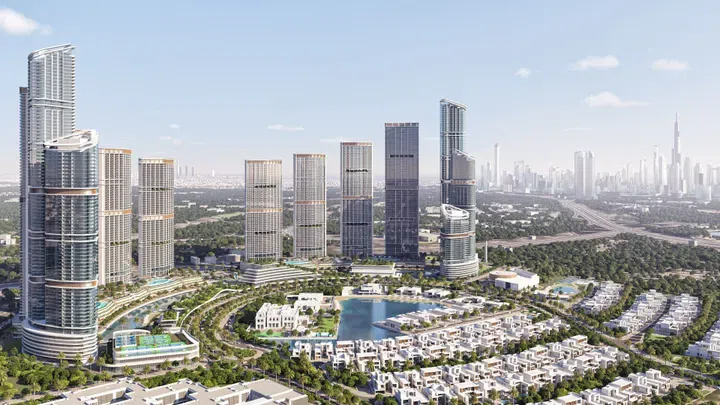
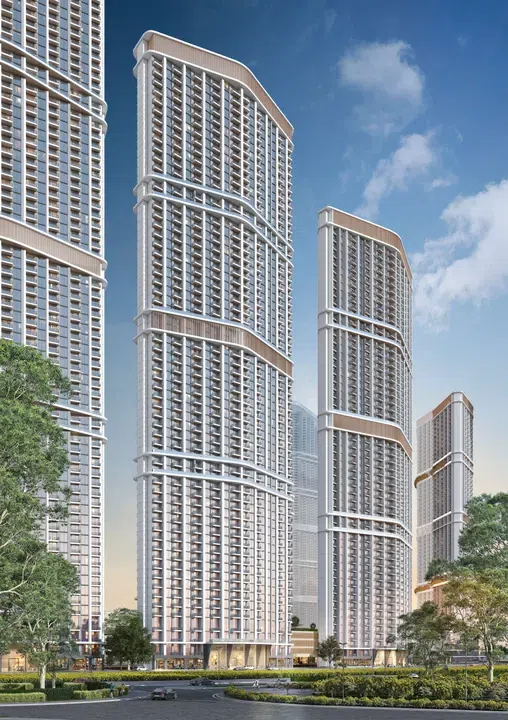
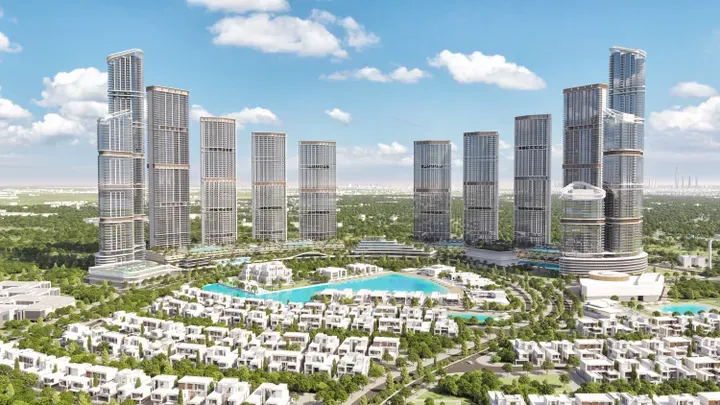
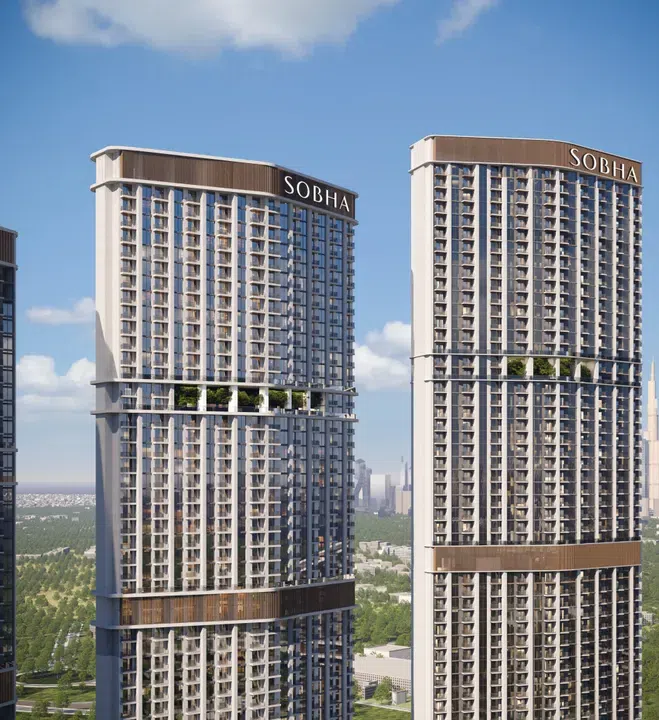
The building consists of two basement levels, a ground floor, five podiums, sixty-six residential levels, and a roof. The exterior and interior are meticulously designed, with landscaped gardens and green spaces creating a tranquil ambiance.

Sobha Hartland 2

1 bed / 2 bed / Retail610–2,381 sq ft56.67–221.2 m²
From AED 1,450,000
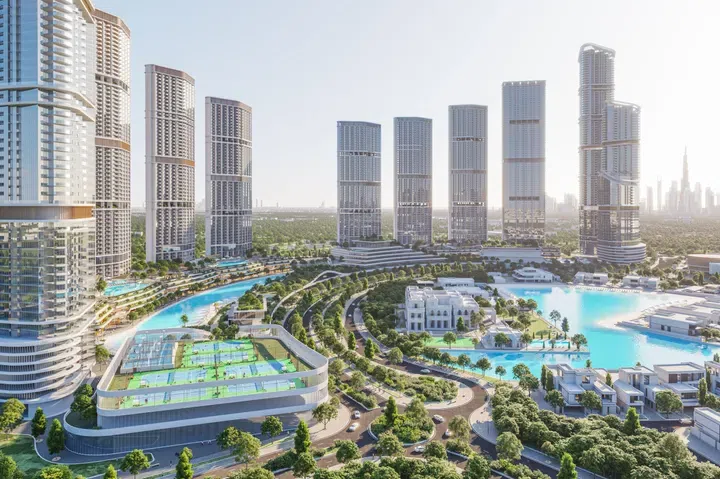
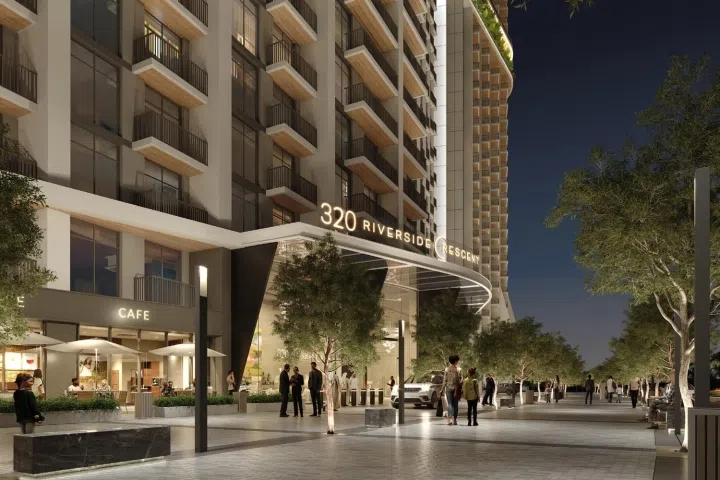
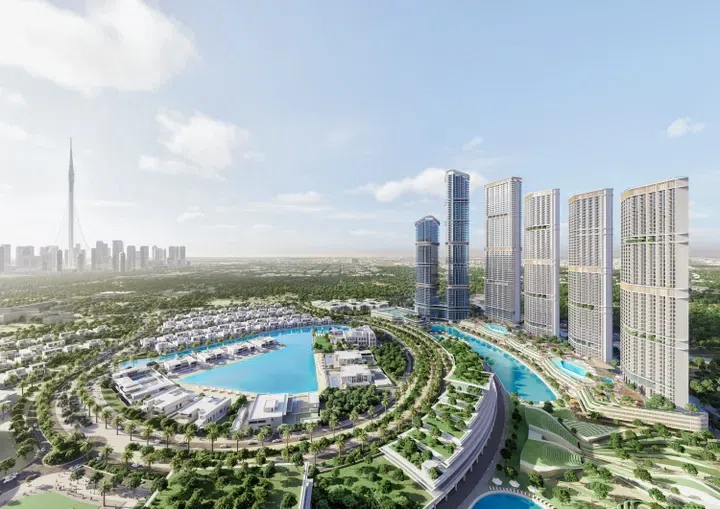
320 Riverside Crescent in Sobha Hartland 2: landscaped gardens — project gallery imageProperties

320 Riverside Crescent in Sobha Hartland 2: landscaped gardens

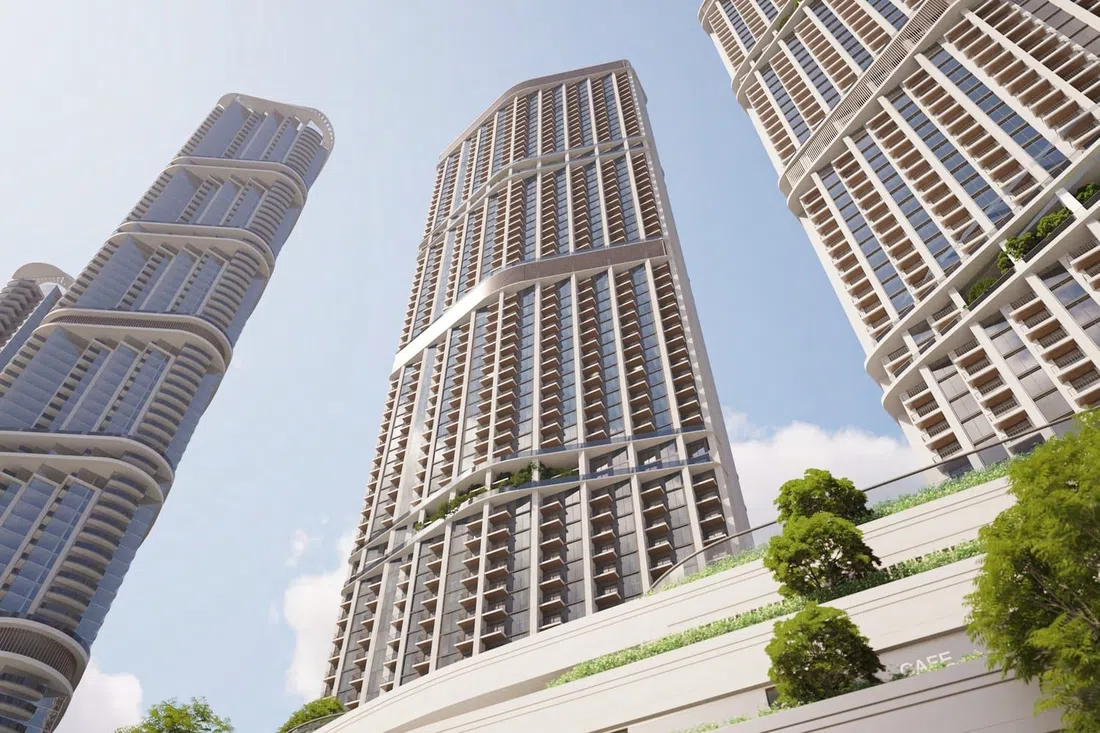
320 Riverside Crescent is the second tower in the Riverside Crescent development by Sobha Realty in Hartland 2. The building consists of two basement levels, a ground floor, four podiums, fifty-nine residential floors, and a roof.

Sobha Hartland 2

1 bed / 3 bed / Retail987–1,653 sq ft91.72–153.54 m²
From AED 2,270,721
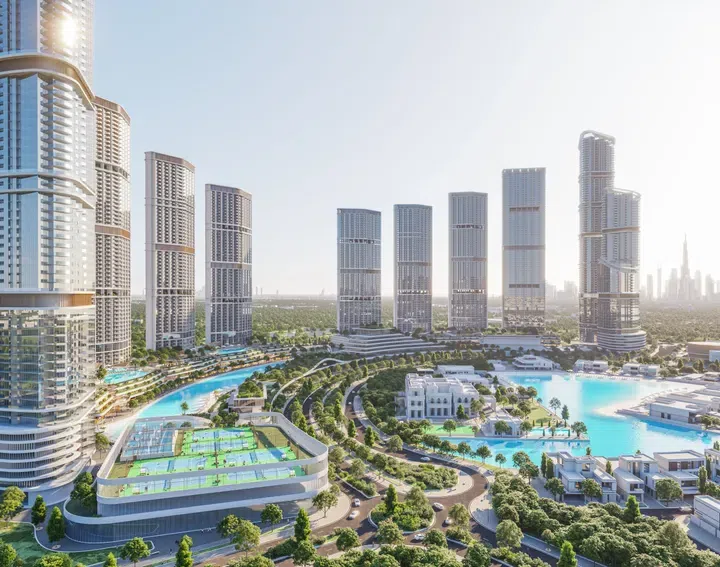
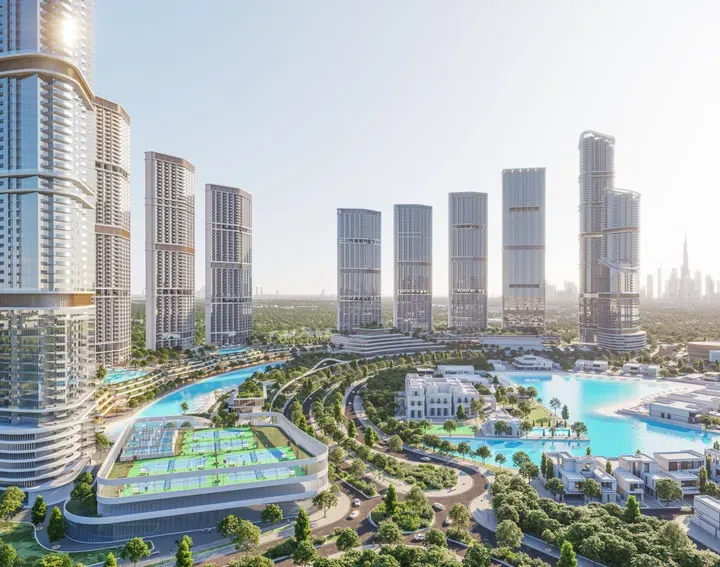
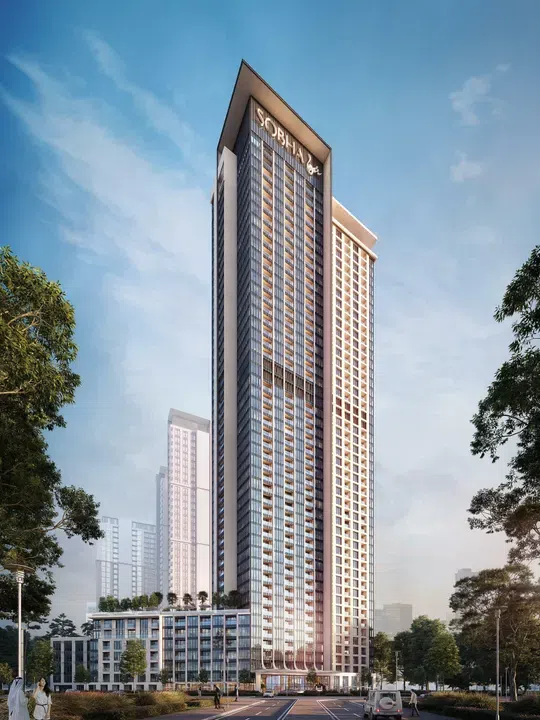
330 Riverside Crescent in Sobha Hartland 2: sports courts — project gallery imageProperties

330 Riverside Crescent in Sobha Hartland 2: sports courts

The building consists of a low ground level, a ground floor, four podiums, fifty residential floors, a mechanical floor, and a roof. Its contemporary architectural design is inspired by a diamond shape, giving it elegance and uniqueness.

Sobha Hartland 2

1 bed / 2 bed / Retail499–5,807 sq ft46.35–539.49 m²
From AED 1,100,000
946 sq ft 2-bedroom apartments in Sobha Hartland 2 · Cinema amenities — project gallery imageApartments

946 sq ft 2-bedroom apartments in Sobha Hartland 2 · Cinema amenities

Sobha Hartland 2 · 2-bedroom apartments, with sizes of 946 sq ft. The building consists of a low ground level, a ground floor, four podiums, fifty residential floors, a mechanical floor, and a roof.

Sobha Hartland 2

2 bed946 sq ft87.89 m²
AED 2,450,000
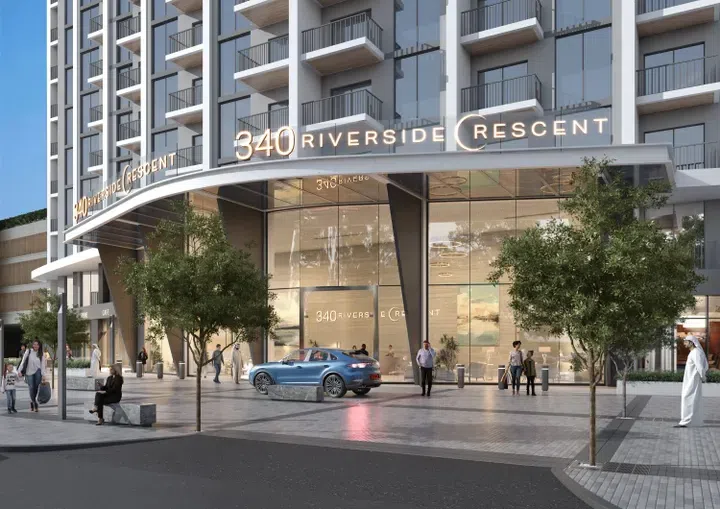
340 Riverside Crescent in Sobha Hartland 2: sports courts — project gallery imageProperties

340 Riverside Crescent in Sobha Hartland 2: sports courts

The tower features two basement levels, a ground floor, three podium levels, fifty-two residential floors, and a roof. Residents can enjoy a variety of amenities, including landscaped green areas, a fitness center, a swimming pool, a children’s playground, jogging tracks, and communal spaces for relaxation and socializing.

Sobha Hartland 2

1 bed / Retail499–5,182 sq ft46.36–481.43 m²
From AED 1,500,000
1-bedroom apartments in Sobha Hartland 2 · 499.01–695 sq ft · Sports courts — project gallery imageApartments

1-bedroom apartments in Sobha Hartland 2 · 499.01–695 sq ft · Sports courts

1-bedroom apartments in Sobha Hartland 2 with floor areas of 499.01–695 sq ft. Residents can enjoy a variety of amenities, including landscaped green areas, a fitness center, a swimming pool, a children’s playground, jogging tracks, and communal spaces for relaxation and socializing.

Sobha Hartland 2

1 bed499–695 sq ft46.36–64.57 m²
From AED 1,500,000
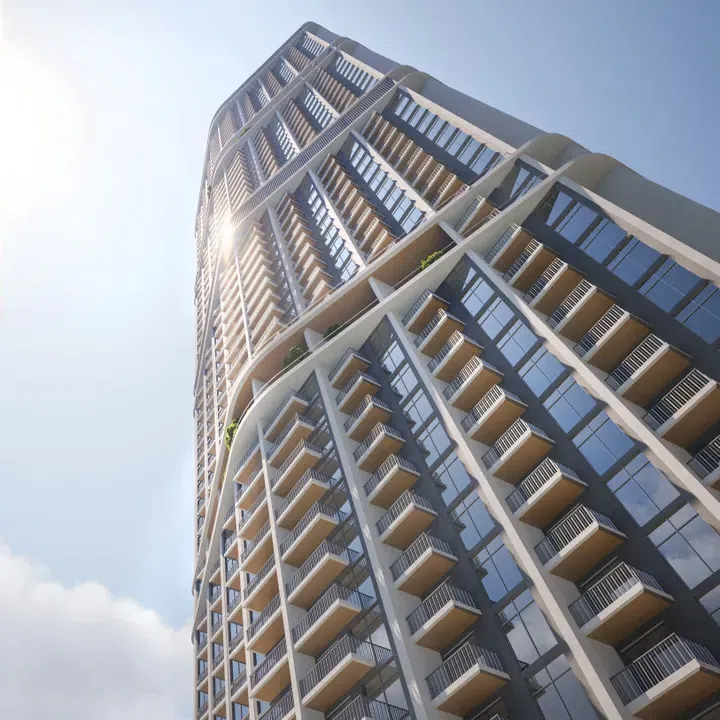
350 Riverside Crescent in Sobha Hartland 2: expansive glazing — project gallery imageProperties

350 Riverside Crescent in Sobha Hartland 2: expansive glazing

The architectural design of the tower includes two basement levels, a ground floor, four podium levels, fifty-nine residential floors, and a roof. The project’s architecture blends elegance with comfort, while floor-to-ceiling windows create bright, inviting interiors with abundant natural light.

Sobha Hartland 2

1 bed / Retail529–1,196 sq ft49.15–111.09 m²
From AED 1,400,000
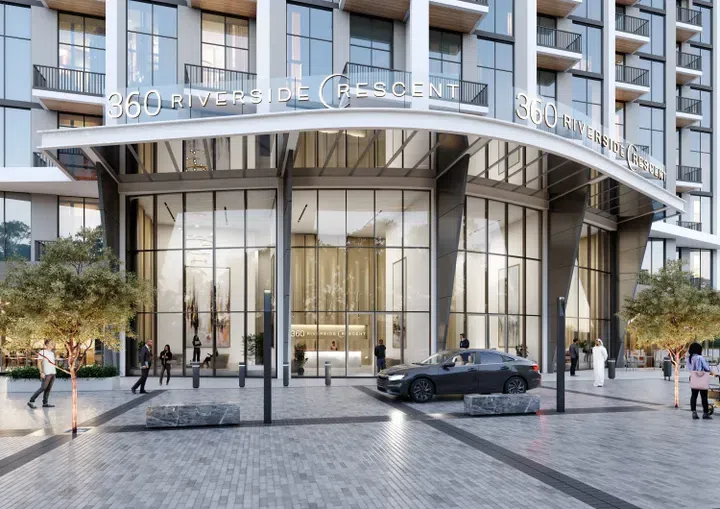
360 Riverside Crescent in Sobha Hartland 2: natural finishes — project gallery imageProperties

360 Riverside Crescent in Sobha Hartland 2: natural finishes

360 Riverside Crescent is the sixth tower in the Riverside Crescent complex by Sobha Realty, located in Hartland 2. The building includes two basement levels, a ground floor, five podium levels, sixty-six residential floors, and a roof.

Sobha Hartland 2

2 bed / Retail962–2,433 sq ft89.39–226.04 m²
From AED 3,456,231
Properties at Creek Vistas Grande — project gallery imageApartments

Properties at Creek Vistas Grande

The architectural layout includes a ground level, four podium levels, and thirty-seven residential floors. The complex boasts one-, two-, and three-bedroom apartments.

Sobha Hartland

1 bed854 sq ft79.34 m²
AED 1,960,000
854 sq ft 1-bedroom apartments in Sobha Hartland — project gallery imageApartments

854 sq ft 1-bedroom apartments in Sobha Hartland

1-bedroom apartments in Sobha Hartland with floor areas of 854 sq ft. Their modern design has a strong focus on sustainability and comfort.

Sobha Hartland

1 bed854 sq ft79.34 m²
AED 1,960,000
Creek Vistas Heights in Sobha Hartland: landscaped gardens — project gallery imageApartments

Creek Vistas Heights in Sobha Hartland: landscaped gardens

The two towers are connected by a shared ground level and a five-level podium, which hosts various amenities and leisure spaces. One tower features sixty-five residential floors, while the other offers fifty-five.

Sobha Hartland

1 bed / 2 bed610–1,283 sq ft56.67–119.21 m²
From AED 1,250,000
1-bedroom apartments in Sobha Hartland · Landscaped gardens · 610–855 sq ft — project gallery imageApartments

1-bedroom apartments in Sobha Hartland · Landscaped gardens · 610–855 sq ft

610–855 sq ft is the floor area range for these 1-bedroom apartments in Sobha Hartland. The two towers are connected by a shared ground level and a five-level podium, which hosts various amenities and leisure spaces.

Sobha Hartland

1 bed610–855 sq ft56.67–79.43 m²
From AED 1,250,000
Crest Grande in Sobha Hartland: integrated storage — project gallery imageApartments

Crest Grande in Sobha Hartland: integrated storage

The architecture of the complex features a shared ground floor, a five-story podium, and three towers with thirty-five to forty-one residential floors. The building’s design is crafted in a style inspired by Miami, lending it a appearance.

Sobha Hartland

2 bed / 3 bed1,325–1,621 sq ft123.1–150.6 m²
From AED 2,900,000
2-bedroom apartments in Sobha Hartland · Coworking spaces · 1,325 sq ft — project gallery imageApartments

2-bedroom apartments in Sobha Hartland · Coworking spaces · 1,325 sq ft

1,325 sq ft is the floor area figure for these 2-bedroom apartments in Sobha Hartland. The architecture of the complex features a shared ground floor, a five-story podium, and three towers with thirty-five to forty-one residential floors.

Sobha Hartland

2 bed1,325 sq ft123.1 m²
AED 2,900,000
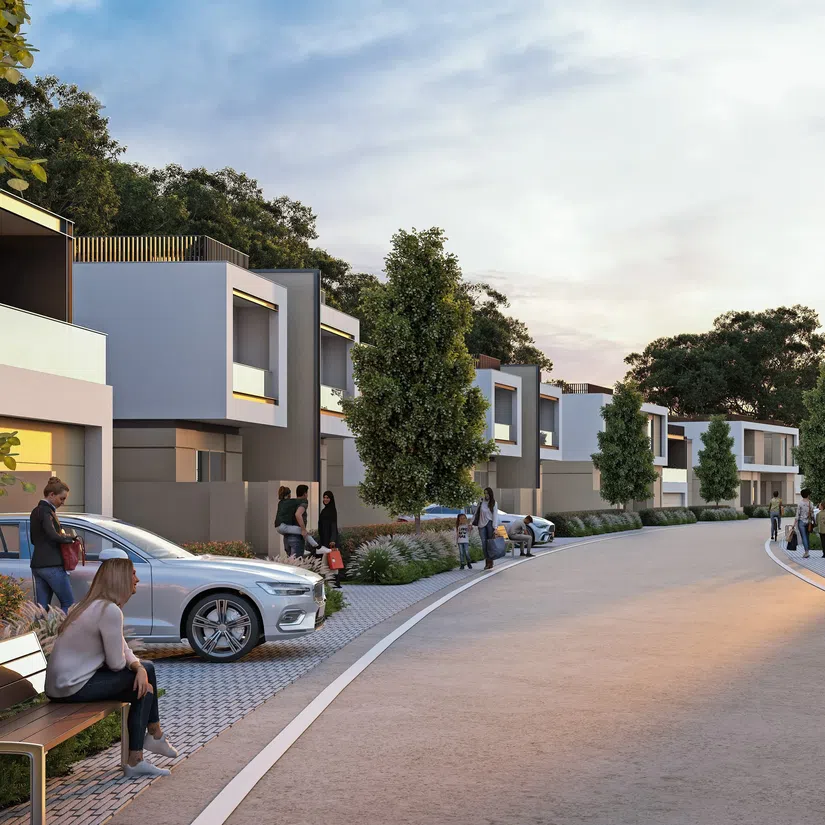
Elwood Estates Phase I in Sobha Elwood: landscaped gardens — project gallery imageVilla

Elwood Estates Phase I in Sobha Elwood: landscaped gardens

Children can enjoy a dedicated playground, and there is also a school within the community. Elwood Estates Phase I is a villa community by Sobha, located in The Valley.

Sobha Elwood

4 bed / 5 bed / 6 bed4,958–7,193 sq ft460.58–668.26 m²
From AED 9,915,280

24 of 114 offers shown. Load more to continue.