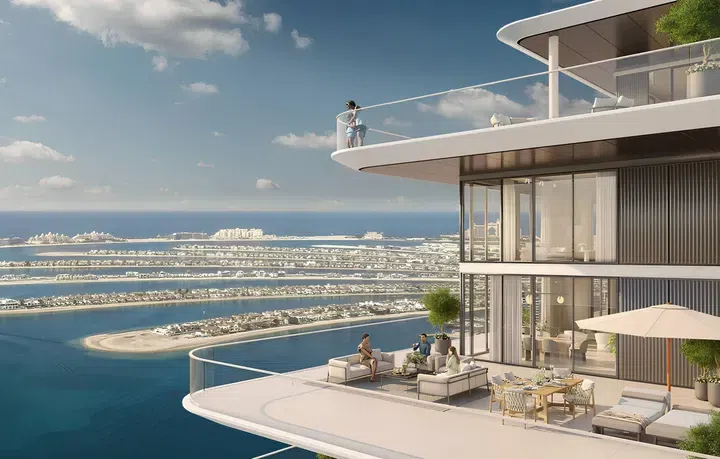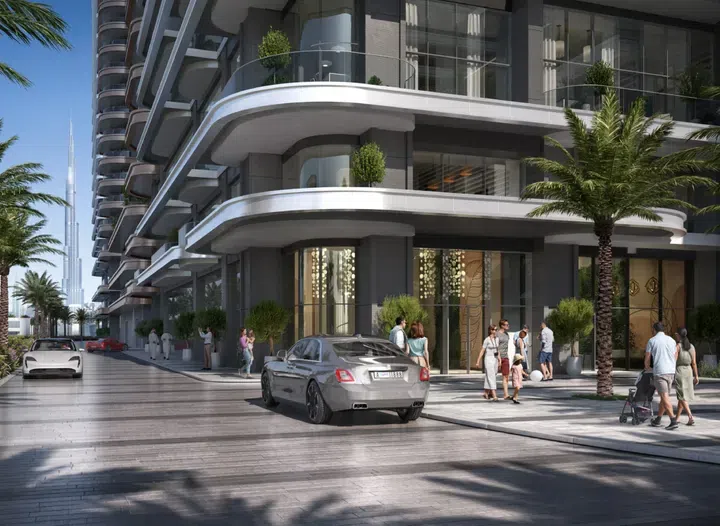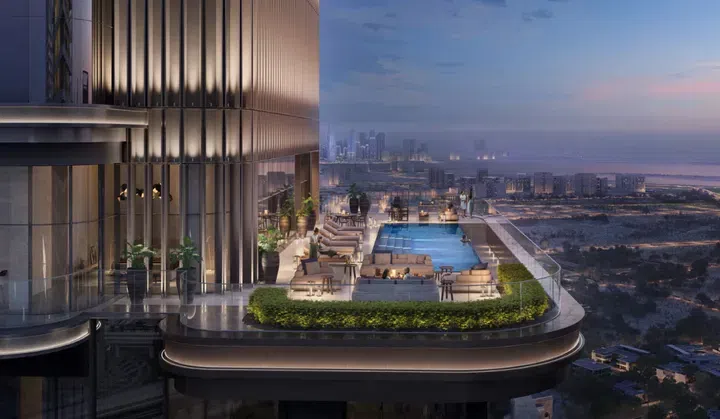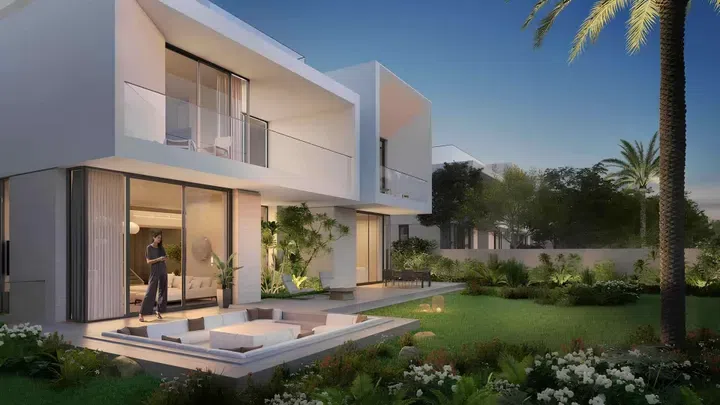
Saved catalogue · Imported 6 Oct 2026, 10:01 AM · Source file dated 13 Jul 2026 · Prices and availability require confirmation.

Dubai · UAE

Properties for sale in Dubai · Resale

A Dubai property search becomes more useful when it reflects a normal week. Put work, school or frequent visits on your shortlist alongside the home itself. Compare districts first, then look at the building entrance, the selected unit and the space your budget buys.

Read more Exploring Dubai real estate

Exploring Dubai real estate

A district name does not tell you how a particular address works. Two buildings in the same area can involve different approaches, entrances and walks to everyday destinations. Trace the actual route you would use, then examine the floor plan and condition of the chosen property. For a home, that routine matters alongside the photographs; for a letting purchase, continue with the apartment comparison.

Compare the property formats

Review the types and bedroom counts actually represented in the results. A project can contain several offers covering different units; open each one to compare its matching floor areas and recorded prices.

Keep asking prices and recorded deals separate

DLD provides separate transaction, rent, project and valuation data categories. When comparing a Dubai asking price, use the relevant category and a matching area, property type and period. A citywide total cannot tell you whether this unit is fairly priced, and a registered sale is different evidence from another advertisement. How to read property market evidence

Separate property stage from purchase route

Building completion, a developer sale and a resale describe different things. Request current documents for the selected property and confirm occupancy, condition and the anticipated possession date separately.

Develop a focused shortlist

Choose a property type when you are ready to compare one format in detail. Use bedroom count and budget to narrow the actual unit records, then ask for the current specification and availability of the offers you prefer.

For your resale shortlist

Confirm the seller-held unit, current occupancy, condition, included items and proposed transfer terms. Resale describes the transaction route and does not establish building completion.

959 offers across 434 projects · 757 matching units in the saved catalogue

Building status is verified only where a developer source is shown. Ready means the building is completed; unit occupancy still needs confirmation.

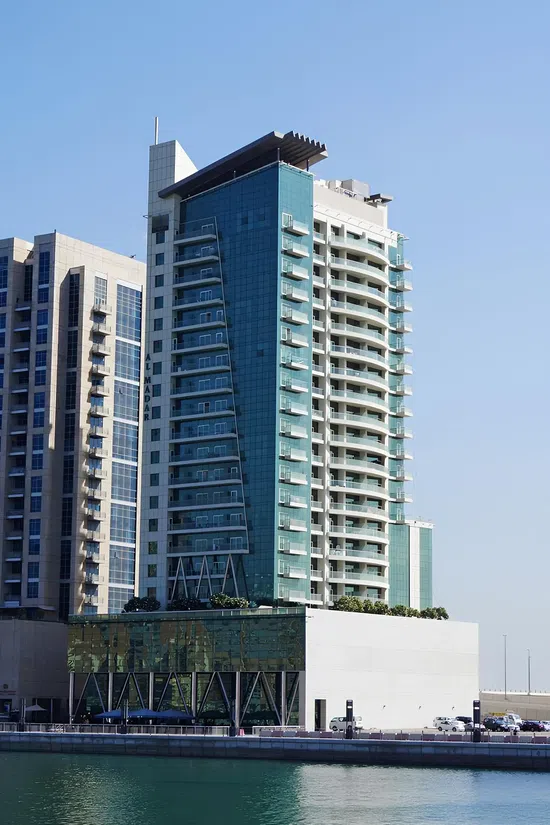
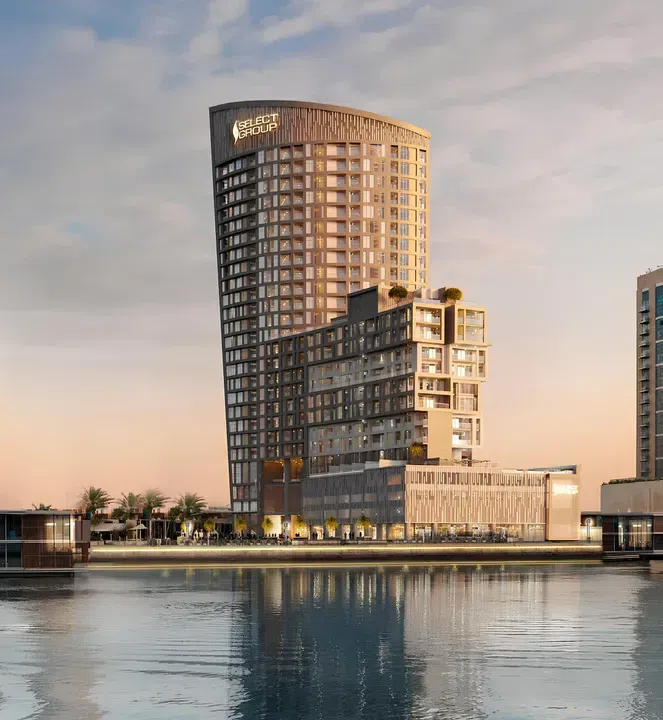
15 Northside in Business Bay: landscaped gardens — project gallery imageApartments

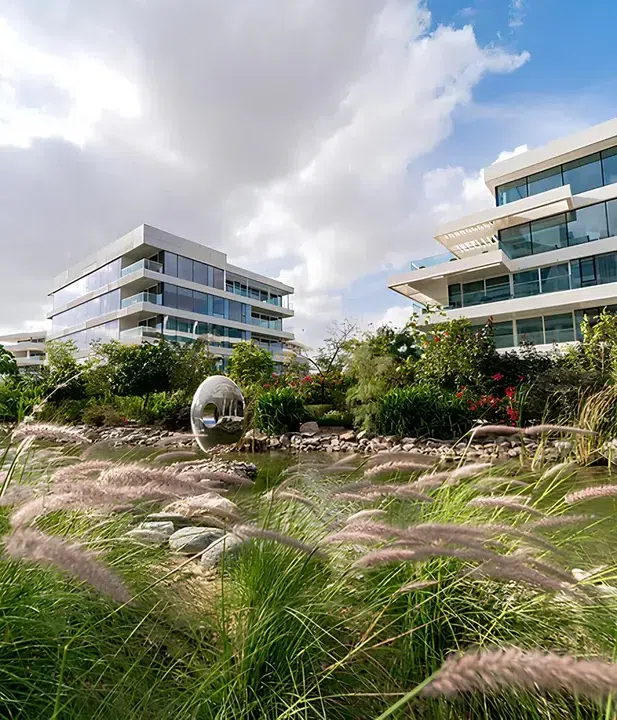
15 Northside in Business Bay: landscaped gardens

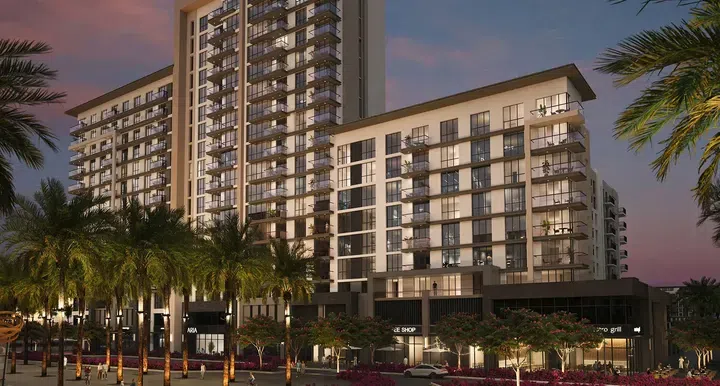
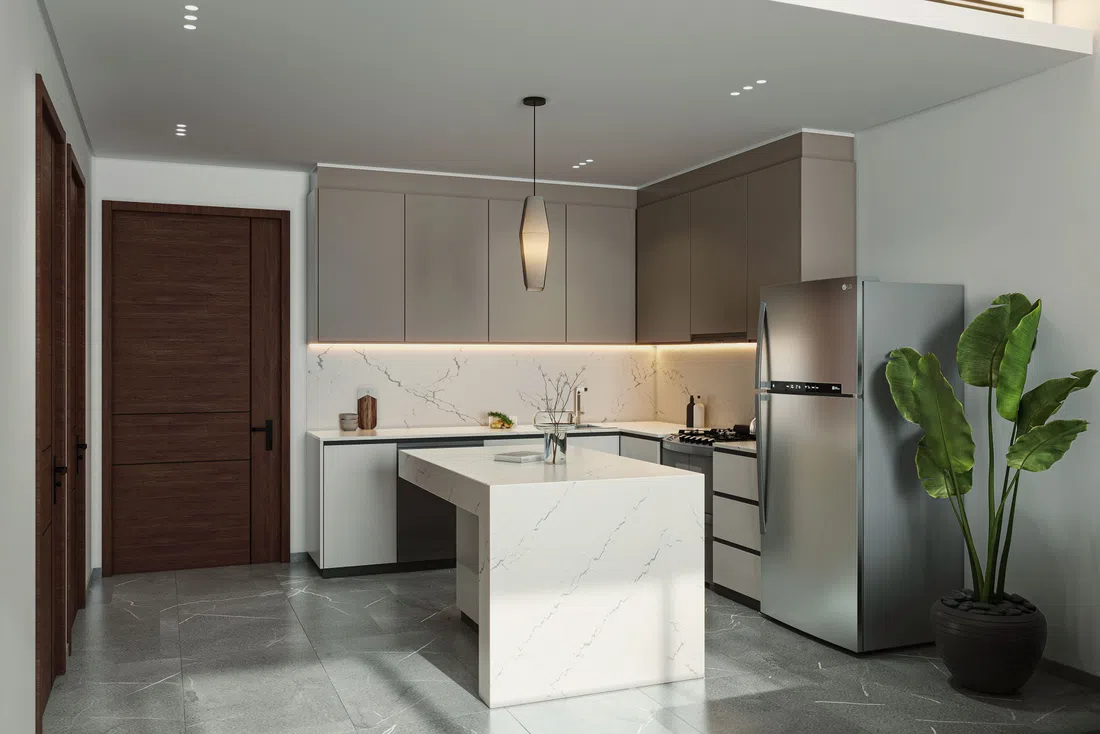
15 Northside is a 21-storey residential development by developer Select Group, located on Dubai Canal waterfront. The apartments are finished to a standard and the kitchens are fully equipped and feature fitted closets.

Business Bay

1 bed662 sq ft61.53 m²
AED 1,830,000
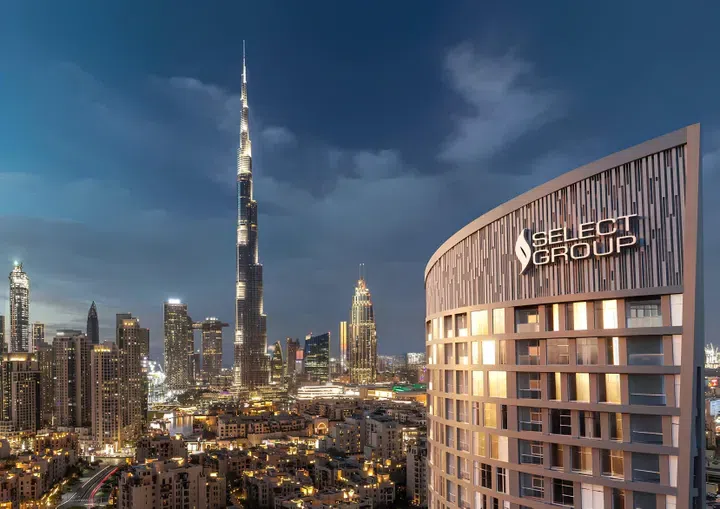
662.3 sq ft 1-bedroom apartments in Business Bay · Landscaped gardens — project gallery imageApartments

662.3 sq ft 1-bedroom apartments in Business Bay · Landscaped gardens

662.3 sq ft is the floor area figure for these 1-bedroom apartments in Business Bay. The development is a 21-storey residential development by developer Select Group, located on Dubai Canal waterfront.

Business Bay

1 bed662 sq ft61.53 m²
AED 1,830,000
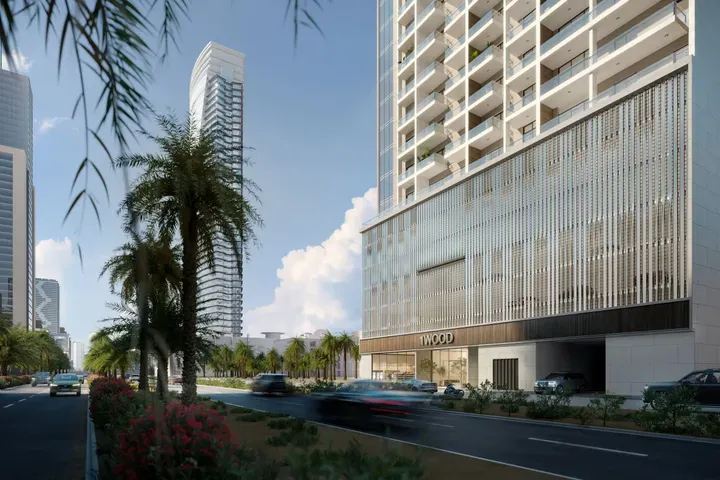
1WOOD in JVC: concierge service — project gallery imageApartments

1WOOD in JVC: concierge service

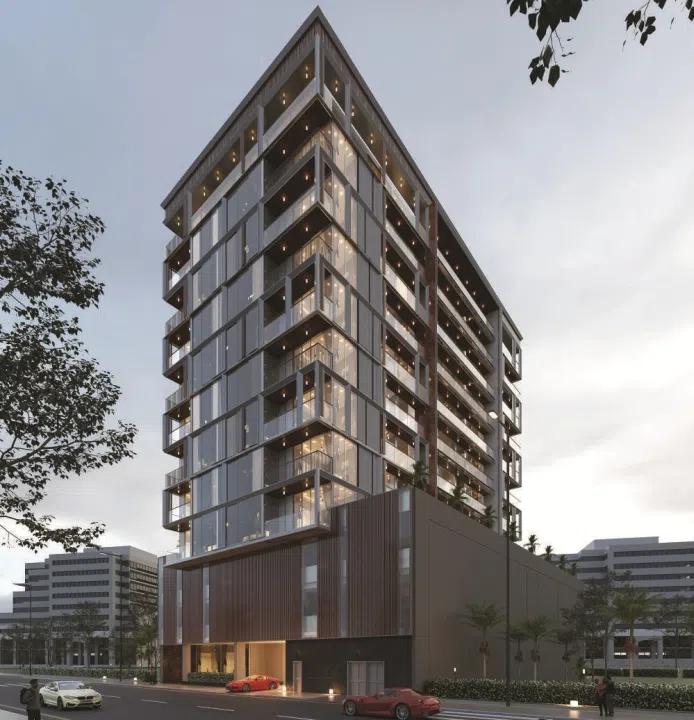
The complex consists of a ground level, four podium levels, and twelve residential floors. Layouts are designed with functionality and ergonomics in mind: open living spaces, panoramic windows, and well-planned zoning create a sense of light and spaciousness.

Jumeirah Village Circle (JVC)

Studio440 sq ft40.84 m²
AED 745,000
Studio apartments in JVC · 439.6 sq ft · Smart-home features — project gallery imageApartments

Studio apartments in JVC · 439.6 sq ft · Smart-home features

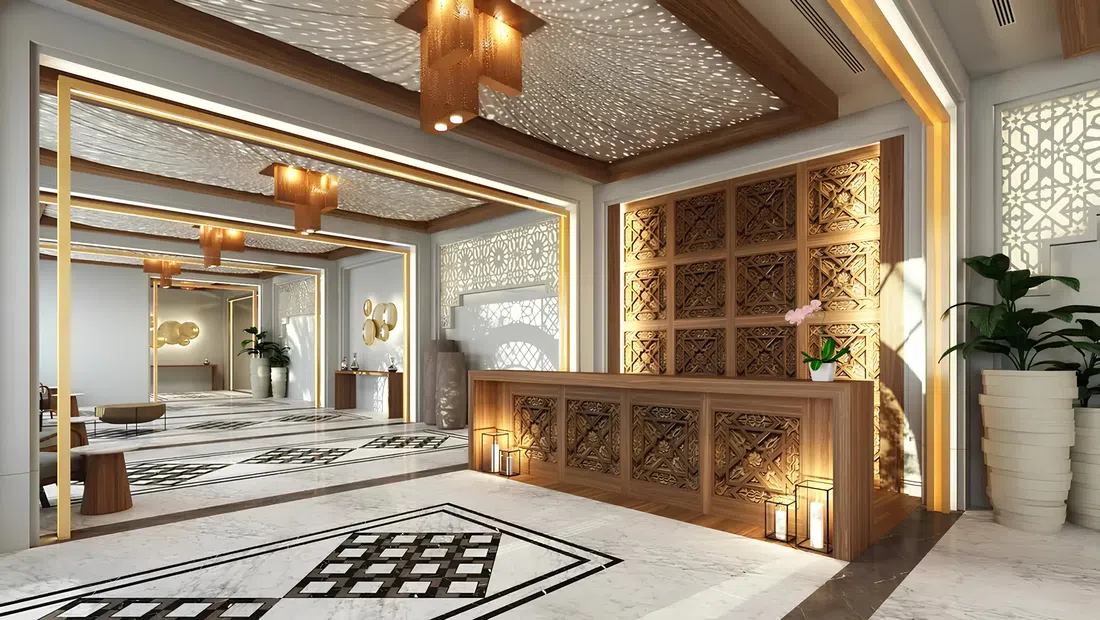
Studio apartments with 439.6 sq ft of space in Jumeirah Village Circle (JVC). Residents benefit from a spacious lobby with a lounge area and 24/7 concierge service, a coworking space, a modern gym, adult and children’s swimming pools with a lounge area, and a children’s playroom.

Jumeirah Village Circle (JVC)

Studio440 sq ft40.84 m²
AED 745,000
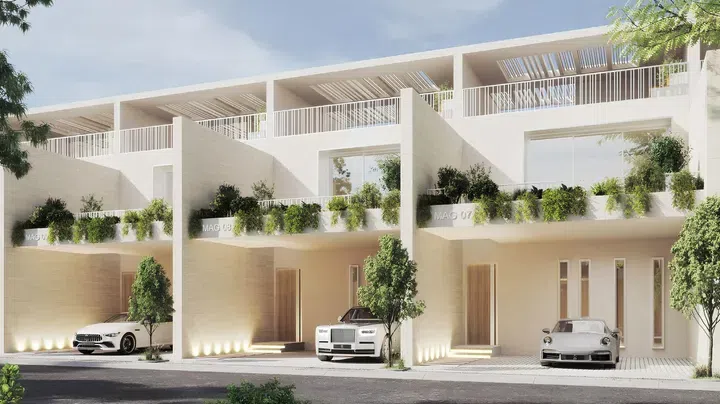
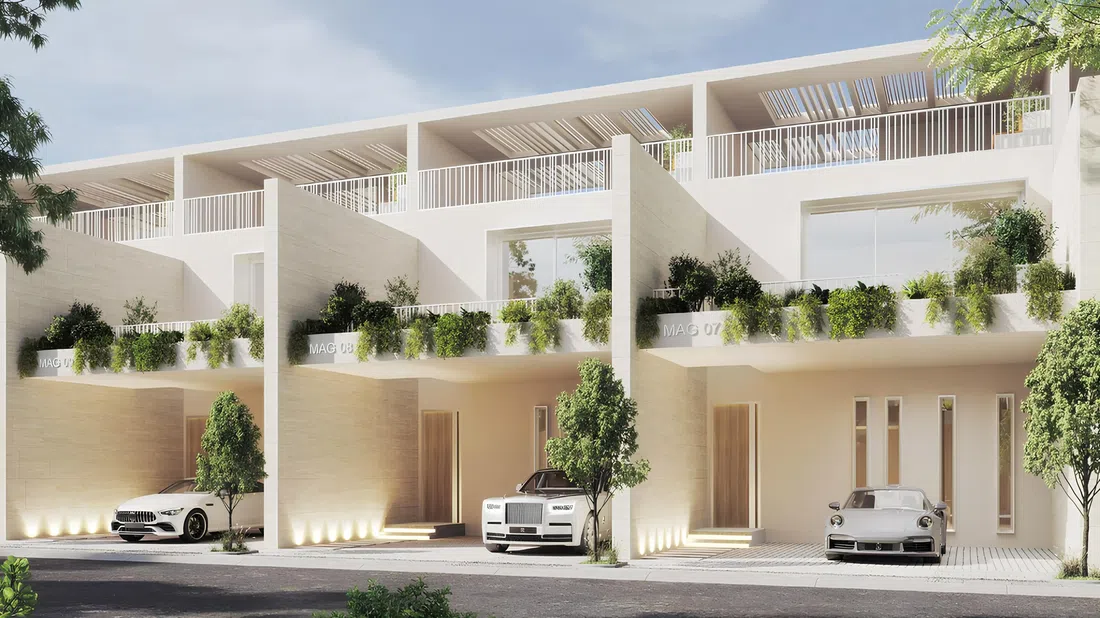
Properties at 22 — project gallery imageVilla

Properties at 22

The complex has many amenities for comfortable living, including swimming pools with recreational facilities, gyms and fitness centers, children's playgrounds and sports fields, golf courses and various retail outlets. In walking distance from Mag 22 there are kindergartens and schools, cafes and restaurants, shopping centers and sports complexes.

Meydan (Nad Al Sheba 1)

2 bed1,790 sq ft166.3 m²
AED 5,050,000
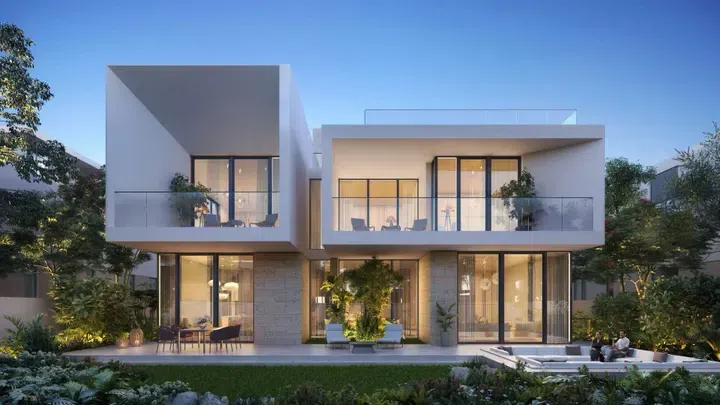
2-bedroom villas in Meydan (Nad Al Sheba 1) · 1,790 sq ft — project gallery imageVilla

2-bedroom villas in Meydan (Nad Al Sheba 1) · 1,790 sq ft

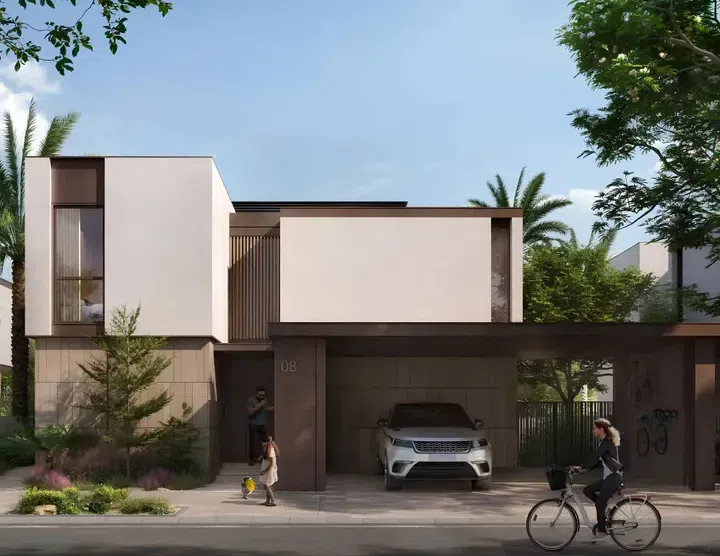
2-bedroom villas in Meydan (Nad Al Sheba 1) with floor areas of 1,790 sq ft. Spacious rooms and high-quality finishing materials bring unrivaled pleasure and comfort.

Meydan (Nad Al Sheba 1)

2 bed1,790 sq ft166.3 m²
AED 5,050,000
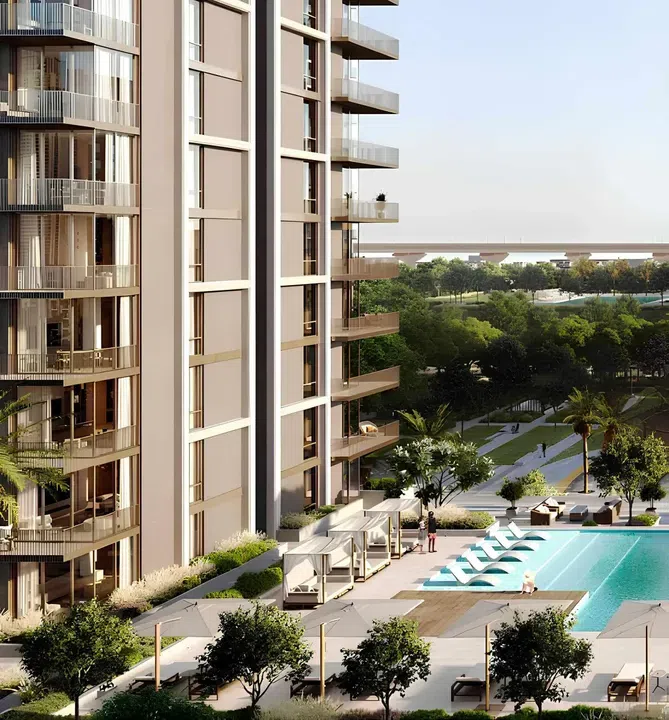
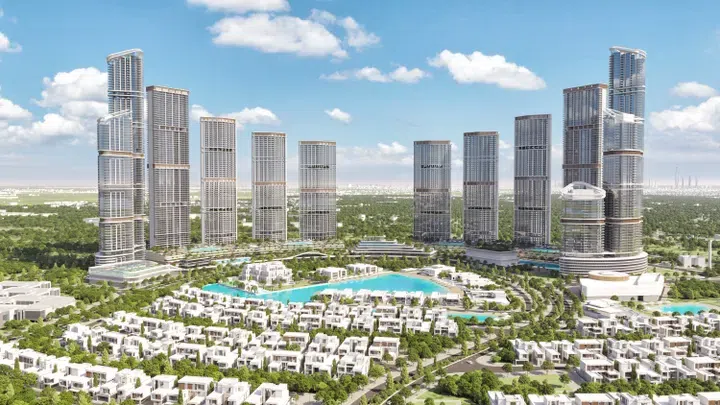
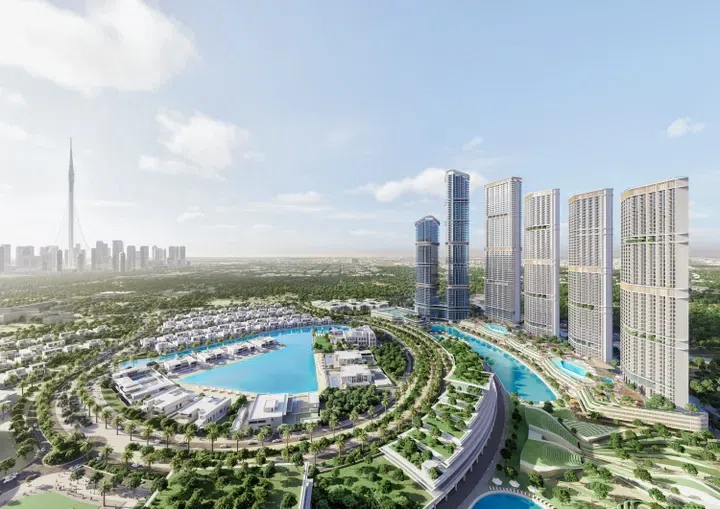
310 Riverside Crescent in Sobha Hartland 2: landscaped gardens — project gallery imageApartments

310 Riverside Crescent in Sobha Hartland 2: landscaped gardens

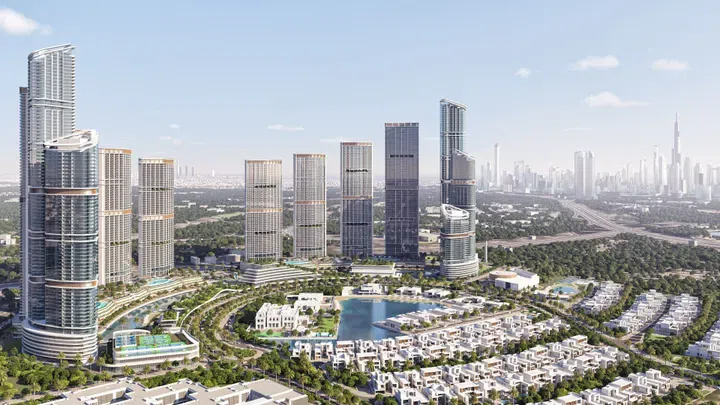
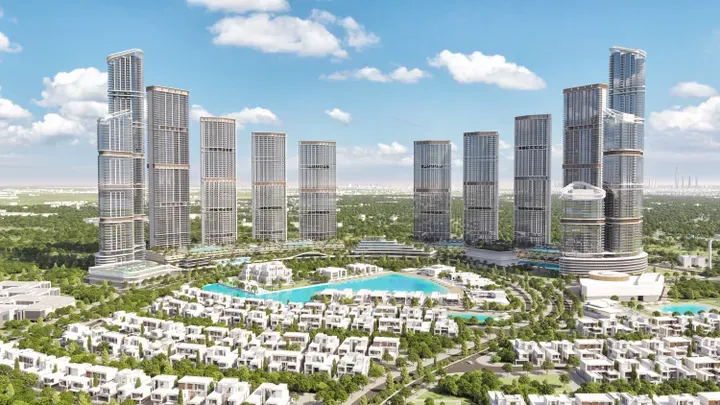
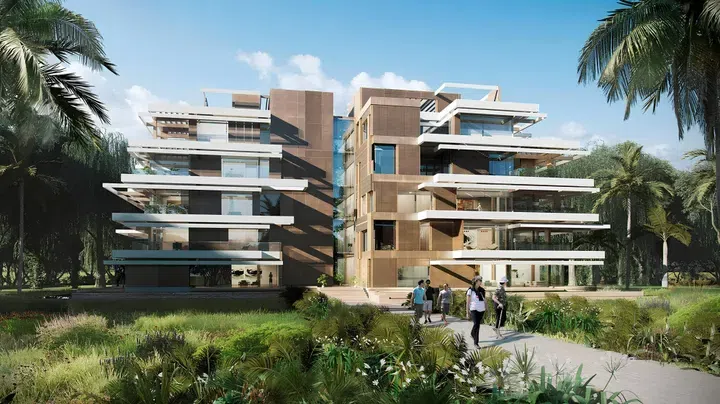
The building consists of two basement levels, a ground floor, five podiums, sixty-six residential levels, and a roof. The exterior and interior are meticulously designed, with landscaped gardens and green spaces creating a tranquil ambiance.

Sobha Hartland 2

1 bed610–708 sq ft56.67–65.8 m²
From AED 1,450,000
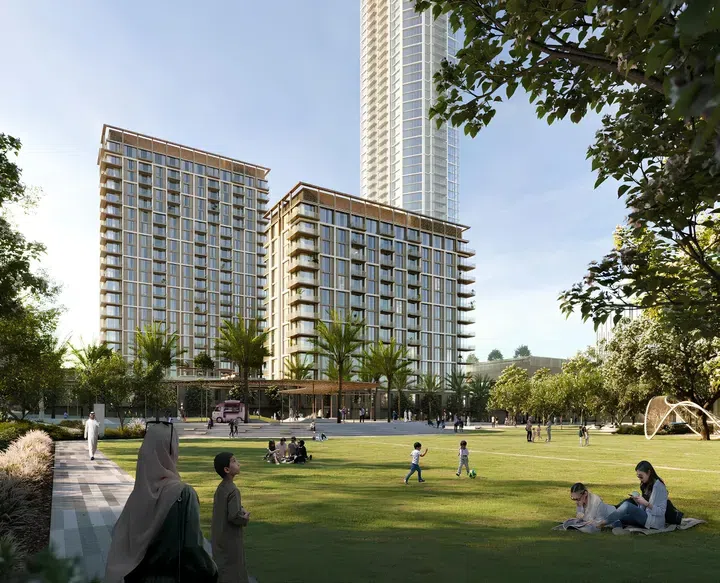
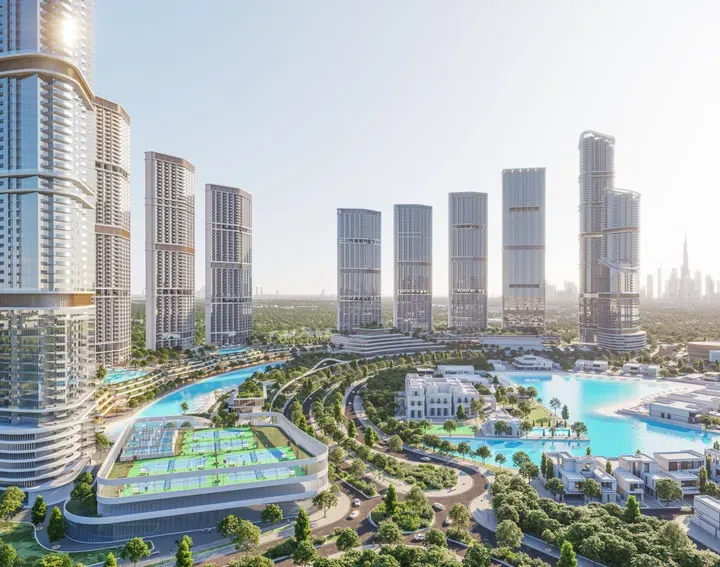
330 Riverside Crescent in Sobha Hartland 2: sports courts — project gallery imageApartments

330 Riverside Crescent in Sobha Hartland 2: sports courts

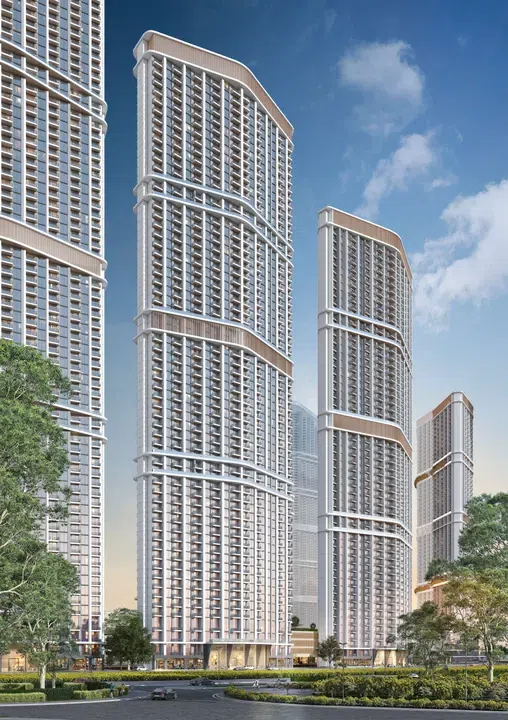
The building consists of a low ground level, a ground floor, four podiums, fifty residential floors, a mechanical floor, and a roof. Its contemporary architectural design is inspired by a diamond shape, giving it elegance and uniqueness.

Sobha Hartland 2

1 bed / 2 bed499–946 sq ft46.35–87.89 m²
From AED 1,100,000
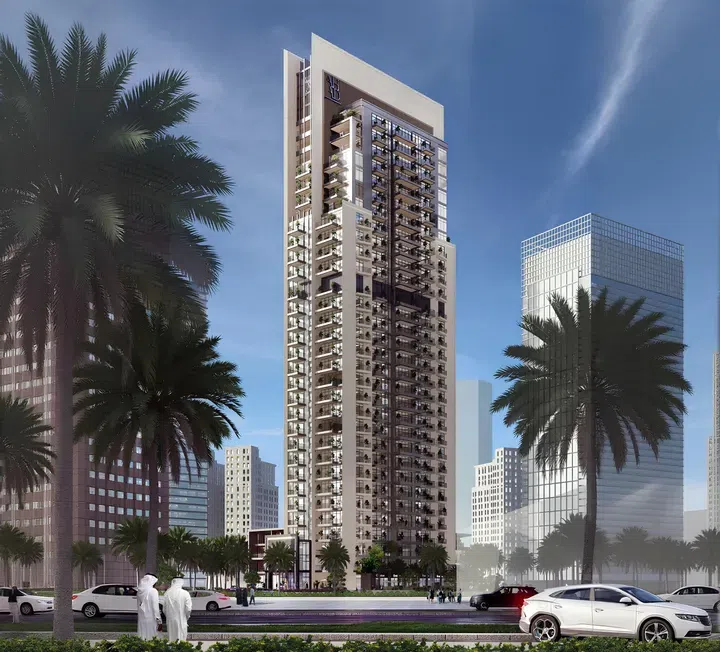
946 sq ft 2-bedroom apartments in Sobha Hartland 2 · Cinema amenities — project gallery imageApartments

946 sq ft 2-bedroom apartments in Sobha Hartland 2 · Cinema amenities

Sobha Hartland 2 · 2-bedroom apartments, with sizes of 946 sq ft. The building consists of a low ground level, a ground floor, four podiums, fifty residential floors, a mechanical floor, and a roof.

Sobha Hartland 2

2 bed946 sq ft87.89 m²
AED 2,450,000
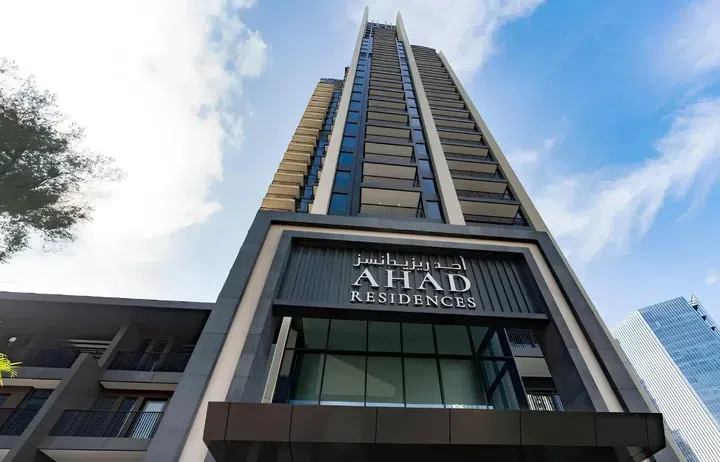
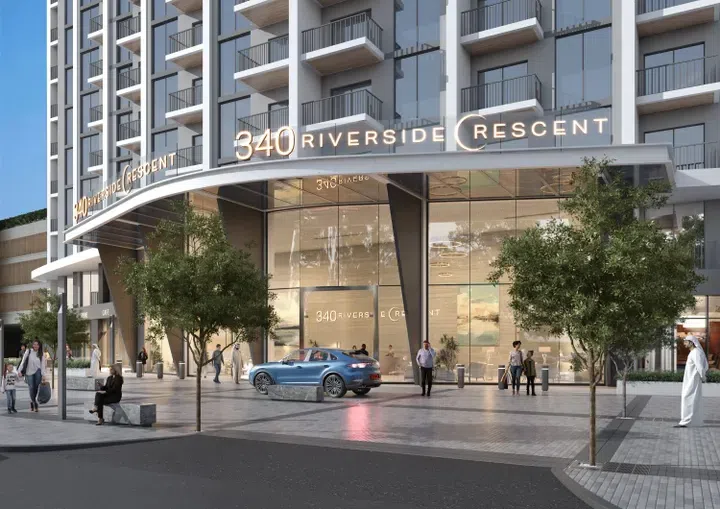
340 Riverside Crescent in Sobha Hartland 2: sports courts — project gallery imageApartments

340 Riverside Crescent in Sobha Hartland 2: sports courts

The tower features two basement levels, a ground floor, three podium levels, fifty-two residential floors, and a roof. Residents can enjoy a variety of amenities, including landscaped green areas, a fitness center, a swimming pool, a children’s playground, jogging tracks, and communal spaces for relaxation and socializing.

Sobha Hartland 2

1 bed499–695 sq ft46.36–64.57 m²
From AED 1,500,000
1-bedroom apartments in Sobha Hartland 2 · 499.01–695 sq ft · Sports courts — project gallery imageApartments

1-bedroom apartments in Sobha Hartland 2 · 499.01–695 sq ft · Sports courts

1-bedroom apartments in Sobha Hartland 2 with floor areas of 499.01–695 sq ft. Residents can enjoy a variety of amenities, including landscaped green areas, a fitness center, a swimming pool, a children’s playground, jogging tracks, and communal spaces for relaxation and socializing.

Sobha Hartland 2

1 bed499–695 sq ft46.36–64.57 m²
From AED 1,500,000
350 Riverside Crescent in Sobha Hartland 2: expansive glazing — project gallery imageApartmentsOff-plan

350 Riverside Crescent in Sobha Hartland 2: expansive glazing

The architectural design of the tower includes two basement levels, a ground floor, four podium levels, fifty-nine residential floors, and a roof. The project’s architecture blends elegance with comfort, while floor-to-ceiling windows create bright, inviting interiors with abundant natural light.

Sobha Hartland 2

1 bed529–722 sq ft49.15–67.12 m²
From AED 1,400,000
Properties at 399 Hills Park — project gallery imageApartments

Properties at 399 Hills Park

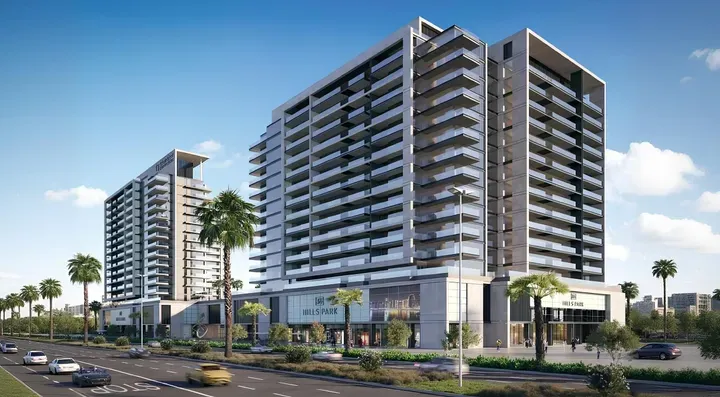
The project consists of two buildings of 16 and 17 floors and offers a combination of style, comfort and functionality. A variety of on-site amenities are provided including barbecue areas, children's pool, fully equipped gym, indoor and outdoor play areas, multi-purpose room, recreation area, swimming pool and yoga lawn.

Dubai Hills

1 bed / 2 bed943–1,495 sq ft87.61–138.89 m²
From AED 2,100,000
1-bedroom apartments in Dubai Hills · 943 sq ft — project gallery imageApartments

1-bedroom apartments in Dubai Hills · 943 sq ft

1-bedroom apartments in Dubai Hills with floor areas of 943 sq ft. A variety of on-site amenities are provided including barbecue areas, children's pool, fully equipped gym, indoor and outdoor play areas, multi-purpose room, recreation area, swimming pool and yoga lawn.

Dubai Hills

1 bed943 sq ft87.61 m²
AED 2,100,000
2-bedroom apartments in Dubai Hills · 1,495 sq ft — project gallery imageApartments

2-bedroom apartments in Dubai Hills · 1,495 sq ft

Dubai Hills · 2-bedroom apartments, with sizes of 1,495 sq ft. The project consists of two buildings of 16 and 17 floors and offers a combination of style, comfort and functionality.

Dubai Hills

2 bed1,495 sq ft138.89 m²
AED 3,500,000
555 Park Views in JVT: sports courts — project gallery imageApartments

555 Park Views in JVT: sports courts

The residential complex has many amenities. There are 5 tennis courts, 9 parks, gym with modern equipment, swimming pool, 24-hour security, recreation areas, intercom system, and pets are allowed.

Jumeirah Village Triangle (JVT)

1 bed1,086 sq ft100.89 m²
AED 1,490,000
1-bedroom apartments in JVT · 1,086 sq ft · Sports courts — project gallery imageApartments

1-bedroom apartments in JVT · 1,086 sq ft · Sports courts

1-bedroom apartments with 1,086 sq ft of space in Jumeirah Village Triangle (JVT). The neighbourhood has international schools, many cafes and shops.

Jumeirah Village Triangle (JVT)

1 bed1,086 sq ft100.89 m²
AED 1,490,000
AB Cavalier in JVC: metallic detailing — project gallery imageCommercial properties

AB Cavalier in JVC: metallic detailing

The building includes a ground floor, 4 podium and 11 residential floors, which house 162 housing units. The facade consists of glazing framed in light composite bronze with aluminum trim.

Jumeirah Village Circle (JVC)

Retail2,220 sq ft206.24 m²
AED 6,199,999
Acacia Park Heights in Dubai Hills: sports courts — project gallery imageApartments

Acacia Park Heights in Dubai Hills: sports courts

The key feature of the residences are large windows and balconies with transparent railings, which contributes to the visual expansion of space and filling the rooms with natural light. The interiors of the apartments are decorated in light colors, which creates an atmosphere of coziness and comfort.

Dubai Hills

2 bed / 3 bed1,298–1,911 sq ft120.56–177.57 m²
From AED 3,200,000
Properties at Act One Act Two — project gallery imageApartments

Properties at Act One Act Two

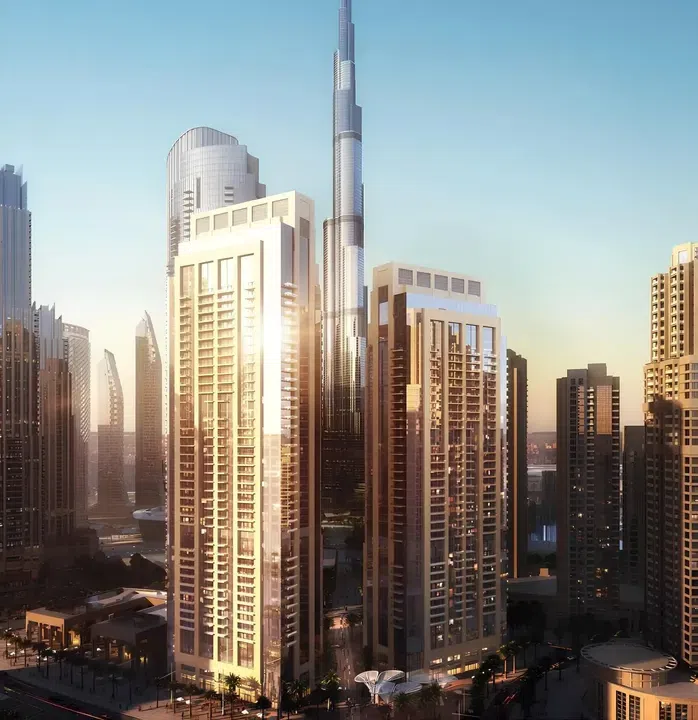
The complex consists of two towers: the first includes a ground floor, mezzanine, and 49 residential floors, while the second includes a ground floor, mezzanine, and 43 residential floors. The dynamic facades of these architectural masterpieces face the famous Burj Khalifa.

Downtown Dubai

3 bed1,509–1,689 sq ft140.19–156.91 m²
AED 6,350,000
3-bedroom apartments in Downtown Dubai · 1,509–1,689 sq ft — project gallery imageApartments

3-bedroom apartments in Downtown Dubai · 1,509–1,689 sq ft

3-bedroom apartments in Downtown Dubai with floor areas of 1,509–1,689 sq ft. Climate-controlled pools allow you to escape the heat and diversify your workouts.

Downtown Dubai

3 bed1,509–1,689 sq ft140.19–156.91 m²
AED 6,350,000
Address Harbour Point in Dubai Creek Harbour: concierge service — project gallery imageApartments

Address Harbour Point in Dubai Creek Harbour: concierge service

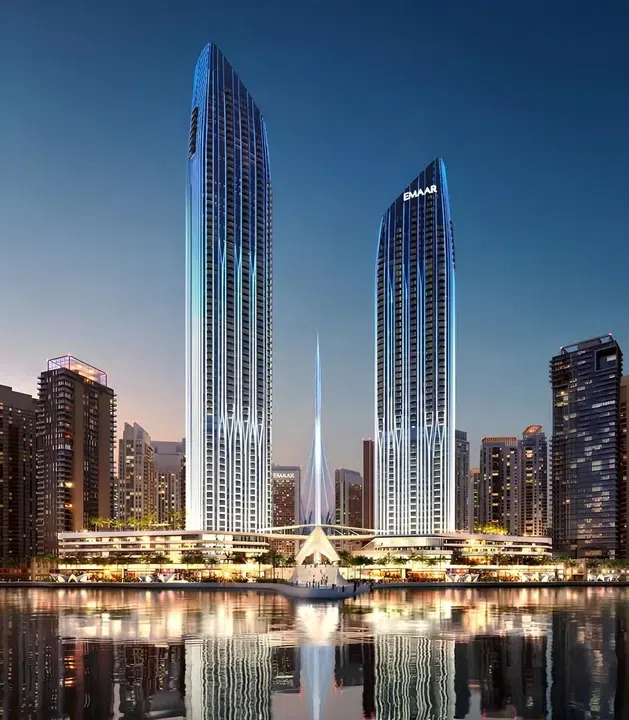
The project includes several buildings - Address Harbour Point Tower 1 and Address Harbour Point Tower 2. The apartments are fully finished with high quality materials, built-in closets and installed plumbing.

Dubai Creek Harbour

2 bed / 3 bed1,102–1,597 sq ft102.38–148.37 m²
From AED 4,050,000
Address Residences Dubai Hills Estate in Dubai Hills: rooftop spaces — project gallery imageApartments

Address Residences Dubai Hills Estate in Dubai Hills: rooftop spaces

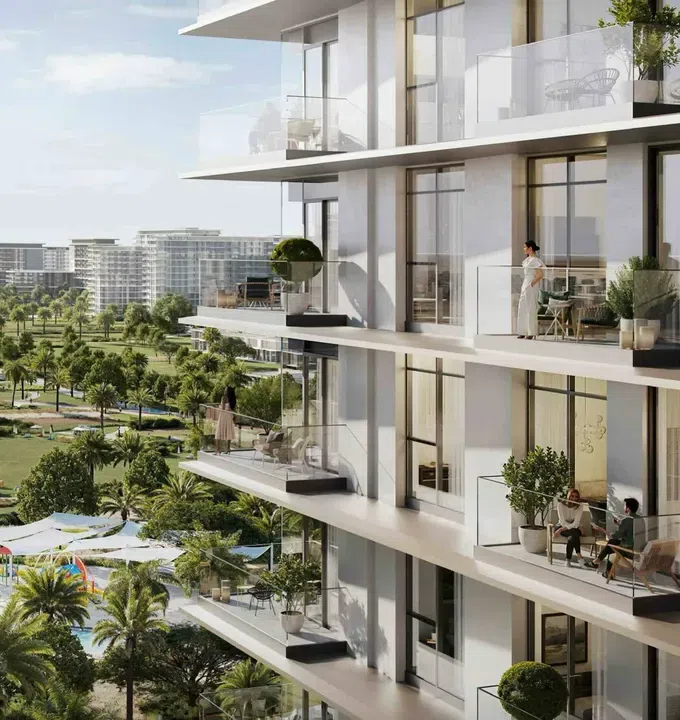
The complex consists of two towers: the first includes the ground level, a podium, and 18 residential floors, while the second features the ground level, a podium, and 21 residential floors. The interiors combine modern solutions with functionality: eco-friendly materials, light shades, and flexible spaces that can easily adapt into a home office or a relaxation area.

Dubai Hills

1 bed746–747 sq ft69.31–69.38 m²
From AED 2,100,000
Address Residences The Bay in Emaar Beachfront: coworking spaces — project gallery imageApartments

Address Residences The Bay in Emaar Beachfront: coworking spaces

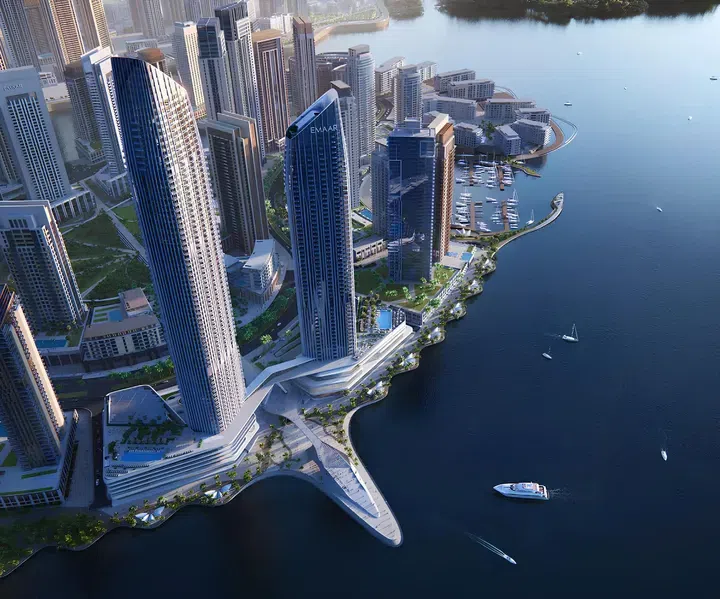
Address Residences The Bay is located in Emaar Beachfront, where Beach Mansion, Grand Bleu Tower, Palace Beach Residence and other socially important projects are located. The interiors use a light color palette and the layouts are functional with attention to every detail.

Emaar Beachfront

1 bed840–908 sq ft78.07–84.33 m²
From AED 3,023,907
Address Residences Zabeel in Zaa'beel 1: concierge service — project gallery imageApartments

Address Residences Zabeel in Zaa'beel 1: concierge service

The complex comprises four striking contemporary towers, each featuring a ground floor and three podium levels, along with 50, 58, 52, and 54 residential floors respectively, creating a bold and architectural skyline. The glass façades of the towers reflect the modernism of the business district, while their softer edges create a subtle contrast, hinting at the tranquility of the nearby Zabeel Park.

Zaa'beel 1

1 bed763–767 sq ft70.89–71.26 m²
From AED 2,150,000
Address Villas - Hillcrest in Dubai Hills: landscaped gardens — project gallery imageVilla

Address Villas - Hillcrest in Dubai Hills: landscaped gardens

The complex is equipped with a host of amenities aimed at providing unrivaled leisure time for its residents. These include a gym, children's pool, water playground, yoga and activity areas, community center, swimming pool, medical and educational facilities.

Dubai Hills

5 bed7,497–10,371 sq ft696.49–963.54 m²
From AED 23,500,000
Aeon in Dubai Creek Harbour: rooftop spaces — project gallery imageApartments

Aeon in Dubai Creek Harbour: rooftop spaces

The project includes two towers with a shared ground level and a podium level, housing parking facilities and infrastructure. The first tower features 20 residential floors, while the second has 11 residential floors.

Dubai Creek Harbour

1 bed763 sq ft70.89 m²
AED 1,820,000
AHAD Residences in Business Bay: concierge service — project gallery imageApartments

AHAD Residences in Business Bay: concierge service

Other amenities include a cozy three-story high lobby, 5 levels of parking, electric vehicle charging stations and concierge services. The surrounding area provides all the necessary infrastructure for comfortable living, including kindergartens, schools and medical centers.

Business Bay

1 bed455–780 sq ft42.27–72.46 m²
From AED 1,200,000
1-bedroom apartments in Business Bay · 455–780 sq ft · Concierge service — project gallery imageApartments

1-bedroom apartments in Business Bay · 455–780 sq ft · Concierge service

1-bedroom apartments in Business Bay with floor areas of 455–780 sq ft. The surrounding area provides all the necessary infrastructure for comfortable living, including kindergartens, schools and medical centers.

Business Bay

1 bed455–780 sq ft42.27–72.46 m²
From AED 1,200,000
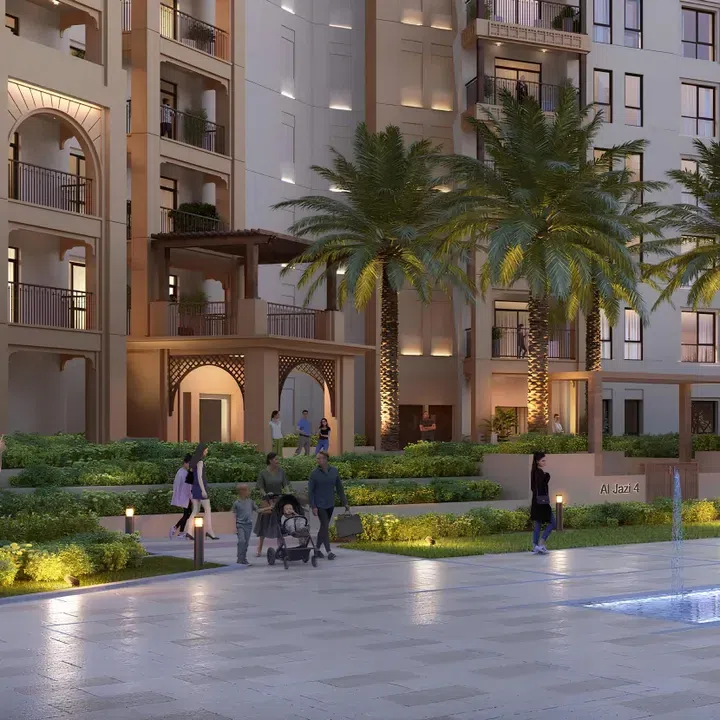
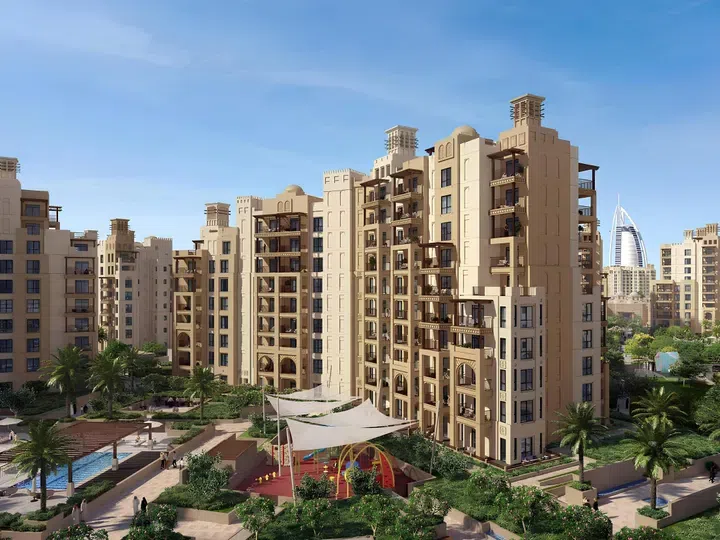
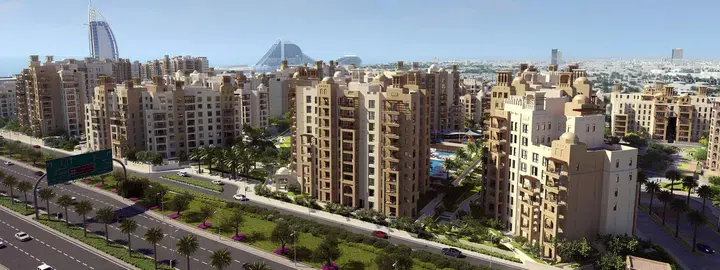
Al Jazi in Madinat Jumeirah Living: landscaped gardens — project gallery imageApartments

Al Jazi in Madinat Jumeirah Living: landscaped gardens

Al Jazi, a project by the renowned Meraas Company in Dubai, belongs to the segment and is a group of four buildings connected by a common basement level. Each of the buildings has a ground level and nine residential floors.

Madinat Jumeirah Living

1 bed / 2 bed733–1,296 sq ft68.08–120.4 m²
From AED 2,250,000
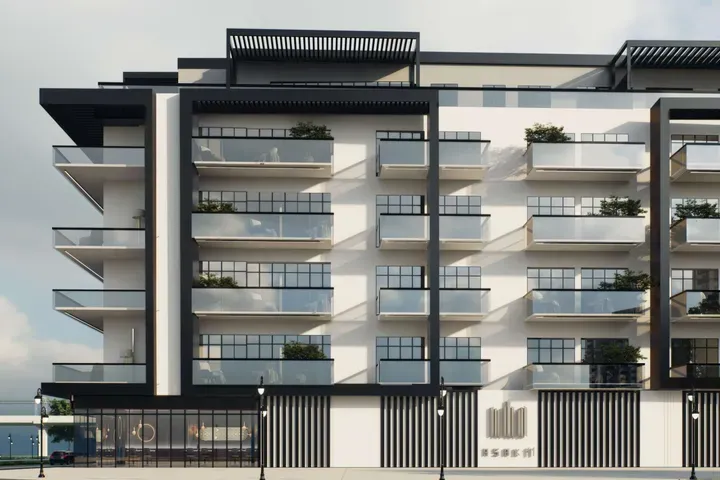
Properties at Al Serh Residences 11 — project gallery imageApartments

Properties at Al Serh Residences 11

The building has a basement level, a ground floor with residences and amenities located on it, as well as five residential floors. The facade design is characterized by smooth lines, large glass windows, and lush greenery, which creates a visually appealing and eco-friendly environment.

Jumeirah Village Circle (JVC)

1 bed845 sq ft78.5 m²
AED 1,235,000
1-bedroom apartments in JVC · 845 sq ft — project gallery imageApartments

1-bedroom apartments in JVC · 845 sq ft

Jumeirah Village Circle (JVC) · 1-bedroom apartments, with sizes of 845 sq ft. For residents of the development, there is a fine selection of first-class amenities, including a swimming pool, equipped playground, and barbecue area.

Jumeirah Village Circle (JVC)

1 bed845 sq ft78.5 m²
AED 1,235,000
Al Waleed Garden 2 in Al Jaddaf: coworking spaces — project gallery imageApartments

Al Waleed Garden 2 in Al Jaddaf: coworking spaces

Key features and amenities of the complex include a dedicated leisure floor for recreational activities, a swimming pool with lifeguard services, as well as 24-hour security with CCTV surveillance and controlled access to the premises. Thanks to its location in the rapidly developing Al Jaddaf area, residents have access to key social and entertainment infrastructure.

Al Jaddaf

2 bed1,325 sq ft123.1 m²
AED 2,400,000
1,325 sq ft 2-bedroom apartments in Al Jaddaf · Sports courts — project gallery imageApartments

1,325 sq ft 2-bedroom apartments in Al Jaddaf · Sports courts

2-bedroom apartments in Al Jaddaf with floor areas of 1,325 sq ft. Developed by Al Waleed Group, the complex showcases a modern architectural design characterized by sleek lines and a blend of glass and concrete, creating a visually striking facade.

Al Jaddaf

2 bed1,325 sq ft123.1 m²
AED 2,400,000
Alexis Tower in Downtown Jebel Ali: landscaped gardens — project gallery imageApartments

Alexis Tower in Downtown Jebel Ali: landscaped gardens

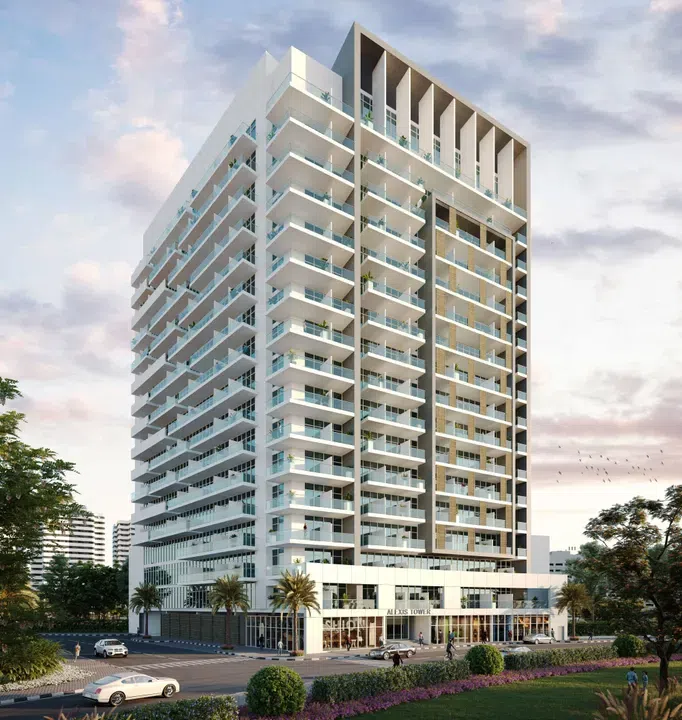
The building includes 3 basement floors, a ground floor and 16 residential levels. All residences have a modern interior design and panoramic windows.

Downtown Jebel Ali

Studio327 sq ft30.38 m²
AED 550,000
Altissima in Al Barari: rooftop spaces — project gallery imageVilla

Altissima in Al Barari: rooftop spaces

Each is a distinct architectural work on four levels. The layout of each villa includes an elevator, room for driver, nanny and maid, office, home theater, Jacuzzi, gym, spa and rooftop lounge area.

Al Barari

7 bed27,199 sq ft2,526.87 m²
AED 58,500,000
27,199 sq ft 7-bedroom villas in Al Barari · Cinema amenities — project gallery imageVilla

27,199 sq ft 7-bedroom villas in Al Barari · Cinema amenities

Al Barari · 7-bedroom villas, with sizes of 27,199 sq ft. The layout of each villa includes an elevator, room for driver, nanny and maid, office, home theater, Jacuzzi, gym, spa and rooftop lounge area.

Al Barari

7 bed27,199 sq ft2,526.87 m²
AED 58,500,000
Amaranta Villanova in Wadi Al Safa 5: yoga spaces — project gallery imageVilla

Amaranta Villanova in Wadi Al Safa 5: yoga spaces

The development is part of the gated Villanova community developed by Dubai Properties. The complex is located between the major city highways Emirates Road and Academic City Road.

Wadi Al Safa 5

3 bed1,762 sq ft163.7 m²
AED 2,750,000
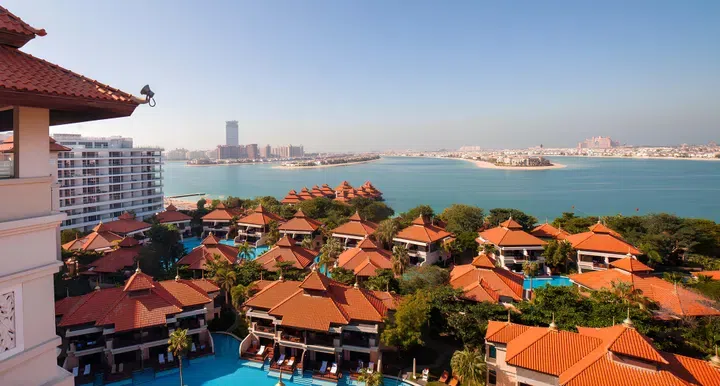
Anantara Residences in Palm Jumeirah: marble detailing — project gallery imageApartments

Anantara Residences in Palm Jumeirah: marble detailing

The interiors feature soft neutral palettes that, combined with abundant natural light, create a calm and inviting living space. Palm Jumeirah Island boasts a well-developed infrastructure, offering a wealth of entertainment options, beautiful beaches, and lush parks.

Palm Jumeirah

1 bed1,158 sq ft107.58 m²
AED 2,975,000
1-bedroom apartments in Palm Jumeirah · Marble detailing · 1,158 sq ft — project gallery imageApartments

1-bedroom apartments in Palm Jumeirah · Marble detailing · 1,158 sq ft

1,158 sq ft is the floor area figure for these 1-bedroom apartments in Palm Jumeirah. Each residence boasts high-quality finishes, including marble floors and kitchens outfitted with SMEG furniture and appliances.

Palm Jumeirah

1 bed1,158 sq ft107.58 m²
AED 2,975,000
Aqua Dimore in Dubai Science Park: sports courts — project gallery imageApartments

Aqua Dimore in Dubai Science Park: sports courts

The complex comprises a ground floor, three podium levels, nineteen residential floors and a roof. The concept of the development is inspired by the aesthetics of the Victorian era, combining classical architectural motifs with modern comfort in a unified living environment.

Dubai Science Park

Studio / 1 bed416–831 sq ft38.63–77.2 m²
From AED 950,000
831 sq ft 1-bedroom apartments in Dubai Science Park · Sports courts — project gallery imageApartments

831 sq ft 1-bedroom apartments in Dubai Science Park · Sports courts

Dubai Science Park · 1-bedroom apartments, with sizes of 831 sq ft. The concept of the development is inspired by the aesthetics of the Victorian era, combining classical architectural motifs with modern comfort in a unified living environment.

Dubai Science Park

1 bed831 sq ft77.2 m²
AED 1,324,000
Aria on the Park in Town Square: sports courts — project gallery imageApartments

Aria on the Park in Town Square: sports courts

The surrounding area offers convenient access to nurseries, schools, medical centers, supermarkets, cafés, and restaurants. The development includes a landscaped courtyard with a swimming pool, spacious sun deck, and children’s play areas.

Town Square

2 bed968 sq ft89.93 m²
AED 1,750,000
2-bedroom apartments in Town Square · 968 sq ft · Sports courts — project gallery imageApartments

2-bedroom apartments in Town Square · 968 sq ft · Sports courts

968 sq ft is the floor area figure for these 2-bedroom apartments in Town Square. The surrounding area offers convenient access to nurseries, schools, medical centers, supermarkets, cafés, and restaurants.

Town Square

2 bed968 sq ft89.93 m²
AED 1,750,000
Arista One in Jumeirah Garden City: landscaped gardens — project gallery imageApartments

Arista One in Jumeirah Garden City: landscaped gardens

The architectural concept is thought out to the smallest detail, a lobby welcomes residents on the ground floor, and two parking levels provide convenience for car owners. Apartments with spacious terraces are located on the ground floor, and the main living areas are located from the second to the eighth floors.

Jumeirah Garden City

1 bed724 sq ft67.29 m²
AED 1,700,000
Asayel in Madinat Jumeirah Living: landscaped gardens — project gallery imageApartments

Asayel in Madinat Jumeirah Living: landscaped gardens

Each building has a ground floor, Asayel 1 rises to ten residential floors, Asayel 2 rises to seven, and Asayel 3 rises to eight residential floors, and the roof level completes each structure. Residents of the Asayel complex are offered the following amenities: several high-speed elevators for quick movement between floors, covered parking, a communal swimming pool and gym, a secure and modern-technology children's playground, 24-hour security and surveillance cameras throughout the complex.

Madinat Jumeirah Living

2 bed1,601 sq ft148.74 m²
AED 5,700,000
Ashjar in Al Barari: landscaped gardens — project gallery imageApartments

Ashjar in Al Barari: landscaped gardens

The low-rise buildings of the complex are organically integrated into the surrounding natural landscape. The interiors are made using finishing materials of Italian and German production.

Al Barari

3 bed3,427 sq ft318.41 m²
AED 10,800,000
Athlon by Aldar in Arabian Ranches 3: sports courts — project gallery imageVilla

Athlon by Aldar in Arabian Ranches 3: sports courts

Athlon by Aldar is Dubai’s first active wellness community, created in partnership with Manchester City and designed to make movement a natural part of life. Designed using sports design principles in collaboration with wellness experts, Athlon combines walking and cycling routes with lush green parks and social spaces.

Arabian Ranches 3

3 bed / 5 bed1,908–4,947 sq ft177.24–459.63 m²
From AED 3,700,000
3-bedroom villas in Arabian Ranches 3 · Sports courts · 1,907.79 sq ft — project gallery imageVilla

3-bedroom villas in Arabian Ranches 3 · Sports courts · 1,907.79 sq ft

3-bedroom villas with 1,907.79 sq ft of space in Arabian Ranches 3. The complex offers a variety of sporting facilities including running, cycling and walking paths of varying lengths, outdoor training areas, padel courts and mountain bike trails.

Arabian Ranches 3

3 bed1,908 sq ft177.24 m²
AED 3,700,000
5-bedroom villas in Arabian Ranches 3 · 4,947.42 sq ft · Sports courts — project gallery imageVilla

5-bedroom villas in Arabian Ranches 3 · 4,947.42 sq ft · Sports courts

5-bedroom villas in Arabian Ranches 3 with floor areas of 4,947.42 sq ft. Designed using sports design principles in collaboration with wellness experts, the development combines walking and cycling routes with lush green parks and social spaces.

Arabian Ranches 3

5 bed4,947 sq ft459.63 m²
AED 7,200,000

72 of 959 offers shown. Load more to continue.