Saved catalogue · Imported 6 Oct 2026, 10:01 AM · Source file dated 13 Jul 2026 · Prices and availability require confirmation.

Dubai · UAE

Properties for sale in Dubai · Resale

A Dubai property search becomes more useful when it reflects a normal week. Put work, school or frequent visits on your shortlist alongside the home itself. Compare districts first, then look at the building entrance, the selected unit and the space your budget buys.

Read more Exploring Dubai real estate

Exploring Dubai real estate

A district name does not tell you how a particular address works. Two buildings in the same area can involve different approaches, entrances and walks to everyday destinations. Trace the actual route you would use, then examine the floor plan and condition of the chosen property. For a home, that routine matters alongside the photographs; for a letting purchase, continue with the apartment comparison.

Compare the property formats

Review the types and bedroom counts actually represented in the results. A project can contain several offers covering different units; open each one to compare its matching floor areas and recorded prices.

Keep asking prices and recorded deals separate

DLD provides separate transaction, rent, project and valuation data categories. When comparing a Dubai asking price, use the relevant category and a matching area, property type and period. A citywide total cannot tell you whether this unit is fairly priced, and a registered sale is different evidence from another advertisement. How to read property market evidence

Separate property stage from purchase route

Building completion, a developer sale and a resale describe different things. Request current documents for the selected property and confirm occupancy, condition and the anticipated possession date separately.

Develop a focused shortlist

Choose a property type when you are ready to compare one format in detail. Use bedroom count and budget to narrow the actual unit records, then ask for the current specification and availability of the offers you prefer.

For your resale shortlist

Confirm the seller-held unit, current occupancy, condition, included items and proposed transfer terms. Resale describes the transaction route and does not establish building completion.

959 offers across 434 projects · 757 matching units in the saved catalogue

Building status is verified only where a developer source is shown. Ready means the building is completed; unit occupancy still needs confirmation.

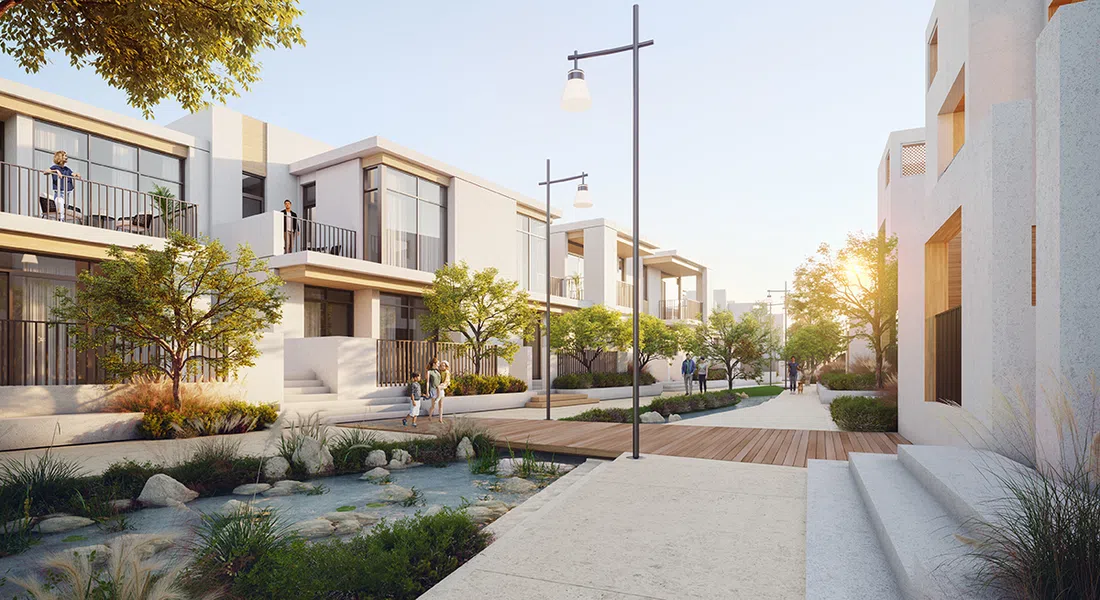
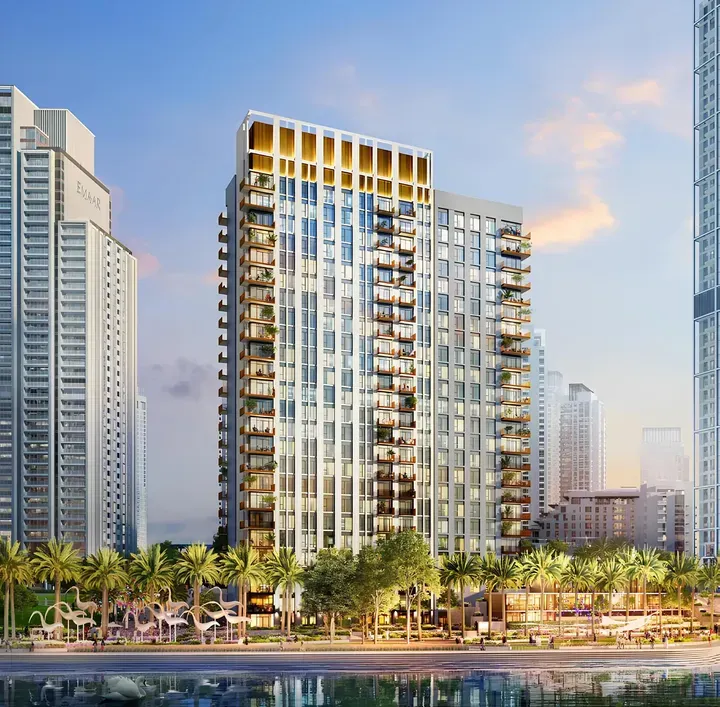
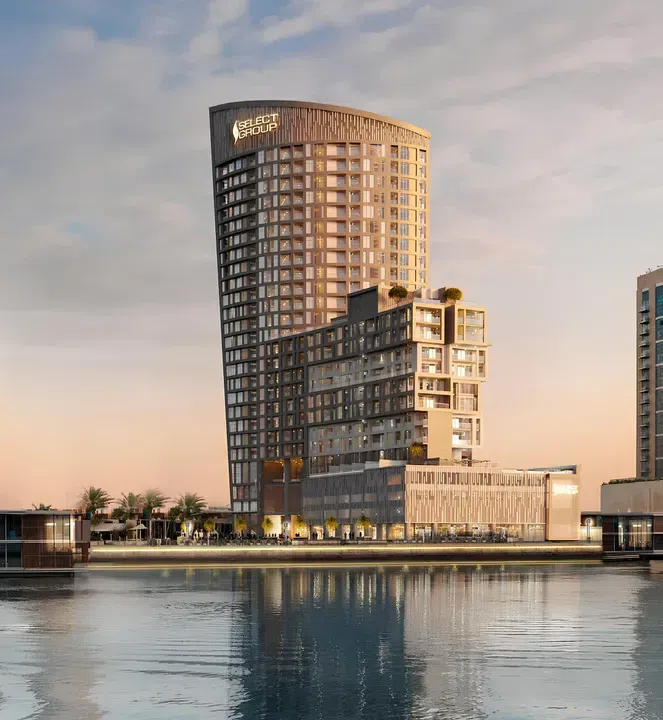
15 Northside in Business Bay: landscaped gardens — project gallery imageApartments

15 Northside in Business Bay: landscaped gardens

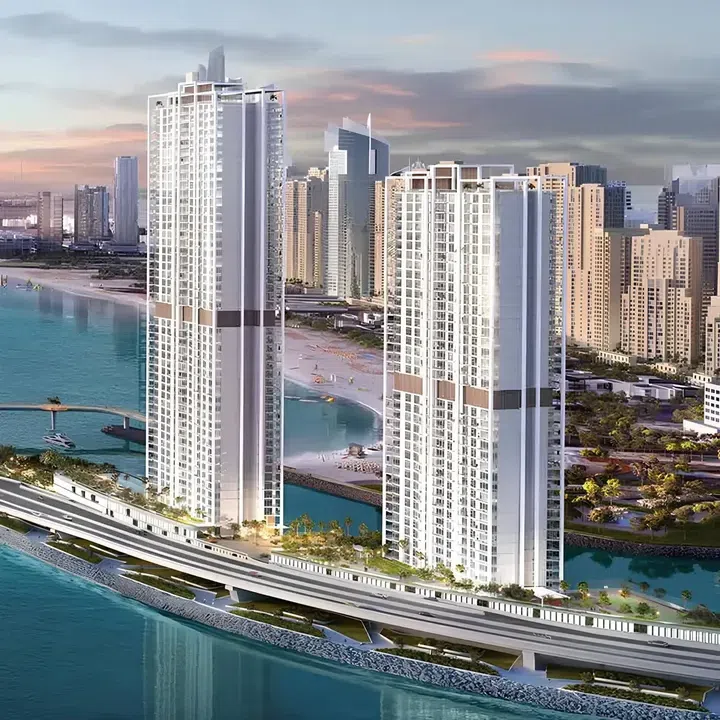
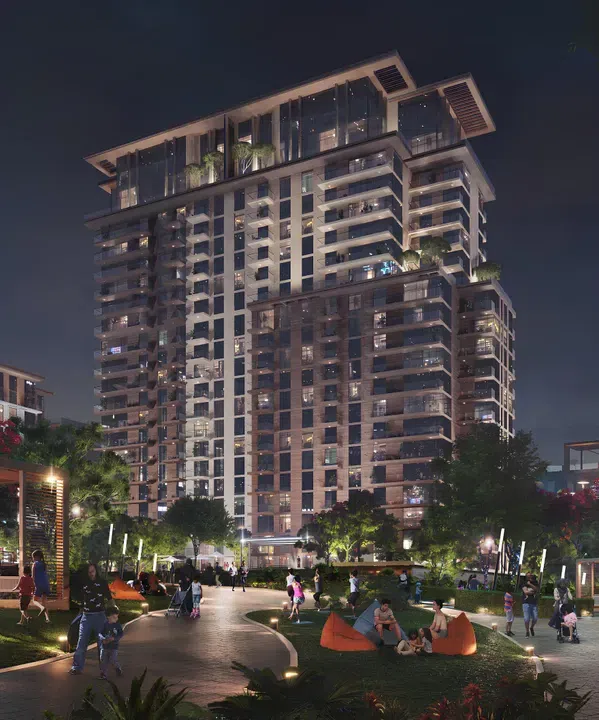
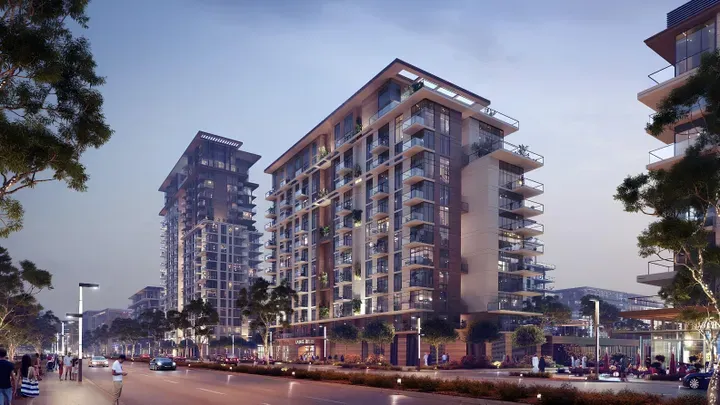
15 Northside is a 21-storey residential development by developer Select Group, located on Dubai Canal waterfront. The apartments are finished to a standard and the kitchens are fully equipped and feature fitted closets.

Business Bay

1 bed662 sq ft61.53 m²
AED 1,830,000
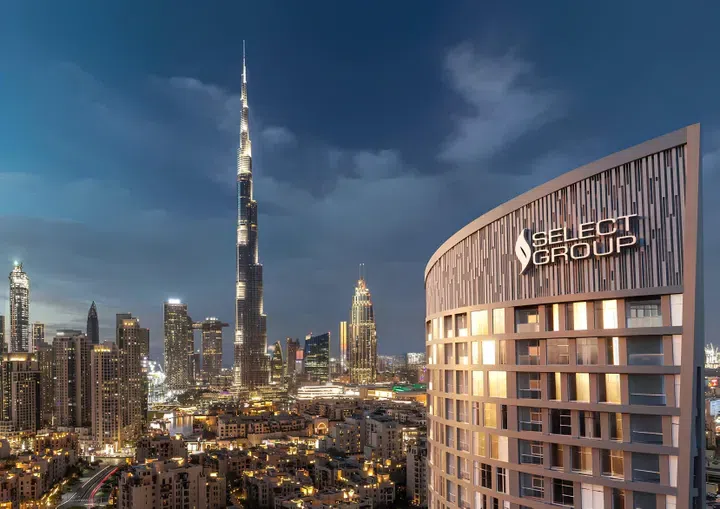
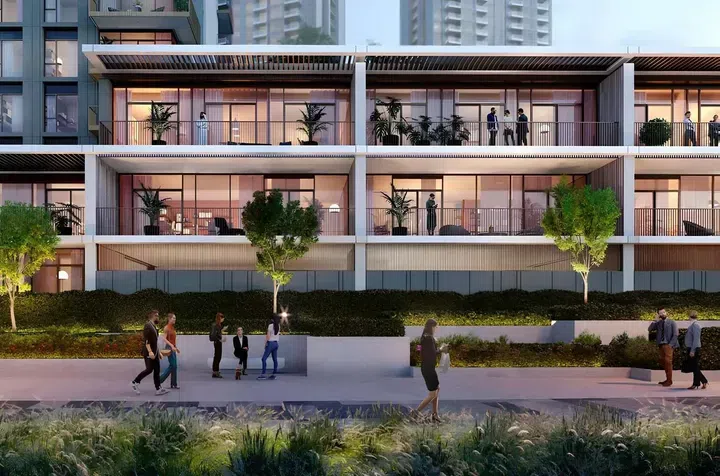
662.3 sq ft 1-bedroom apartments in Business Bay · Landscaped gardens — project gallery imageApartments

662.3 sq ft 1-bedroom apartments in Business Bay · Landscaped gardens

662.3 sq ft is the floor area figure for these 1-bedroom apartments in Business Bay. The development is a 21-storey residential development by developer Select Group, located on Dubai Canal waterfront.

Business Bay

1 bed662 sq ft61.53 m²
AED 1,830,000
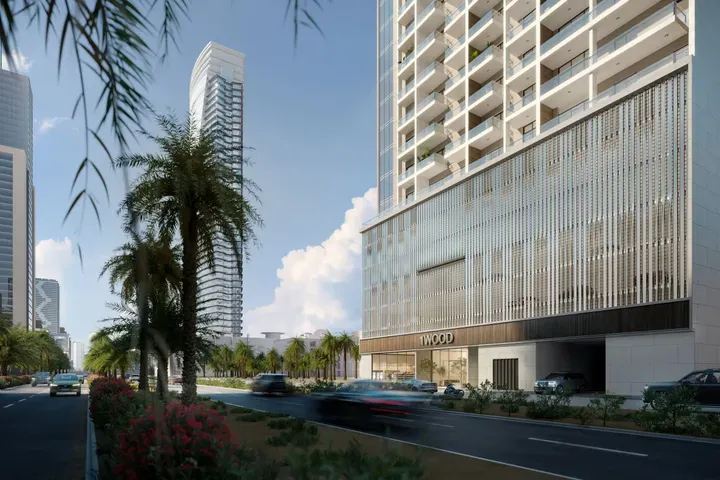
1WOOD in JVC: concierge service — project gallery imageApartments

1WOOD in JVC: concierge service

The complex consists of a ground level, four podium levels, and twelve residential floors. Layouts are designed with functionality and ergonomics in mind: open living spaces, panoramic windows, and well-planned zoning create a sense of light and spaciousness.

Jumeirah Village Circle (JVC)

Studio440 sq ft40.84 m²
AED 745,000
Studio apartments in JVC · 439.6 sq ft · Smart-home features — project gallery imageApartments

Studio apartments in JVC · 439.6 sq ft · Smart-home features

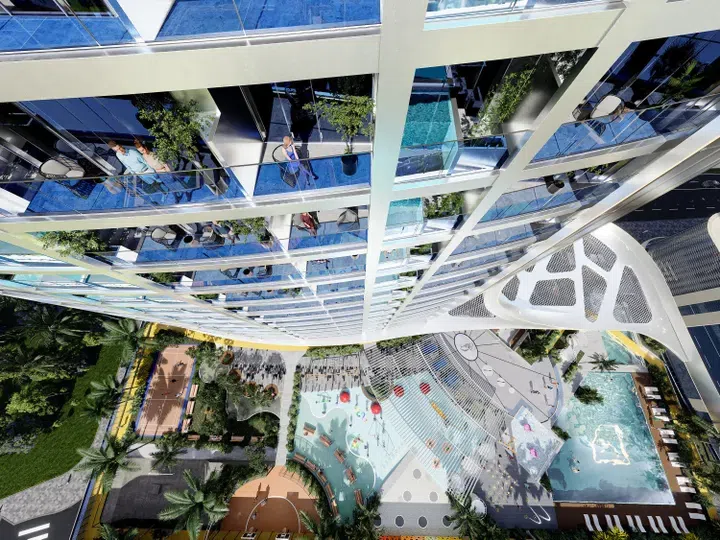
Studio apartments with 439.6 sq ft of space in Jumeirah Village Circle (JVC). Residents benefit from a spacious lobby with a lounge area and 24/7 concierge service, a coworking space, a modern gym, adult and children’s swimming pools with a lounge area, and a children’s playroom.

Jumeirah Village Circle (JVC)

Studio440 sq ft40.84 m²
AED 745,000
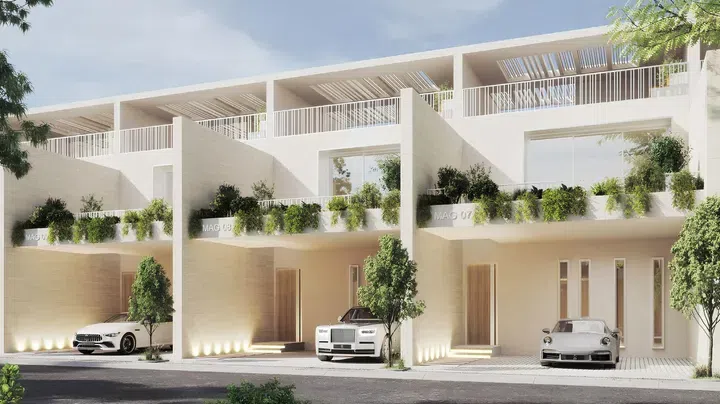
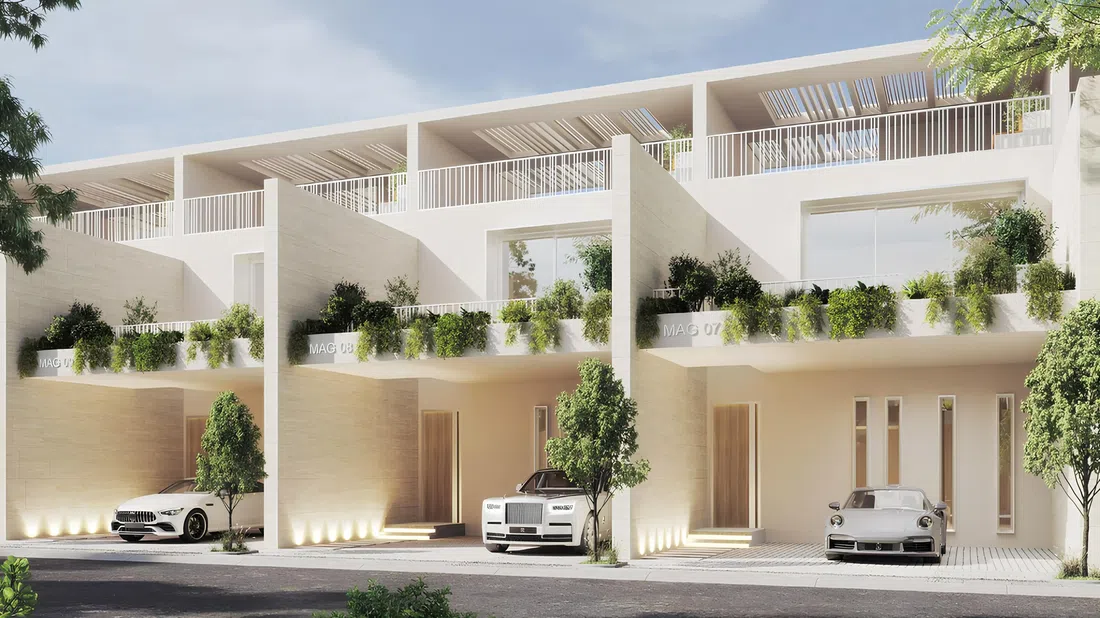
Properties at 22 — project gallery imageVilla

Properties at 22

The complex has many amenities for comfortable living, including swimming pools with recreational facilities, gyms and fitness centers, children's playgrounds and sports fields, golf courses and various retail outlets. In walking distance from Mag 22 there are kindergartens and schools, cafes and restaurants, shopping centers and sports complexes.

Meydan (Nad Al Sheba 1)

2 bed1,790 sq ft166.3 m²
AED 5,050,000
2-bedroom villas in Meydan (Nad Al Sheba 1) · 1,790 sq ft — project gallery imageVilla

2-bedroom villas in Meydan (Nad Al Sheba 1) · 1,790 sq ft

2-bedroom villas in Meydan (Nad Al Sheba 1) with floor areas of 1,790 sq ft. Spacious rooms and high-quality finishing materials bring unrivaled pleasure and comfort.

Meydan (Nad Al Sheba 1)

2 bed1,790 sq ft166.3 m²
AED 5,050,000
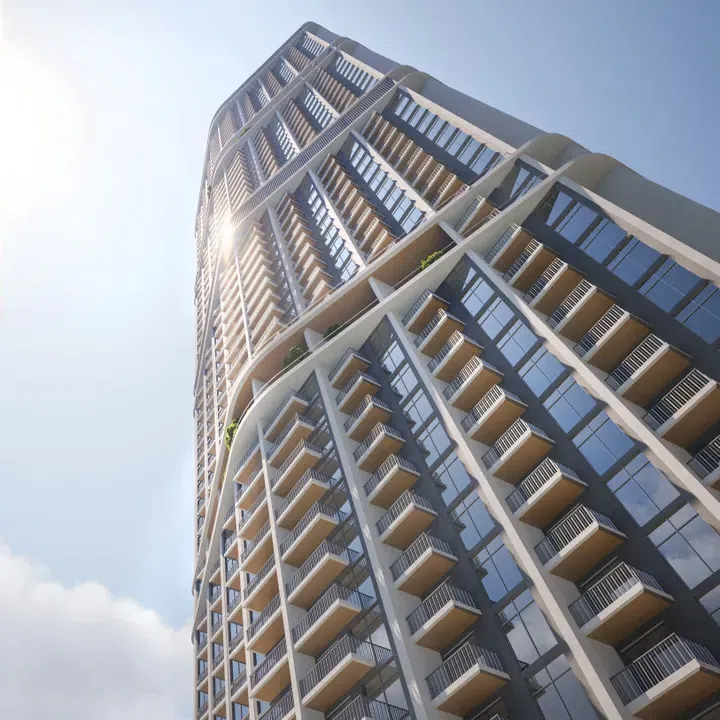
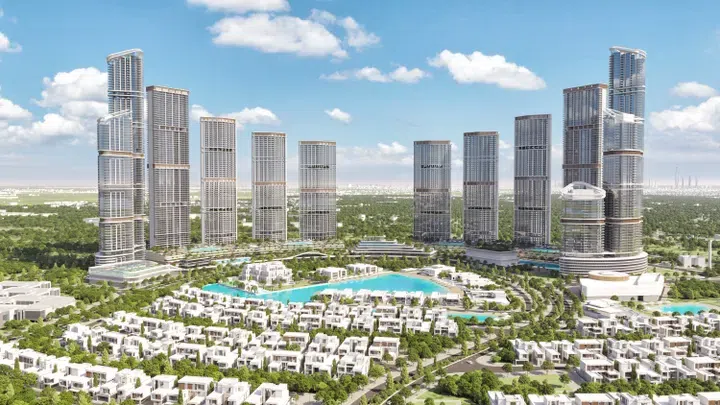
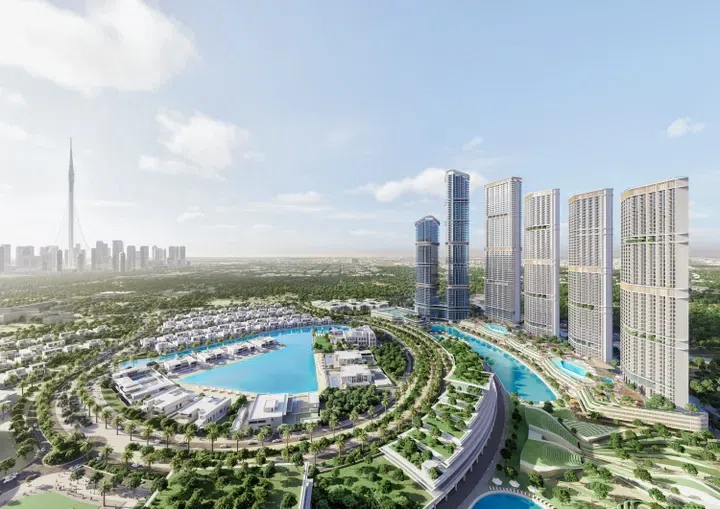
310 Riverside Crescent in Sobha Hartland 2: landscaped gardens — project gallery imageApartments

310 Riverside Crescent in Sobha Hartland 2: landscaped gardens

The building consists of two basement levels, a ground floor, five podiums, sixty-six residential levels, and a roof. The exterior and interior are meticulously designed, with landscaped gardens and green spaces creating a tranquil ambiance.

Sobha Hartland 2

1 bed610–708 sq ft56.67–65.8 m²
From AED 1,450,000
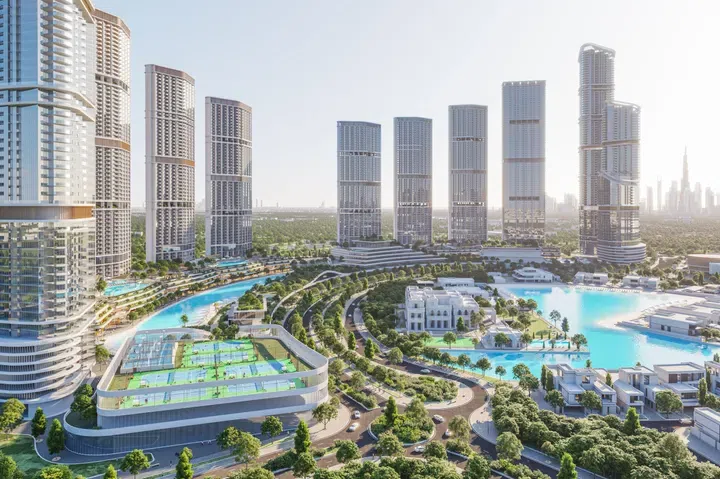
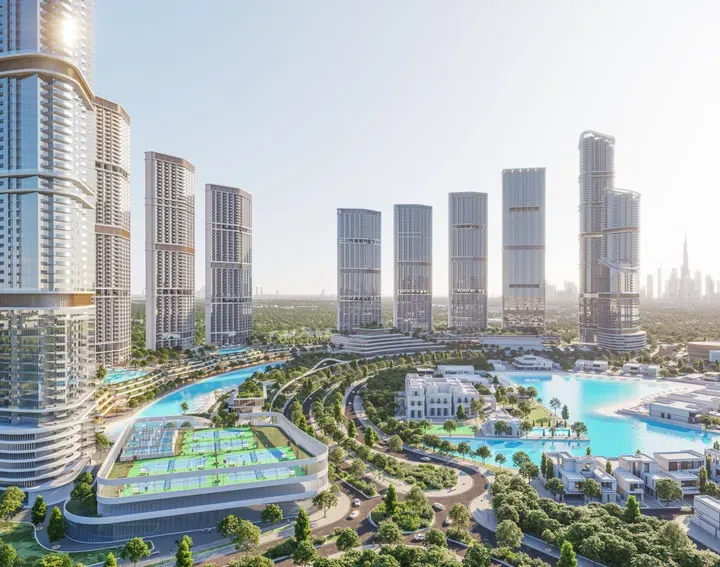
330 Riverside Crescent in Sobha Hartland 2: sports courts — project gallery imageApartments

330 Riverside Crescent in Sobha Hartland 2: sports courts

The building consists of a low ground level, a ground floor, four podiums, fifty residential floors, a mechanical floor, and a roof. Its contemporary architectural design is inspired by a diamond shape, giving it elegance and uniqueness.

Sobha Hartland 2

1 bed / 2 bed499–946 sq ft46.35–87.89 m²
From AED 1,100,000
946 sq ft 2-bedroom apartments in Sobha Hartland 2 · Cinema amenities — project gallery imageApartments

946 sq ft 2-bedroom apartments in Sobha Hartland 2 · Cinema amenities

Sobha Hartland 2 · 2-bedroom apartments, with sizes of 946 sq ft. The building consists of a low ground level, a ground floor, four podiums, fifty residential floors, a mechanical floor, and a roof.

Sobha Hartland 2

2 bed946 sq ft87.89 m²
AED 2,450,000
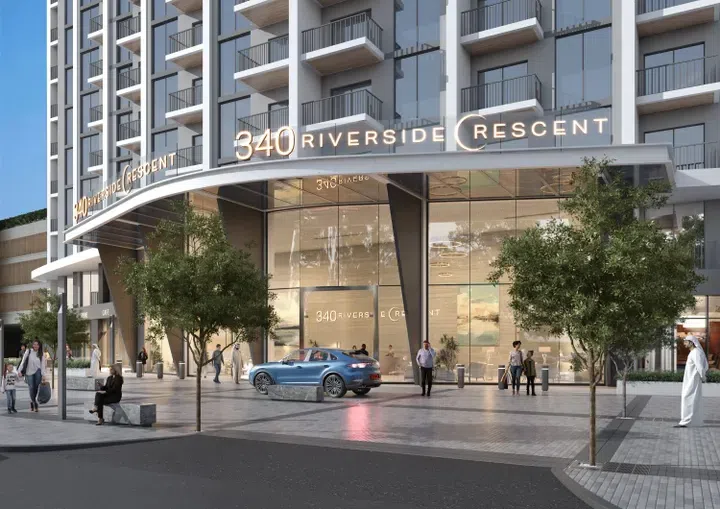
340 Riverside Crescent in Sobha Hartland 2: sports courts — project gallery imageApartments

340 Riverside Crescent in Sobha Hartland 2: sports courts

The tower features two basement levels, a ground floor, three podium levels, fifty-two residential floors, and a roof. Residents can enjoy a variety of amenities, including landscaped green areas, a fitness center, a swimming pool, a children’s playground, jogging tracks, and communal spaces for relaxation and socializing.

Sobha Hartland 2

1 bed499–695 sq ft46.36–64.57 m²
From AED 1,500,000
1-bedroom apartments in Sobha Hartland 2 · 499.01–695 sq ft · Sports courts — project gallery imageApartments

1-bedroom apartments in Sobha Hartland 2 · 499.01–695 sq ft · Sports courts

1-bedroom apartments in Sobha Hartland 2 with floor areas of 499.01–695 sq ft. Residents can enjoy a variety of amenities, including landscaped green areas, a fitness center, a swimming pool, a children’s playground, jogging tracks, and communal spaces for relaxation and socializing.

Sobha Hartland 2

1 bed499–695 sq ft46.36–64.57 m²
From AED 1,500,000
350 Riverside Crescent in Sobha Hartland 2: expansive glazing — project gallery imageApartmentsOff-plan

350 Riverside Crescent in Sobha Hartland 2: expansive glazing

The architectural design of the tower includes two basement levels, a ground floor, four podium levels, fifty-nine residential floors, and a roof. The project’s architecture blends elegance with comfort, while floor-to-ceiling windows create bright, inviting interiors with abundant natural light.

Sobha Hartland 2

1 bed529–722 sq ft49.15–67.12 m²
From AED 1,400,000
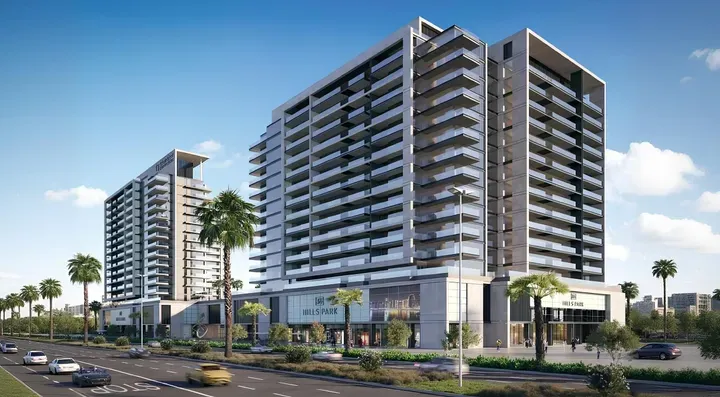
Properties at 399 Hills Park — project gallery imageApartments

Properties at 399 Hills Park

The project consists of two buildings of 16 and 17 floors and offers a combination of style, comfort and functionality. A variety of on-site amenities are provided including barbecue areas, children's pool, fully equipped gym, indoor and outdoor play areas, multi-purpose room, recreation area, swimming pool and yoga lawn.

Dubai Hills

1 bed / 2 bed943–1,495 sq ft87.61–138.89 m²
From AED 2,100,000
1-bedroom apartments in Dubai Hills · 943 sq ft — project gallery imageApartments

1-bedroom apartments in Dubai Hills · 943 sq ft

1-bedroom apartments in Dubai Hills with floor areas of 943 sq ft. A variety of on-site amenities are provided including barbecue areas, children's pool, fully equipped gym, indoor and outdoor play areas, multi-purpose room, recreation area, swimming pool and yoga lawn.

Dubai Hills

1 bed943 sq ft87.61 m²
AED 2,100,000
2-bedroom apartments in Dubai Hills · 1,495 sq ft — project gallery imageApartments

2-bedroom apartments in Dubai Hills · 1,495 sq ft

Dubai Hills · 2-bedroom apartments, with sizes of 1,495 sq ft. The project consists of two buildings of 16 and 17 floors and offers a combination of style, comfort and functionality.

Dubai Hills

2 bed1,495 sq ft138.89 m²
AED 3,500,000
555 Park Views in JVT: sports courts — project gallery imageApartments

555 Park Views in JVT: sports courts

The residential complex has many amenities. There are 5 tennis courts, 9 parks, gym with modern equipment, swimming pool, 24-hour security, recreation areas, intercom system, and pets are allowed.

Jumeirah Village Triangle (JVT)

1 bed1,086 sq ft100.89 m²
AED 1,490,000
1-bedroom apartments in JVT · 1,086 sq ft · Sports courts — project gallery imageApartments

1-bedroom apartments in JVT · 1,086 sq ft · Sports courts

1-bedroom apartments with 1,086 sq ft of space in Jumeirah Village Triangle (JVT). The neighbourhood has international schools, many cafes and shops.

Jumeirah Village Triangle (JVT)

1 bed1,086 sq ft100.89 m²
AED 1,490,000
AB Cavalier in JVC: metallic detailing — project gallery imageCommercial properties

AB Cavalier in JVC: metallic detailing

The building includes a ground floor, 4 podium and 11 residential floors, which house 162 housing units. The facade consists of glazing framed in light composite bronze with aluminum trim.

Jumeirah Village Circle (JVC)

Retail2,220 sq ft206.24 m²
AED 6,199,999
Acacia Park Heights in Dubai Hills: sports courts — project gallery imageApartments

Acacia Park Heights in Dubai Hills: sports courts

The key feature of the residences are large windows and balconies with transparent railings, which contributes to the visual expansion of space and filling the rooms with natural light. The interiors of the apartments are decorated in light colors, which creates an atmosphere of coziness and comfort.

Dubai Hills

2 bed / 3 bed1,298–1,911 sq ft120.56–177.57 m²
From AED 3,200,000
Properties at Act One Act Two — project gallery imageApartments

Properties at Act One Act Two

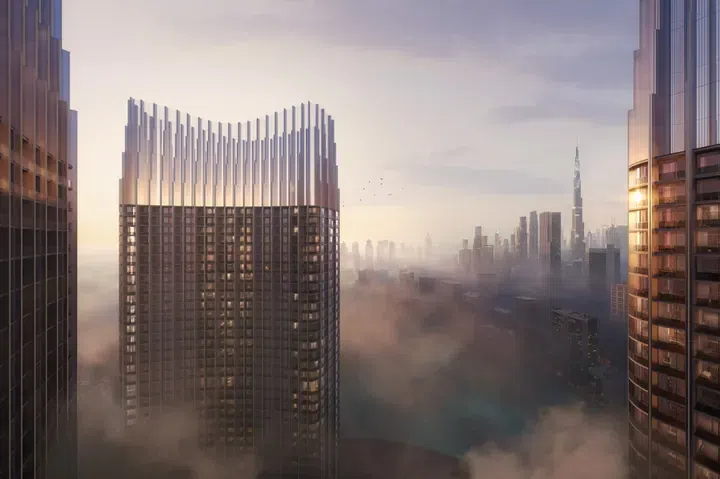
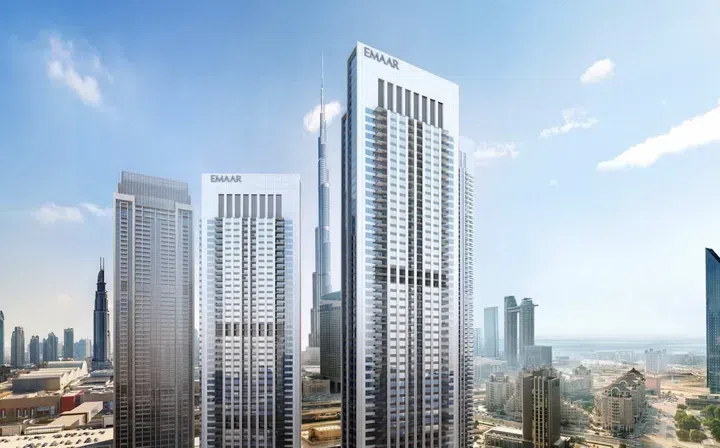
The complex consists of two towers: the first includes a ground floor, mezzanine, and 49 residential floors, while the second includes a ground floor, mezzanine, and 43 residential floors. The dynamic facades of these architectural masterpieces face the famous Burj Khalifa.

Downtown Dubai

3 bed1,509–1,689 sq ft140.19–156.91 m²
AED 6,350,000
3-bedroom apartments in Downtown Dubai · 1,509–1,689 sq ft — project gallery imageApartments

3-bedroom apartments in Downtown Dubai · 1,509–1,689 sq ft

3-bedroom apartments in Downtown Dubai with floor areas of 1,509–1,689 sq ft. Climate-controlled pools allow you to escape the heat and diversify your workouts.

Downtown Dubai

3 bed1,509–1,689 sq ft140.19–156.91 m²
AED 6,350,000
Address Harbour Point in Dubai Creek Harbour: concierge service — project gallery imageApartments

Address Harbour Point in Dubai Creek Harbour: concierge service

The project includes several buildings - Address Harbour Point Tower 1 and Address Harbour Point Tower 2. The apartments are fully finished with high quality materials, built-in closets and installed plumbing.

Dubai Creek Harbour

2 bed / 3 bed1,102–1,597 sq ft102.38–148.37 m²
From AED 4,050,000
Address Residences Dubai Hills Estate in Dubai Hills: rooftop spaces — project gallery imageApartments

Address Residences Dubai Hills Estate in Dubai Hills: rooftop spaces

The complex consists of two towers: the first includes the ground level, a podium, and 18 residential floors, while the second features the ground level, a podium, and 21 residential floors. The interiors combine modern solutions with functionality: eco-friendly materials, light shades, and flexible spaces that can easily adapt into a home office or a relaxation area.

Dubai Hills

1 bed746–747 sq ft69.31–69.38 m²
From AED 2,100,000
Address Residences The Bay in Emaar Beachfront: coworking spaces — project gallery imageApartments

Address Residences The Bay in Emaar Beachfront: coworking spaces

Address Residences The Bay is located in Emaar Beachfront, where Beach Mansion, Grand Bleu Tower, Palace Beach Residence and other socially important projects are located. The interiors use a light color palette and the layouts are functional with attention to every detail.

Emaar Beachfront

1 bed840–908 sq ft78.07–84.33 m²
From AED 3,023,907
Address Residences Zabeel in Zaa'beel 1: concierge service — project gallery imageApartments

Address Residences Zabeel in Zaa'beel 1: concierge service

The complex comprises four striking contemporary towers, each featuring a ground floor and three podium levels, along with 50, 58, 52, and 54 residential floors respectively, creating a bold and architectural skyline. The glass façades of the towers reflect the modernism of the business district, while their softer edges create a subtle contrast, hinting at the tranquility of the nearby Zabeel Park.

Zaa'beel 1

1 bed763–767 sq ft70.89–71.26 m²
From AED 2,150,000
Address Villas - Hillcrest in Dubai Hills: landscaped gardens — project gallery imageVilla

Address Villas - Hillcrest in Dubai Hills: landscaped gardens

The complex is equipped with a host of amenities aimed at providing unrivaled leisure time for its residents. These include a gym, children's pool, water playground, yoga and activity areas, community center, swimming pool, medical and educational facilities.

Dubai Hills

5 bed7,497–10,371 sq ft696.49–963.54 m²
From AED 23,500,000
Aeon in Dubai Creek Harbour: rooftop spaces — project gallery imageApartments

Aeon in Dubai Creek Harbour: rooftop spaces

The project includes two towers with a shared ground level and a podium level, housing parking facilities and infrastructure. The first tower features 20 residential floors, while the second has 11 residential floors.

Dubai Creek Harbour

1 bed763 sq ft70.89 m²
AED 1,820,000
AHAD Residences in Business Bay: concierge service — project gallery imageApartments

AHAD Residences in Business Bay: concierge service

Other amenities include a cozy three-story high lobby, 5 levels of parking, electric vehicle charging stations and concierge services. The surrounding area provides all the necessary infrastructure for comfortable living, including kindergartens, schools and medical centers.

Business Bay

1 bed455–780 sq ft42.27–72.46 m²
From AED 1,200,000
1-bedroom apartments in Business Bay · 455–780 sq ft · Concierge service — project gallery imageApartments

1-bedroom apartments in Business Bay · 455–780 sq ft · Concierge service

1-bedroom apartments in Business Bay with floor areas of 455–780 sq ft. The surrounding area provides all the necessary infrastructure for comfortable living, including kindergartens, schools and medical centers.

Business Bay

1 bed455–780 sq ft42.27–72.46 m²
From AED 1,200,000
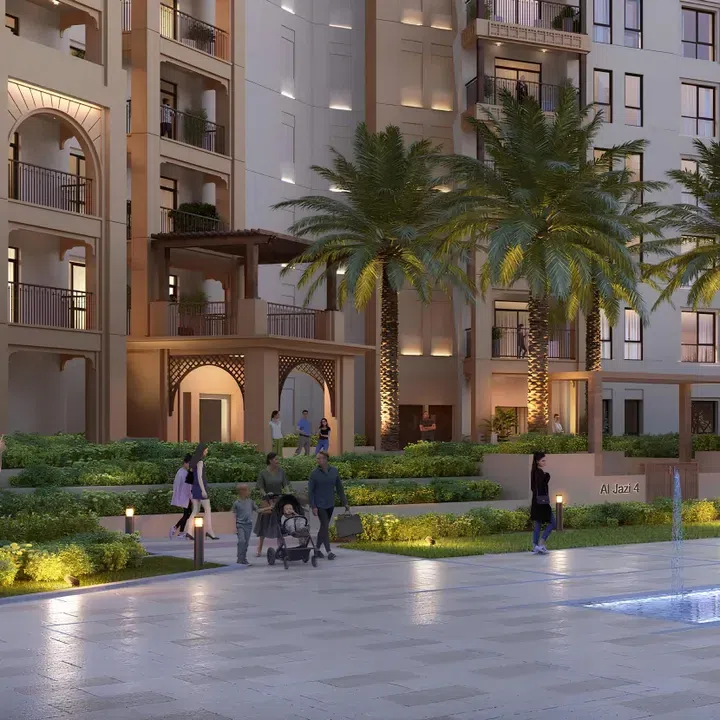
Al Jazi in Madinat Jumeirah Living: landscaped gardens — project gallery imageApartments

Al Jazi in Madinat Jumeirah Living: landscaped gardens

Al Jazi, a project by the renowned Meraas Company in Dubai, belongs to the segment and is a group of four buildings connected by a common basement level. Each of the buildings has a ground level and nine residential floors.

Madinat Jumeirah Living

1 bed / 2 bed733–1,296 sq ft68.08–120.4 m²
From AED 2,250,000
Properties at Al Serh Residences 11 — project gallery imageApartments

Properties at Al Serh Residences 11

The building has a basement level, a ground floor with residences and amenities located on it, as well as five residential floors. The facade design is characterized by smooth lines, large glass windows, and lush greenery, which creates a visually appealing and eco-friendly environment.

Jumeirah Village Circle (JVC)

1 bed845 sq ft78.5 m²
AED 1,235,000
1-bedroom apartments in JVC · 845 sq ft — project gallery imageApartments

1-bedroom apartments in JVC · 845 sq ft

Jumeirah Village Circle (JVC) · 1-bedroom apartments, with sizes of 845 sq ft. For residents of the development, there is a fine selection of first-class amenities, including a swimming pool, equipped playground, and barbecue area.

Jumeirah Village Circle (JVC)

1 bed845 sq ft78.5 m²
AED 1,235,000
Al Waleed Garden 2 in Al Jaddaf: coworking spaces — project gallery imageApartments

Al Waleed Garden 2 in Al Jaddaf: coworking spaces

Key features and amenities of the complex include a dedicated leisure floor for recreational activities, a swimming pool with lifeguard services, as well as 24-hour security with CCTV surveillance and controlled access to the premises. Thanks to its location in the rapidly developing Al Jaddaf area, residents have access to key social and entertainment infrastructure.

Al Jaddaf

2 bed1,325 sq ft123.1 m²
AED 2,400,000
1,325 sq ft 2-bedroom apartments in Al Jaddaf · Sports courts — project gallery imageApartments

1,325 sq ft 2-bedroom apartments in Al Jaddaf · Sports courts

2-bedroom apartments in Al Jaddaf with floor areas of 1,325 sq ft. Developed by Al Waleed Group, the complex showcases a modern architectural design characterized by sleek lines and a blend of glass and concrete, creating a visually striking facade.

Al Jaddaf

2 bed1,325 sq ft123.1 m²
AED 2,400,000
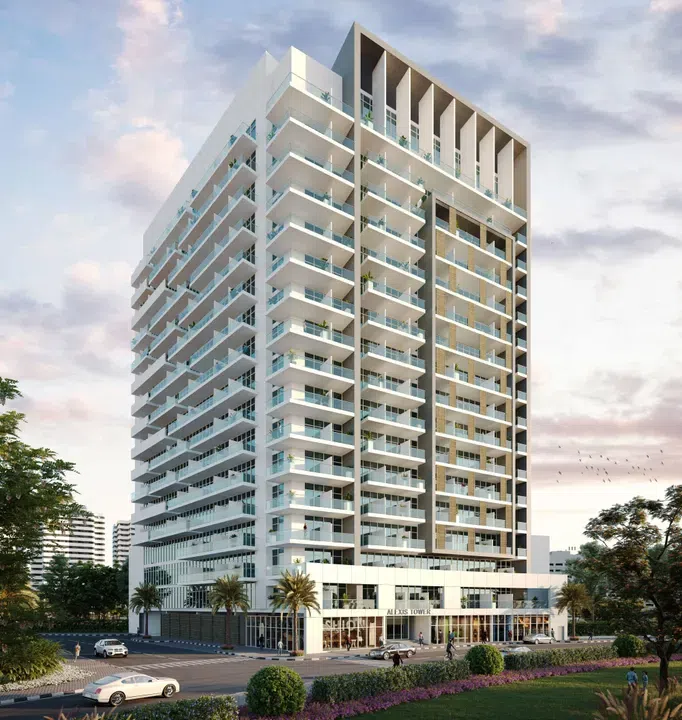
Alexis Tower in Downtown Jebel Ali: landscaped gardens — project gallery imageApartments

Alexis Tower in Downtown Jebel Ali: landscaped gardens

The building includes 3 basement floors, a ground floor and 16 residential levels. All residences have a modern interior design and panoramic windows.

Downtown Jebel Ali

Studio327 sq ft30.38 m²
AED 550,000
Altissima in Al Barari: rooftop spaces — project gallery imageVilla

Altissima in Al Barari: rooftop spaces

Each is a distinct architectural work on four levels. The layout of each villa includes an elevator, room for driver, nanny and maid, office, home theater, Jacuzzi, gym, spa and rooftop lounge area.

Al Barari

7 bed27,199 sq ft2,526.87 m²
AED 58,500,000
27,199 sq ft 7-bedroom villas in Al Barari · Cinema amenities — project gallery imageVilla

27,199 sq ft 7-bedroom villas in Al Barari · Cinema amenities

Al Barari · 7-bedroom villas, with sizes of 27,199 sq ft. The layout of each villa includes an elevator, room for driver, nanny and maid, office, home theater, Jacuzzi, gym, spa and rooftop lounge area.

Al Barari

7 bed27,199 sq ft2,526.87 m²
AED 58,500,000
Amaranta Villanova in Wadi Al Safa 5: yoga spaces — project gallery imageVilla

Amaranta Villanova in Wadi Al Safa 5: yoga spaces

The development is part of the gated Villanova community developed by Dubai Properties. The complex is located between the major city highways Emirates Road and Academic City Road.

Wadi Al Safa 5

3 bed1,762 sq ft163.7 m²
AED 2,750,000
Anantara Residences in Palm Jumeirah: marble detailing — project gallery imageApartments

Anantara Residences in Palm Jumeirah: marble detailing

The interiors feature soft neutral palettes that, combined with abundant natural light, create a calm and inviting living space. Palm Jumeirah Island boasts a well-developed infrastructure, offering a wealth of entertainment options, beautiful beaches, and lush parks.

Palm Jumeirah

1 bed1,158 sq ft107.58 m²
AED 2,975,000
1-bedroom apartments in Palm Jumeirah · Marble detailing · 1,158 sq ft — project gallery imageApartments

1-bedroom apartments in Palm Jumeirah · Marble detailing · 1,158 sq ft

1,158 sq ft is the floor area figure for these 1-bedroom apartments in Palm Jumeirah. Each residence boasts high-quality finishes, including marble floors and kitchens outfitted with SMEG furniture and appliances.

Palm Jumeirah

1 bed1,158 sq ft107.58 m²
AED 2,975,000
Aqua Dimore in Dubai Science Park: sports courts — project gallery imageApartments

Aqua Dimore in Dubai Science Park: sports courts

The complex comprises a ground floor, three podium levels, nineteen residential floors and a roof. The concept of the development is inspired by the aesthetics of the Victorian era, combining classical architectural motifs with modern comfort in a unified living environment.

Dubai Science Park

Studio / 1 bed416–831 sq ft38.63–77.2 m²
From AED 950,000
831 sq ft 1-bedroom apartments in Dubai Science Park · Sports courts — project gallery imageApartments

831 sq ft 1-bedroom apartments in Dubai Science Park · Sports courts

Dubai Science Park · 1-bedroom apartments, with sizes of 831 sq ft. The concept of the development is inspired by the aesthetics of the Victorian era, combining classical architectural motifs with modern comfort in a unified living environment.

Dubai Science Park

1 bed831 sq ft77.2 m²
AED 1,324,000
Aria on the Park in Town Square: sports courts — project gallery imageApartments

Aria on the Park in Town Square: sports courts

The surrounding area offers convenient access to nurseries, schools, medical centers, supermarkets, cafés, and restaurants. The development includes a landscaped courtyard with a swimming pool, spacious sun deck, and children’s play areas.

Town Square

2 bed968 sq ft89.93 m²
AED 1,750,000
2-bedroom apartments in Town Square · 968 sq ft · Sports courts — project gallery imageApartments

2-bedroom apartments in Town Square · 968 sq ft · Sports courts

968 sq ft is the floor area figure for these 2-bedroom apartments in Town Square. The surrounding area offers convenient access to nurseries, schools, medical centers, supermarkets, cafés, and restaurants.

Town Square

2 bed968 sq ft89.93 m²
AED 1,750,000
Arista One in Jumeirah Garden City: landscaped gardens — project gallery imageApartments

Arista One in Jumeirah Garden City: landscaped gardens

The architectural concept is thought out to the smallest detail, a lobby welcomes residents on the ground floor, and two parking levels provide convenience for car owners. Apartments with spacious terraces are located on the ground floor, and the main living areas are located from the second to the eighth floors.

Jumeirah Garden City

1 bed724 sq ft67.29 m²
AED 1,700,000
Asayel in Madinat Jumeirah Living: landscaped gardens — project gallery imageApartments

Asayel in Madinat Jumeirah Living: landscaped gardens

Each building has a ground floor, Asayel 1 rises to ten residential floors, Asayel 2 rises to seven, and Asayel 3 rises to eight residential floors, and the roof level completes each structure. Residents of the Asayel complex are offered the following amenities: several high-speed elevators for quick movement between floors, covered parking, a communal swimming pool and gym, a secure and modern-technology children's playground, 24-hour security and surveillance cameras throughout the complex.

Madinat Jumeirah Living

2 bed1,601 sq ft148.74 m²
AED 5,700,000
Ashjar in Al Barari: landscaped gardens — project gallery imageApartments

Ashjar in Al Barari: landscaped gardens

The low-rise buildings of the complex are organically integrated into the surrounding natural landscape. The interiors are made using finishing materials of Italian and German production.

Al Barari

3 bed3,427 sq ft318.41 m²
AED 10,800,000
Athlon by Aldar in Arabian Ranches 3: sports courts — project gallery imageVilla

Athlon by Aldar in Arabian Ranches 3: sports courts

Athlon by Aldar is Dubai’s first active wellness community, created in partnership with Manchester City and designed to make movement a natural part of life. Designed using sports design principles in collaboration with wellness experts, Athlon combines walking and cycling routes with lush green parks and social spaces.

Arabian Ranches 3

3 bed / 5 bed1,908–4,947 sq ft177.24–459.63 m²
From AED 3,700,000
3-bedroom villas in Arabian Ranches 3 · Sports courts · 1,907.79 sq ft — project gallery imageVilla

3-bedroom villas in Arabian Ranches 3 · Sports courts · 1,907.79 sq ft

3-bedroom villas with 1,907.79 sq ft of space in Arabian Ranches 3. The complex offers a variety of sporting facilities including running, cycling and walking paths of varying lengths, outdoor training areas, padel courts and mountain bike trails.

Arabian Ranches 3

3 bed1,908 sq ft177.24 m²
AED 3,700,000
5-bedroom villas in Arabian Ranches 3 · 4,947.42 sq ft · Sports courts — project gallery imageVilla

5-bedroom villas in Arabian Ranches 3 · 4,947.42 sq ft · Sports courts

5-bedroom villas in Arabian Ranches 3 with floor areas of 4,947.42 sq ft. Designed using sports design principles in collaboration with wellness experts, the development combines walking and cycling routes with lush green parks and social spaces.

Arabian Ranches 3

5 bed4,947 sq ft459.63 m²
AED 7,200,000
Aura in Tilal Al Ghaf: landscaped gardens — project gallery imageVilla

Aura in Tilal Al Ghaf: landscaped gardens

The villas are equipped with 4 bedrooms and offer two options for the layout of the main floor, as well as two options for arranging the Sky Suite — for living or entertainment. The interior of the villas is distinguished by high-quality finishes and thoughtful layout.

Tilal Al Ghaf

4 bed3,411 sq ft316.88 m²
AED 7,100,000
4-bedroom villas in Tilal Al Ghaf · 3,410.87 sq ft · Sports courts — project gallery imageVilla

4-bedroom villas in Tilal Al Ghaf · 3,410.87 sq ft · Sports courts

4-bedroom villas in Tilal Al Ghaf with floor areas of 3,410.87 sq ft. The complex has an extensive infrastructure: a private lagoon with sandy beaches, beach cabins, playgrounds, tennis courts, indoor and outdoor gyms, a children's water park, swimming pools, a skate park and children's play areas.

Tilal Al Ghaf

4 bed3,411 sq ft316.88 m²
AED 7,100,000
Aura Elegance in Dubai Silicon Oasis: expansive glazing — project gallery imageApartments

Aura Elegance in Dubai Silicon Oasis: expansive glazing

The complex consists of a ground level and eight residential floors with apartments. The building’s architecture features clean geometric lines, panoramic glazing, and neat balconies, creating an and calm visual appearance.

Dubai Silicon Oasis

1 bed401–786 sq ft37.21–73 m²
AED 1,200,000
Autograph Collection in Damac Hills: sports courts — project gallery imageVilla

Autograph Collection in Damac Hills: sports courts

One of the features of the complex is its location near Dubai's major highways, allowing residents to quickly reach the city's main attractions. These custom-designed residences are inspired by a subtle contemporary aesthetic that emphasizes the lushness of their surroundings.

Damac Hills

7 bed10,679 sq ft992.11 m²
AED 15,900,000
7-bedroom villas in Damac Hills · 10,679 sq ft · Sports courts — project gallery imageVilla

7-bedroom villas in Damac Hills · 10,679 sq ft · Sports courts

7-bedroom villas in Damac Hills with floor areas of 10,679 sq ft. One of the features of the complex is its location near Dubai's major highways, allowing residents to quickly reach the city's main attractions.

Damac Hills

7 bed10,679 sq ft992.11 m²
AED 15,900,000
Avanti Tower in Business Bay: natural finishes — project gallery imageApartments

Avanti Tower in Business Bay: natural finishes

The building includes a ground floor, three podium levels, and twelve residential floors. The architecture is designed in a contemporary style with an emphasis on clean geometry and contrasting façade elements.

Business Bay

Studio384 sq ft35.67 m²
AED 769,000
Avelon Boulevard in Arjan: landscaped gardens — project gallery imageApartments

Avelon Boulevard in Arjan: landscaped gardens

The project provides for a ground floor, six residential levels and roof, on which studio apartments and one-or two-bedroom apartments are located. Every detail of the property is carefully designed to provide residents with a superior living environment and realize their aspirations for the property of their dreams.

Arjan

Studio / 1 bed436–834 sq ft40.51–77.48 m²
From AED 760,000
436 sq ft studio apartments in Arjan · Landscaped gardens — project gallery imageApartments

436 sq ft studio apartments in Arjan · Landscaped gardens

Studio apartments in Arjan with floor areas of 436 sq ft. The project provides for a ground floor, six residential levels and roof, on which studio apartments and one-or two-bedroom apartments are located.

Arjan

Studio436 sq ft40.51 m²
AED 760,000
1-bedroom apartments in Arjan · Landscaped gardens · 834 sq ft — project gallery imageApartments

1-bedroom apartments in Arjan · Landscaped gardens · 834 sq ft

834 sq ft is the floor area figure for these 1-bedroom apartments in Arjan. Every detail of the property is carefully designed to provide residents with a superior living environment and realize their aspirations for the property of their dreams.

Arjan

1 bed834 sq ft77.48 m²
AED 1,300,000
Avenew 888 - Modo in Dubai South: outdoor cinema — project gallery imageApartments

Avenew 888 - Modo in Dubai South: outdoor cinema

Modo is 9 floors of residential space, rising above a comfortable ground floor and two podiums. The interior looks modern and stylish, with an emphasis on light colors and large windows providing plenty of natural light.

Dubai South

1 bed644–817 sq ft59.83–75.92 m²
From AED 860,000
Aykon City Tower B in Business Bay: expansive glazing — project gallery imageApartments

Aykon City Tower B in Business Bay: expansive glazing

The project includes two basement levels, a ground floor, eleven podium levels, and sixty-three residential floors. The exterior is designed in a contemporary high-rise style with an emphasis on a dynamic architectural composition and expressive façade lines.

Business Bay

Studio / 1 bed / 2 bed347–1,325 sq ft32.22–123.1 m²
From AED 575,000
346.81 sq ft studio apartments in Business Bay · Concierge service — project gallery imageApartments

346.81 sq ft studio apartments in Business Bay · Concierge service

Studio apartments in Business Bay with floor areas of 346.81 sq ft. Panoramic glazing, curved forms, and contrasting vertical elements create a futuristic and recognizable appearance for the complex.

Business Bay

Studio347 sq ft32.22 m²
AED 575,000
Azizi Venice in Dubai South: landscaped gardens — project gallery imageApartments

Azizi Venice in Dubai South: landscaped gardens

The building heights range from ten to twenty-two floors, ensuring a wide range of options for buyers. The exteriors, finished with high-end European materials, reflect the design’s modern, sensuous lines and functionality.

Dubai South

Studio / 2 bed365–1,080 sq ft33.94–100.34 m²
From AED 650,000
2-bedroom apartments in Dubai South · 1,080 sq ft · Landscaped gardens — project gallery imageApartments

2-bedroom apartments in Dubai South · 1,080 sq ft · Landscaped gardens

2-bedroom apartments with 1,080 sq ft of space in Dubai South. Residents of the development can enjoy a wide range of amenities, including a clubhouse, the Opera House, high-end gym facilities, a water park, gyms, medical centers, a pool with fresh water and artificial waves, children's play areas, and a Boulevard with boutiques, restaurants and entertainment outlets.

Dubai South

2 bed1,080 sq ft100.34 m²
AED 1,957,000
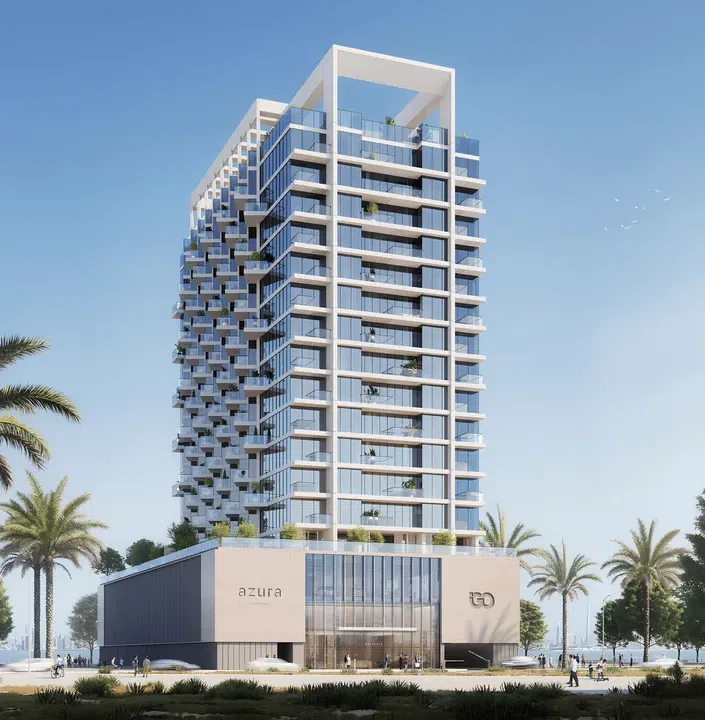
Azura Residences in Dubai Islands: yoga spaces — project gallery imageApartments

Azura Residences in Dubai Islands: yoga spaces

The building consists of a ground floor, two podium levels, fourteen residential floors, and a roof. The interiors boast finishes with the use of the finest materials.

Dubai Islands

1 bed885 sq ft82.21 m²
AED 1,890,000
Balqis Residence in Palm Jumeirah: concierge service — project gallery imageVilla

Balqis Residence in Palm Jumeirah: concierge service

Key amenities for residents include access to a private beach, several swimming pools, a fitness center, 24-hour concierge service, enhanced security and fine restaurants. The strategic location on The Palm Crescent provides residents with easy access to all key points of the city.

Palm Jumeirah

4 bed9,821 sq ft912.37 m²
AED 23,000,000
Bay Grove Residences - Phase 3 in Dubai Islands: landscaped gardens — project gallery imageApartments

Bay Grove Residences - Phase 3 in Dubai Islands: landscaped gardens

Each building has one basement and one ground level with a roof, while the fifth building also consists of eight, the sixth of ten- and the seventh of twenty residential floors. The complex is under 24-hour security and video surveillance.

Dubai Islands

1 bed / 2 bed868–1,601 sq ft80.65–148.74 m²
From AED 2,400,000
Bay Residences Dubai Islands in Dubai Islands: cinema amenities — project gallery imageProperties

Bay Residences Dubai Islands in Dubai Islands: cinema amenities

This coastal oasis, located among beaches and a calm coastline, creates exceptional conditions for a comfortable life. The exterior of Bay Residences is designed in a modern style, using lines and panoramic windows reflecting the marine theme of the Dubai Islands.

Dubai Islands

1 bed / 4 bed1,342–7,898 sq ft124.68–733.72 m²
From AED 2,935,000
4-bedroom villas in Dubai Islands · 7,897.7 sq ft · Cinema amenities — project gallery imageVilla

4-bedroom villas in Dubai Islands · 7,897.7 sq ft · Cinema amenities

4-bedroom villas in Dubai Islands with floor areas of 7,897.7 sq ft. The exterior of Bay Residences is designed in a modern style, using lines and panoramic windows reflecting the marine theme of the Dubai Islands.

Dubai Islands

4 bed7,898 sq ft733.72 m²
AED 33,500,000
Bay Villas Dubai Islands in Dubai Islands: sports courts — project gallery imageVilla

Bay Villas Dubai Islands in Dubai Islands: sports courts

The streets between the houses are landscaped and there are pedestrian pavements and cycle paths. Bay Villas Dubai Islands is a beach residences by Nakheel Properties.

Dubai Islands

6 bed13,828 sq ft1,284.66 m²
AED 45,100,000
Properties at Bayline — project gallery imageApartments

Properties at Bayline

A wide range of amenities has been designed for residents, including swimming pools, equipped fitness rooms, secluded relaxation areas and playgrounds for children. The landscaped grounds and indoor park areas provide excellent opportunities for leisurely walks and outdoor recreation.

Rashid Yachts & Marina

2 bed1,328 sq ft123.33 m²
AED 2,568,000
2-bedroom apartments in Rashid Yachts & Marina · 1,327.51 sq ft — project gallery imageApartments

2-bedroom apartments in Rashid Yachts & Marina · 1,327.51 sq ft

1,327.51 sq ft is the floor area figure for these 2-bedroom apartments in Rashid Yachts & Marina. A wide range of amenities has been designed for residents, including swimming pools, equipped fitness rooms, secluded relaxation areas and playgrounds for children.

Rashid Yachts & Marina

2 bed1,328 sq ft123.33 m²
AED 2,568,000
Bayview by Address Resorts in Emaar Beachfront: concierge service — project gallery imageApartmentsOff-plan

Bayview by Address Resorts in Emaar Beachfront: concierge service

The first tower features a basement, ground level, 8 podium floors, and 57 residential floors, while the second tower has a basement, ground level, 8 podium floors, and 42 residential floors. Both towers showcase a modern architectural style with large panoramic windows that fill the interiors with natural light.

Emaar Beachfront

3 bed1,790 sq ft166.3 m²
AED 10,515,000
Bayz 101 in Business Bay: sports courts — project gallery imageApartments

Bayz 101 in Business Bay: sports courts

Rising one hundred and one floors above the city skyline, this complex also consists of four basement and one ground floors. Hospitals, clinics, schools, universities and other educational institutions are located in close proximity, providing residents with everything they need for quality living and education.

Business Bay

Studio374–407 sq ft34.75–37.81 m²
From AED 840,000
374–407 sq ft studio apartments in Business Bay · Sports courts — project gallery imageApartments

374–407 sq ft studio apartments in Business Bay · Sports courts

Studio apartments with 374–407 sq ft of space in Business Bay. Hospitals, clinics, schools, universities and other educational institutions are located in close proximity, providing residents with everything they need for quality living and education.

Business Bay

Studio374–407 sq ft34.75–37.81 m²
From AED 840,000
Bayz 102 in Business Bay: outdoor cinema — project gallery imageApartmentsOff-plan

Bayz 102 in Business Bay: outdoor cinema

The building includes four basement floors, a ground floor and one hundred and two residential floors with a rooftop. Each apartment has high-quality Italian furniture, decorative panels in the kitchen and Black Marquina marble trim.

Business Bay

Studio / 1 bed446–749 sq ft41.39–69.56 m²
From AED 1,576,568
Studio apartments in Business Bay · Marble detailing · 445.52 sq ft — project gallery imageApartmentsOff-plan

Studio apartments in Business Bay · Marble detailing · 445.52 sq ft

445.52 sq ft is the floor area figure for these studio apartments in Business Bay. Residents of the development can enjoy a wide range of first-class amenities, including an indoor and aqua gym, a business center, a library, a children's play area, a barbecue area, and a specialty salon.

Business Bay

Studio446 sq ft41.39 m²
AED 1,576,568
Properties at Beach Isle — project gallery imageApartments

Properties at Beach Isle

Tower 1 includes ground level, mezzanine, 4 podiums, 24 residential floors, and a roof, while Tower 2 features ground level, mezzanine, 4 podiums, and 19 residential floors. The complex combines modern architectural design with exterior details.

Emaar Beachfront

2 bed1,170 sq ft108.7 m²
AED 6,600,000
2-bedroom apartments in Emaar Beachfront · 1,170 sq ft — project gallery imageApartments

2-bedroom apartments in Emaar Beachfront · 1,170 sq ft

Emaar Beachfront · 2-bedroom apartments, with sizes of 1,170 sq ft. The complex combines modern architectural design with exterior details.

Emaar Beachfront

2 bed1,170 sq ft108.7 m²
AED 6,600,000
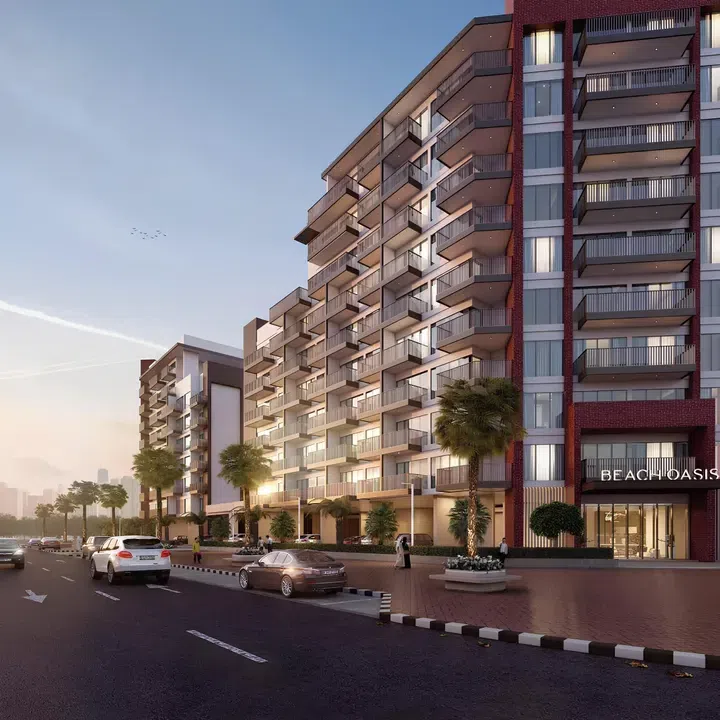
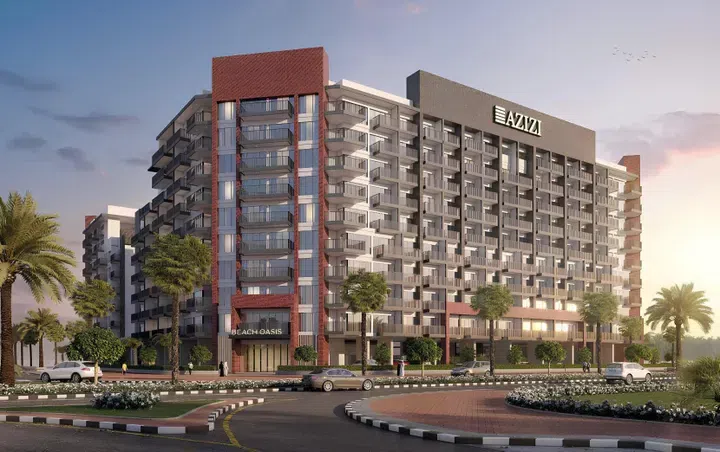
Beach Oasis in Dubai Studio City: landscaped gardens — project gallery imageApartments

Beach Oasis in Dubai Studio City: landscaped gardens

The project consists of two towers — Tower 1 and Tower 2 — connected by a shared ground floor and designed in a contemporary architectural style with smooth façade lines and extensive glass elements. In addition to the ground floor, Tower 1 features nine residential floors, while Tower 2 comprises eight residential floors.

Dubai Studio City

Studio355–357 sq ft32.98–33.21 m²
From AED 570,000
Beach Vista in Emaar Beachfront: concierge service — project gallery imageApartments

Beach Vista in Emaar Beachfront: concierge service

The towers consist of a ground floor, a mezzanine, a stylish five-story podium, 33 and 26 residential floors, as well as two-level roofs. The exterior of Beach Vista is characterized by modern elegance.

Emaar Beachfront

1 bed875 sq ft81.29 m²
AED 2,645,000
Beach Walk Residence in Dubai Islands: smart-home features — project gallery imageApartments

Beach Walk Residence in Dubai Islands: smart-home features

The project is a building that includes a functional ground floor, two levels of podium parking, 12 residential floors and an operational roof, creating an architectural composition. The interior is made using materials.

Dubai Islands

1 bed1,309 sq ft121.61 m²
AED 2,660,000
Beach Walk Residence 2 in Dubai Islands: smart-home features — project gallery imageApartments

Beach Walk Residence 2 in Dubai Islands: smart-home features

The project consists of a building with a functional ground floor, two podium levels, eight residential levels and a roof, which creates an atmosphere of exclusivity and privacy. The interior is made using materials.

Dubai Islands

2 bed1,170 sq ft108.68 m²
AED 2,795,000
Beachgate By Address in Emaar Beachfront: landscaped gardens — project gallery imageApartments

Beachgate By Address in Emaar Beachfront: landscaped gardens

Beachgate by Address - a project by Emaar located in Emaar Beachfront, featuring a residential complex with a basement, ground level, seven podium levels, and 37 residential floors. The building’s architecture is modern, emphasizing vertical lines and panoramic glazing, creating a sense of lightness and openness.

Emaar Beachfront

2 bed1,383 sq ft128.48 m²
AED 6,000,000
2-bedroom apartments in Emaar Beachfront · Expansive glazing · 1,383 sq ft — project gallery imageApartments

2-bedroom apartments in Emaar Beachfront · Expansive glazing · 1,383 sq ft

1,383 sq ft is the floor area figure for these 2-bedroom apartments in Emaar Beachfront. The building’s architecture is modern, emphasizing vertical lines and panoramic glazing, creating a sense of lightness and openness.

Emaar Beachfront

2 bed1,383 sq ft128.48 m²
AED 6,000,000
Belgravia 2 in JVC: landscaped gardens — project gallery imageApartments

Belgravia 2 in JVC: landscaped gardens

Belgravia 2's location in Jumeirah Village Circle provides excellent access to Dubai's iconic landmarks and major thoroughfares. Belgravia 2 is a residential complex from the leading developer Ellington Properties, located in the area of JVC District 14, Jumeirah Village Circle.

Jumeirah Village Circle (JVC)

1 bed789 sq ft73.27 m²
AED 1,310,000
1-bedroom apartments in JVC · 788.67 sq ft · Landscaped gardens — project gallery imageApartments

1-bedroom apartments in JVC · 788.67 sq ft · Landscaped gardens

1-bedroom apartments with 788.67 sq ft of space in Jumeirah Village Circle (JVC). The exterior of the development features modern architecture with clean lines and high-quality finishes, creating a visually appealing look.

Jumeirah Village Circle (JVC)

1 bed789 sq ft73.27 m²
AED 1,310,000
Beverly Boulevard in Arjan: natural finishes — project gallery imageApartments

Beverly Boulevard in Arjan: natural finishes

The building consists of eight residential floors, including the ground and basement floors, and is designed in a minimalist style. The complex is located in one of the most developed areas of the emirate – Arjan.

Arjan

1 bed735 sq ft68.28 m²
AED 1,150,000
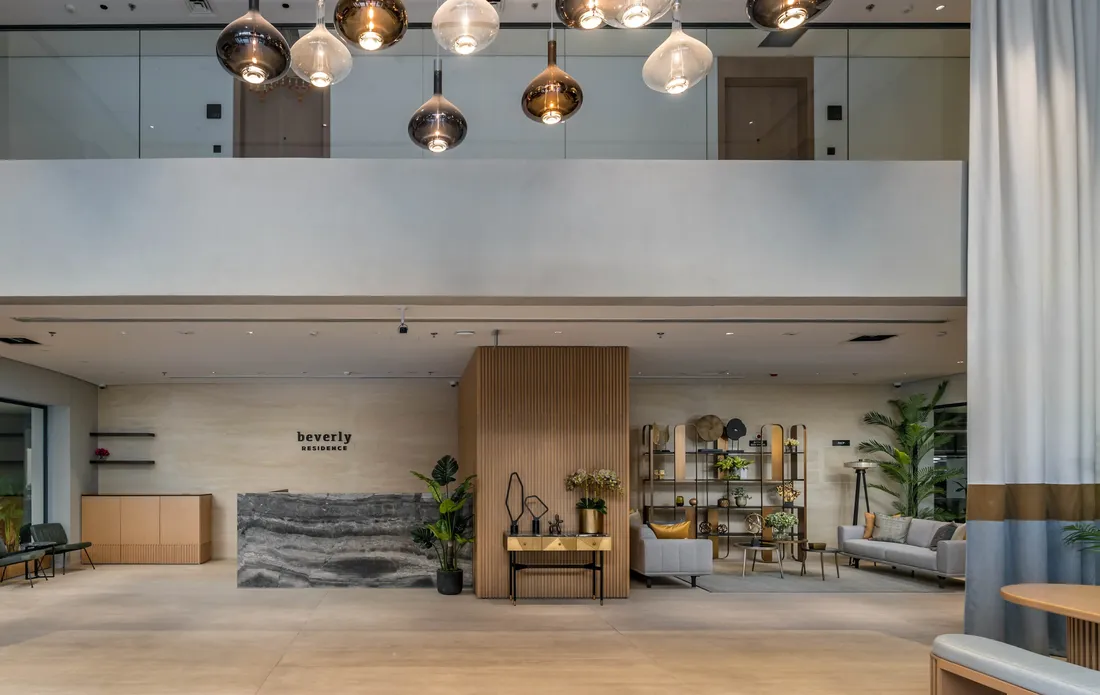
Beverly Residence in JVC: concierge service — project gallery imageApartments

Beverly Residence in JVC: concierge service

The complex consists of a ground floor and four residential floors. Beverly Residence provides a variety of amenities, including a swimming pool, health club, fully equipped gym, landscaped courtyard, open-air playground, sauna, steam room, lobby with a lounge area, covered parking, concierge service, and 24-hour security with CCTV surveillance.

Jumeirah Village Circle (JVC)

Studio408 sq ft37.9 m²
AED 740,000
Studio apartments in JVC · Concierge service · 408 sq ft — project gallery imageApartments

Studio apartments in JVC · Concierge service · 408 sq ft

Studio apartments with 408 sq ft of space in Jumeirah Village Circle (JVC). The development is a residential complex by HMB Homes, located in the Jumeirah Village Circle area of Dubai.

Jumeirah Village Circle (JVC)

Studio408 sq ft37.9 m²
AED 740,000
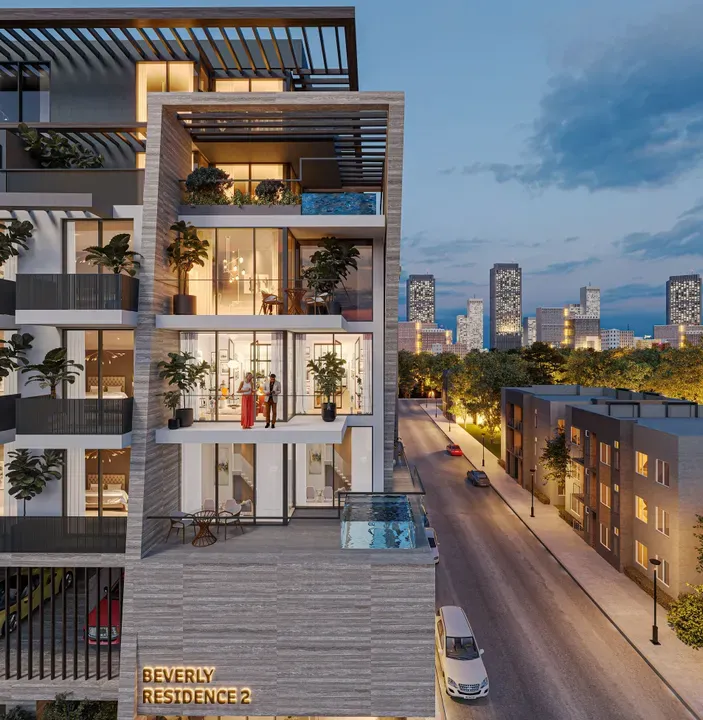
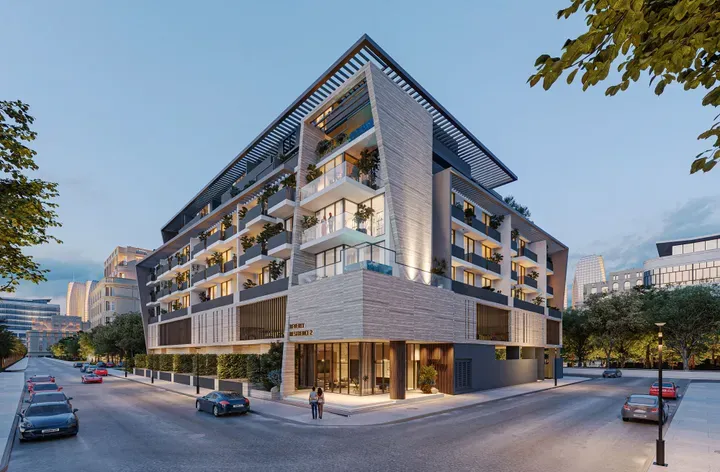
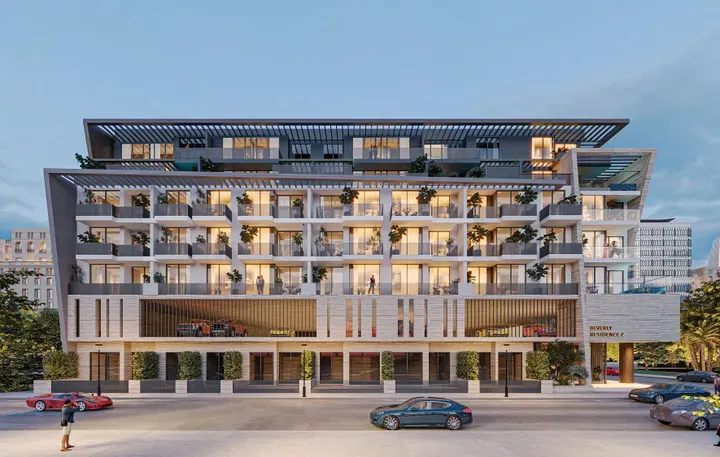
Beverly Residence 2 in JVC: yoga spaces — project gallery imageApartments

Beverly Residence 2 in JVC: yoga spaces

The complex consists of a ground floor and five residential floors with elegantly designed apartments. Every interior element is thoughtfully crafted to ensure an atmosphere of modern elegance and relaxation.

Jumeirah Village Circle (JVC)

Studio / 1 bed410–772 sq ft38.09–71.72 m²
From AED 749,999
410 sq ft studio apartments in JVC · Rooftop spaces — project gallery imageApartments

410 sq ft studio apartments in JVC · Rooftop spaces

Jumeirah Village Circle (JVC) · Studio apartments, with sizes of 410 sq ft. The area features excellent infrastructure with nearby schools, nurseries, cafes, restaurants, and shops.

Jumeirah Village Circle (JVC)

Studio410 sq ft38.09 m²
AED 749,999
1-bedroom apartments in JVC · 772 sq ft · Yoga spaces — project gallery imageApartments

1-bedroom apartments in JVC · 772 sq ft · Yoga spaces

1-bedroom apartments with 772 sq ft of space in Jumeirah Village Circle (JVC). The development is a residential development by HMB Homes, located in the dynamic and sought-after Jumeirah Village Circle.

Jumeirah Village Circle (JVC)

1 bed772 sq ft71.72 m²
AED 1,190,000
Binghatti Apex in JVC: sports courts — project gallery imageProperties

Binghatti Apex in JVC: sports courts

The complex includes a basement, a ground floor with a lobby and retail spaces, five parking levels, four office floors, and thirty-three residential floors. The fifteenth floor and rooftop are designated for technical facilities.

Jumeirah Village Circle (JVC)

Studio / 1 bed / Retail408–3,308 sq ft37.9–307.3 m²
From AED 719,999
407.95 sq ft studio apartments in JVC · Sports courts — project gallery imageApartments

407.95 sq ft studio apartments in JVC · Sports courts

Studio apartments with 407.95 sq ft of space in Jumeirah Village Circle (JVC). For children, there is a dedicated play area and a kids' pool.

Jumeirah Village Circle (JVC)

Studio408 sq ft37.9 m²
AED 719,999
1-bedroom apartments in JVC · Rooftop spaces · 839 sq ft — project gallery imageApartments

1-bedroom apartments in JVC · Rooftop spaces · 839 sq ft

Jumeirah Village Circle (JVC) · 1-bedroom apartments, with sizes of 839 sq ft. Strategically located near Al Khail Road, the complex ensures quick access to key destinations.

Jumeirah Village Circle (JVC)

1 bed839 sq ft77.95 m²
AED 1,198,000
Binghatti Aquarise in Business Bay: marble detailing — project gallery imageApartments

Binghatti Aquarise in Business Bay: marble detailing

The tower features three basement levels, a ground level, a mezzanine, twenty-five residential floors, a technical floor, and a rooftop. The architecture reflects Binghatti’s signature style with dynamic geometric forms, expressive balconies, and a façade reminiscent of flowing water.

Business Bay

Studio512 sq ft47.57 m²
AED 1,200,000
Studio apartments in Business Bay · 512 sq ft · Sports courts — project gallery imageApartments

Studio apartments in Business Bay · 512 sq ft · Sports courts

Studio apartments in Business Bay with floor areas of 512 sq ft. The architecture reflects Binghatti’s signature style with dynamic geometric forms, expressive balconies, and a façade reminiscent of flowing water.

Business Bay

Studio512 sq ft47.57 m²
AED 1,200,000
Binghatti Azure in JVC: rooftop spaces — project gallery imageProperties

Binghatti Azure in JVC: rooftop spaces

The complex features a basement level, a ground floor with retail spaces and a lobby, four parking levels, two office floors, 18 residential levels, and a rooftop. The building stands out with its distinctive architectural design—interwoven balconies create a striking visual identity, while the interiors harmoniously blend modern style with Middle Eastern aesthetics.

Jumeirah Village Circle (JVC)

1 bed / Office678–913 sq ft62.98–84.79 m²
From AED 999,999
1-bedroom apartments in JVC · 677.91 sq ft · Rooftop spaces — project gallery imageApartments

1-bedroom apartments in JVC · 677.91 sq ft · Rooftop spaces

677.91 sq ft is the floor area figure for these 1-bedroom apartments in Jumeirah Village Circle (JVC). Landscaped gardens with seating areas and barbecue spots provide a relaxing and private atmosphere.

Jumeirah Village Circle (JVC)

1 bed678 sq ft62.98 m²
AED 999,999
Binghatti Circle in JVC: sports courts — project gallery imageApartments

Binghatti Circle in JVC: sports courts

The tower features two basement levels, a ground floor, four podium levels, fifty-eight residential floors, three technical levels, and three floors dedicated to infrastructure, topped with a roof level. Interiors are designed with modern elements that emphasize comfort and spaciousness.

Jumeirah Village Circle (JVC)

Studio409 sq ft37.96 m²
AED 755,000
Studio apartments in JVC · Landscaped gardens · 408.6 sq ft — project gallery imageApartments

Studio apartments in JVC · Landscaped gardens · 408.6 sq ft

Jumeirah Village Circle (JVC) · Studio apartments, with sizes of 408.6 sq ft. Interiors are designed with modern elements that emphasize comfort and spaciousness.

Jumeirah Village Circle (JVC)

Studio409 sq ft37.96 m²
AED 755,000
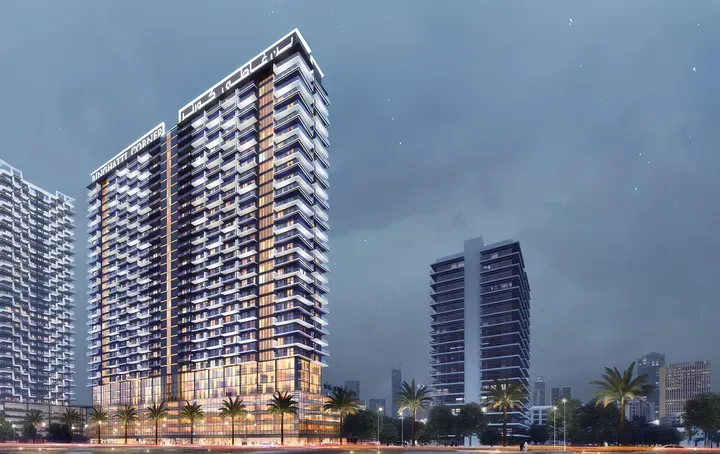
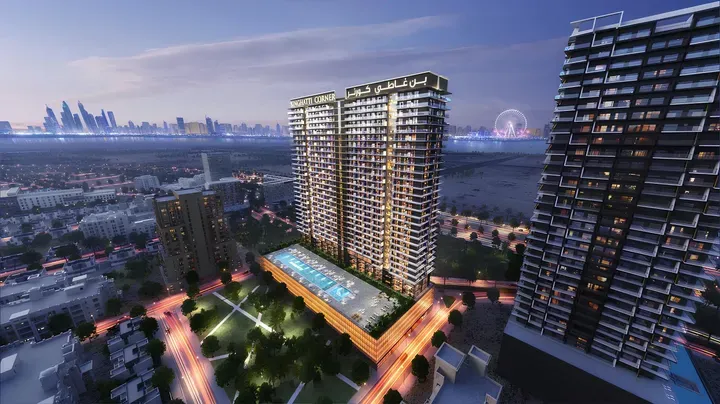
Binghatti Corner in JVC: landscaped gardens — project gallery imageApartments

Binghatti Corner in JVC: landscaped gardens

The residential complex consists of one basement floor, four podium levels, 29 residential floors and a roof. The interiors of the residences are carefully thought out and equipped with modern plumbing, furniture and fittings.

Jumeirah Village Circle (JVC)

1 bed / 2 bed941–982 sq ft87.38–91.23 m²
From AED 1,150,000
940.55 sq ft 1-bedroom apartments in JVC · Landscaped gardens — project gallery imageApartments

940.55 sq ft 1-bedroom apartments in JVC · Landscaped gardens

1-bedroom apartments with 940.55 sq ft of space in Jumeirah Village Circle (JVC). A high level of security is provided by security and video surveillance systems, and parking spaces for residents and guests are provided on the territory of the complex.

Jumeirah Village Circle (JVC)

1 bed941 sq ft87.38 m²
AED 1,150,000
981–982 sq ft 2-bedroom apartments in JVC · Landscaped gardens — project gallery imageApartments

981–982 sq ft 2-bedroom apartments in JVC · Landscaped gardens

981–982 sq ft is the floor area range for these 2-bedroom apartments in Jumeirah Village Circle (JVC). The development residential complex is located in the Jumeirah Village Circle area, close to all the necessary infrastructure: shopping centers and supermarkets, educational and medical institutions, cultural and entertainment facilities.

Jumeirah Village Circle (JVC)

2 bed981–982 sq ft91.14–91.23 m²
From AED 1,450,000
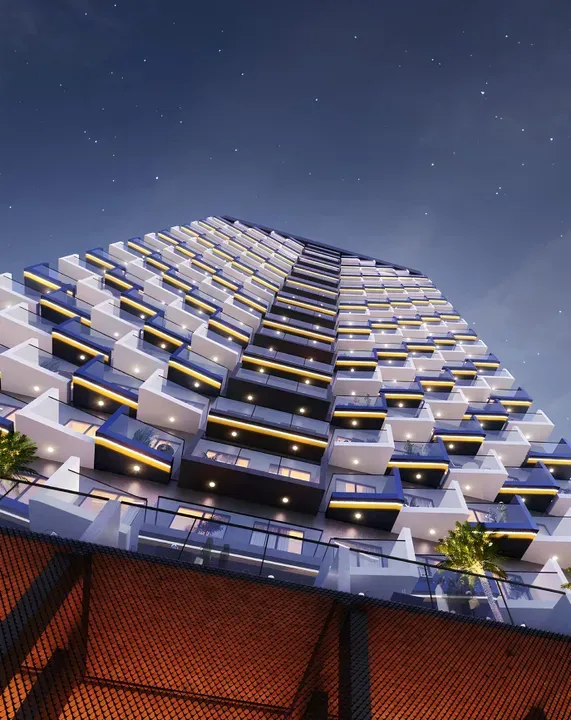
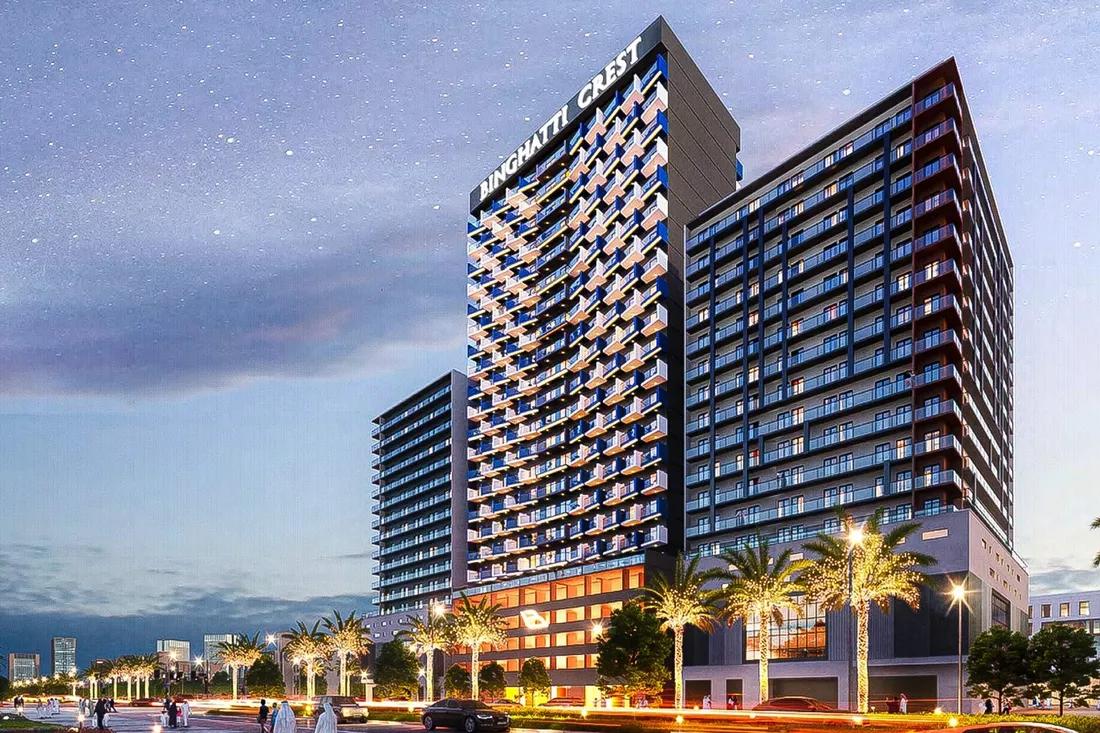
Properties at Binghatti Crest — project gallery imageApartments

Properties at Binghatti Crest

The complex is a 24-storey tower with an amazing architecture, the main feature of which are slightly slanted intertwined balconies and original lighting. Also on the territory of the complex there is 24-hour security with video surveillance and there is a large covered parking lot.

Jumeirah Village Circle (JVC)

2 bed962 sq ft89.35 m²
AED 1,470,000
2-bedroom apartments in JVC · 961.76 sq ft — project gallery imageApartments

2-bedroom apartments in JVC · 961.76 sq ft

961.76 sq ft is the floor area figure for these 2-bedroom apartments in Jumeirah Village Circle (JVC). Also on the territory of the complex there is 24-hour security with video surveillance and there is a large covered parking lot.

Jumeirah Village Circle (JVC)

2 bed962 sq ft89.35 m²
AED 1,470,000
Binghatti Elite in Dubai Production City: sports courts — project gallery imageApartments

Binghatti Elite in Dubai Production City: sports courts

The project features five basement levels, a ground floor with a lobby, two podium floors, twenty-three residential levels, and a rooftop. All residences combine spacious layouts with design.

Dubai Production City

Studio376 sq ft34.93 m²
AED 870,000
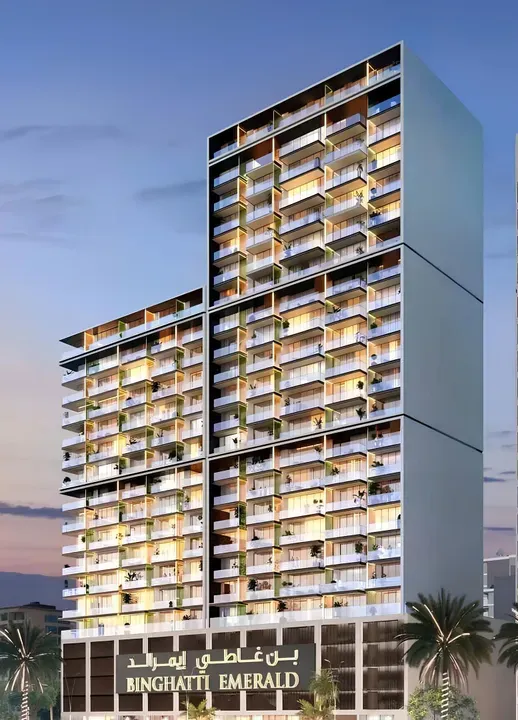
Binghatti Emerald in JVC: natural finishes — project gallery imageApartments

Binghatti Emerald in JVC: natural finishes

The architectural composition is thought out to the smallest detail: it includes is basement level, a functional ground floor, four podium levels, twenty residential floors and a two‑level roof. Each residence has a well‑thought-out layout and is decorated using high-quality materials, which creates truly comfortable living conditions.

Jumeirah Village Circle (JVC)

1 bed645 sq ft59.92 m²
AED 1,050,000
1-bedroom apartments in JVC · 645 sq ft · Natural finishes — project gallery imageApartments

1-bedroom apartments in JVC · 645 sq ft · Natural finishes

645 sq ft is the floor area figure for these 1-bedroom apartments in Jumeirah Village Circle (JVC). The architectural composition is thought out to the smallest detail: it includes is basement level, a functional ground floor, four podium levels, twenty residential floors and a two‑level roof.

Jumeirah Village Circle (JVC)

1 bed645 sq ft59.92 m²
AED 1,050,000
Properties at Binghatti Gardenia — project gallery imageApartments

Properties at Binghatti Gardenia

Binghatti Gardenia is conveniently located: restaurants, shops and entertainment are within walking distance. Binghatti Gardenia is a project by Binghatti, located in the center of JVC.

Jumeirah Village Circle (JVC)

1 bed525–644 sq ft48.77–59.83 m²
From AED 1,000,000
1-bedroom apartments in JVC · 525–644 sq ft — project gallery imageApartments

1-bedroom apartments in JVC · 525–644 sq ft

1-bedroom apartments in Jumeirah Village Circle (JVC) with floor areas of 525–644 sq ft. The complex combines modern design with elements of traditional Middle Eastern style.

Jumeirah Village Circle (JVC)

1 bed525–644 sq ft48.77–59.83 m²
From AED 1,000,000
Binghatti Grove in JVC: marble detailing — project gallery imageApartments

Binghatti Grove in JVC: marble detailing

The project comprises one basement floor, a ground floor, and four podium levels that house commercial spaces and parking areas. The first floor is dedicated to amenities.

Jumeirah Village Circle (JVC)

1 bed792 sq ft73.58 m²
From AED 1,500,000
1-bedroom apartments in JVC · 792 sq ft · Marble detailing — project gallery imageApartments

1-bedroom apartments in JVC · 792 sq ft · Marble detailing

792 sq ft is the floor area figure for these 1-bedroom apartments in Jumeirah Village Circle (JVC). The first floor of the complex offers a variety of amenities, including children’s and adult pools with relaxation zones, open-air fitness areas, outdoor lounging spaces, designated yoga zones, a basketball court, and a children’s playground.

Jumeirah Village Circle (JVC)

1 bed792 sq ft73.58 m²
From AED 1,500,000
Binghatti Hills in Dubai Science Park: yoga spaces — project gallery imageApartments

Binghatti Hills in Dubai Science Park: yoga spaces

The complex features a configuration of two basement levels, a ground floor, three podium levels, forty-one residential floors, one mechanical floor, and a roof. It stands as one of the largest buildings in the world by the number of residential units.

Dubai Science Park

1 bed1,060 sq ft98.48 m²
AED 1,350,000
1-bedroom apartments in Dubai Science Park · 1,060 sq ft · Yoga spaces — project gallery imageApartments

1-bedroom apartments in Dubai Science Park · 1,060 sq ft · Yoga spaces

1-bedroom apartments with 1,060 sq ft of space in Dubai Science Park. The complex features a configuration of two basement levels, a ground floor, three podium levels, forty-one residential floors, one mechanical floor, and a roof.

Dubai Science Park

1 bed1,060 sq ft98.48 m²
AED 1,350,000
Properties at Binghatti Onyx — project gallery imageApartments

Properties at Binghatti Onyx

The tower comprises a basement floor, a ground level, four podium floors, thirty-six residential floors, and a roof. These include a swimming pool with sun loungers, a gym with state-of-the-art equipment, children's playgrounds and sports fields, including a basketball court, as well as a green park with walking paths and recreational facilities.

Jumeirah Village Circle (JVC)

1 bed691 sq ft64.2 m²
AED 1,180,000
1-bedroom apartments in JVC · 691 sq ft — project gallery imageApartments

1-bedroom apartments in JVC · 691 sq ft

1-bedroom apartments with 691 sq ft of space in Jumeirah Village Circle (JVC). The tower comprises a basement floor, a ground level, four podium floors, thirty-six residential floors, and a roof.

Jumeirah Village Circle (JVC)

1 bed691 sq ft64.2 m²
AED 1,180,000
Binghatti Phantom in JVC: expansive glazing — project gallery imageApartments

Binghatti Phantom in JVC: expansive glazing

The complex consists of an underground level, a ground floor, a four-level podium, thirty-nine residential floors, and a roof. The tower’s architecture is truly unique: a circular shape, a fusion of traditional Middle Eastern and modern styles, panoramic windows, and interwoven balconies with glass railings make it an architectural masterpiece.

Jumeirah Village Circle (JVC)

1 bed794 sq ft73.77 m²
AED 1,390,000
794 sq ft 1-bedroom apartments in JVC · Expansive glazing — project gallery imageApartments

794 sq ft 1-bedroom apartments in JVC · Expansive glazing

794 sq ft is the floor area figure for these 1-bedroom apartments in Jumeirah Village Circle (JVC). The complex consists of an underground level, a ground floor, a four-level podium, thirty-nine residential floors, and a roof.

Jumeirah Village Circle (JVC)

1 bed794 sq ft73.77 m²
AED 1,390,000
Binghatti Phoenix in JVC: sports courts — project gallery imageCommercial properties

Binghatti Phoenix in JVC: sports courts

The complex consists of a basement level, a ground floor, a four-level podium, thirty-nine residential floors, and a roof. The tower’s architecture is truly unique: a circular shape, a fusion of traditional Middle Eastern and modern styles, panoramic windows, and interwoven balconies with glass railings make it an architectural masterpiece.

Jumeirah Village Circle (JVC)

Retail1,061 sq ft98.59 m²
AED 2,900,000
Binghatti Royale in JVC: sports courts — project gallery imageApartments

Binghatti Royale in JVC: sports courts

The development consists of a basement level, a ground floor, four podium levels, an amenities floor, thirty-seven residential floors, a technical level, and a rooftop. The architecture is inspired by contemporary concepts, with a distinctive façade design, dynamic lines, and signature Binghatti elements.

Jumeirah Village Circle (JVC)

1 bed807 sq ft74.97 m²
AED 1,300,000
1-bedroom apartments in JVC · 807 sq ft · Sports courts — project gallery imageApartments

1-bedroom apartments in JVC · 807 sq ft · Sports courts

1-bedroom apartments in Jumeirah Village Circle (JVC) with floor areas of 807 sq ft. The project boasts a uniquely strategic location.

Jumeirah Village Circle (JVC)

1 bed807 sq ft74.97 m²
AED 1,300,000
Binghatti Skyrise in Business Bay: sports courts — project gallery imageApartments

Binghatti Skyrise in Business Bay: sports courts

The complex comprises three towers, each featuring four basement levels, a ground floor, five podium levels with parking lots, fifty-one residential floors, two mechanical floors, and a roof. The complex provides amenities that enrich daily life.

Business Bay

Studio / 1 bed434–966 sq ft40.32–89.74 m²
From AED 1,150,000
1-bedroom apartments in Business Bay · Sports courts · 966 sq ft — project gallery imageApartments

1-bedroom apartments in Business Bay · Sports courts · 966 sq ft

966 sq ft is the floor area figure for these 1-bedroom apartments in Business Bay. The complex comprises three towers, each featuring four basement levels, a ground floor, five podium levels with parking lots, fifty-one residential floors, two mechanical floors, and a roof.

Business Bay

1 bed966 sq ft89.74 m²
AED 2,134,000
BLISS in Arabian Ranches 3: landscaped gardens — project gallery imageVilla

BLISS in Arabian Ranches 3: landscaped gardens

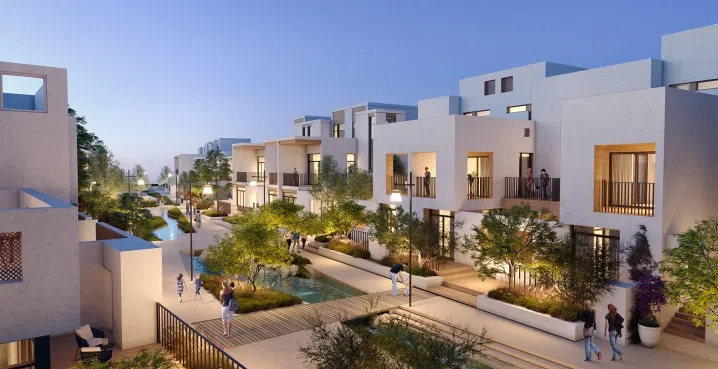
The complex is very cozy: wide pedestrian streets, bright houses with French balconies, lots of trees and shrubs. All properties have a staff room with private bathroom, terraces and a carport for two cars.

Arabian Ranches 3

3 bed1,269 sq ft117.89 m²
AED 3,325,000
Bluewaters Bay in Blue Waters Island: rooftop spaces — project gallery imageApartments

Bluewaters Bay in Blue Waters Island: rooftop spaces

Each tower features one ground level, three podium floors, and a rooftop. Tower 1 comprises 49 residential floors, while Tower 2 includes 40 residential floors.

Blue Waters Island

1 bed916 sq ft85.1 m²
AED 3,500,000
Boulevard Heights in Downtown Dubai: concierge service — project gallery imageApartments

Boulevard Heights in Downtown Dubai: concierge service

The development offers excellent connectivity to Dubai’s key landmarks and districts. The project combines contemporary design and amenities to create an exceptional living environment.

Downtown Dubai

1 bed / 2 bed962–1,404 sq ft89.34–130.42 m²
From AED 2,600,000
2-bedroom apartments in Downtown Dubai · 1,403.83 sq ft · Landscaped gardens — project gallery imageApartments

2-bedroom apartments in Downtown Dubai · 1,403.83 sq ft · Landscaped gardens

1,403.83 sq ft is the floor area figure for these 2-bedroom apartments in Downtown Dubai. Residents of the development enjoy a range of upscale amenities, including a swimming pool, a fully equipped gym, landscaped gardens, children’s play areas, and multiple leisure spaces.

Downtown Dubai

2 bed1,404 sq ft130.42 m²
AED 3,500,000
Canal Front Residences 9 in Safa Park: landscaped gardens — project gallery imageApartments

Canal Front Residences 9 in Safa Park: landscaped gardens

Residents of Canal Front Residences 9 can enjoy first-class amenities such as a swimming pool with sun loungers, a state-of-the-art gym, children's playgrounds, a cosy garden with barbecue facilities and sports courts. The complex also offers event and meeting facilities, 24-hour security and car parking.

Safa Park

2 bed1,532–1,584 sq ft142.33–147.16 m²
From AED 5,300,000
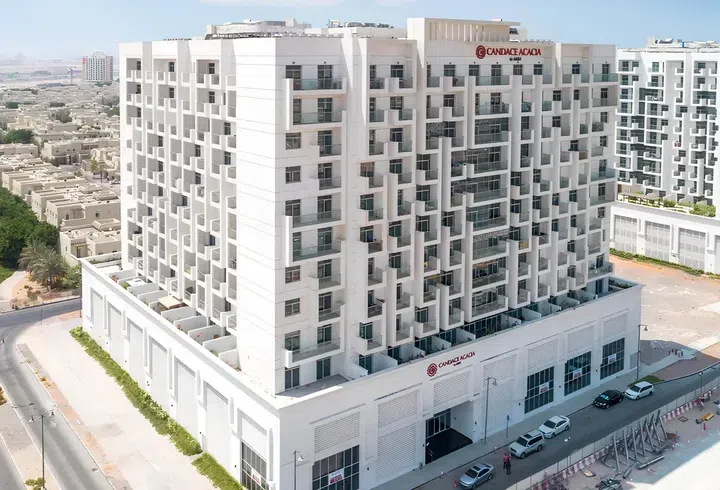
Candace Acacia in Al Furjan: smart-home features — project gallery imageApartments

Candace Acacia in Al Furjan: smart-home features

The project includes 316 apartments on thirteen floors. The apartments are fully equipped with open-plan kitchens and fitted wardrobes.

Al Furjan

1 bed844–1,561 sq ft78.38–145.02 m²
From AED 1,099,999
1-bedroom apartments in Al Furjan · Smart-home features · 843.68–1,561 sq ft — project gallery imageApartments

1-bedroom apartments in Al Furjan · Smart-home features · 843.68–1,561 sq ft

Al Furjan · 1-bedroom apartments, with sizes of 843.68–1,561 sq ft. There is also central air conditioning, smart home systems that can be controlled using a smartphone, a backup power supply system, a comfortable lobby, and high-speed elevators, as well as parking with dedicated spaces for each apartment.

Al Furjan

1 bed844–1,561 sq ft78.38–145.02 m²
From AED 1,099,999
Casa Canal in Safa Park: coworking spaces — project gallery imagePenthouse

Casa Canal in Safa Park: coworking spaces

The building includes a ground floor and 16 residential levels. Casa Canal residents can enjoy services and amenities, including an infinity pool, cigar lounge, cinema room, yoga studio, gym, wellness center, spa, restaurant with personal chef, sushi bar, a five-star hotel-level 24-hour concierge service, as well as driver and two-car service.

Safa Park

4 bed6,608 sq ft613.9 m²
AED 42,000,000
6,608 sq ft 4-bedroom penthouses in Safa Park · Landscaped gardens — project gallery imagePenthouse

6,608 sq ft 4-bedroom penthouses in Safa Park · Landscaped gardens

6,608 sq ft is the floor area figure for these 4-bedroom penthouses in Safa Park. The development residents can enjoy services and amenities, including an infinity pool, cigar lounge, cinema room, yoga studio, gym, wellness center, spa, restaurant with personal chef, sushi bar, a five-star hotel-level 24-hour concierge service, as well as driver and two-car service.

Safa Park

4 bed6,608 sq ft613.9 m²
AED 42,000,000
Casa Vista Residence in JVC: yoga spaces — project gallery imageApartments

Casa Vista Residence in JVC: yoga spaces

Casa Vista Residence is a modern residential complex by Golden Woods, featuring a basement level, a ground floor with communal spaces, and five residential floors. The building blends elegance and functionality with its minimalist design and high-quality materials.

Jumeirah Village Circle (JVC)

1 bed691 sq ft64.23 m²
AED 1,194,999
1-bedroom apartments in JVC · 691.36 sq ft · Yoga spaces — project gallery imageApartments

1-bedroom apartments in JVC · 691.36 sq ft · Yoga spaces

1-bedroom apartments in Jumeirah Village Circle (JVC) with floor areas of 691.36 sq ft. Residents can enjoy amenities, including a temperature-controlled swimming pool, gym, children's play area, barbecue zone, walking paths, and a communal lounge for relaxation and socializing.

Jumeirah Village Circle (JVC)

1 bed691 sq ft64.23 m²
AED 1,194,999
Cello in JVC: outdoor cinema — project gallery imageApartments

Cello in JVC: outdoor cinema

The complex consists of two towers, A and B. Tower A has twenty-one residential floors and a ground floor.

Jumeirah Village Circle (JVC)

1 bed804 sq ft74.69 m²
AED 1,250,000
1-bedroom apartments in JVC · 804 sq ft · Outdoor cinema — project gallery imageApartments

1-bedroom apartments in JVC · 804 sq ft · Outdoor cinema

804 sq ft is the floor area figure for these 1-bedroom apartments in Jumeirah Village Circle (JVC). The complex consists of two towers, A and B.

Jumeirah Village Circle (JVC)

1 bed804 sq ft74.69 m²
AED 1,250,000
Properties at Central Park Plaza — project gallery imageApartments

Properties at Central Park Plaza

Tower A comprises twenty-three residential floors, while Tower B includes twenty residential floors. On the first floor there is a recreation area, and in the very center of the complex there is a large park with children's playgrounds, walking and jogging paths and recreation areas with barbecues.

City Walk

3 bed2,350 sq ft218.32 m²
AED 8,100,000
3-bedroom apartments in City Walk · 2,350 sq ft — project gallery imageApartments

3-bedroom apartments in City Walk · 2,350 sq ft

City Walk · 3-bedroom apartments, with sizes of 2,350 sq ft. There is also a gym, infinity pool, spa, co-working spaces, meeting and event halls and 24-hour security with video surveillance.

City Walk

3 bed2,350 sq ft218.32 m²
AED 8,100,000
Centrium Towers in Dubai Production City: concierge service — project gallery imageApartments

Centrium Towers in Dubai Production City: concierge service

There are recreation areas for children and adults, parking area. Residents of the complex have access to: several high-speed lifts, barbecue area, gym, concierge service.

Dubai Production City

1 bed / 3 bed713–1,787 sq ft66.24–166.02 m²
From AED 670,000
Cherrywoods in Al Yalayis 1: sports courts — project gallery imageTownhouse

Cherrywoods in Al Yalayis 1: sports courts

The architecture of the complex is designed in a modern style with elements of Mediterranean design. Laconic facades combine light shades and natural textures, while outdoor terraces and private gardens emphasize the connection with nature.

Al Yalayis 1

3 bed1,968 sq ft182.83 m²
AED 3,700,000
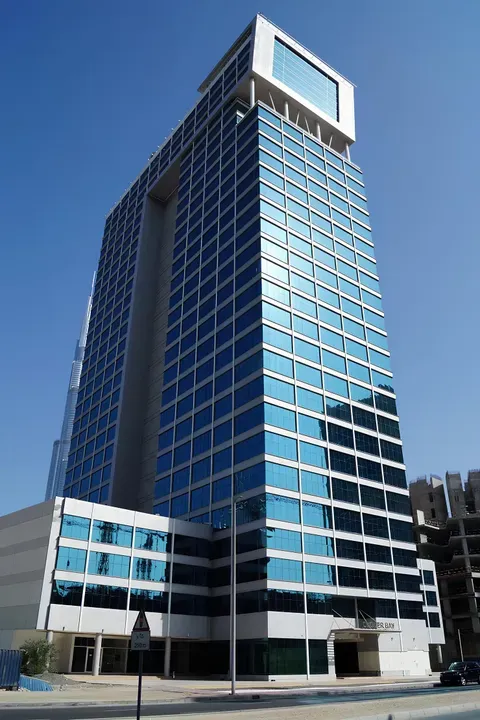
Contemporary tower property in Dubai Marina — project gallery imageApartments

Contemporary tower property in Dubai Marina

Explore a seller-held property at Ciel Tower, the First Group development known for its contemporary glass facade. The resale selection provides an individual purchase opportunity, with the seller’s terms and included specification to be reviewed for the chosen unit.

Dubai Marina

Studio406 sq ft37.72 m²
AED 3,300,000
Studio apartment in a glass-fronted Marina tower — project gallery imageApartments

Studio apartment in a glass-fronted Marina tower

A resale studio at the tower gives your search a specific unit and seller to consider. Review its interior arrangement, included fittings and sale terms alongside the tower’s distinctive glass architecture before deciding whether it suits your requirements.

Dubai Marina

Studio406 sq ft37.72 m²
AED 3,300,000
Cilia at Ghaf Woods in Wadi Al Safa 4: natural finishes — project gallery imageApartments

Cilia at Ghaf Woods in Wadi Al Safa 4: natural finishes

The exterior of Cilia at Ghaf Woods features an and minimalist design. The buildings are finished in light colours using natural materials, creating a feeling of lightness and space.

Wadi Al Safa 4

1 bed / 2 bed740–2,129 sq ft68.75–197.79 m²
From AED 1,600,000
2,129 sq ft 2-bedroom apartments in Wadi Al Safa 4 · Natural finishes — project gallery imageApartments

2,129 sq ft 2-bedroom apartments in Wadi Al Safa 4 · Natural finishes

Wadi Al Safa 4 · 2-bedroom apartments, with sizes of 2,129 sq ft. Residents of the development have access to a variety of amenities, including swimming pools, fitness centres, children's playgrounds and outdoor recreation areas.

Wadi Al Safa 4

2 bed2,129 sq ft197.79 m²
AED 3,620,000
City Walk Crestlane 3 in City Walk: natural finishes — project gallery imageApartmentsOff-plan

City Walk Crestlane 3 in City Walk: natural finishes

The complex consists of two towers featuring a basement level, ground floor, as well as ten and eleven residential floors respectively. The architecture showcases a modern aesthetic with clean lines and neutral tones.

City Walk

1 bed802 sq ft74.51 m²
AED 3,250,000
City Walk Myrtle in City Walk: yoga spaces — project gallery imageApartments

City Walk Myrtle in City Walk: yoga spaces

The building has a configuration that includes a basement and a ground floor, seven residential floors with a roof. The exterior of the City Walk Myrtle features an and minimalistic design, with an emphasis on large windows providing plenty of natural light.

City Walk

1 bed770 sq ft71.57 m²
AED 1,900,000
City Walk Northline in City Walk: landscaped gardens — project gallery imageApartments

City Walk Northline in City Walk: landscaped gardens

The project consists of two buildings, each featuring a basement level, a ground floor, eight residential floors, and a rooftop. The apartments are designed in a style, which combines modern trends and classic elements.

City Walk

1 bed781–825 sq ft72.53–76.65 m²
From AED 2,400,000
1-bedroom apartments in City Walk · Landscaped gardens · 780.71–825 sq ft — project gallery imageApartments

1-bedroom apartments in City Walk · Landscaped gardens · 780.71–825 sq ft

1-bedroom apartments with 780.71–825 sq ft of space in City Walk. The complex offers a well-developed infrastructure, including an infinity pool, a gym, outdoor fitness areas, observation decks, multifunctional spaces, event venues, and a lawn.

City Walk

1 bed781–825 sq ft72.53–76.65 m²
From AED 2,400,000
Claydon House in Bukadra: coworking spaces — project gallery imageApartments

Claydon House in Bukadra: coworking spaces

It consists of a ground level, five podium floors, and thirty-eight residential floors. An entrance lobby is located on the ground level.

Bukadra

2 bed1,394 sq ft129.48 m²
AED 3,290,000
Clover Bay Tower in Business Bay: expansive glazing — project gallery imageCommercial properties

Clover Bay Tower in Business Bay: expansive glazing

The building consists of three podium parking levels, a functional ground floor with amenities and twenty‑five office floors. The architectural appearance of the tower is characterized by modern minimalism: the strict lines of the facade are complemented by panoramic glazing, which visually facilitates the massive structure and fills the interior spaces with natural light.

Business Bay

Retail4,794 sq ft445.37 m²
AED 12,000,000
Properties at Club Drive — project gallery imageApartments

Properties at Club Drive

The complex consists of two towers: the first includes a basement level, ground floor, podium, and 15 residential floors, while the second features a basement level, ground floor, podium, and 17 residential floors. The architectural design showcases lines and a contemporary aesthetic.

Dubai Hills

1 bed / 2 bed / 3 bed750–1,596 sq ft69.68–148.27 m²
From AED 1,600,000
1-bedroom apartments in Dubai Hills · 750 sq ft — project gallery imageApartments

1-bedroom apartments in Dubai Hills · 750 sq ft

750 sq ft is the floor area figure for these 1-bedroom apartments in Dubai Hills. The complex consists of two towers: the first includes a basement level, ground floor, podium, and 15 residential floors, while the second features a basement level, ground floor, podium, and 17 residential floors.

Dubai Hills

1 bed750 sq ft69.68 m²
AED 1,600,000
2-bedroom apartments in Dubai Hills · 1,204 sq ft — project gallery imageApartments

2-bedroom apartments in Dubai Hills · 1,204 sq ft

2-bedroom apartments with 1,204 sq ft of space in Dubai Hills. The architectural design showcases lines and a contemporary aesthetic.

Dubai Hills

2 bed1,204 sq ft111.86 m²
AED 2,700,000
Club Place in Dubai Hills: landscaped gardens — project gallery imageApartmentsOff-plan

Club Place in Dubai Hills: landscaped gardens

Three towers are integrated into the landscape. Each building has its own structure: starting from the basement level, they transition smoothly to the ground level and then to podium parking floors.

Dubai Hills

1 bed728 sq ft67.63 m²
AED 1,621,000
Collective in Dubai Hills: landscaped gardens — project gallery imageApartments

Collective in Dubai Hills: landscaped gardens

The complex consists of two buildings: Collective Tower 1 and Collective Tower 2, each of which has 14 floors and harmoniously combines the latest construction technologies and the most relevant global trends in design. Walking paths and Library appear in the development’s shared-facility specification.

Dubai Hills

2 bed729 sq ft67.74 m²
AED 1,800,000
729.15 sq ft 2-bedroom apartments in Dubai Hills · Concierge service — project gallery imageApartments

729.15 sq ft 2-bedroom apartments in Dubai Hills · Concierge service

2-bedroom apartments with 729.15 sq ft of space in Dubai Hills. The complex consists of two buildings: the development Tower 1 and the development Tower 2, each of which has 14 floors and harmoniously combines the latest construction technologies and the most relevant global trends in design.

Dubai Hills

2 bed729 sq ft67.74 m²
AED 1,800,000
Como Residences in Palm Jumeirah: smart-home features — project gallery imagePenthouse

Como Residences in Palm Jumeirah: smart-home features

Key features include branded kitchen appliances, high ceilings in the living rooms, floor-to-ceiling windows with thermal insulation, and smart home functions. Residents are provided with 3 to 7 parking spaces depending on the property type, while the exclusive penthouse has 10 dedicated parking spaces.

Palm Jumeirah

4 bed9,297 sq ft863.72 m²
AED 49,000,000
4-bedroom penthouses in Palm Jumeirah · Sports courts · 9,297 sq ft — project gallery imagePenthouse

4-bedroom penthouses in Palm Jumeirah · Sports courts · 9,297 sq ft

4-bedroom penthouses with 9,297 sq ft of space in Palm Jumeirah. Key features include branded kitchen appliances, high ceilings in the living rooms, floor-to-ceiling windows with thermal insulation, and smart home functions.

Palm Jumeirah

4 bed9,297 sq ft863.72 m²
AED 49,000,000
Confident Lancaster in Wadi Al Safa 2: yoga spaces — project gallery imageApartments

Confident Lancaster in Wadi Al Safa 2: yoga spaces

Confident Lancaster is a 10-storey apartment complex located in the Liwan neighbourhood. They are characterised by a spacious layout and panoramic windows that fill the rooms with natural light.

Wadi Al Safa 2

2 bed1,314 sq ft122.07 m²
AED 1,699,999
Côtier House 2 in Dubai Islands: coworking spaces — project gallery imageApartments

Côtier House 2 in Dubai Islands: coworking spaces

Côtier House 2 is a masterpiece located on Dubai Islands, a 13-story residential building including a ground floor and 2 parking levels. The architectural concept of Côtier House 2 is an ode to the ocean: distinctive, ocean-inspired curves create a sense of connection that only a “home” can provide.

Dubai Islands

1 bed903 sq ft83.89 m²
AED 2,850,000
1-bedroom apartments in Dubai Islands · 903 sq ft · Coworking spaces — project gallery imageApartments

1-bedroom apartments in Dubai Islands · 903 sq ft · Coworking spaces

1-bedroom apartments in Dubai Islands with floor areas of 903 sq ft. The architectural concept of the development is an ode to the ocean: distinctive, ocean-inspired curves create a sense of connection that only a “home” can provide.

Dubai Islands

1 bed903 sq ft83.89 m²
AED 2,850,000
Cove Edition 3 in Dubailand Residence Complex: smart-home features — project gallery imageApartmentsOff-plan

Cove Edition 3 in Dubailand Residence Complex: smart-home features

Cove Edition 3 is a 13-storey development located in the vibrant family community of Dubailand, featuring exclusive fully furnished residences ranging from studios to 1 and 2 bedroom apartments. Spacious, light-filled interiors are complemented by finishes.

Dubailand Residence Complex

Studio417 sq ft38.74 m²
AED 715,000
Cove Edition 6 in Dubailand Residence Complex: smart-home features — project gallery imageApartmentsOff-plan

Cove Edition 6 in Dubailand Residence Complex: smart-home features

The project consists of two basement levels, a ground floor, eleven residential floors and a rooftop with amenities. The interiors feature functional layouts, soft natural tones, integrated smart home technologies and carefully selected materials that create an atmosphere of comfort and contemporary aesthetics.

Dubailand Residence Complex

Studio404 sq ft37.49 m²
AED 744,600
Cove Living Residence in Dubailand Residence Complex: landscaped gardens — project gallery imageApartmentsOff-plan

Cove Living Residence in Dubailand Residence Complex: landscaped gardens

Residents have the opportunity to use various amenities: a private swimming pool, an equipped gym, a rooftop pool and two infinity pools, a spa, a sauna, a children's play area with a pool, areas for various sports, a landscaped garden with walking paths and recreation areas with barbecue, as well as an open-air cinema. The location of the complex is also one of its key advantages.

Dubailand Residence Complex

Studio469–546 sq ft43.57–50.69 m²
From AED 700,000
Creek Crescent in Dubai Creek Harbour: landscaped gardens — project gallery imageApartments

Creek Crescent in Dubai Creek Harbour: landscaped gardens

Creek Crescent is a 22-storey residential development by Emaar on Dubai Creek Harbour waterfront. Creek Crescent features a 4-storey podium full of amenities, with barbecue areas, gym, swimming pools, waterfront promenade, landscaped grounds and outdoor playground.

Dubai Creek Harbour

1 bed / 2 bed687–1,058 sq ft63.82–98.29 m²
From AED 1,985,000
1-bedroom apartments in Dubai Creek Harbour · Landscaped gardens · 687 sq ft — project gallery imageApartments

1-bedroom apartments in Dubai Creek Harbour · Landscaped gardens · 687 sq ft

1-bedroom apartments with 687 sq ft of space in Dubai Creek Harbour. The development features a 4-storey podium full of amenities, with barbecue areas, gym, swimming pools, waterfront promenade, landscaped grounds and outdoor playground.

Dubai Creek Harbour

1 bed687 sq ft63.82 m²
AED 1,985,000
Properties at Creek Rise — project gallery imageApartments

Properties at Creek Rise

The complex provides concierge services and is happy to accommodate pets. Located at the north end of Creek Island, the complex has direct access to the island's circular boulevard.

Dubai Creek Harbour

1 bed847 sq ft78.69 m²
AED 1,700,000
847 sq ft 1-bedroom apartments in Dubai Creek Harbour — project gallery imageApartments

847 sq ft 1-bedroom apartments in Dubai Creek Harbour

847 sq ft is the floor area figure for these 1-bedroom apartments in Dubai Creek Harbour. The development features a cafe, gymnasium, park, restaurants, adult and children's pools, playground, and barbecue areas.

Dubai Creek Harbour

1 bed847 sq ft78.69 m²
AED 1,700,000
Properties at Creek Vistas Grande — project gallery imageApartments

Properties at Creek Vistas Grande

The architectural layout includes a ground level, four podium levels, and thirty-seven residential floors. The complex boasts one-, two-, and three-bedroom apartments.

Sobha Hartland

1 bed854 sq ft79.34 m²
AED 1,960,000
854 sq ft 1-bedroom apartments in Sobha Hartland — project gallery imageApartments

854 sq ft 1-bedroom apartments in Sobha Hartland

1-bedroom apartments in Sobha Hartland with floor areas of 854 sq ft. Their modern design has a strong focus on sustainability and comfort.

Sobha Hartland

1 bed854 sq ft79.34 m²
AED 1,960,000
Creek Vistas Heights in Sobha Hartland: landscaped gardens — project gallery imageApartments

Creek Vistas Heights in Sobha Hartland: landscaped gardens

The two towers are connected by a shared ground level and a five-level podium, which hosts various amenities and leisure spaces. One tower features sixty-five residential floors, while the other offers fifty-five.

Sobha Hartland

1 bed / 2 bed610–1,283 sq ft56.67–119.21 m²
From AED 1,250,000
1-bedroom apartments in Sobha Hartland · Landscaped gardens · 610–855 sq ft — project gallery imageApartments

1-bedroom apartments in Sobha Hartland · Landscaped gardens · 610–855 sq ft

610–855 sq ft is the floor area range for these 1-bedroom apartments in Sobha Hartland. The two towers are connected by a shared ground level and a five-level podium, which hosts various amenities and leisure spaces.

Sobha Hartland

1 bed610–855 sq ft56.67–79.43 m²
From AED 1,250,000
Crest Grande in Sobha Hartland: integrated storage — project gallery imageApartments

Crest Grande in Sobha Hartland: integrated storage

The architecture of the complex features a shared ground floor, a five-story podium, and three towers with thirty-five to forty-one residential floors. The building’s design is crafted in a style inspired by Miami, lending it a appearance.

Sobha Hartland

2 bed / 3 bed1,325–1,621 sq ft123.1–150.6 m²
From AED 2,900,000
2-bedroom apartments in Sobha Hartland · Coworking spaces · 1,325 sq ft — project gallery imageApartments

2-bedroom apartments in Sobha Hartland · Coworking spaces · 1,325 sq ft

1,325 sq ft is the floor area figure for these 2-bedroom apartments in Sobha Hartland. The architecture of the complex features a shared ground floor, a five-story podium, and three towers with thirty-five to forty-one residential floors.

Sobha Hartland

2 bed1,325 sq ft123.1 m²
AED 2,900,000
DAMAC «Bay 2 by Cavalli» in Dubai Harbour: yoga spaces — project gallery imageApartments

DAMAC «Bay 2 by Cavalli» in Dubai Harbour: yoga spaces

The project consists of two towers, A and B, each featuring a ground floor, four podium levels, and forty-seven residential floors, while the first and forty-third floors are dedicated to amenity levels. The exterior is designed in a contemporary organic style with an emphasis on smooth façade geometry and the dynamic composition of the towers.

Dubai Harbour

1 bed / 2 bed / 3 bed800–1,800 sq ft74.32–167.23 m²
From AED 2,950,000
800–811 sq ft 1-bedroom apartments in Dubai Harbour · Yoga spaces — project gallery imageApartments

800–811 sq ft 1-bedroom apartments in Dubai Harbour · Yoga spaces

1-bedroom apartments in Dubai Harbour with floor areas of 800–811 sq ft. Interiors are designed in a contemporary aesthetic with an emphasis on spaciousness, natural textures, and expressive designer details.

Dubai Harbour

1 bed800–811 sq ft74.32–75.34 m²
From AED 3,700,000
2-bedroom apartments in Dubai Harbour · 930–1,700 sq ft · Yoga spaces — project gallery imageApartments

2-bedroom apartments in Dubai Harbour · 930–1,700 sq ft · Yoga spaces

Dubai Harbour · 2-bedroom apartments, with sizes of 930–1,700 sq ft. Residents benefit from infrastructure designed for leisure and an active lifestyle, including an infinity pool, a sushi bar, yoga and meditation spaces, floating relaxation areas, spa facilities, hydrotherapy, and waterfront walking routes.

Dubai Harbour

2 bed930–1,700 sq ft86.4–157.94 m²
From AED 2,950,000
DAMAC «Bay by Cavalli» in Dubai Harbour: landscaped gardens — project gallery imageApartments

DAMAC «Bay by Cavalli» in Dubai Harbour: landscaped gardens

The project consists of three towers — A, B, and C — each featuring a ground floor, a podium level, forty residential floors, and a rooftop level. The exterior is designed in a contemporary organic style with an emphasis on smooth façade lines and the dynamic composition of the towers.

Dubai Harbour

1 bed / 3 bed1,234–2,158 sq ft114.67–200.44 m²
From AED 4,699,999
1,997–2,157.51 sq ft 3-bedroom apartments in Dubai Harbour · Landscaped gardens — project gallery imageApartments

1,997–2,157.51 sq ft 3-bedroom apartments in Dubai Harbour · Landscaped gardens

3-bedroom apartments in Dubai Harbour with floor areas of 1,997–2,157.51 sq ft. The project is located in one of Dubai’s key waterfront destinations, combining maritime infrastructure, a yacht lifestyle atmosphere, and convenient connectivity to the city’s main locations.

Dubai Harbour

3 bed1,997–2,158 sq ft185.53–200.44 m²
From AED 7,000,000
DAMAC «BelAir at The Trump Estates» in Damac Hills: sports courts — project gallery imageVilla

DAMAC «BelAir at The Trump Estates» in Damac Hills: sports courts

Residents benefit from infrastructure designed for leisure and an active lifestyle, including Malibu Bay with a beach-style pool, sports courts, walking spaces, a recreational lake, clubhouse infrastructure, and family leisure areas. The project combines the atmosphere of a suburban resort, spacious residences, and architecture focused on comfort.

Damac Hills

7 bed5,840 sq ft542.52 m²
AED 14,000,000
7-bedroom villas in Damac Hills · 5,839.64 sq ft · Sports courts — project gallery imageVilla

7-bedroom villas in Damac Hills · 5,839.64 sq ft · Sports courts

7-bedroom villas with 5,839.64 sq ft of space in Damac Hills. The architecture of the residences combines open spaces, spacious terraces, and integration with the landscaped surroundings of the community.

Damac Hills

7 bed5,840 sq ft542.52 m²
AED 14,000,000
DAMAC «Canal Crown 2 - Altitude de Grisogono» in Business Bay: sculpted architecture — project gallery imageApartments

DAMAC «Canal Crown 2 - Altitude de Grisogono» in Business Bay: sculpted architecture

The project includes three basement levels, a ground floor, three podium levels, thirty-five residential floors, and a rooftop level. The exterior is designed in a futuristic high-rise style with an emphasis on the tower’s flowing spiral form and dynamic façade lines.

Business Bay

2 bed1,336–1,388 sq ft124.12–128.95 m²
From AED 3,200,000
DAMAC «Canal Crown» in Business Bay: rooftop spaces — project gallery imageApartments

DAMAC «Canal Crown» in Business Bay: rooftop spaces

The project includes two basement levels, a ground floor, three podium levels, thirty-eight residential floors, and a rooftop level. The exterior is designed in a futuristic high-rise style with an emphasis on smooth curved lines and the dynamic form of the towers.

Business Bay

Studio421 sq ft39.11 m²
AED 1,430,000
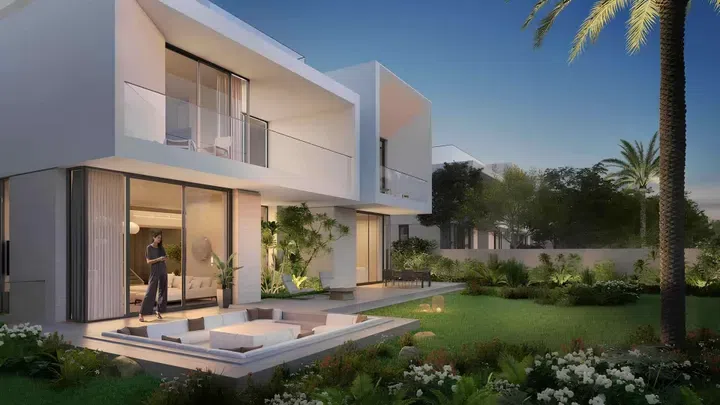
DAMAC «Canal Heights» in Business Bay: yoga spaces — project gallery imageApartments

DAMAC «Canal Heights» in Business Bay: yoga spaces

The development consists of a ground level, three podium levels, 43 residential floors, and a rooftop. Designed in a modern architectural style, the project emphasizes details and high-quality construction.

Business Bay

Studio474 sq ft44.04 m²
AED 1,200,000
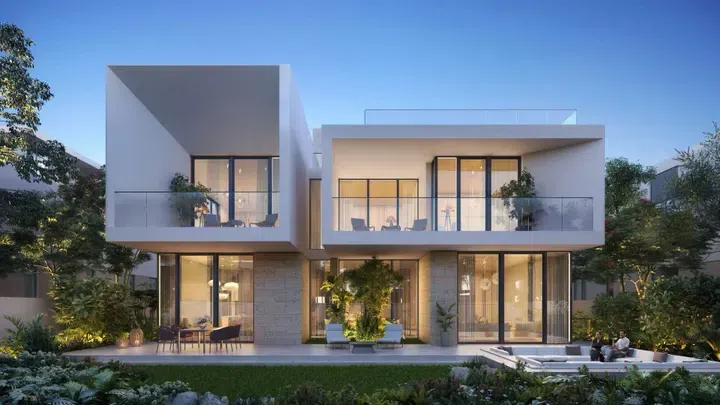
DAMAC «Chic Tower» in Business Bay: sculpted architecture — project gallery imageApartments

DAMAC «Chic Tower» in Business Bay: sculpted architecture

The project includes a ground floor, five podium levels, thirty-six residential floors, and a rooftop level. The exterior is designed in a contemporary organic architectural style with an emphasis on smooth wave-like façade lines and the tower’s dynamic form.

Business Bay

Studio / 2 bed450–1,536 sq ft41.79–142.74 m²
From AED 1,115,000
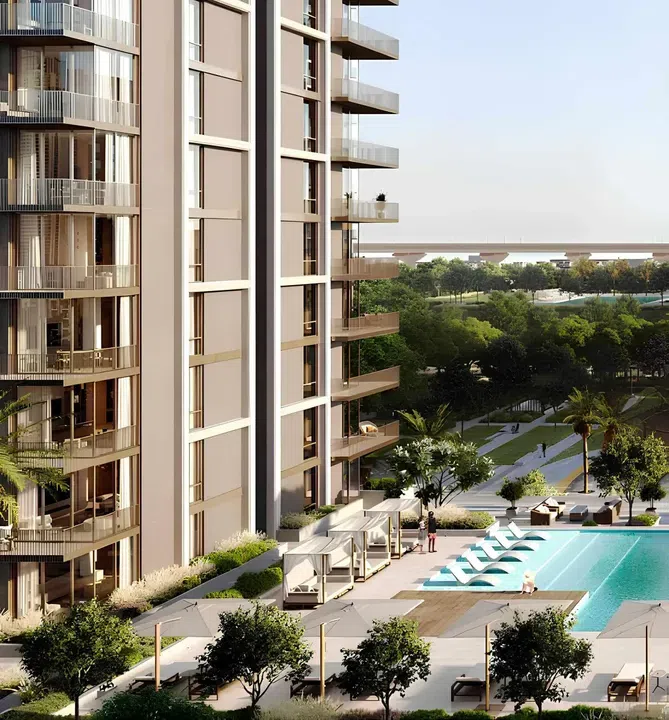
449.8 sq ft studio apartments in Business Bay · Yoga spaces — project gallery imageApartments

449.8 sq ft studio apartments in Business Bay · Yoga spaces

449.8 sq ft is the floor area figure for these studio apartments in Business Bay. Interiors are designed in a contemporary aesthetic using natural stone, a light color palette, and decorative accent elements.

Business Bay

Studio450 sq ft41.79 m²
AED 1,115,000
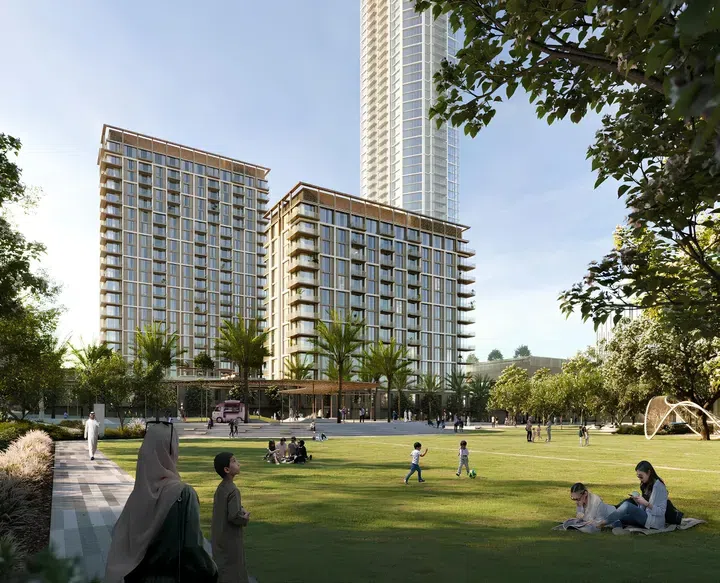
2-bedroom apartments in Business Bay · Sculpted architecture · 1,536.44 sq ft — project gallery imageApartments

2-bedroom apartments in Business Bay · Sculpted architecture · 1,536.44 sq ft

Business Bay · 2-bedroom apartments, with sizes of 1,536.44 sq ft. Chic Tower is a residential project by DAMAC Properties located in the Business Bay district, with an architectural concept that combines organic high-rise architecture, landscaped spaces, and integrated water features, creating a resort-style atmosphere within the complex.

Business Bay

2 bed1,536 sq ft142.74 m²
AED 2,800,000
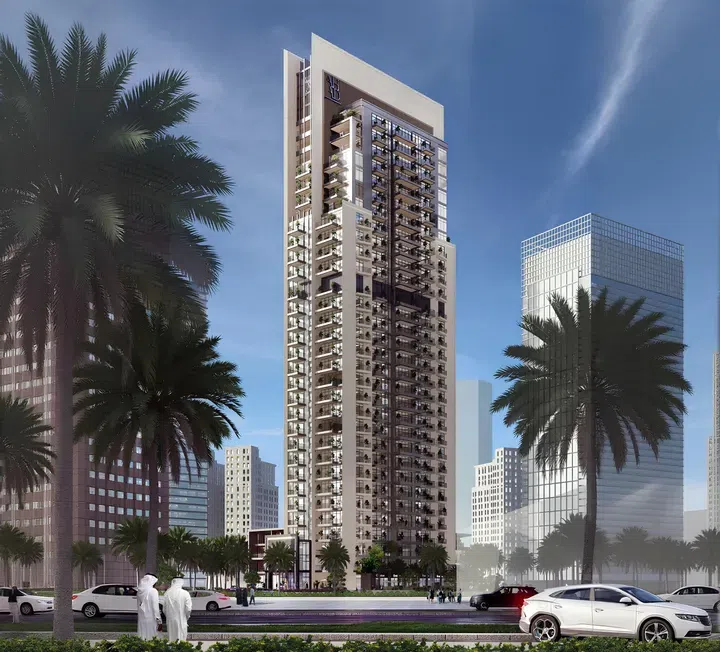
DAMAC «Coral Reef» in Dubai Maritime City: concierge service — project gallery imageApartments

DAMAC «Coral Reef» in Dubai Maritime City: concierge service

The building has a configuration with a ground level, 6 podium levels, 48 residential floors, and a roof. The exterior is made with high-quality materials, ensuring durability and aesthetic appeal.

Dubai Maritime City

1 bed780 sq ft72.46 m²
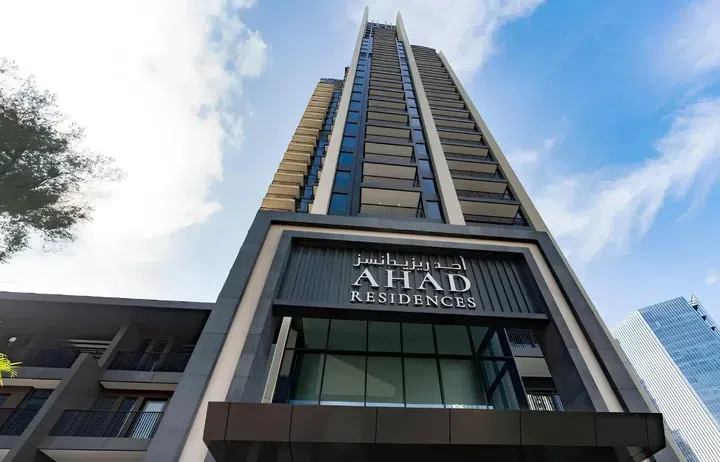
AED 2,100,000
Properties at DAMAC «Elegance Tower» — project gallery imageApartments

Properties at DAMAC «Elegance Tower»

Located in the Downtown area, the complex offers residents convenient access to all the main attractions of the city. The exterior of the buildings also feature architecture with original balconies and bright gold facades.

Downtown Dubai

1 bed768 sq ft71.35 m²
AED 2,149,000
768 sq ft 1-bedroom apartments in Downtown Dubai — project gallery imageApartments

768 sq ft 1-bedroom apartments in Downtown Dubai

1-bedroom apartments in Downtown Dubai with floor areas of 768 sq ft. Located in the Downtown area, the complex offers residents convenient access to all the main attractions of the city.

Downtown Dubai

1 bed768 sq ft71.35 m²
AED 2,149,000
DAMAC «Golf Greens 1» in Damac Hills: cinema amenities — project gallery imageApartments

DAMAC «Golf Greens 1» in Damac Hills: cinema amenities

The project consists of towers A and B, each including a ground floor, three podium levels, thirty-one residential floors, and a rooftop level. The exterior is designed in a contemporary style with an emphasis on horizontal façade geometry, panoramic glazing, and integrated landscaped elements.

Damac Hills

1 bed689 sq ft64.01 m²
AED 1,250,000
689 sq ft 1-bedroom apartments in Damac Hills · Concierge service — project gallery imageApartments

689 sq ft 1-bedroom apartments in Damac Hills · Concierge service

1-bedroom apartments in Damac Hills with floor areas of 689 sq ft. Residents benefit from infrastructure designed for leisure and an active lifestyle, including infinity pools, a golf club, sports courts, jogging tracks, Malibu Bay with a wave pool, fishing lakes, picnic areas, a skate park, as well as family leisure spaces and outdoor activities.

Damac Hills

1 bed689 sq ft64.01 m²
AED 1,250,000
Properties at DAMAC «Lagoons Malta» — project gallery imageTownhouse

Properties at DAMAC «Lagoons Malta»

Each element of the complex is equipped with high-end infrastructure and amenities to meet the needs and preferences of the residents. Lagoons Malta's location provides convenient transportation access to major city thoroughfares including Mohammed Bin Zayed Road, Emirates Road and Al Khail Road, allowing residents to quickly reach the places they need to go.

Damac Lagoons

4 bed1,690 sq ft157.01 m²
AED 2,700,000
4-bedroom townhouses in Damac Lagoons · 1,690 sq ft — project gallery imageTownhouse

4-bedroom townhouses in Damac Lagoons · 1,690 sq ft

4-bedroom townhouses in Damac Lagoons with floor areas of 1,690 sq ft. Lagoons Malta is a development by Damac Properties, located in the large-scale residential community of Damac Lagoons.

Damac Lagoons

4 bed1,690 sq ft157.01 m²
AED 2,700,000
DAMAC «Lagoons Morocco» in Damac Lagoons: cinema amenities — project gallery imageTownhouse

DAMAC «Lagoons Morocco» in Damac Lagoons: cinema amenities

The appearance is complemented by spacious terraces, panoramic glazing and strict geometric lines. The favorable location of the complex offers a brilliant lifestyle in a community with urban and recreational facilities for an elevated and relaxed daily routine.

Damac Lagoons

4 bed1,550 sq ft144 m²
AED 3,150,000
4-bedroom townhouses in Damac Lagoons · 1,550 sq ft · Expansive glazing — project gallery imageTownhouse

4-bedroom townhouses in Damac Lagoons · 1,550 sq ft · Expansive glazing

1,550 sq ft is the floor area figure for these 4-bedroom townhouses in Damac Lagoons. Each residence is characterized by thoughtful architectural solutions that combine modern trends and national Moroccan traditions.

Damac Lagoons

4 bed1,550 sq ft144 m²
AED 3,150,000
DAMAC «Mykonos Lagoons» in Damac Lagoons: cinema amenities — project gallery imageTownhouse

DAMAC «Mykonos Lagoons» in Damac Lagoons: cinema amenities

The design of the complex is inspired by the aesthetics of the Mediterranean resort, with each residence resembling homes from the Greek island of Mykonos. The interiors of the residences feature high quality materials and thoughtful layouts with spacious and cozy rooms.

Damac Lagoons

4 bed1,550 sq ft144 m²
AED 2,750,000
1,550 sq ft 4-bedroom townhouses in Damac Lagoons · Cinema amenities — project gallery imageTownhouse

1,550 sq ft 4-bedroom townhouses in Damac Lagoons · Cinema amenities

1,550 sq ft is the floor area figure for these 4-bedroom townhouses in Damac Lagoons. Nearby there are sandy beaches, swimming pools, water attractions, a cinema on the water, various cafes, restaurants, kindergartens, schools and shopping and entertainment centers.

Damac Lagoons

4 bed1,550 sq ft144 m²
AED 2,750,000
DAMAC «Park Greens» in Damac Hills 2: cinema amenities — project gallery imageVilla

DAMAC «Park Greens» in Damac Hills 2: cinema amenities

Cafes, restaurants, a boat station and community club are within walking distance, as well as daycare centers, schools and medical centers. Damac Hills 2 has a convenient location near Al Qudra Road, which can be used to reach the main highways of the emirate and get to the main attractions of Dubai.

Damac Hills 2

5 bed1,340 sq ft124.49 m²
AED 3,300,000
5-bedroom villas in Damac Hills 2 · Cinema amenities · 1,340 sq ft — project gallery imageVilla

5-bedroom villas in Damac Hills 2 · Cinema amenities · 1,340 sq ft

Damac Hills 2 · 5-bedroom villas, with sizes of 1,340 sq ft. The complex is located in the middle of a large park with many places for recreation, barbecue areas, sports and children's playgrounds and walking, running and bicycle paths.

Damac Hills 2

5 bed1,340 sq ft124.49 m²
AED 3,300,000
DAMAC «Safa Two» in Business Bay: marble detailing — project gallery imageApartments

DAMAC «Safa Two» in Business Bay: marble detailing

Residents benefit from infrastructure designed for leisure and a modern lifestyle, including an observation deck with a fog garden, a glass slide, restaurants and cafés, lounge spaces, and panoramic public relaxation areas. The project is located with convenient access to key city destinations and popular urban locations.

Business Bay

Studio / 1 bed / 2 bed532–1,208 sq ft49.42–112.23 m²
From AED 1,117,000
790–800 sq ft 1-bedroom apartments in Business Bay · Marble detailing — project gallery imageApartments

790–800 sq ft 1-bedroom apartments in Business Bay · Marble detailing

790–800 sq ft is the floor area range for these 1-bedroom apartments in Business Bay. Safa Two is a residential project by DAMAC Properties located in the Business Bay district, with an architectural concept inspired by the aesthetics of the jewelry brand de GRISOGONO, combining expressive high-rise architecture with accent designer elements in a rich ruby color palette.

Business Bay

1 bed790–800 sq ft73.39–74.32 m²
From AED 1,950,000
Properties at Damac Lagoons - Ibiza — project gallery imageTownhouse

Properties at Damac Lagoons - Ibiza

In the immediate vicinity are schools, kindergartens, medical facilities. The architecture and design of each residence is inspired by the aesthetics of the Spanish island of Ibiza.

Damac Lagoons

4 bed2,282 sq ft212.02 m²
AED 2,750,000
2,282.16 sq ft 4-bedroom townhouses in Damac Lagoons — project gallery imageTownhouse

2,282.16 sq ft 4-bedroom townhouses in Damac Lagoons

Damac Lagoons · 4-bedroom townhouses, with sizes of 2,282.16 sq ft. In the immediate vicinity are schools, kindergartens, medical facilities.

Damac Lagoons

4 bed2,282 sq ft212.02 m²
AED 2,750,000
Damac Maison Distinction Hotel in Downtown Dubai: concierge service — project gallery imageHotel apartments

Damac Maison Distinction Hotel in Downtown Dubai: concierge service

The building includes a ground floor, five podium levels, a floor with an increased ceiling height, forty-five residential floors, a technical level and a roof. The residential complex has layouts ranging from studios to apartments with 1-3 bedrooms.

Downtown Dubai

3 bed2,157 sq ft200.39 m²
AED 3,389,000
Properties at Design Quarter at d3 — project gallery imageApartments

Properties at Design Quarter at d3

Design Quarter at d3 is a project by Meraas Properties, consisting of three towers that share two basement floors, one ground and three podium levels, while also consisting of twenty-eight, thirty-eight and seven residential floors with a roof as well as two mechanical levels in Tower A and B. Project also includes six residential buildings comprising of a ground level, from two to seven residential floors and a roof.

Dubai Design District

1 bed / 2 bed804–1,185 sq ft74.69–110.09 m²
From AED 2,047,730
1-bedroom apartments in Dubai Design District · 804–859.17 sq ft — project gallery imageApartments

1-bedroom apartments in Dubai Design District · 804–859.17 sq ft

Dubai Design District · 1-bedroom apartments, with sizes of 804–859.17 sq ft. Residents have access to a variety of high-end amenities such as manicured gardens, infinity pool, lounge areas, yoga courts, gym, community workspaces, playgrounds, playrooms, and barbecue areas.

Dubai Design District

1 bed804–859 sq ft74.69–79.82 m²
From AED 2,047,730
2-bedroom apartments in Dubai Design District · 1,184–1,185 sq ft — project gallery imageApartments

2-bedroom apartments in Dubai Design District · 1,184–1,185 sq ft

2-bedroom apartments in Dubai Design District with floor areas of 1,184–1,185 sq ft. Excellent accessibility and proximity to the city's major transportation arteries provides residents with quick access to all of Dubai's key locations.

Dubai Design District

2 bed1,184–1,185 sq ft110–110.09 m²
From AED 3,236,050
DG1 in Business Bay: yoga spaces — project gallery imageApartments

DG1 in Business Bay: yoga spaces

The architectural design is a masterpiece: the towers are elegantly arranged on a vast platform supported by stylish columns. Asymmetrical shapes, intricate lines and a light color palette give the building a futuristic charm, making it an outstanding element of the city panorama.

Business Bay

1 bed825 sq ft76.65 m²
AED 2,150,000
1-bedroom apartments in Business Bay · 825 sq ft · Yoga spaces — project gallery imageApartments

1-bedroom apartments in Business Bay · 825 sq ft · Yoga spaces

Business Bay · 1-bedroom apartments, with sizes of 825 sq ft. The development offers not just residential space, but also an extensive range of first-class amenities designed to enhance the quality of life of residents.

Business Bay

1 bed825 sq ft76.65 m²
AED 2,150,000
DGM Vision in Jumeirah Garden City: smart-home features — project gallery imageApartments

DGM Vision in Jumeirah Garden City: smart-home features

The architectural concept of the project includes a ground floor, two podium levels, eight residential floors and a spacious roof, creating a unity of urban space. The exterior of the building attracts attention with panoramic floor-to-ceiling glazing.

Jumeirah Garden City

Studio484 sq ft44.97 m²
AED 1,150,000
Studio apartments in Jumeirah Garden City · 484 sq ft · Concierge service — project gallery imageApartments

Studio apartments in Jumeirah Garden City · 484 sq ft · Concierge service

Jumeirah Garden City · Studio apartments, with sizes of 484 sq ft. Residents of the complex can enjoy a wide range of amenities: a swimming pool, a modern fitness center, an air quality control system, concierge services and day care for children.

Jumeirah Garden City

Studio484 sq ft44.97 m²
AED 1,150,000
Diamondz in JLT: sports courts — project gallery imageApartmentsOff-plan

Diamondz in JLT: sports courts

This building includes three basement floors, one ground and one mezzanine floor, sixty-two residential floors and a roof. Jumeirah Lake Towers has a well-developed infrastructure, thanks to which residents can find schools, kindergartens, medical centers, cafes, restaurants, shopping malls in the immediate vicinity of the complex.

Jumeirah Lake Towers (JLT)

Studio419 sq ft38.91 m²
AED 1,295,800
418.82 sq ft studio apartments in JLT · Outdoor cinema — project gallery imageApartmentsOff-plan

418.82 sq ft studio apartments in JLT · Outdoor cinema

418.82 sq ft is the floor area figure for these studio apartments in Jumeirah Lake Towers (JLT). This building includes three basement floors, one ground and one mezzanine floor, sixty-two residential floors and a roof.

Jumeirah Lake Towers (JLT)

Studio419 sq ft38.91 m²
AED 1,295,800
DIFC Living in DIFC (Dubai International Financial Center): coworking spaces — project gallery imageApartments

DIFC Living in DIFC (Dubai International Financial Center): coworking spaces

DIFC Living has 42 floors, including 9 levels of Innovation Two, which house workspaces. On-site amenities include a family lounge, children's play area, gym, temperature-controlled infinity pool, concierge services, private meeting rooms and lounges, and a private cinema.

DIFC (Dubai International Financial Center)

1 bed / 2 bed644–1,285 sq ft59.83–119.38 m²
From AED 3,200,000
District One West in Al Quoz 2: landscaped gardens — project gallery imageVilla

District One West in Al Quoz 2: landscaped gardens

District One West is also known for its strategic location. It is an ideal location for those seeking upscale living in an attractive and environment.

Al Quoz 2

5 bed8,714 sq ft809.55 m²
AED 21,000,000
Divine Residencia in Dubai Studio City: landscaped gardens — project gallery imageApartments

Divine Residencia in Dubai Studio City: landscaped gardens

Architectural and interior solutions are made in a modern style, with an emphasis on soft, neutral shades that emphasize comfort and create a relaxing atmosphere. Residents of the complex can enjoy first-class amenities, including a fully equipped gym, swimming pools for adults and children, a spacious playground for the youngest, and a well-kept garden with recreational areas.

Dubai Studio City

1 bed1,044 sq ft96.99 m²
AED 1,200,000
1-bedroom apartments in Dubai Studio City · 1,044 sq ft · Landscaped gardens — project gallery imageApartments

1-bedroom apartments in Dubai Studio City · 1,044 sq ft · Landscaped gardens

Dubai Studio City · 1-bedroom apartments, with sizes of 1,044 sq ft. Architectural and interior solutions are made in a modern style, with an emphasis on soft, neutral shades that emphasize comfort and create a relaxing atmosphere.

Dubai Studio City

1 bed1,044 sq ft96.99 m²
AED 1,200,000
Properties at Dolce Vita — project gallery imageApartments

Properties at Dolce Vita

In the immediate vicinity are schools, kindergartens and medical facilities, as well as parks and shopping centers. Dolce Vita's strategic location close to Dubai's main highways provides convenient transportation and quick access to the city's key facilities.

Arjan

Studio432 sq ft40.13 m²
AED 725,000
Studio apartments in Arjan · 432 sq ft — project gallery imageApartments

Studio apartments in Arjan · 432 sq ft

Studio apartments in Arjan with floor areas of 432 sq ft. The development's strategic location close to Dubai's main highways provides convenient transportation and quick access to the city's key facilities.

Arjan

Studio432 sq ft40.13 m²
AED 725,000
Downtown Views in Za'abeel 2: expansive glazing — project gallery imageApartments

Downtown Views in Za'abeel 2: expansive glazing

The architectural concept of the project includes a functional ground floor, nine podium levels, 47 residential floors and four technical levels. The exterior of the building is designed in an up-to-date style using large-scale panoramic glazing.

Za'abeel 2

3 bed1,769 sq ft164.3 m²
AED 8,348,000
1,768.51 sq ft 3-bedroom apartments in Za'abeel 2 · Expansive glazing — project gallery imageApartments

1,768.51 sq ft 3-bedroom apartments in Za'abeel 2 · Expansive glazing

Za'abeel 2 · 3-bedroom apartments, with sizes of 1,768.51 sq ft. Residents have access to facilities such as an outdoor swimming pool with a relaxation area, a modern fitness center, a children's playground and 24-hour security service.

Za'abeel 2

3 bed1,769 sq ft164.3 m²
AED 8,348,000
Downtown Views II in Za'abeel 2: natural finishes — project gallery imageApartments

Downtown Views II in Za'abeel 2: natural finishes

The first tower has 51 residential floors, the second tower has 52 floors and the third tower has 45 floors. The interior finishes are contemporary in style with neutral tones and accents that create an atmosphere of cosiness and elegance.

Za'abeel 2

3 bed1,631–1,700 sq ft151.52–157.94 m²
From AED 5,100,000
Dukes The Palm in Palm Jumeirah: landscaped gardens — project gallery imageHotel apartments

Dukes The Palm in Palm Jumeirah: landscaped gardens

The complex boasts both indoor and outdoor swimming pools, a well-equipped gymnasium, and inviting recreational areas. The complex is conveniently close to popular shopping destinations, including the Mall of the Emirates and Dubai Mall, ensuring residents have access to a wealth of retail and dining options.

Palm Jumeirah

1 bed884 sq ft82.13 m²
AED 2,500,000
1-bedroom hotel apartments in Palm Jumeirah · Landscaped gardens · 884 sq ft — project gallery imageHotel apartments

1-bedroom hotel apartments in Palm Jumeirah · Landscaped gardens · 884 sq ft

1-bedroom hotel apartments with 884 sq ft of space in Palm Jumeirah. This impressive 14-story building features a modern and exterior design, characterized by clean lines and a contemporary facade that complements the surrounding beachfront landscape.

Palm Jumeirah

1 bed884 sq ft82.13 m²
AED 2,500,000
Dusk by Binghatti in JVC: rooftop spaces — project gallery imageApartments

Dusk by Binghatti in JVC: rooftop spaces

Dusk by Binghatti is a multifunctional project by Binghatti, featuring a modern building with two basement levels, a ground floor, four residential floors, and a rooftop. The architecture embraces contemporary trends, combining design with well-thought-out layouts.

Jumeirah Village Circle (JVC)

Studio475–525 sq ft44.13–48.77 m²
AED 950,000
475–525 sq ft studio apartments in JVC · Rooftop spaces — project gallery imageApartments

475–525 sq ft studio apartments in JVC · Rooftop spaces

Studio apartments in Jumeirah Village Circle (JVC) with floor areas of 475–525 sq ft. The development is a multifunctional project by Binghatti, featuring a modern building with two basement levels, a ground floor, four residential floors, and a rooftop.

Jumeirah Village Circle (JVC)

Studio475–525 sq ft44.13–48.77 m²
AED 950,000
Properties at Edgewater Residences Phase 1 — project gallery imageApartments

Properties at Edgewater Residences Phase 1

This is the first building of a large-scale project, which includes a ground floor, two podium floors, and twelve residential floors, created for those who seek a coastal life among greenery and untouched shores. There are apartments with one, two, or three bedrooms on the floors.

Dubai Islands

2 bed / 3 bed979–1,413 sq ft90.95–131.27 m²
From AED 2,425,000
979–1,062 sq ft 2-bedroom apartments in Dubai Islands — project gallery imageApartments

979–1,062 sq ft 2-bedroom apartments in Dubai Islands

979–1,062 sq ft is the floor area range for these 2-bedroom apartments in Dubai Islands. The development is an exclusive project from the developer MGS Development.

Dubai Islands

2 bed979–1,062 sq ft90.95–98.66 m²
From AED 2,425,000
3-bedroom apartments in Dubai Islands · 1,413 sq ft — project gallery imageApartments

3-bedroom apartments in Dubai Islands · 1,413 sq ft

3-bedroom apartments in Dubai Islands with floor areas of 1,413 sq ft. This is the first building of a large-scale project, which includes a ground floor, two podium floors, and twelve residential floors, created for those who seek a coastal life among greenery and untouched shores.

Dubai Islands

3 bed1,413 sq ft131.27 m²
AED 2,785,000
Elan in Tilal Al Ghaf: outdoor cinema — project gallery imageVilla

Elan in Tilal Al Ghaf: outdoor cinema

The complex offers plenty of green spaces ideal for outdoor sports activities. The Elan development is located at the intersection of Hessa Street and Sheikh Zayed Bin Hamdan Al Nahyan Street.

Tilal Al Ghaf

3 bed1,511 sq ft140.42 m²
AED 4,150,000
3-bedroom villas in Tilal Al Ghaf · Outdoor cinema · 1,511.47 sq ft — project gallery imageVilla

3-bedroom villas in Tilal Al Ghaf · Outdoor cinema · 1,511.47 sq ft

1,511.47 sq ft is the floor area figure for these 3-bedroom villas in Tilal Al Ghaf. The development development is located at the intersection of Hessa Street and Sheikh Zayed Bin Hamdan Al Nahyan Street.

Tilal Al Ghaf

3 bed1,511 sq ft140.42 m²
AED 4,150,000
Elano in Arjan: cinema amenities — project gallery imageApartments

Elano in Arjan: cinema amenities

The architectural composition of the complex includes two basement levels, a functional ground floor, nine residential levels and a roof. Interior solutions are made using high-quality materials.

Arjan

1 bed517 sq ft48.03 m²
AED 815,000
1-bedroom apartments in Arjan · Cinema amenities · 517 sq ft — project gallery imageApartments

1-bedroom apartments in Arjan · Cinema amenities · 517 sq ft

1-bedroom apartments with 517 sq ft of space in Arjan. The architectural composition of the complex includes two basement levels, a functional ground floor, nine residential levels and a roof.

Arjan

1 bed517 sq ft48.03 m²
AED 815,000
Properties at Elara — project gallery imageApartments

Properties at Elara

The development consists of three buildings, all of them have a basement and a ground level with a roof, while Building A and Building B have nine residential floors and Building C has ten residential floors. Large windows let sunlight into the living spaces, built to maximize natural light.

Madinat Jumeirah Living

1 bed / 2 bed729–1,574 sq ft67.73–146.19 m²
From AED 2,740,000
1-bedroom apartments in Madinat Jumeirah Living · 729.03–979.09 sq ft — project gallery imageApartments

1-bedroom apartments in Madinat Jumeirah Living · 729.03–979.09 sq ft

729.03–979.09 sq ft is the floor area range for these 1-bedroom apartments in Madinat Jumeirah Living. The development consists of three buildings, all of them have a basement and a ground level with a roof, while Building A and Building B have nine residential floors and Building C has ten residential floors.

Madinat Jumeirah Living

1 bed729–979 sq ft67.73–90.96 m²
From AED 2,740,000
Elaya in Town Square: natural finishes — project gallery imageApartments

Elaya in Town Square: natural finishes

The building consists of a ground level, a podium, and 13 residential floors. The façade is designed in a modern style with neutral tones, reflecting the elegance of the architecture.

Town Square

1 bed696 sq ft64.66 m²
AED 950,000
1-bedroom apartments in Town Square · 696 sq ft · Natural finishes — project gallery imageApartments

1-bedroom apartments in Town Square · 696 sq ft · Natural finishes

1-bedroom apartments in Town Square with floor areas of 696 sq ft. Just across from the complex lies the expansive Town Square Park, which offers relaxation areas, jogging, walking and cycling paths, and BBQ zones.

Town Square

1 bed696 sq ft64.66 m²
AED 950,000
Electra in JVC: yoga spaces — project gallery imageApartments

Electra in JVC: yoga spaces

These include: a large pool for adults and a children's pool on the roof of the podium, a gym, a spa center and sauna, a Jacuzzi, children's playgrounds inside and outside the podium, a yoga area, a barbecue and picnic area, a cinema, a mini-golf course. Ideally located residential complex provides easy access to the city's infrastructure and key facilities.

Jumeirah Village Circle (JVC)

Studio / 1 bed452–741 sq ft41.99–68.84 m²
From AED 750,000
Studio apartments in JVC · Coworking spaces · 452–455 sq ft — project gallery imageApartments

Studio apartments in JVC · Coworking spaces · 452–455 sq ft

452–455 sq ft is the floor area range for these studio apartments in Jumeirah Village Circle (JVC). Ideally located residential complex provides easy access to the city's infrastructure and key facilities.

Jumeirah Village Circle (JVC)

Studio452–455 sq ft41.99–42.27 m²
AED 750,000
740.99 sq ft 1-bedroom apartments in JVC · Yoga spaces — project gallery imageApartments

740.99 sq ft 1-bedroom apartments in JVC · Yoga spaces

1-bedroom apartments in Jumeirah Village Circle (JVC) with floor areas of 740.99 sq ft. Nearby there are medical institutions and pharmacies, kindergartens and schools, cafes and restaurants, supermarkets.

Jumeirah Village Circle (JVC)

1 bed741 sq ft68.84 m²
AED 1,300,000
Elegance by Chaimaa in JVC: yoga spaces — project gallery imageApartments

Elegance by Chaimaa in JVC: yoga spaces

The building consists of a basement level, a ground floor, a four-level podium, 14 residential floors and a roof. The layouts of Elegance by Chaimaa are carefully thought out, and the immaculately decorated interiors are made using high-quality materials.

Jumeirah Village Circle (JVC)

1 bed745 sq ft69.21 m²
AED 1,175,000
1-bedroom apartments in JVC · 745 sq ft · Cinema amenities — project gallery imageApartments

1-bedroom apartments in JVC · 745 sq ft · Cinema amenities

Jumeirah Village Circle (JVC) · 1-bedroom apartments, with sizes of 745 sq ft. The development is a residential complex from the developer Chaimaa Holding, located in Jumeirah Village Circle, Dubai.

Jumeirah Village Circle (JVC)

1 bed745 sq ft69.21 m²
AED 1,175,000
Elie Saab Vie Townhouses in MBR District 11: yoga spaces — project gallery imageProperties

Elie Saab Vie Townhouses in MBR District 11: yoga spaces

There is a swimming pool with lounge area, children's adventure park, lounge and barbecue areas. The interior design of each of the buildings has been developed by a team of experts from the world-renowned fashion house Elie Saab.

MBR District 11

4 bed2,015–3,163 sq ft187.2–293.85 m²
From AED 3,650,000
Elitz in JVC: sports courts — project gallery imageApartments

Elitz in JVC: sports courts

Each tower includes a basement level, one ground floor, eight podium floors, and 33 or 38 residential floors, topped with a roof level. The architectural design is both modern and eye-catching, characterized by sleek glass facades and elegantly curved roofs.

Jumeirah Village Circle (JVC)

1 bed698–734 sq ft64.85–68.19 m²
From AED 1,015,920
698.03–734 sq ft 1-bedroom apartments in JVC · Sports courts — project gallery imageApartments

698.03–734 sq ft 1-bedroom apartments in JVC · Sports courts

1-bedroom apartments in Jumeirah Village Circle (JVC) with floor areas of 698.03–734 sq ft. Each tower includes a basement level, one ground floor, eight podium floors, and 33 or 38 residential floors, topped with a roof level.

Jumeirah Village Circle (JVC)

1 bed698–734 sq ft64.85–68.19 m²
From AED 1,015,920
Elitz 2 in JVC: outdoor cinema — project gallery imageApartments

Elitz 2 in JVC: outdoor cinema

Elitz 2 is an apartment complex by Danube Properties, consisting of two towers. Each tower features three basement levels, a ground floor, four podium levels, and respectively forty-one residential floors in Tower A and thirty-five in Tower B.

Jumeirah Village Circle (JVC)

Studio / 1 bed386–784 sq ft35.86–72.84 m²
From AED 700,000
Studio apartments in JVC · Smart-home features · 386–386.64 sq ft — project gallery imageApartments

Studio apartments in JVC · Smart-home features · 386–386.64 sq ft

386–386.64 sq ft is the floor area range for these studio apartments in Jumeirah Village Circle (JVC). The complex is located in the heart of the vibrant Jumeirah Village Circle area.

Jumeirah Village Circle (JVC)

Studio386–387 sq ft35.86–35.92 m²
From AED 700,000
749.49–784 sq ft 1-bedroom apartments in JVC · Yoga spaces — project gallery imageApartments

749.49–784 sq ft 1-bedroom apartments in JVC · Yoga spaces

1-bedroom apartments in Jumeirah Village Circle (JVC) with floor areas of 749.49–784 sq ft. The project has a design with a glass facade and curved roofs.

Jumeirah Village Circle (JVC)

1 bed749–784 sq ft69.63–72.84 m²
From AED 1,180,000
Ellington Beach House in Palm Jumeirah: coworking spaces — project gallery imageApartments

Ellington Beach House in Palm Jumeirah: coworking spaces

The building is designed with an emphasis on environmental friendliness and modern design. On the upper, seventh floor, there are exclusive four-bedroom penthouses.

Palm Jumeirah

1 bed / 2 bed / 3 bed1,136–2,100 sq ft105.54–195.05 m²
From AED 5,300,000
Ellington House II in Dubai Hills: concierge service — project gallery imageApartments

Ellington House II in Dubai Hills: concierge service

The building includes a ground floor, a mezzanine and ten residential levels. Key amenities for residents of Ellington House II include a beautifully landscaped landscaped garden, relaxation areas, advanced fitness centers, and swimming pools accessible to both adults and children.

Dubai Hills

2 bed1,273 sq ft118.27 m²
AED 3,750,000
Ellington House III in Dubai Hills: marble detailing — project gallery imageApartments

Ellington House III in Dubai Hills: marble detailing

With 9 residential floors and one ground floor, it offers an and functional living environment. The exterior design combines perforated aluminum panels and textured metal cladding to create a strong and visually appealing facade.

Dubai Hills

1 bed / 2 bed / 3 bed815–1,865 sq ft75.71–173.25 m²
From AED 2,190,000
Ellington Sands II in Dubai Islands: landscaped gardens — project gallery imageApartments

Ellington Sands II in Dubai Islands: landscaped gardens

The project includes two towers of different storeys, united by a common basement parking level: Tower A consists of a ground floor, nine residential levels and a roof, Tower B has a ground floor, seven residential levels and a roof. Residents have access to many services and amenities: a private sandy beach, a spa, a swimming pool, a gym, a fitness studio, and a lobby.

Dubai Islands

1 bed855 sq ft79.43 m²
AED 2,800,000
1-bedroom apartments in Dubai Islands · 855 sq ft · Yoga spaces — project gallery imageApartments

1-bedroom apartments in Dubai Islands · 855 sq ft · Yoga spaces

1-bedroom apartments with 855 sq ft of space in Dubai Islands. Residents have access to many services and amenities: a private sandy beach, a spa, a swimming pool, a gym, a fitness studio, and a lobby.

Dubai Islands

1 bed855 sq ft79.43 m²
AED 2,800,000
Elo in Damac Hills 2: cinema amenities — project gallery imageApartments

Elo in Damac Hills 2: cinema amenities

The building includes a ground floor, a podium level, and fourteen residential floors. The architecture of the complex is defined by a combination of soft façade geometry, extended balcony lines, and panoramic glazing.

Damac Hills 2

1 bed556 sq ft51.65 m²
AED 685,000
Elo 2 in Damac Hills 2: outdoor cinema — project gallery imageApartments

Elo 2 in Damac Hills 2: outdoor cinema

Elo 2 is a project by DAMAC Properties located in Damac Hills 2, representing the second building of the development, which includes a ground floor, a podium level, and fourteen residential floors. The concept of the complex is based on a combination of contemporary architecture, landscaped communal spaces, and the community’s natural surroundings.

Damac Hills 2

1 bed530 sq ft49.23 m²
AED 749,990
1-bedroom apartments in Damac Hills 2 · 529.91 sq ft · Outdoor cinema — project gallery imageApartments

1-bedroom apartments in Damac Hills 2 · 529.91 sq ft · Outdoor cinema

Damac Hills 2 · 1-bedroom apartments, with sizes of 529.91 sq ft. The development is a project by DAMAC Properties located in Damac Hills 2, representing the second building of the development, which includes a ground floor, a podium level, and fourteen residential floors.

Damac Hills 2

1 bed530 sq ft49.23 m²
AED 749,990
Elo 3 in Damac Hills 2: cinema amenities — project gallery imageApartments

Elo 3 in Damac Hills 2: cinema amenities

The exterior design is defined by a combination of flowing architectural forms, extended terraces, and expansive glass surfaces. The dynamic façade composition gives the building a distinctive character, while the open spaces strengthen its visual connection with the surrounding landscape.

Damac Hills 2

2 bed801 sq ft74.42 m²
AED 1,250,000
2-bedroom apartments in Damac Hills 2 · 801 sq ft · Outdoor cinema — project gallery imageApartments

2-bedroom apartments in Damac Hills 2 · 801 sq ft · Outdoor cinema

Damac Hills 2 · 2-bedroom apartments, with sizes of 801 sq ft. The development’s infrastructure combines opportunities for active recreation and everyday leisure, including a swimming pool with a swim-up bar, fitness spaces, a climbing wall, an outdoor cinema, children's play areas, gathering and social spaces, as well as landscaped outdoor relaxation zones.

Damac Hills 2

2 bed801 sq ft74.42 m²
AED 1,250,000
EMBER at Parkfive in Dubai Production City: landscaped gardens — project gallery imageApartmentsOff-plan

EMBER at Parkfive in Dubai Production City: landscaped gardens

EMBER at Parkfive is the second residential building of the Parkfive community from the developer Deyaar Development, located in the center of Dubai Production City. The project includes eleven residential floors, a basement level with parking, a ground floor and a podium level.

Dubai Production City

1 bed689 sq ft64.01 m²
AED 999,999
Equestra in Grand Polo Club and Resort: sports courts — project gallery imageTownhouse

Equestra in Grand Polo Club and Resort: sports courts

Soft tones, natural materials, and graceful lines emphasize the calm, balanced character of the development. Bright spaces, thoughtful layouts, and natural textures create a warm and comfortable atmosphere.

Grand Polo Club and Resort

4 bed2,483 sq ft230.68 m²
AED 5,250,000
Equiterra in Grand Polo Club and Resort: sports courts — project gallery imageTownhouse

Equiterra in Grand Polo Club and Resort: sports courts

Spacious layouts and soft interior palettes with tactile textures evoke a sense of warmth and comfort. The wider development brings Walking paths and Resting Areas into the property comparison.

Grand Polo Club and Resort

4 bed2,476 sq ft230.03 m²
AED 5,650,000
Equiti Arcade in Al Furjan: landscaped gardens — project gallery imageApartments

Equiti Arcade in Al Furjan: landscaped gardens

The interiors use a light color scheme, and the layouts of the residences are characterized by functionality and attention to every detail. The complex offers a wide range of amenities for living and recreation, including a fitness center, gym, steam room, swimming pool with connected children's pool, 3 elevators, 6 retail stores and covered parking, recreation areas and game rooms.

Al Furjan

2 bed1,501 sq ft139.45 m²
AED 1,599,990
Equiti Home in Jebel Ali First: landscaped gardens — project gallery imageApartments

Equiti Home in Jebel Ali First: landscaped gardens

The complex covers a large area and consists of two buildings connected by a shared ground floor and a two-level podium. Each building has 10 residential floors and a rooftop terrace.

Jebel Ali First

2 bed1,083 sq ft100.61 m²
AED 1,400,000
Erin in City Walk: coworking spaces — project gallery imageApartments

Erin in City Walk: coworking spaces

The complex offers everything needed for a comfortable and well-balanced lifestyle, including a swimming pool, gym, water play areas, sports courts, picnic pavilions, a spa center with a sauna, yoga and meditation zones, barbecue areas and even conference rooms. Thanks to its prime location, residents of Erin remain at the heart of the action.

City Walk

1 bed / 2 bed822–1,199 sq ft76.34–111.41 m²
From AED 2,250,000
Esplora in JVC: concierge service — project gallery imageApartments

Esplora in JVC: concierge service

The complex features a ground floor, three podium levels and sixteen residential floors. The building rises as a vertical form, with a clear grid of balconies running across each level.

Jumeirah Village Circle (JVC)

Studio429 sq ft39.88 m²
AED 750,000
Studio apartments in JVC · Landscaped gardens · 429.26 sq ft — project gallery imageApartments

Studio apartments in JVC · Landscaped gardens · 429.26 sq ft

429.26 sq ft is the floor area figure for these studio apartments in Jumeirah Village Circle (JVC). The interiors are defined by Italian-inspired material palette and finishes, where each element tells a story of a distinct design approach.

Jumeirah Village Circle (JVC)

Studio429 sq ft39.88 m²
AED 750,000
EVERGR1N House in Jumeirah Garden City: yoga spaces — project gallery imageApartments

EVERGR1N House in Jumeirah Garden City: yoga spaces

EVERGR1N House is a modern residential complex that includes a ground floor and two podium floors, as well as eight residential floors, combining modern design and natural atmosphere. The interiors are done in a modern style, using high-quality materials.

Jumeirah Garden City

Studio397 sq ft36.88 m²
AED 1,015,000
Evora Residences in Al Furjan: rooftop spaces — project gallery imageApartments

Evora Residences in Al Furjan: rooftop spaces

The building consists of a ground floor, a podium level, ten residential floors, and a rooftop that completes the architectural look of the complex. The building is equipped with a comprehensive security system and video surveillance.

Al Furjan

2 bed1,214 sq ft112.78 m²
AED 2,062,672
Executive Residences I in Dubai Hills: landscaped gardens — project gallery imageApartments

Executive Residences I in Dubai Hills: landscaped gardens

Executive Residences I includes 2 basement levels, a functional ground floor and 9 residential levels. The architecture of the complex is characterized by a modern style: lines and the use of high-quality materials form a spectacular and appearance of the buildings.

Dubai Hills

1 bed645 sq ft59.91 m²
AED 1,750,000
644.87 sq ft 1-bedroom apartments in Dubai Hills · Landscaped gardens — project gallery imageApartments

644.87 sq ft 1-bedroom apartments in Dubai Hills · Landscaped gardens

Dubai Hills · 1-bedroom apartments, with sizes of 644.87 sq ft. The development is a residential complex by developer Emaar Properties, located in the Dubai Hills Estate area and is part of the Park Ridge community.

Dubai Hills

1 bed645 sq ft59.91 m²
AED 1,750,000
Executive Residences II in Dubai Hills: landscaped gardens — project gallery imageApartments

Executive Residences II in Dubai Hills: landscaped gardens

Executive Residences II, developed by Emaar, is a modern residential development located in Dubai Hills Estate offering a wide range of exclusive apartments. The residential complex consists of several buildings.

Dubai Hills

3 bed650 sq ft60.39 m²
AED 4,150,000
3-bedroom apartments in Dubai Hills · Landscaped gardens · 650 sq ft — project gallery imageApartments

3-bedroom apartments in Dubai Hills · Landscaped gardens · 650 sq ft

Dubai Hills · 3-bedroom apartments, with sizes of 650 sq ft. Residents of the development have access to a variety of amenities including swimming pools, state-of-the-art gyms, recreational areas, landscaped gardens and children's play areas.

Dubai Hills

3 bed650 sq ft60.39 m²
AED 4,150,000
Expo Valley in Dubai Expo City: landscaped gardens — project gallery imageVilla

Expo Valley in Dubai Expo City: landscaped gardens

Properties in Dubai Expo City sit within a project listing Leisure areas and Yoga studio. Properties in Dubai Expo City, in a development by Expo City.

Dubai Expo City

3 bed1,884 sq ft175.03 m²
AED 4,600,000
Fairway Residence in Dubai Sports City: yoga spaces — project gallery imageApartments

Fairway Residence in Dubai Sports City: yoga spaces

The building includes a ground floor, a podium floor, 14 residential floors and a roof. The interiors are and made using modern design solutions in warm beige tones.

Dubai Sports City

Studio470 sq ft43.66 m²
AED 650,000
Fashionz in JVT: outdoor cinema — project gallery imageApartments

Fashionz in JVT: outdoor cinema

The building includes: one basement floor, one ground floor, 4 podium floors, 52 residential floors and a roof. These include modern fitness centers, pools, spas, landscaped gardens, concierge services, and 24-hour security.

Jumeirah Village Triangle (JVT)

Studio / 2 bed347–1,078 sq ft32.22–100.15 m²
From AED 693,840
346.81 sq ft studio apartments in JVT · Cinema amenities — project gallery imageApartments

346.81 sq ft studio apartments in JVT · Cinema amenities

Studio apartments with 346.81 sq ft of space in Jumeirah Village Triangle (JVT). Located in a prime location in the JVT area, the development provides residents with easy access to designer boutiques, high-end malls, and fashion events.

Jumeirah Village Triangle (JVT)

Studio347 sq ft32.22 m²
AED 693,840
2-bedroom apartments in JVT · 1,070–1,078 sq ft · Rooftop spaces — project gallery imageApartments

2-bedroom apartments in JVT · 1,070–1,078 sq ft · Rooftop spaces

2-bedroom apartments in Jumeirah Village Triangle (JVT) with floor areas of 1,070–1,078 sq ft. The building includes: one basement floor, one ground floor, 4 podium floors, 52 residential floors and a roof.

Jumeirah Village Triangle (JVT)

2 bed1,070–1,078 sq ft99.41–100.15 m²
From AED 1,658,160
Fern in City Walk: natural finishes — project gallery imageApartments

Fern in City Walk: natural finishes

The project is a modern building, the architectural structure of which includes is basement level, a functional ground floor and 21 residential levels. The exterior of the object stands out for its dynamic shapes and large-scale panoramic glazing.

City Walk

2 bed1,125 sq ft104.53 m²
AED 3,650,000
First Central Hotel Suites in Al Barsha: rooftop spaces — project gallery imageHotel apartments

First Central Hotel Suites in Al Barsha: rooftop spaces

The building features contemporary architecture with clean lines and a presence that complements the skyline of Barsha Heights. Interiors are finished to a high standard, with an emphasis on quality materials, comfort, and understated elegance.

Al Barsha

Studio336 sq ft31.22 m²
AED 470,000
336 sq ft studio hotel apartments in Al Barsha · Rooftop spaces — project gallery imageHotel apartments

336 sq ft studio hotel apartments in Al Barsha · Rooftop spaces

336 sq ft is the floor area figure for these studio hotel apartments in Al Barsha. Interiors are finished to a high standard, with an emphasis on quality materials, comfort, and understated elegance.

Al Barsha

Studio336 sq ft31.22 m²
AED 470,000
Five Jumeriah Village in JVC: concierge service — project gallery imageHotel apartments

Five Jumeriah Village in JVC: concierge service

The building includes a ground floor, 4 podium levels, and 55 residential floors. Its cylindrical shape and staggered terraces create a captivating pattern, enlivening the cityscape.

Jumeirah Village Circle (JVC)

2 bed / 4 bed2,770–5,510 sq ft257.32–511.88 m²
From AED 3,500,000
4-bedroom hotel apartments in JVC · Concierge service · 5,509.83 sq ft — project gallery imageHotel apartments

4-bedroom hotel apartments in JVC · Concierge service · 5,509.83 sq ft

4-bedroom hotel apartments in Jumeirah Village Circle (JVC) with floor areas of 5,509.83 sq ft. The complex provides access to a swimming pool, gym, spa, children’s play and development areas, and fine dining restaurants.

Jumeirah Village Circle (JVC)

4 bed5,510 sq ft511.88 m²
AED 5,500,000
Five Palm Jumeirah in Palm Jumeirah: expansive glazing — project gallery imageApartments

Five Palm Jumeirah in Palm Jumeirah: expansive glazing

The 4-bedroom apartments, also called Sky-villas, are located on the 16th floor and have spacious terraces with small private landscaped pools. Residents of Five Palm Jumeirah enjoy the following amenities: private beach, indoor and outdoor swimming pools, fully equipped gym, spa, car parking, high-speed lifts, security and CCTV, banquet hall, children's playroom, barbecue facilities, 24-hour concierge service.

Palm Jumeirah

2 bed1,792 sq ft166.48 m²
AED 5,350,000
2-bedroom apartments in Palm Jumeirah · 1,792 sq ft · Coworking spaces — project gallery imageApartments

2-bedroom apartments in Palm Jumeirah · 1,792 sq ft · Coworking spaces

2-bedroom apartments with 1,792 sq ft of space in Palm Jumeirah. All residences have high quality finishes and furnishings and feature panoramic windows, fitted wardrobes and kitchens equipped with appliances.

Palm Jumeirah

2 bed1,792 sq ft166.48 m²
AED 5,350,000
Flora Isle in Dubai Islands: landscaped gardens — project gallery imageApartments

Flora Isle in Dubai Islands: landscaped gardens

The complex consists of three towers with one basement level. The ground floor, featuring a set of amenities, connects all three towers into a single architectural ensemble.

Dubai Islands

2 bed1,301 sq ft120.89 m²
AED 3,427,000
2-bedroom apartments in Dubai Islands · Expansive glazing · 1,301.2 sq ft — project gallery imageApartments

2-bedroom apartments in Dubai Islands · Expansive glazing · 1,301.2 sq ft

1,301.2 sq ft is the floor area figure for these 2-bedroom apartments in Dubai Islands. Other amenities include a sports center with a gym, jogging and walking paths, landscaped recreation areas, a spa, children's playgrounds, and much more.

Dubai Islands

2 bed1,301 sq ft120.89 m²
AED 3,427,000
Franck Muller real estate in Dubai Marina — project gallery imageApartments

Franck Muller real estate in Dubai Marina

The Aeternitas resale offer centres on a seller-held apartment within London Gate’s Franck Muller collaboration. Compare the particular residence’s layout and included specification, with its transfer terms considered separately from the project’s developer-sale penthouse offering.

Dubai Marina

2 bed1,064–1,076 sq ft98.85–99.95 m²
From AED 2,150,000
2-bedroom apartment in a watchmaker-branded Marina development — project gallery imageApartments

2-bedroom apartment in a watchmaker-branded Marina development

This two-bedroom resale offer puts the focus on a particular apartment within the residential collection. Review its room proportions and the seller’s included specification, then compare the transfer terms for your preferred route into this branded development.

Dubai Marina

2 bed1,064–1,076 sq ft98.85–99.95 m²
From AED 2,150,000
Gemz in Al Furjan: cinema amenities — project gallery imageApartments

Gemz in Al Furjan: cinema amenities

A key highlight of the project is the presence of private pools in selected units, along with interior finishes. The infrastructure offers a wide range of amenities, including a cricket field, yoga center, open-air cinema, modern beauty salon, gym, and fitness center.

Al Furjan

2 bed1,439 sq ft133.68 m²
AED 2,150,000
Ghaf Woods Capria in Wadi Al Safa 4: landscaped gardens — project gallery imageApartments

Ghaf Woods Capria in Wadi Al Safa 4: landscaped gardens

Ghaf Woods Capria is a residential development offering exclusive apartments in the City Of Arabia neighbourhood. The interiors are designed in two stylish palettes - Radiance and Twilight, creating an atmosphere of cosiness and elegance.

Wadi Al Safa 4

1 bed / 2 bed836–1,257 sq ft77.65–116.78 m²
From AED 1,760,000
Golf Gate in Damac Hills: sports courts — project gallery imageApartments

Golf Gate in Damac Hills: sports courts

Park Gate enjoys an excellent location providing easy access to the city's major thoroughfares. Planning solutions provide spacious rooms with an open plan, which contributes to the effective use of natural light and creates favorable conditions for families.

Damac Hills

1 bed642–656 sq ft59.64–60.94 m²
From AED 1,100,000
Golf Greens 2A in Damac Hills: rooftop spaces — project gallery imageApartments

Golf Greens 2A in Damac Hills: rooftop spaces

The tower includes a ground floor, three podium levels, thirty-one residential floors, and a rooftop level. The architectural design of the tower is defined by expansive glass surfaces, projecting terraces, and a layered façade composition.

Damac Hills

1 bed674 sq ft62.59 m²
AED 1,350,000
1-bedroom apartments in Damac Hills · 673.71 sq ft · Outdoor cinema — project gallery imageApartments

1-bedroom apartments in Damac Hills · 673.71 sq ft · Outdoor cinema

Damac Hills · 1-bedroom apartments, with sizes of 673.71 sq ft. The architectural design of the tower is defined by expansive glass surfaces, projecting terraces, and a layered façade composition.

Damac Hills

1 bed674 sq ft62.59 m²
AED 1,350,000
Golf Grove by Regent in Dubai Production City: outdoor cinema — project gallery imageApartments

Golf Grove by Regent in Dubai Production City: outdoor cinema

Natural textures, soft shades, and a smart home system create a space where it’s easy to relax and feel at home. Residents of the complex can enjoy a variety of amenities.

Dubai Production City

Studio / 3 bed409–2,887 sq ft38–268.21 m²
From AED 690,000
Golf Heights in Emirates Living: rooftop spaces — project gallery imageApartments

Golf Heights in Emirates Living: rooftop spaces

This high-rise development features one basement level, a ground floor, five podium levels, thirty-eight residential floors, and a two-level rooftop.The exterior features contemporary architecture with sleek lines and glass façades, creating a look that harmonizes with the lush surroundings of Emirates Living. Inside, each residence features finishes and a modern minimalist design, enhanced by floor-to-ceiling windows that fill the interiors with natural light.

Emirates Living

3 bed1,909 sq ft177.35 m²
AED 5,600,000
3-bedroom apartments in Emirates Living · Sports courts · 1,909 sq ft — project gallery imageApartments

3-bedroom apartments in Emirates Living · Sports courts · 1,909 sq ft

3-bedroom apartments with 1,909 sq ft of space in Emirates Living. Inside, each residence features finishes and a modern minimalist design, enhanced by floor-to-ceiling windows that fill the interiors with natural light.

Emirates Living

3 bed1,909 sq ft177.35 m²
AED 5,600,000
Golf Hillside in Dubai Hills: landscaped gardens — project gallery imageApartmentsOff-plan

Golf Hillside in Dubai Hills: landscaped gardens

The complex includes a basement level, while above it, starting from the ground floor, the podium and 20 residential floors rise seamlessly. With its prime location, the complex offers convenient access to Dubai’s key destinations.

Dubai Hills

1 bed741 sq ft68.84 m²
AED 1,580,000
741 sq ft 1-bedroom apartments in Dubai Hills · Landscaped gardens — project gallery imageApartmentsOff-plan

741 sq ft 1-bedroom apartments in Dubai Hills · Landscaped gardens

741 sq ft is the floor area figure for these 1-bedroom apartments in Dubai Hills. The complex includes a basement level, while above it, starting from the ground floor, the podium and 20 residential floors rise seamlessly.

Dubai Hills

1 bed741 sq ft68.84 m²
AED 1,580,000
Properties at Golf Lane — project gallery imageVilla

Properties at Golf Lane

Residents can enjoy living and recreation by taking advantage of the complex's amenities and services. These include a gym, swimming pools, children's play and sports areas, green spaces with walking and jogging paths, and access to golf courses.

Emaar South

5 bed5,163 sq ft479.66 m²
AED 7,000,000
5,163 sq ft 5-bedroom villas in Emaar South — project gallery imageVilla

5,163 sq ft 5-bedroom villas in Emaar South

5-bedroom villas in Emaar South with floor areas of 5,163 sq ft. Residents can enjoy living and recreation by taking advantage of the complex's amenities and services.

Emaar South

5 bed5,163 sq ft479.66 m²
AED 7,000,000
Golf Place in Dubai Hills: landscaped gardens — project gallery imageVilla

Golf Place in Dubai Hills: landscaped gardens

Interiors are characterized by high quality finishes and materials. Golf Place residents have access to a host of amenities including private pools, manicured gardens, fitness centres and children's play areas.

Dubai Hills

7 bed8,696 sq ft807.88 m²
AED 36,000,000
Golf Point in Emaar South: sports courts — project gallery imageApartmentsOff-plan

Golf Point in Emaar South: sports courts

The complex consists of two towers with a ground level, a podium level, 12 and 13 residential floors, each topped with its own roof. On the podium level, residents have access to various leisure and recreational facilities, including swimming pools for adults and children, a multipurpose hall, a state-of-the-art gym, sports courts, and landscaped lawns.

Emaar South

1 bed674 sq ft62.62 m²
AED 1,330,000
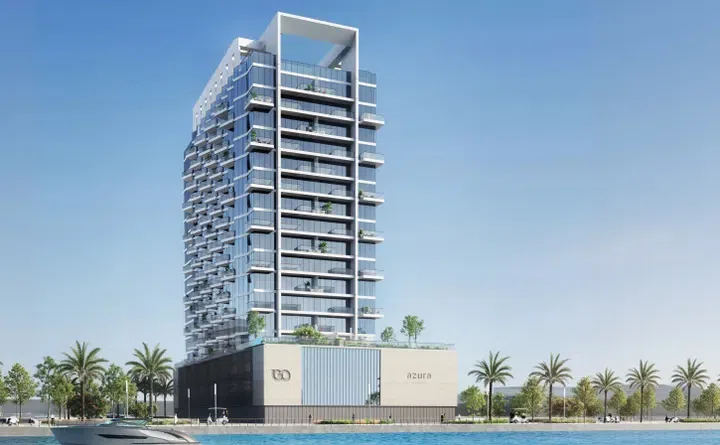
674 sq ft 1-bedroom apartments in Emaar South · Sports courts — project gallery imageApartmentsOff-plan

674 sq ft 1-bedroom apartments in Emaar South · Sports courts

1-bedroom apartments with 674 sq ft of space in Emaar South. On the podium level, residents have access to various leisure and recreational facilities, including swimming pools for adults and children, a multipurpose hall, a state-of-the-art gym, sports courts, and landscaped lawns.

Emaar South

1 bed674 sq ft62.62 m²
AED 1,330,000
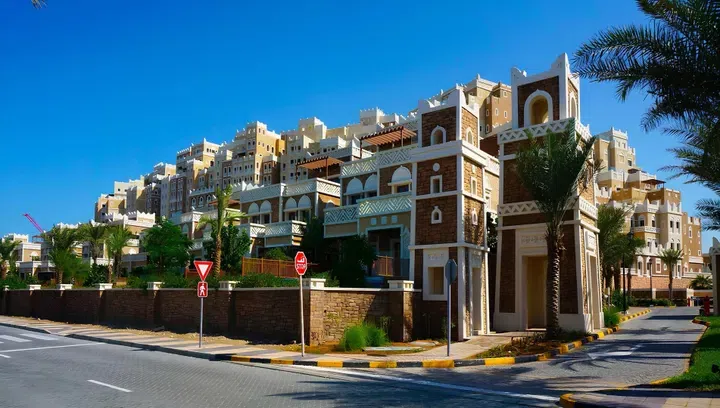
Golf Promenade in Damac Hills: outdoor cinema — project gallery imageApartments

Golf Promenade in Damac Hills: outdoor cinema

The project consists of four buildings, each comprising towers A and B connected by a shared podium level. Buildings 3, 4, and 5 feature a configuration of a ground floor, a podium level, and nine residential floors, while Building 2 includes a ground floor, a podium level, and twelve residential floors.

Damac Hills

1 bed879 sq ft81.66 m²
AED 1,245,000
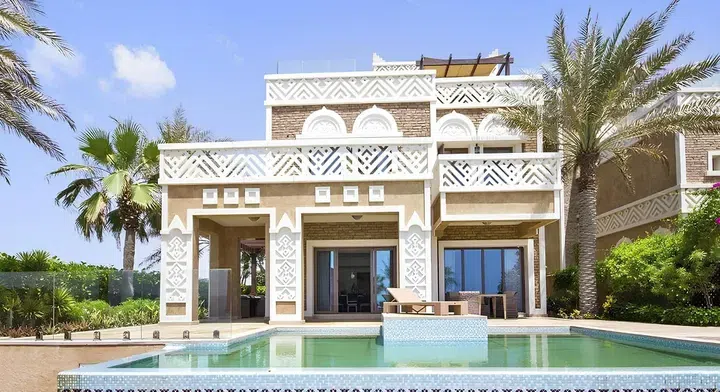
Golf Views Seven City in JLT: landscaped gardens — project gallery imageApartments

Golf Views Seven City in JLT: landscaped gardens

Residents also have a wide selection of gourmet restaurants and lounge areas just a stone's throw from the complex. Shared gym & fitness and Yoga studio appear in the development’s shared-facility specification.

Jumeirah Lake Towers (JLT)

Studio / 1 bed / 3 bed385–1,517 sq ft35.77–140.93 m²
From AED 595,000
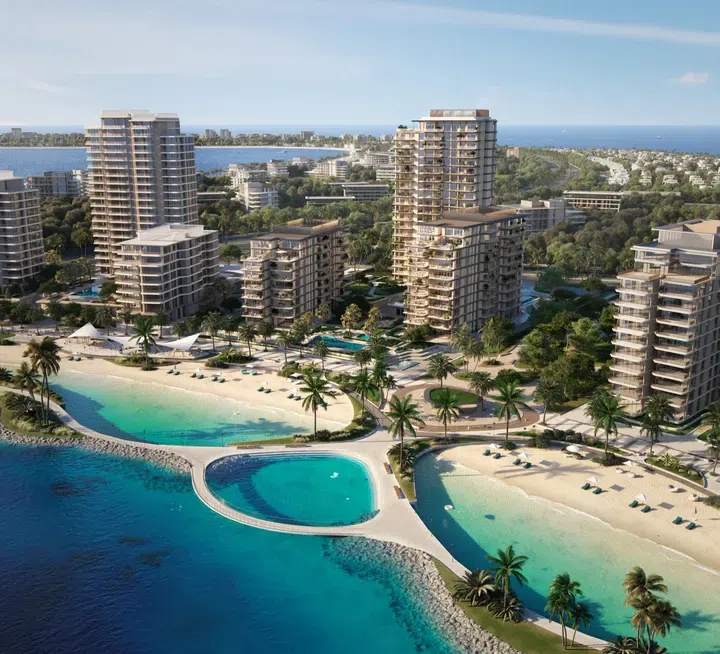
Studio apartments in JLT · 385–388 sq ft · Yoga spaces — project gallery imageApartments

Studio apartments in JLT · 385–388 sq ft · Yoga spaces

Studio apartments in Jumeirah Lake Towers (JLT) with floor areas of 385–388 sq ft. Residents also have a wide selection of gourmet restaurants and lounge areas just a stone's throw from the complex.

Jumeirah Lake Towers (JLT)

Studio385–388 sq ft35.77–36.05 m²
From AED 595,000
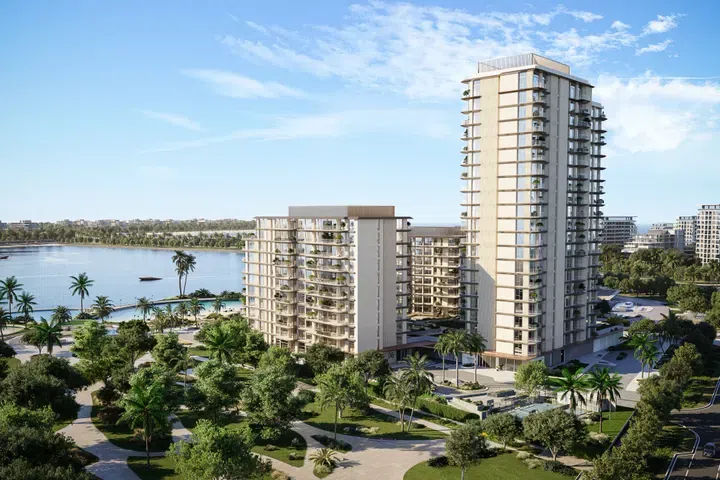
774–793 sq ft 1-bedroom apartments in JLT · Landscaped gardens — project gallery imageApartments

774–793 sq ft 1-bedroom apartments in JLT · Landscaped gardens

774–793 sq ft is the floor area range for these 1-bedroom apartments in Jumeirah Lake Towers (JLT). Residents also have a wide selection of gourmet restaurants and lounge areas just a stone's throw from the complex.

Jumeirah Lake Towers (JLT)

1 bed774–793 sq ft71.91–73.67 m²
From AED 1,050,000
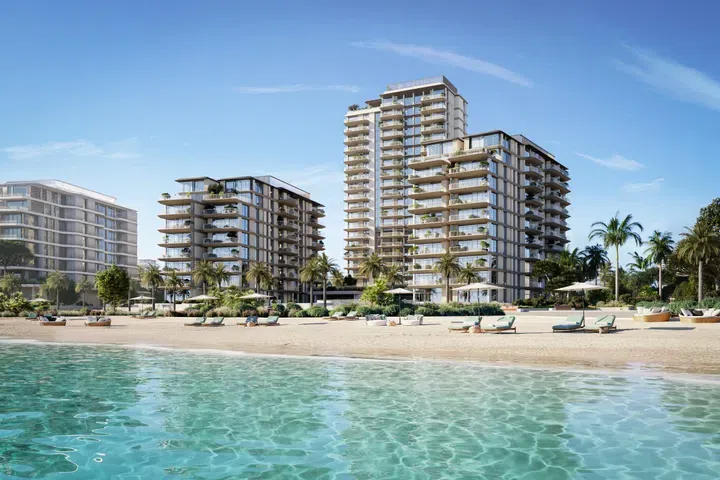
Properties at Golf Vita — project gallery imageApartments

Properties at Golf Vita

The architecture of the project is based on two contemporary residential towers that form an ensemble and rise prominently above the surroundings. Each tower comprises a ground floor, two parking levels, twenty-four residential floors, and a roof.

Damac Hills

1 bed642 sq ft59.64 m²
AED 750,000
1-bedroom apartments in Damac Hills · 642 sq ft — project gallery imageApartments

1-bedroom apartments in Damac Hills · 642 sq ft

Damac Hills · 1-bedroom apartments, with sizes of 642 sq ft. The location is distinguished by well-developed infrastructure and an abundance of green spaces, creating a comfortable living environment.

Damac Hills

1 bed642 sq ft59.64 m²
AED 750,000
Properties at Grand Bleu Tower — project gallery imageApartments

Properties at Grand Bleu Tower

The complex comprises two towers, each featuring a ground floor, a mezzanine level, six podium levels, and 45 and 26 residential floors respectively. The architecture reflects elegance and contemporary design inspired by a coastal aesthetic.

Emaar Beachfront

2 bed / 3 bed1,308–1,939 sq ft121.52–180.14 m²
From AED 6,220,000
2-bedroom apartments in Emaar Beachfront · 1,308–1,574 sq ft — project gallery imageApartments

2-bedroom apartments in Emaar Beachfront · 1,308–1,574 sq ft

2-bedroom apartments with 1,308–1,574 sq ft of space in Emaar Beachfront. The architecture reflects elegance and contemporary design inspired by a coastal aesthetic.

Emaar Beachfront

2 bed1,308–1,574 sq ft121.52–146.23 m²
From AED 6,220,000
3-bedroom apartments in Emaar Beachfront · 1,939 sq ft — project gallery imageApartments

3-bedroom apartments in Emaar Beachfront · 1,939 sq ft

Emaar Beachfront · 3-bedroom apartments, with sizes of 1,939 sq ft. The interiors are designed in the signature Elie Saab style, featuring materials, textures, and thoughtfully planned layouts.

Emaar Beachfront

3 bed1,939 sq ft180.14 m²
AED 8,900,000
Properties at Greenridge — project gallery imageProperties

Properties at Greenridge

Greenridge is strategically located close to a scenic park with an enormous amount of greenery, walking and jogging trails, a wide variety of recreational services and the social places of Dubai. Greenridge residents have access to an unbeatable list of amenities.

Emaar South

3 bed / 4 bed2,450–3,119 sq ft227.61–289.76 m²
From AED 3,190,000
3-bedroom townhouses in Emaar South · 2,450 sq ft — project gallery imageTownhouse

3-bedroom townhouses in Emaar South · 2,450 sq ft

3-bedroom townhouses with 2,450 sq ft of space in Emaar South. The development is strategically located close to a scenic park with an enormous amount of greenery, walking and jogging trails, a wide variety of recreational services and the social places of Dubai.

Emaar South

3 bed2,450 sq ft227.61 m²
AED 3,190,000
3,119 sq ft 4-bedroom villas in Emaar South — project gallery imageVilla

3,119 sq ft 4-bedroom villas in Emaar South

3,119 sq ft is the floor area figure for these 4-bedroom villas in Emaar South. The development residents have access to an unbeatable list of amenities.

Emaar South

4 bed3,119 sq ft289.76 m²
AED 3,700,000
Properties at Greenway — project gallery imageVilla

Properties at Greenway

This secluded development with a host of leisure centres, first-class schools and lush green spaces is the epitome of vibrant family life. The complex showcases a contemporary style with beautiful facades that blend elegantly into the natural landscape.

Emaar South

3 bed3,093 sq ft287.35 m²
AED 3,273,888
3,093 sq ft 3-bedroom villas in Emaar South — project gallery imageVilla

3,093 sq ft 3-bedroom villas in Emaar South

3-bedroom villas with 3,093 sq ft of space in Emaar South. This secluded development with a host of leisure centres, first-class schools and lush green spaces is the epitome of vibrant family life.

Emaar South

3 bed3,093 sq ft287.35 m²
AED 3,273,888
Properties at Greenway 2 — project gallery imageTownhouse

Properties at Greenway 2

Greenway 2 presents a contemporary style with striking facades that elegantly blend into the natural landscape. The residences' chic interiors are set in earthy tones and create a warm, inviting atmosphere.

Emaar South

4 bed2,753 sq ft255.76 m²
AED 4,500,000
2,753 sq ft 4-bedroom townhouses in Emaar South — project gallery imageTownhouse

2,753 sq ft 4-bedroom townhouses in Emaar South

2,753 sq ft is the floor area figure for these 4-bedroom townhouses in Emaar South. It offers a variety of amenities including swimming pool, children's playgrounds, skate park and multi-sports courts, event areas and on-site retail outlets.

Emaar South

4 bed2,753 sq ft255.76 m²
AED 4,500,000
High Best in MBR District 11: cinema amenities — project gallery imageApartments

High Best in MBR District 11: cinema amenities

The project consists of two towers, each with a basement floor, a ground floor, five residential floors, and a roof. Around the properties, the project’s facilities include Cinema and Landscaped garden.

MBR District 11

2 bed1,105 sq ft102.66 m²
AED 1,650,000
2-bedroom apartments in MBR District 11 · 1,105 sq ft · Outdoor cinema — project gallery imageApartments

2-bedroom apartments in MBR District 11 · 1,105 sq ft · Outdoor cinema

1,105 sq ft is the floor area figure for these 2-bedroom apartments in MBR District 11. The project consists of two towers, each with a basement floor, a ground floor, five residential floors, and a roof.

MBR District 11

2 bed1,105 sq ft102.66 m²
AED 1,650,000
Hills Park in Dubai Hills: yoga spaces — project gallery imageApartments

Hills Park in Dubai Hills: yoga spaces

The building includes a ground floor, two parking levels, and nineteen residential floors. The development combines the vibrancy of city life with the tranquillity of a nature-inspired setting, offering a balanced environment for comfortable living.

Dubai Hills

1 bed673 sq ft62.53 m²
AED 1,550,000
1-bedroom apartments in Dubai Hills · Yoga spaces · 673.07 sq ft — project gallery imageApartments

1-bedroom apartments in Dubai Hills · Yoga spaces · 673.07 sq ft

Dubai Hills · 1-bedroom apartments, with sizes of 673.07 sq ft. Interiors are finished in a contemporary neutral palette that blends elegance and practicality while creating a sense of visual lightness.

Dubai Hills

1 bed673 sq ft62.53 m²
AED 1,550,000
House IV in Dubai Hills: natural finishes — project gallery imageApartments

House IV in Dubai Hills: natural finishes

The complex is located in close proximity to Al Khail Road and Al Marabea Street, which allows residents to quickly reach the main attractions of Dubai. House IV is a residential complex from the developer Ellington Properties, located in one of the most areas of Dubai Hills.

Dubai Hills

2 bed1,370 sq ft127.28 m²
AED 3,250,000
I’Sola Bella in JVC: natural finishes — project gallery imageApartments

I’Sola Bella in JVC: natural finishes

The building includes a ground floor, five podium levels, two amenity floors, fourteen residential floors, and a rooftop. The architecture combines soft curves and clean lines, with a façade in warm neutral tones accented by natural greens and blues, evoking the feel of a secluded resort within the city.

Jumeirah Village Circle (JVC)

Studio413 sq ft38.4 m²
AED 750,000
Studio apartments in JVC · 413.33 sq ft · Coworking spaces — project gallery imageApartments

Studio apartments in JVC · 413.33 sq ft · Coworking spaces

Jumeirah Village Circle (JVC) · Studio apartments, with sizes of 413.33 sq ft. The architecture combines soft curves and clean lines, with a façade in warm neutral tones accented by natural greens and blues, evoking the feel of a secluded resort within the city.

Jumeirah Village Circle (JVC)

Studio413 sq ft38.4 m²
AED 750,000
IMAN «10 Oxford» in JVC: sports courts — project gallery imageApartments

IMAN «10 Oxford» in JVC: sports courts

The building consists of a basement level, a ground floor, and five residential floors with apartments, forming a compact and residential ensemble. Residents have access to a swimming pool, fitness gym, spa area, yoga spaces, lounges, cafés, children’s play areas, running tracks, and landscaped courtyards.

Jumeirah Village Circle (JVC)

Studio / 1 bed / 2 bed409–1,192 sq ft38–110.7 m²
From AED 800,000
409 sq ft studio apartments in JVC · Yoga spaces — project gallery imageApartments

409 sq ft studio apartments in JVC · Yoga spaces

Studio apartments with 409 sq ft of space in Jumeirah Village Circle (JVC). Residents have access to a swimming pool, fitness gym, spa area, yoga spaces, lounges, cafés, children’s play areas, running tracks, and landscaped courtyards.

Jumeirah Village Circle (JVC)

Studio409 sq ft38 m²
AED 800,000
1-bedroom apartments in JVC · Sports courts · 750 sq ft — project gallery imageApartments

1-bedroom apartments in JVC · Sports courts · 750 sq ft

Jumeirah Village Circle (JVC) · 1-bedroom apartments, with sizes of 750 sq ft. The landscaping enhances the sense of privacy, while well-designed communal areas create opportunities for connection and relaxation.

Jumeirah Village Circle (JVC)

1 bed750 sq ft69.68 m²
AED 1,300,000
IMAN «Oxford Gardens» in Arjan: outdoor cinema — project gallery imageApartments

IMAN «Oxford Gardens» in Arjan: outdoor cinema

The complex consists of a ground level, 10 residential floors with apartments, and a rooftop with amenities, creating a comfortable living environment. The residences are designed in neutral tones with comfortable furnishings and high-quality materials such as marble and glass.

Arjan

Studio411 sq ft38.22 m²
AED 850,000
IMTIAZ “Cove Grand” in Dubailand Residence Complex: rooftop spaces — project gallery imageApartmentsOff-plan

IMTIAZ “Cove Grand” in Dubailand Residence Complex: rooftop spaces

The project consists of a basement floor, a ground floor, three podium levels, seventeen residential floors and a rooftop with amenities. The architecture of the complex is designed in a contemporary style with an emphasis on clean lines and minimalism.

Dubailand Residence Complex

2 bed1,245 sq ft115.66 m²
AED 1,650,000
Island Park 2 in Dubai Creek Harbour: landscaped gardens — project gallery imageApartments

Island Park 2 in Dubai Creek Harbour: landscaped gardens

Surrounded by beautiful lush landscapes, with easy access to the vibrant boulevard and top-notch amenities, this project offers everything you need for a comfortable and relaxed lifestyle. Residents of Island Park 2 always take advantage of the fitness room, outdoor pool, barbecue area, children's playground.

Dubai Creek Harbour

1 bed / 2 bed / 3 bed672–1,601 sq ft62.43–148.74 m²
From AED 2,007,454
Ixora Homes in Al Barari: landscaped gardens — project gallery imageTownhouse

Ixora Homes in Al Barari: landscaped gardens

Al Barari wellness facilities, including Body Language Fitness Club and Heart & Soul Spa, provide a fulfilling lifestyle in a vibrant, green environment. The residences' layouts include the following key details: roof terrace with BBQ area and swimming pool, 2-car garage, maid's room, storage room, cloakroom, balcony, personal lift, and lounge area.

Al Barari

4 bed1,935 sq ft179.77 m²
AED 8,000,000
4-bedroom townhouses in Al Barari · 1,935 sq ft · Rooftop spaces — project gallery imageTownhouse

4-bedroom townhouses in Al Barari · 1,935 sq ft · Rooftop spaces

1,935 sq ft is the floor area figure for these 4-bedroom townhouses in Al Barari. The residences' layouts include the following key details: roof terrace with BBQ area and swimming pool, 2-car garage, maid's room, storage room, cloakroom, balcony, personal lift, and lounge area.

Al Barari

4 bed1,935 sq ft179.77 m²
AED 8,000,000
Jadeel in Madinat Jumeirah Living: rooftop spaces — project gallery imageApartments

Jadeel in Madinat Jumeirah Living: rooftop spaces

The complex comprises three buildings — 9, 10 and 11 — each featuring a basement level, a ground floor and a rooftop. Building 9 includes six residential floors, while Buildings 10 and 11 each offer nine residential floors.

Madinat Jumeirah Living

2 bed1,114 sq ft103.49 m²
AED 3,800,000
Jannat in Dubai Production City: landscaped gardens — project gallery imageApartments

Jannat in Dubai Production City: landscaped gardens

The building consists of two towers, one of which have thirteen floors, and eighteen floors the other. These include landscaped gardens, swimming pools, fitness centres, recreational areas, children's play areas and 24-hour security.

Dubai Production City

Studio380 sq ft35.3 m²
AED 800,000
Studio apartments in Dubai Production City · Sports courts · 380 sq ft — project gallery imageApartments

Studio apartments in Dubai Production City · Sports courts · 380 sq ft

Studio apartments in Dubai Production City with floor areas of 380 sq ft. The development is strategically located in close proximity to major attractions, business districts, recreational facilities and transport hubs, ensuring residents have easy access to everything they need for a comfortable and enjoyable lifestyle.

Dubai Production City

Studio380 sq ft35.3 m²
AED 800,000
Jomana in Madinat Jumeirah Living: landscaped gardens — project gallery imageApartments

Jomana in Madinat Jumeirah Living: landscaped gardens

The residential complex consists of 8 townhouses with one ground and five residential floors designed in a contemporary minimalist style. Modern and functional layouts open up opportunities for the realization of various design solutions.

Madinat Jumeirah Living

1 bed796–799 sq ft73.95–74.21 m²
From AED 2,450,000

456 of 959 offers shown. Load more to continue.