Saved catalogue · Imported 6 Oct 2026, 10:01 AM · Source file dated 13 Jul 2026 · Prices and availability require confirmation.

Dubai · UAE

Villas for sale in Dubai · Resale

Find villas for sale in Dubai by considering how the home would feel and function for your household. Compare privacy, room arrangement and the connection between daily living spaces using the actual residence's plans.

Read more Choosing a villa home in Dubai

Choosing a villa home in Dubai

Begin with the life you want the home to support: quiet rooms, time together, visitors and everyday movement. The villa label is a starting point; the exact plans establish its entrances, boundaries and any outdoor space.

Picture the everyday routine

Follow the route from arrival through living rooms and bedrooms. Consider stairs, storage and the separation of quieter rooms from spaces used by visitors, based on the accommodation shown in the plan.

Understand privacy and boundaries

Confirm which entrances and external areas belong to the residence and which are shared. A villa category does not by itself establish a standalone plot, garden or private pool.

Connect the home to your daily destinations

Check the actual routes from the selected Dubai address to the places your household uses. Assess arrival, parking and the immediate surroundings through a visit where possible.

Review the practical care of the home

Ask who maintains private and shared areas and review the installed specification. Compare the current condition with the plans and establish what changes or upkeep your household would need.

For your resale shortlist

Confirm the seller-held unit, current occupancy, condition, included items and proposed transfer terms. Resale describes the transaction route and does not establish building completion.

88 offers across 43 projects · 53 matching units in the saved catalogue

Building status is verified only where a developer source is shown. Ready means the building is completed; unit occupancy still needs confirmation.

Villas at 22 — project gallery imageVilla

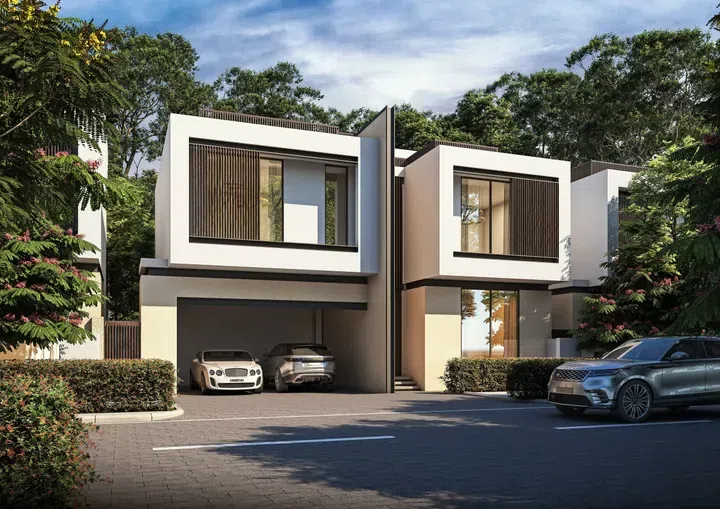
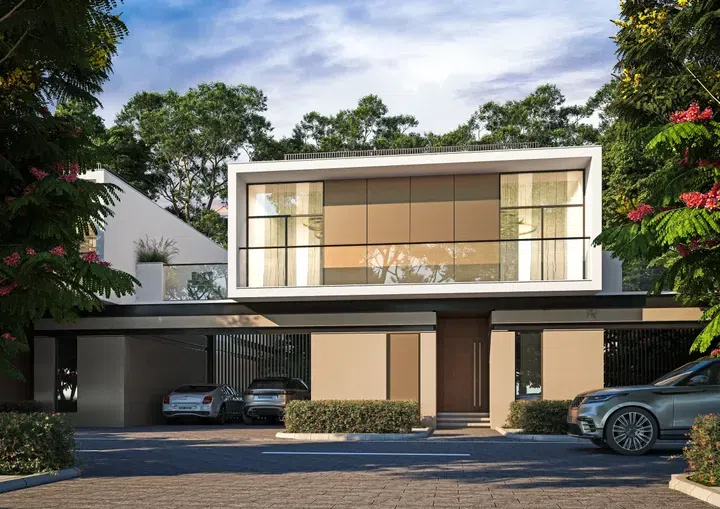
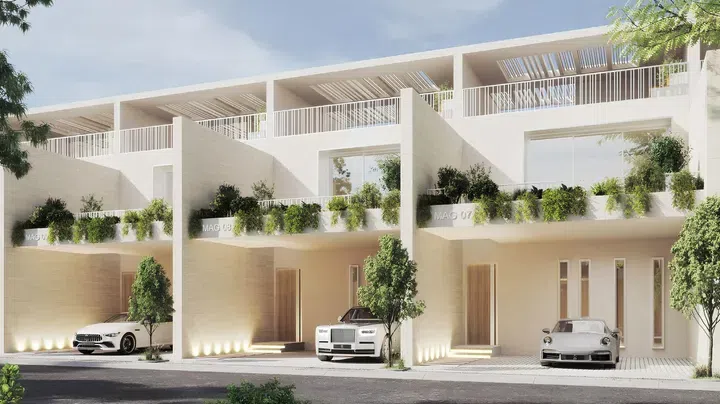
Villas at 22

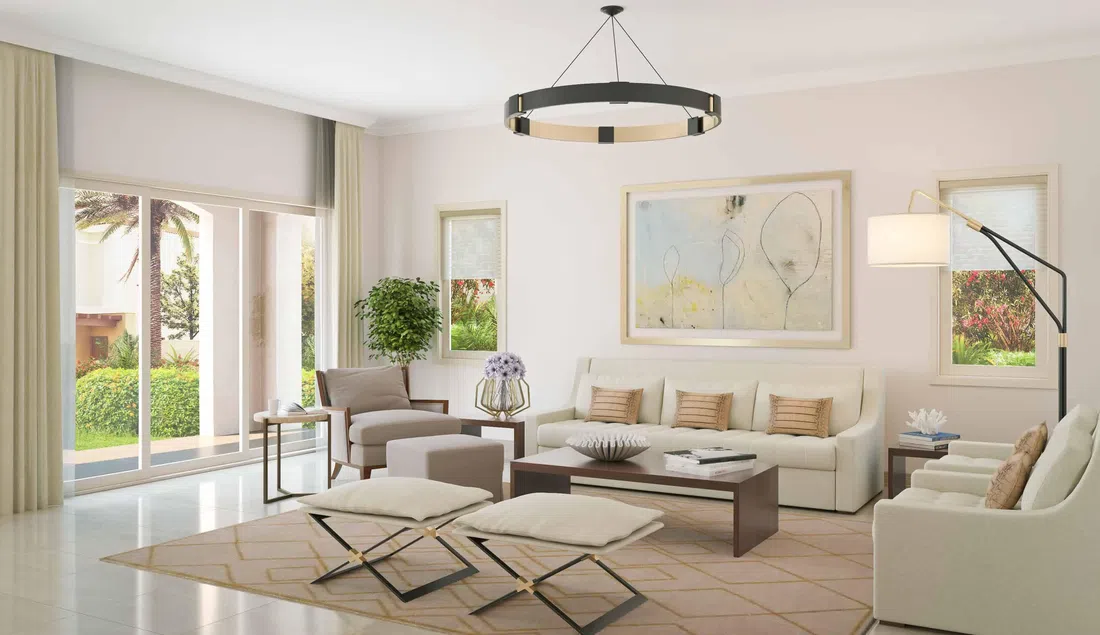
In walking distance from Mag 22 there are kindergartens and schools, cafes and restaurants, shopping centers and sports complexes. The interiors of the houses are made in calm beige shades, which helps to create an atmosphere of coziness and peace of mind.

Meydan (Nad Al Sheba 1)

2 bed1,790 sq ft166.3 m²
AED 5,050,000
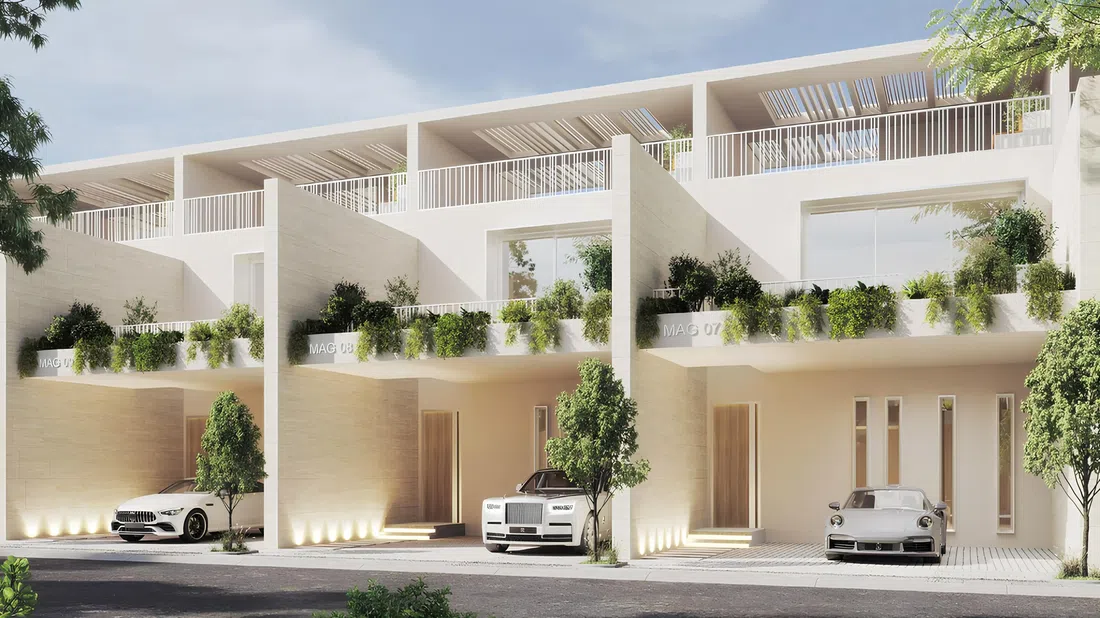
2-bedroom villas in Meydan (Nad Al Sheba 1) · 1,790 sq ft — project gallery imageVilla

2-bedroom villas in Meydan (Nad Al Sheba 1) · 1,790 sq ft

1,790 sq ft is the floor area figure for these 2-bedroom villas in Meydan (Nad Al Sheba 1). The complex has many amenities for comfortable living, including swimming pools with recreational facilities, gyms and fitness centers, children's playgrounds and sports fields, golf courses and various retail outlets.

Meydan (Nad Al Sheba 1)

2 bed1,790 sq ft166.3 m²
AED 5,050,000
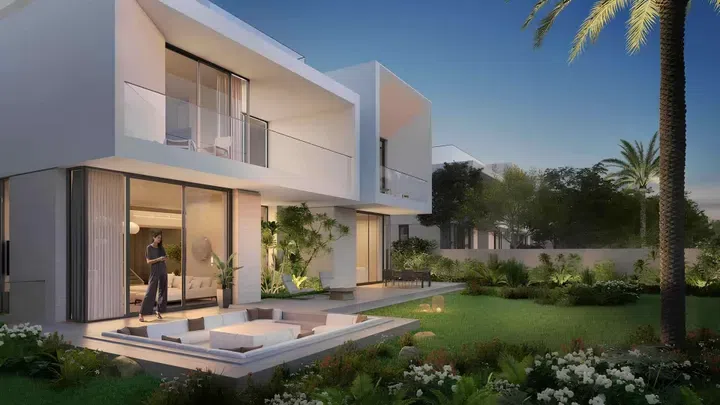
Address Villas - Hillcrest in Dubai Hills: landscaped gardens — project gallery imageVilla

Address Villas - Hillcrest in Dubai Hills: landscaped gardens

These include a gym, children's pool, water playground, yoga and activity areas, community center, swimming pool, medical and educational facilities. The complex is located in the residential community of Dubai Hills Estate near the intersection of Umm Suqeim Street and Al Khail Road.

Dubai Hills

5 bed7,497–10,371 sq ft696.49–963.54 m²
From AED 23,500,000
Altissima in Al Barari: cinema amenities — project gallery imageVilla

Altissima in Al Barari: cinema amenities

These villas are set amidst an abundance of greenery, providing the ultimate in privacy and comfort. Each is a distinct architectural work on four levels.

Al Barari

7 bed27,199 sq ft2,526.87 m²
AED 58,500,000
Amaranta Villanova in Wadi Al Safa 5: yoga spaces — project gallery imageVilla

Amaranta Villanova in Wadi Al Safa 5: yoga spaces

The complex is located between the major city highways Emirates Road and Academic City Road. The development is part of the gated Villanova community developed by Dubai Properties.

Wadi Al Safa 5

3 bed1,762 sq ft163.7 m²
AED 2,750,000
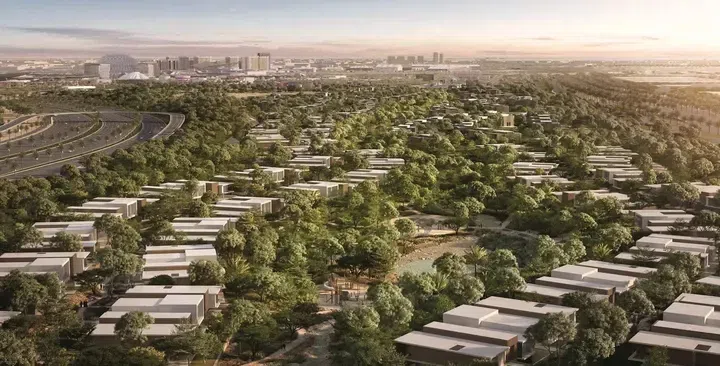
Athlon by Aldar in Arabian Ranches 3: sports courts — project gallery imageVilla

Athlon by Aldar in Arabian Ranches 3: sports courts

Designed using sports design principles in collaboration with wellness experts, Athlon combines walking and cycling routes with lush green parks and social spaces. The residential complexes are divided into nine clusters: Milon, Zeston, Chion, Vitalon, Olympia, Delphi, Theon, Diagon and Leon.

Arabian Ranches 3

3 bed / 5 bed1,908–4,947 sq ft177.24–459.63 m²
From AED 3,700,000
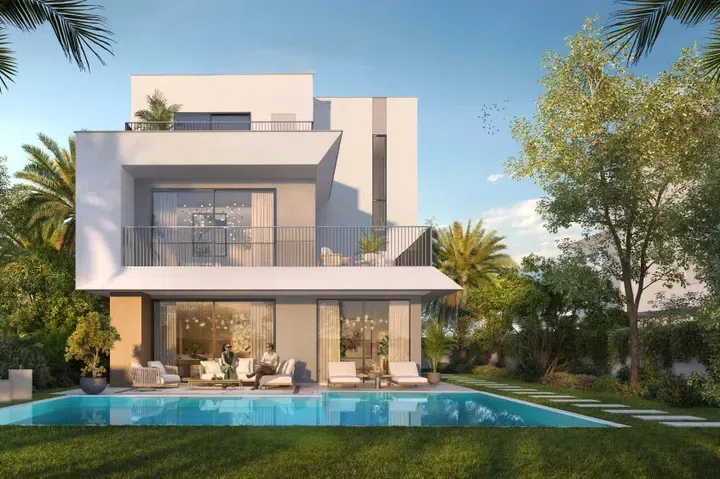
3-bedroom villas in Arabian Ranches 3 · Sports courts · 1,907.79 sq ft — project gallery imageVilla

3-bedroom villas in Arabian Ranches 3 · Sports courts · 1,907.79 sq ft

Arabian Ranches 3 · 3-bedroom villas, with sizes of 1,907.79 sq ft. The development is Dubai’s first active wellness community, created in partnership with Manchester City and designed to make movement a natural part of life.

Arabian Ranches 3

3 bed1,908 sq ft177.24 m²
AED 3,700,000
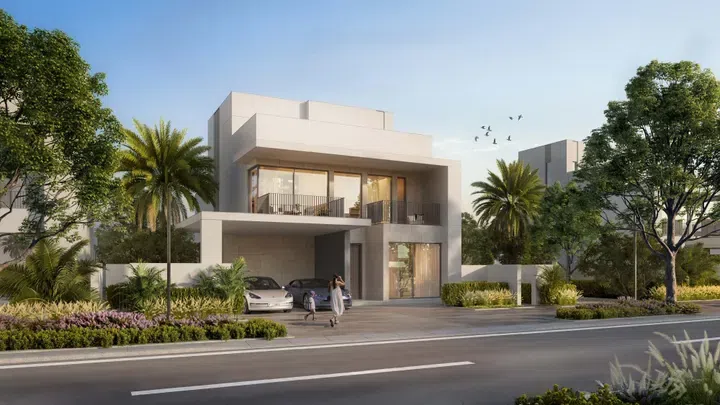
5-bedroom villas in Arabian Ranches 3 · 4,947.42 sq ft · Sports courts — project gallery imageVilla

5-bedroom villas in Arabian Ranches 3 · 4,947.42 sq ft · Sports courts

4,947.42 sq ft is the floor area figure for these 5-bedroom villas in Arabian Ranches 3. The residential complexes are divided into nine clusters: Milon, Zeston, Chion, Vitalon, Olympia, Delphi, Theon, Diagon and Leon.

Arabian Ranches 3

5 bed4,947 sq ft459.63 m²
AED 7,200,000
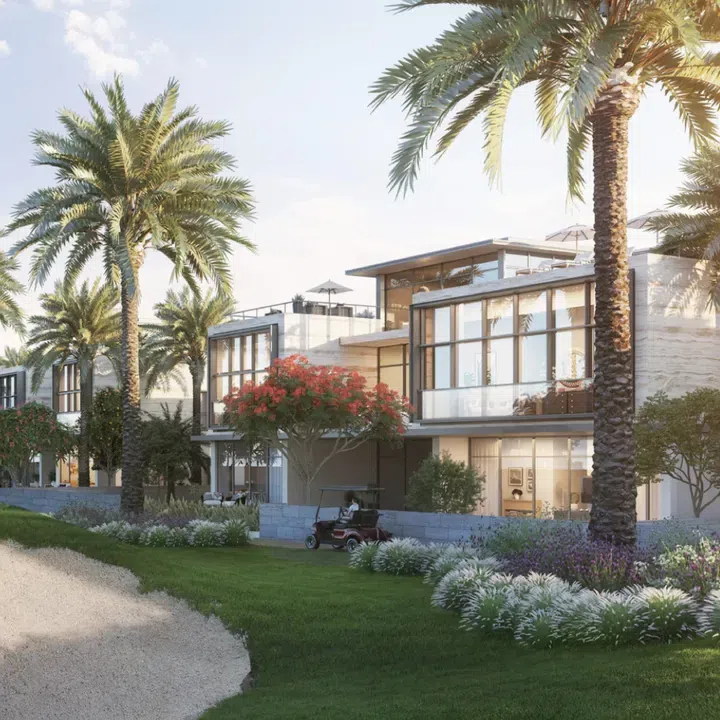
Aura in Tilal Al Ghaf: landscaped gardens — project gallery imageVilla

Aura in Tilal Al Ghaf: landscaped gardens

The architectural appearance of the villas is characterized by a design with thoughtful architectural solutions. Each house is equipped with a Sky Suite on the roof, offering additional opportunities to personalize the space.

Tilal Al Ghaf

4 bed3,411 sq ft316.88 m²
AED 7,100,000
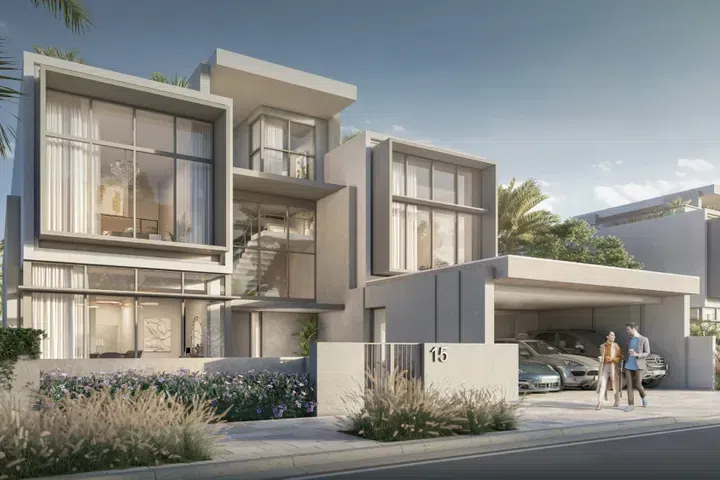
4-bedroom villas in Tilal Al Ghaf · 3,410.87 sq ft · Sports courts — project gallery imageVilla

4-bedroom villas in Tilal Al Ghaf · 3,410.87 sq ft · Sports courts

3,410.87 sq ft is the floor area figure for these 4-bedroom villas in Tilal Al Ghaf. The architectural appearance of the villas is characterized by a design with thoughtful architectural solutions.

Tilal Al Ghaf

4 bed3,411 sq ft316.88 m²
AED 7,100,000
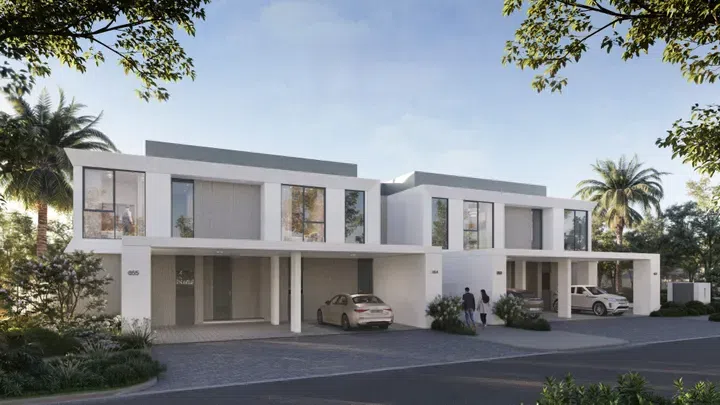
Autograph Collection in Damac Hills: sports courts — project gallery imageVilla

Autograph Collection in Damac Hills: sports courts

These custom-designed residences are inspired by a subtle contemporary aesthetic that emphasizes the lushness of their surroundings. One of the features of the complex is its location near Dubai's major highways, allowing residents to quickly reach the city's main attractions.

Damac Hills

7 bed10,679 sq ft992.11 m²
AED 15,900,000
7-bedroom villas in Damac Hills · 10,679 sq ft · Sports courts — project gallery imageVilla

7-bedroom villas in Damac Hills · 10,679 sq ft · Sports courts

10,679 sq ft is the floor area figure for these 7-bedroom villas in Damac Hills. These custom-designed residences are inspired by a subtle contemporary aesthetic that emphasizes the lushness of their surroundings.

Damac Hills

7 bed10,679 sq ft992.11 m²
AED 15,900,000
Balqis Residence in Palm Jumeirah: landscaped gardens — project gallery imageVilla

Balqis Residence in Palm Jumeirah: landscaped gardens

The strategic location on The Palm Crescent provides residents with easy access to all key points of the city. The complex is beautifully located on the artificial island of The Palm Crescent, in the heart of the famous Palm Jumeirah.

Palm Jumeirah

4 bed9,821 sq ft912.37 m²
AED 23,000,000
4-bedroom villas in Palm Jumeirah · Landscaped gardens · 9,820.67 sq ft — project gallery imageVilla

4-bedroom villas in Palm Jumeirah · Landscaped gardens · 9,820.67 sq ft

4-bedroom villas with 9,820.67 sq ft of space in Palm Jumeirah. Key amenities for residents include access to a private beach, several swimming pools, a fitness center, 24-hour concierge service, enhanced security and fine restaurants.

Palm Jumeirah

4 bed9,821 sq ft912.37 m²
AED 23,000,000
Bay Residences Dubai Islands in Dubai Islands: cinema amenities — project gallery imageVilla

Bay Residences Dubai Islands in Dubai Islands: cinema amenities

The exterior of Bay Residences is designed in a modern style, using lines and panoramic windows reflecting the marine theme of the Dubai Islands. The decoration features modern design elements and a thoughtful layout.

Dubai Islands

4 bed7,898 sq ft733.72 m²
AED 33,500,000
Bay Villas Dubai Islands in Dubai Islands: sports courts — project gallery imageVilla

Bay Villas Dubai Islands in Dubai Islands: sports courts

Bay Villas Dubai Islands is a beach residences by Nakheel Properties. One of the features of the project is multiple layouts and interior design options.

Dubai Islands

6 bed13,828 sq ft1,284.66 m²
AED 45,100,000
BLISS in Arabian Ranches 3: landscaped gardens — project gallery imageVilla

BLISS in Arabian Ranches 3: landscaped gardens

All properties have a staff room with private bathroom, terraces and a carport for two cars. Residents have access to all the community infrastructure: outdoor swimming pool, health center, cafes, restaurants, shopping center, school, kindergarten, outdoor cinema, sports fields, cricket park and squash courts.

Arabian Ranches 3

3 bed1,269 sq ft117.89 m²
AED 3,325,000
DAMAC «BelAir at The Trump Estates» in Damac Hills: sports courts — project gallery imageVilla

DAMAC «BelAir at The Trump Estates» in Damac Hills: sports courts

The project combines the atmosphere of a suburban resort, spacious residences, and architecture focused on comfort. The exterior of the villas is designed in a contemporary minimalist style with an emphasis on strict façade geometry, panoramic glazing, and natural finishing textures.

Damac Hills

7 bed5,840 sq ft542.52 m²
AED 14,000,000
7-bedroom villas in Damac Hills · 5,839.64 sq ft · Sports courts — project gallery imageVilla

7-bedroom villas in Damac Hills · 5,839.64 sq ft · Sports courts

Damac Hills · 7-bedroom villas, with sizes of 5,839.64 sq ft. Interiors are designed in a contemporary aesthetic using natural stone, a light color palette, decorative metallic elements, and panoramic glazing.

Damac Hills

7 bed5,840 sq ft542.52 m²
AED 14,000,000
DAMAC «Park Greens» in Damac Hills 2: cinema amenities — project gallery imageVilla

DAMAC «Park Greens» in Damac Hills 2: cinema amenities

Damac Hills 2 has a convenient location near Al Qudra Road, which can be used to reach the main highways of the emirate and get to the main attractions of Dubai. The complex is located in the middle of a large park with many places for recreation, barbecue areas, sports and children's playgrounds and walking, running and bicycle paths.

Damac Hills 2

5 bed1,340 sq ft124.49 m²
AED 3,300,000
5-bedroom villas in Damac Hills 2 · Cinema amenities · 1,340 sq ft — project gallery imageVilla

5-bedroom villas in Damac Hills 2 · Cinema amenities · 1,340 sq ft

5-bedroom villas in Damac Hills 2 with floor areas of 1,340 sq ft. Also on the territory are a gym, swimming pool, studio for Pilates and yoga, lounge area, a platform for events and holidays and an open-air movie theater.

Damac Hills 2

5 bed1,340 sq ft124.49 m²
AED 3,300,000
District One West in Al Quoz 2: landscaped gardens — project gallery imageVilla

District One West in Al Quoz 2: landscaped gardens

It is an ideal location for those seeking upscale living in an attractive and environment. It is part of the larger District One project designed and developed by Nakheel Properties, a company known for its innovative and high quality properties.

Al Quoz 2

5 bed8,714 sq ft809.55 m²
AED 21,000,000
5-bedroom villas in Al Quoz 2 · Landscaped gardens · 8,713.92 sq ft — project gallery imageVilla

5-bedroom villas in Al Quoz 2 · Landscaped gardens · 8,713.92 sq ft

5-bedroom villas with 8,713.92 sq ft of space in Al Quoz 2. It is part of the larger District One project designed and developed by Nakheel Properties, a company known for its innovative and high quality properties.

Al Quoz 2

5 bed8,714 sq ft809.55 m²
AED 21,000,000
Elan in Tilal Al Ghaf: outdoor cinema — project gallery imageVilla

Elan in Tilal Al Ghaf: outdoor cinema

The Elan development is located at the intersection of Hessa Street and Sheikh Zayed Bin Hamdan Al Nahyan Street. The community has a variety of amenities such as nurseries, mosques, barbecue areas, swimming pools, an international educational school, a comprehensive medical facility to support health, and beachfront restaurants and cafes where you can enjoy food and drinks by the sea.

Tilal Al Ghaf

3 bed1,511 sq ft140.42 m²
AED 4,150,000
3-bedroom villas in Tilal Al Ghaf · Outdoor cinema · 1,511.47 sq ft — project gallery imageVilla

3-bedroom villas in Tilal Al Ghaf · Outdoor cinema · 1,511.47 sq ft

3-bedroom villas with 1,511.47 sq ft of space in Tilal Al Ghaf. The community has a variety of amenities such as nurseries, mosques, barbecue areas, swimming pools, an international educational school, a comprehensive medical facility to support health, and beachfront restaurants and cafes where you can enjoy food and drinks by the sea.

Tilal Al Ghaf

3 bed1,511 sq ft140.42 m²
AED 4,150,000
Elie Saab Vie Townhouses in MBR District 11: yoga spaces — project gallery imageVilla

Elie Saab Vie Townhouses in MBR District 11: yoga spaces

The interior design of each of the buildings has been developed by a team of experts from the world-renowned fashion house Elie Saab. The residences have a staff room, ground level terrace, fitted kitchen with integrated appliances.

MBR District 11

4 bed2,015 sq ft187.2 m²
AED 3,650,000
Expo Valley in Dubai Expo City: yoga spaces — project gallery imageVilla

Expo Valley in Dubai Expo City: yoga spaces

Villas in Dubai Expo City sit within a project listing Leisure areas and Yoga studio. Villas in Dubai Expo City, in a development by Expo City.

Dubai Expo City

3 bed1,884 sq ft175.03 m²
AED 4,600,000
3-bedroom villas in Dubai Expo City · Yoga spaces · 1,884 sq ft — project gallery imageVilla

3-bedroom villas in Dubai Expo City · Yoga spaces · 1,884 sq ft

1,884 sq ft is the floor area figure for these 3-bedroom villas in Dubai Expo City. 3-bedroom villas in Dubai Expo City sit within a project listing Shared Jacuzzi and Dining outlets (coffee houses & restaurants).

Dubai Expo City

3 bed1,884 sq ft175.03 m²
AED 4,600,000
Villas at Golf Lane — project gallery imageVilla

Villas at Golf Lane

These include a gym, swimming pools, children's play and sports areas, green spaces with walking and jogging paths, and access to golf courses. The interiors, rendered in warm, inviting tones, reflect the beauty of the surrounding landscape, transforming each window into a living portrait and blending interior elegance with exterior splendor.

Emaar South

5 bed5,163 sq ft479.66 m²
AED 7,000,000
5,163 sq ft 5-bedroom villas in Emaar South — project gallery imageVilla

5,163 sq ft 5-bedroom villas in Emaar South

5,163 sq ft is the floor area figure for these 5-bedroom villas in Emaar South. These include a gym, swimming pools, children's play and sports areas, green spaces with walking and jogging paths, and access to golf courses.

Emaar South

5 bed5,163 sq ft479.66 m²
AED 7,000,000
Golf Place in Dubai Hills: landscaped gardens — project gallery imageVilla

Golf Place in Dubai Hills: landscaped gardens

Golf Place residents have access to a host of amenities including private pools, manicured gardens, fitness centres and children's play areas. Golf Place's location provides easy access to Dubai's key attractions and infrastructure.

Dubai Hills

7 bed8,696 sq ft807.88 m²
AED 36,000,000
Villas at Greenridge — project gallery imageVilla

Villas at Greenridge

Greenridge residents have access to an unbeatable list of amenities. Greenridge is strategically located close to a scenic park with an enormous amount of greenery, walking and jogging trails, a wide variety of recreational services and the social places of Dubai.

Emaar South

4 bed3,119 sq ft289.76 m²
AED 3,700,000
3,119 sq ft 4-bedroom villas in Emaar South — project gallery imageVilla

3,119 sq ft 4-bedroom villas in Emaar South

4-bedroom villas with 3,119 sq ft of space in Emaar South. The development is strategically located close to a scenic park with an enormous amount of greenery, walking and jogging trails, a wide variety of recreational services and the social places of Dubai.

Emaar South

4 bed3,119 sq ft289.76 m²
AED 3,700,000
Villas at Greenway — project gallery imageVilla

Villas at Greenway

The complex showcases a contemporary style with beautiful facades that blend elegantly into the natural landscape. This secluded development with a host of leisure centres, first-class schools and lush green spaces is the epitome of vibrant family life.

Emaar South

3 bed3,093 sq ft287.35 m²
AED 3,273,888
3,093 sq ft 3-bedroom villas in Emaar South — project gallery imageVilla

3,093 sq ft 3-bedroom villas in Emaar South

Emaar South · 3-bedroom villas, with sizes of 3,093 sq ft. The complex showcases a contemporary style with beautiful facades that blend elegantly into the natural landscape.

Emaar South

3 bed3,093 sq ft287.35 m²
AED 3,273,888
La Tilia in Wadi Al Safa 5: landscaped gardens — project gallery imageVilla

La Tilia in Wadi Al Safa 5: landscaped gardens

Key attractions, include Hamdan Sports Complex and Global Village. Residents can enjoy outdoor recreation, spend time on the sports courts, playgrounds or in the pools.

Wadi Al Safa 5

3 bed2,354 sq ft218.69 m²
AED 3,600,000
Villas at Lua Residences — project gallery imageVilla

Villas at Lua Residences

There are bike paths, spacious lawns, play and fitness areas, playgrounds, sandy beaches, and canoeing and kayaking facilities. The centerpiece of the complex is the crystal lagoon, creating a experience for residents of all ages.

MBR District 11

5 bed5,330 sq ft495.17 m²
AED 11,690,000
5,330 sq ft 5-bedroom villas in MBR District 11 — project gallery imageVilla

5,330 sq ft 5-bedroom villas in MBR District 11

5-bedroom villas with 5,330 sq ft of space in MBR District 11. There are bike paths, spacious lawns, play and fitness areas, playgrounds, sandy beaches, and canoeing and kayaking facilities.

MBR District 11

5 bed5,330 sq ft495.17 m²
AED 11,690,000
Maple 2 in Dubai Hills: natural finishes — project gallery imageVilla

Maple 2 in Dubai Hills: natural finishes

Special attention is paid to creating an atmosphere of comfort in every detail of the interior. Residents of the complex have access to well-developed infrastructure: landscaped green areas, parks, an outdoor swimming pool, a modern fitness center, sports and playgrounds.

Dubai Hills

4 bed3,232 sq ft300.24 m²
AED 6,100,000
Villas at Nima — project gallery imageVilla

Villas at Nima

High quality materials are used in the interiors, which creates a cozy yet atmosphere. Nima is the epitome of eco-friendly elegance amidst the landscapes of The Valley neighborhood.

The Valley

3 bed1,904 sq ft176.89 m²
AED 2,900,000
1,904 sq ft 3-bedroom villas in The Valley — project gallery imageVilla

1,904 sq ft 3-bedroom villas in The Valley

1,904 sq ft is the floor area figure for these 3-bedroom villas in The Valley. The project features two architectural styles, Canna and Cedar.

The Valley

3 bed1,904 sq ft176.89 m²
AED 2,900,000
Noor Townhouses in Town Square: sports courts — project gallery imageVilla

Noor Townhouses in Town Square: sports courts

Noor Townhouses is a residential complex of townhouses from the developer Nshama, located in the Town Square area. The exterior of Noor Townhouses is designed in a modern style, a light color palette of facades and large windows that fill the houses with natural light.

Town Square

3 bed1,979 sq ft183.89 m²
AED 3,100,000
Oasis JVC Villas in JVC: expansive glazing — project gallery imageVilla

Oasis JVC Villas in JVC: expansive glazing

Private terraces and landscaped outdoor areas provide a serene environment for relaxation and integrate the project into its surroundings. The architectural design reflects a contemporary Arabic aesthetic, with clean lines, light façades, and large panoramic windows that fill the interiors with natural light.

Jumeirah Village Circle (JVC)

3 bed1,553 sq ft144.27 m²
AED 3,800,000
3-bedroom villas in JVC · Expansive glazing · 1,552.91 sq ft — project gallery imageVilla

3-bedroom villas in JVC · Expansive glazing · 1,552.91 sq ft

3-bedroom villas with 1,552.91 sq ft of space in Jumeirah Village Circle (JVC). Private terraces and landscaped outdoor areas provide a serene environment for relaxation and integrate the project into its surroundings.

Jumeirah Village Circle (JVC)

3 bed1,553 sq ft144.27 m²
AED 3,800,000
Opal Gardens in MBR District 11: landscaped gardens — project gallery imageVilla

Opal Gardens in MBR District 11: landscaped gardens

The layouts include private balconies/terraces, internal lift, garage, staff room, large backyard space with patio and much more. All villas feature branded Miele appliances in the kitchens and marble floors in the living and dining areas.

MBR District 11

4 bed3,885 sq ft360.97 m²
AED 6,650,000
Palm Hills in Dubai Hills: sports courts — project gallery imageVilla

Palm Hills in Dubai Hills: sports courts

Palm Hills' location provides convenient access to key locations in Dubai. The exteriors of the Palm Hills Villas are characterised by a contemporary style, with an emphasis on the use of natural materials and large windows providing an abundance of natural light.

Dubai Hills

5 bed7,104 sq ft659.98 m²
AED 18,000,000
Palm Jebel Ali Villas in Palm Jebel Ali: landscaped gardens — project gallery imageVilla

Palm Jebel Ali Villas in Palm Jebel Ali: landscaped gardens

The designs have several styles - Villa Hibiscus, Villa Coral Living, Villa Red Aurora, Villa Porcelain Rose, Villa Cranberry Sky, Villa Terracotta, Villa Redwood, Villa Ruby Sunset. Residents of Palm Jebel Ali Villas have access to a private beach and many green areas and walkways within the island itself.

Palm Jebel Ali

5 bed7,374 sq ft685.11 m²
AED 22,000,000
5-bedroom villas in Palm Jebel Ali · Landscaped gardens · 7,374.46 sq ft — project gallery imageVilla

5-bedroom villas in Palm Jebel Ali · Landscaped gardens · 7,374.46 sq ft

7,374.46 sq ft is the floor area figure for these 5-bedroom villas in Palm Jebel Ali. The designs have several styles - Villa Hibiscus, Villa Coral Living, Villa Red Aurora, Villa Porcelain Rose, Villa Cranberry Sky, Villa Terracotta, Villa Redwood, Villa Ruby Sunset.

Palm Jebel Ali

5 bed7,374 sq ft685.11 m²
AED 22,000,000
Palmiera The Oasis in The Oasis: landscaped gardens — project gallery imageVilla

Palmiera The Oasis in The Oasis: landscaped gardens

Consisting of 4-bedroom villas, these homes are carefully designed to prioritize comfort, well-being and a deep connection to nature. The interiors reflect modern elegance, combining high-quality materials and finishes to create a and inviting atmosphere.

The Oasis

4 bed6,262 sq ft581.76 m²
AED 12,500,000
6,262 sq ft 4-bedroom villas in The Oasis · Landscaped gardens — project gallery imageVilla

6,262 sq ft 4-bedroom villas in The Oasis · Landscaped gardens

4-bedroom villas in The Oasis with floor areas of 6,262 sq ft. Consisting of 4-bedroom villas, these homes are carefully designed to prioritize comfort, well-being and a deep connection to nature.

The Oasis

4 bed6,262 sq ft581.76 m²
AED 12,500,000
Pearl Jumeirah in Pearl Jumeirah: landscaped gardens — project gallery imageVilla

Pearl Jumeirah in Pearl Jumeirah: landscaped gardens

Its proximity to Jumeirah Beach Road provides easy access to beaches and restaurants. The villas at Pearl Jumeirah stand out with their exteriors and contemporary architecture.

Pearl Jumeirah

8 bed18,000 sq ft1,672.25 m²
AED 37,700,000
Redwood Avenue in Jumeirah Golf Estates: smart-home features — project gallery imageVilla

Redwood Avenue in Jumeirah Golf Estates: smart-home features

Thanks to its prime location within Jumeirah Golf Estate Districts, the community offers convenient access to Dubai’s most iconic landmarks and lifestyle destinations. The wider development brings Fitness Zone and Shared Pool into the property comparison.

Jumeirah Golf Estates

6 bed15,459 sq ft1,436.19 m²
AED 65,000,000
15,459 sq ft 6-bedroom villas in Jumeirah Golf Estates · Smart-home features — project gallery imageVilla

15,459 sq ft 6-bedroom villas in Jumeirah Golf Estates · Smart-home features

Jumeirah Golf Estates · 6-bedroom villas, with sizes of 15,459 sq ft. Thanks to its prime location within Jumeirah Golf Estate Districts, the community offers convenient access to Dubai’s most iconic landmarks and lifestyle destinations.

Jumeirah Golf Estates

6 bed15,459 sq ft1,436.19 m²
AED 65,000,000
Reportage Village in Wadi Al Safa 7: landscaped gardens — project gallery imageVilla

Reportage Village in Wadi Al Safa 7: landscaped gardens

Each townhouse has its own parking and a terrace. Cafes and restaurants, shops and supermarkets, schools, kindergartens and medical institutions are located in the immediate vicinity.

Wadi Al Safa 7

4 bed1,087–2,956 sq ft101–274.62 m²
From AED 2,500,000
Reserve Villas in Wadi Al Safa 2: landscaped gardens — project gallery imageVilla

Reserve Villas in Wadi Al Safa 2: landscaped gardens

In the green zone, residents will be able to find places for recreation, pedestrian areas, and jogging and bicycle paths, as well as a separate park for animals. A significant part of the territory of the complex is planted with parks and forests.

Wadi Al Safa 2

4 bed4,672 sq ft434 m²
AED 8,500,000
Villas at Rivana — project gallery imageVilla

Villas at Rivana

With easy access to all major neighborhoods in Dubai and plenty of green open spaces, The Valley complex is strategically located on Dubai Al Ain Road, the main connection point between the emirates of Dubai and Abu Dhabi. Around the villas, the project’s facilities include Kids Play Area and Covered Parking.

The Valley

5 bed4,506 sq ft418.59 m²
AED 6,000,000

72 of 88 offers shown. Load more to continue.