Saved catalogue · Imported 6 Oct 2026, 10:01 AM · Source file dated 13 Jul 2026 · Prices and availability require confirmation.

Dubai · UAE

Apartments for sale in Dubai · Resale

When buying a Dubai apartment for letting, compare the proposed rent with the exact accommodation and building costs behind it. A studio and a larger flat can serve different occupier needs. Start with the usable plan, then check the evidence supporting the rent quoted for that particular unit.

Read more Dubai apartments: rental use and resale

Dubai apartments: rental use and resale

If two Dubai apartments have the same bedroom count, compare what an occupier actually receives: indoor room, storage, included appliances and any parking confirmed for the unit. Then look at the building’s charge schedule. Shared leisure facilities may matter to your shortlist, but their maintenance belongs in the ownership calculation as well.

Define the intended rental use

Separate a longer tenancy from a monthly or daily rental proposal. Confirm the applicable permissions, ownership terms and building arrangements for the exact apartment before assuming a particular use is possible.

Read the layout as usable accommodation

Compare bedroom separation, storage, circulation and the space required for furniture on the exact floor plan. Verify the selected floor, outlook, parking and condition using unit-specific information.

Use the rent reference in its proper context

DLD’s residential Rental Index form asks for information such as property type, contract end date and an Ejari or municipality identifier. Check that the reference you are shown relates to the right property and date. It does not replace the unit’s actual lease or a current letting proposal; put those beside the ownership costs before comparing offers. Read the evidence behind a rental comparison

Compare evidence for a future resale

Keep bedroom count, usable area and property condition consistent when reviewing comparable apartments. Distinguish completed transactions from asking prices and assess the options without assuming future capital growth.

For your resale shortlist

Confirm the seller-held unit, current occupancy, condition, included items and proposed transfer terms. Resale describes the transaction route and does not establish building completion.

810 offers across 361 projects · 658 matching units in the saved catalogue

Building status is verified only where a developer source is shown. Ready means the building is completed; unit occupancy still needs confirmation.

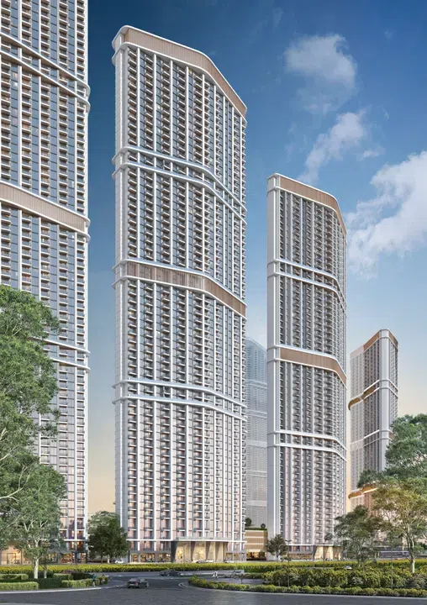
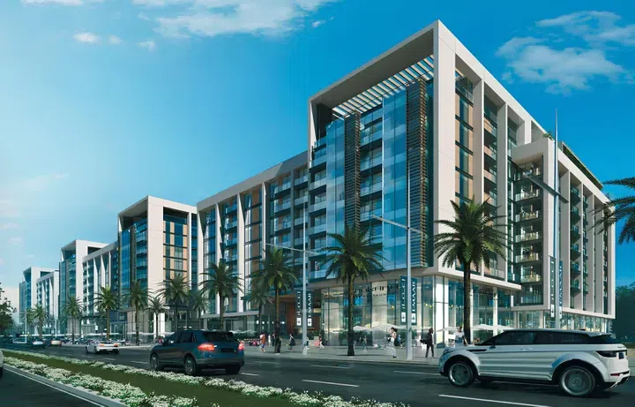
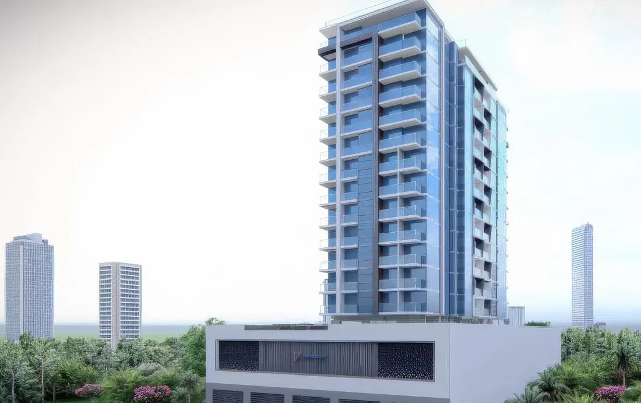
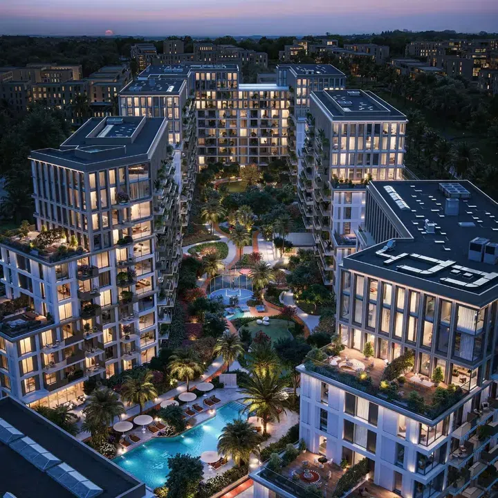
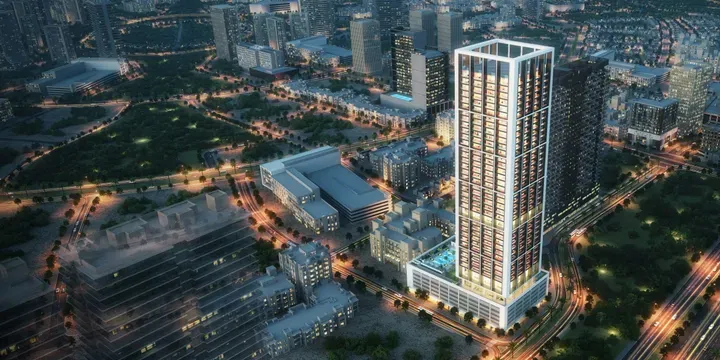
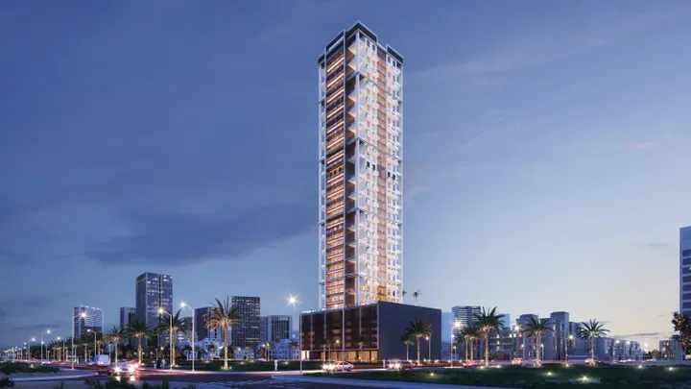
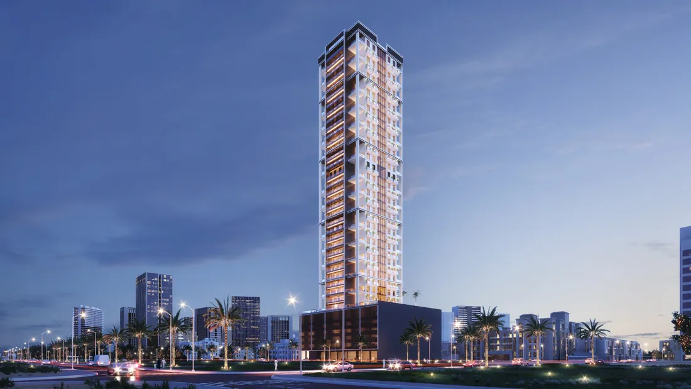
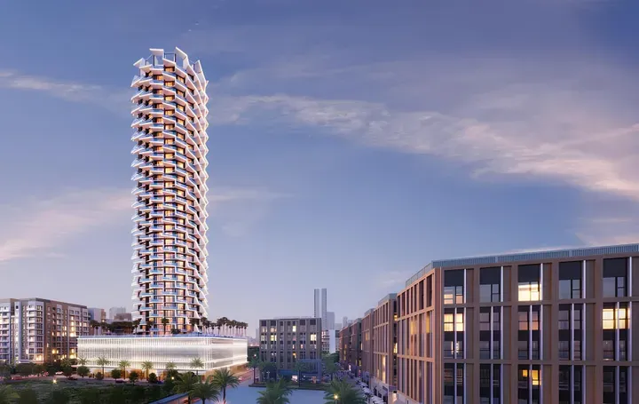
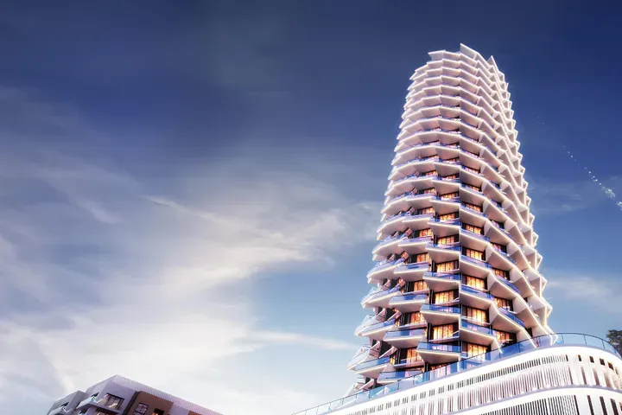
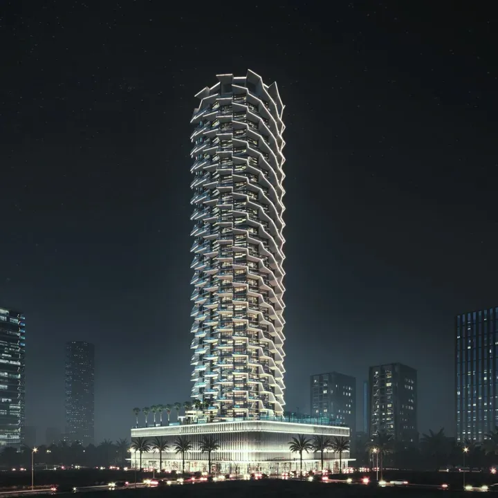
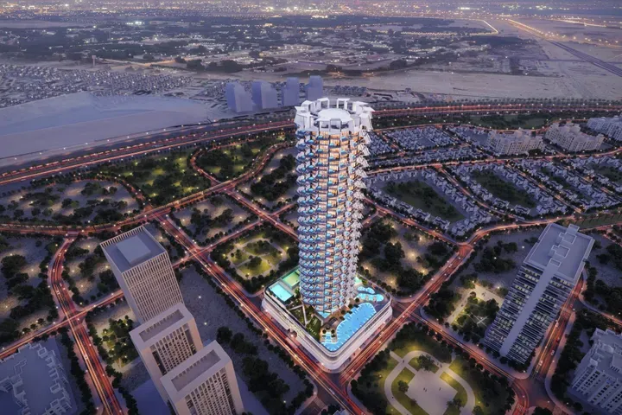
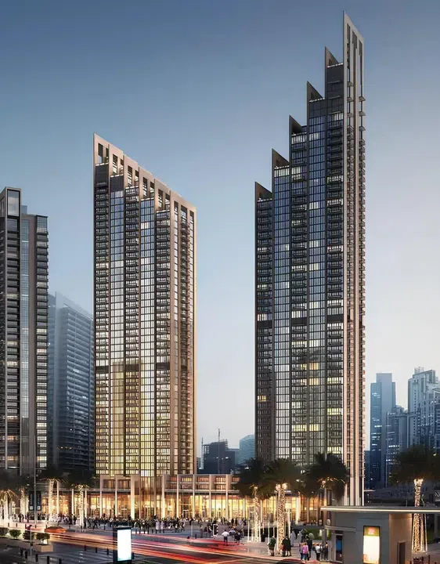
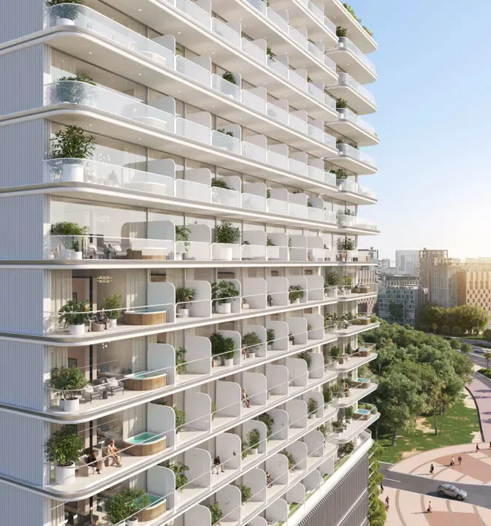
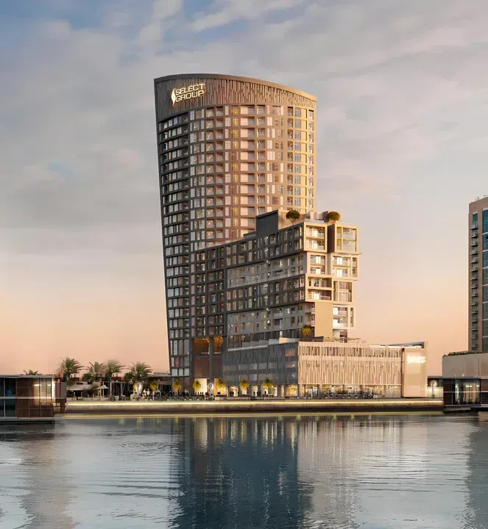
15 Northside for a letting-led purchase — project gallery imageApartments

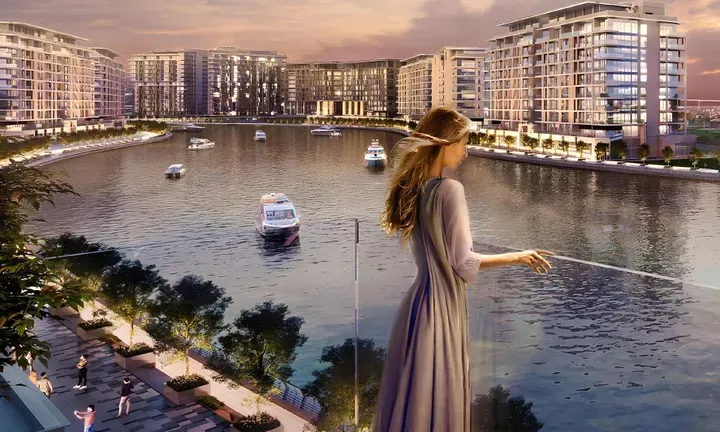
15 Northside for a letting-led purchase

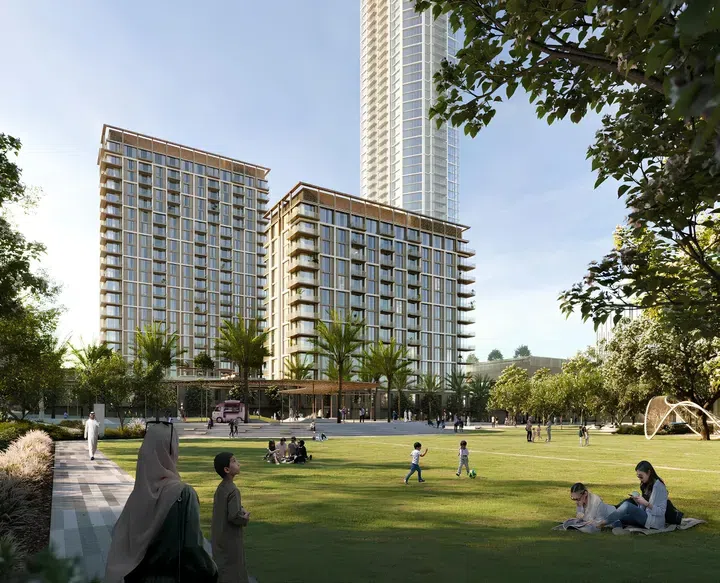
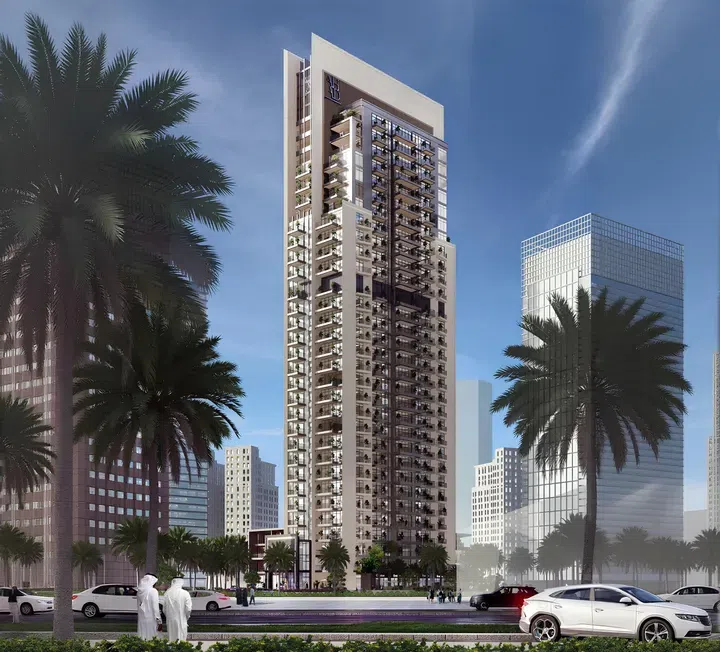
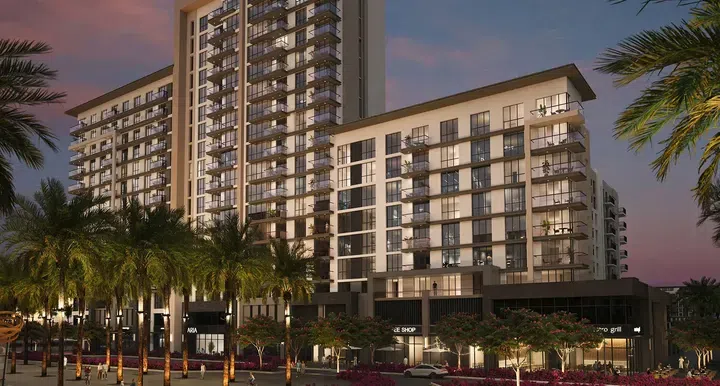
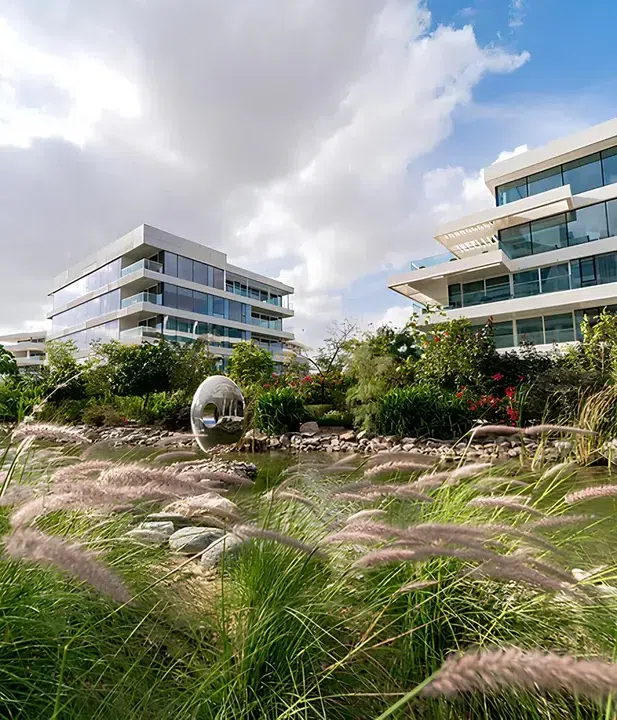
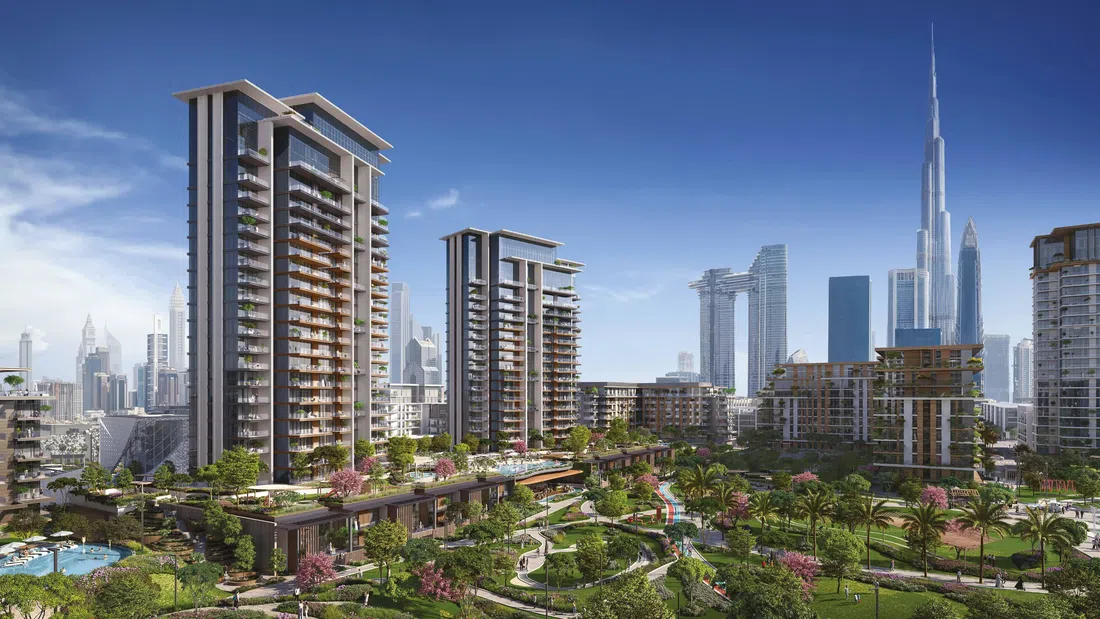
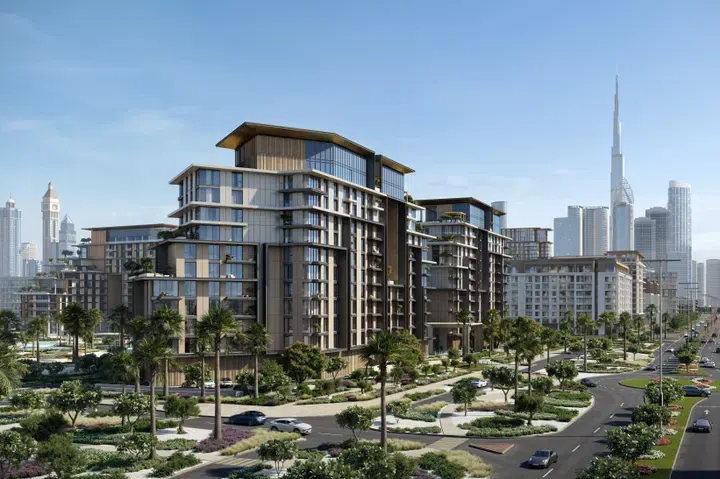
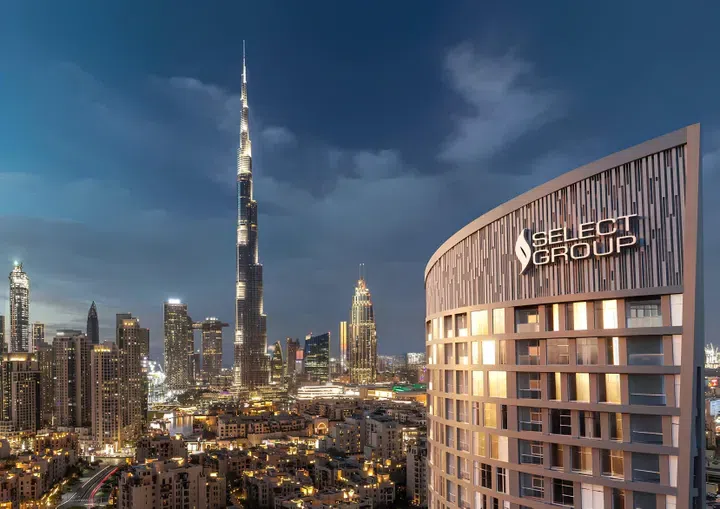
Attractions such as the Burj Khalifa skyscraper with restaurants and observation decks, the Dubai Mall, the Dubai Canal promenades and the vibrant Business Bay neighborhoods are within walking distance of the complex. 15 Northside is a 21-storey residential development by developer Select Group, located on Dubai Canal waterfront.

Business Bay

1 bed662 sq ft61.53 m²
AED 1,830,000
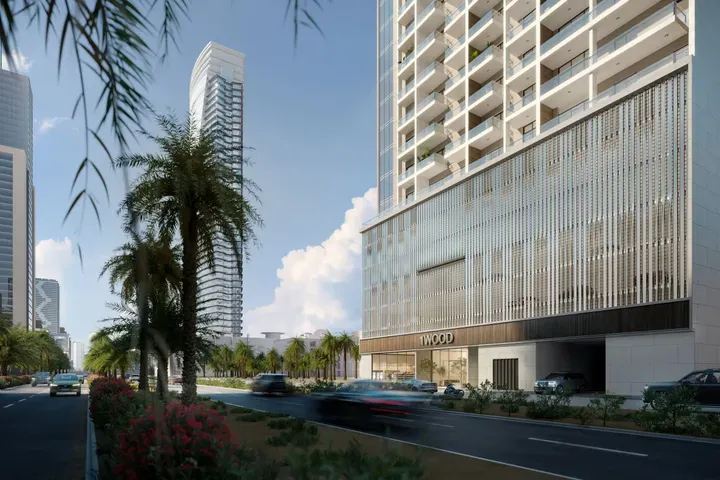
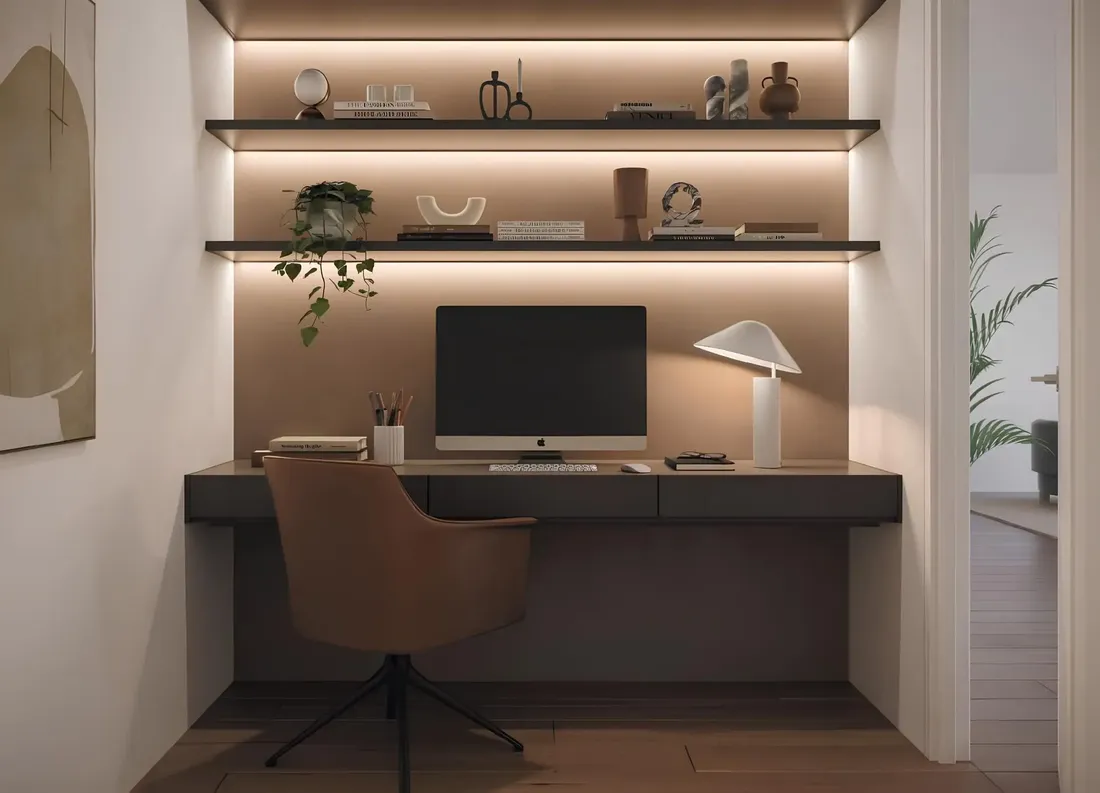
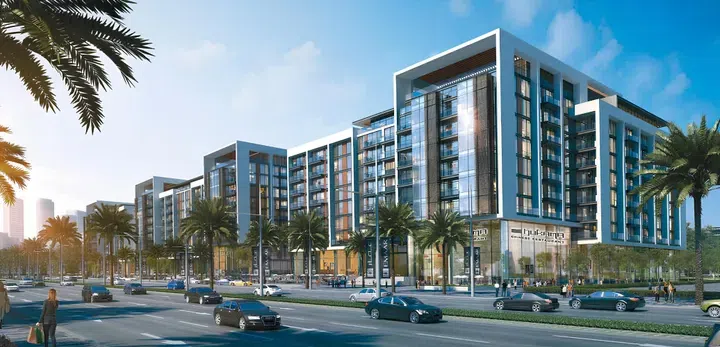
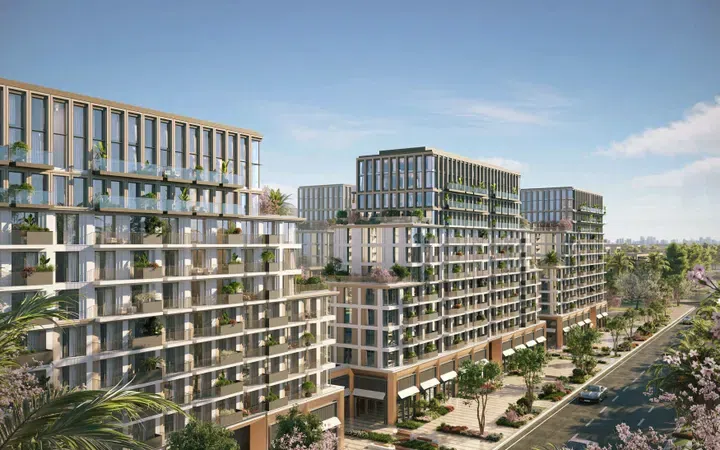
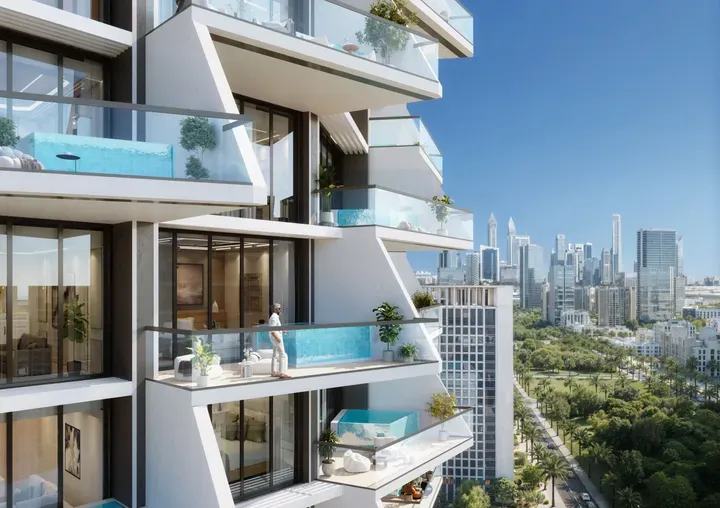
1WOOD: coworking and shared leisure for longer visits — project gallery imageApartments

1WOOD: coworking and shared leisure for longer visits

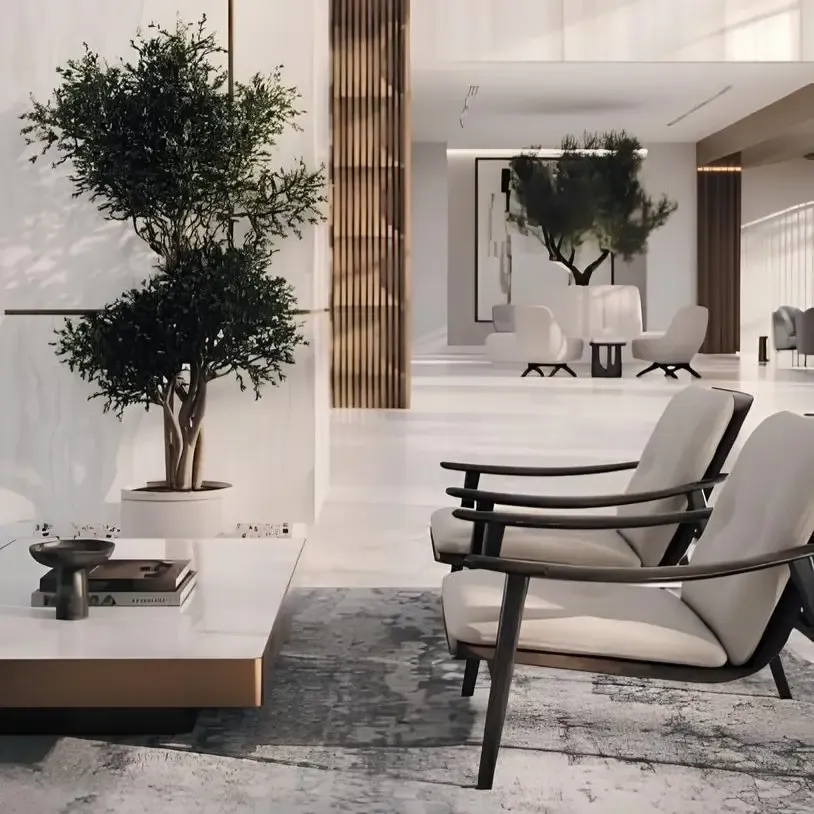
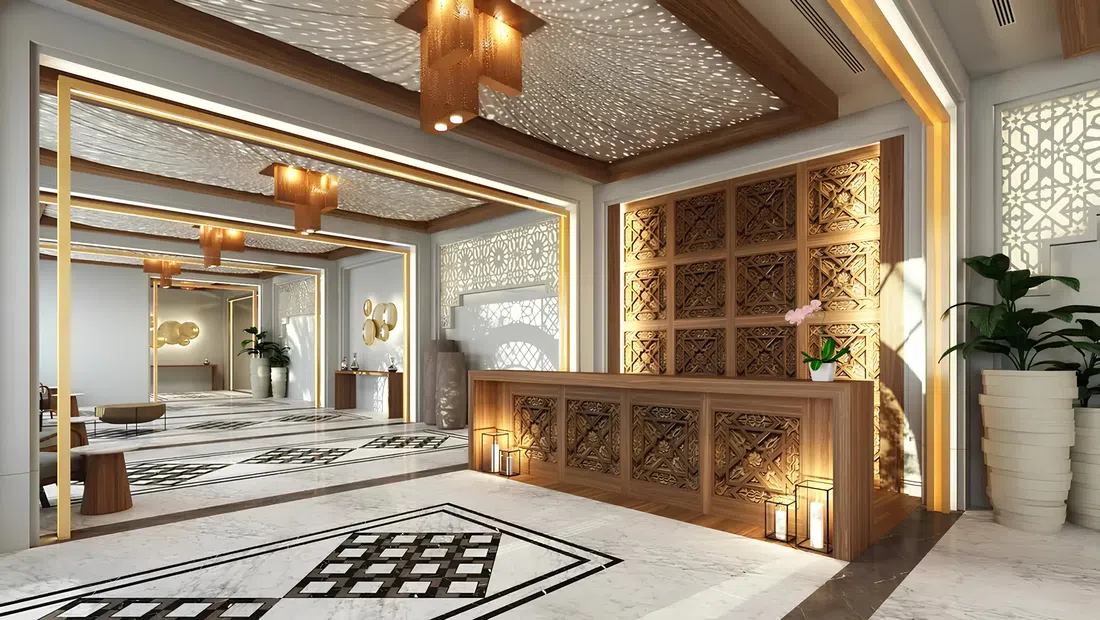
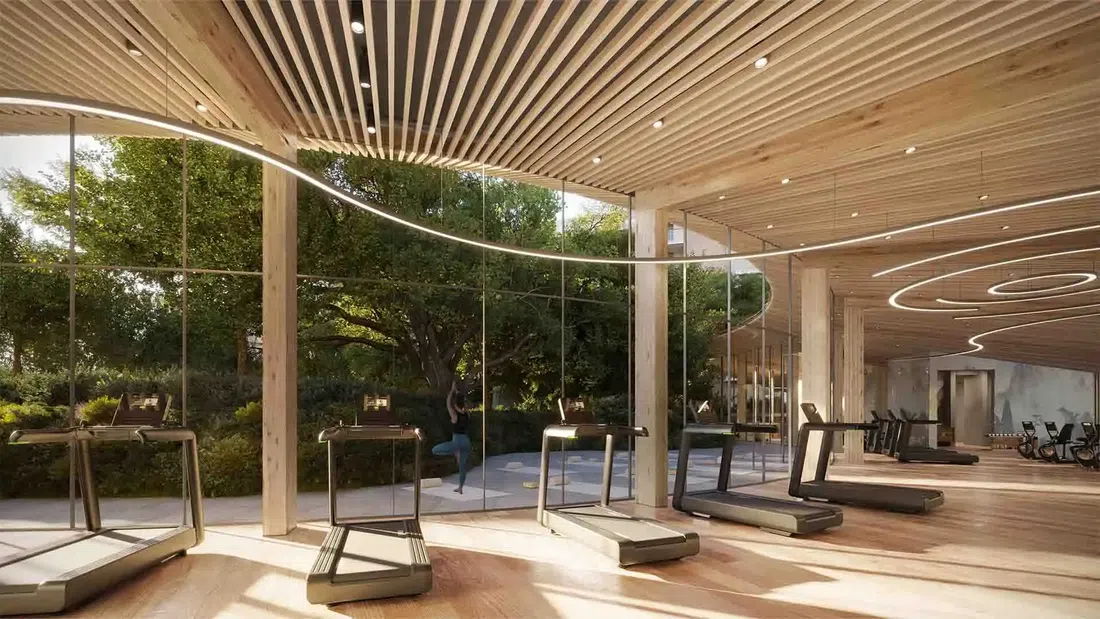
Wood textures and a warm natural palette shape 1WOOD’s residential interiors. Its coworking space, concierge-served lobby and separate adult and children’s pools add shared services for buyers thinking about longer visitor stays.

Jumeirah Village Circle (JVC)

Studio440 sq ft40.84 m²
AED 745,000
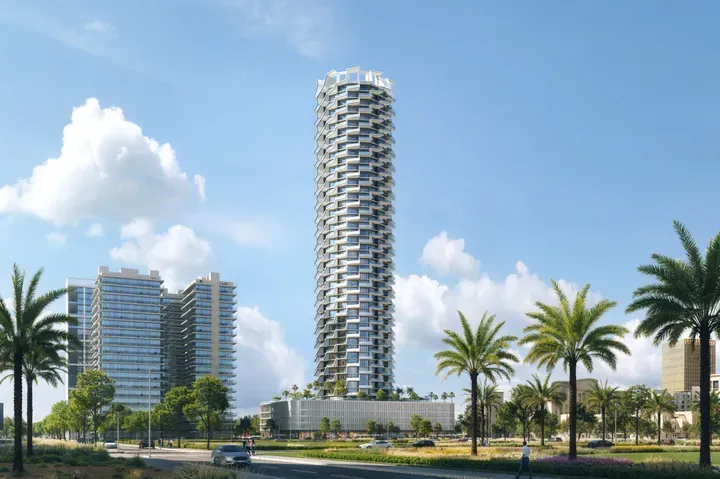
Considering Airbnb? A 439.6 sq ft JVC studio — project gallery imageApartments

Considering Airbnb? A 439.6 sq ft JVC studio

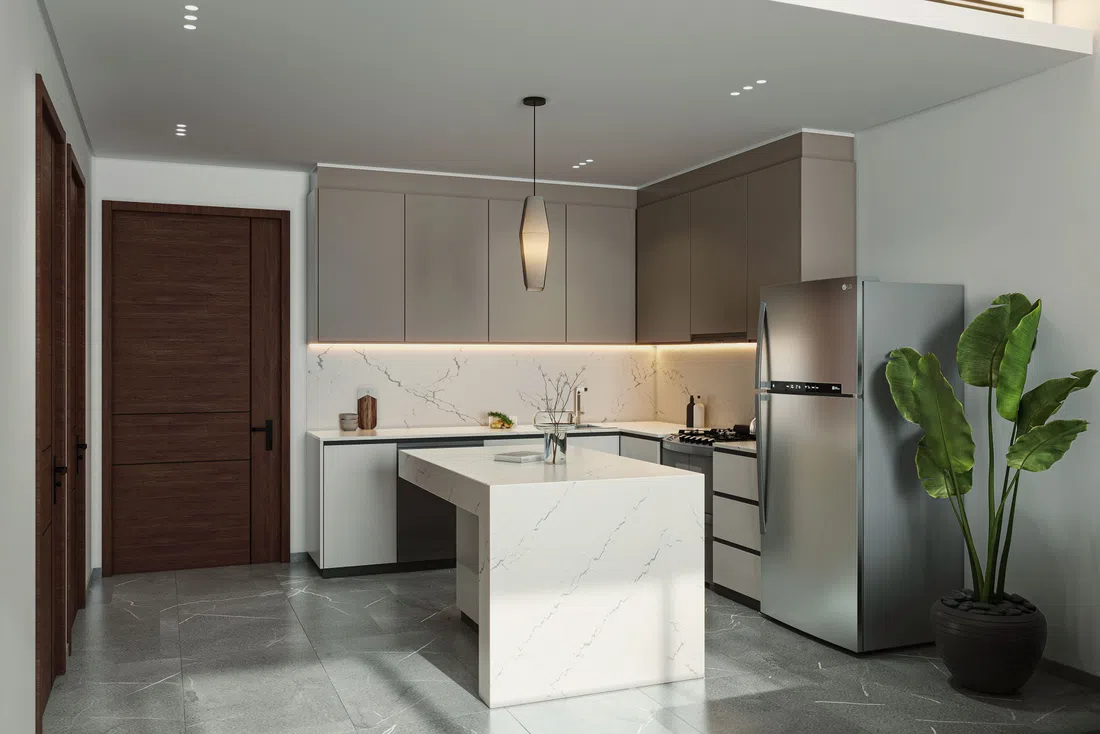
At 439.6 sq ft, compare storage and the space around a bed on the furnished floor plan. An Airbnb plan also needs holiday-home approval and a practical arrangement for cleaning between guests.

Jumeirah Village Circle (JVC)

Studio440 sq ft40.84 m²
AED 745,000
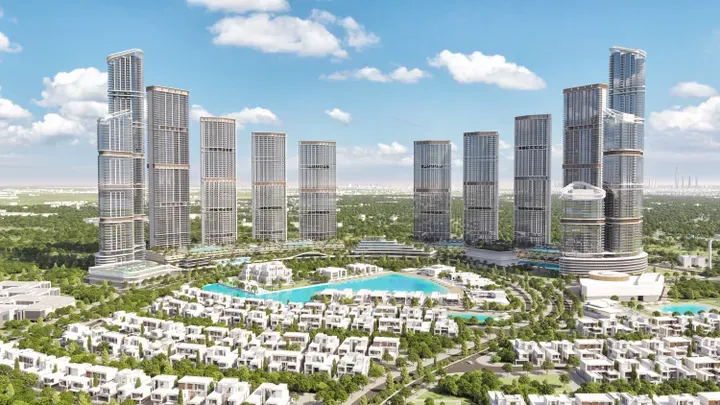
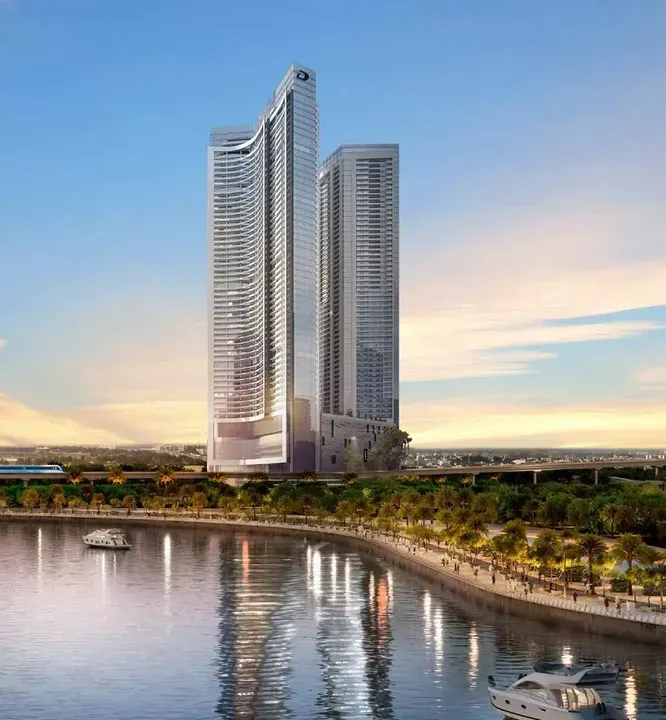
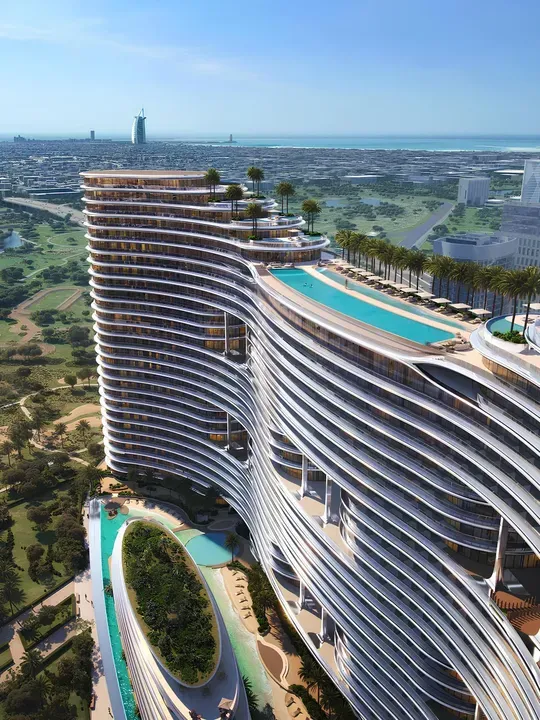
310 Riverside Crescent with short stays in mind — project gallery imageApartments

310 Riverside Crescent with short stays in mind

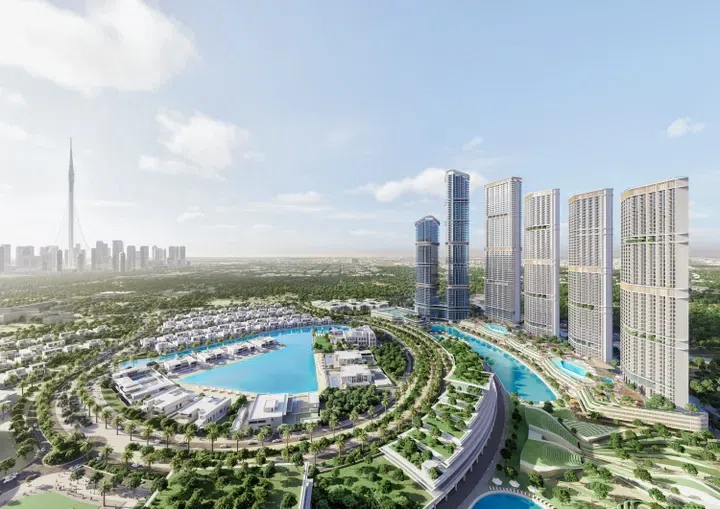
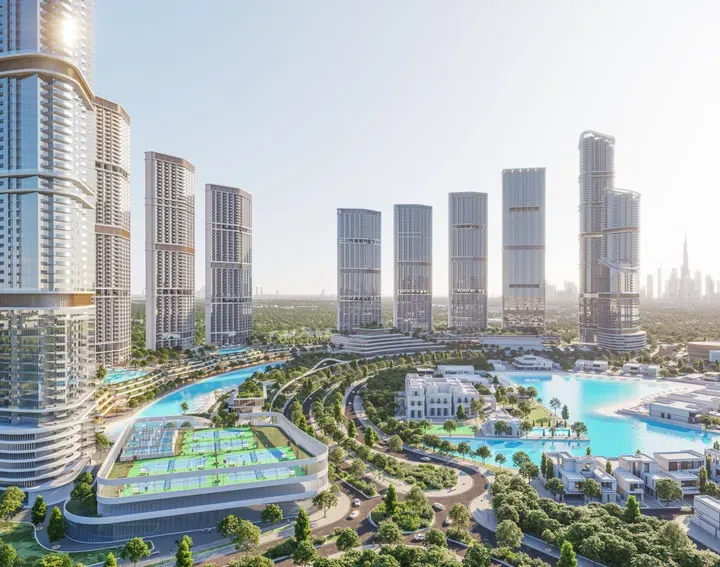
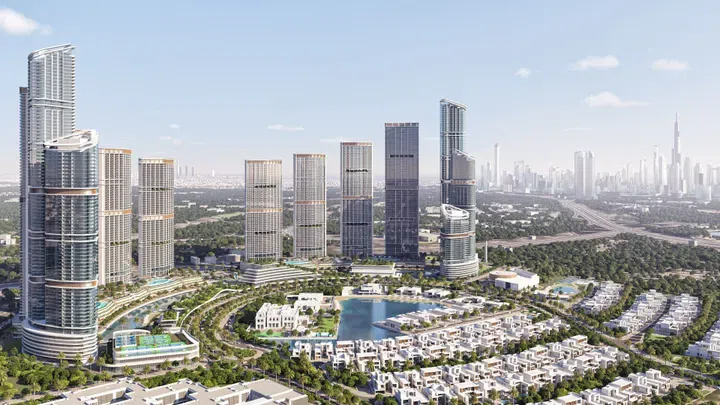
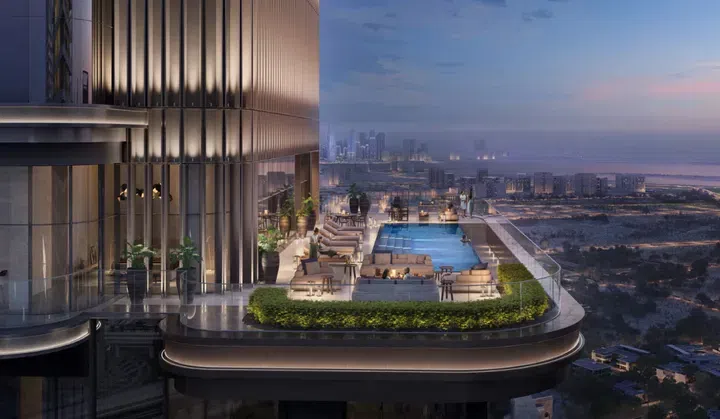
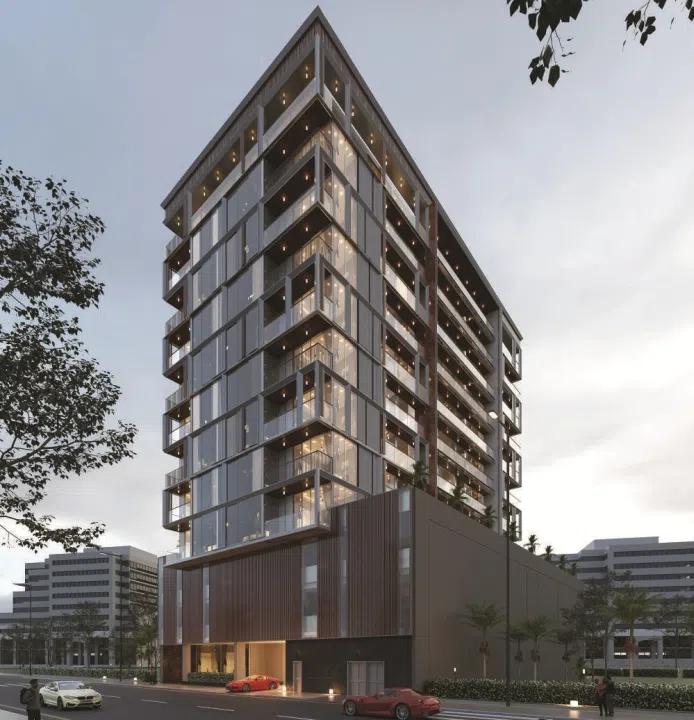
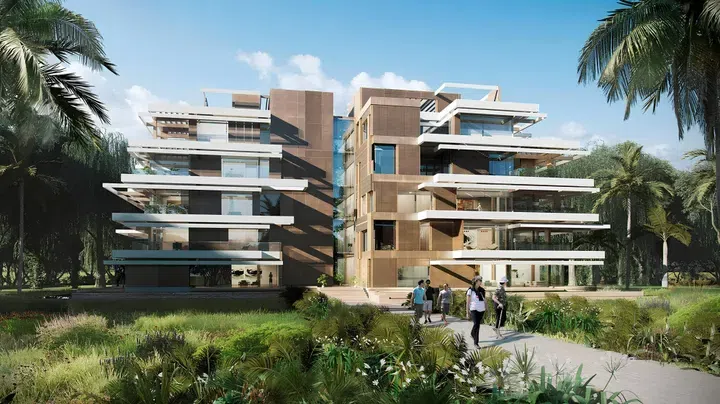
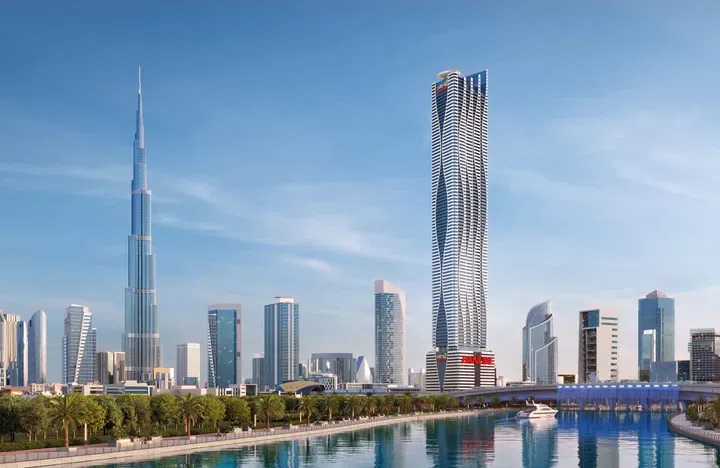
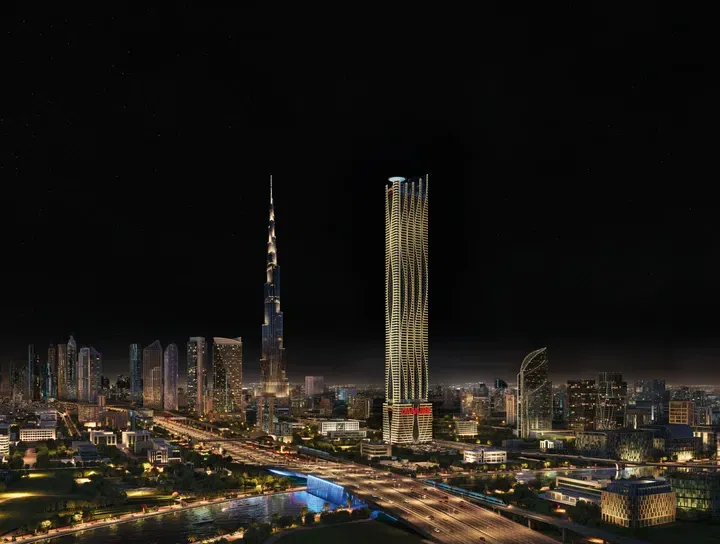
The building consists of two basement levels, a ground floor, five podiums, sixty-six residential levels, and a roof. The exterior and interior are meticulously designed, with landscaped gardens and green spaces creating a tranquil ambiance.

Sobha Hartland 2

1 bed610–708 sq ft56.67–65.8 m²
From AED 1,450,000
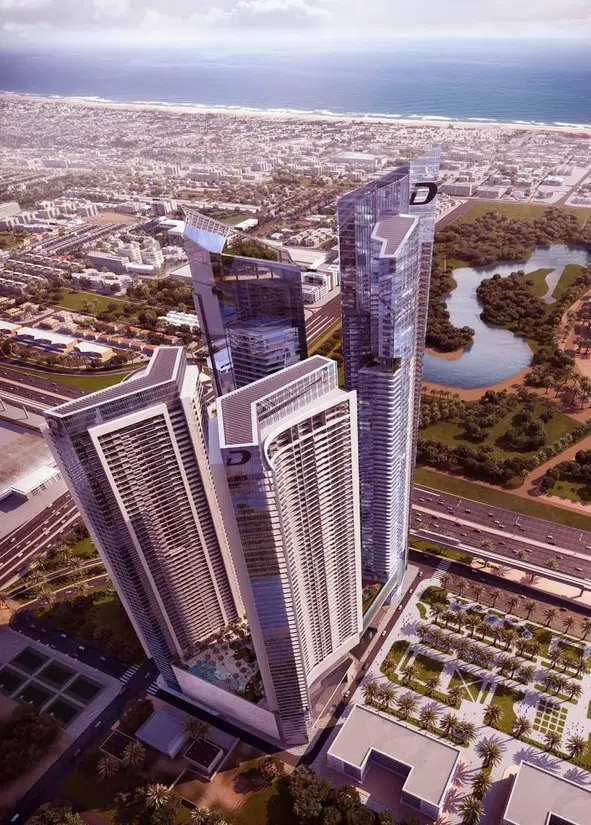
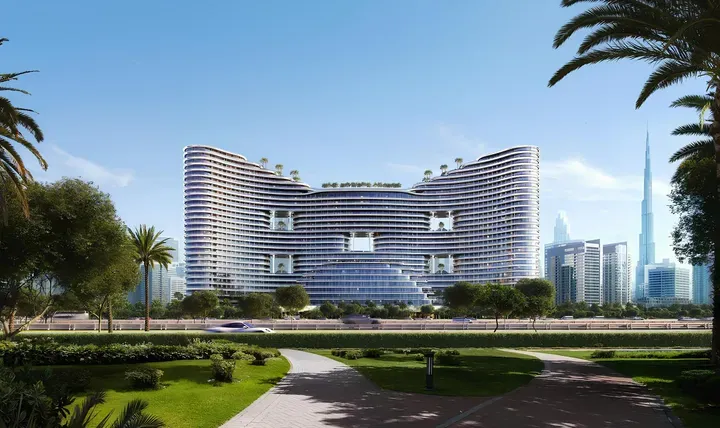
330 Riverside Crescent with annual letting in mind — project gallery imageApartments

330 Riverside Crescent with annual letting in mind

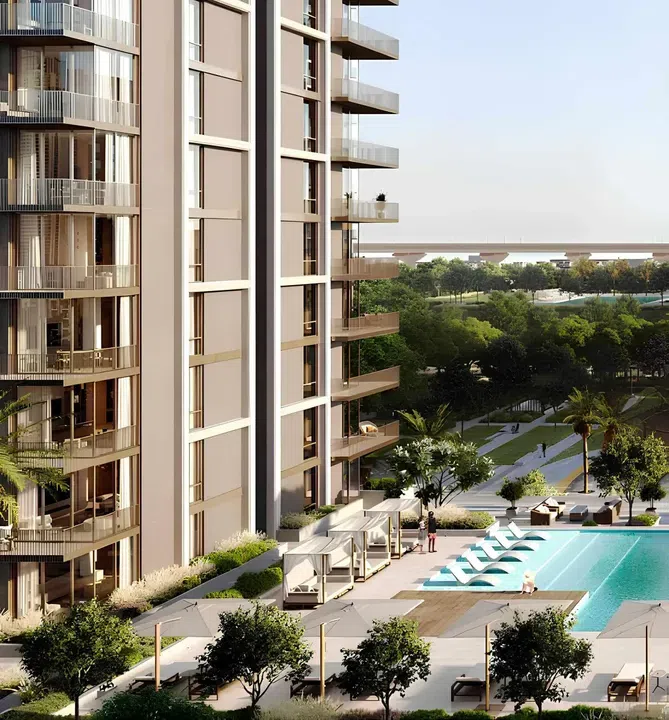
Residents can enjoy an infinity pool with temperature control, a jacuzzi, a fitness center, yoga zones, a children's pool, and a playground. The location ensures convenient access to Dubai’s key attractions.

Sobha Hartland 2

1 bed / 2 bed499–946 sq ft46.35–87.89 m²
From AED 1,100,000
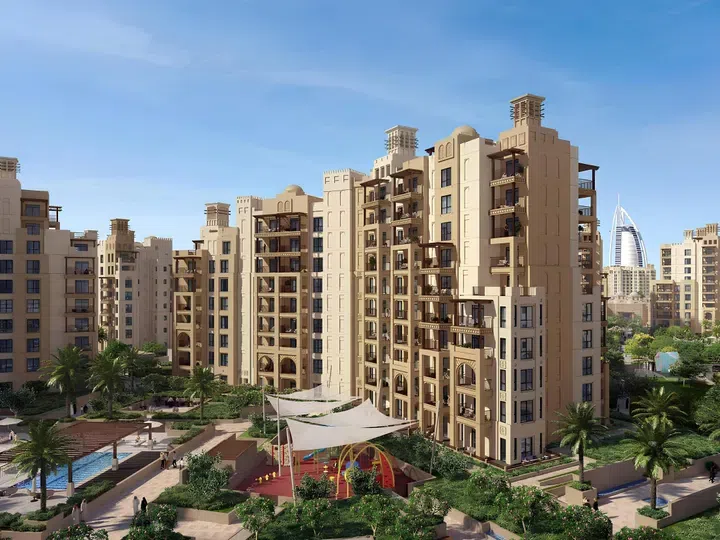
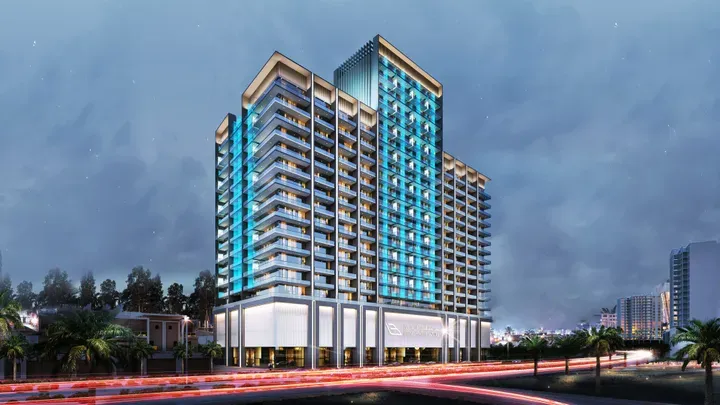
340 Riverside Crescent: resale possibilities — project gallery imageApartments

340 Riverside Crescent: resale possibilities

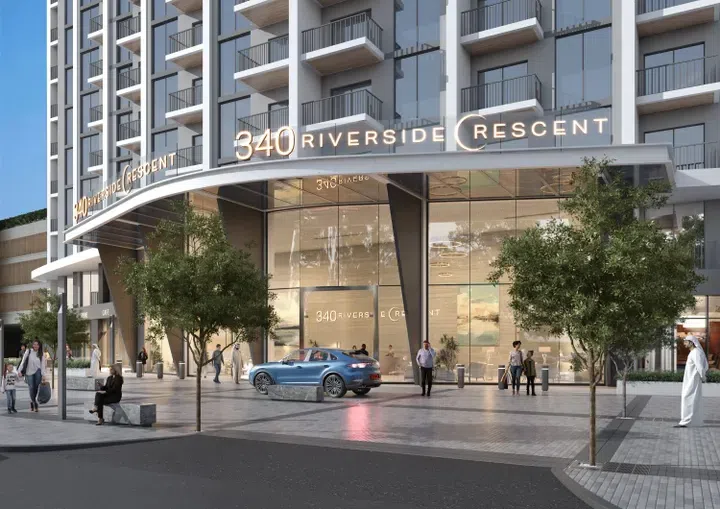
The tower features two basement levels, a ground floor, three podium levels, fifty-two residential floors, and a roof. Residents can enjoy a variety of amenities, including landscaped green areas, a fitness center, a swimming pool, a children’s playground, jogging tracks, and communal spaces for relaxation and socializing.

Sobha Hartland 2

1 bed499–695 sq ft46.36–64.57 m²
From AED 1,500,000
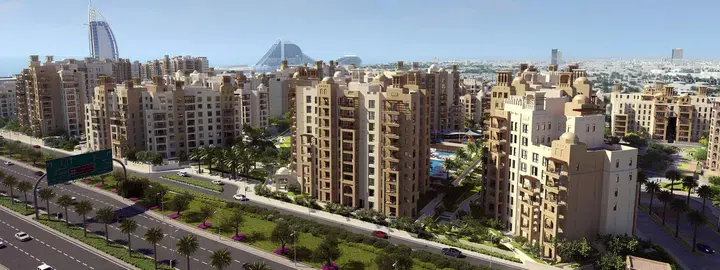
350 Riverside Crescent for visiting family — project gallery imageApartmentsOff-plan

350 Riverside Crescent for visiting family

Residents have access to a wide range of amenities, including landscaped green spaces, a fitness center, a swimming pool, a children’s playground, jogging tracks, and communal areas for relaxation and socializing. The complex is situated in an area with excellent infrastructure.

Sobha Hartland 2

1 bed529–722 sq ft49.15–67.12 m²
From AED 1,400,000
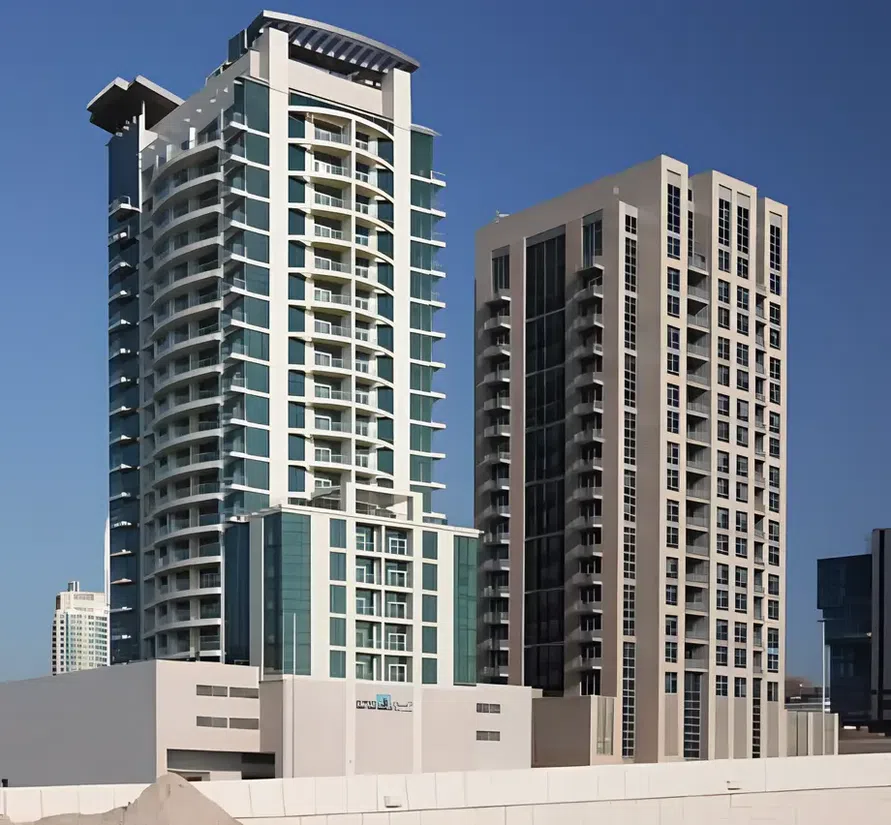
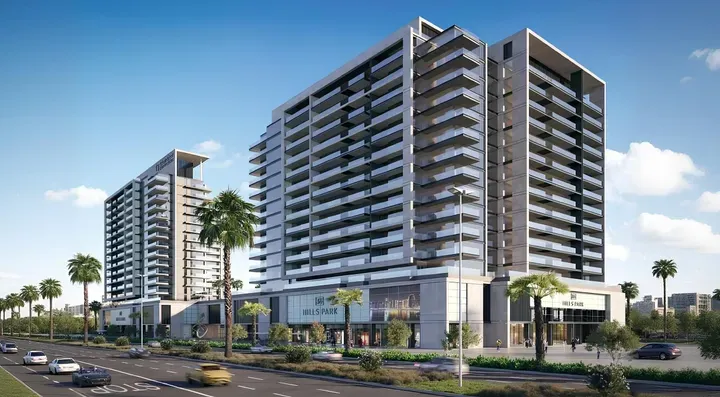
399 Hills Park: a letting-led purchase — project gallery imageApartments

399 Hills Park: a letting-led purchase

The project consists of two buildings of 16 and 17 floors and offers a combination of style, comfort and functionality. A variety of on-site amenities are provided including barbecue areas, children's pool, fully equipped gym, indoor and outdoor play areas, multi-purpose room, recreation area, swimming pool and yoga lawn.

Dubai Hills

1 bed / 2 bed943–1,495 sq ft87.61–138.89 m²
From AED 2,100,000
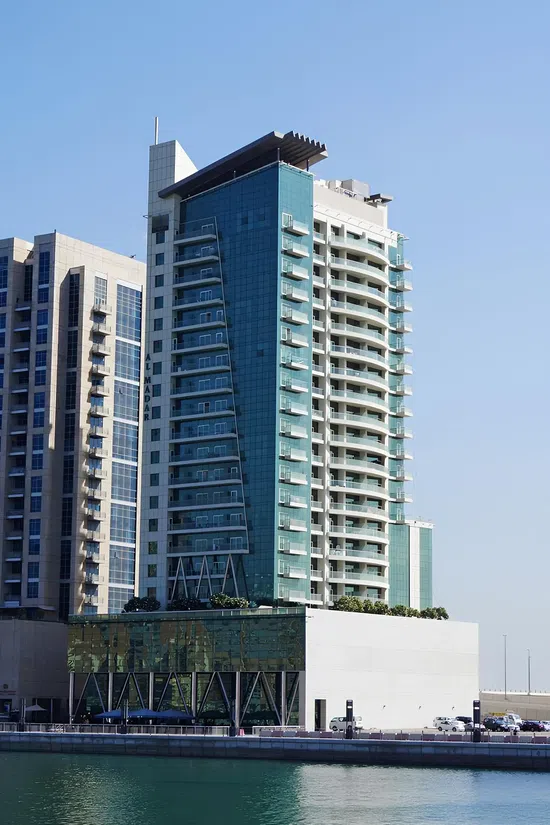
Holiday-use ideas: 2-bedroom apartments in Dubai Hills · 1,495 sq ft — project gallery imageApartments

Holiday-use ideas: 2-bedroom apartments in Dubai Hills · 1,495 sq ft

2-bedroom apartments in Dubai Hills with floor areas of 1,495 sq ft. A variety of on-site amenities are provided including barbecue areas, children's pool, fully equipped gym, indoor and outdoor play areas, multi-purpose room, recreation area, swimming pool and yoga lawn.

Dubai Hills

2 bed1,495 sq ft138.89 m²
AED 3,500,000
Annual letting at 555 Park Views — project gallery imageApartments

Annual letting at 555 Park Views

There are 5 tennis courts, 9 parks, gym with modern equipment, swimming pool, 24-hour security, recreation areas, intercom system, and pets are allowed. The neighbourhood has international schools, many cafes and shops.

Jumeirah Village Triangle (JVT)

1 bed1,086 sq ft100.89 m²
AED 1,490,000
Acacia Park Heights with short stays in mind — project gallery imageApartments

Acacia Park Heights with short stays in mind

The interiors of the apartments are decorated in light colors, which creates an atmosphere of coziness and comfort. The complex is characterized by a developed infrastructure.

Dubai Hills

2 bed / 3 bed1,298–1,911 sq ft120.56–177.57 m²
From AED 3,200,000
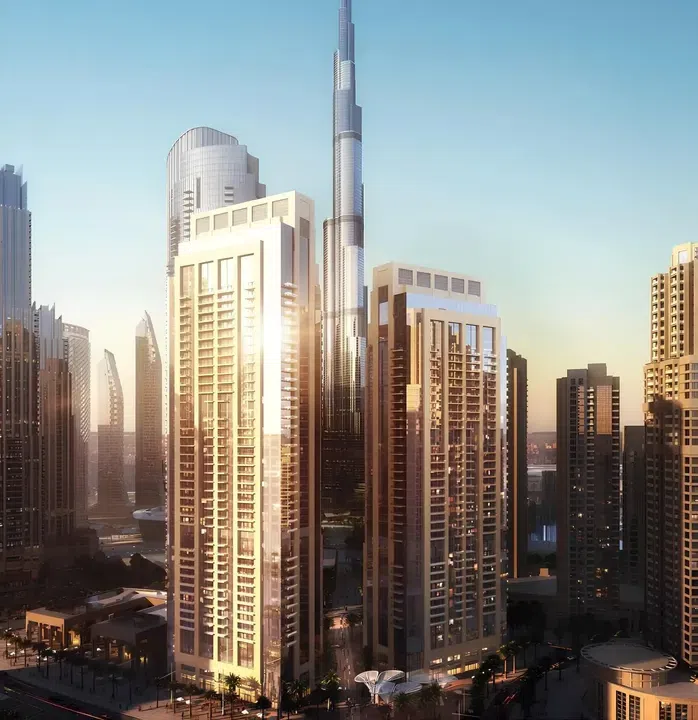
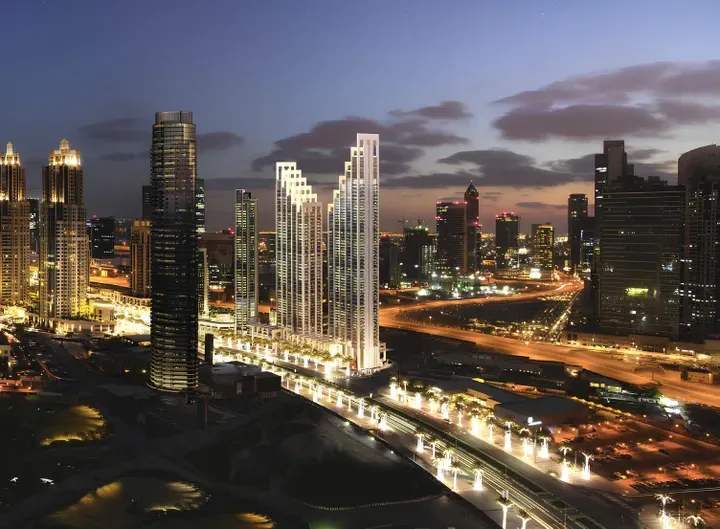
Act One Act Two: resale possibilities — project gallery imageApartments

Act One Act Two: resale possibilities

The complex consists of two towers: the first includes a ground floor, mezzanine, and 49 residential floors, while the second includes a ground floor, mezzanine, and 43 residential floors. The dynamic facades of these architectural masterpieces face the famous Burj Khalifa.

Downtown Dubai

3 bed1,509–1,689 sq ft140.19–156.91 m²
AED 6,350,000
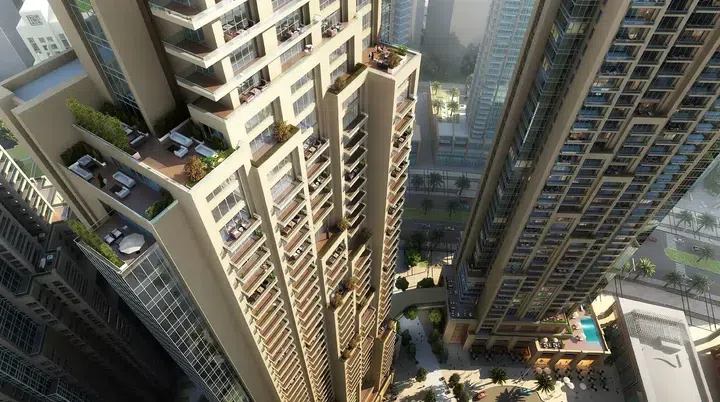
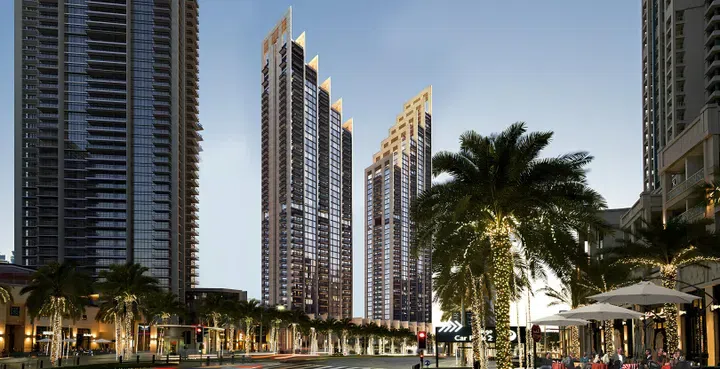
3-bedroom apartments in Downtown Dubai: holiday-use ideas · 1,509–1,689 sq ft — project gallery imageApartments

3-bedroom apartments in Downtown Dubai: holiday-use ideas · 1,509–1,689 sq ft

1,509–1,689 sq ft is the floor area range for these 3-bedroom apartments in Downtown Dubai. The complex consists of two towers: the first includes a ground floor, mezzanine, and 49 residential floors, while the second includes a ground floor, mezzanine, and 43 residential floors.

Downtown Dubai

3 bed1,509–1,689 sq ft140.19–156.91 m²
AED 6,350,000
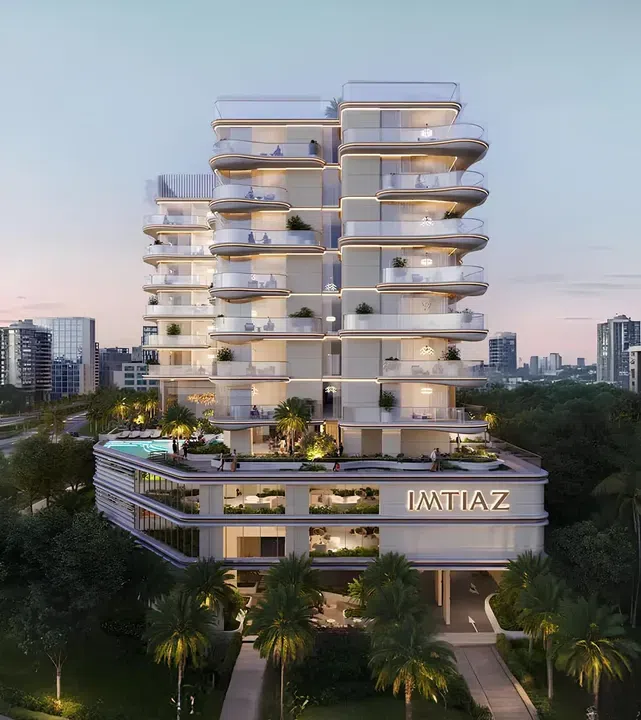
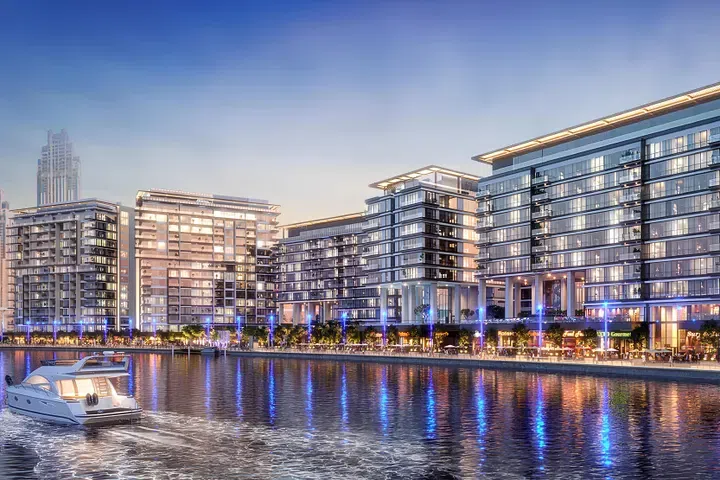
Address Harbour Point: resale possibilities — project gallery imageApartments

Address Harbour Point: resale possibilities

The apartments are fully finished with high quality materials, built-in closets and installed plumbing. Residents can also enjoy numerous amenities: swimming pools for adults and children, gym, spa center, recreation areas, children's playgrounds, private parking, high-speed elevators, 24-hour front desk and concierge services, the ability to call for service and cleaning, 24-hour security.

Dubai Creek Harbour

2 bed / 3 bed1,102–1,597 sq ft102.38–148.37 m²
From AED 4,050,000
Address Residences Dubai Hills Estate with holiday use in mind — project gallery imageApartments

Address Residences Dubai Hills Estate with holiday use in mind

The interiors combine modern solutions with functionality: eco-friendly materials, light shades, and flexible spaces that can easily adapt into a home office or a relaxation area. A rooftop garden with an open-air cinema creates a special impression—an ideal place for evenings with family and friends.

Dubai Hills

1 bed746–747 sq ft69.31–69.38 m²
From AED 2,100,000
Address Residences The Bay for everyday rental living — project gallery imageApartments

Address Residences The Bay for everyday rental living

The interiors use a light color palette and the layouts are functional with attention to every detail. The apartments have access to a spacious outdoor balcony.

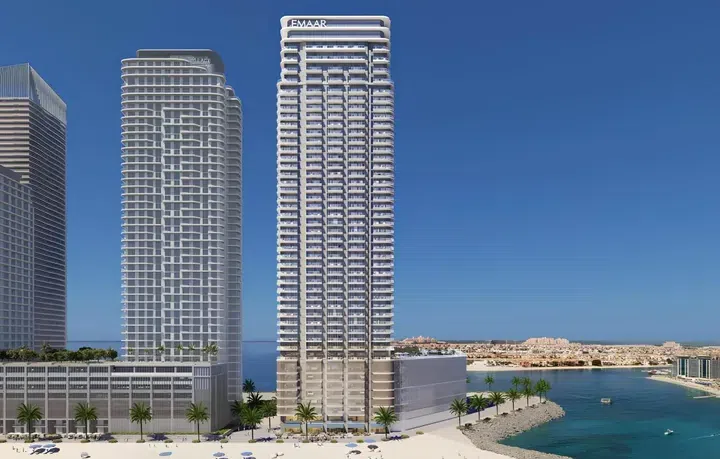
Emaar Beachfront

1 bed840–908 sq ft78.07–84.33 m²
From AED 3,023,907
1-bedroom apartments in Emaar Beachfront with resale in mind · 840.3–907.72 sq ft — project gallery imageApartments

1-bedroom apartments in Emaar Beachfront with resale in mind · 840.3–907.72 sq ft

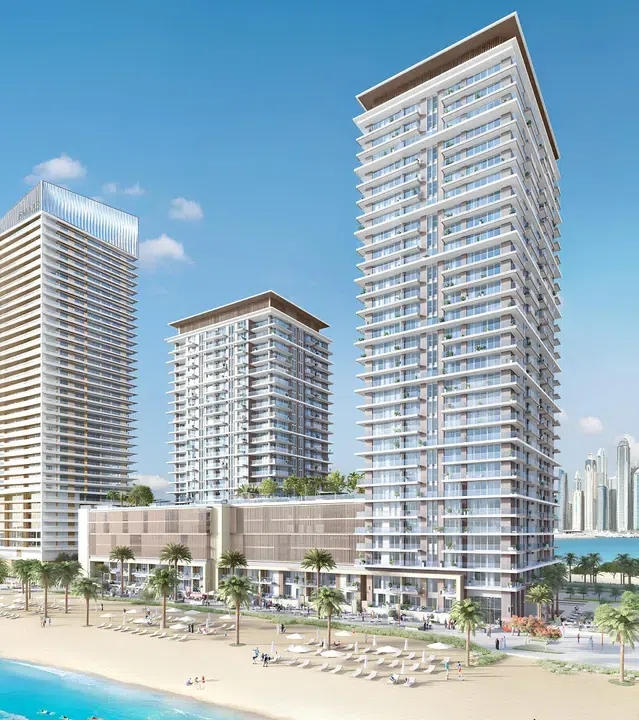
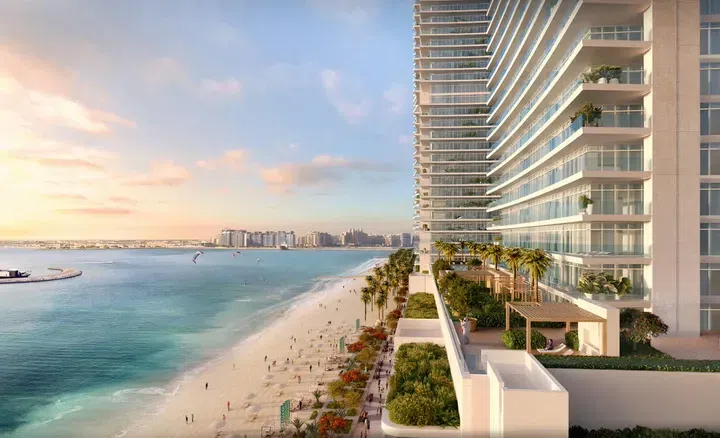
Emaar Beachfront · 1-bedroom apartments, with sizes of 840.3–907.72 sq ft. The development is located in Emaar Beachfront, where Beach Mansion, Grand Bleu Tower, Palace Beach Residence and other socially important projects are located.

Emaar Beachfront

1 bed840–908 sq ft78.07–84.33 m²
From AED 3,023,907
A letting-led purchase at Address Residences Zabeel — project gallery imageApartments

A letting-led purchase at Address Residences Zabeel

The glass façades of the towers reflect the modernism of the business district, while their softer edges create a subtle contrast, hinting at the tranquility of the nearby Zabeel Park. The architectural approach establishes a visual dialogue between the urban environment and natural beauty.

Zaa'beel 1

1 bed763–767 sq ft70.89–71.26 m²
From AED 2,150,000
1-bedroom apartments in Zaa'beel 1: short-stay possibilities · 763–767 sq ft — project gallery imageApartments

1-bedroom apartments in Zaa'beel 1: short-stay possibilities · 763–767 sq ft

763–767 sq ft is the floor area range for these 1-bedroom apartments in Zaa'beel 1. The interiors of the 1–3 bedroom apartments and exclusive penthouses showcase the commitment of the Address Hotels + Resorts brand to excellence.

Zaa'beel 1

1 bed763–767 sq ft70.89–71.26 m²
From AED 2,150,000
Aeon: everyday rental living — project gallery imageApartments

Aeon: everyday rental living

The first tower features 20 residential floors, while the second has 11 residential floors. Each building is topped with its own rooftop.

Dubai Creek Harbour

1 bed763 sq ft70.89 m²
AED 1,820,000
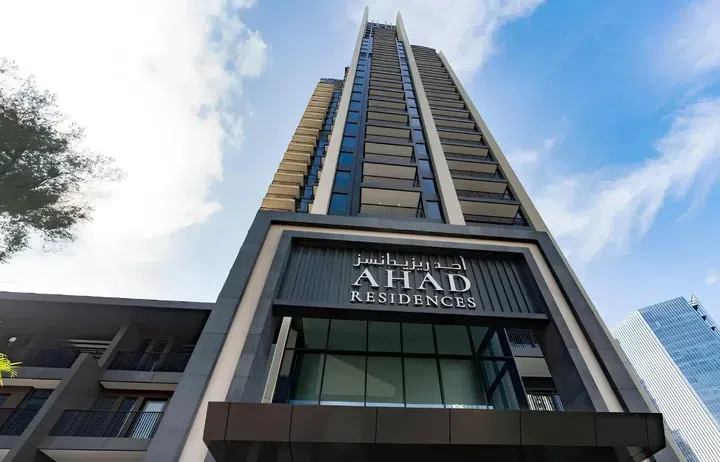
AHAD Residences: holiday-use ideas — project gallery imageApartments

AHAD Residences: holiday-use ideas

Other amenities include a cozy three-story high lobby, 5 levels of parking, electric vehicle charging stations and concierge services. The surrounding area provides all the necessary infrastructure for comfortable living, including kindergartens, schools and medical centers.

Business Bay

1 bed455–780 sq ft42.27–72.46 m²
From AED 1,200,000
Al Jazi for visiting family — project gallery imageApartments

Al Jazi for visiting family

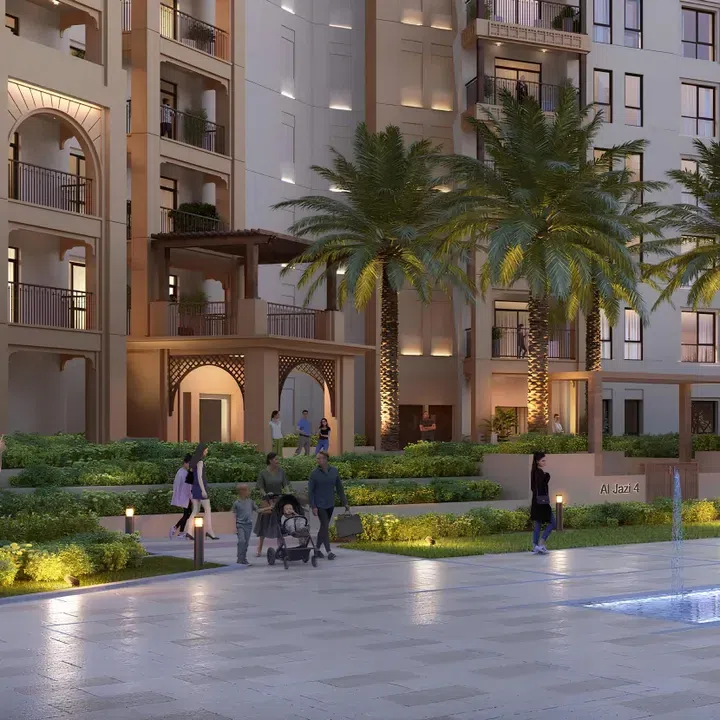
On the common area is located key infrastructure of the complex, including comfortable recreation areas, swimming pool, fitness studio, playground and a large number of green areas. Al Jazi, a project by the renowned Meraas Company in Dubai, belongs to the segment and is a group of four buildings connected by a common basement level.

Madinat Jumeirah Living

1 bed / 2 bed733–1,296 sq ft68.08–120.4 m²
From AED 2,250,000
Madinat Jumeirah Living 2-bedroom apartments with resale in mind · 1,103–1,296 sq ft — project gallery imageApartments

Madinat Jumeirah Living 2-bedroom apartments with resale in mind · 1,103–1,296 sq ft

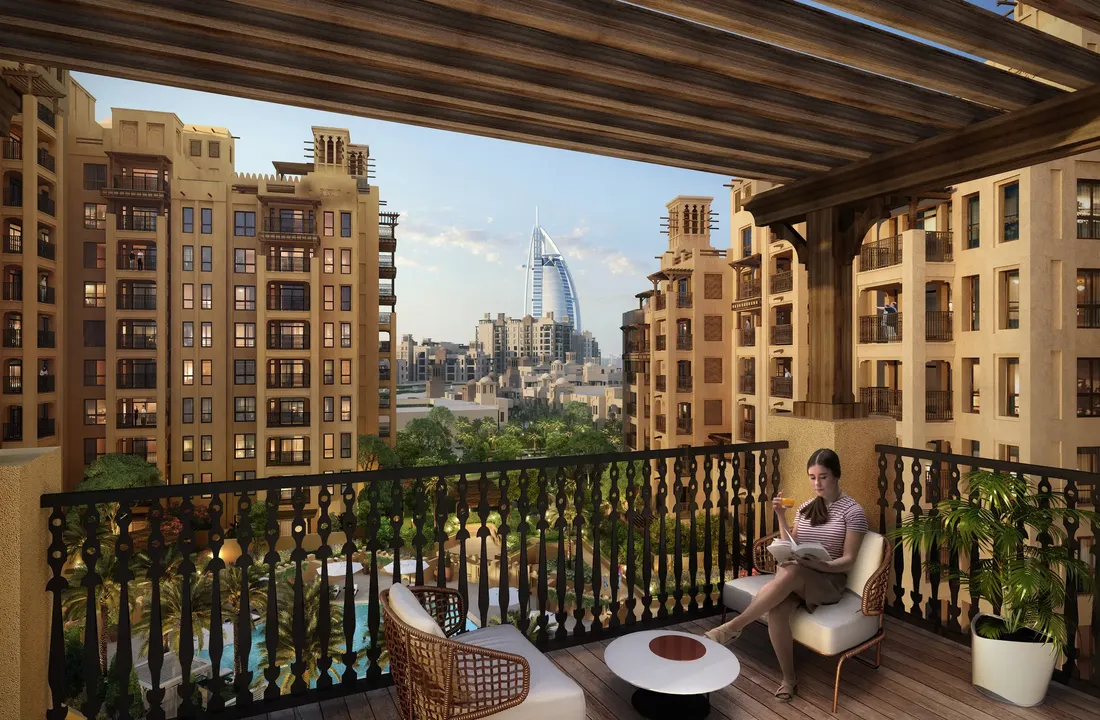
2-bedroom apartments with 1,103–1,296 sq ft of space in Madinat Jumeirah Living. The buildings are designed in classical Arabian style, and the interiors in the residences are presented in a modern style with first-class finishing in warm colors.

Madinat Jumeirah Living

2 bed1,103–1,296 sq ft102.47–120.4 m²
From AED 3,550,000
Al Madar Scala Tower with annual letting in mind — project gallery imageApartments

Al Madar Scala Tower with annual letting in mind

The building's configuration includes 22 residential levels. The exterior of Al Madar Scala Tower is distinguished by its design.

Business Bay

Studio999 sq ft92.81 m²
AED 1,190,000
Thinking long-term? Al Serh Residences 11 — project gallery imageApartments

Thinking long-term? Al Serh Residences 11

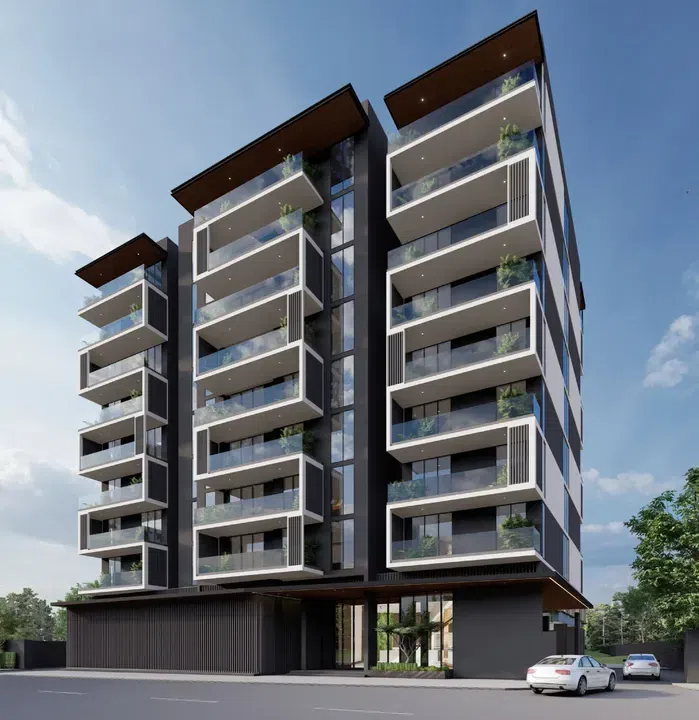
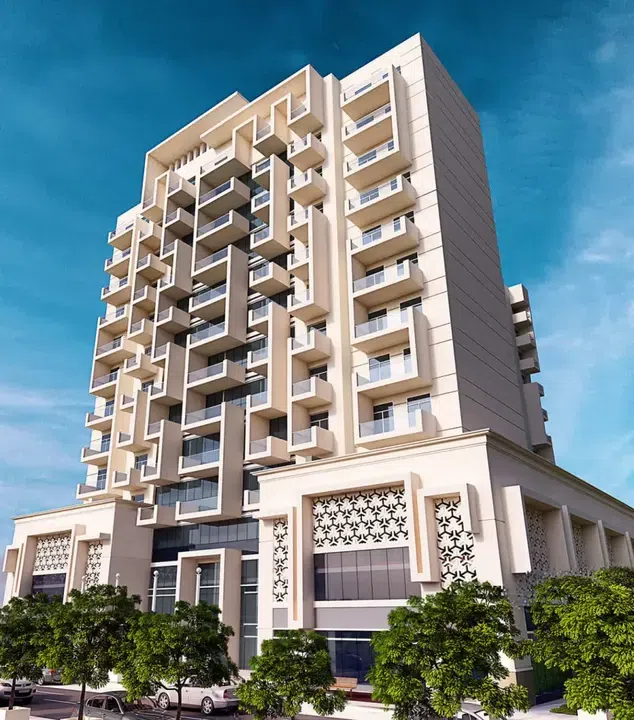
Greenery and smooth facade lines shape Al Serh Residences 11, a mid-rise building with five residential floors above its ground level. A shared gym, sauna and barbecue area provide everyday leisure facilities around the apartment collection.

Jumeirah Village Circle (JVC)

1 bed845 sq ft78.5 m²
AED 1,235,000
An 845 sq ft JVC one-bedroom with monthly stays in mind — project gallery imageApartments

An 845 sq ft JVC one-bedroom with monthly stays in mind

With 845 sq ft in this one-bedroom resale, the apartment's condition deserves a close look. Use the viewing to inspect wear, test any included appliances and estimate remedial work before agreeing a price.

Jumeirah Village Circle (JVC)

1 bed845 sq ft78.5 m²
AED 1,235,000
Al Waleed Garden 2: holiday-use ideas — project gallery imageApartments

Al Waleed Garden 2: holiday-use ideas

Thanks to its location in the rapidly developing Al Jaddaf area, residents have access to key social and entertainment infrastructure. Al Waleed Garden is a remarkable family-friendly community in a 17-story residential complex located in the Al Jaddaf area.

Al Jaddaf

2 bed1,325 sq ft123.1 m²
AED 2,400,000
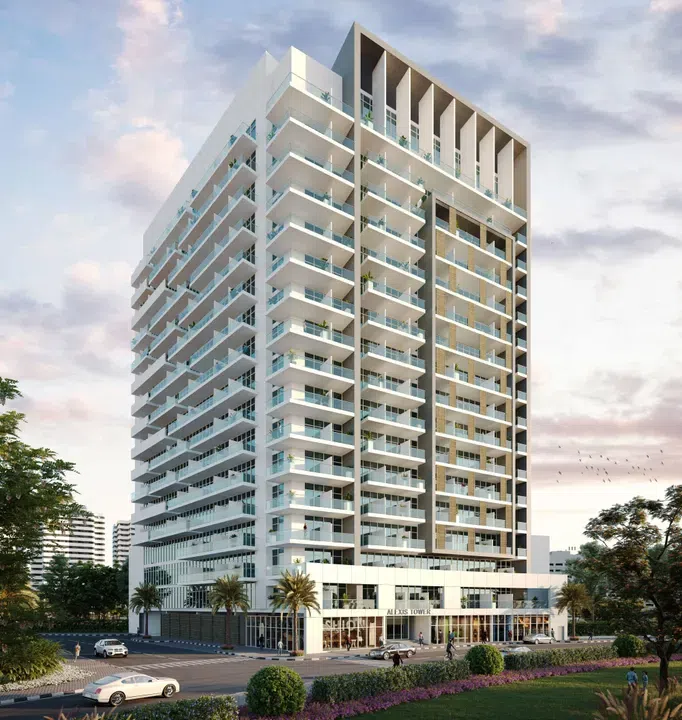
Everyday rental living at Alexis Tower — project gallery imageApartments

Everyday rental living at Alexis Tower

Alexis Tower is a modern residential complex developed by a major developer Reportage Properties. The building includes 3 basement floors, a ground floor and 16 residential levels.

Downtown Jebel Ali

Studio327 sq ft30.38 m²
AED 550,000
Anantara Residences with resale in mind — project gallery imageApartments

Anantara Residences with resale in mind

Palm Jumeirah Island boasts a well-developed infrastructure, offering a wealth of entertainment options, beautiful beaches, and lush parks. Each residence boasts high-quality finishes, including marble floors and kitchens outfitted with SMEG furniture and appliances.

Palm Jumeirah

1 bed1,158 sq ft107.58 m²
AED 2,975,000
Aqua Dimore with annual letting in mind — project gallery imageApartments

Aqua Dimore with annual letting in mind

The complex comprises a ground floor, three podium levels, nineteen residential floors and a roof. The concept of the development is inspired by the aesthetics of the Victorian era, combining classical architectural motifs with modern comfort in a unified living environment.

Dubai Science Park

Studio / 1 bed416–831 sq ft38.63–77.2 m²
From AED 950,000
Holiday-use ideas at Aria on the Park — project gallery imageApartments

Holiday-use ideas at Aria on the Park

The development includes a landscaped courtyard with a swimming pool, spacious sun deck, and children’s play areas. Exclusive gyms and dedicated BBQ zones further enhance the quality of life for residents.

Town Square

2 bed968 sq ft89.93 m²
AED 1,750,000
Arista One: everyday rental living — project gallery imageApartments

Arista One: everyday rental living

The architectural concept is thought out to the smallest detail, a lobby welcomes residents on the ground floor, and two parking levels provide convenience for car owners. Apartments with spacious terraces are located on the ground floor, and the main living areas are located from the second to the eighth floors.

Jumeirah Garden City

1 bed724 sq ft67.29 m²
AED 1,700,000
Asayel with resale in mind — project gallery imageApartments

Asayel with resale in mind

Each building has a ground floor, Asayel 1 rises to ten residential floors, Asayel 2 rises to seven, and Asayel 3 rises to eight residential floors, and the roof level completes each structure. Residents of the Asayel complex are offered the following amenities: several high-speed elevators for quick movement between floors, covered parking, a communal swimming pool and gym, a secure and modern-technology children's playground, 24-hour security and surveillance cameras throughout the complex.

Madinat Jumeirah Living

2 bed1,601 sq ft148.74 m²
AED 5,700,000
Ashjar with Airbnb in mind — project gallery imageApartments

Ashjar with Airbnb in mind

The interiors are made using finishing materials of Italian and German production. Residents of the complex can fully enjoy the developed infrastructure of Al Barari: visit the fitness club and spa, relax by the communal pool, spend time with children on playgrounds, have a picnic in designated areas or stroll along scenic trails among landscaped gardens.

Al Barari

3 bed3,427 sq ft318.41 m²
AED 10,800,000
Resale possibilities: 3-bedroom apartments in Al Barari · Sports courts · 3,427.34 sq ft — project gallery imageApartments

Resale possibilities: 3-bedroom apartments in Al Barari · Sports courts · 3,427.34 sq ft

3-bedroom apartments in Al Barari with floor areas of 3,427.34 sq ft. Residents of the complex can fully enjoy the developed infrastructure of Al Barari: visit the fitness club and spa, relax by the communal pool, spend time with children on playgrounds, have a picnic in designated areas or stroll along scenic trails among landscaped gardens.

Al Barari

3 bed3,427 sq ft318.41 m²
AED 10,800,000
Aura Elegance: annual letting — project gallery imageApartments

Aura Elegance: annual letting

The complex consists of a ground level and eight residential floors with apartments. The building’s architecture features clean geometric lines, panoramic glazing, and neat balconies, creating an and calm visual appearance.

Dubai Silicon Oasis

1 bed401–786 sq ft37.21–73 m²
AED 1,200,000
Avanti Tower: furnished letting — project gallery imageApartments

Avanti Tower: furnished letting

The building includes a ground floor, three podium levels, and twelve residential floors. The architecture is designed in a contemporary style with an emphasis on clean geometry and contrasting façade elements.

Business Bay

Studio384 sq ft35.67 m²
AED 769,000
Avelon Boulevard: rental ownership — project gallery imageApartments

Avelon Boulevard: rental ownership

The project provides for a ground floor, six residential levels and roof, on which studio apartments and one-or two-bedroom apartments are located. Every detail of the property is carefully designed to provide residents with a superior living environment and realize their aspirations for the property of their dreams.

Arjan

Studio / 1 bed436–834 sq ft40.51–77.48 m²
From AED 760,000
Studios in Arjan: short-stay possibilities · Landscaped gardens · 436 sq ft — project gallery imageApartments

Studios in Arjan: short-stay possibilities · Landscaped gardens · 436 sq ft

436 sq ft is the floor area figure for these studio apartments in Arjan. Every detail of the property is carefully designed to provide residents with a superior living environment and realize their aspirations for the property of their dreams.

Arjan

Studio436 sq ft40.51 m²
AED 760,000
Arjan 1-bedroom apartments with holiday use in mind · Landscaped gardens · 834 sq ft — project gallery imageApartments

Arjan 1-bedroom apartments with holiday use in mind · Landscaped gardens · 834 sq ft

1-bedroom apartments with 834 sq ft of space in Arjan. The complex boasts a large number of high-end amenities - swimming pool, changing rooms, fitness center and rejuvenating spa, etc., satisfying a variety of leisure preferences and ensuring that residents can make the most of their leisure time.

Arjan

1 bed834 sq ft77.48 m²
AED 1,300,000
Avenew 888 - Modo: a letting-led purchase — project gallery imageApartments

Avenew 888 - Modo: a letting-led purchase

The forms tapering towards the upper floors create a silhouette against the city skyline. Modo is 9 floors of residential space, rising above a comfortable ground floor and two podiums.

Dubai South

1 bed644–817 sq ft59.83–75.92 m²
From AED 860,000
Aykon City Tower B for a letting-led purchase — project gallery imageApartments

Aykon City Tower B for a letting-led purchase

Panoramic glazing, curved forms, and contrasting vertical elements create a futuristic and recognizable appearance for the complex. Interiors are designed in a contemporary aesthetic with a focus on the balance between form and functionality.

Business Bay

Studio / 1 bed / 2 bed347–1,325 sq ft32.22–123.1 m²
From AED 575,000
Business Bay 1-bedroom apartments for working visitors · Expansive glazing · 836 sq ft — project gallery imageApartments

Business Bay 1-bedroom apartments for working visitors · Expansive glazing · 836 sq ft

1-bedroom apartments with 836 sq ft of space in Business Bay. Residents benefit from infrastructure designed for leisure and everyday comfort, including spa facilities, a modern fitness gym, lounge and meeting areas, a children’s club, concierge service, 24-hour security, and dedicated service spaces within the complex.

Business Bay

1 bed836 sq ft77.67 m²
AED 1,919,000
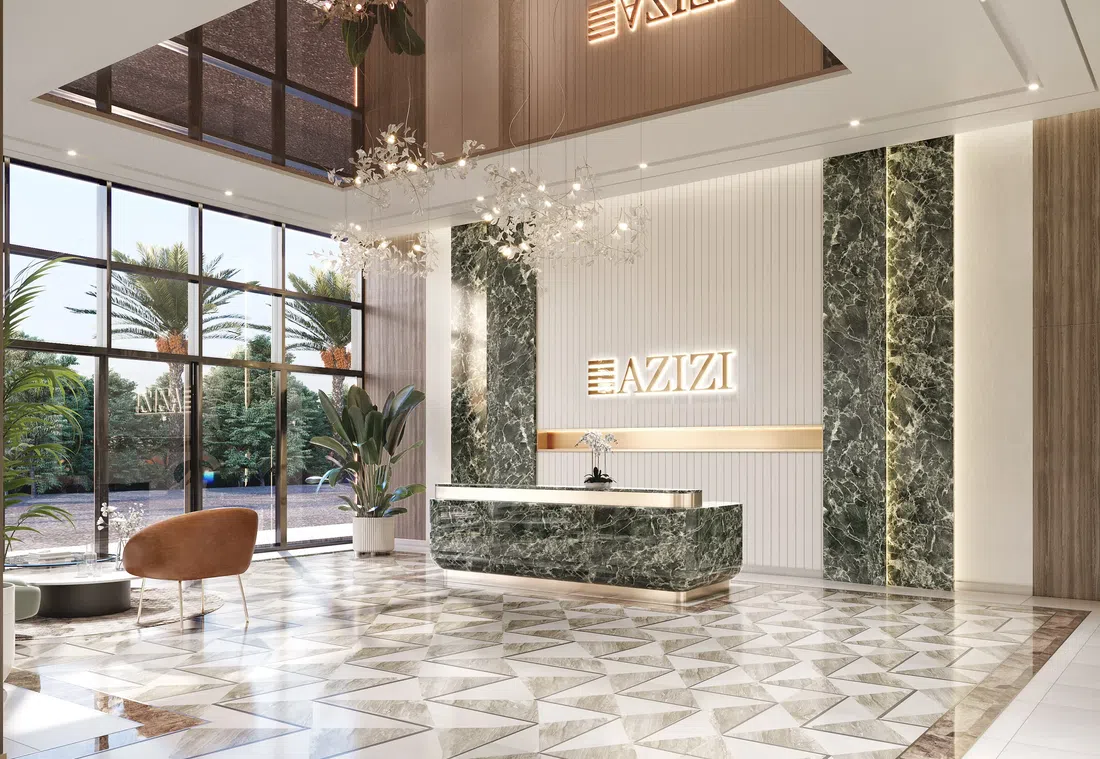
Annual letting at Azizi Greenfield — project gallery imageApartments

Annual letting at Azizi Greenfield

Transport accessibility of Azizi Greenfield complex is ensured by its proximity to the Al Ain motorway. Cafes and restaurants such as HOLA ROOFTOP, OUMSIAT, MOOD Rooftop Lounge, Iris Meydan, etc.

Meydan (Nad Al Sheba 1)

2 bed932 sq ft86.56 m²
AED 1,645,000
Meydan (Nad Al Sheba 1) 2-bedroom apartments for rental ownership · 931.72 sq ft — project gallery imageApartments

Meydan (Nad Al Sheba 1) 2-bedroom apartments for rental ownership · 931.72 sq ft

2-bedroom apartments with 931.72 sq ft of space in Meydan (Nad Al Sheba 1). The development is an elegantly designed 6-story complex development located at the centre of the extensive Meydan Avenue project developed by Azizi Developments.

Meydan (Nad Al Sheba 1)

2 bed932 sq ft86.56 m²
AED 1,645,000
Considering Airbnb at Azizi Venice — project gallery imageApartments

Considering Airbnb at Azizi Venice

The building heights range from ten to twenty-two floors, ensuring a wide range of options for buyers. The exteriors, finished with high-end European materials, reflect the design’s modern, sensuous lines and functionality.

Dubai South

Studio / 2 bed365–1,080 sq ft33.94–100.34 m²
From AED 650,000
2-bedroom apartments in Dubai South with annual letting in mind · 1,080 sq ft — project gallery imageApartments

2-bedroom apartments in Dubai South with annual letting in mind · 1,080 sq ft

Dubai South · 2-bedroom apartments, with sizes of 1,080 sq ft. The complex is conveniently located for living in the city, close to the Emirates Road and Sheikh Mohammed Bin Zayed Highway, providing easy and quick access to the rest of the city.

Dubai South

2 bed1,080 sq ft100.34 m²
AED 1,957,000
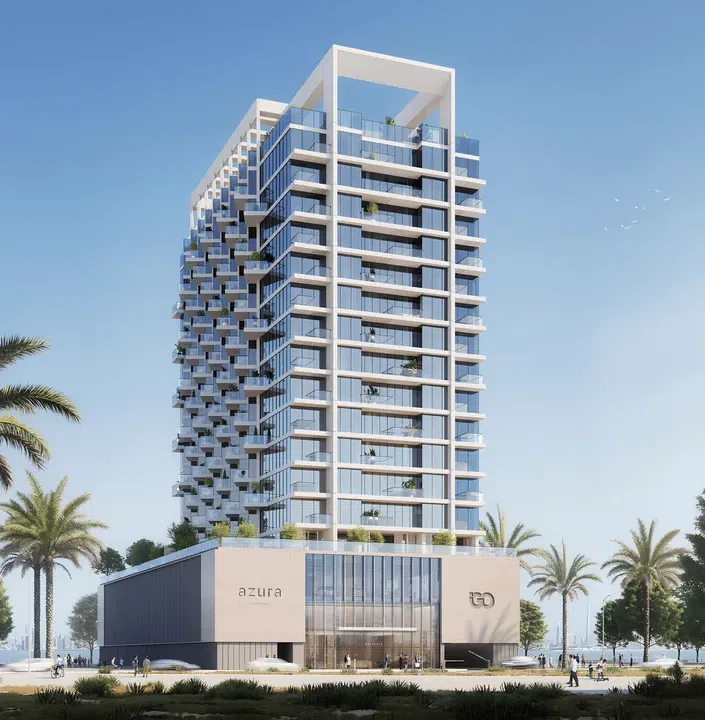
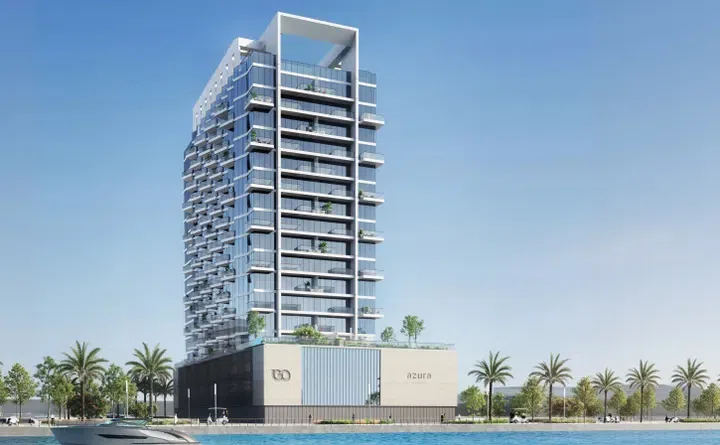
Annual letting at Azura Residences — project gallery imageApartments

Annual letting at Azura Residences

Azura Residences is a residential complex developed by Invest Group Overseas, located in the Dubai Islands district. The building consists of a ground floor, two podium levels, fourteen residential floors, and a roof.

Dubai Islands

1 bed885 sq ft82.21 m²
AED 1,890,000
Bay Grove Residences - Phase 3 with resale in mind — project gallery imageApartments

Bay Grove Residences - Phase 3 with resale in mind

Each building has one basement and one ground level with a roof, while the fifth building also consists of eight, the sixth of ten- and the seventh of twenty residential floors. The complex is under 24-hour security and video surveillance.

Dubai Islands

1 bed / 2 bed868–1,601 sq ft80.65–148.74 m²
From AED 2,400,000
A letting-led purchase at Bay Residences Dubai Islands — project gallery imageApartments

A letting-led purchase at Bay Residences Dubai Islands

The exterior of Bay Residences is designed in a modern style, using lines and panoramic windows reflecting the marine theme of the Dubai Islands. The decoration features modern design elements and a thoughtful layout.

Dubai Islands

1 bed1,342 sq ft124.68 m²
AED 2,935,000
Bayline: resale possibilities — project gallery imageApartments

Bayline: resale possibilities

The landscaped grounds and indoor park areas provide excellent opportunities for leisurely walks and outdoor recreation. Bayline is a modern residential complex developed by Emaar in the Mina Rashid location.

Rashid Yachts & Marina

2 bed1,328 sq ft123.33 m²
AED 2,568,000
Bayview by Address Resorts: a letting-led purchase — project gallery imageApartmentsOff-plan

Bayview by Address Resorts: a letting-led purchase

The first tower features a basement, ground level, 8 podium floors, and 57 residential floors, while the second tower has a basement, ground level, 8 podium floors, and 42 residential floors. Both towers showcase a modern architectural style with large panoramic windows that fill the interiors with natural light.

Emaar Beachfront

3 bed1,790 sq ft166.3 m²
AED 10,515,000
Bayz 101: holiday-use ideas — project gallery imageApartments

Bayz 101: holiday-use ideas

Hospitals, clinics, schools, universities and other educational institutions are located in close proximity, providing residents with everything they need for quality living and education. Rising one hundred and one floors above the city skyline, this complex also consists of four basement and one ground floors.

Business Bay

Studio374–407 sq ft34.75–37.81 m²
From AED 840,000
Bayz 102 with monthly stays in mind — project gallery imageApartmentsOff-plan

Bayz 102 with monthly stays in mind

Residents of Bayz 102 can enjoy a wide range of first-class amenities, including an indoor and aqua gym, a business center, a library, a children's play area, a barbecue area, and a specialty salon. The facilities of the complex are designed to meet the needs of both individual residents and families.

Business Bay

Studio / 1 bed446–749 sq ft41.39–69.56 m²
From AED 1,576,568
Beach Isle for visiting family — project gallery imageApartments

Beach Isle for visiting family

Residences feature contemporary interiors in turquoise, white, and blue tones, creating a cozy seaside atmosphere. Tower 1 includes ground level, mezzanine, 4 podiums, 24 residential floors, and a roof, while Tower 2 features ground level, mezzanine, 4 podiums, and 19 residential floors.

Emaar Beachfront

2 bed1,170 sq ft108.7 m²
AED 6,600,000
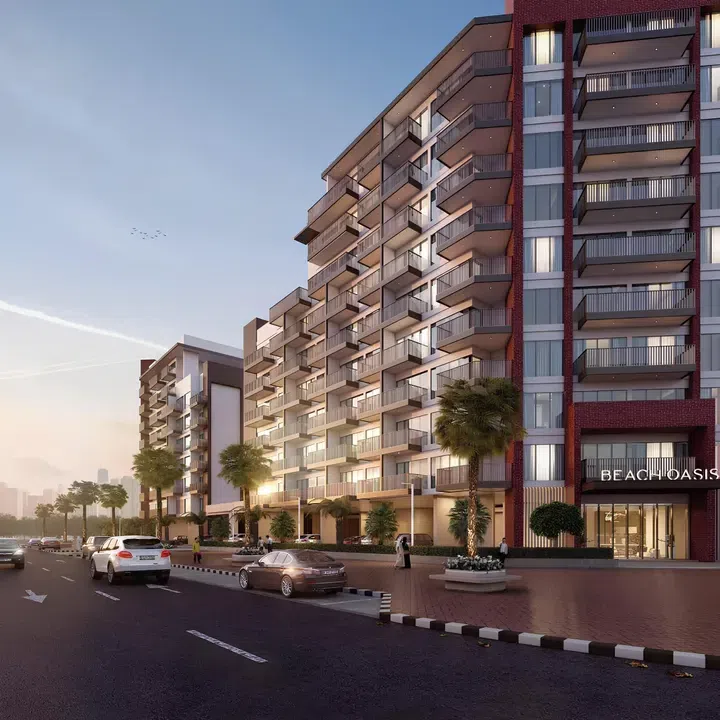
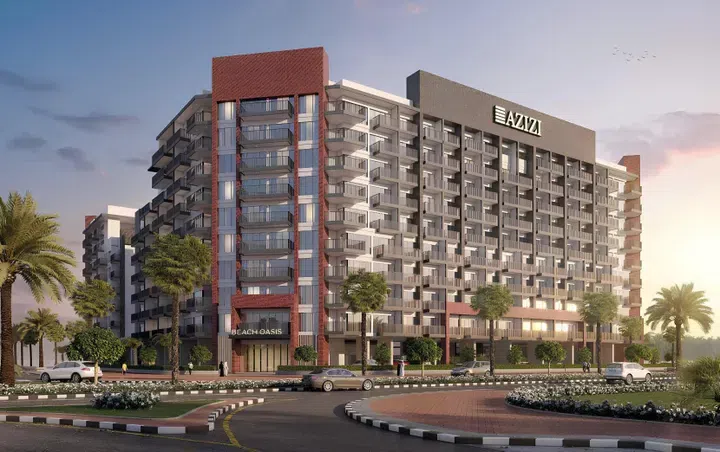
Everyday rental living at Beach Oasis — project gallery imageApartments

Everyday rental living at Beach Oasis

In addition to the ground floor, Tower 1 features nine residential floors, while Tower 2 comprises eight residential floors. All residences are designed in light natural tones using high-quality materials and feature panoramic windows that fill the spaces with natural light, creating a sense of openness.

Dubai Studio City

Studio355–357 sq ft32.98–33.21 m²
From AED 570,000
Annual letting: studios in Dubai Studio City · Landscaped gardens · 355–357.46 sq ft — project gallery imageApartments

Annual letting: studios in Dubai Studio City · Landscaped gardens · 355–357.46 sq ft

Studio apartments in Dubai Studio City with floor areas of 355–357.46 sq ft. All residences are designed in light natural tones using high-quality materials and feature panoramic windows that fill the spaces with natural light, creating a sense of openness.

Dubai Studio City

Studio355–357 sq ft32.98–33.21 m²
From AED 570,000
Beach Vista: longer family visits — project gallery imageApartments

Beach Vista: longer family visits

The main facilities of the complex include: swimming pools, fully equipped fitness centers, playgrounds for children, green areas for recreation and walks. The uniqueness of Beach Vista lies in its close proximity to the 750-meter white beach.

Emaar Beachfront

1 bed875 sq ft81.29 m²
AED 2,645,000
Beach Walk Residence: annual letting — project gallery imageApartments

Beach Walk Residence: annual letting

The project is a building that includes a functional ground floor, two levels of podium parking, 12 residential floors and an operational roof, creating an architectural composition. The interior is made using materials.

Dubai Islands

1 bed1,309 sq ft121.61 m²
AED 2,660,000
Beach Walk Residence 2: annual letting — project gallery imageApartments

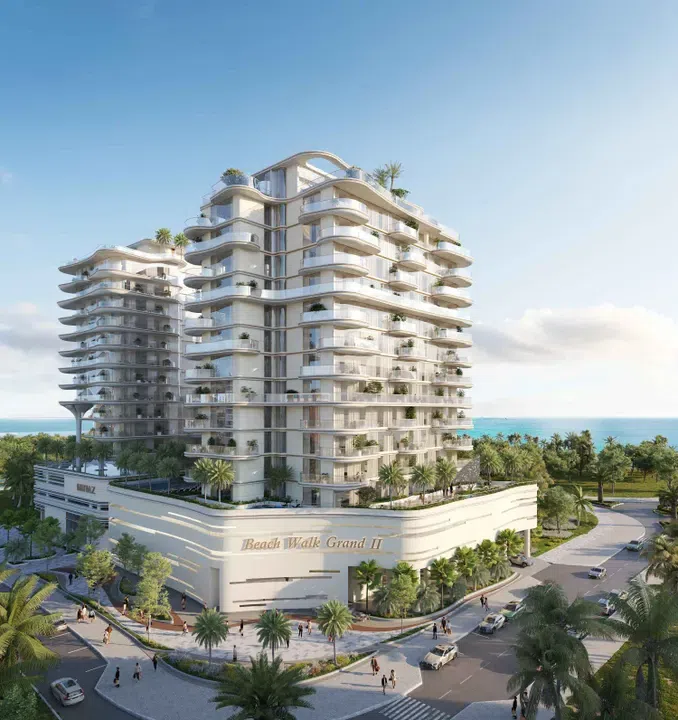
Beach Walk Residence 2: annual letting

The Japanese Zen garden and the indoor lounge area create a special atmosphere. The location of the complex provides excellent accessibility to key locations.

Dubai Islands

2 bed1,170 sq ft108.68 m²
AED 2,795,000
Holiday-use ideas at Beachgate By Address — project gallery imageApartments

Holiday-use ideas at Beachgate By Address

This location combines the privacy of island living with convenient access to the city’s key attractions. Beachgate by Address - a project by Emaar located in Emaar Beachfront, featuring a residential complex with a basement, ground level, seven podium levels, and 37 residential floors.

Emaar Beachfront

2 bed1,383 sq ft128.48 m²
AED 6,000,000
Belgravia 2 for rental ownership — project gallery imageApartments

Belgravia 2 for rental ownership

Belgravia 2 is a residential complex from the leading developer Ellington Properties, located in the area of JVC District 14, Jumeirah Village Circle. The exterior of the Belgravia 2 features modern architecture with clean lines and high-quality finishes, creating a visually appealing look.

Jumeirah Village Circle (JVC)

1 bed789 sq ft73.27 m²
AED 1,310,000
Beverly Boulevard: resale possibilities — project gallery imageApartments

Beverly Boulevard: resale possibilities

Its location on Sheikh Mohammed Bin Zayed Road allows for easy access to business hubs and essential services. Beverly Boulevard is a modern residential complex by the developer HMB Homes.

Arjan

1 bed735 sq ft68.28 m²
AED 1,150,000
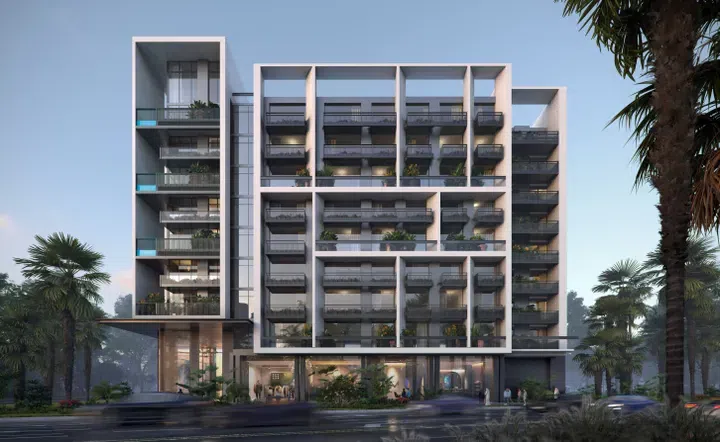
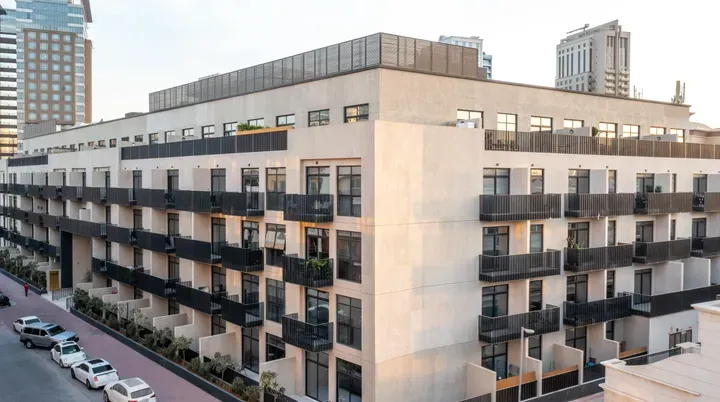
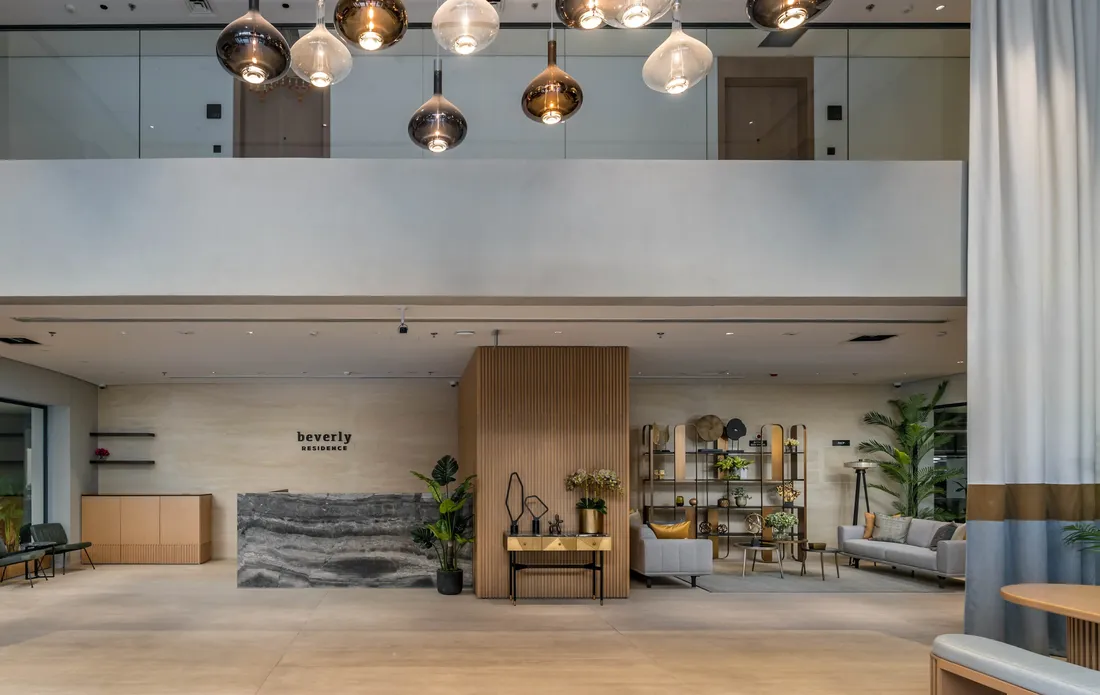
Beverly Residence: short-stay possibilities — project gallery imageApartments

Beverly Residence: short-stay possibilities

Beverly Residence is a residential complex by HMB Homes, located in the Jumeirah Village Circle area of Dubai. The complex consists of a ground floor and four residential floors.

Jumeirah Village Circle (JVC)

Studio408 sq ft37.9 m²
AED 740,000
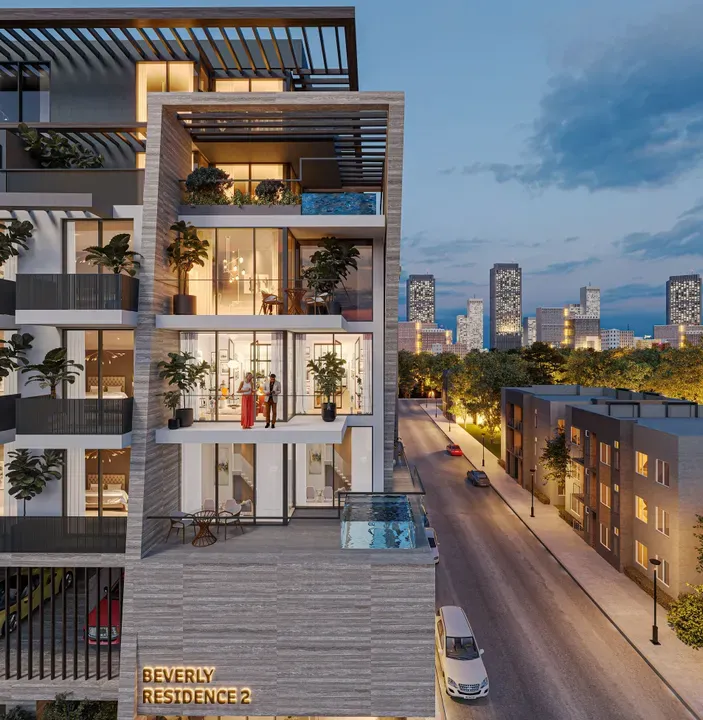
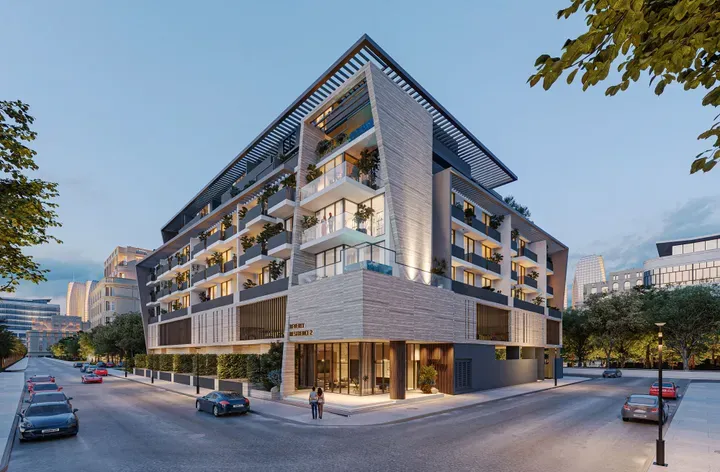
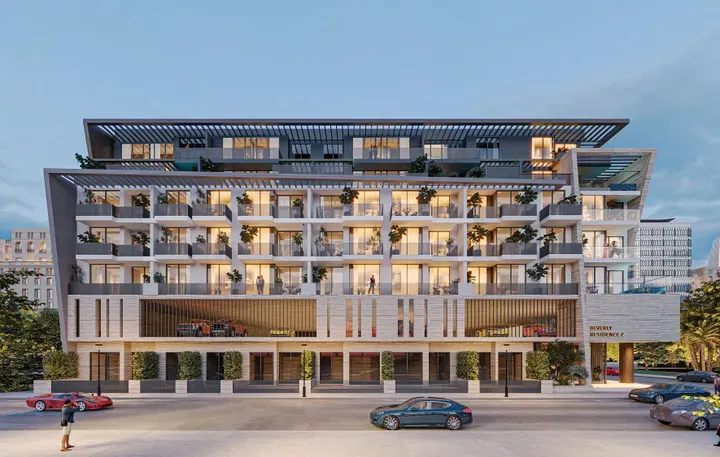
Resale possibilities at Beverly Residence 2 — project gallery imageApartments

Resale possibilities at Beverly Residence 2

The area features excellent infrastructure with nearby schools, nurseries, cafes, restaurants, and shops. Beverly Residence 2 is a residential development by HMB Homes, located in the dynamic and sought-after Jumeirah Village Circle.

Jumeirah Village Circle (JVC)

Studio / 1 bed410–772 sq ft38.09–71.72 m²
From AED 749,999
A letting-led purchase: studios in JVC · Rooftop spaces · 410 sq ft — project gallery imageApartments

A letting-led purchase: studios in JVC · Rooftop spaces · 410 sq ft

Studio apartments in Jumeirah Village Circle (JVC) with floor areas of 410 sq ft. The development is a residential development by HMB Homes, located in the dynamic and sought-after Jumeirah Village Circle.

Jumeirah Village Circle (JVC)

Studio410 sq ft38.09 m²
AED 749,999
Binghatti Apex: considering airbnb — project gallery imageApartments

Binghatti Apex: considering airbnb

For children, there is a dedicated play area and a kids' pool. Strategically located near Al Khail Road, the complex ensures quick access to key destinations.

Jumeirah Village Circle (JVC)

Studio / 1 bed408–839 sq ft37.9–77.95 m²
From AED 719,999
Studios in JVC for visiting family · Sports courts · 407.95 sq ft — project gallery imageApartments

Studios in JVC for visiting family · Sports courts · 407.95 sq ft

Jumeirah Village Circle (JVC) · Studio apartments, with sizes of 407.95 sq ft. Strategically located near Al Khail Road, the complex ensures quick access to key destinations.

Jumeirah Village Circle (JVC)

Studio408 sq ft37.9 m²
AED 719,999
Rental ownership at Binghatti Aquarise — project gallery imageApartments

Rental ownership at Binghatti Aquarise

The architecture reflects Binghatti’s signature style with dynamic geometric forms, expressive balconies, and a façade reminiscent of flowing water. Interiors are designed in natural tones with marble, glass, and soft lighting.

Business Bay

Studio512 sq ft47.57 m²
AED 1,200,000
Everyday rental living at Binghatti Azure — project gallery imageApartments

Everyday rental living at Binghatti Azure

For children, there is a dedicated play area and a small pool. Landscaped gardens with seating areas and barbecue spots provide a relaxing and private atmosphere.

Jumeirah Village Circle (JVC)

1 bed678 sq ft62.98 m²
AED 999,999
Considering Airbnb at Binghatti Circle — project gallery imageApartments

Considering Airbnb at Binghatti Circle

Interiors are designed with modern elements that emphasize comfort and spaciousness. Residents will have access to a variety of amenities, including swimming pools, a gym, running tracks, children’s play areas, and water activity zones.

Jumeirah Village Circle (JVC)

Studio409 sq ft37.96 m²
AED 755,000
Longer family visits: studios in JVC · Landscaped gardens · 408.6 sq ft — project gallery imageApartments

Longer family visits: studios in JVC · Landscaped gardens · 408.6 sq ft

Studio apartments in Jumeirah Village Circle (JVC) with floor areas of 408.6 sq ft. Residents will have access to a variety of amenities, including swimming pools, a gym, running tracks, children’s play areas, and water activity zones.

Jumeirah Village Circle (JVC)

Studio409 sq ft37.96 m²
AED 755,000
Binghatti Corner: everyday rental living — project gallery imageApartments

Binghatti Corner: everyday rental living

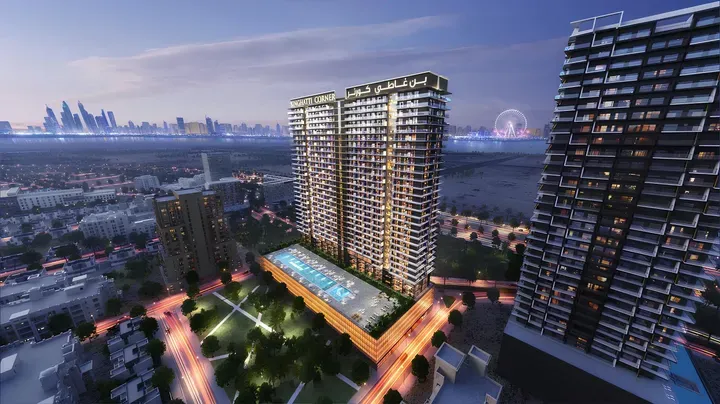
Residents have access to a shared swimming pool, gyms, yoga and meditation areas, landscaped recreation areas, parks and gardens. A high level of security is provided by security and video surveillance systems, and parking spaces for residents and guests are provided on the territory of the complex.

Jumeirah Village Circle (JVC)

1 bed / 2 bed941–982 sq ft87.38–91.23 m²
From AED 1,150,000
1-bedroom apartments in JVC with resale in mind · Landscaped gardens · 940.55 sq ft — project gallery imageApartments

1-bedroom apartments in JVC with resale in mind · Landscaped gardens · 940.55 sq ft

Jumeirah Village Circle (JVC) · 1-bedroom apartments, with sizes of 940.55 sq ft. The development residential complex is located in the Jumeirah Village Circle area, close to all the necessary infrastructure: shopping centers and supermarkets, educational and medical institutions, cultural and entertainment facilities.

Jumeirah Village Circle (JVC)

1 bed941 sq ft87.38 m²
AED 1,150,000
Binghatti Crest with resale in mind — project gallery imageApartments

Binghatti Crest with resale in mind

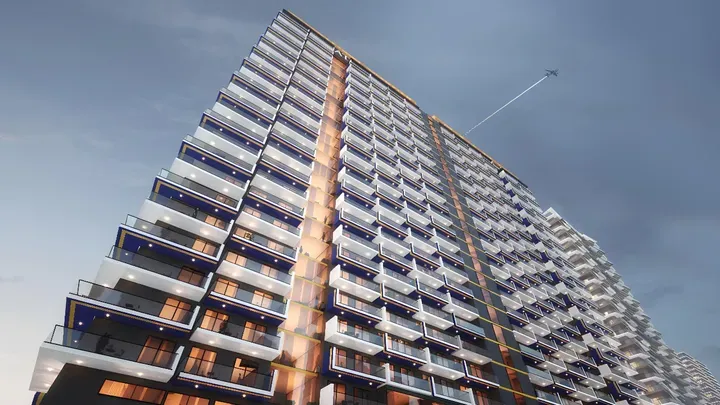
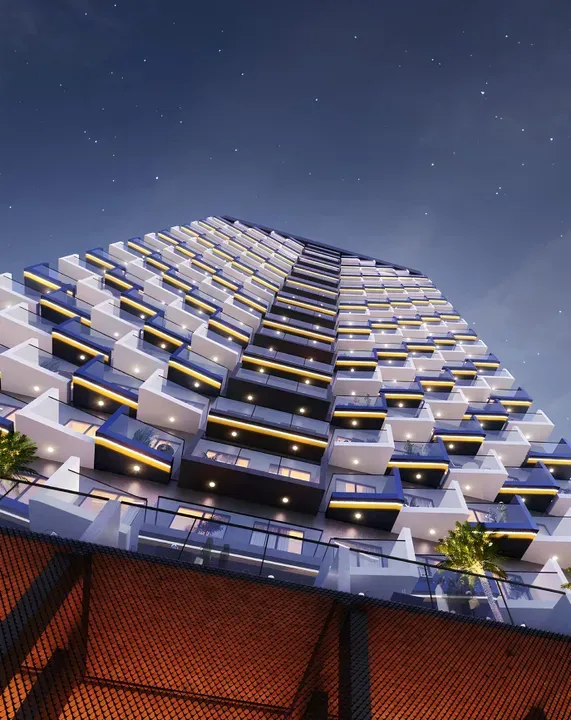
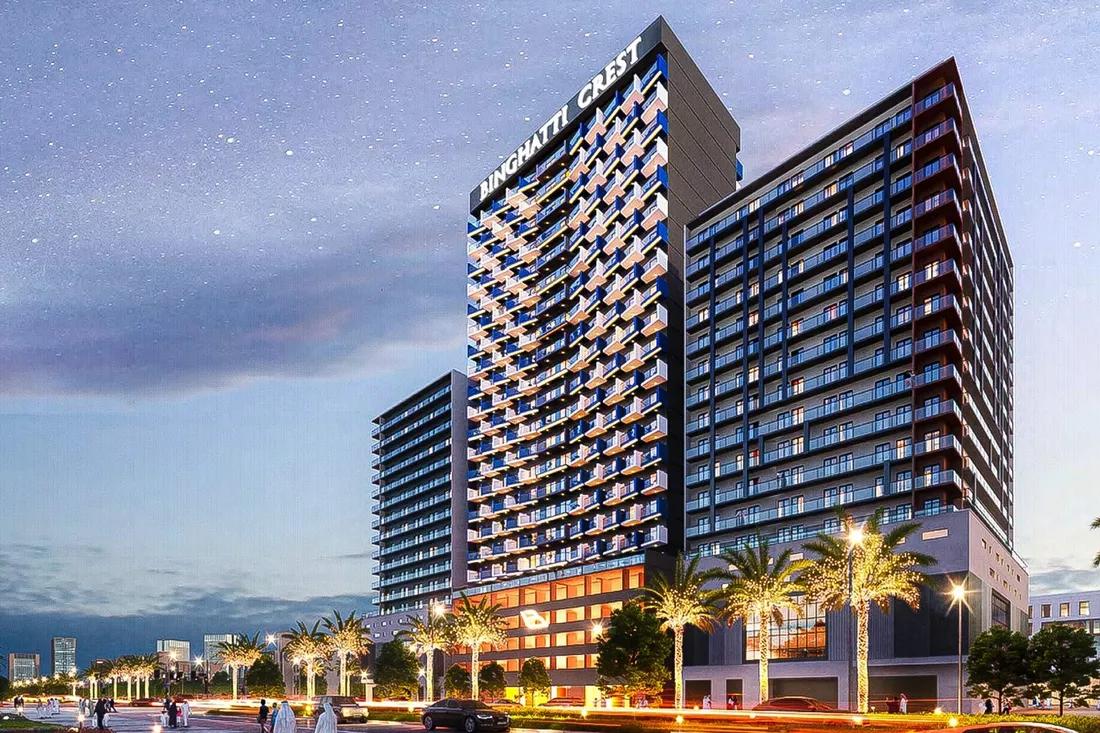
Binghatti Crest has a convenient location in the JVC neighborhood. The complex is a 24-storey tower with an amazing architecture, the main feature of which are slightly slanted intertwined balconies and original lighting.

Jumeirah Village Circle (JVC)

2 bed962 sq ft89.35 m²
AED 1,470,000
Binghatti Elite for a letting-led purchase — project gallery imageApartments

Binghatti Elite for a letting-led purchase

The complex offers convenient access to key areas of Dubai. Binghatti Elite is a residential complex with apartments in Dubai Production City.

Dubai Production City

Studio376 sq ft34.93 m²
AED 870,000
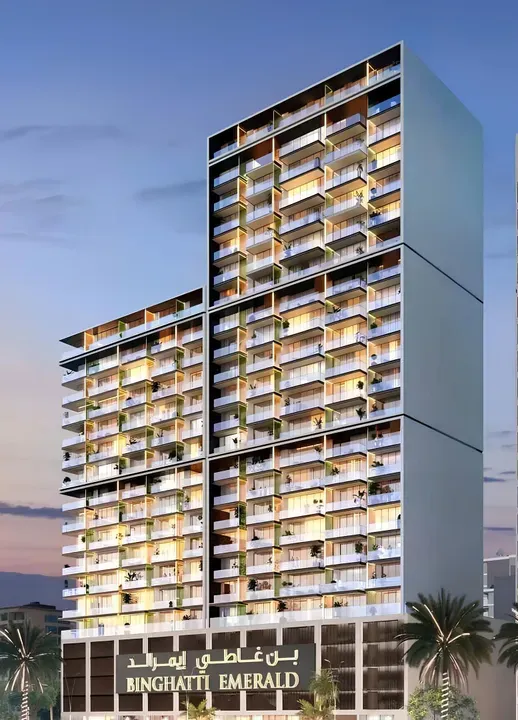
A letting-led purchase at Binghatti Emerald — project gallery imageApartments

A letting-led purchase at Binghatti Emerald

Residents of Binghatti Emerald have access to a wide range of amenities: a spacious swimming pool with a comfortable relaxation area, a modern fitness center, green parks and cozy outdoor recreation areas, as well as safe play areas for children. The architectural composition is thought out to the smallest detail: it includes is basement level, a functional ground floor, four podium levels, twenty residential floors and a two‑level roof.

Jumeirah Village Circle (JVC)

1 bed645 sq ft59.92 m²
AED 1,050,000
Binghatti Gardenia with holiday use in mind — project gallery imageApartments

Binghatti Gardenia with holiday use in mind

Binghatti Gardenia is a project by Binghatti, located in the center of JVC. The complex combines modern design with elements of traditional Middle Eastern style.

Jumeirah Village Circle (JVC)

1 bed525–644 sq ft48.77–59.83 m²
From AED 1,000,000
1-bedroom apartments in JVC: longer family visits · 525–644 sq ft — project gallery imageApartments

1-bedroom apartments in JVC: longer family visits · 525–644 sq ft

525–644 sq ft is the floor area range for these 1-bedroom apartments in Jumeirah Village Circle (JVC). The amenities are located on the ground floor, and the roof is reserved for technical needs.

Jumeirah Village Circle (JVC)

1 bed525–644 sq ft48.77–59.83 m²
From AED 1,000,000
A letting-led purchase at Binghatti Grove — project gallery imageApartments

A letting-led purchase at Binghatti Grove

The design of Binghatti Grove incorporates Cipollino Nuvolato marble and Iris Crèma porcelain. The first floor of the complex offers a variety of amenities, including children’s and adult pools with relaxation zones, open-air fitness areas, outdoor lounging spaces, designated yoga zones, a basketball court, and a children’s playground.

Jumeirah Village Circle (JVC)

1 bed792 sq ft73.58 m²
From AED 1,500,000
Binghatti Hills with resale in mind — project gallery imageApartments

Binghatti Hills with resale in mind

Strategically positioned near Dubai’s major highways, the complex ensures quick access to key city locations. The complex features a configuration of two basement levels, a ground floor, three podium levels, forty-one residential floors, one mechanical floor, and a roof.

Dubai Science Park

1 bed1,060 sq ft98.48 m²
AED 1,350,000
Binghatti Onyx for rental ownership — project gallery imageApartments

Binghatti Onyx for rental ownership

Binghatti Onyx, a contemporary project by developer Binghatti in JVC, is a residential tower with a striking design that blends traditional Middle Eastern elements with contemporary design. The tower comprises a basement floor, a ground level, four podium floors, thirty-six residential floors, and a roof.

Jumeirah Village Circle (JVC)

1 bed691 sq ft64.2 m²
AED 1,180,000
1-bedroom apartments in JVC with holiday use in mind · 691 sq ft — project gallery imageApartments

1-bedroom apartments in JVC with holiday use in mind · 691 sq ft

Jumeirah Village Circle (JVC) · 1-bedroom apartments, with sizes of 691 sq ft. These include a swimming pool with sun loungers, a gym with state-of-the-art equipment, children's playgrounds and sports fields, including a basketball court, as well as a green park with walking paths and recreational facilities.

Jumeirah Village Circle (JVC)

1 bed691 sq ft64.2 m²
AED 1,180,000
Resale possibilities at Binghatti Phantom — project gallery imageApartments

Resale possibilities at Binghatti Phantom

The location offers excellent connectivity. The complex consists of an underground level, a ground floor, a four-level podium, thirty-nine residential floors, and a roof.

Jumeirah Village Circle (JVC)

1 bed794 sq ft73.77 m²
AED 1,390,000
JVC 1-bedroom apartments for rental ownership · Expansive glazing · 794 sq ft — project gallery imageApartments

JVC 1-bedroom apartments for rental ownership · Expansive glazing · 794 sq ft

1-bedroom apartments with 794 sq ft of space in Jumeirah Village Circle (JVC). The tower’s architecture is truly unique: a circular shape, a fusion of traditional Middle Eastern and modern styles, panoramic windows, and interwoven balconies with glass railings make it an architectural masterpiece.

Jumeirah Village Circle (JVC)

1 bed794 sq ft73.77 m²
AED 1,390,000
Binghatti Royale: holiday-use ideas — project gallery imageApartments

Binghatti Royale: holiday-use ideas

Amenities include a tennis court, paddle tennis and basketball courts, a gym, relaxation areas, and a spa surrounded by lush gardens. The project boasts a uniquely strategic location.

Jumeirah Village Circle (JVC)

1 bed807 sq ft74.97 m²
AED 1,300,000
1-bedroom apartments in JVC: longer family visits · Sports courts · 807 sq ft — project gallery imageApartments

1-bedroom apartments in JVC: longer family visits · Sports courts · 807 sq ft

807 sq ft is the floor area figure for these 1-bedroom apartments in Jumeirah Village Circle (JVC). The development consists of a basement level, a ground floor, four podium levels, an amenities floor, thirty-seven residential floors, a technical level, and a rooftop.

Jumeirah Village Circle (JVC)

1 bed807 sq ft74.97 m²
AED 1,300,000
Resale possibilities at Binghatti Skyrise — project gallery imageApartments

Resale possibilities at Binghatti Skyrise

Its location ensures quick access to Dubai’s iconic landmarks. The complex comprises three towers, each featuring four basement levels, a ground floor, five podium levels with parking lots, fifty-one residential floors, two mechanical floors, and a roof.

Business Bay

Studio / 1 bed434–966 sq ft40.32–89.74 m²
From AED 1,150,000
Studios in Business Bay: a letting-led purchase · Sports courts · 434–449.39 sq ft — project gallery imageApartments

Studios in Business Bay: a letting-led purchase · Sports courts · 434–449.39 sq ft

434–449.39 sq ft is the floor area range for these studio apartments in Business Bay. The complex comprises three towers, each featuring four basement levels, a ground floor, five podium levels with parking lots, fifty-one residential floors, two mechanical floors, and a roof.

Business Bay

Studio434–449 sq ft40.32–41.75 m²
From AED 1,150,000
Bluewaters Bay with Airbnb in mind — project gallery imageApartments

Bluewaters Bay with Airbnb in mind

Each tower features one ground level, three podium floors, and a rooftop. Tower 1 comprises 49 residential floors, while Tower 2 includes 40 residential floors.

Blue Waters Island

1 bed916 sq ft85.1 m²
AED 3,500,000
Boulevard Heights with short stays in mind — project gallery imageApartments

Boulevard Heights with short stays in mind

The project combines contemporary design and amenities to create an exceptional living environment. The façades and interiors are designed in a modern style using high-quality materials.

Downtown Dubai

1 bed / 2 bed962–1,404 sq ft89.34–130.42 m²
From AED 2,600,000
A letting-led purchase at Canal Front Residences 9 — project gallery imageApartments

A letting-led purchase at Canal Front Residences 9

The complex also offers event and meeting facilities, 24-hour security and car parking. The complex has direct access to the seafront.

Safa Park

2 bed1,532–1,584 sq ft142.33–147.16 m²
From AED 5,300,000
Candace Acacia for rental ownership — project gallery imageApartments

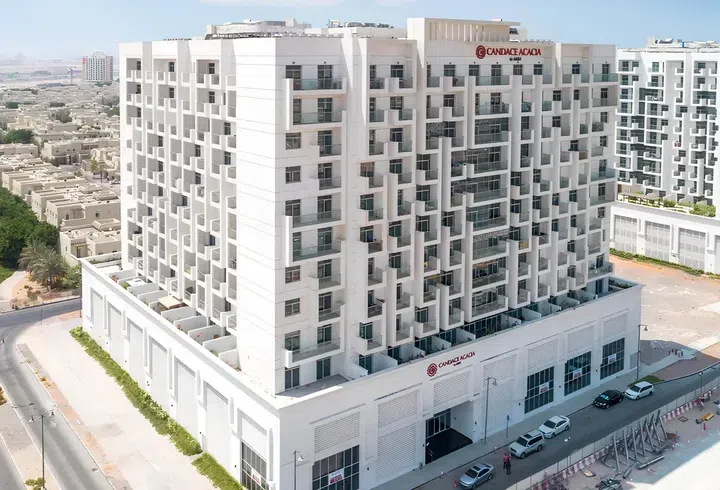
Candace Acacia for rental ownership

The building of the complex is provided with round-the-clock security, concierge services, and video surveillance systems. There is also central air conditioning, smart home systems that can be controlled using a smartphone, a backup power supply system, a comfortable lobby, and high-speed elevators, as well as parking with dedicated spaces for each apartment.

Al Furjan

1 bed844–1,561 sq ft78.38–145.02 m²
From AED 1,099,999
Considering Airbnb at Casa Vista Residence — project gallery imageApartments

Considering Airbnb at Casa Vista Residence

The building blends elegance and functionality with its minimalist design and high-quality materials. Residents can enjoy amenities, including a temperature-controlled swimming pool, gym, children's play area, barbecue zone, walking paths, and a communal lounge for relaxation and socializing.

Jumeirah Village Circle (JVC)

1 bed691 sq ft64.23 m²
AED 1,194,999
Longer family visits at Cello — project gallery imageApartments

Longer family visits at Cello

Within walking distance are gardens, shops, pharmacies, and an international school. The complex consists of two towers, A and B.

Jumeirah Village Circle (JVC)

1 bed804 sq ft74.69 m²
AED 1,250,000
Extended visits at Central Park Plaza — project gallery imageApartments

Extended visits at Central Park Plaza

Central Park Plaza is strategically located in the City Walk area, giving residents quick access to key locations in Dubai. Tower A comprises twenty-three residential floors, while Tower B includes twenty residential floors.

City Walk

3 bed2,350 sq ft218.32 m²
AED 8,100,000
Centrium Towers for a letting-led purchase — project gallery imageApartments

Centrium Towers for a letting-led purchase

Residents of the complex have access to: several high-speed lifts, barbecue area, gym, concierge service. The complex is under 24-hour security and video surveillance.

Dubai Production City

1 bed / 3 bed713–1,787 sq ft66.24–166.02 m²
From AED 670,000
Ciel Tower units: examine ownership and operating terms — project gallery imageApartments

Ciel Tower units: examine ownership and operating terms

A resale purchase at Ciel Tower depends on the rights and obligations that pass from the current owner with the selected unit. Examine the management agreement, permitted use, recurring deductions and transfer restrictions before comparing the seller's price with other Marina property opportunities.

Dubai Marina

Studio406 sq ft37.72 m²
AED 3,300,000
Marina tower studio: ownership terms before rental assumptions — project gallery imageApartments

Marina tower studio: ownership terms before rental assumptions

For this seller-held studio, the resale review starts with its contract and any management commitments that a new owner must accept. Check permitted use, operating charges and the evidence behind any income statements, then compare the complete ownership terms alongside the seller's asking price.

Dubai Marina

Studio406 sq ft37.72 m²
AED 3,300,000
Cilia at Ghaf Woods: longer family visits — project gallery imageApartments

Cilia at Ghaf Woods: longer family visits

The buildings are finished in light colours using natural materials, creating a feeling of lightness and space. The interiors are finished in two colour schemes, in a contemporary style using high-quality finishing materials.

Wadi Al Safa 4

1 bed / 2 bed740–2,129 sq ft68.75–197.79 m²
From AED 1,600,000
A letting-led purchase at City Walk Crestlane 3 — project gallery imageApartmentsOff-plan

A letting-led purchase at City Walk Crestlane 3

The complex consists of two towers featuring a basement level, ground floor, as well as ten and eleven residential floors respectively. The architecture showcases a modern aesthetic with clean lines and neutral tones.

City Walk

1 bed802 sq ft74.51 m²
AED 3,250,000
City Walk Myrtle: annual letting — project gallery imageApartments

City Walk Myrtle: annual letting

The exterior of the City Walk Myrtle features an and minimalistic design, with an emphasis on large windows providing plenty of natural light. The facade is decorated in bright colors using high-quality materials.

City Walk

1 bed770 sq ft71.57 m²
AED 1,900,000
Everyday rental living at City Walk Northline — project gallery imageApartments

Everyday rental living at City Walk Northline

Restrained colors and light tones of finishing materials allow to diversify the interior with bright accents, without overloading the room with unnecessary elements. The complex offers a well-developed infrastructure, including an infinity pool, a gym, outdoor fitness areas, observation decks, multifunctional spaces, event venues, and a lawn.

City Walk

1 bed781–825 sq ft72.53–76.65 m²
From AED 2,400,000
Claydon House: working visits — project gallery imageApartments

Claydon House: working visits

It consists of a ground level, five podium floors, and thirty-eight residential floors. An entrance lobby is located on the ground level.

Bukadra

2 bed1,394 sq ft129.48 m²
AED 3,290,000
Club Drive with annual letting in mind — project gallery imageApartments

Club Drive with annual letting in mind

Situated in the heart of Dubai Hills Estate, the development offers easy access to major transport routes, shopping malls, restaurants, schools, and healthcare facilities. The complex consists of two towers: the first includes a basement level, ground floor, podium, and 15 residential floors, while the second features a basement level, ground floor, podium, and 17 residential floors.

Dubai Hills

1 bed / 2 bed / 3 bed750–1,596 sq ft69.68–148.27 m²
From AED 1,600,000
Club Place: short-stay possibilities — project gallery imageApartmentsOff-plan

Club Place: short-stay possibilities

Each building has its own structure: starting from the basement level, they transition smoothly to the ground level and then to podium parking floors. Above the parking area, Building A rises with 20 residential floors, while Building B features 17.

Dubai Hills

1 bed728 sq ft67.63 m²
AED 1,621,000
Collective: annual letting — project gallery imageApartments

Collective: annual letting

Apartments with 729.15 sq ft of space in Dubai Hills. The complex consists of two buildings: Collective Tower 1 and Collective Tower 2, each of which has 14 floors and harmoniously combines the latest construction technologies and the most relevant global trends in design.

Dubai Hills

2 bed729 sq ft67.74 m²
AED 1,800,000
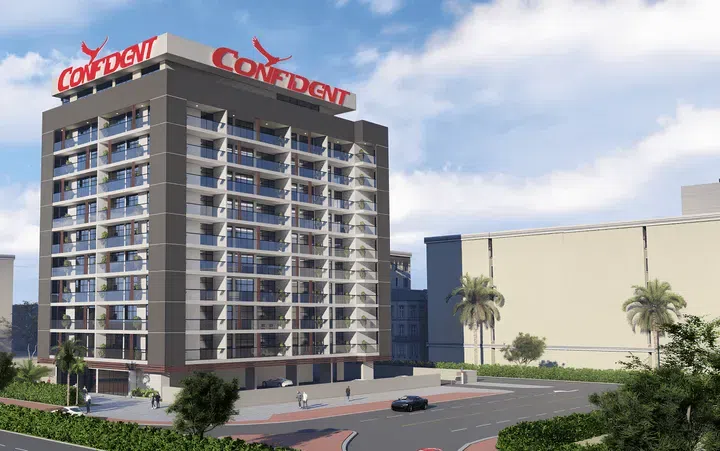
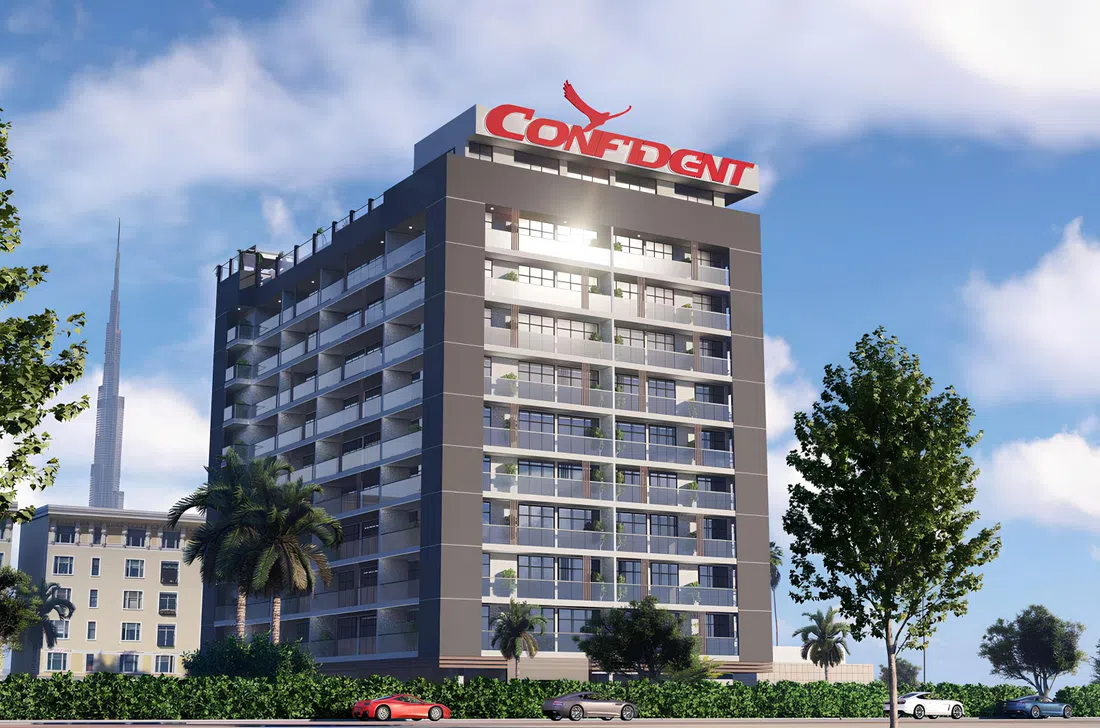
Confident Lancaster: longer family visits — project gallery imageApartments

Confident Lancaster: longer family visits

There are shops, restaurants, schools and other amenities within walking distance, making Confident Lancaster an ideal place to live. Confident Lancaster is a 10-storey apartment complex located in the Liwan neighbourhood.

Wadi Al Safa 2

2 bed1,314 sq ft122.07 m²
AED 1,699,999
2-bedroom apartments in Wadi Al Safa 2: resale possibilities · 1,314 sq ft — project gallery imageApartments

2-bedroom apartments in Wadi Al Safa 2: resale possibilities · 1,314 sq ft

1,314 sq ft is the floor area figure for these 2-bedroom apartments in Wadi Al Safa 2. The interior finishes are made of high quality materials, and modern technologies, including smart home system, provide comfort and convenience.

Wadi Al Safa 2

2 bed1,314 sq ft122.07 m²
AED 1,699,999
Monthly stays at Côtier House 2 — project gallery imageApartments

Monthly stays at Côtier House 2

Côtier House 2 is a masterpiece located on Dubai Islands, a 13-story residential building including a ground floor and 2 parking levels. The architectural concept of Côtier House 2 is an ode to the ocean: distinctive, ocean-inspired curves create a sense of connection that only a “home” can provide.

Dubai Islands

1 bed903 sq ft83.89 m²
AED 2,850,000
Cove Edition 3: holiday-use ideas — project gallery imageApartmentsOff-plan

Cove Edition 3: holiday-use ideas

Spacious, light-filled interiors are complemented by finishes. Imagine an infinity pool that stretches endlessly to the horizon, a serene retreat above the city.

Dubailand Residence Complex

Studio417 sq ft38.74 m²
AED 715,000

192 of 810 offers shown. Load more to continue.