Saved catalogue · Imported 6 Oct 2026, 10:01 AM · Source file dated 13 Jul 2026 · Prices and availability require confirmation.

Dubai · UAE

Reportage Properties · Properties for sale in Dubai

A Dubai property search becomes more useful when it reflects a normal week. Put work, school or frequent visits on your shortlist alongside the home itself. Compare districts first, then look at the building entrance, the selected unit and the space your budget buys.

Read more Exploring Dubai real estate

Exploring Dubai real estate

A district name does not tell you how a particular address works. Two buildings in the same area can involve different approaches, entrances and walks to everyday destinations. Trace the actual route you would use, then examine the floor plan and condition of the chosen property. For a home, that routine matters alongside the photographs; for a letting purchase, continue with the apartment comparison.

Compare the property formats

Review the types and bedroom counts actually represented in the results. A project can contain several offers covering different units; open each one to compare its matching floor areas and recorded prices.

Keep asking prices and recorded deals separate

DLD provides separate transaction, rent, project and valuation data categories. When comparing a Dubai asking price, use the relevant category and a matching area, property type and period. A citywide total cannot tell you whether this unit is fairly priced, and a registered sale is different evidence from another advertisement. How to read property market evidence

Separate property stage from purchase route

Building completion, a developer sale and a resale describe different things. Request current documents for the selected property and confirm occupancy, condition and the anticipated possession date separately.

Develop a focused shortlist

Choose a property type when you are ready to compare one format in detail. Use bedroom count and budget to narrow the actual unit records, then ask for the current specification and availability of the offers you prefer.

40 offers across 15 projects · 1867 matching units in the saved catalogue

Building status is verified only where a developer source is shown. Ready means the building is completed; unit occupancy still needs confirmation.

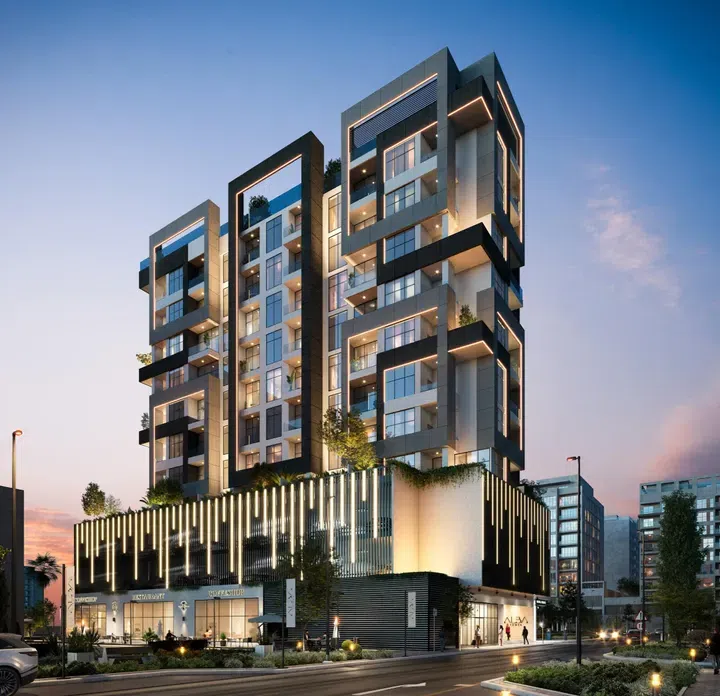
Alba Tower in Jumeirah Garden City: landscaped gardens — project gallery imageProperties

Alba Tower in Jumeirah Garden City: landscaped gardens

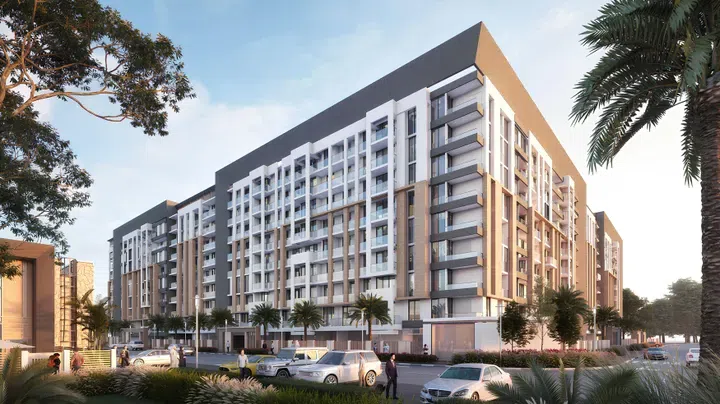
The building includes a ground floor, two podium floors, eight residential floors and a roof. At the disposal of residents of Alba Tower there are the following amenities: shopping pavilions on the first levels of the building, walking and recreation areas with landscaped gardens, a large outdoor swimming pool, children's playgrounds, a gym, parking on the ground floors of the building, barbecue areas.

Jumeirah Garden City

2 bed / Retail681–6,231 sq ft63.27–578.88 m²
From AED 1,489,400
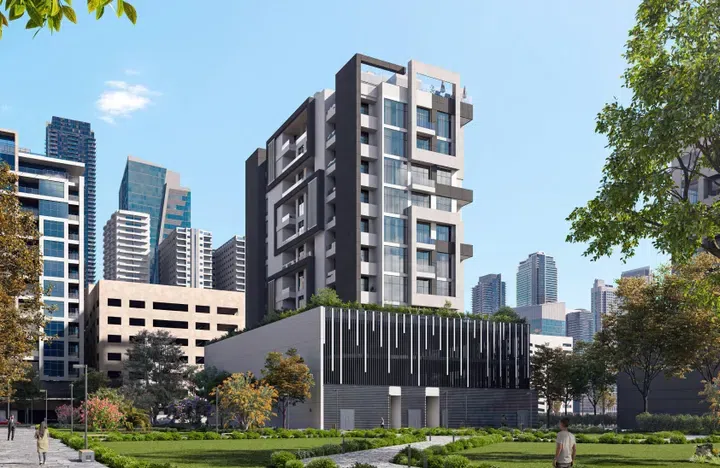
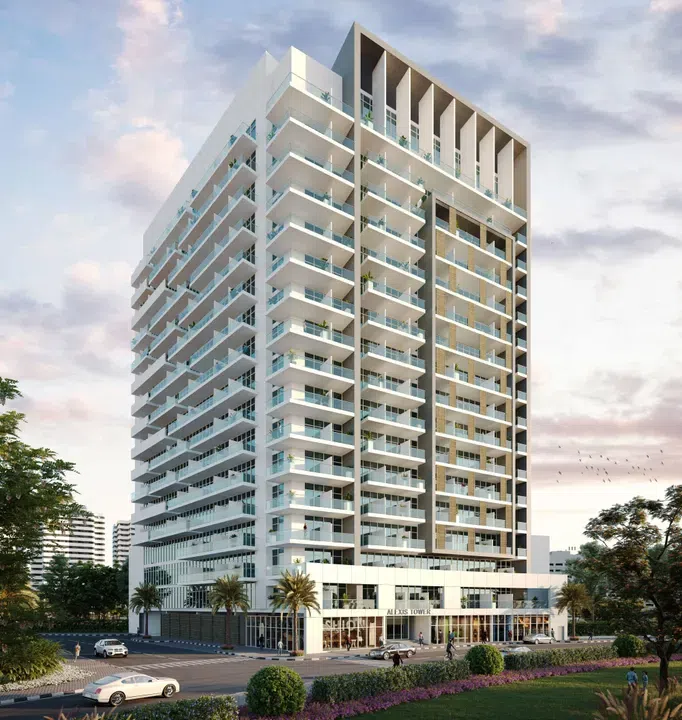
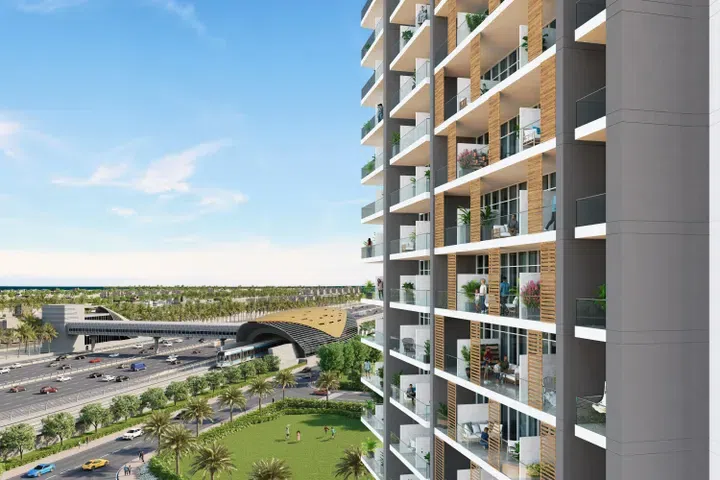
Alexis Tower in Downtown Jebel Ali: landscaped gardens — project gallery imageApartments

Alexis Tower in Downtown Jebel Ali: landscaped gardens

The building includes 3 basement floors, a ground floor and 16 residential levels. All residences have a modern interior design and panoramic windows.

Downtown Jebel Ali

Studio327 sq ft30.38 m²
AED 550,000
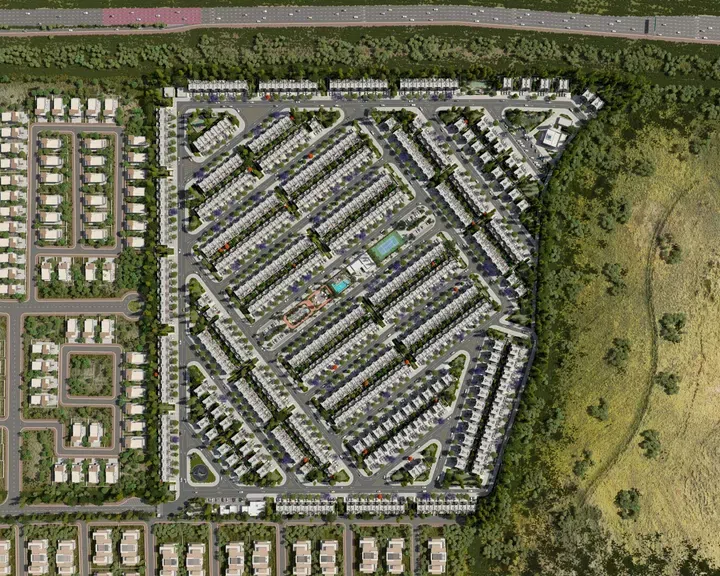
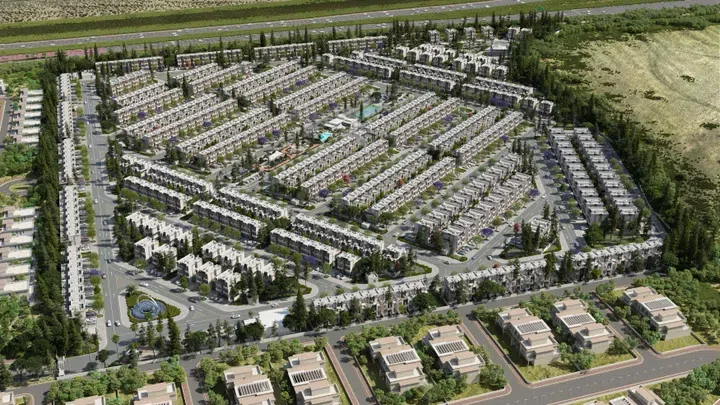
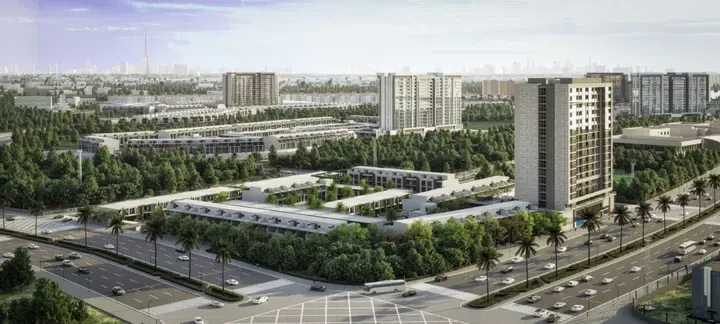
Reportage Hills in Damac Lagoons: landscaped gardens — project gallery imageTownhouse

Reportage Hills in Damac Lagoons: landscaped gardens

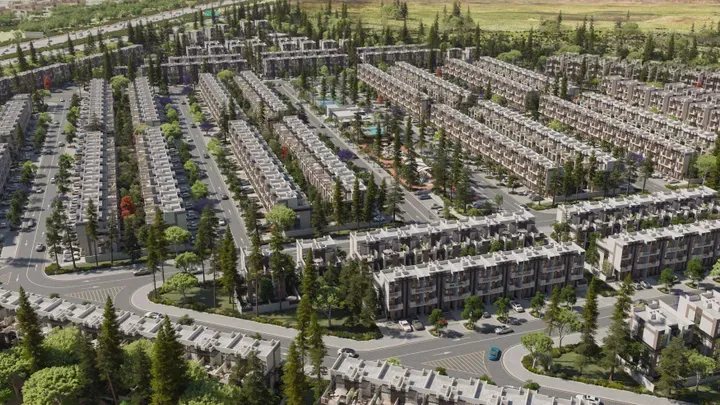
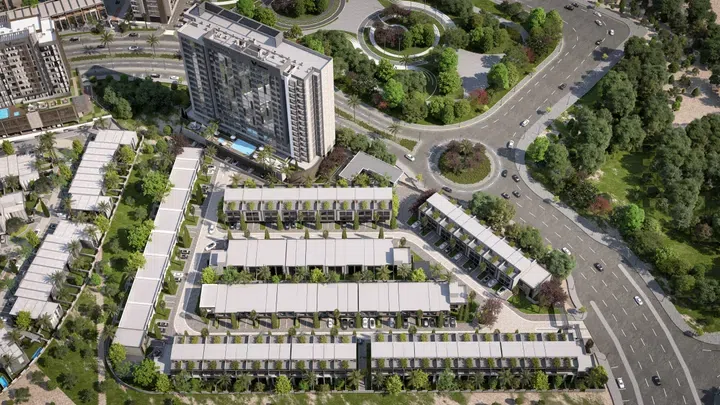
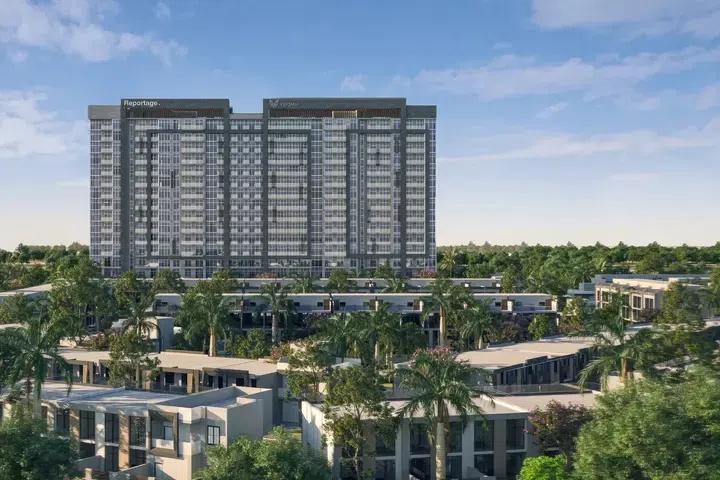
All residences have high-quality finishes, designer interiors in natural colors, built-in furniture, fully tiled bathrooms, air conditioning, as well as an already landscaped plot. Residents of the complex have access to communal and children's swimming pools, children's playgrounds and sports grounds and recreation areas, a gym and fitness center, walking paths, barbecue areas.

Damac Lagoons

3 bed / 4 bed / 5 bed1,873–2,939 sq ft174.01–273.04 m²
From AED 2,200,000
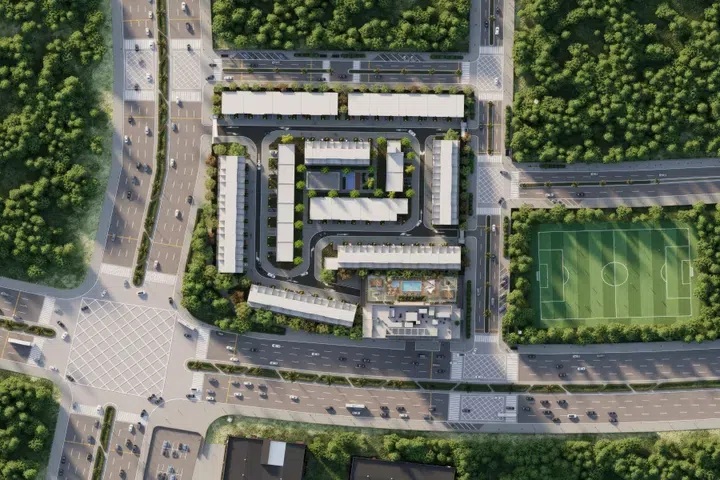
3-bedroom townhouses in Damac Lagoons · 1,873–2,288 sq ft · Landscaped gardens — project gallery imageTownhouse

3-bedroom townhouses in Damac Lagoons · 1,873–2,288 sq ft · Landscaped gardens

Damac Lagoons · 3-bedroom townhouses, with sizes of 1,873–2,288 sq ft. Residents of the complex have access to communal and children's swimming pools, children's playgrounds and sports grounds and recreation areas, a gym and fitness center, walking paths, barbecue areas.

Damac Lagoons

3 bed1,873–2,288 sq ft174.01–212.56 m²
From AED 2,200,000
4-bedroom townhouses in Damac Lagoons · 1,912–2,335 sq ft · Sports courts — project gallery imageTownhouse

4-bedroom townhouses in Damac Lagoons · 1,912–2,335 sq ft · Sports courts

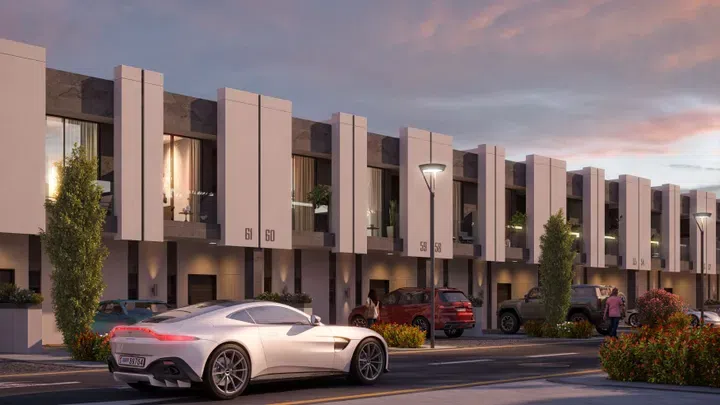
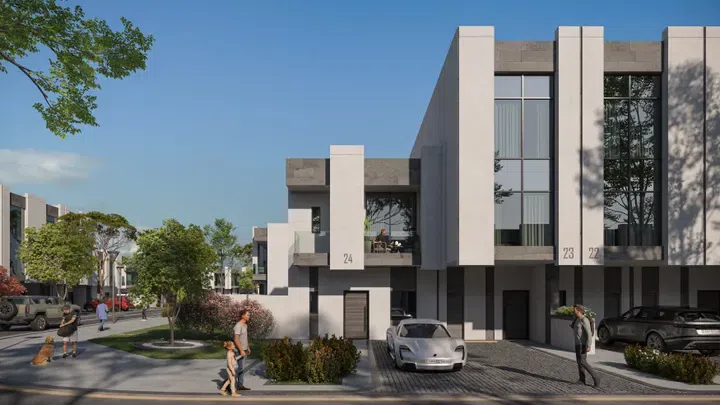
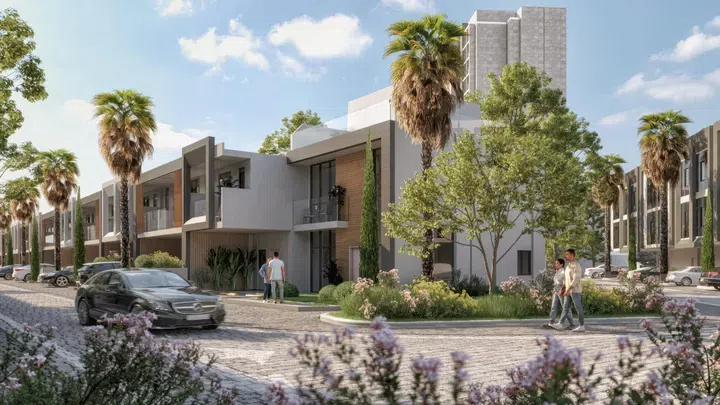
4-bedroom townhouses in Damac Lagoons with floor areas of 1,912–2,335 sq ft. The townhouses have balconies or terraces according to the layout, master bedrooms, guest bathrooms, bedrooms with private bathrooms, as well as private parking.

Damac Lagoons

4 bed1,912–2,335 sq ft177.63–216.93 m²
From AED 3,630,000
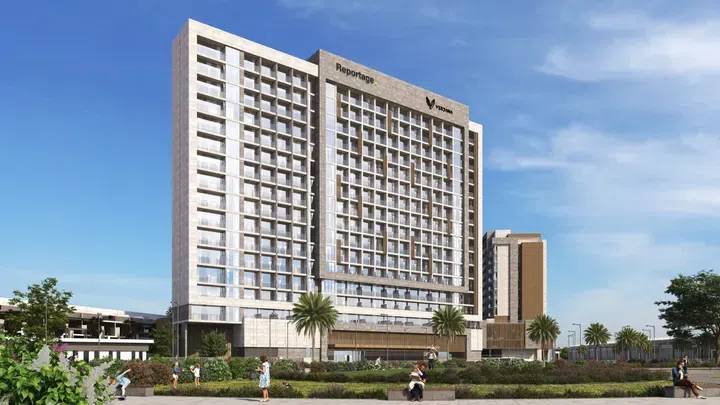
Rukan Tower in Wadi Al Safa 7: landscaped gardens — project gallery imageApartments

Rukan Tower in Wadi Al Safa 7: landscaped gardens

The complex includes a basement floors, a ground floor, 8 residential floors and a roof. This modern and stylish building features 608 apartments with different designs and sizes.

Wadi Al Safa 7

1 bed515–535 sq ft47.85–49.7 m²
AED 780,000
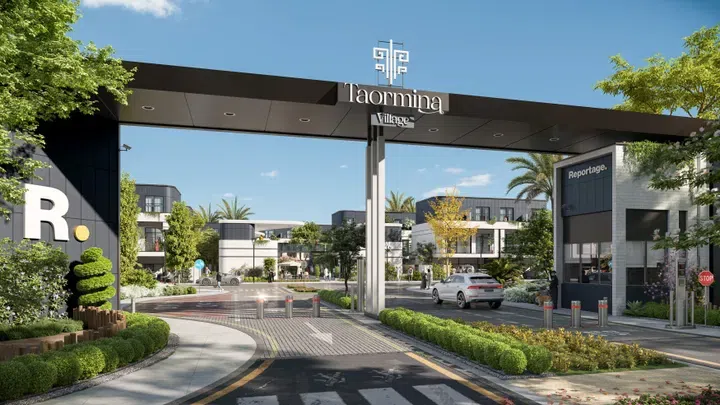
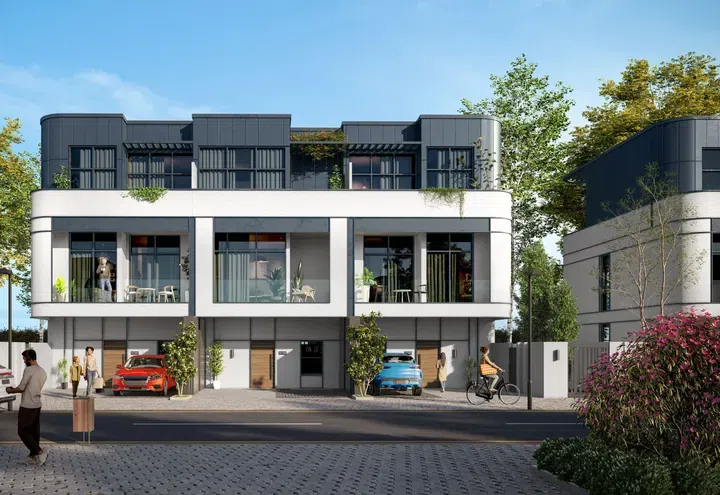
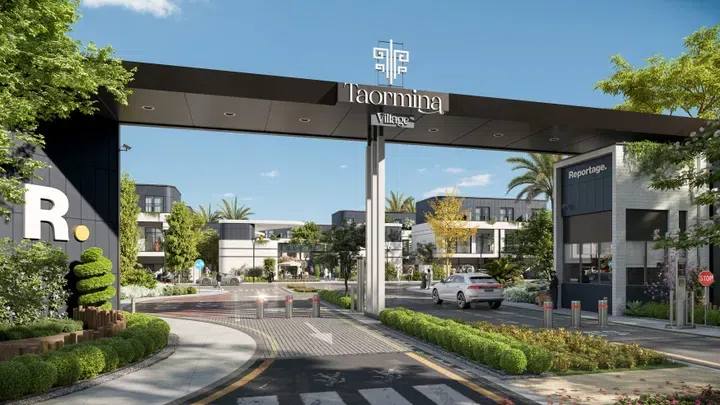
Taormina Village 1 in Wadi Al Safa 3: yoga spaces — project gallery imageTownhouse

Taormina Village 1 in Wadi Al Safa 3: yoga spaces

Kindergartens, schools, cafes, restaurants, shops and medical facilities are located within walking distance from the complex. Properties in Wadi Al Safa 3 sit within a project listing Social zone and Dining outlets (coffee houses & restaurants).

Wadi Al Safa 3

3 bed / 4 bed1,937–2,618 sq ft179.95–243.22 m²
From AED 3,678,126
4-bedroom townhouses in Wadi Al Safa 3 · 1,993 sq ft · Yoga spaces — project gallery imageTownhouse

4-bedroom townhouses in Wadi Al Safa 3 · 1,993 sq ft · Yoga spaces

Wadi Al Safa 3 · 4-bedroom townhouses, with sizes of 1,993 sq ft. Kindergartens, schools, cafes, restaurants, shops and medical facilities are located within walking distance from the complex.

Wadi Al Safa 3

4 bed1,993 sq ft185.16 m²
AED 3,863,612
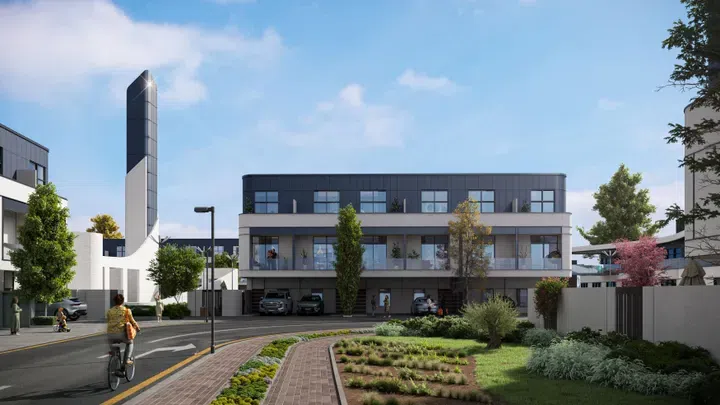
Taormina Village 2 in Wadi Al Safa 3: landscaped gardens — project gallery imageTownhouse

Taormina Village 2 in Wadi Al Safa 3: landscaped gardens

Kindergartens, schools, cafes, restaurants, shops and medical facilities are located within walking distance from the complex. The wider development brings Yoga studio and Recreational areas into the property comparison.

Wadi Al Safa 3

3 bed / 4 bed1,992–3,477 sq ft185.06–323.02 m²
From AED 4,291,500
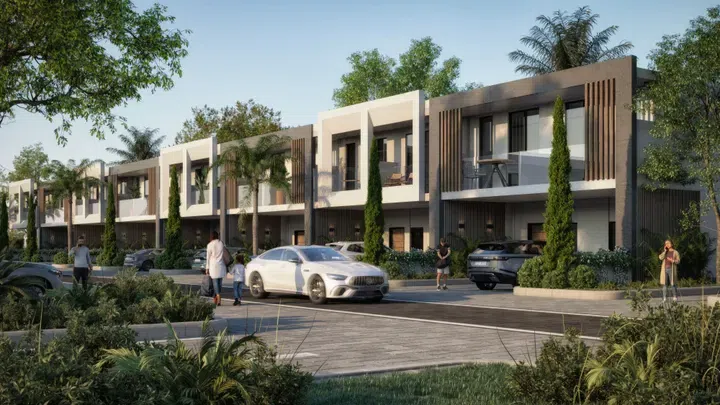
3-bedroom townhouses in Wadi Al Safa 3 · 2,692–3,345 sq ft · Yoga spaces — project gallery imageTownhouse

3-bedroom townhouses in Wadi Al Safa 3 · 2,692–3,345 sq ft · Yoga spaces

Wadi Al Safa 3 · 3-bedroom townhouses, with sizes of 2,692–3,345 sq ft. Kindergartens, schools, cafes, restaurants, shops and medical facilities are located within walking distance from the complex.

Wadi Al Safa 3

3 bed2,692–3,345 sq ft250.09–310.76 m²
From AED 4,534,882
4-bedroom townhouses in Wadi Al Safa 3 · 1,992–3,477 sq ft · Yoga spaces — project gallery imageTownhouse

4-bedroom townhouses in Wadi Al Safa 3 · 1,992–3,477 sq ft · Yoga spaces

4-bedroom townhouses in Wadi Al Safa 3 with floor areas of 1,992–3,477 sq ft. Kindergartens, schools, cafes, restaurants, shops and medical facilities are located within walking distance from the complex.

Wadi Al Safa 3

4 bed1,992–3,477 sq ft185.06–323.02 m²
From AED 4,291,500
Verdana 10 in Dubai Investment Park: landscaped gardens — project gallery imageApartments

Verdana 10 in Dubai Investment Park: landscaped gardens

The building consists of a basement floor, ground, podium and 15 residential levels. The townhouses have balconies or terraces on each level, master bedrooms, guest bathrooms, bedrooms with private bathrooms, as well as a garage for a car.

Dubai Investment Park

1 bed / 2 bed677–1,947 sq ft62.9–180.88 m²
From AED 980,000
Verdana 3 in Dubai Investment Park: landscaped gardens — project gallery imageProperties

Verdana 3 in Dubai Investment Park: landscaped gardens

Each tower consists of one or two basement levels (except for Towers VL and VM), a ground floor, one or two podium levels and fifteen residential floors in all of the towers, except for Tower VL that has thirteen floors. The design emphasizes the creation of a green environment, with extensive landscaping and environmentally friendly solutions reflecting the company's commitment to the principles of cleanliness and ecology.

Dubai Investment Park

Studio / 1 bed / 2 bed / 3 bed / 4 bed320–2,943 sq ft29.73–273.41 m²
From AED 544,807
Verdana 4 in Dubai Investment Park: yoga spaces — project gallery imageApartments

Verdana 4 in Dubai Investment Park: yoga spaces

The building has 2 basement levels, a ground floor, a podium and nine residential floors. The townhouses are carefully designed and boast modern aesthetics, spacious interiors and thoughtful design elements.

Dubai Investment Park

2 bed980 sq ft91.04 m²
AED 1,240,000

24 of 40 offers shown. Load more to continue.