Saved catalogue · Imported 6 Oct 2026, 10:01 AM · Source file dated 13 Jul 2026 · Prices and availability require confirmation.

Ras Al Khaimah · UAE

Off-plan Properties for sale in Ras Al Khaimah

Explore properties for sale in Ras Al Khaimah by comparing the developments, property formats and recorded price ranges. Start with the address and accommodation you need, then narrow the selection to individual offers that fit your plans.

Read more Exploring Ras Al Khaimah real estate

Exploring Ras Al Khaimah real estate

A broad property search brings different layouts and purchase options into view. Use this Ras Al Khaimah selection to understand the projects represented, compare their individual records and decide which kind of property deserves a closer look.

Compare the property formats

Review the types and bedroom counts actually represented in the results. A project can contain several offers covering different units; open each one to compare its matching floor areas and recorded prices.

Place the project in its surroundings

Check the exact address within Ras Al Khaimah, the access routes relevant to your plans and the position of the selected unit. Project photographs describe the development and should be checked against the actual unit's outlook and condition.

Separate property stage from purchase route

Building completion, a developer sale and a resale describe different things. Request current documents for the selected property and confirm occupancy, condition and the anticipated possession date separately.

Develop a focused shortlist

Choose a property type when you are ready to compare one format in detail. Use bedroom count and budget to narrow the actual unit records, then ask for the current specification and availability of the offers you prefer.

For your off-plan shortlist

Review the selected unit’s current plans, specification, progress evidence and contractual timetable. Confirm the payment schedule and completion information before comparing commitments.

12 offers across 4 projects · 176 matching units in the saved catalogue

Building status is verified only where a developer source is shown. Ready means the building is completed; unit occupancy still needs confirmation.

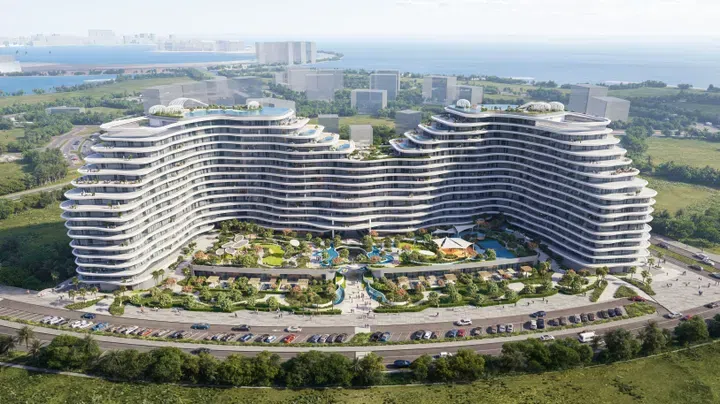
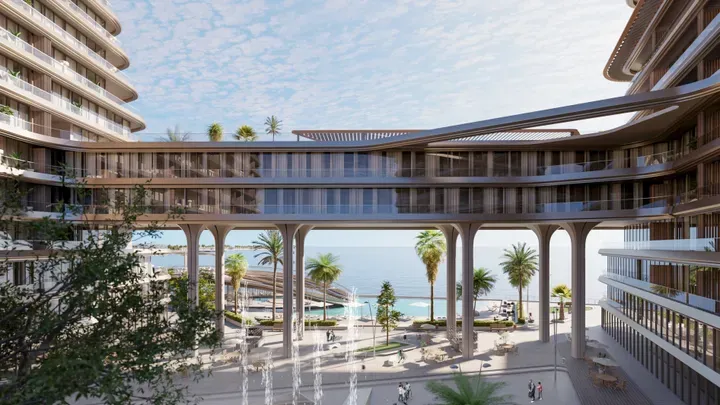
La Mazzoni in Al Marjan Island: sports courts — project gallery imagePropertiesOff-plan

La Mazzoni in Al Marjan Island: sports courts

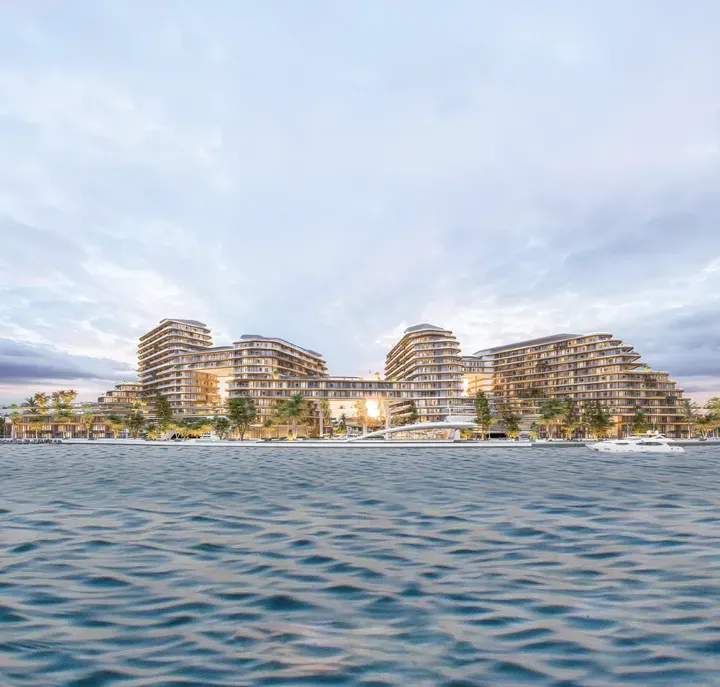
The architecture and interior of the buildings were designed by DEWAN Architects and Engineers and HBA INTERIOR DESIGNING. La Mazzoni's smooth organic curves and design echo the rhythms of the ocean, combining the elegance of nature with modern architecture.

Al Marjan Island

1 bed / 2 bed / 3 bed / 4 bed884–7,840 sq ft82.14–728.38 m²
From AED 2,246,366
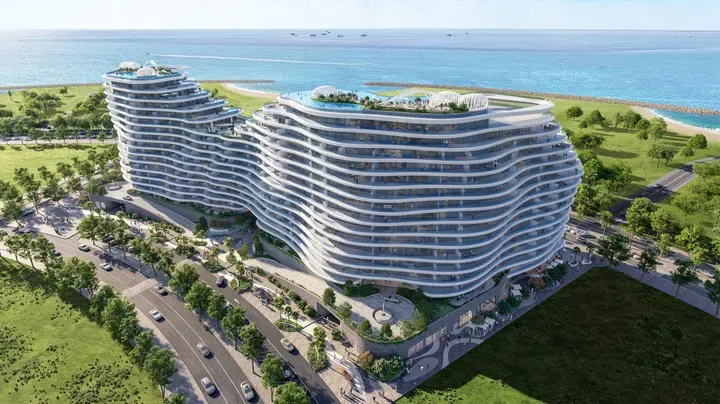
1-bedroom apartments in Al Marjan Island · Sports courts · 884.15–1,135.48 sq ft — project gallery imageApartmentsOff-plan

1-bedroom apartments in Al Marjan Island · Sports courts · 884.15–1,135.48 sq ft

1-bedroom apartments in Al Marjan Island with floor areas of 884.15–1,135.48 sq ft. The residential complex has many amenities: a state-of-the-art fitness center, an outdoor training area, coworking spaces, infinity pools, walking paths, paddle courts, a library, a clubhouse, a children's playground, a swimming pool, a restaurant and a spa space.

Al Marjan Island

1 bed884–1,135 sq ft82.14–105.49 m²
From AED 2,246,366
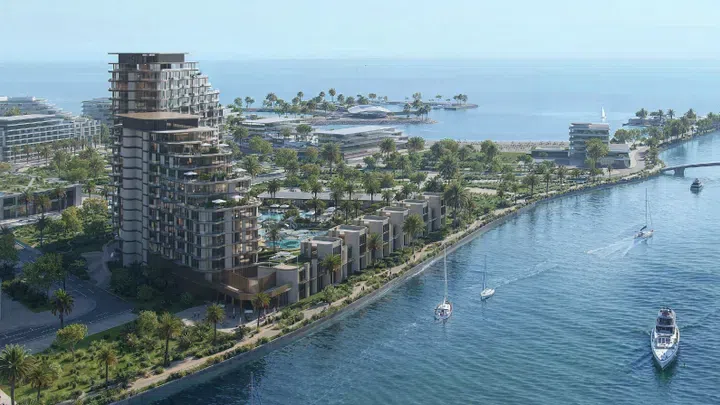
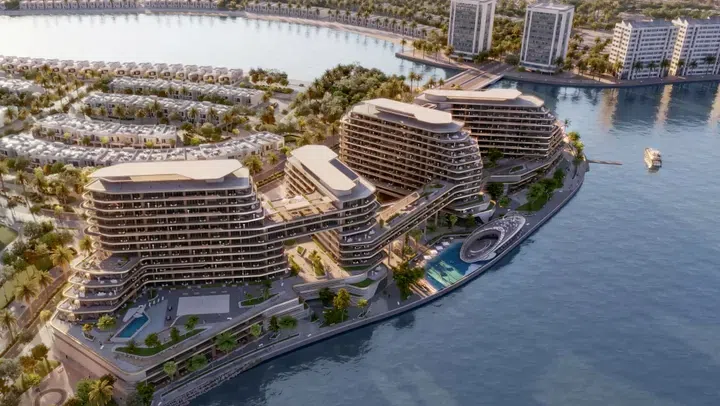
Mirasol in Mina Al Arab: cinema amenities — project gallery imagePropertiesOff-plan

Mirasol in Mina Al Arab: cinema amenities

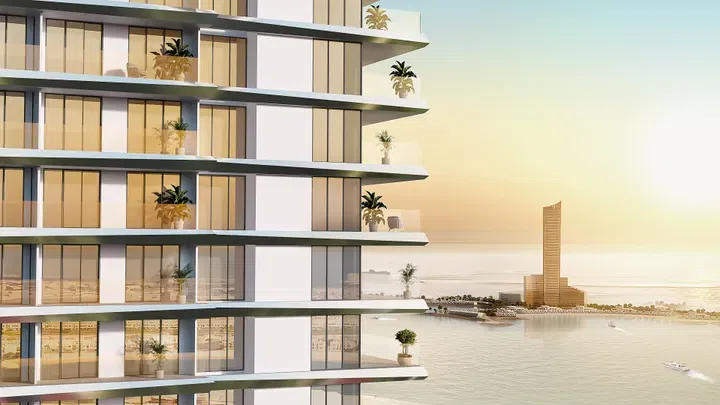
The complex consists of two towers: the first includes a ground level, a podium level, eleven residential floors and a roof, while the second features a ground level, a podium level, seventeen residential floors and a roof. Cascading terraces and floor-to-ceiling windows provide vistas of the Arabian Gulf, sunsets and green waterfront promenades.

Mina Al Arab

1 bed / 2 bed / 3 bed881–3,910 sq ft81.8–363.28 m²
From AED 1,618,000
1,084.58–1,421.06 sq ft 2-bedroom apartments in Mina Al Arab · Yoga spaces — project gallery imageApartmentsOff-plan

1,084.58–1,421.06 sq ft 2-bedroom apartments in Mina Al Arab · Yoga spaces

2-bedroom apartments in Mina Al Arab with floor areas of 1,084.58–1,421.06 sq ft. The project is inspired by the island’s natural aesthetics, surrounded by mangrove forests, tranquil waterways and a five-kilometer shoreline.

Mina Al Arab

2 bed1,085–1,421 sq ft100.76–132.02 m²
From AED 2,344,000
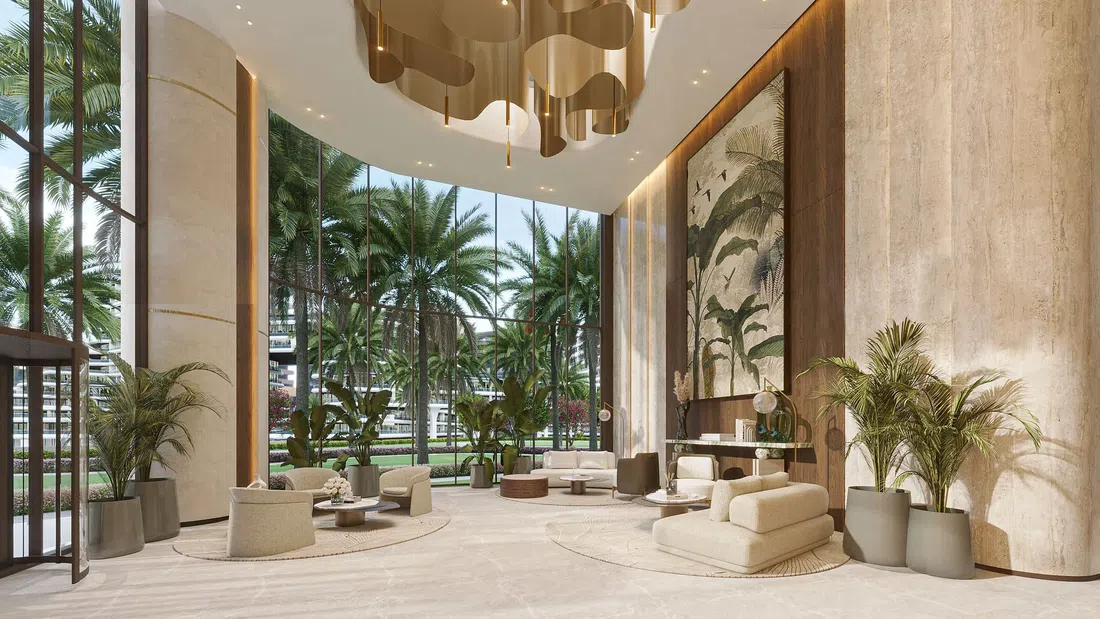
One Central in Rak Central: yoga spaces — project gallery imagePropertiesOff-plan

One Central in Rak Central: yoga spaces

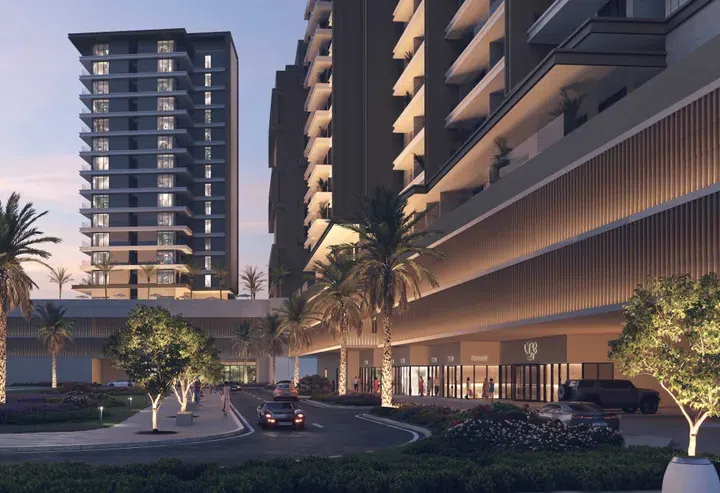
One of three towers at One Central, this building comprises nineteen residential floors, a ground floor, four podium levels, and a roof. Shared Jacuzzi and Smart home appear in the development’s shared-facility specification.

Rak Central

Studio / 1 bed / 2 bed / Retail345–900 sq ft32.03–83.61 m²
From AED 824,900
344.77–372.43 sq ft studio apartments in Rak Central · Smart-home features — project gallery imageApartmentsOff-plan

344.77–372.43 sq ft studio apartments in Rak Central · Smart-home features

Studio apartments in Rak Central with floor areas of 344.77–372.43 sq ft. One of three towers at the development, this building comprises nineteen residential floors, a ground floor, four podium levels, and a roof.

Rak Central

Studio345–372 sq ft32.03–34.6 m²
From AED 824,900
1-bedroom apartments in Rak Central · Outdoor cinema · 676.73–679.85 sq ft — project gallery imageApartmentsOff-plan

1-bedroom apartments in Rak Central · Outdoor cinema · 676.73–679.85 sq ft

676.73–679.85 sq ft is the floor area range for these 1-bedroom apartments in Rak Central. One of three towers at the development, this building comprises nineteen residential floors, a ground floor, four podium levels, and a roof.

Rak Central

1 bed677–680 sq ft62.87–63.16 m²
From AED 1,371,900
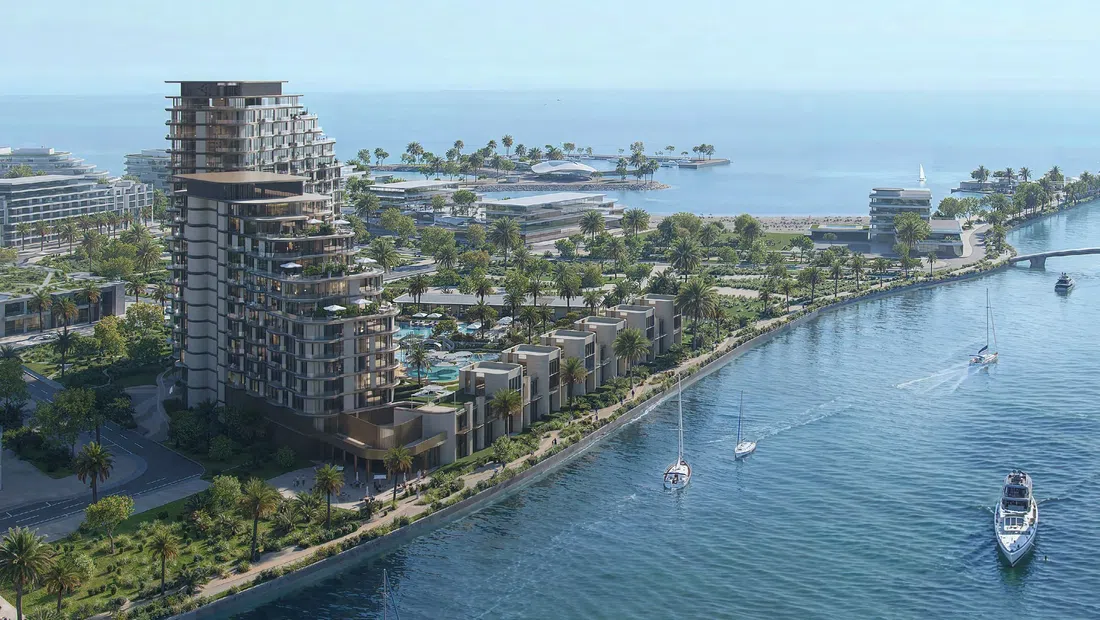
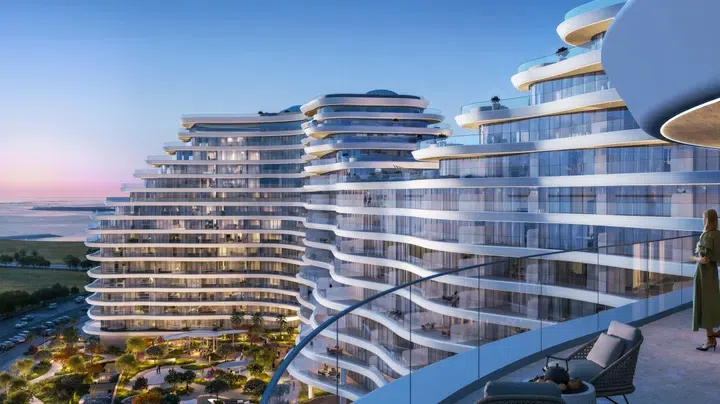
Quattro Del Mar in Mina Al Arab: landscaped gardens — project gallery imagePropertiesOff-plan

Quattro Del Mar in Mina Al Arab: landscaped gardens

The first building includes a ground floor, two podium levels and thirteen residential floors; the second features a ground floor, two podium levels and nine residential floors; the third consists of a ground floor, two podium levels and eleven residential floors; and the fourth comprises a ground floor, two podium levels and ten residential floors. Residents have access to a wide range of amenities, including adult and children’s pools, a fitness center, relaxation areas, landscaped walkways and children’s play zones.

Mina Al Arab

2 bed / 3 bed1,932–4,246 sq ft179.51–394.45 m²
From AED 6,692,000
3-bedroom apartments in Mina Al Arab · Coworking spaces · 2,218.01–4,178.12 sq ft — project gallery imageApartmentsOff-plan

3-bedroom apartments in Mina Al Arab · Coworking spaces · 2,218.01–4,178.12 sq ft

2,218.01–4,178.12 sq ft is the floor area range for these 3-bedroom apartments in Mina Al Arab. The first building includes a ground floor, two podium levels and thirteen residential floors; the second features a ground floor, two podium levels and nine residential floors; the third consists of a ground floor, two podium levels and eleven residential floors; and the fourth comprises a ground floor, two podium levels and ten residential floors.

Mina Al Arab

3 bed2,218–4,178 sq ft206.06–388.16 m²
From AED 7,945,000

All 12 matching offers shown. You've reached the end of this selection.