 PropertiesOff-plan
1 / 12
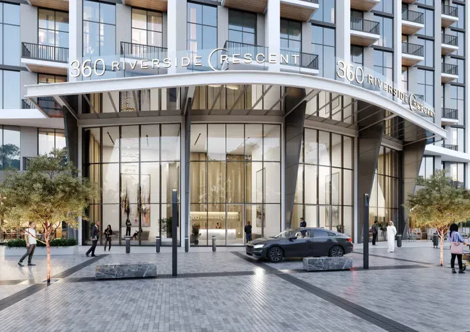
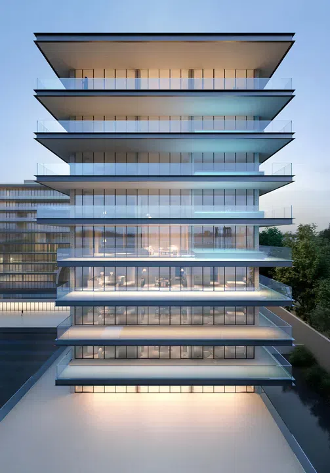
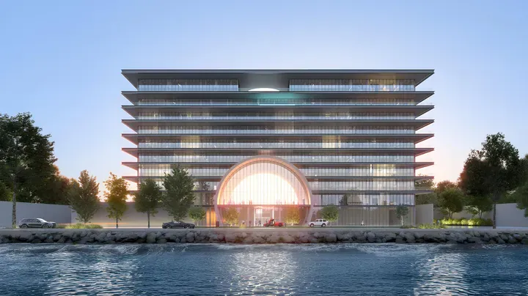
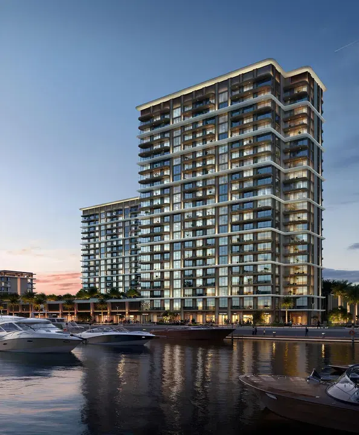
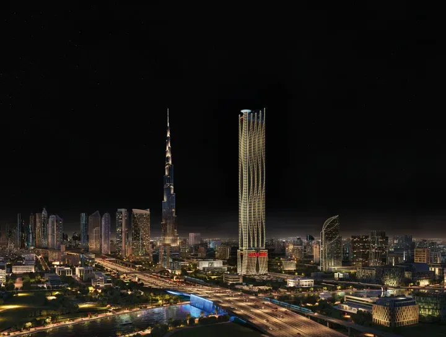
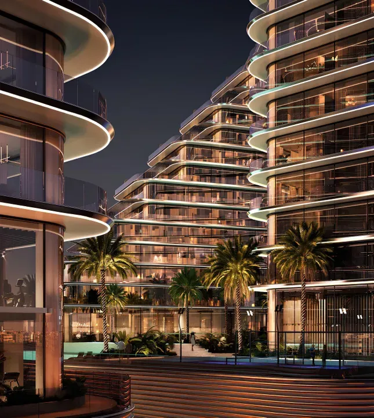
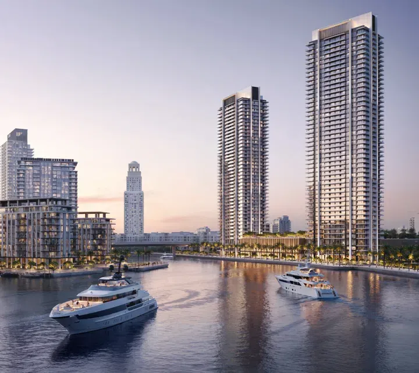
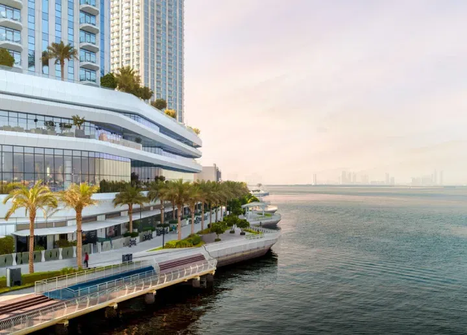
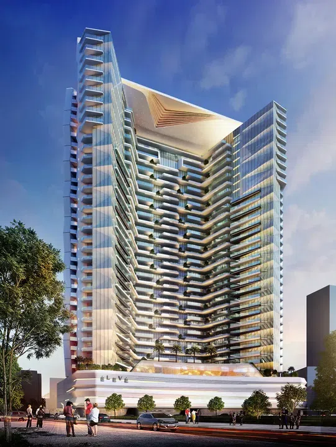
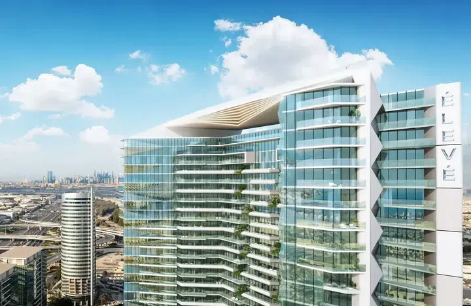
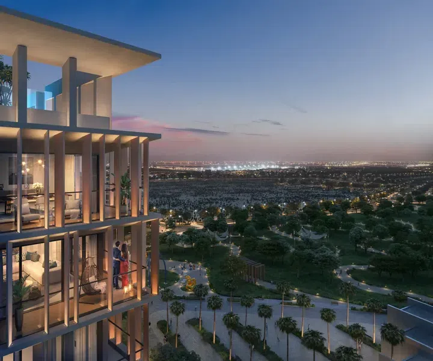
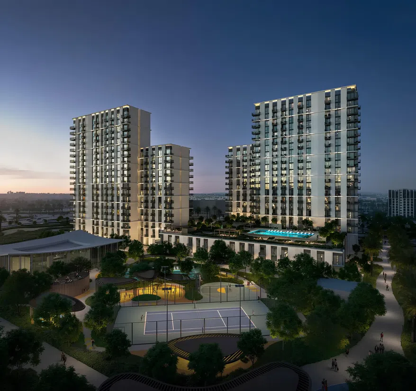
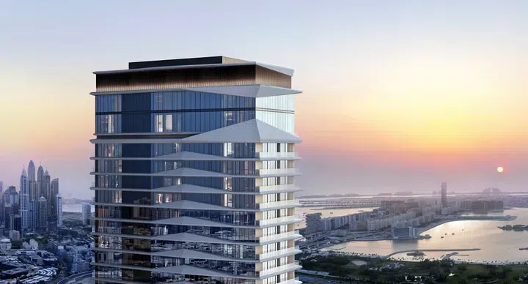
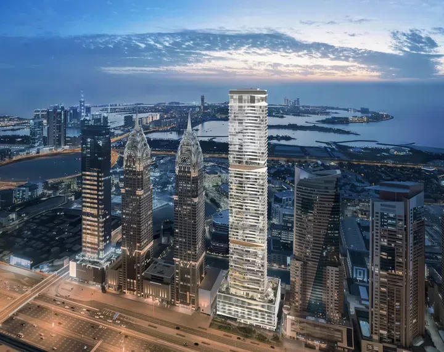
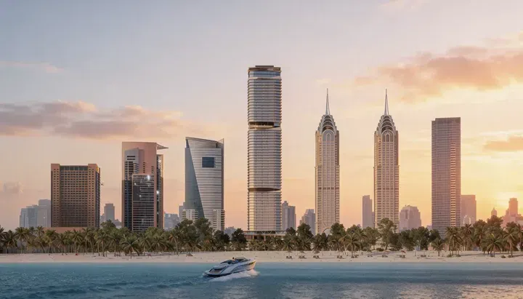
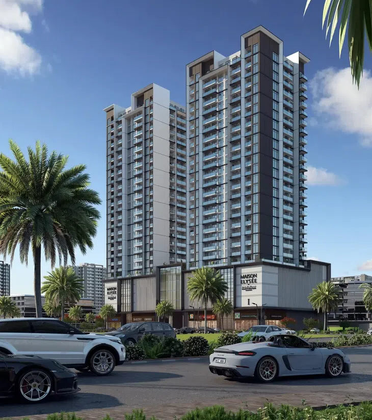
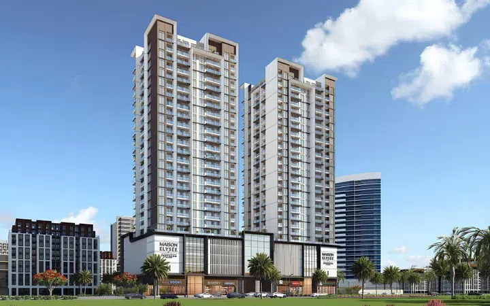
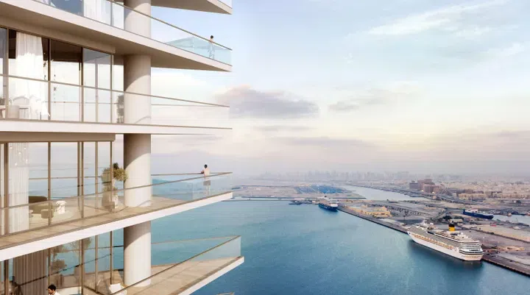
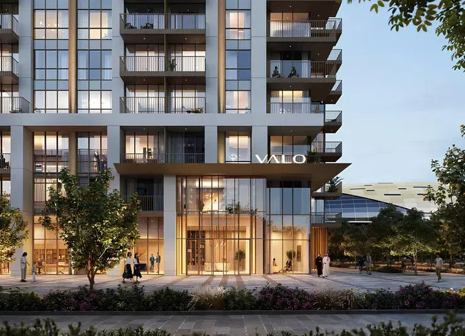
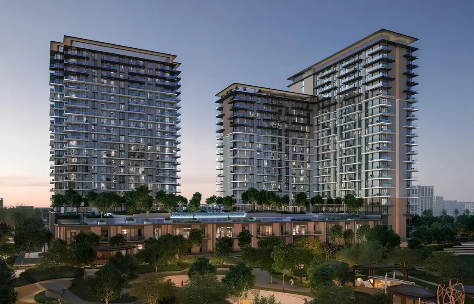
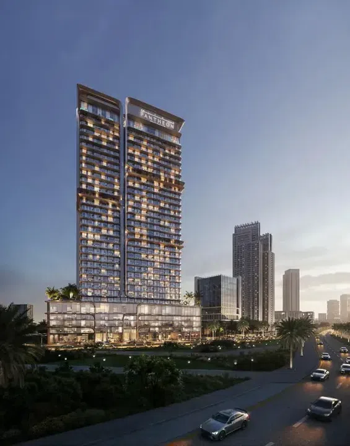
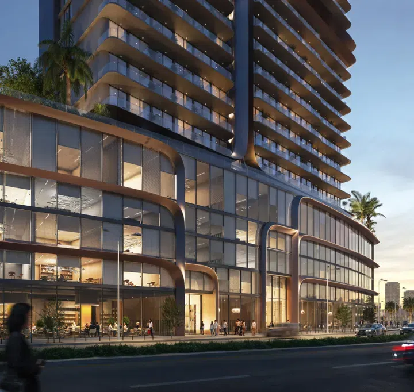
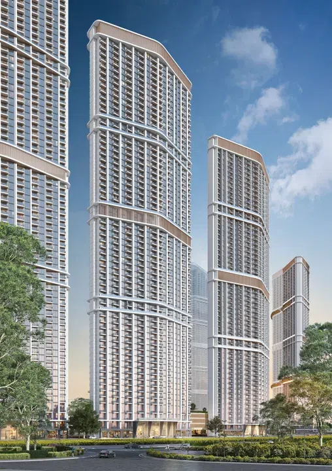
350 Riverside Crescent in Sobha Hartland 2: expansive glazing
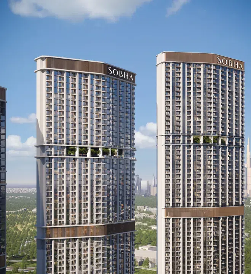
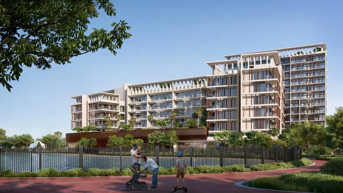
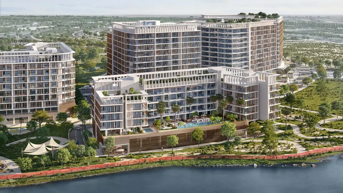
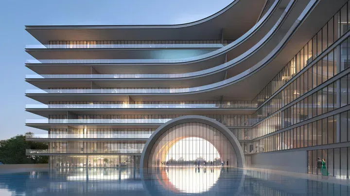
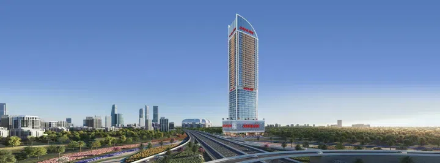
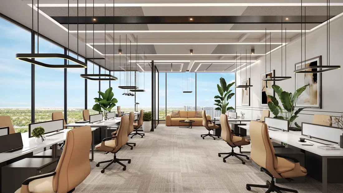
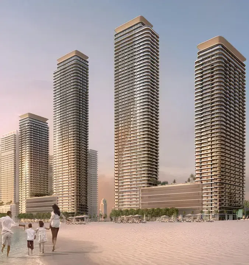
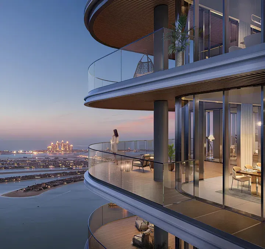
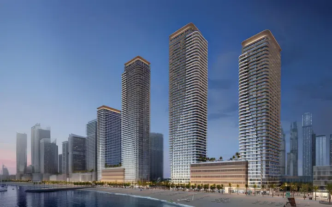
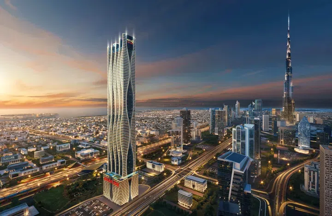
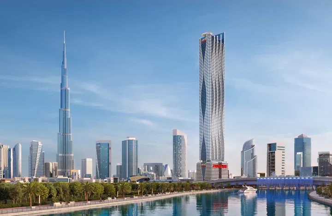
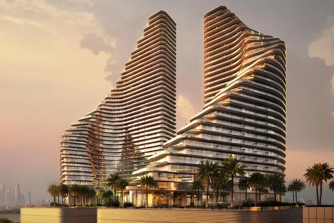
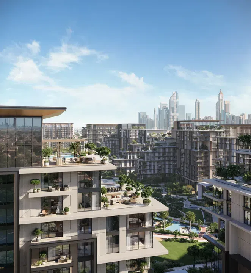
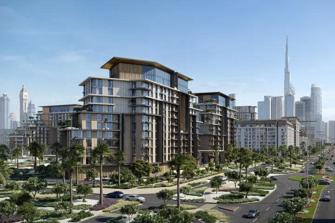
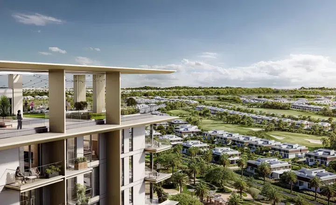
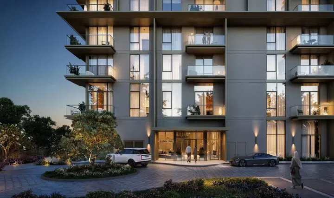
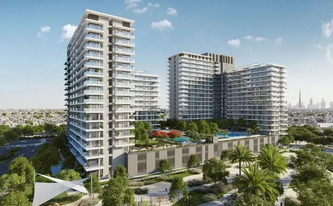
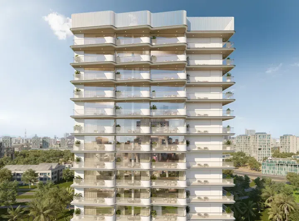
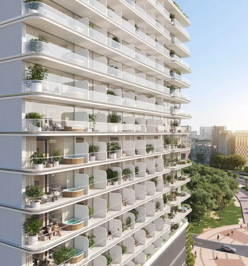
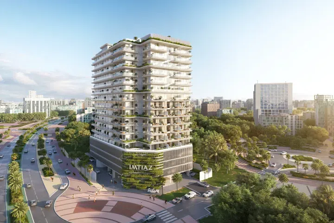
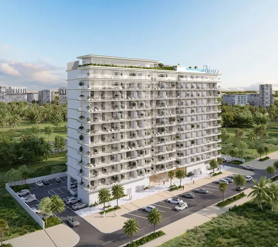
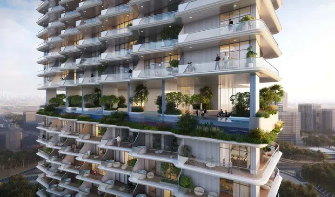
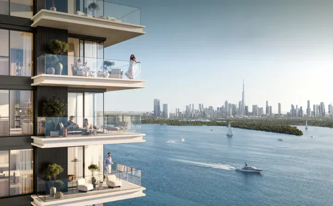
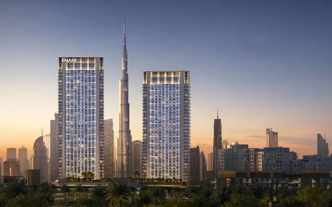
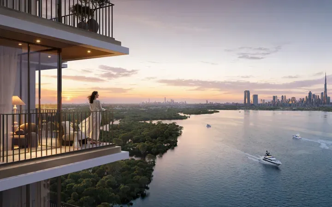
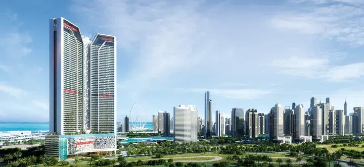
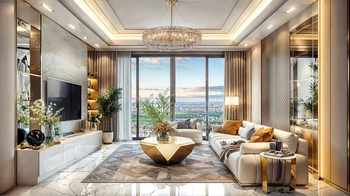
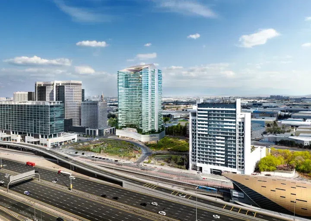
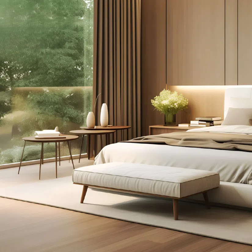
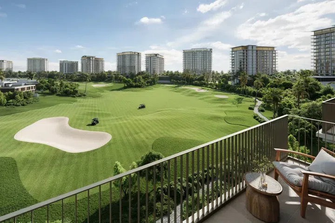
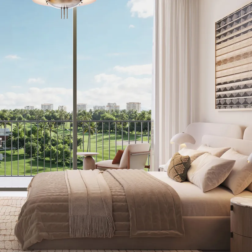
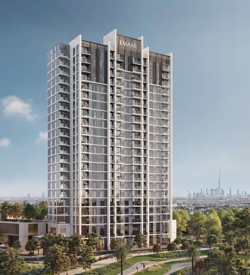
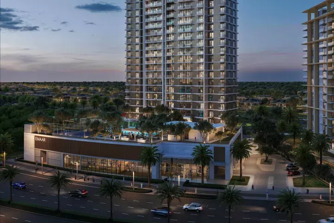
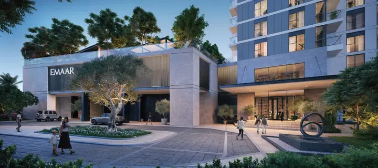
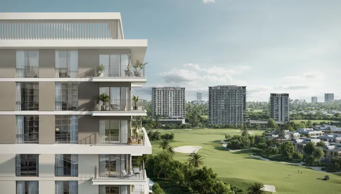
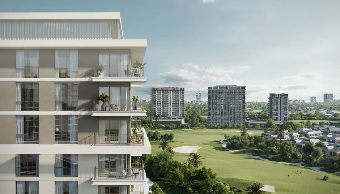
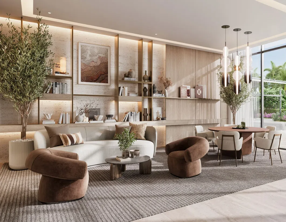
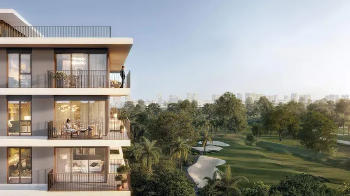
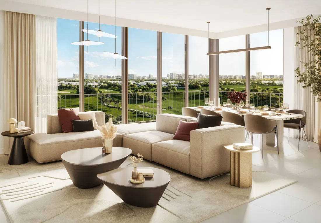
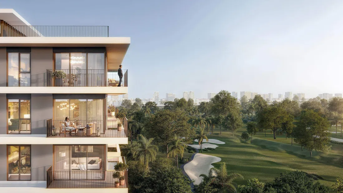
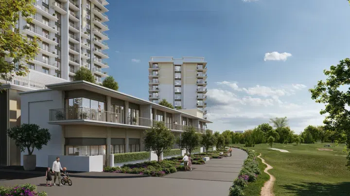
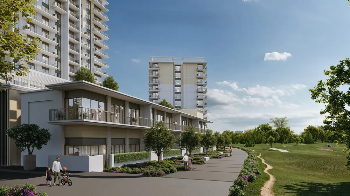
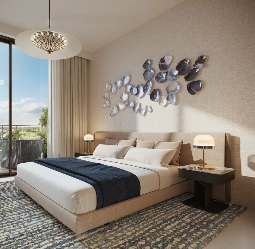
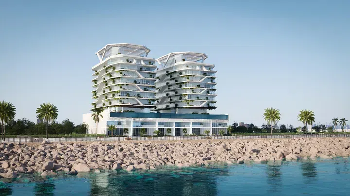
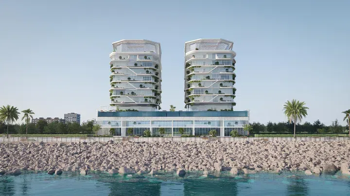
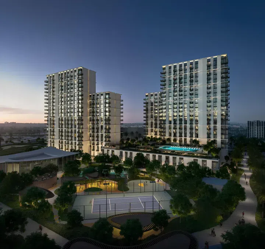
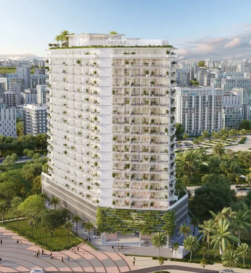
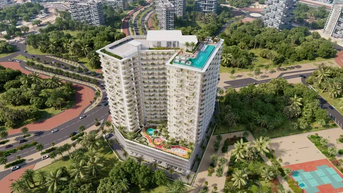
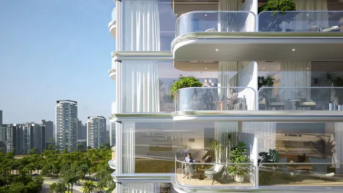
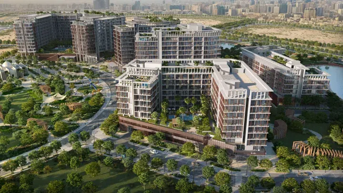
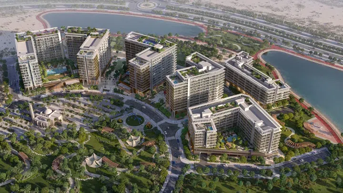
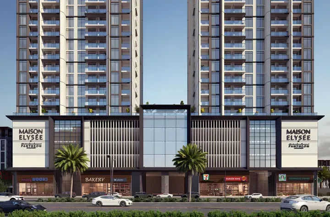
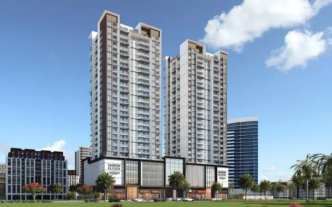
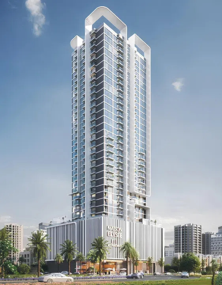
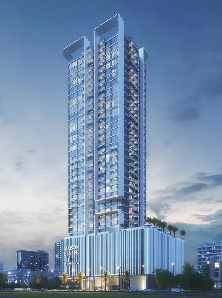
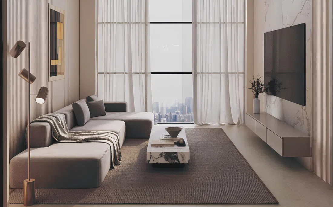
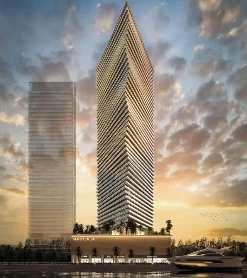
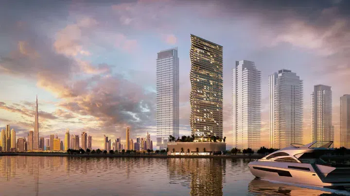
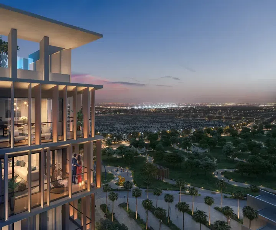
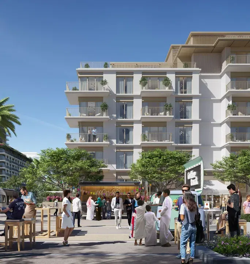
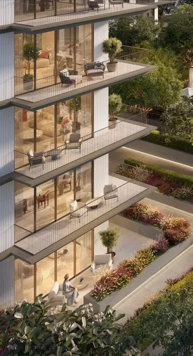
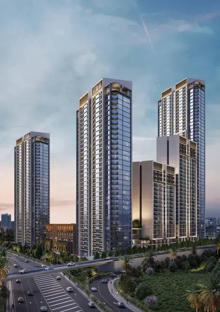
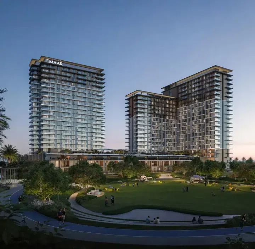
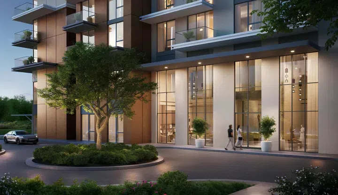
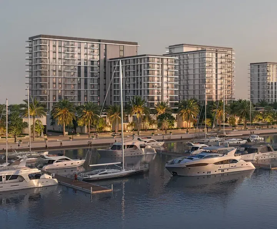
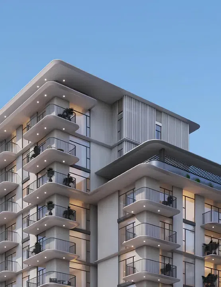
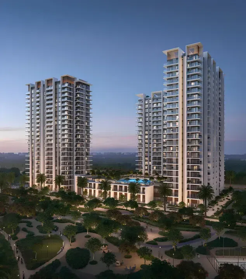
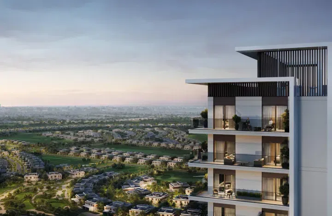
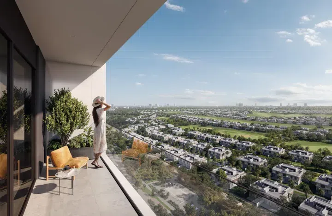
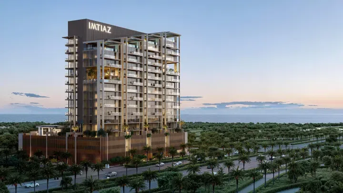
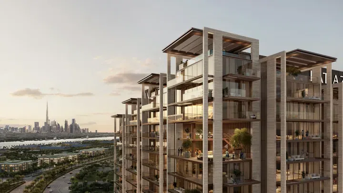
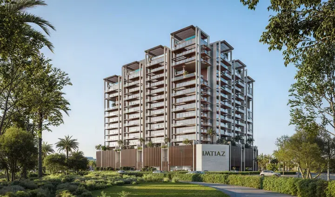
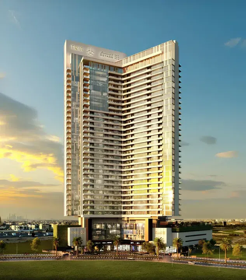
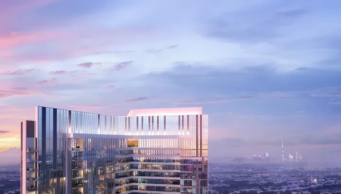
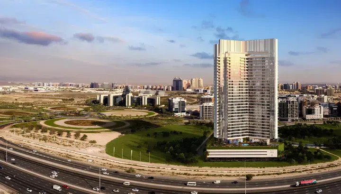
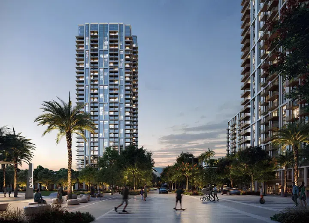
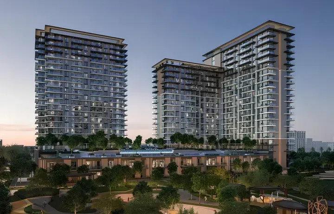
The architectural design of the tower includes two basement levels, a ground floor, four podium levels, fifty-nine residential floors, and a roof. The project’s architecture blends elegance with comfort, while floor-to-ceiling windows create bright, inviting interiors with abundant natural light.
Sobha Hartland 2
1 bed / Retail529–1,196 sq ft49.15–111.09 m²
From AED 1,400,000