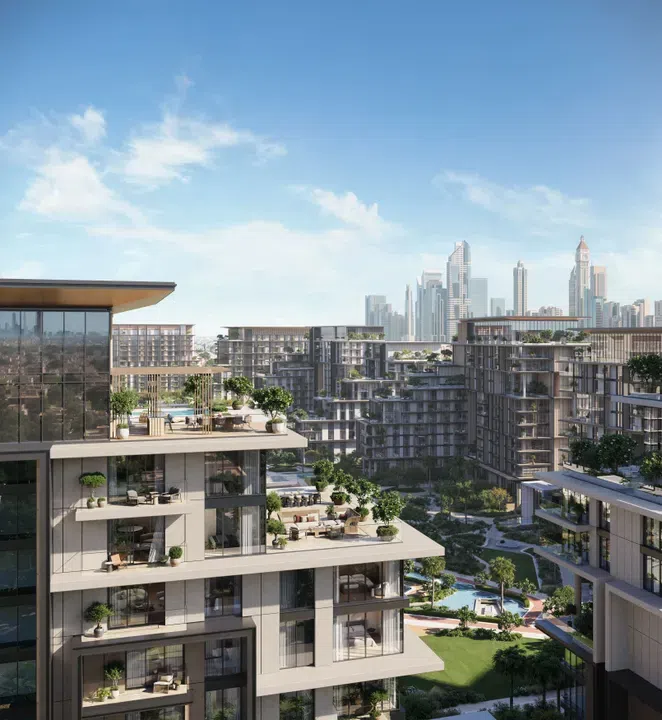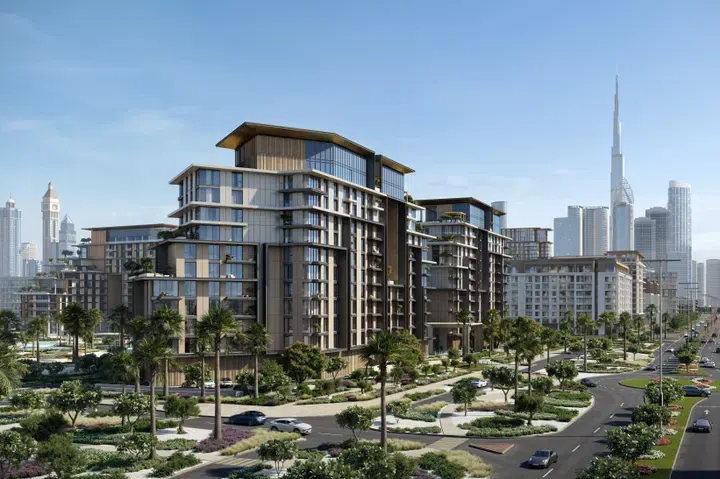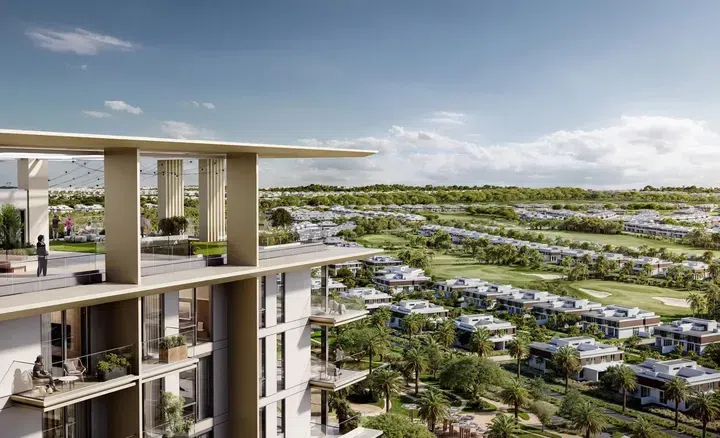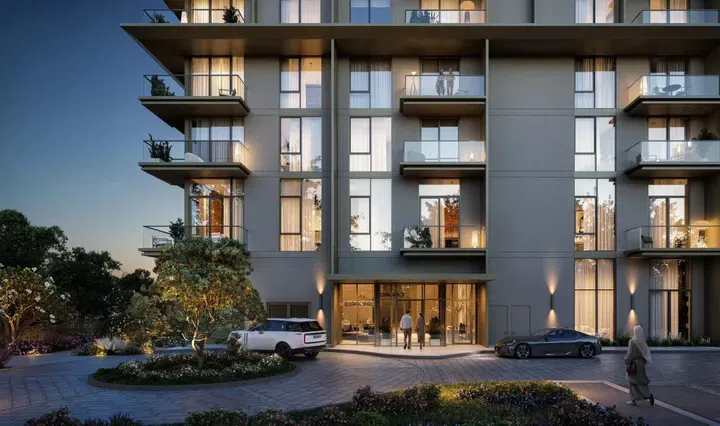
Saved catalogue · Imported 6 Oct 2026, 10:01 AM · Source file dated 13 Jul 2026 · Prices and availability require confirmation.

Dubai · UAE

Off-plan Properties for sale in Dubai

A Dubai property search becomes more useful when it reflects a normal week. Put work, school or frequent visits on your shortlist alongside the home itself. Compare districts first, then look at the building entrance, the selected unit and the space your budget buys.

Read more Exploring Dubai real estate

Exploring Dubai real estate

A district name does not tell you how a particular address works. Two buildings in the same area can involve different approaches, entrances and walks to everyday destinations. Trace the actual route you would use, then examine the floor plan and condition of the chosen property. For a home, that routine matters alongside the photographs; for a letting purchase, continue with the apartment comparison.

Compare the property formats

Review the types and bedroom counts actually represented in the results. A project can contain several offers covering different units; open each one to compare its matching floor areas and recorded prices.

Keep asking prices and recorded deals separate

DLD provides separate transaction, rent, project and valuation data categories. When comparing a Dubai asking price, use the relevant category and a matching area, property type and period. A citywide total cannot tell you whether this unit is fairly priced, and a registered sale is different evidence from another advertisement. How to read property market evidence

Separate property stage from purchase route

Building completion, a developer sale and a resale describe different things. Request current documents for the selected property and confirm occupancy, condition and the anticipated possession date separately.

Develop a focused shortlist

Choose a property type when you are ready to compare one format in detail. Use bedroom count and budget to narrow the actual unit records, then ask for the current specification and availability of the offers you prefer.

For your off-plan shortlist

Review the selected unit’s current plans, specification, progress evidence and contractual timetable. Confirm the payment schedule and completion information before comparing commitments.

146 offers across 53 projects · 1312 matching units in the saved catalogue

Building status is verified only where a developer source is shown. Ready means the building is completed; unit occupancy still needs confirmation.

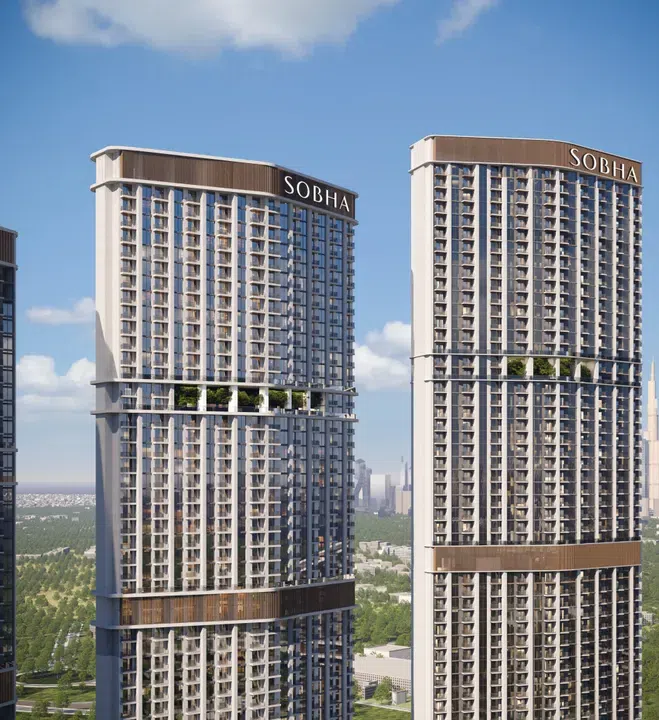
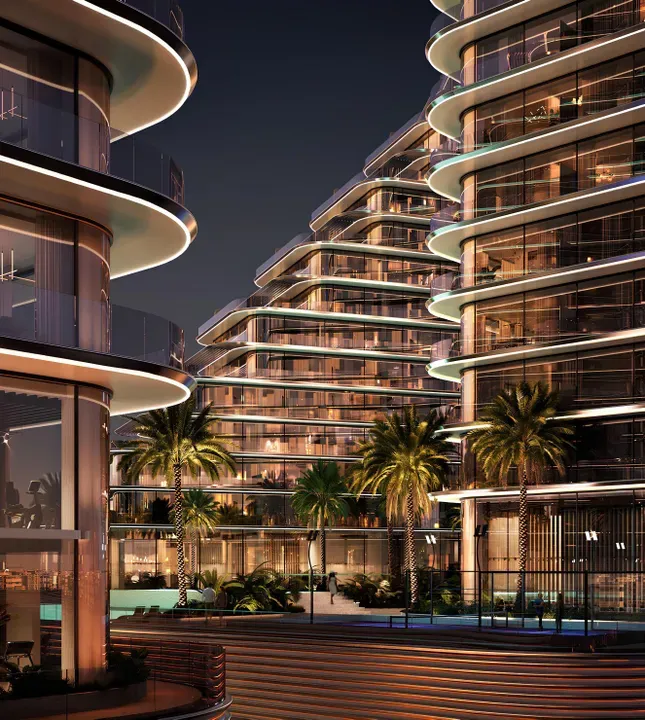
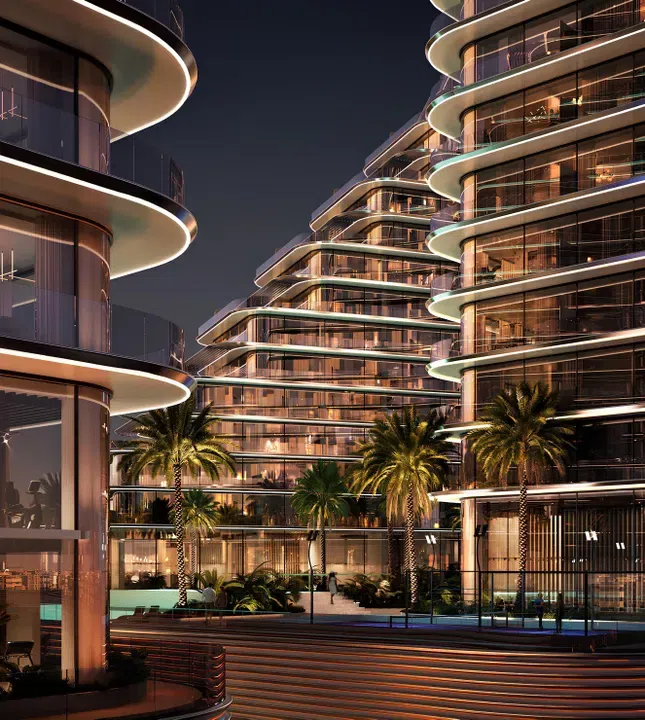
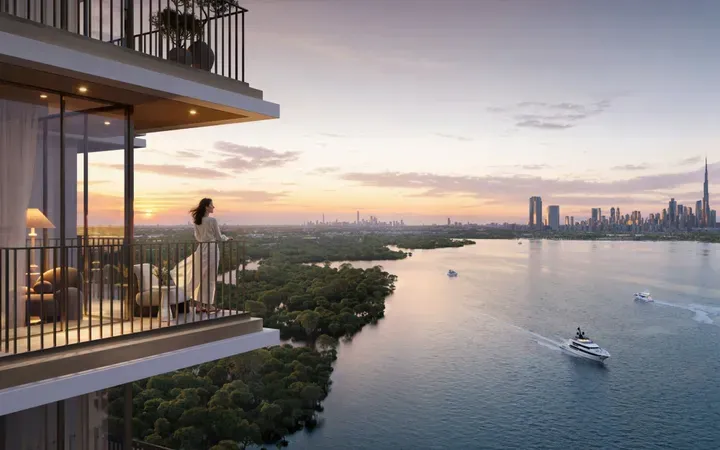
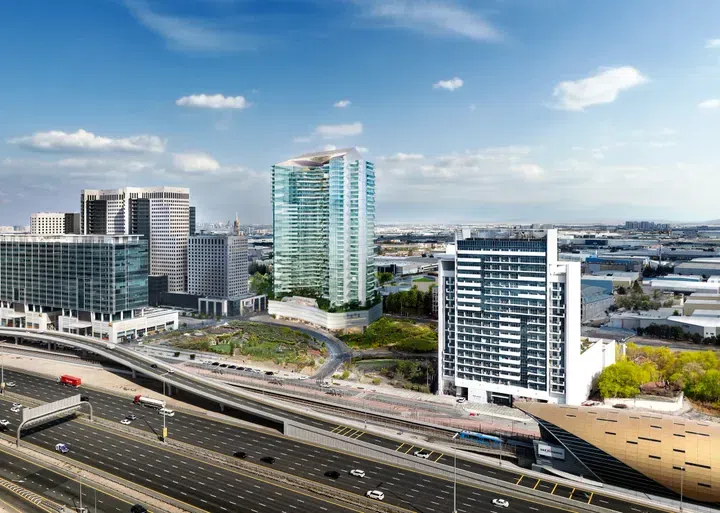
350 Riverside Crescent in Sobha Hartland 2: expansive glazing — project gallery imagePropertiesOff-plan

350 Riverside Crescent in Sobha Hartland 2: expansive glazing

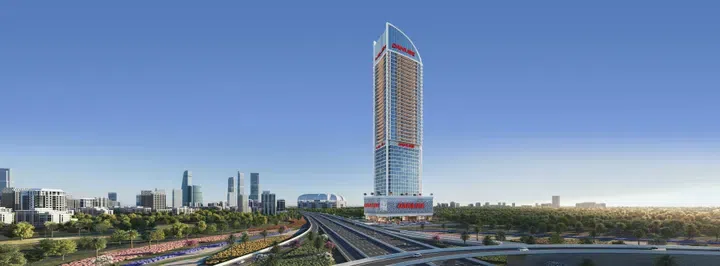
The architectural design of the tower includes two basement levels, a ground floor, four podium levels, fifty-nine residential floors, and a roof. The project’s architecture blends elegance with comfort, while floor-to-ceiling windows create bright, inviting interiors with abundant natural light.

Sobha Hartland 2

1 bed / Retail529–1,196 sq ft49.15–111.09 m²
From AED 1,400,000
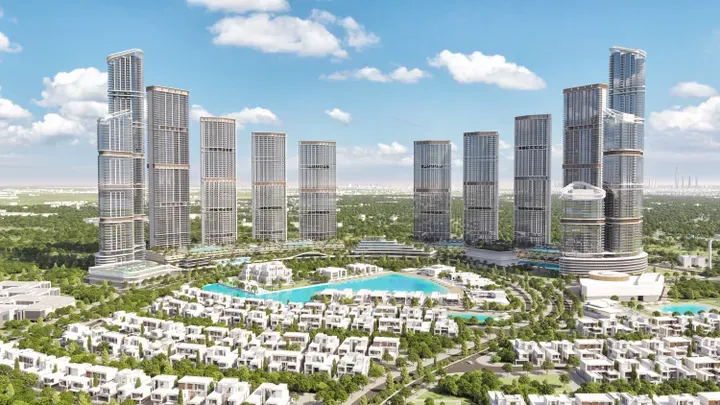
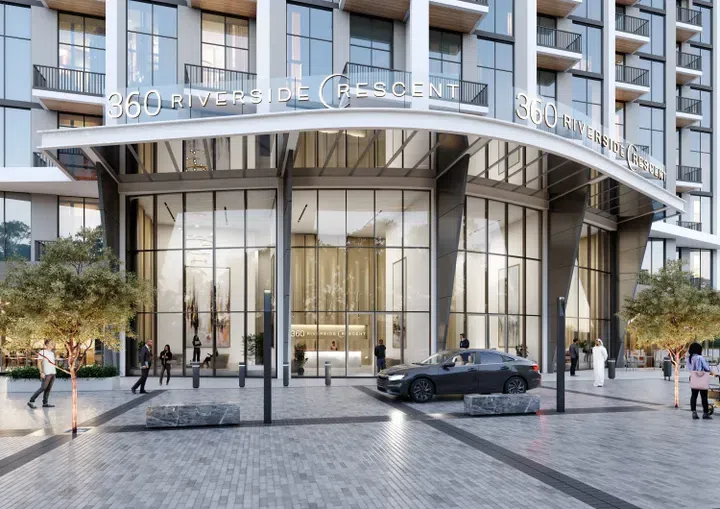
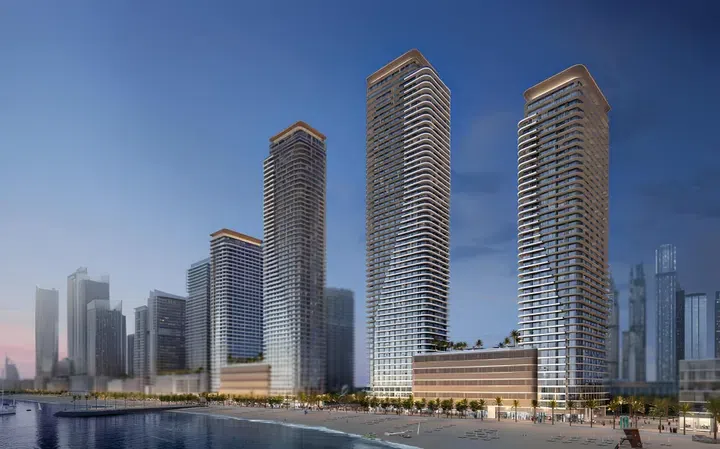
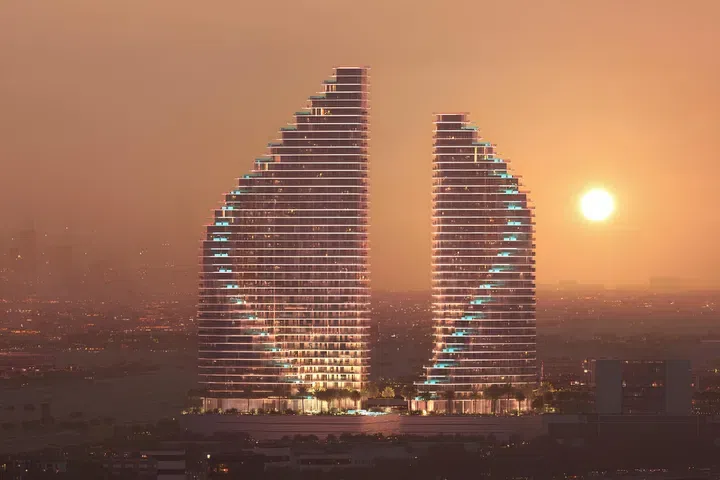
360 Riverside Crescent in Sobha Hartland 2: natural finishes — project gallery imagePropertiesOff-plan

360 Riverside Crescent in Sobha Hartland 2: natural finishes

360 Riverside Crescent is the sixth tower in the Riverside Crescent complex by Sobha Realty, located in Hartland 2. The building includes two basement levels, a ground floor, five podium levels, sixty-six residential floors, and a roof.

Sobha Hartland 2

2 bed / Retail962–2,433 sq ft89.39–226.04 m²
From AED 3,456,231
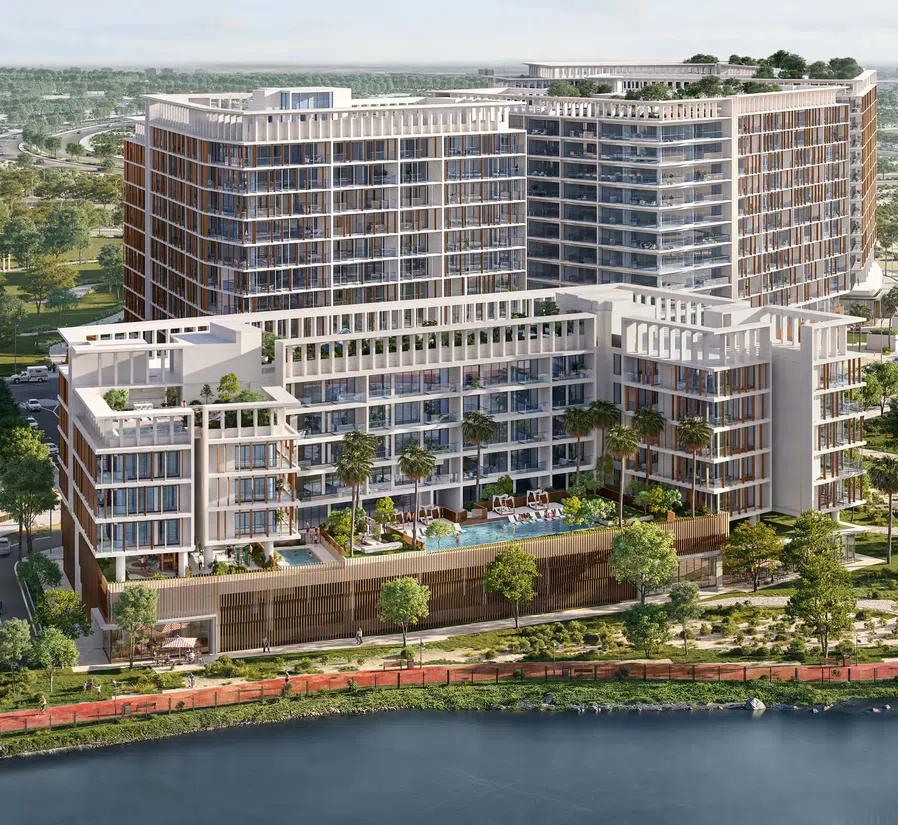
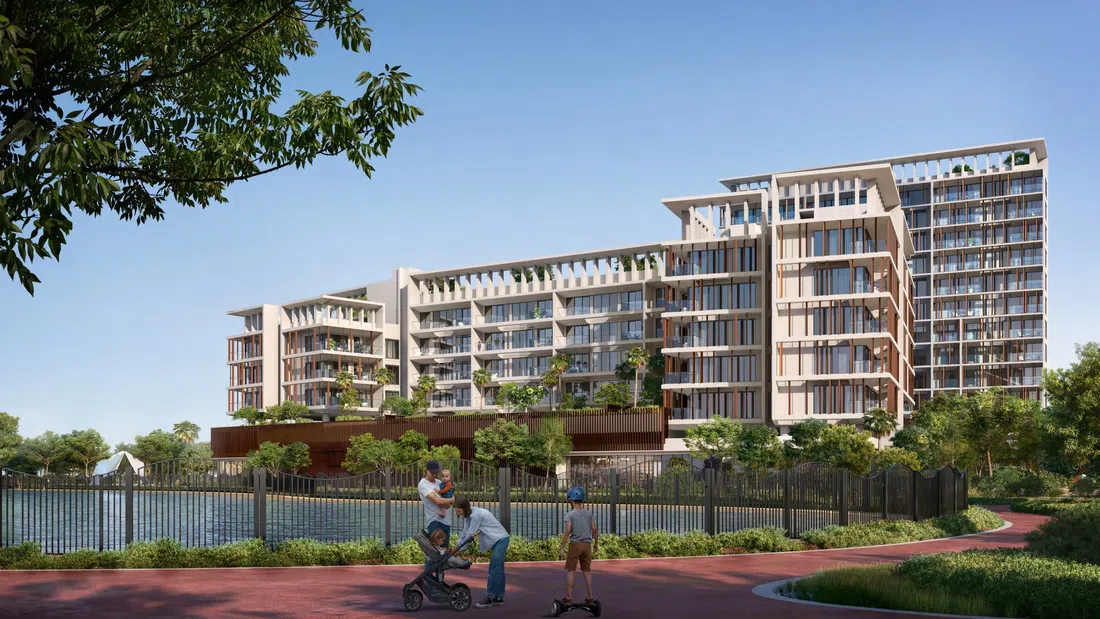
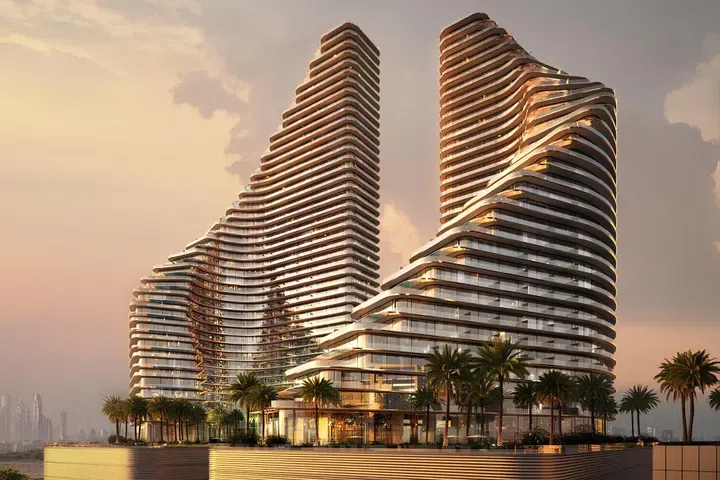
2-bedroom apartments in Sobha Hartland 2 · Sports courts · 1,425.25–1,458.73 sq ft — project gallery imageApartmentsOff-plan

2-bedroom apartments in Sobha Hartland 2 · Sports courts · 1,425.25–1,458.73 sq ft

Sobha Hartland 2 · 2-bedroom apartments, with sizes of 1,425.25–1,458.73 sq ft. Residents have access to a range of amenities, including a swimming pool, gym, sports and children's play areas, as well as jogging and walking trails.

Sobha Hartland 2

2 bed1,425–1,459 sq ft132.41–135.52 m²
From AED 3,456,231
ALDER at Parkfive in Dubai Production City: sports courts — project gallery imageApartmentsOff-plan

ALDER at Parkfive in Dubai Production City: sports courts

Located in Dubai Production City, the project is a modern mid-rise building featuring a basement level, a spacious ground floor, five residential floors, and a rooftop area. ALDER at Parkfive offers residents a variety of amenities, including adult and children’s pools, BBQ and outdoor recreation areas, a rooftop garden, and a playground.

Dubai Production City

2 bed / 3 bed1,245–1,740 sq ft115.66–161.65 m²
From AED 1,739,128
2-bedroom apartments in Dubai Production City · Yoga spaces · 1,245–1,740 sq ft — project gallery imageApartmentsOff-plan

2-bedroom apartments in Dubai Production City · Yoga spaces · 1,245–1,740 sq ft

2-bedroom apartments in Dubai Production City with floor areas of 1,245–1,740 sq ft. Traditional Arabic sikhs, fountains, shopping malls, coworking spaces, shaded relaxation areas and lawns for meetings and events are also provided.

Dubai Production City

2 bed1,245–1,740 sq ft115.66–161.65 m²
From AED 1,739,128
Armani Beach Residences in Palm Jumeirah: concierge service — project gallery imagePropertiesOff-plan

Armani Beach Residences in Palm Jumeirah: concierge service

The structure features two basement parking levels, a ground floor, nine residential floors, and a rooftop level. Security and convenience are paramount, with 24/7 CCTV surveillance, concierge services, a fully integrated smart home system in every residence.

Palm Jumeirah

2 bed / 3 bed / 4 bed / 5 bed2,623–31,680 sq ft243.68–2,943.17 m²

Recorded price · confirm availability

From AED 23,000,000
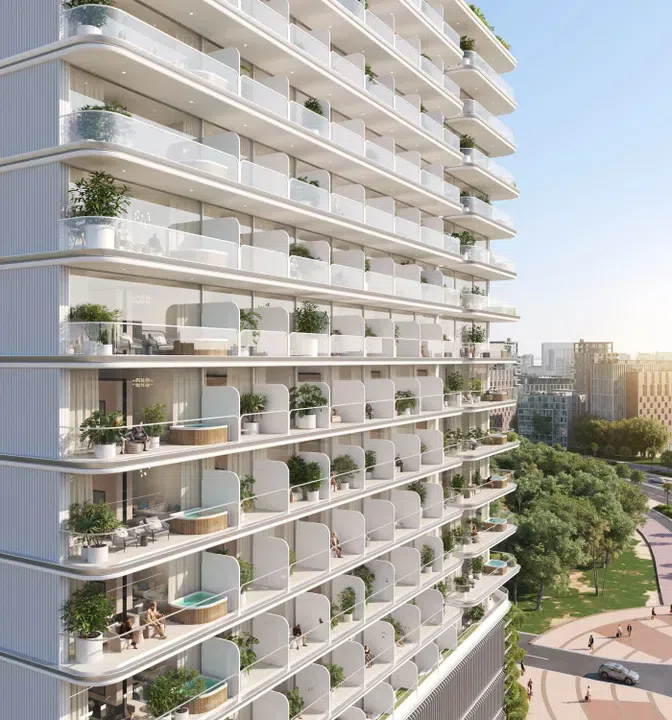
4,676–5,724 sq ft 3-bedroom apartments in Palm Jumeirah · Cinema amenities — project gallery imageApartmentsOff-plan

4,676–5,724 sq ft 3-bedroom apartments in Palm Jumeirah · Cinema amenities

4,676–5,724 sq ft is the floor area range for these 3-bedroom apartments in Palm Jumeirah. The structure features two basement parking levels, a ground floor, nine residential floors, and a rooftop level.

Palm Jumeirah

3 bed4,676–5,724 sq ft434.41–531.78 m²

Recorded price · confirm availability

From AED 38,000,000
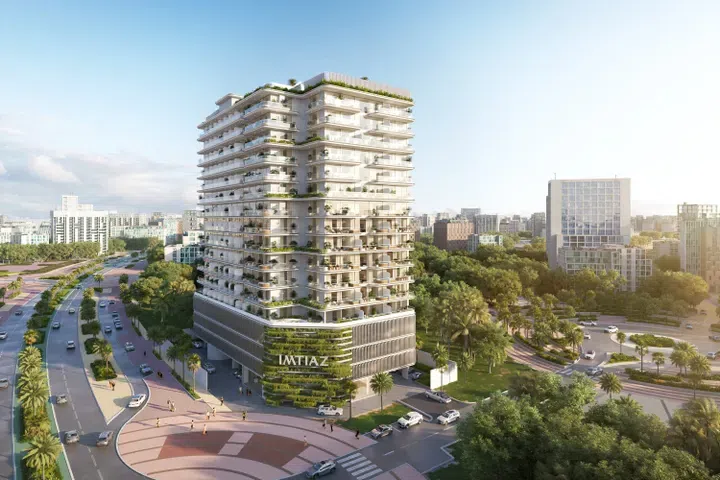
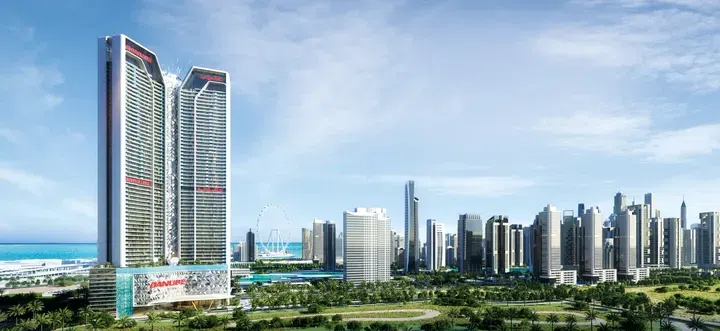
Aspirz by Danube in Dubai Sports City: cinema amenities — project gallery imagePropertiesOff-plan

Aspirz by Danube in Dubai Sports City: cinema amenities

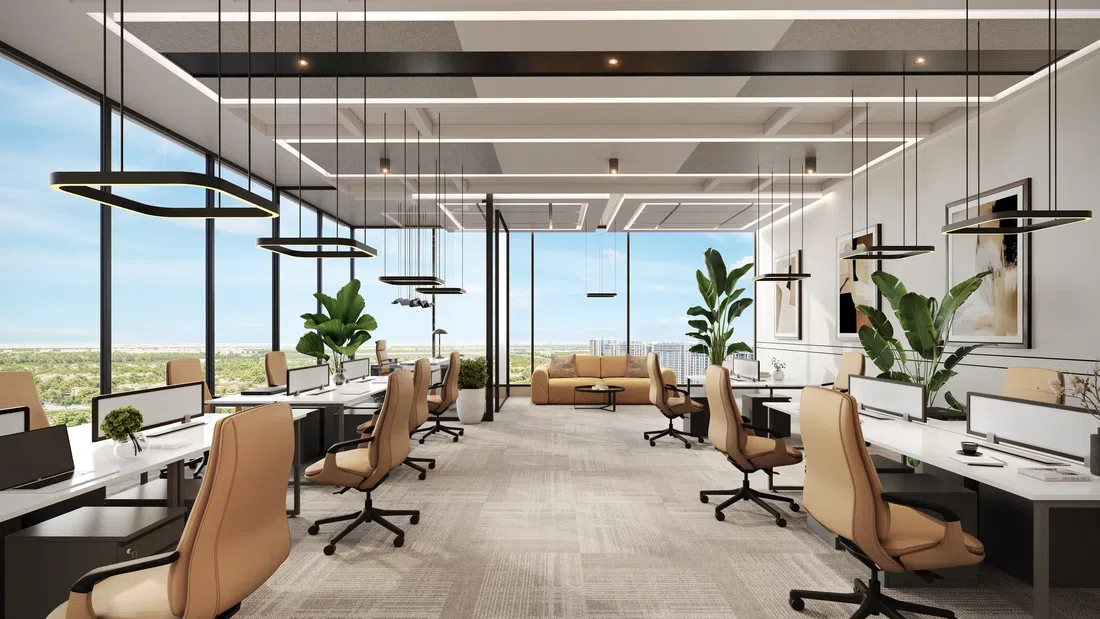
The building includes two basement floors, a ground floor, seven podium floors, forty residential floors and a roof. The spacious interiors of the apartments are designed with comfort and elegance in mind, filled with natural light thanks to panoramic windows, creating comfort with soft textures and complemented by finishes.

Dubai Sports City

Studio / 1 bed / 2 bed / 3 bed / Office328–1,327 sq ft30.49–123.27 m²
From AED 813,000
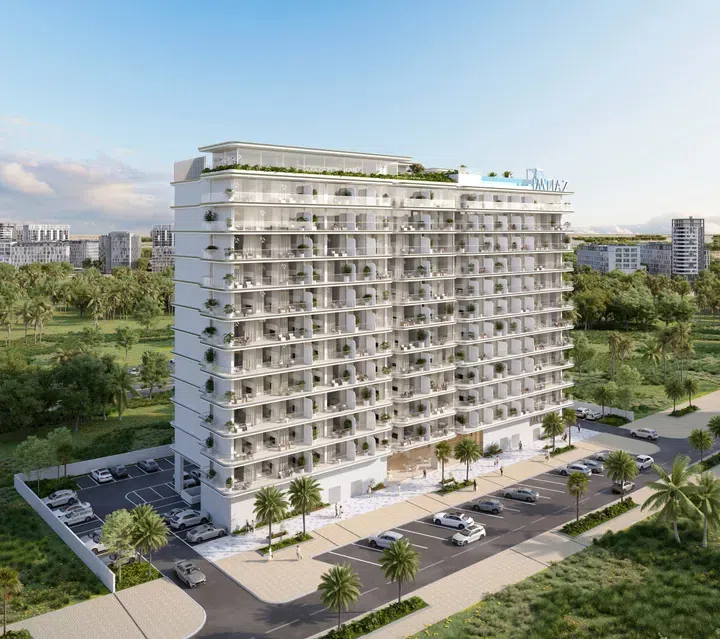
1-bedroom apartments in Dubai Sports City · 472.97–791.69 sq ft · Sports courts — project gallery imageApartmentsOff-plan

1-bedroom apartments in Dubai Sports City · 472.97–791.69 sq ft · Sports courts

Dubai Sports City · 1-bedroom apartments, with sizes of 472.97–791.69 sq ft. The spacious interiors of the apartments are designed with comfort and elegance in mind, filled with natural light thanks to panoramic windows, creating comfort with soft textures and complemented by finishes.

Dubai Sports City

1 bed473–792 sq ft43.94–73.55 m²
From AED 1,088,000
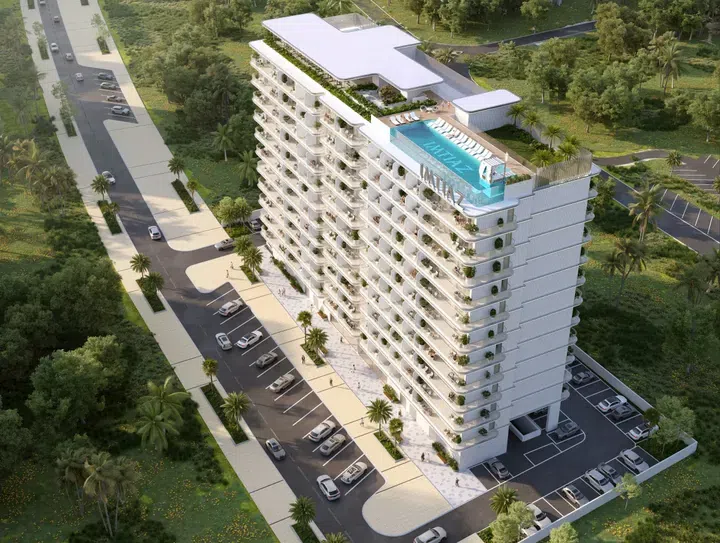
Baystar by Vida in Rashid Yachts & Marina: yoga spaces — project gallery imageApartmentsOff-plan

Baystar by Vida in Rashid Yachts & Marina: yoga spaces

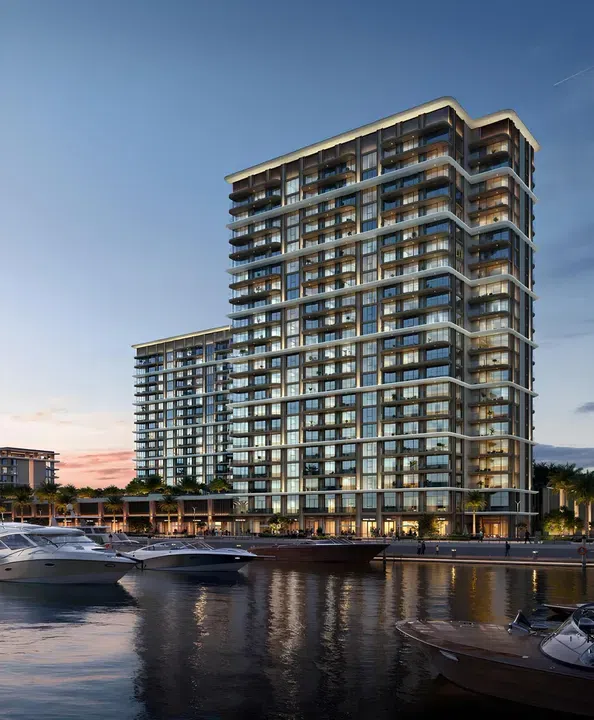
The development consists of two towers with a basement level, ground floor, one podium level, and 20 and 16 residential floors. Interiors are finished with materials in warm, natural tones.

Rashid Yachts & Marina

1 bed / 2 bed / 3 bed / 4 bed728–2,900 sq ft67.63–269.42 m²
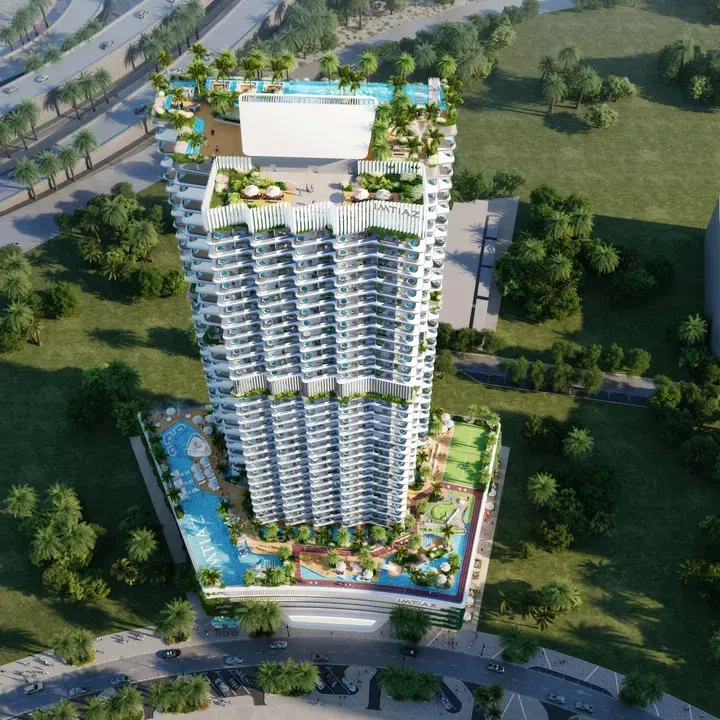
From AED 2,105,888
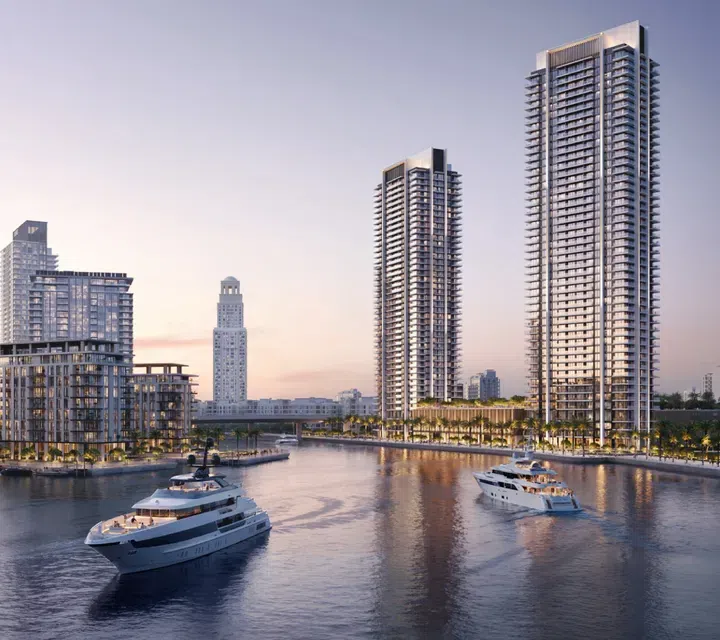
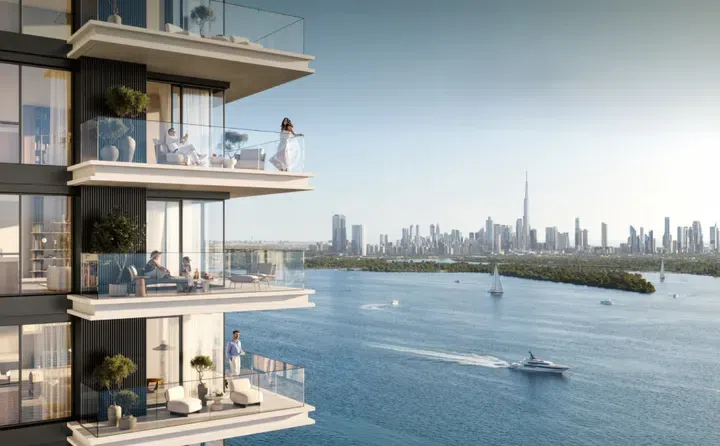
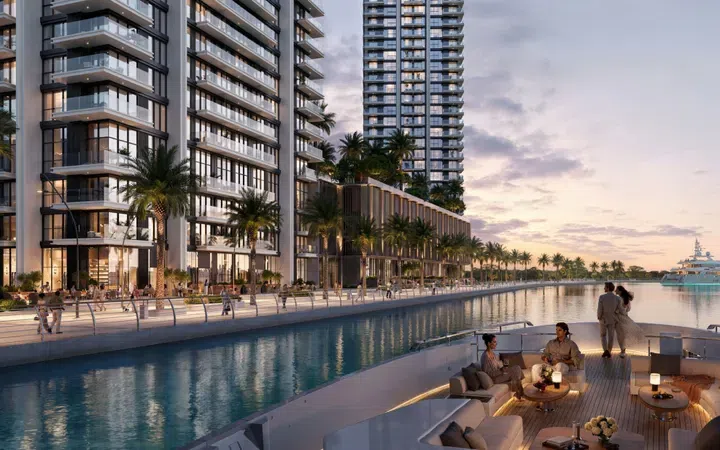
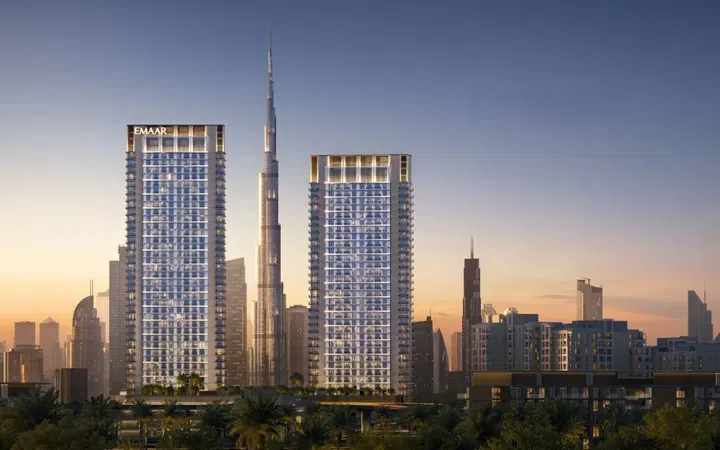
Bayview by Address Resorts in Emaar Beachfront: concierge service — project gallery imageApartmentsOff-plan

Bayview by Address Resorts in Emaar Beachfront: concierge service

The first tower features a basement, ground level, 8 podium floors, and 57 residential floors, while the second tower has a basement, ground level, 8 podium floors, and 42 residential floors. Both towers showcase a modern architectural style with large panoramic windows that fill the interiors with natural light.

Emaar Beachfront

2 bed / 3 bed1,383–1,790 sq ft128.48–166.3 m²
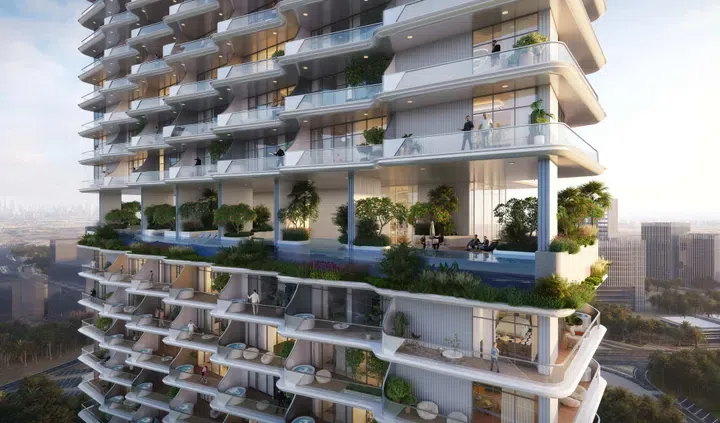
From AED 5,615,888
2-bedroom apartments in a twin-tower Emaar Beachfront development — project gallery imageApartmentsOff-plan

2-bedroom apartments in a twin-tower Emaar Beachfront development

Emaar Beachfront · 2-bedroom apartments, with sizes of 1,383 sq ft. The interiors are designed with high-quality materials and modern technologies, creating comfortable and living spaces.

Emaar Beachfront

2 bed1,383 sq ft128.48 m²
From AED 5,615,888
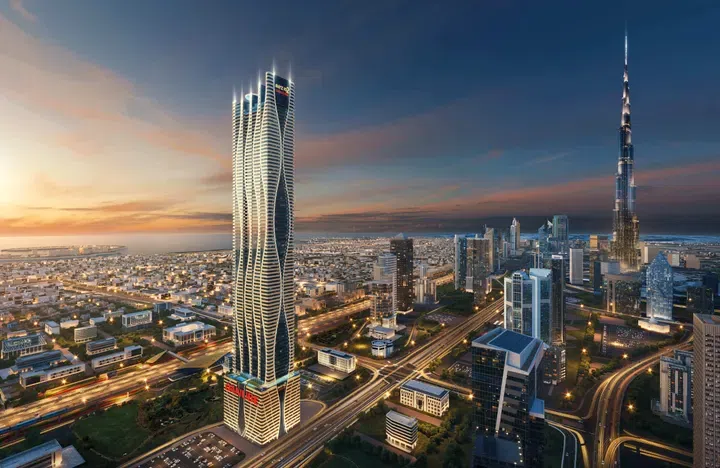
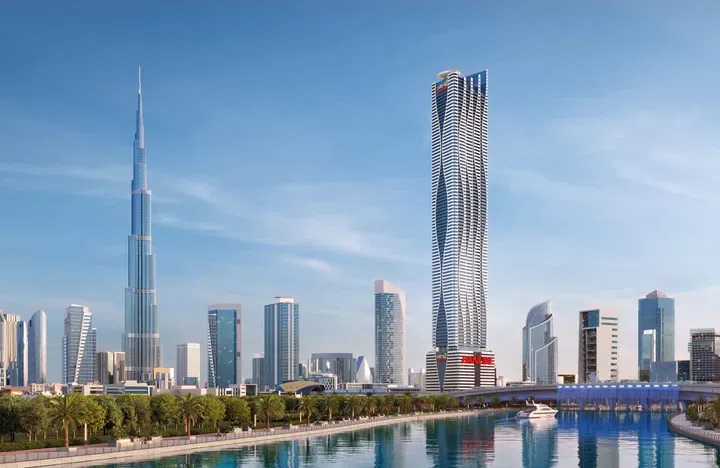
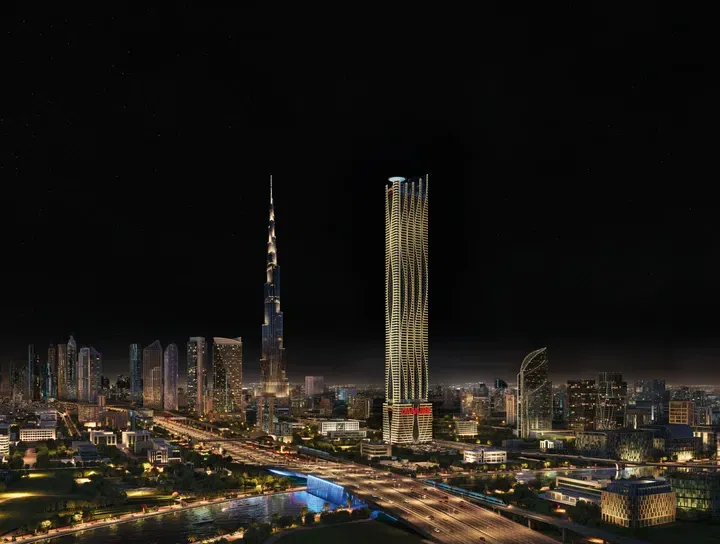
Bayz 102 in Business Bay: outdoor cinema — project gallery imagePropertiesOff-plan

Bayz 102 in Business Bay: outdoor cinema

The building includes four basement floors, a ground floor and one hundred and two residential floors with a rooftop. Each apartment has high-quality Italian furniture, decorative panels in the kitchen and Black Marquina marble trim.

Business Bay

Studio / 1 bed / 2 bed / 3 bed / 4 bed / 5 bed445–8,643 sq ft41.3–802.93 m²
From AED 1,576,568
Studio apartments in Business Bay · Marble detailing · 444.55–445.52 sq ft — project gallery imageApartmentsOff-plan

Studio apartments in Business Bay · Marble detailing · 444.55–445.52 sq ft

444.55–445.52 sq ft is the floor area range for these studio apartments in Business Bay. Residents of the development can enjoy a wide range of first-class amenities, including an indoor and aqua gym, a business center, a library, a children's play area, a barbecue area, and a specialty salon.

Business Bay

Studio445–446 sq ft41.3–41.39 m²
From AED 1,576,568
Binghatti Flare 01 in JVT: rooftop spaces — project gallery imageCommercial propertiesOff-plan

Binghatti Flare 01 in JVT: rooftop spaces

The building includes a basement level, ground level, four podium floors, one dedicated amenities floor, forty residential floors, two technical levels, and a rooftop. Residents will benefit from panoramic swimming pools, an artificial beach, a fitness center, a jogging track, children’s play areas, leisure zones, retail galleries, and a designer lobby.

Jumeirah Village Triangle (JVT)

Retail1,382–4,426 sq ft128.43–411.19 m²
From AED 4,838,435
Binghatti Flare 02 in JVT: sports courts — project gallery imagePropertiesOff-plan

Binghatti Flare 02 in JVT: sports courts

Binghatti Flare 02 is the second tower in a mixed-use development by Binghatti, located in Jumeirah Village Triangle (JVT). The building consists of two basement levels, a ground floor, four podium floors, thirty-four residential levels, two technical floors, and a rooftop.

Jumeirah Village Triangle (JVT)

Studio / 3 bed / Retail384–5,477 sq ft35.66–508.8 m²
From AED 855,999
Studio apartments in JVT · Rooftop spaces · 383.84–394.71 sq ft — project gallery imageApartmentsOff-plan

Studio apartments in JVT · Rooftop spaces · 383.84–394.71 sq ft

383.84–394.71 sq ft is the floor area range for these studio apartments in Jumeirah Village Triangle (JVT). The exterior showcases a contemporary concept with Binghatti's signature architectural style: bold color accents, glass panels, and sharp geometric lines create a striking and recognizable silhouette.

Jumeirah Village Triangle (JVT)

Studio384–395 sq ft35.66–36.67 m²
AED 855,999
3-bedroom apartments in JVT · Rooftop spaces · 1,559.8 sq ft — project gallery imageApartmentsOff-plan

3-bedroom apartments in JVT · Rooftop spaces · 1,559.8 sq ft

3-bedroom apartments with 1,559.8 sq ft of space in Jumeirah Village Triangle (JVT). The building consists of two basement levels, a ground floor, four podium floors, thirty-four residential levels, two technical floors, and a rooftop.

Jumeirah Village Triangle (JVT)

3 bed1,560 sq ft144.91 m²
AED 2,749,999
City Walk Crestlane 3 in City Walk: natural finishes — project gallery imageApartmentsOff-plan

City Walk Crestlane 3 in City Walk: natural finishes

The complex consists of two towers featuring a basement level, ground floor, as well as ten and eleven residential floors respectively. The architecture showcases a modern aesthetic with clean lines and neutral tones.

City Walk

1 bed802 sq ft74.51 m²
AED 3,250,000
Club Place in Dubai Hills: landscaped gardens — project gallery imageApartmentsOff-plan

Club Place in Dubai Hills: landscaped gardens

Three towers are integrated into the landscape. Each building has its own structure: starting from the basement level, they transition smoothly to the ground level and then to podium parking floors.

Dubai Hills

1 bed / 2 bed / 3 bed728–1,753 sq ft67.63–162.86 m²
From AED 1,621,000
Cove Edition 2 in Dubailand Residence Complex: cinema amenities — project gallery imageApartmentsOff-plan

Cove Edition 2 in Dubailand Residence Complex: cinema amenities

The complex includes a basement floor, a ground floor, three podium levels, thirteen residential floors and a rooftop. The architecture of the complex reflects modern elegance and expressive design.

Dubailand Residence Complex

1 bed / 2 bed742–1,270 sq ft68.98–118.02 m²
From AED 1,344,526
Cove Edition 3 in Dubailand Residence Complex: smart-home features — project gallery imageApartmentsOff-plan

Cove Edition 3 in Dubailand Residence Complex: smart-home features

Cove Edition 3 is a 13-storey development located in the vibrant family community of Dubailand, featuring exclusive fully furnished residences ranging from studios to 1 and 2 bedroom apartments. Spacious, light-filled interiors are complemented by finishes.

Dubailand Residence Complex

Studio417 sq ft38.74 m²
AED 715,000
Cove Edition 6 in Dubailand Residence Complex: smart-home features — project gallery imageApartmentsOff-plan

Cove Edition 6 in Dubailand Residence Complex: smart-home features

The project consists of two basement levels, a ground floor, eleven residential floors and a rooftop with amenities. The interiors feature functional layouts, soft natural tones, integrated smart home technologies and carefully selected materials that create an atmosphere of comfort and contemporary aesthetics.

Dubailand Residence Complex

Studio401–446 sq ft37.3–41.44 m²
From AED 744,600
Cove Living Residence in Dubailand Residence Complex: landscaped gardens — project gallery imageApartmentsOff-plan

Cove Living Residence in Dubailand Residence Complex: landscaped gardens

Residents have the opportunity to use various amenities: a private swimming pool, an equipped gym, a rooftop pool and two infinity pools, a spa, a sauna, a children's play area with a pool, areas for various sports, a landscaped garden with walking paths and recreation areas with barbecue, as well as an open-air cinema. The location of the complex is also one of its key advantages.

Dubailand Residence Complex

Studio469–546 sq ft43.57–50.69 m²
From AED 700,000
Creek Bay in Dubai Creek Harbour: yoga spaces — project gallery imageApartmentsOff-plan

Creek Bay in Dubai Creek Harbour: yoga spaces

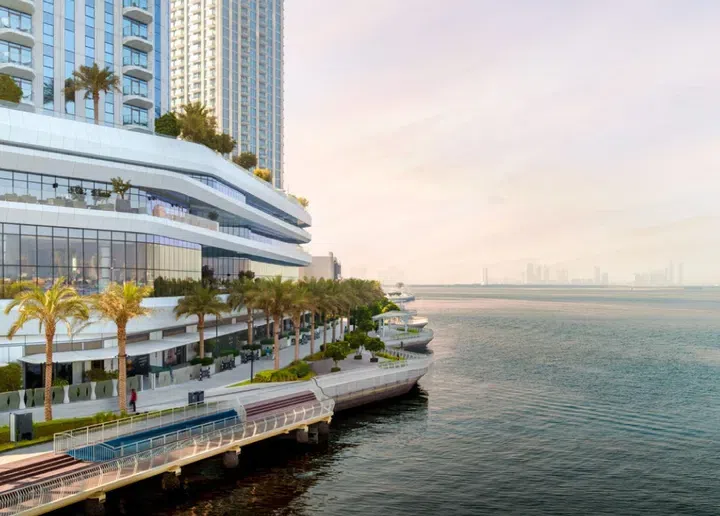
Creek Bay is a modern waterfront development by Emaar Properties, located within the Dubai Creek Harbour community, and consists of two towers. The first tower includes a basement level, a ground floor, three podium levels, and forty-four residential floors.

Dubai Creek Harbour

1 bed / 2 bed / 3 bed737–2,011 sq ft68.47–186.83 m²
From AED 1,797,888
737–761 sq ft 1-bedroom apartments in Dubai Creek Harbour · Sports courts — project gallery imageApartmentsOff-plan

737–761 sq ft 1-bedroom apartments in Dubai Creek Harbour · Sports courts

1-bedroom apartments with 737–761 sq ft of space in Dubai Creek Harbour. The complex features adult and children’s swimming pools, landscaped gardens, play areas, indoor and outdoor fitness facilities, a padel court, a yoga area, and a multifunctional space for leisure and activities.

Dubai Creek Harbour

1 bed737–761 sq ft68.47–70.7 m²
From AED 1,797,888
1,434–1,468 sq ft 2-bedroom apartments in Dubai Creek Harbour · Sports courts — project gallery imageApartmentsOff-plan

1,434–1,468 sq ft 2-bedroom apartments in Dubai Creek Harbour · Sports courts

1,434–1,468 sq ft is the floor area range for these 2-bedroom apartments in Dubai Creek Harbour. The development is a modern waterfront development by Emaar Properties, located within the Dubai Creek Harbour community, and consists of two towers.

Dubai Creek Harbour

2 bed1,434–1,468 sq ft133.22–136.38 m²
From AED 3,390,888
Creek Haven in Dubai Creek Harbour: sports courts — project gallery imageApartmentsOff-plan

Creek Haven in Dubai Creek Harbour: sports courts

Creek Haven is a development by Emaar Properties located in Dubai Creek Harbour, comprising two towers. The first tower consists of a basement level, a ground floor, three podium levels, and thirty residential floors.

Dubai Creek Harbour

1 bed / 2 bed / 3 bed867–1,871 sq ft80.55–173.82 m²
From AED 1,927,888
867–876 sq ft 1-bedroom apartments in Dubai Creek Harbour · Sports courts — project gallery imageApartmentsOff-plan

867–876 sq ft 1-bedroom apartments in Dubai Creek Harbour · Sports courts

1-bedroom apartments in Dubai Creek Harbour with floor areas of 867–876 sq ft. The first tower consists of a basement level, a ground floor, three podium levels, and thirty residential floors.

Dubai Creek Harbour

1 bed867–876 sq ft80.55–81.38 m²
From AED 1,927,888
D Villas in Jumeirah Golf Estates: sports courts — project gallery imageVillaOff-plan

D Villas in Jumeirah Golf Estates: sports courts

Residents of D Villas have access to a large number of amenities, including: a wide range of services at Jumeirah Golf Estates, a dog park, a children's park for bicycles and scooters, a meditation and yoga park, a clubhouse with a swimming pool, tennis court and basketball court, and much more. These residences are designed to blend in with their surroundings, creating a timeless aesthetic.

Jumeirah Golf Estates

4 bed / 5 bed3,218–4,048 sq ft298.98–376.08 m²
From AED 7,296,538
4,011.28–4,048.09 sq ft 5-bedroom villas in Jumeirah Golf Estates · Sports courts — project gallery imageVillaOff-plan

4,011.28–4,048.09 sq ft 5-bedroom villas in Jumeirah Golf Estates · Sports courts

5-bedroom villas in Jumeirah Golf Estates with floor areas of 4,011.28–4,048.09 sq ft. Residents of the development have access to a large number of amenities, including: a wide range of services at Jumeirah Golf Estates, a dog park, a children's park for bicycles and scooters, a meditation and yoga park, a clubhouse with a swimming pool, tennis court and basketball court, and much more.

Jumeirah Golf Estates

5 bed4,011–4,048 sq ft372.66–376.08 m²
From AED 8,696,350
DAMAC Islands 1 — five-bedroom end-corner townhouse facing the park — project gallery imageTownhouseOff-plan

DAMAC Islands 1 — five-bedroom end-corner townhouse facing the park

Five bedrooms + maid’s room; advertised end-corner, single-row position facing the park. Posted 15 October 2026: AED 4,413,000; 3,178 sq ft BUA on a 2,891 sq ft plot. Availability requires confirmation.

Damac Islands

5 bed3,178 sq ft295.25 m²
AED 4,413,000
Diamondz in JLT: sports courts — project gallery imagePropertiesOff-plan

Diamondz in JLT: sports courts

This building includes three basement floors, one ground and one mezzanine floor, sixty-two residential floors and a roof. Jumeirah Lake Towers has a well-developed infrastructure, thanks to which residents can find schools, kindergartens, medical centers, cafes, restaurants, shopping malls in the immediate vicinity of the complex.

Jumeirah Lake Towers (JLT)

Studio / 1 bed / 2 bed / 3 bed / 4 bed / Retail419–2,142 sq ft38.91–199.03 m²
From AED 1,295,800
418.82 sq ft studio apartments in JLT · Outdoor cinema — project gallery imageApartmentsOff-plan

418.82 sq ft studio apartments in JLT · Outdoor cinema

418.82 sq ft is the floor area figure for these studio apartments in Jumeirah Lake Towers (JLT). This building includes three basement floors, one ground and one mezzanine floor, sixty-two residential floors and a roof.

Jumeirah Lake Towers (JLT)

Studio419 sq ft38.91 m²
AED 1,295,800
1-bedroom apartments in JLT · 746.48–752.61 sq ft · Sports courts — project gallery imageApartmentsOff-plan

1-bedroom apartments in JLT · 746.48–752.61 sq ft · Sports courts

1-bedroom apartments in Jumeirah Lake Towers (JLT) with floor areas of 746.48–752.61 sq ft. Jumeirah Lake Towers has a well-developed infrastructure, thanks to which residents can find schools, kindergartens, medical centers, cafes, restaurants, shopping malls in the immediate vicinity of the complex.

Jumeirah Lake Towers (JLT)

1 bed746–753 sq ft69.35–69.92 m²
From AED 1,947,000
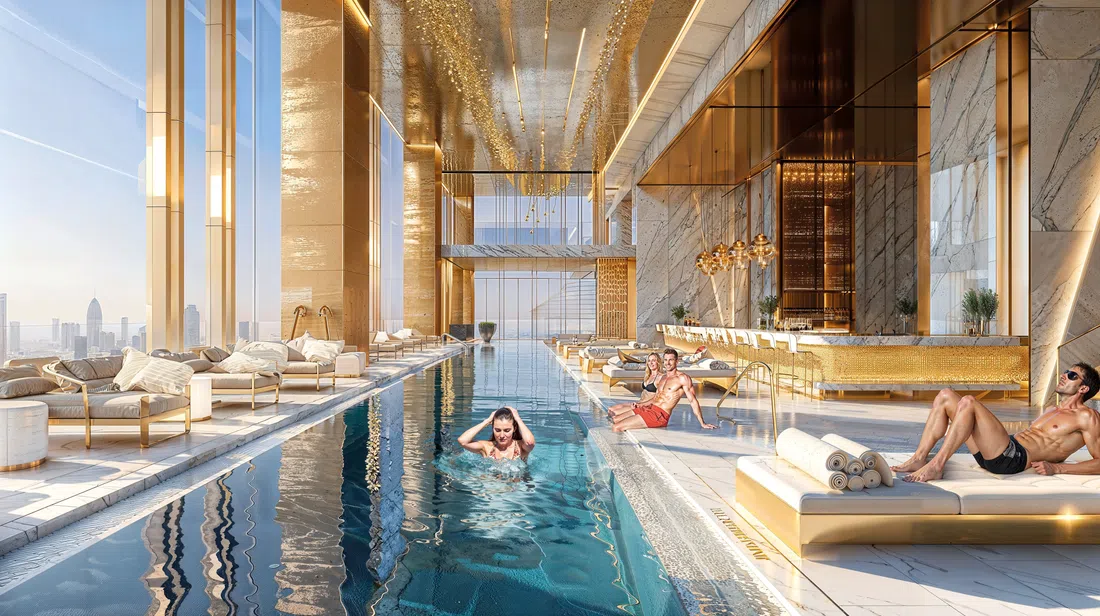
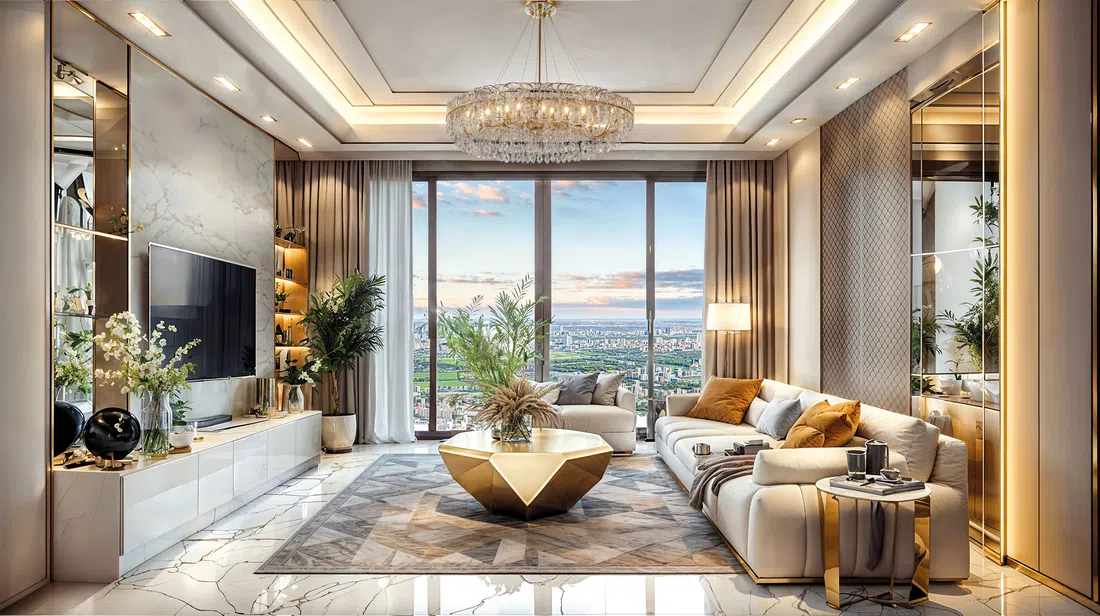
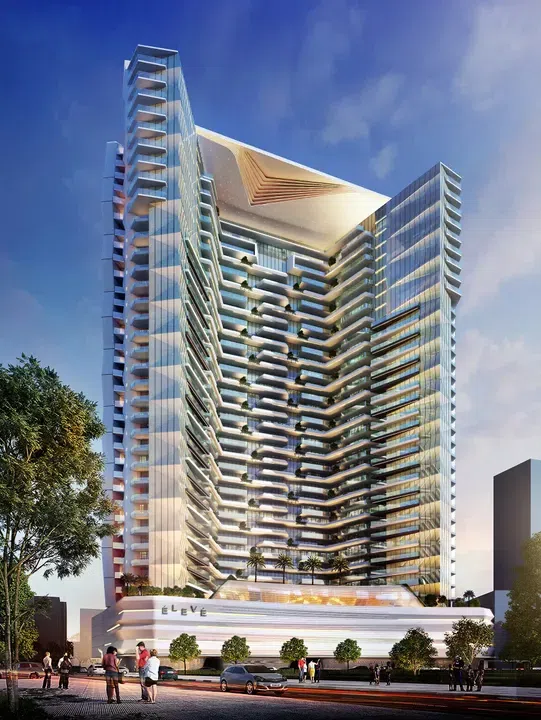
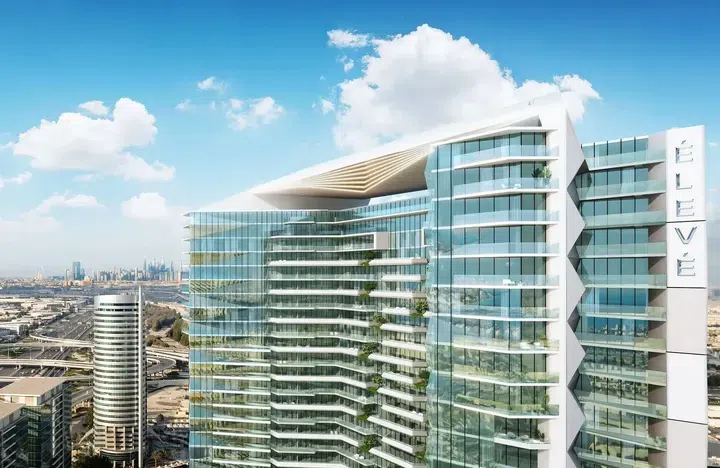
Eleve in Downtown Jebel Ali: cinema amenities — project gallery imageApartmentsOff-plan

Eleve in Downtown Jebel Ali: cinema amenities

The building has two basement parking levels, a ground floor with a and spacious lobby, four podium levels with an extensive set of amenities located both inside and on its roof, 33 residential floors. Modern and attractive interior design is made using high quality finishes.

Downtown Jebel Ali

2 bed / 3 bed1,072–2,946 sq ft99.59–273.69 m²
From AED 1,538,754
1,072–1,318 sq ft 2-bedroom apartments in Downtown Jebel Ali · Landscaped gardens — project gallery imageApartmentsOff-plan

1,072–1,318 sq ft 2-bedroom apartments in Downtown Jebel Ali · Landscaped gardens

Downtown Jebel Ali · 2-bedroom apartments, with sizes of 1,072–1,318 sq ft. The development complex offers residents a wide range of amenities: spacious terraces, adult and children's swimming pools, a fitness center, a barbecue area and much more.

Downtown Jebel Ali

2 bed1,072–1,318 sq ft99.59–122.45 m²
From AED 1,538,754
3-bedroom apartments in Downtown Jebel Ali · 1,633–2,946 sq ft · Cinema amenities — project gallery imageApartmentsOff-plan

3-bedroom apartments in Downtown Jebel Ali · 1,633–2,946 sq ft · Cinema amenities

3-bedroom apartments with 1,633–2,946 sq ft of space in Downtown Jebel Ali. Jebel Ali, Discovery Gardens as well as Dubai South, Jebel Ali Port, the Dubai World Central (DWC), DXB and Expo City Dubai are all within walking distance.

Downtown Jebel Ali

3 bed1,633–2,946 sq ft151.71–273.69 m²
From AED 2,297,947
EMAAR “Altus” in Dubai Creek Harbour: yoga spaces — project gallery imageApartmentsOff-plan

EMAAR “Altus” in Dubai Creek Harbour: yoga spaces

The complex consists of two towers with a shared ground level and two podium levels, housing parking facilities and infrastructure. The first tower features 20 residential floors, while the second has 13 residential floors.

Dubai Creek Harbour

3 bed1,596–1,927 sq ft148.27–179.02 m²
From AED 3,991,888
EMBER at Parkfive in Dubai Production City: landscaped gardens — project gallery imageApartmentsOff-plan

EMBER at Parkfive in Dubai Production City: landscaped gardens

EMBER at Parkfive is the second residential building of the Parkfive community from the developer Deyaar Development, located in the center of Dubai Production City. The project includes eleven residential floors, a basement level with parking, a ground floor and a podium level.

Dubai Production City

1 bed / 3 bed689–1,777 sq ft64.01–165.09 m²
From AED 999,999
Golf Acres in Emaar South: rooftop spaces — project gallery imageTownhouseOff-plan

Golf Acres in Emaar South: rooftop spaces

Golf Acres is a development by Emaar Properties, located in the community of Emaar South. The complex comprises a ground floor, a podium level, sixteen residential floors, and a rooftop.

Emaar South

3 bed2,564 sq ft238.2 m²
AED 4,727,888
Golf Dale in Emaar South: yoga spaces — project gallery imagePropertiesOff-plan

Golf Dale in Emaar South: yoga spaces

The complex consists of two towers, each featuring a ground level, 11 or 14 residential floors, and a rooftop. The interiors combine elegance and comfort, with panoramic windows that fill the spaces with natural light and open-plan layouts that enhance the sense of spaciousness.

Emaar South

2 bed / 3 bed1,399–2,559 sq ft129.97–237.74 m²
From AED 2,701,888
2-bedroom apartments in Emaar South · Sports courts · 1,399 sq ft — project gallery imageApartmentsOff-plan

2-bedroom apartments in Emaar South · Sports courts · 1,399 sq ft

2-bedroom apartments in Emaar South with floor areas of 1,399 sq ft. Residents of the development can enjoy a wide range of amenities, including a golf course, a modern clubhouse, swimming pools for adults and children, open-air fitness areas, yoga spaces, and jogging tracks.

Emaar South

2 bed1,399 sq ft129.97 m²
AED 2,701,888
3-bedroom townhouses in Emaar South · 2,559 sq ft · Yoga spaces — project gallery imageTownhouseOff-plan

3-bedroom townhouses in Emaar South · 2,559 sq ft · Yoga spaces

Emaar South · 3-bedroom townhouses, with sizes of 2,559 sq ft. The complex also features parks, children's play areas, a retail plaza, and sports courts, offering ideal conditions for an active and healthy lifestyle.

Emaar South

3 bed2,559 sq ft237.74 m²
AED 4,717,888
Golf Hillside in Dubai Hills: landscaped gardens — project gallery imageApartmentsOff-plan

Golf Hillside in Dubai Hills: landscaped gardens

The complex includes a basement level, while above it, starting from the ground floor, the podium and 20 residential floors rise seamlessly. With its prime location, the complex offers convenient access to Dubai’s key destinations.

Dubai Hills

1 bed / 2 bed / 3 bed741–1,603 sq ft68.84–148.92 m²
From AED 1,580,000
741 sq ft 1-bedroom apartments in Dubai Hills · Landscaped gardens — project gallery imageApartmentsOff-plan

741 sq ft 1-bedroom apartments in Dubai Hills · Landscaped gardens

741 sq ft is the floor area figure for these 1-bedroom apartments in Dubai Hills. The complex includes a basement level, while above it, starting from the ground floor, the podium and 20 residential floors rise seamlessly.

Dubai Hills

1 bed741 sq ft68.84 m²
AED 1,580,000
Golf Meadow in Emaar South: sports courts — project gallery imagePropertiesOff-plan

Golf Meadow in Emaar South: sports courts

The building consists of a ground level, a podium level, and 15 residential floors. The interiors feature high-quality finishes in neutral tones, practical layouts, and abundant natural light, creating a cozy and inviting atmosphere.

Emaar South

3 bed1,854–2,844 sq ft172.24–264.22 m²
From AED 3,138,888
3-bedroom apartments in Emaar South · Yoga spaces · 1,854 sq ft — project gallery imageApartmentsOff-plan

3-bedroom apartments in Emaar South · Yoga spaces · 1,854 sq ft

1,854 sq ft is the floor area figure for these 3-bedroom apartments in Emaar South. Residents of the development enjoy amenities, including an 18-hole golf course, swimming pools, fitness centers, children’s playgrounds, and parks, ensuring a comfortable and relaxing environment.

Emaar South

3 bed1,854 sq ft172.24 m²
AED 3,138,888

72 of 146 offers shown. Load more to continue.