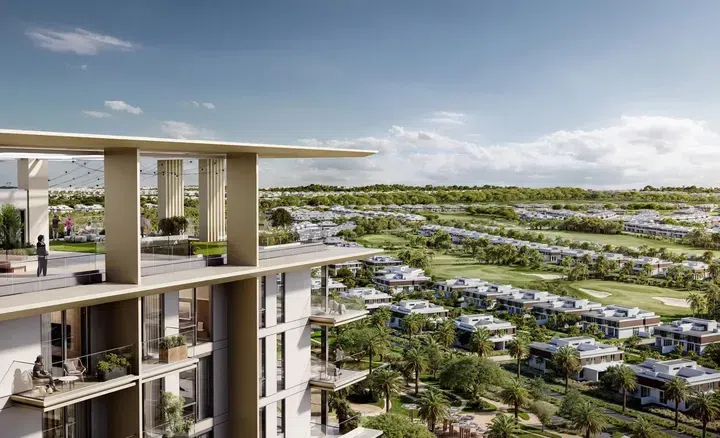
Saved catalogue · Imported 6 Oct 2026, 10:01 AM · Source file dated 13 Jul 2026 · Prices and availability require confirmation.

Dubai Hills · Dubai · UAE

Off-plan Apartments for sale in Dubai Hills

Compare apartments for sale in Dubai Hills with rental use, ongoing ownership costs and future resale in mind. Examine each layout and recorded asking price, then identify the evidence needed to assess your intended letting arrangement.

Read more Dubai Hills apartments: rental use and resale

Dubai Hills apartments: rental use and resale

An apartment purchase intended for letting needs a unit-specific assessment. A studio and a larger apartment have different furnishing and management requirements; the building address alone cannot establish their suitability for a rental plan.

Define the intended rental use

Separate a longer tenancy from a monthly or daily rental proposal. Confirm the applicable permissions, ownership terms and building arrangements for the exact apartment before assuming a particular use is possible.

Read the layout as usable accommodation

Compare bedroom separation, storage, circulation and the space required for furniture on the exact floor plan. Verify the selected floor, outlook, parking and condition using unit-specific information.

Build the ownership cost picture

Request current service charges and clarify what they cover. Include maintenance, furnishing and any proposed management or letting fees in your comparison, and ask how periods without an occupier would be managed.

Compare evidence for a future resale

Keep bedroom count, usable area and property condition consistent when reviewing comparable apartments. Distinguish completed transactions from asking prices and assess the options without assuming future capital growth.

For your off-plan shortlist

Review the selected unit’s current plans, specification, progress evidence and contractual timetable. Confirm the payment schedule and completion information before comparing commitments.

18 offers across 6 projects · 106 matching units in the saved catalogue

Building status is verified only where a developer source is shown. Ready means the building is completed; unit occupancy still needs confirmation.

Club Place: short-stay possibilities — project gallery imageApartmentsOff-plan

Club Place: short-stay possibilities

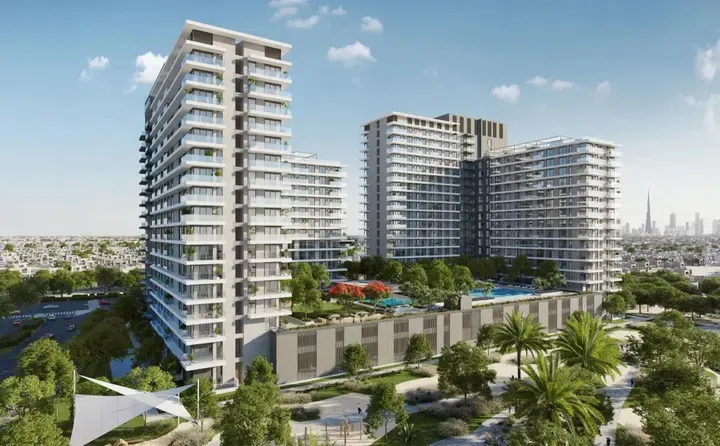
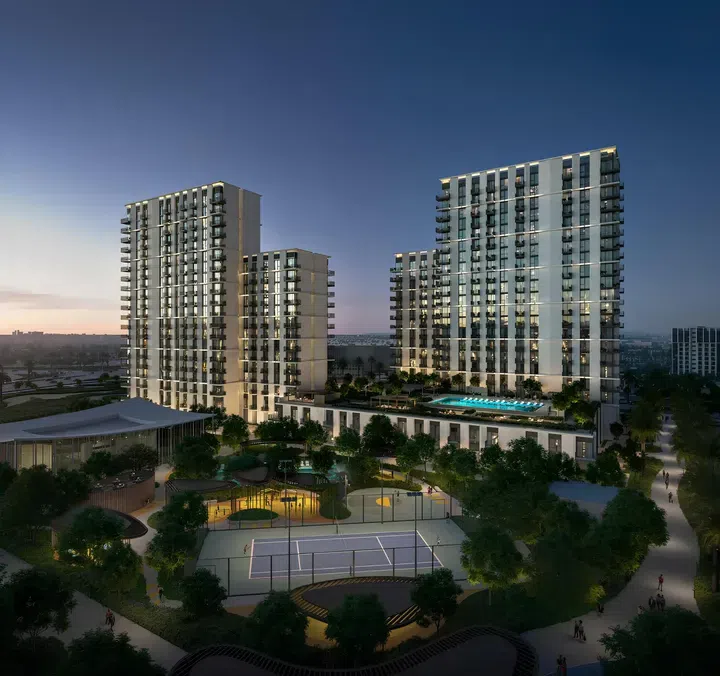
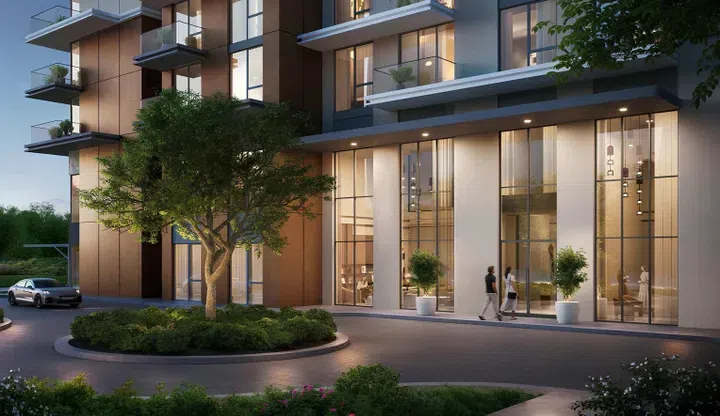
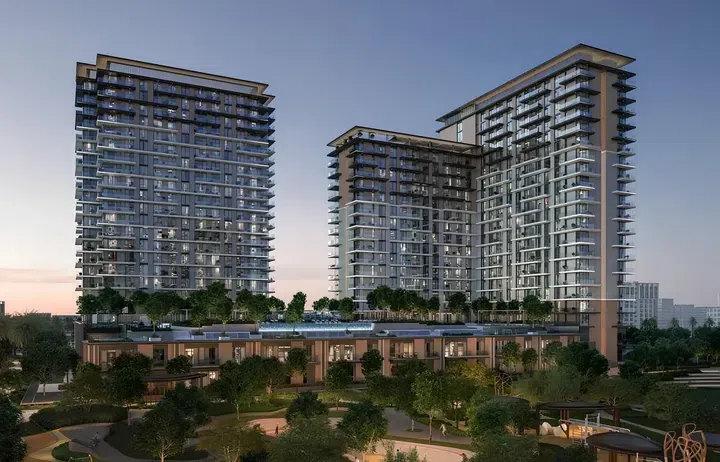
Each building has its own structure: starting from the basement level, they transition smoothly to the ground level and then to podium parking floors. Above the parking area, Building A rises with 20 residential floors, while Building B features 17.

Dubai Hills

1 bed / 2 bed / 3 bed728–1,753 sq ft67.63–162.86 m²
From AED 1,621,000
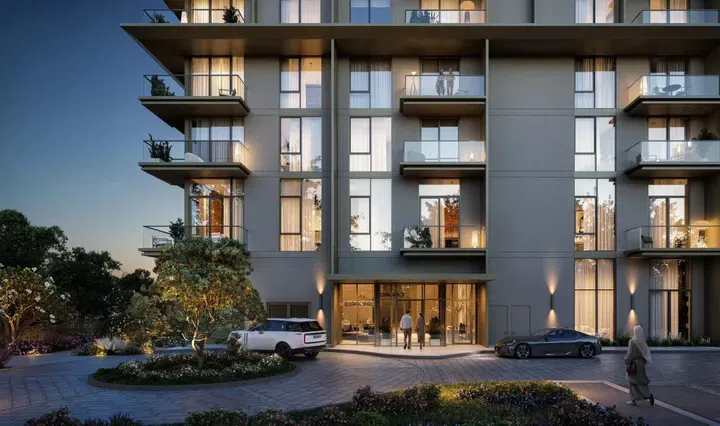
Golf Hillside with resale in mind — project gallery imageApartmentsOff-plan

Golf Hillside with resale in mind

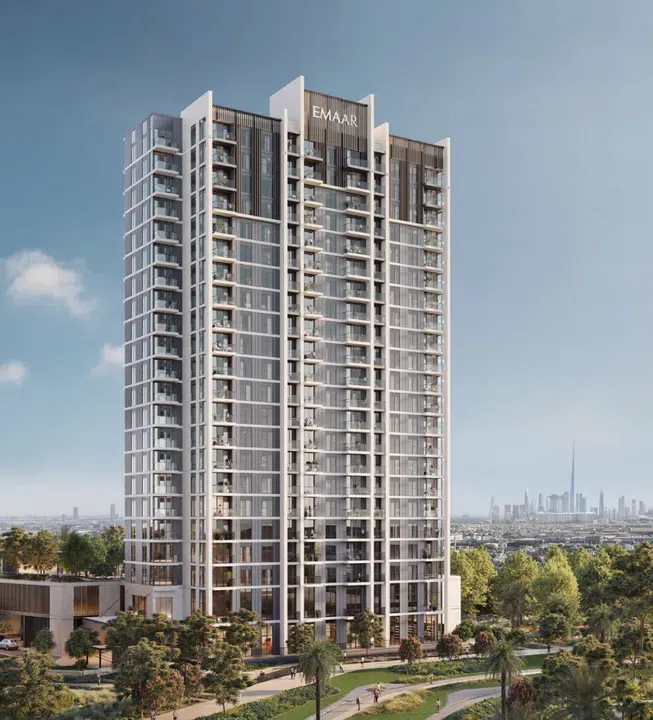
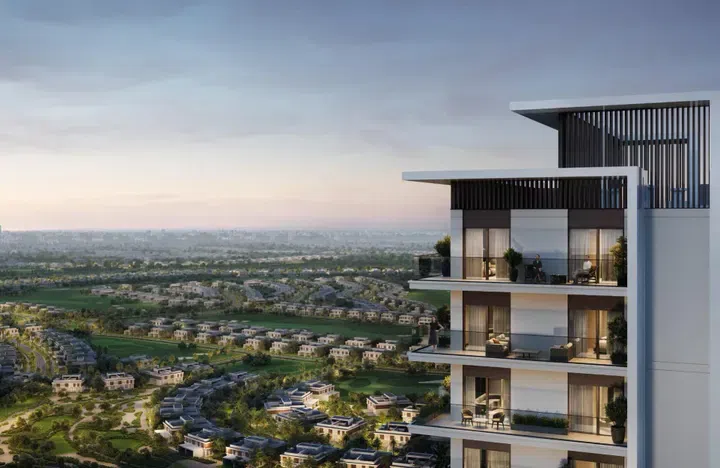
With its prime location, the complex offers convenient access to Dubai’s key destinations. The complex includes a basement level, while above it, starting from the ground floor, the podium and 20 residential floors rise seamlessly.

Dubai Hills

1 bed / 2 bed / 3 bed741–1,603 sq ft68.84–148.92 m²
From AED 1,580,000
Hillsedge with annual letting in mind — project gallery imageApartmentsOff-plan

Hillsedge with annual letting in mind

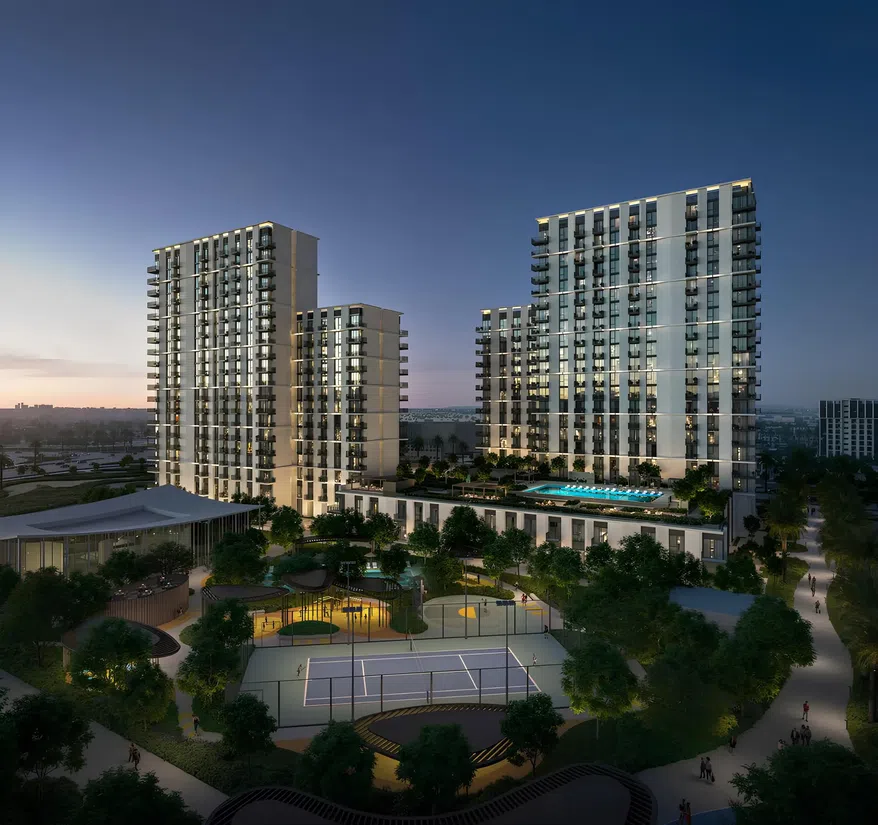
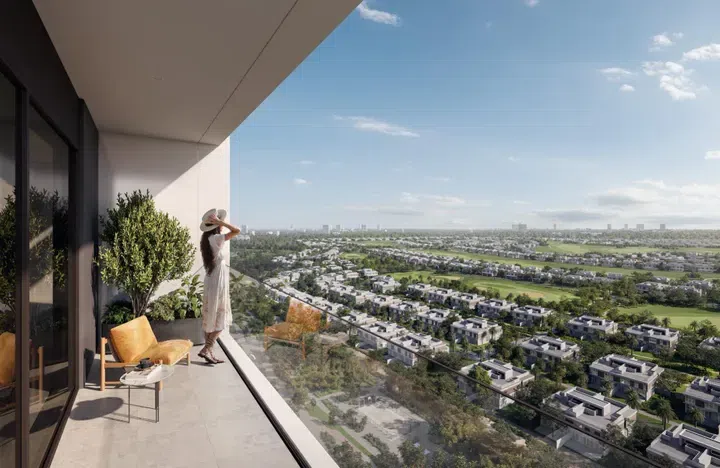
Apartments with 1 and 2 bedrooms are designed to fill the space with natural light, creating a sense of spaciousness and tranquility. There is something for everyone: a pristine swimming pool, a modern gym, a children’s playground, sports courts, and relaxation areas.

Dubai Hills

1 bed / 2 bed708–1,352 sq ft65.78–125.6 m²
From AED 1,855,888
Dubai Hills 1-bedroom apartments for a letting-led purchase · Outdoor cinema · 708–711 sq ft — project gallery imageApartmentsOff-plan

Dubai Hills 1-bedroom apartments for a letting-led purchase · Outdoor cinema · 708–711 sq ft

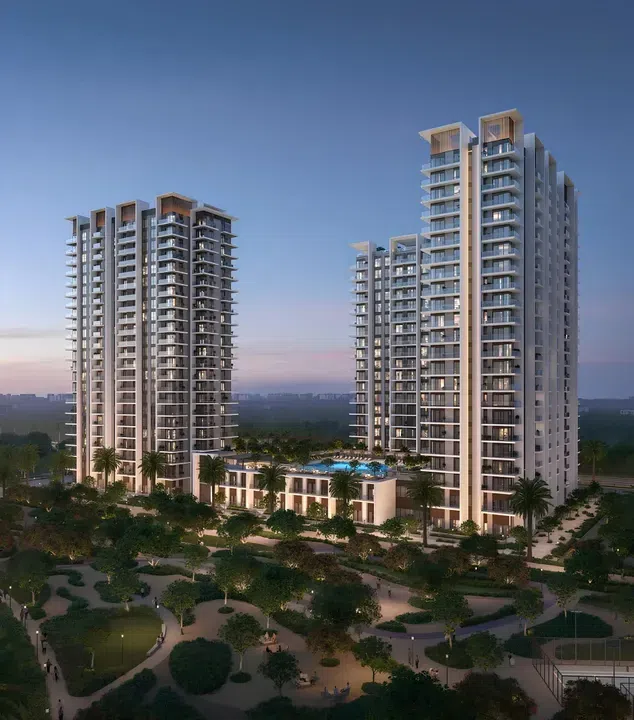
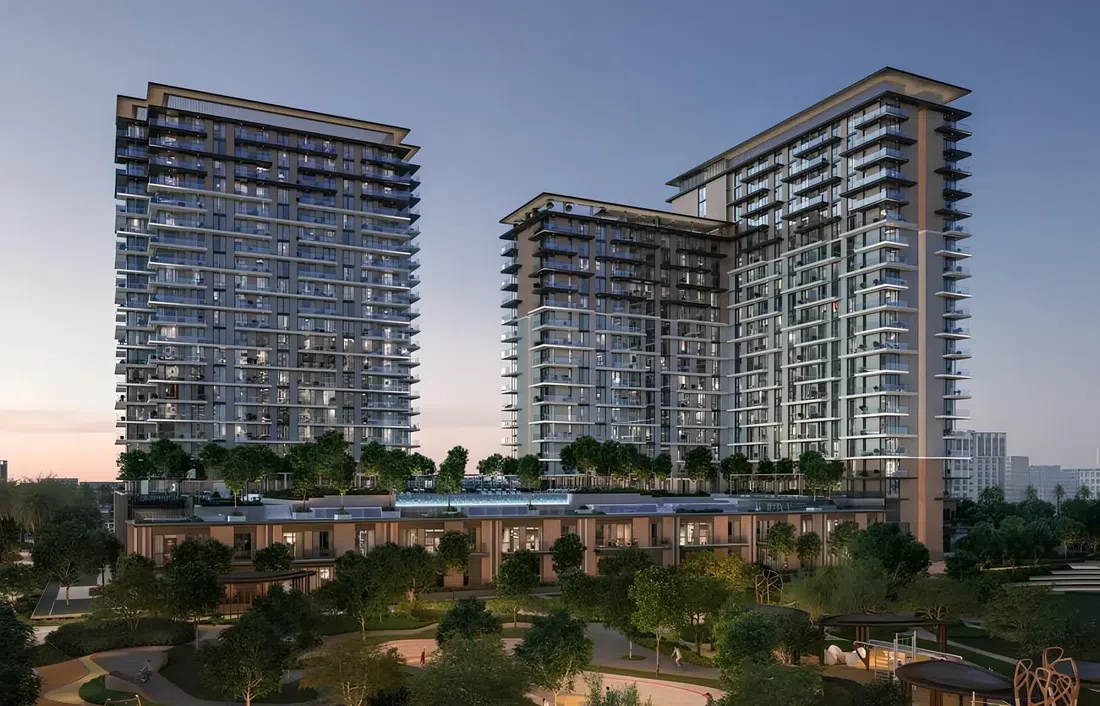
1-bedroom apartments with 708–711 sq ft of space in Dubai Hills. The project consists of two towers: Tower A has a configuration including a ground floor, a parking level and 19 residential floors, while Tower B consists of a ground floor, a parking level and 18 residential floors.

Dubai Hills

1 bed708–711 sq ft65.78–66.05 m²
From AED 1,855,888
Parkwood for visiting family — project gallery imageApartmentsOff-plan

Parkwood for visiting family

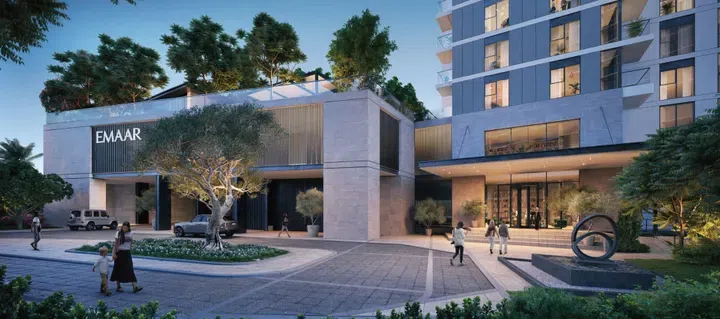
The complex is conveniently located between Downtown Dubai and Dubai Marina, near Al Khail Road. The project includes two towers with a shared basement level, ground floor, and podium.

Dubai Hills

1 bed / 2 bed / 3 bed729–1,821 sq ft67.73–169.18 m²
From AED 1,759,888
Rosehill for visiting family — project gallery imageApartmentsOff-plan

Rosehill for visiting family

Towers A and B include a basement, ground and podium levels, plus 21 residential floors. Tower C consists of a basement, ground and podium levels.

Dubai Hills

1 bed / 2 bed / 3 bed808–1,813 sq ft75.07–168.43 m²
From AED 1,680,888
Vida Residences Hillside: everyday rental living — project gallery imageApartmentsOff-plan

Vida Residences Hillside: everyday rental living

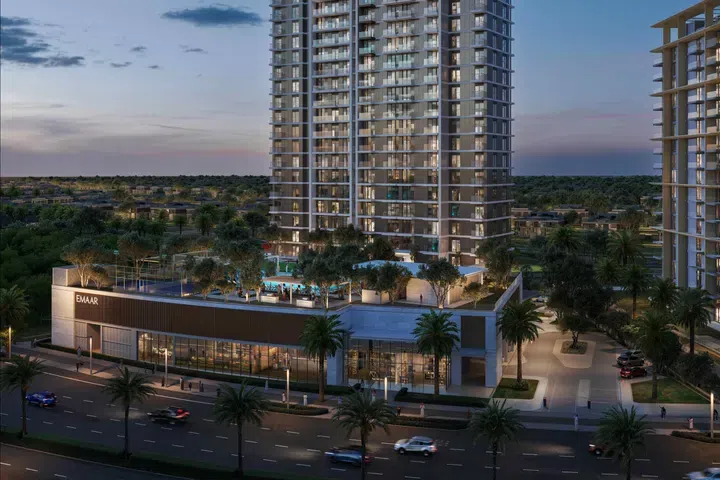
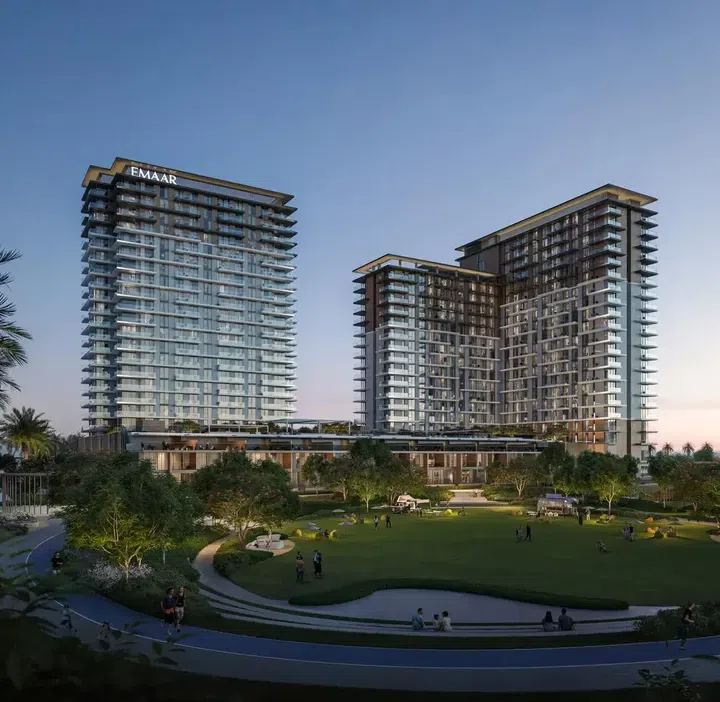
The configuration includes one basement level, a ground floor, a podium with amenities, and 20 and 19 residential floors. The architecture is designed in a modern minimalist style, with clean lines and calm silhouettes that blend into the green landscapes of the area.

Dubai Hills

1 bed / 2 bed / 3 bed727–1,827 sq ft67.54–169.73 m²
From AED 1,827,888

All 18 matching offers shown. You've reached the end of this selection.