Saved catalogue · Imported 6 Oct 2026, 10:01 AM · Source file dated 13 Jul 2026 · Prices and availability require confirmation.

Dubai Hills · Dubai · UAE

Off-plan Properties for sale in Dubai Hills

Explore properties for sale in Dubai Hills by comparing the developments, property formats and recorded price ranges. Start with the address and accommodation you need, then narrow the selection to individual offers that fit your plans.

Read more Exploring Dubai Hills real estate

Exploring Dubai Hills real estate

A broad property search brings different layouts and purchase options into view. Use this Dubai Hills selection to understand the projects represented, compare their individual records and decide which kind of property deserves a closer look.

Compare the property formats

Review the types and bedroom counts actually represented in the results. A project can contain several offers covering different units; open each one to compare its matching floor areas and recorded prices.

Place the project in its surroundings

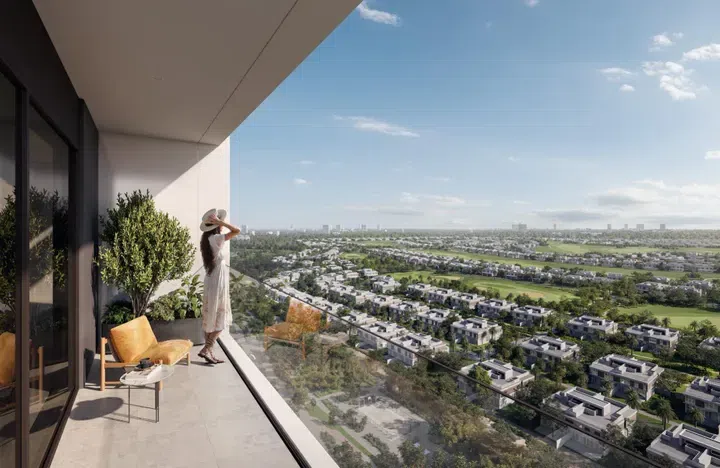
Check the exact address within Dubai Hills, the access routes relevant to your plans and the position of the selected unit. Project photographs describe the development and should be checked against the actual unit's outlook and condition.

Separate property stage from purchase route

Building completion, a developer sale and a resale describe different things. Request current documents for the selected property and confirm occupancy, condition and the anticipated possession date separately.

Develop a focused shortlist

Choose a property type when you are ready to compare one format in detail. Use bedroom count and budget to narrow the actual unit records, then ask for the current specification and availability of the offers you prefer.

For your off-plan shortlist

Review the selected unit’s current plans, specification, progress evidence and contractual timetable. Confirm the payment schedule and completion information before comparing commitments.

18 offers across 6 projects · 106 matching units in the saved catalogue

Building status is verified only where a developer source is shown. Ready means the building is completed; unit occupancy still needs confirmation.

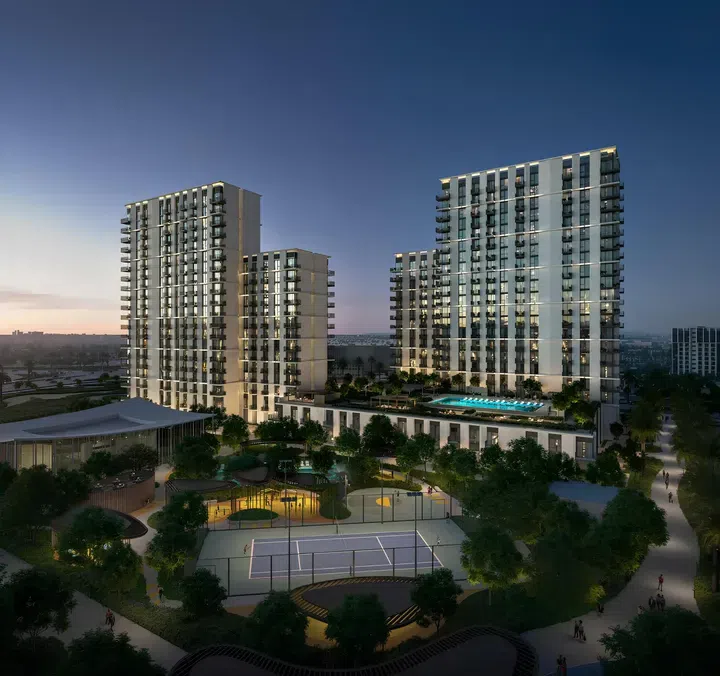
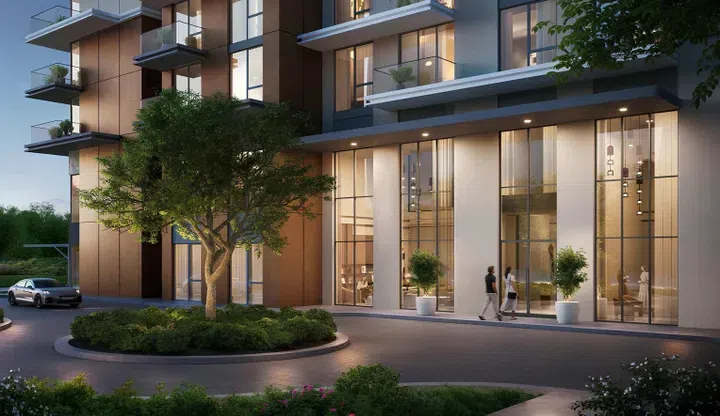
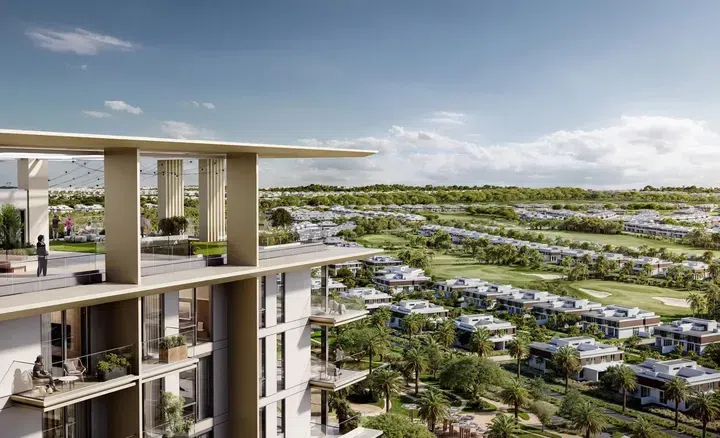
Club Place in Dubai Hills: landscaped gardens — project gallery imageApartmentsOff-plan

Club Place in Dubai Hills: landscaped gardens

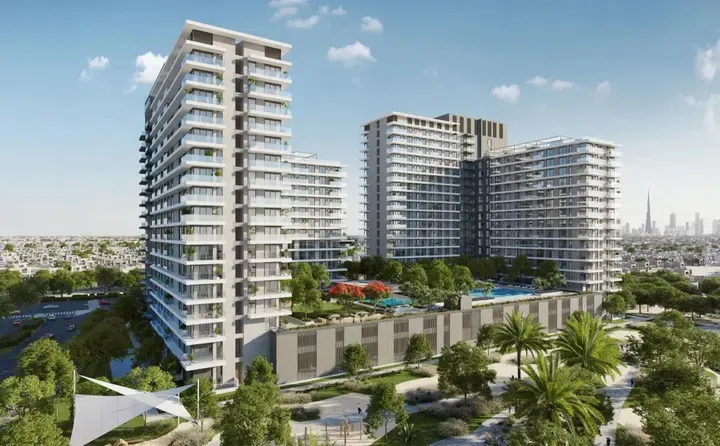
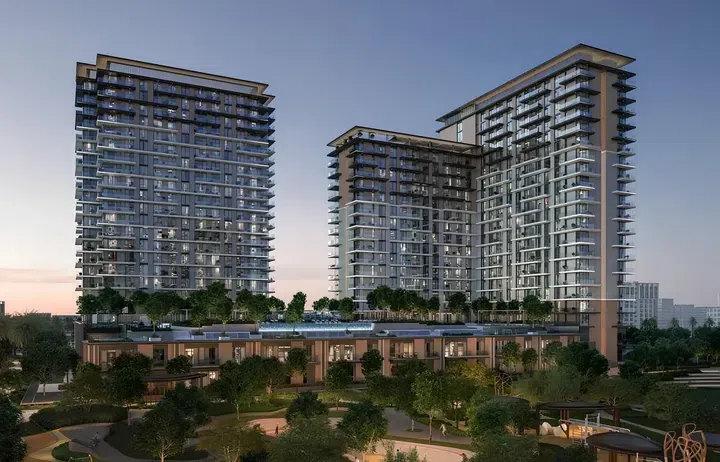
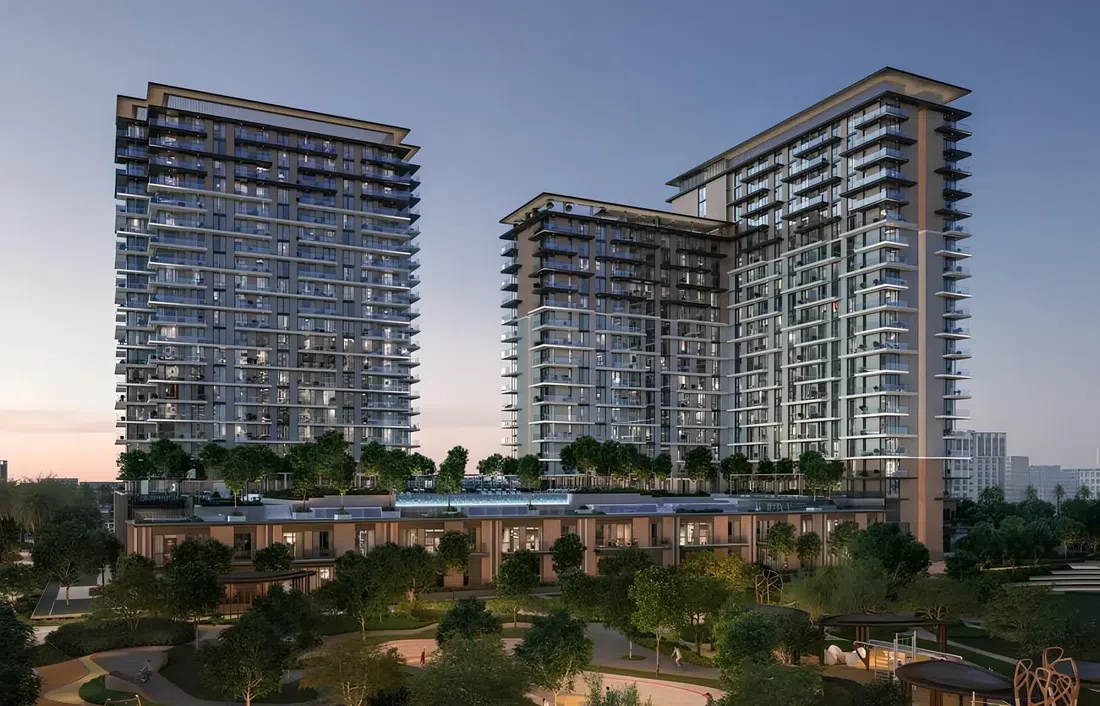
Three towers are integrated into the landscape. Each building has its own structure: starting from the basement level, they transition smoothly to the ground level and then to podium parking floors.

Dubai Hills

1 bed / 2 bed / 3 bed728–1,753 sq ft67.63–162.86 m²
From AED 1,621,000
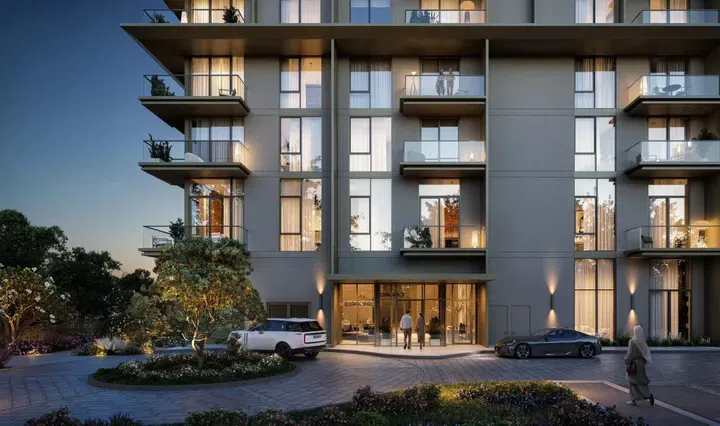
Golf Hillside in Dubai Hills: landscaped gardens — project gallery imageApartmentsOff-plan

Golf Hillside in Dubai Hills: landscaped gardens

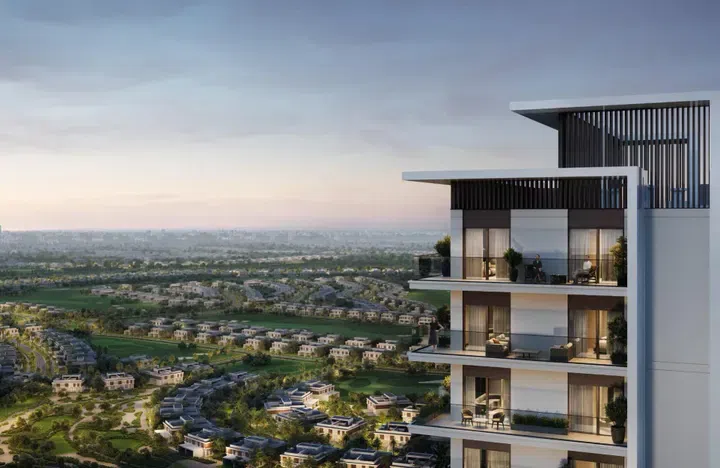
The complex includes a basement level, while above it, starting from the ground floor, the podium and 20 residential floors rise seamlessly. With its prime location, the complex offers convenient access to Dubai’s key destinations.

Dubai Hills

1 bed / 2 bed / 3 bed741–1,603 sq ft68.84–148.92 m²
From AED 1,580,000
741 sq ft 1-bedroom apartments in Dubai Hills · Landscaped gardens — project gallery imageApartmentsOff-plan

741 sq ft 1-bedroom apartments in Dubai Hills · Landscaped gardens

741 sq ft is the floor area figure for these 1-bedroom apartments in Dubai Hills. The complex includes a basement level, while above it, starting from the ground floor, the podium and 20 residential floors rise seamlessly.

Dubai Hills

1 bed741 sq ft68.84 m²
AED 1,580,000
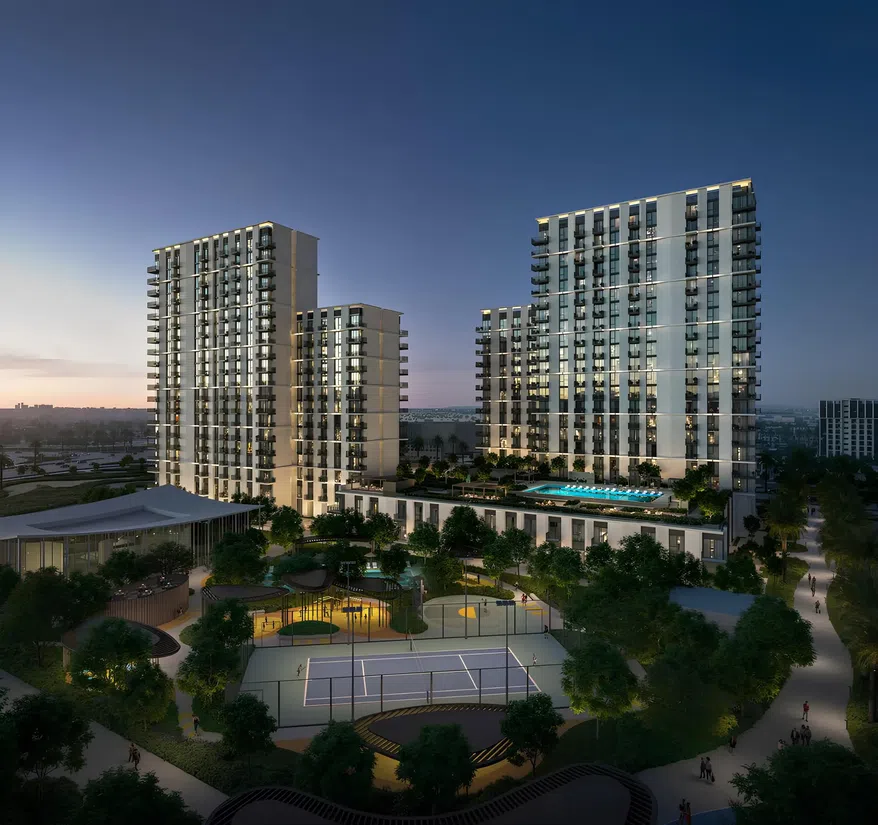
Hillsedge in Dubai Hills: outdoor cinema — project gallery imageApartmentsOff-plan

Hillsedge in Dubai Hills: outdoor cinema

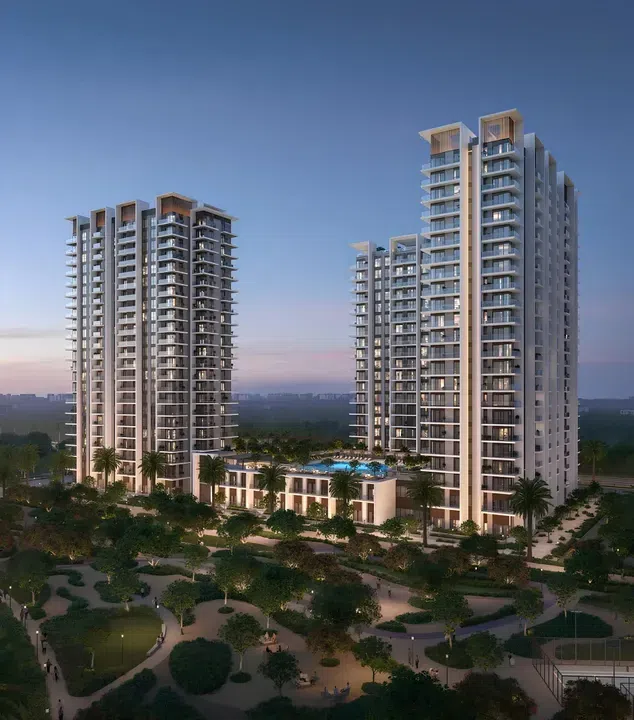
The project consists of two towers: Tower A has a configuration including a ground floor, a parking level and 19 residential floors, while Tower B consists of a ground floor, a parking level and 18 residential floors. Apartments with 1 and 2 bedrooms are designed to fill the space with natural light, creating a sense of spaciousness and tranquility.

Dubai Hills

1 bed / 2 bed708–1,352 sq ft65.78–125.6 m²
From AED 1,855,888
1-bedroom apartments in Dubai Hills · Outdoor cinema · 708–711 sq ft — project gallery imageApartmentsOff-plan

1-bedroom apartments in Dubai Hills · Outdoor cinema · 708–711 sq ft

708–711 sq ft is the floor area range for these 1-bedroom apartments in Dubai Hills. There is something for everyone: a pristine swimming pool, a modern gym, a children’s playground, sports courts, and relaxation areas.

Dubai Hills

1 bed708–711 sq ft65.78–66.05 m²
From AED 1,855,888
2-bedroom apartments in Dubai Hills · Outdoor cinema · 1,139–1,352 sq ft — project gallery imageApartmentsOff-plan

2-bedroom apartments in Dubai Hills · Outdoor cinema · 1,139–1,352 sq ft

2-bedroom apartments with 1,139–1,352 sq ft of space in Dubai Hills. The project consists of two towers: Tower A has a configuration including a ground floor, a parking level and 19 residential floors, while Tower B consists of a ground floor, a parking level and 18 residential floors.

Dubai Hills

2 bed1,139–1,352 sq ft105.82–125.6 m²
From AED 2,691,888
Parkwood in Dubai Hills: landscaped gardens — project gallery imageApartmentsOff-plan

Parkwood in Dubai Hills: landscaped gardens

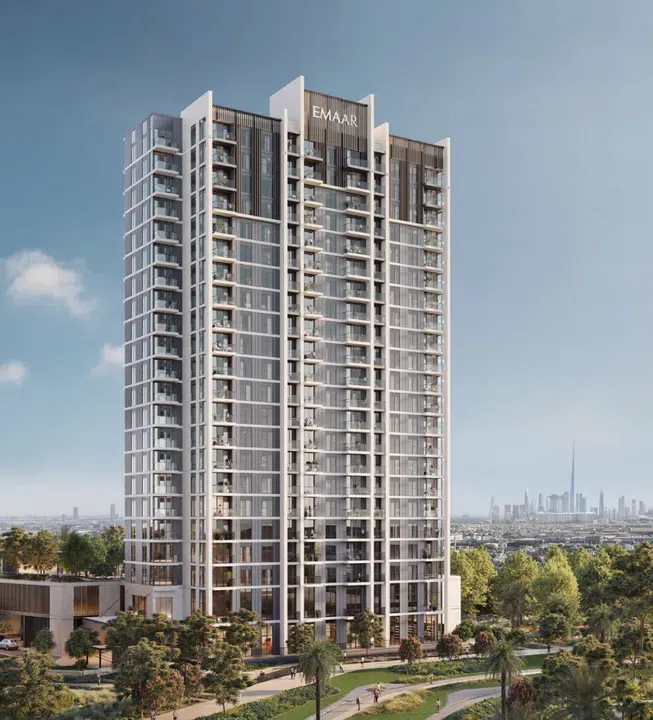
The project includes two towers with a shared basement level, ground floor, and podium. The first tower has 20 residential floors, while the second has 19, with stylish apartments featuring 1–3 bedrooms.

Dubai Hills

1 bed / 2 bed / 3 bed729–1,821 sq ft67.73–169.18 m²
From AED 1,759,888
1,176–1,310 sq ft 2-bedroom apartments in Dubai Hills · Yoga spaces — project gallery imageApartmentsOff-plan

1,176–1,310 sq ft 2-bedroom apartments in Dubai Hills · Yoga spaces

2-bedroom apartments in Dubai Hills with floor areas of 1,176–1,310 sq ft. The first tower has 20 residential floors, while the second has 19, with stylish apartments featuring 1–3 bedrooms.

Dubai Hills

2 bed1,176–1,310 sq ft109.25–121.7 m²
From AED 3,059,888
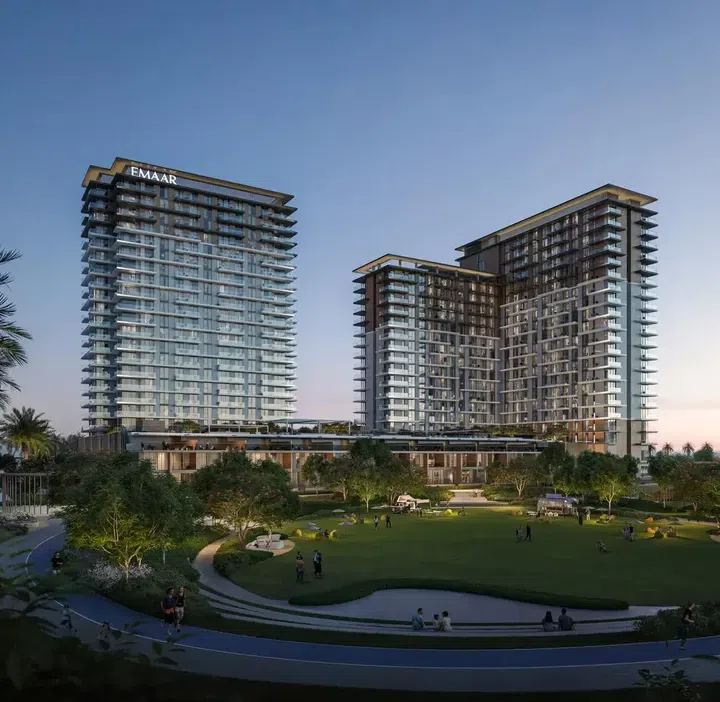
Rosehill in Dubai Hills: landscaped gardens — project gallery imageApartmentsOff-plan

Rosehill in Dubai Hills: landscaped gardens

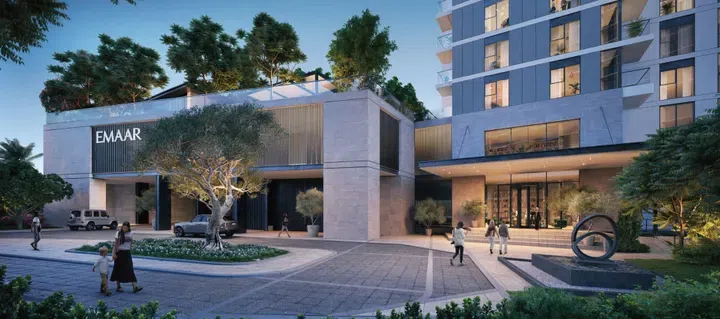
Towers A and B include a basement, ground and podium levels, plus 21 residential floors. Tower C consists of a basement, ground and podium levels.

Dubai Hills

1 bed / 2 bed / 3 bed808–1,813 sq ft75.07–168.43 m²
From AED 1,680,888
Vida Residences Hillside in Dubai Hills: outdoor cinema — project gallery imageApartmentsOff-plan

Vida Residences Hillside in Dubai Hills: outdoor cinema

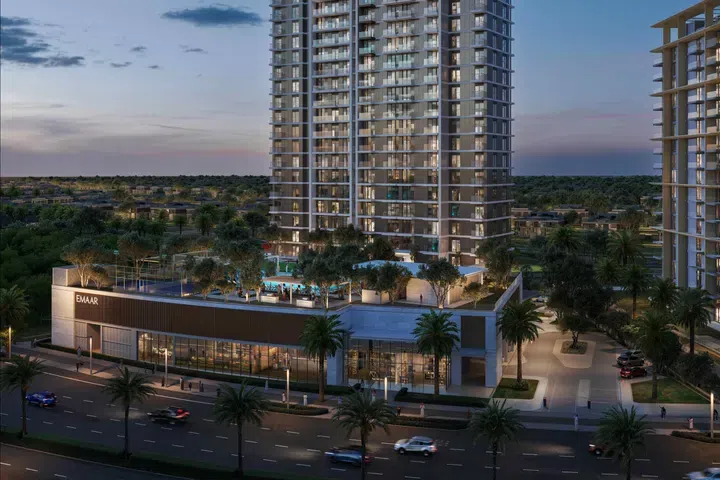
The configuration includes one basement level, a ground floor, a podium with amenities, and 20 and 19 residential floors. The architecture is designed in a modern minimalist style, with clean lines and calm silhouettes that blend into the green landscapes of the area.

Dubai Hills

1 bed / 2 bed / 3 bed727–1,827 sq ft67.54–169.73 m²
From AED 1,827,888
1-bedroom apartments in Dubai Hills · 727–831 sq ft · Outdoor cinema — project gallery imageApartmentsOff-plan

1-bedroom apartments in Dubai Hills · 727–831 sq ft · Outdoor cinema

727–831 sq ft is the floor area range for these 1-bedroom apartments in Dubai Hills. The architecture is designed in a modern minimalist style, with clean lines and calm silhouettes that blend into the green landscapes of the area.

Dubai Hills

1 bed727–831 sq ft67.54–77.2 m²
From AED 1,827,888
2-bedroom apartments in Dubai Hills · 1,166–1,335 sq ft · Cinema amenities — project gallery imageApartmentsOff-plan

2-bedroom apartments in Dubai Hills · 1,166–1,335 sq ft · Cinema amenities

2-bedroom apartments with 1,166–1,335 sq ft of space in Dubai Hills. Residents will benefit from a swimming pool with a sun deck, indoor and outdoor gyms, a multipurpose lounge, a BBQ area with dining spaces, a sports court, and children's play areas.

Dubai Hills

2 bed1,166–1,335 sq ft108.32–124.03 m²
From AED 2,713,888

All 18 matching offers shown. You've reached the end of this selection.