Explore properties for sale in City Walk by comparing the developments, property formats and recorded price ranges. Start with the address and accommodation you need, then narrow the selection to individual offers that fit your plans.
Read more Exploring City Walk real estate
Exploring City Walk real estate
A broad property search brings different layouts and purchase options into view. Use this City Walk selection to understand the projects represented, compare their individual records and decide which kind of property deserves a closer look.
Compare the property formats
Review the types and bedroom counts actually represented in the results. A project can contain several offers covering different units; open each one to compare its matching floor areas and recorded prices.
Place the project in its surroundings
Check the exact address within City Walk, the access routes relevant to your plans and the position of the selected unit. Project photographs describe the development and should be checked against the actual unit's outlook and condition.
Separate property stage from purchase route
Building completion, a developer sale and a resale describe different things. Request current documents for the selected property and confirm occupancy, condition and the anticipated possession date separately.
Develop a focused shortlist
Choose a property type when you are ready to compare one format in detail. Use bedroom count and budget to narrow the actual unit records, then ask for the current specification and availability of the offers you prefer.
For your off-plan shortlist
Review the selected unit’s current plans, specification, progress evidence and contractual timetable. Confirm the payment schedule and completion information before comparing commitments.
2 offers across 1 project · 1 matching unit in the saved catalogue
Building status is verified only where a developer source is shown. Ready means the building is completed; unit occupancy still needs confirmation.
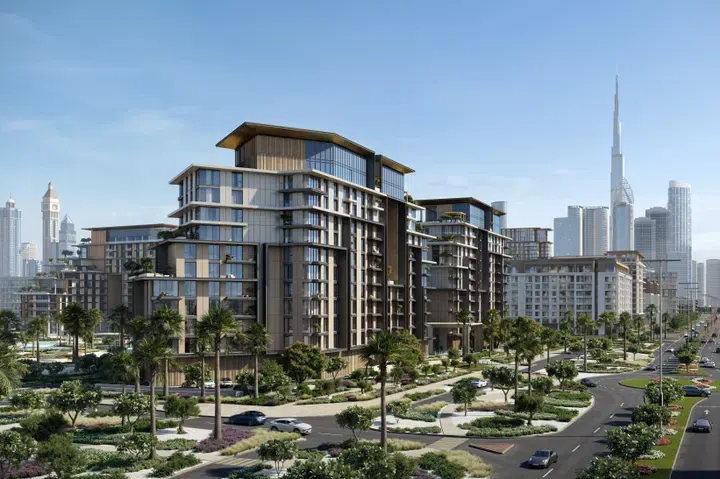
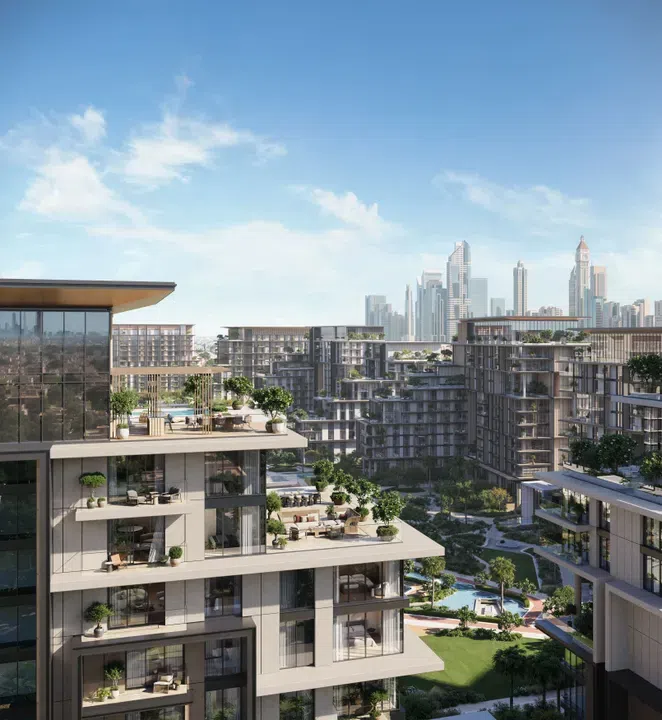
The complex consists of two towers featuring a basement level, ground floor, as well as ten and eleven residential floors respectively. The architecture showcases a modern aesthetic with clean lines and neutral tones.

 ApartmentsOff-plan