Saved catalogue · Imported 6 Oct 2026, 10:01 AM · Source file dated 13 Jul 2026 · Prices and availability require confirmation.

Dubai · UAE

Off-plan Apartments for sale in Dubai

When buying a Dubai apartment for letting, compare the proposed rent with the exact accommodation and building costs behind it. A studio and a larger flat can serve different occupier needs. Start with the usable plan, then check the evidence supporting the rent quoted for that particular unit.

Read more Dubai apartments: rental use and resale

Dubai apartments: rental use and resale

If two Dubai apartments have the same bedroom count, compare what an occupier actually receives: indoor room, storage, included appliances and any parking confirmed for the unit. Then look at the building’s charge schedule. Shared leisure facilities may matter to your shortlist, but their maintenance belongs in the ownership calculation as well.

Define the intended rental use

Separate a longer tenancy from a monthly or daily rental proposal. Confirm the applicable permissions, ownership terms and building arrangements for the exact apartment before assuming a particular use is possible.

Read the layout as usable accommodation

Compare bedroom separation, storage, circulation and the space required for furniture on the exact floor plan. Verify the selected floor, outlook, parking and condition using unit-specific information.

Use the rent reference in its proper context

DLD’s residential Rental Index form asks for information such as property type, contract end date and an Ejari or municipality identifier. Check that the reference you are shown relates to the right property and date. It does not replace the unit’s actual lease or a current letting proposal; put those beside the ownership costs before comparing offers. Read the evidence behind a rental comparison

Compare evidence for a future resale

Keep bedroom count, usable area and property condition consistent when reviewing comparable apartments. Distinguish completed transactions from asking prices and assess the options without assuming future capital growth.

For your off-plan shortlist

Review the selected unit’s current plans, specification, progress evidence and contractual timetable. Confirm the payment schedule and completion information before comparing commitments.

134 offers across 49 projects · 1073 matching units in the saved catalogue

Building status is verified only where a developer source is shown. Ready means the building is completed; unit occupancy still needs confirmation.

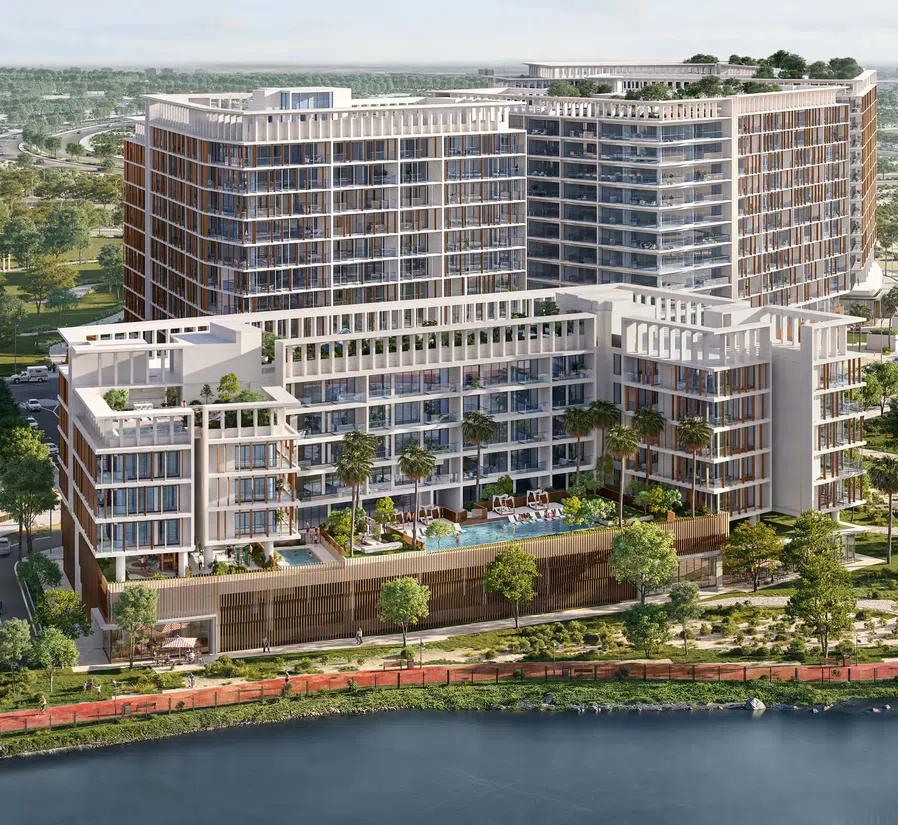
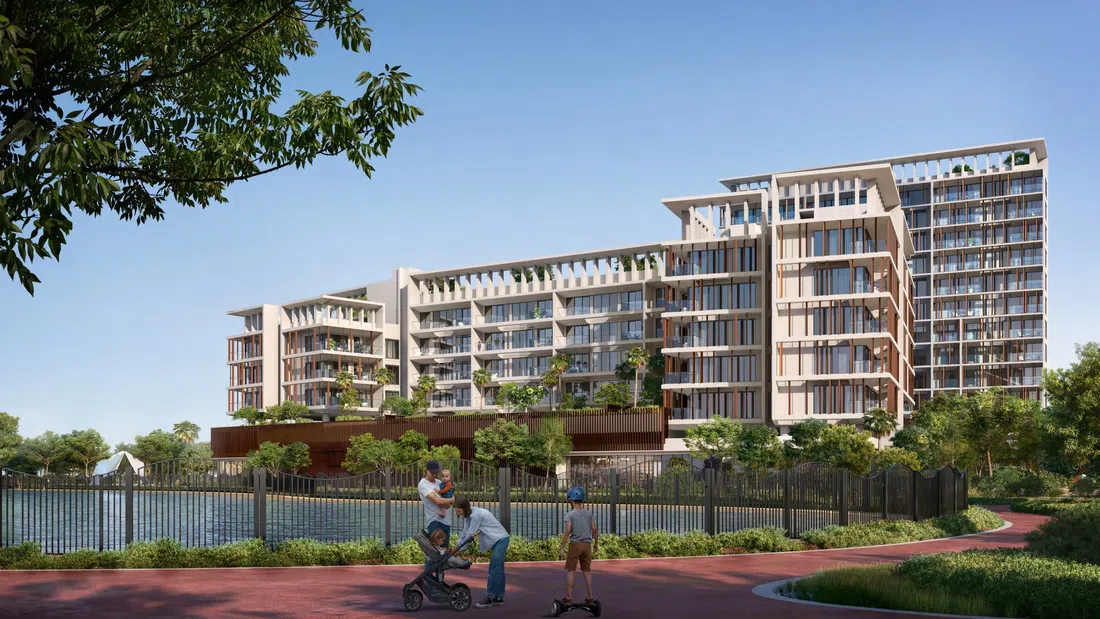
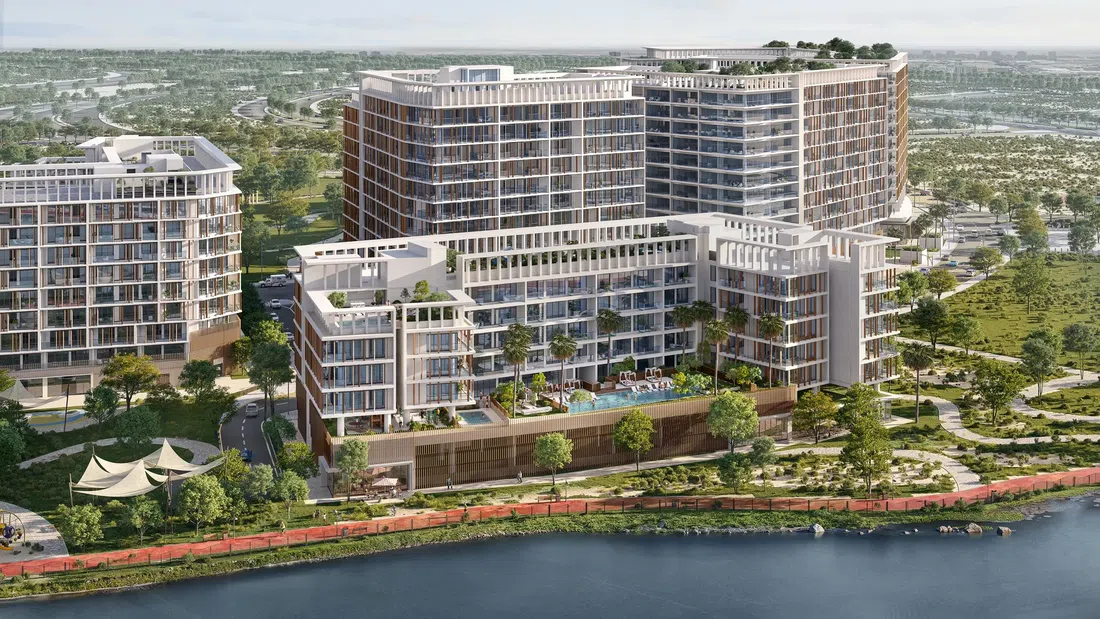
350 Riverside Crescent for visiting family — project gallery imageApartmentsOff-plan

350 Riverside Crescent for visiting family

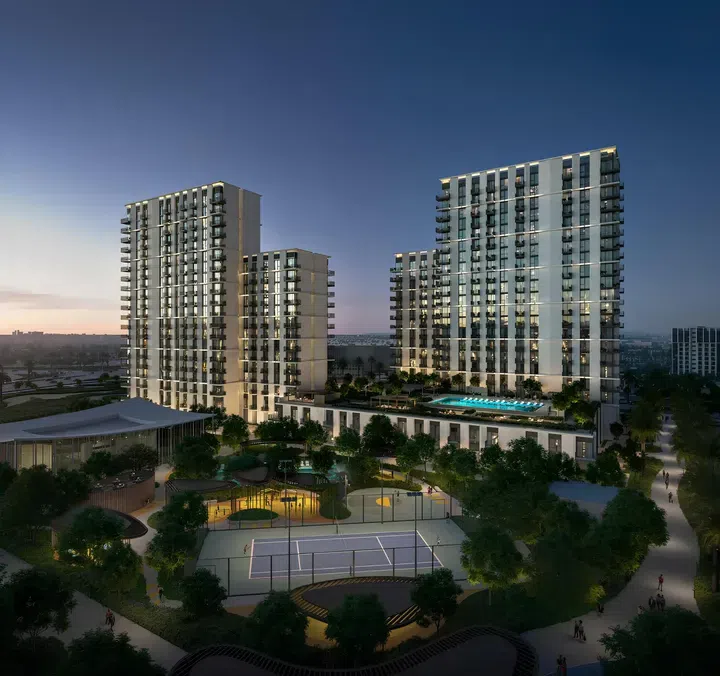
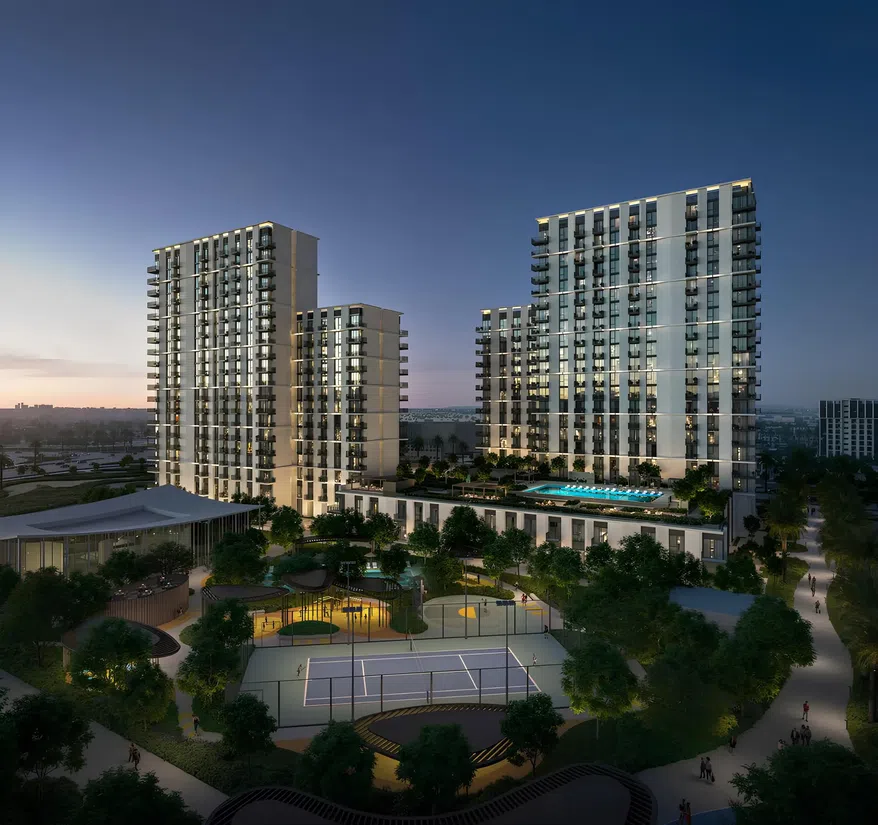
Residents have access to a wide range of amenities, including landscaped green spaces, a fitness center, a swimming pool, a children’s playground, jogging tracks, and communal areas for relaxation and socializing. The complex is situated in an area with excellent infrastructure.

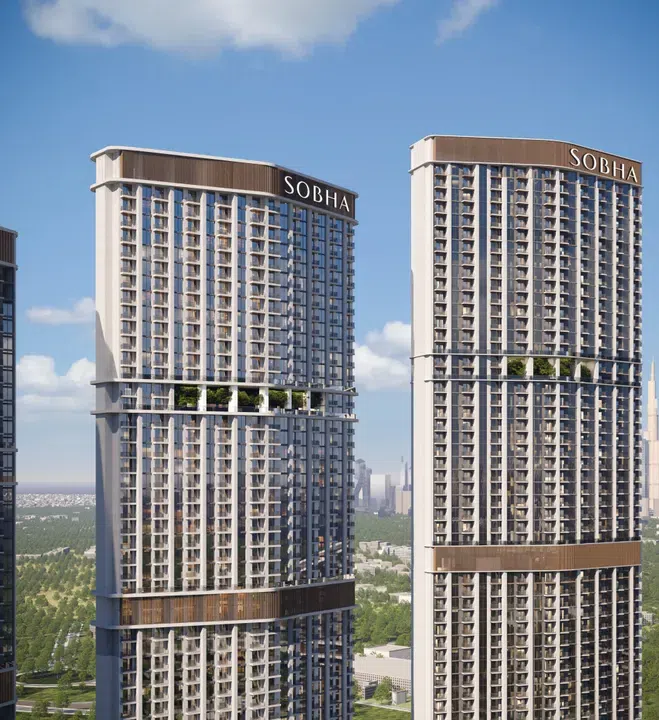
Sobha Hartland 2

1 bed529–1,180 sq ft49.15–109.6 m²
From AED 1,400,000
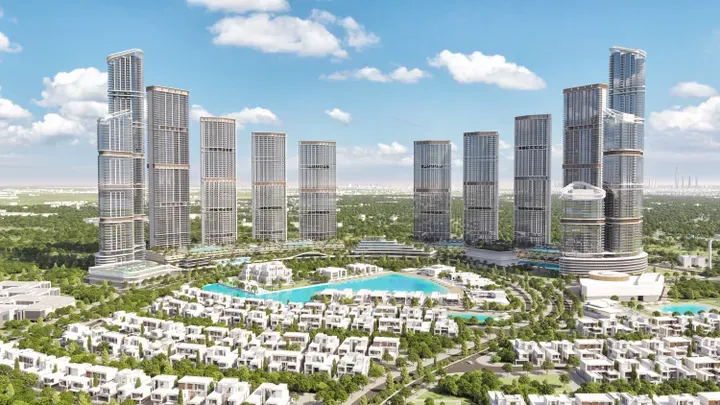
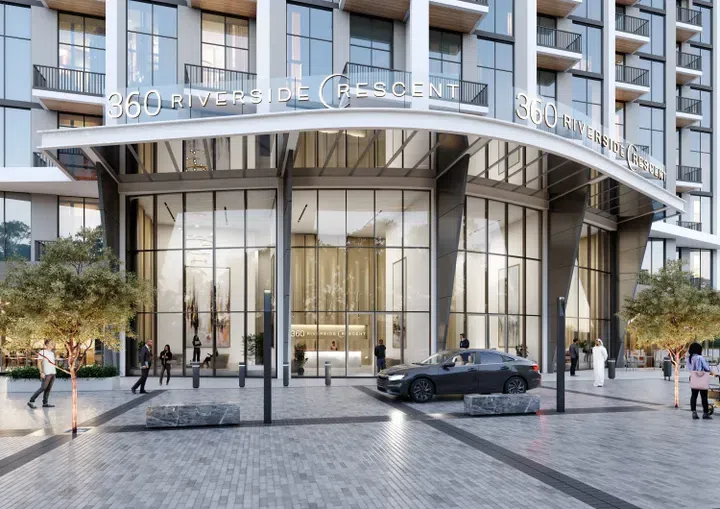
360 Riverside Crescent with holiday use in mind — project gallery imageApartmentsOff-plan

360 Riverside Crescent with holiday use in mind

The facades are designed in a contemporary style. The interiors feature high-quality natural materials.

Sobha Hartland 2

2 bed1,425–1,459 sq ft132.41–135.52 m²
From AED 3,456,231
Working visits at ALDER at Parkfive — project gallery imageApartmentsOff-plan

Working visits at ALDER at Parkfive

Located in Dubai Production City, the project is a modern mid-rise building featuring a basement level, a spacious ground floor, five residential floors, and a rooftop area. ALDER at Parkfive offers residents a variety of amenities, including adult and children’s pools, BBQ and outdoor recreation areas, a rooftop garden, and a playground.

Dubai Production City

2 bed / 3 bed1,245–1,740 sq ft115.66–161.65 m²
From AED 1,739,128
Dubai Production City 3-bedroom apartments with holiday use in mind · 1,657 sq ft — project gallery imageApartmentsOff-plan

Dubai Production City 3-bedroom apartments with holiday use in mind · 1,657 sq ft

3-bedroom apartments with 1,657 sq ft of space in Dubai Production City. Located in Dubai Production City, the project is a modern mid-rise building featuring a basement level, a spacious ground floor, five residential floors, and a rooftop area.

Dubai Production City

3 bed1,657 sq ft153.94 m²
AED 2,347,040
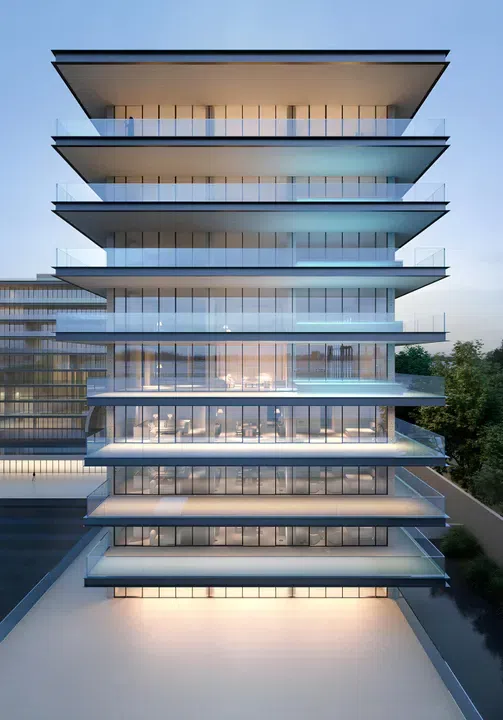
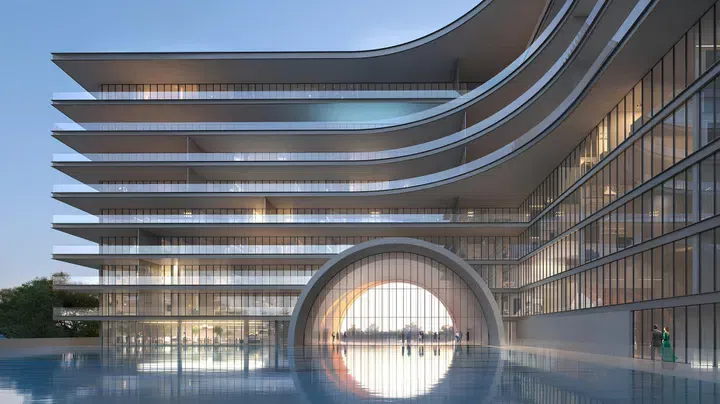
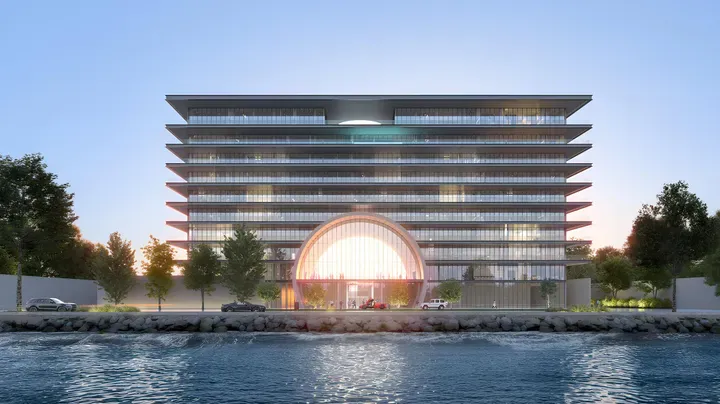
Working visits at Armani Beach Residences — project gallery imageApartmentsOff-plan

Working visits at Armani Beach Residences

The development is situated within walking distance of retail outlets, restaurants, promenades, and Skydive Dubai centre. Designed by Japanese architect Tadao Ando, the project embodies cutting-edge architectural innovation while blending traditional Japanese sensibilities with contemporary minimalist aesthetics.

Palm Jumeirah

2 bed / 3 bed / 4 bed / 5 bed2,623–8,438 sq ft243.68–783.92 m²

Recorded price · confirm availability

From AED 23,000,000
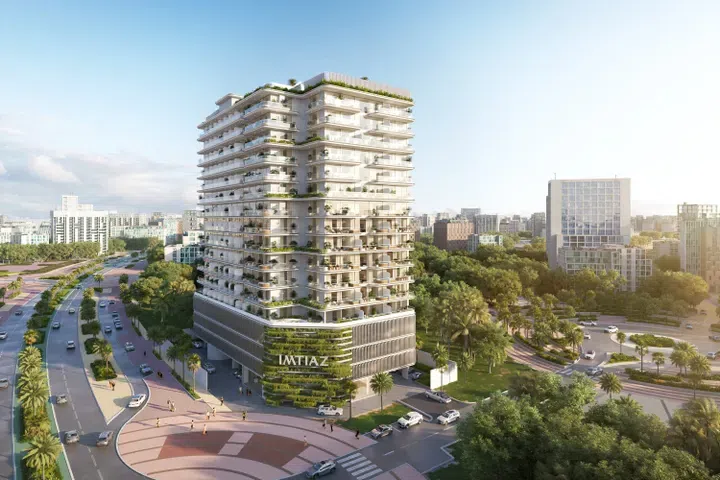
2-bedroom apartments in Palm Jumeirah: short-stay possibilities · 2,623–3,141 sq ft — project gallery imageApartmentsOff-plan

2-bedroom apartments in Palm Jumeirah: short-stay possibilities · 2,623–3,141 sq ft

2,623–3,141 sq ft is the floor area range for these 2-bedroom apartments in Palm Jumeirah. The structure features two basement parking levels, a ground floor, nine residential floors, and a rooftop level.

Palm Jumeirah

2 bed2,623–3,141 sq ft243.68–291.81 m²

Recorded price · confirm availability

From AED 23,000,000
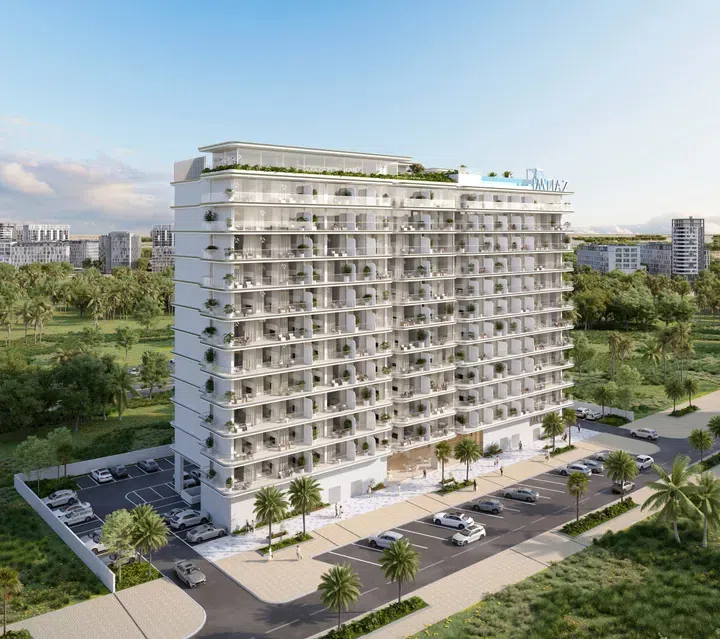
Palm Jumeirah 3-bedroom apartments with holiday use in mind · 4,676–5,724 sq ft — project gallery imageApartmentsOff-plan

Palm Jumeirah 3-bedroom apartments with holiday use in mind · 4,676–5,724 sq ft

3-bedroom apartments with 4,676–5,724 sq ft of space in Palm Jumeirah. Security and convenience are paramount, with 24/7 CCTV surveillance, concierge services, a fully integrated smart home system in every residence.

Palm Jumeirah

3 bed4,676–5,724 sq ft434.41–531.78 m²

Recorded price · confirm availability

From AED 38,000,000
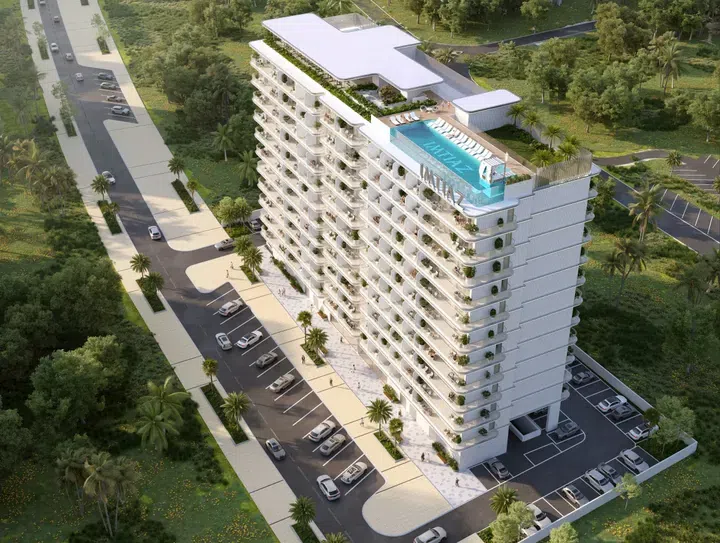
Aspirz by Danube: annual letting — project gallery imageApartmentsOff-plan

Aspirz by Danube: annual letting

The building includes two basement floors, a ground floor, seven podium floors, forty residential floors and a roof. The spacious interiors of the apartments are designed with comfort and elegance in mind, filled with natural light thanks to panoramic windows, creating comfort with soft textures and complemented by finishes.

Dubai Sports City

Studio / 1 bed / 2 bed / 3 bed383–1,327 sq ft35.58–123.27 m²
From AED 850,000
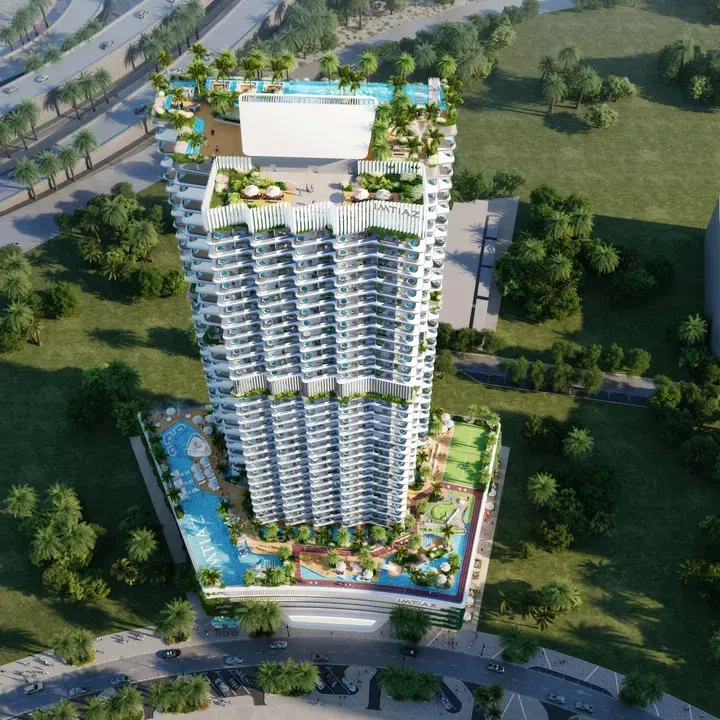
Studios in Dubai Sports City with resale in mind · Yoga spaces · 382.98–394.07 sq ft — project gallery imageApartmentsOff-plan

Studios in Dubai Sports City with resale in mind · Yoga spaces · 382.98–394.07 sq ft

Dubai Sports City · Studio apartments, with sizes of 382.98–394.07 sq ft. The spacious interiors of the apartments are designed with comfort and elegance in mind, filled with natural light thanks to panoramic windows, creating comfort with soft textures and complemented by finishes.

Dubai Sports City

Studio383–394 sq ft35.58–36.61 m²
From AED 850,000
A letting-led purchase: 1-bedroom apartments in Dubai Sports City · 472.97–791.69 sq ft — project gallery imageApartmentsOff-plan

A letting-led purchase: 1-bedroom apartments in Dubai Sports City · 472.97–791.69 sq ft

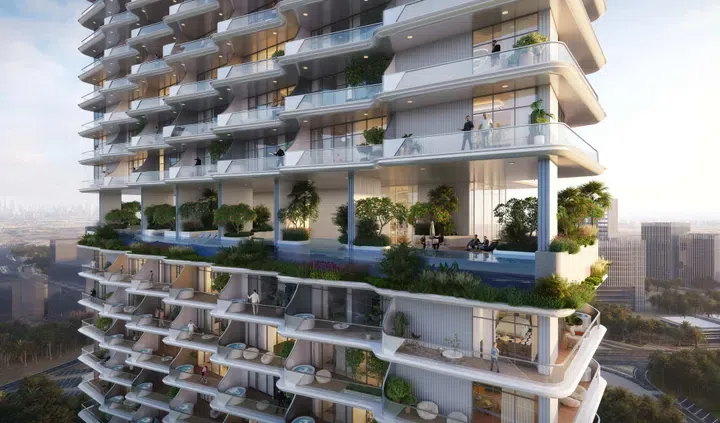
1-bedroom apartments in Dubai Sports City with floor areas of 472.97–791.69 sq ft. For the convenience and leisure of residents, the development provides a variety of amenities: indoor and outdoor gyms, basketball court, padel tennis court, podcast studio, game room, business cafe, indoor cinema and much more.

Dubai Sports City

1 bed473–792 sq ft43.94–73.55 m²
From AED 1,088,000
Baystar by Vida: considering airbnb — project gallery imageApartmentsOff-plan

Baystar by Vida: considering airbnb

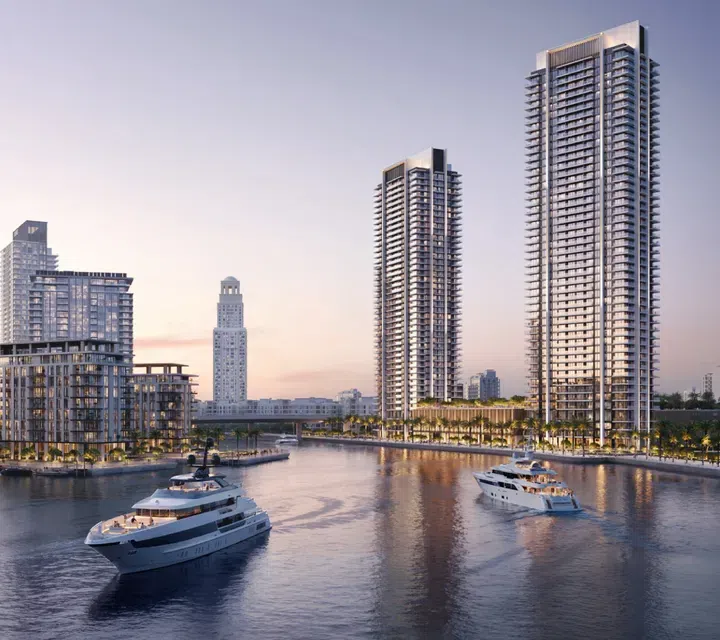
Interiors are finished with materials in warm, natural tones. The spaces are filled with natural light and evoke a sense of calm, comfort, and thoughtful elegance.

Rashid Yachts & Marina

1 bed / 2 bed / 3 bed / 4 bed728–2,900 sq ft67.63–269.42 m²
From AED 2,105,888
Bayview by Address Resorts: a letting-led purchase — project gallery imageApartmentsOff-plan

Bayview by Address Resorts: a letting-led purchase

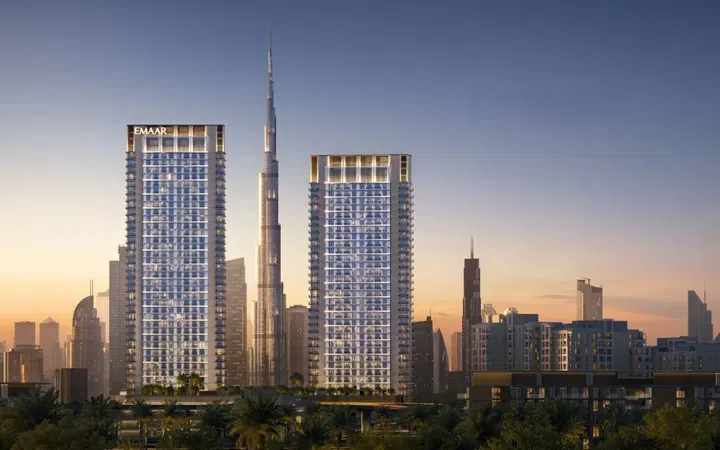
The first tower features a basement, ground level, 8 podium floors, and 57 residential floors, while the second tower has a basement, ground level, 8 podium floors, and 42 residential floors. Both towers showcase a modern architectural style with large panoramic windows that fill the interiors with natural light.

Emaar Beachfront

2 bed / 3 bed1,383–1,790 sq ft128.48–166.3 m²
From AED 5,615,888
Bayz 102 with monthly stays in mind — project gallery imageApartmentsOff-plan

Bayz 102 with monthly stays in mind

Residents of Bayz 102 can enjoy a wide range of first-class amenities, including an indoor and aqua gym, a business center, a library, a children's play area, a barbecue area, and a specialty salon. The facilities of the complex are designed to meet the needs of both individual residents and families.

Business Bay

Studio / 1 bed / 2 bed / 3 bed / 4 bed445–2,009 sq ft41.3–186.68 m²
From AED 1,576,568
Binghatti Flare 02: considering airbnb — project gallery imageApartmentsOff-plan

Binghatti Flare 02: considering airbnb

The exterior showcases a contemporary concept with Binghatti's signature architectural style: bold color accents, glass panels, and sharp geometric lines create a striking and recognizable silhouette. Residents will enjoy a wide range of amenities, including swimming pools, private lounge areas, fitness spaces, children's play zones, landscaped green areas, retail outlets, and a grand lobby.

Jumeirah Village Triangle (JVT)

Studio / 3 bed384–1,560 sq ft35.66–144.91 m²
From AED 855,999
JVT studios for visiting family · Rooftop spaces · 383.84–394.71 sq ft — project gallery imageApartmentsOff-plan

JVT studios for visiting family · Rooftop spaces · 383.84–394.71 sq ft

Studio apartments with 383.84–394.71 sq ft of space in Jumeirah Village Triangle (JVT). Residents will enjoy a wide range of amenities, including swimming pools, private lounge areas, fitness spaces, children's play zones, landscaped green areas, retail outlets, and a grand lobby.

Jumeirah Village Triangle (JVT)

Studio384–395 sq ft35.66–36.67 m²
AED 855,999
3-bedroom apartments in JVT with resale in mind · Rooftop spaces · 1,559.8 sq ft — project gallery imageApartmentsOff-plan

3-bedroom apartments in JVT with resale in mind · Rooftop spaces · 1,559.8 sq ft

Jumeirah Village Triangle (JVT) · 3-bedroom apartments, with sizes of 1,559.8 sq ft. The exterior showcases a contemporary concept with Binghatti's signature architectural style: bold color accents, glass panels, and sharp geometric lines create a striking and recognizable silhouette.

Jumeirah Village Triangle (JVT)

3 bed1,560 sq ft144.91 m²
AED 2,749,999
A letting-led purchase at City Walk Crestlane 3 — project gallery imageApartmentsOff-plan

A letting-led purchase at City Walk Crestlane 3

The complex consists of two towers featuring a basement level, ground floor, as well as ten and eleven residential floors respectively. The architecture showcases a modern aesthetic with clean lines and neutral tones.

City Walk

1 bed802 sq ft74.51 m²
AED 3,250,000
Club Place: short-stay possibilities — project gallery imageApartmentsOff-plan

Club Place: short-stay possibilities

Each building has its own structure: starting from the basement level, they transition smoothly to the ground level and then to podium parking floors. Above the parking area, Building A rises with 20 residential floors, while Building B features 17.

Dubai Hills

1 bed / 2 bed / 3 bed728–1,753 sq ft67.63–162.86 m²
From AED 1,621,000
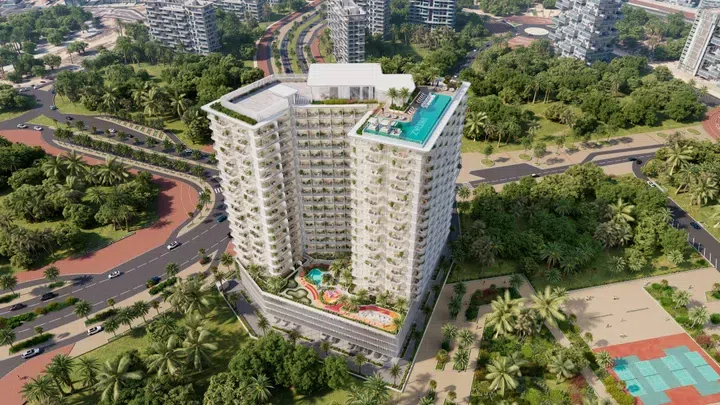
Cove Edition 2 with monthly stays in mind — project gallery imageApartmentsOff-plan

Cove Edition 2 with monthly stays in mind

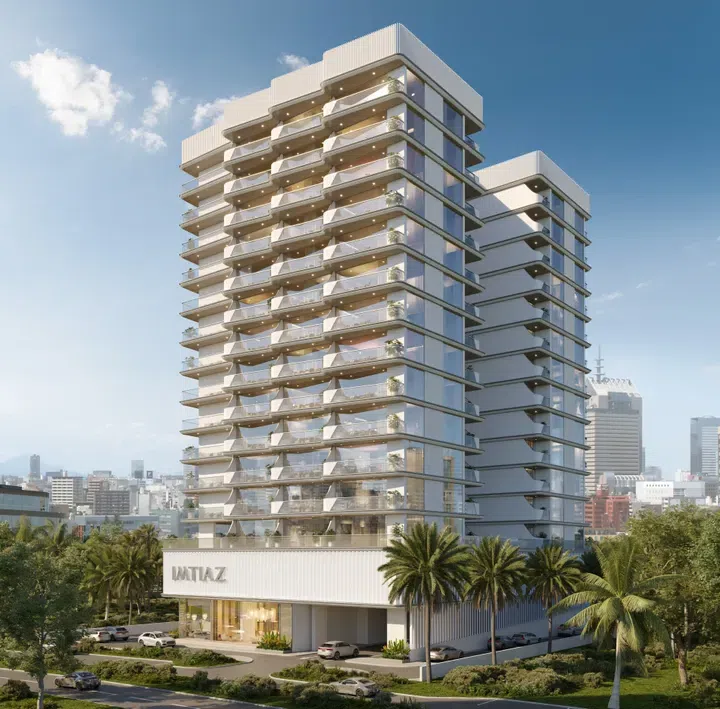
Cove Edition 2 is a residential complex by Imtiaz Developments, located in the Dubailand area. The complex includes a basement floor, a ground floor, three podium levels, thirteen residential floors and a rooftop.

Dubailand Residence Complex

1 bed / 2 bed742–1,270 sq ft68.98–118.02 m²
From AED 1,344,526
Cove Edition 3: holiday-use ideas — project gallery imageApartmentsOff-plan

Cove Edition 3: holiday-use ideas

Spacious, light-filled interiors are complemented by finishes. Imagine an infinity pool that stretches endlessly to the horizon, a serene retreat above the city.

Dubailand Residence Complex

Studio417 sq ft38.74 m²
AED 715,000
Cove Edition 6: rental ownership — project gallery imageApartmentsOff-plan

Cove Edition 6: rental ownership

Cove Edition 6 is a residential complex by Imtiaz Developments, located in the Dubailand area. The project consists of two basement levels, a ground floor, eleven residential floors and a rooftop with amenities.

Dubailand Residence Complex

Studio401–446 sq ft37.3–41.44 m²
From AED 744,600
Cove Living Residence: resale possibilities — project gallery imageApartmentsOff-plan

Cove Living Residence: resale possibilities

The location of the complex is also one of its key advantages. Functional layouts and large windows that let in plenty of natural light create a cozy and comfortable atmosphere in each residence.

Dubailand Residence Complex

Studio469–546 sq ft43.57–50.69 m²
From AED 700,000
Annual letting at Creek Bay — project gallery imageApartmentsOff-plan

Annual letting at Creek Bay

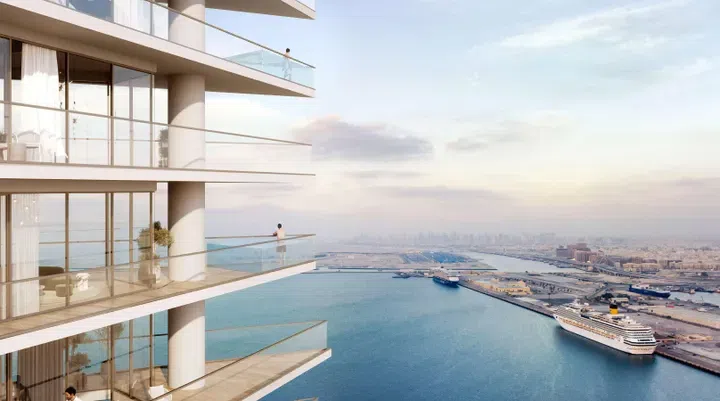
The spaces are designed for relaxation: expansive windows, details, and modern finishes enhance the soothing atmosphere. The complex features adult and children’s swimming pools, landscaped gardens, play areas, indoor and outdoor fitness facilities, a padel court, a yoga area, and a multifunctional space for leisure and activities.

Dubai Creek Harbour

1 bed / 2 bed / 3 bed737–2,011 sq ft68.47–186.83 m²
From AED 1,797,888
Creek Haven: considering airbnb — project gallery imageApartmentsOff-plan

Creek Haven: considering airbnb

Creek Haven is a development by Emaar Properties located in Dubai Creek Harbour, comprising two towers. The first tower consists of a basement level, a ground floor, three podium levels, and thirty residential floors.

Dubai Creek Harbour

1 bed / 2 bed / 3 bed867–1,871 sq ft80.55–173.82 m²
From AED 1,927,888
Holiday-use ideas at Diamondz — project gallery imageApartmentsOff-plan

Holiday-use ideas at Diamondz

This building includes three basement floors, one ground and one mezzanine floor, sixty-two residential floors and a roof. Jumeirah Lake Towers has a well-developed infrastructure, thanks to which residents can find schools, kindergartens, medical centers, cafes, restaurants, shopping malls in the immediate vicinity of the complex.

Jumeirah Lake Towers (JLT)

Studio / 1 bed / 2 bed / 3 bed / 4 bed419–1,973 sq ft38.91–183.27 m²
From AED 1,295,800
JLT studios with Airbnb in mind · Outdoor cinema · 418.82 sq ft — project gallery imageApartmentsOff-plan

JLT studios with Airbnb in mind · Outdoor cinema · 418.82 sq ft

Studio apartments with 418.82 sq ft of space in Jumeirah Lake Towers (JLT). Jumeirah Lake Towers has a well-developed infrastructure, thanks to which residents can find schools, kindergartens, medical centers, cafes, restaurants, shopping malls in the immediate vicinity of the complex.

Jumeirah Lake Towers (JLT)

Studio419 sq ft38.91 m²
AED 1,295,800
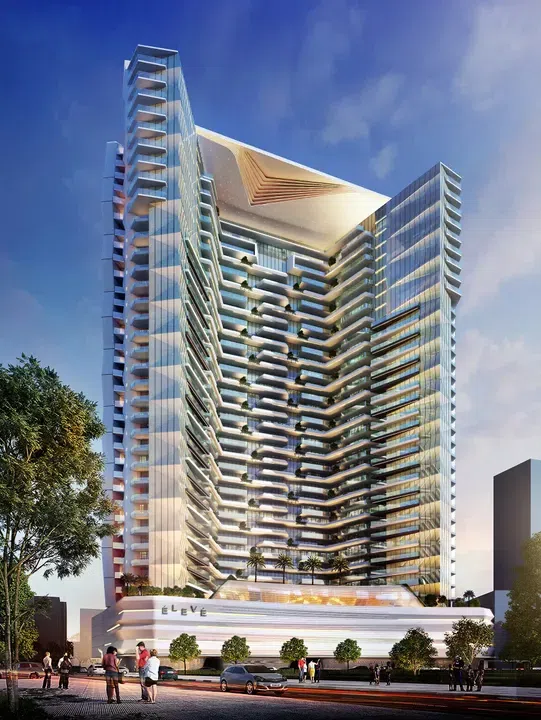
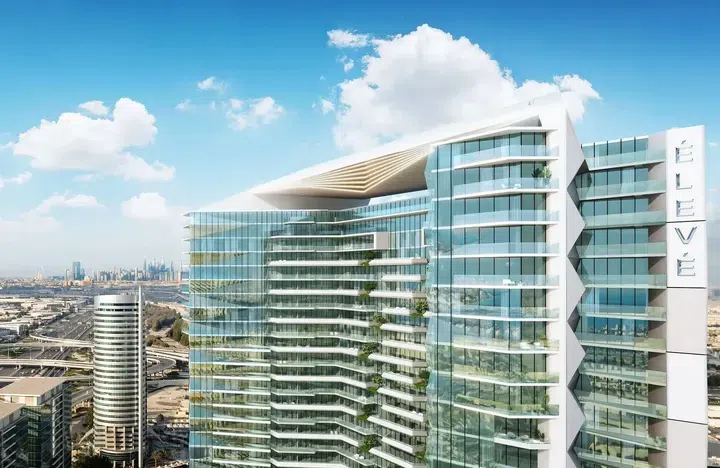
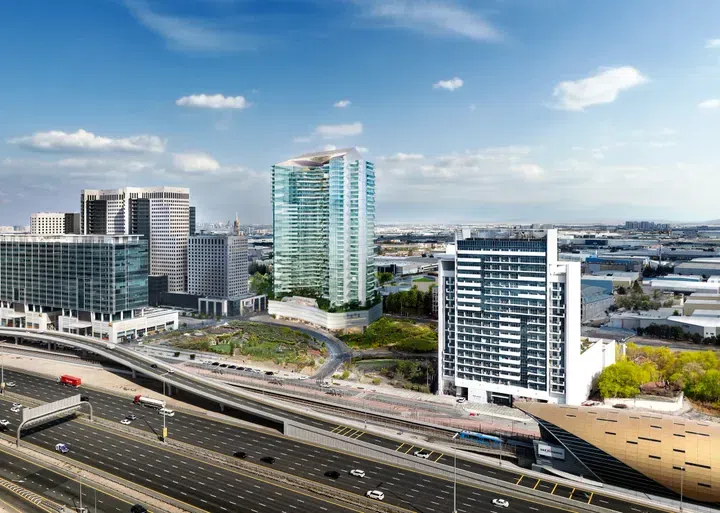
Everyday rental living at Eleve — project gallery imageApartmentsOff-plan

Everyday rental living at Eleve

The building has two basement parking levels, a ground floor with a and spacious lobby, four podium levels with an extensive set of amenities located both inside and on its roof, 33 residential floors. Modern and attractive interior design is made using high quality finishes.

Downtown Jebel Ali

2 bed / 3 bed1,072–2,946 sq ft99.59–273.69 m²
From AED 1,538,754
A letting-led purchase: 2-bedroom apartments in Downtown Jebel Ali · 1,072–1,318 sq ft — project gallery imageApartmentsOff-plan

A letting-led purchase: 2-bedroom apartments in Downtown Jebel Ali · 1,072–1,318 sq ft

2-bedroom apartments in Downtown Jebel Ali with floor areas of 1,072–1,318 sq ft. Jebel Ali, Discovery Gardens as well as Dubai South, Jebel Ali Port, the Dubai World Central (DWC), DXB and Expo City Dubai are all within walking distance.

Downtown Jebel Ali

2 bed1,072–1,318 sq ft99.59–122.45 m²
From AED 1,538,754
EMAAR “Altus” for everyday rental living — project gallery imageApartmentsOff-plan

EMAAR “Altus” for everyday rental living

The complex consists of two towers with a shared ground level and two podium levels, housing parking facilities and infrastructure. The first tower features 20 residential floors, while the second has 13 residential floors.

Dubai Creek Harbour

3 bed1,596–1,927 sq ft148.27–179.02 m²
From AED 3,991,888
Annual letting at EMBER at Parkfive — project gallery imageApartmentsOff-plan

Annual letting at EMBER at Parkfive

The project includes eleven residential floors, a basement level with parking, a ground floor and a podium level. There are additional recreation amenities on the roof.

Dubai Production City

1 bed / 3 bed689–1,777 sq ft64.01–165.09 m²
From AED 999,999
A letting-led purchase: 1-bedroom apartments in Dubai Production City · 689 sq ft — project gallery imageApartmentsOff-plan

A letting-led purchase: 1-bedroom apartments in Dubai Production City · 689 sq ft

1-bedroom apartments in Dubai Production City with floor areas of 689 sq ft. The space is thought out to the smallest detail: stylish design, high-quality finishes, built-in kitchen appliances and spacious layouts create a sense of coziness and comfort.

Dubai Production City

1 bed689 sq ft64.01 m²
AED 999,999
Golf Dale with annual letting in mind — project gallery imageApartmentsOff-plan

Golf Dale with annual letting in mind

The complex consists of two towers, each featuring a ground level, 11 or 14 residential floors, and a rooftop. The interiors combine elegance and comfort, with panoramic windows that fill the spaces with natural light and open-plan layouts that enhance the sense of spaciousness.

Emaar South

2 bed1,399 sq ft129.97 m²
AED 2,701,888
Golf Hillside with resale in mind — project gallery imageApartmentsOff-plan

Golf Hillside with resale in mind

With its prime location, the complex offers convenient access to Dubai’s key destinations. The complex includes a basement level, while above it, starting from the ground floor, the podium and 20 residential floors rise seamlessly.

Dubai Hills

1 bed / 2 bed / 3 bed741–1,603 sq ft68.84–148.92 m²
From AED 1,580,000
Longer family visits at Golf Meadow — project gallery imageApartmentsOff-plan

Longer family visits at Golf Meadow

Golf Meadow is a project by Emaar Properties located in the Emaar South district. The building consists of a ground level, a podium level, and 15 residential floors.

Emaar South

3 bed1,854 sq ft172.24 m²
AED 3,138,888
Rental ownership at Golf Point — project gallery imageApartmentsOff-plan

Rental ownership at Golf Point

The complex consists of two towers with a ground level, a podium level, 12 and 13 residential floors, each topped with its own roof. On the podium level, residents have access to various leisure and recreational facilities, including swimming pools for adults and children, a multipurpose hall, a state-of-the-art gym, sports courts, and landscaped lawns.

Emaar South

1 bed / 3 bed674–1,880 sq ft62.62–174.66 m²
From AED 1,330,000
3-bedroom apartments in Emaar South: longer family visits · Sports courts · 1,880 sq ft — project gallery imageApartmentsOff-plan

3-bedroom apartments in Emaar South: longer family visits · Sports courts · 1,880 sq ft

1,880 sq ft is the floor area figure for these 3-bedroom apartments in Emaar South. On the podium level, residents have access to various leisure and recreational facilities, including swimming pools for adults and children, a multipurpose hall, a state-of-the-art gym, sports courts, and landscaped lawns.

Emaar South

3 bed1,880 sq ft174.66 m²
AED 3,601,888
Golf Verge with resale in mind — project gallery imageApartmentsOff-plan

Golf Verge with resale in mind

The complex promotes an active lifestyle with paddle tennis facilities and expansive green spaces for relaxation. The Golf Verge location ensures convenient access to key areas of Dubai.

Emaar South

2 bed / 3 bed1,402–1,777 sq ft130.25–165.09 m²
From AED 2,685,888
Hatimi Residences with short stays in mind — project gallery imageApartmentsOff-plan

Hatimi Residences with short stays in mind

Residents will find an infinity pool, a children's pool, and a play area, several gyms, including an outdoor gym and a water gym, a rooftop solarium and Jacuzzi, a café, and numerous relaxation areas with barbecue areas. Within walking distance are a white sand beach and a park with walking, jogging, and cycling paths along the promenade.

Dubai Islands

3 bed / 4 bed2,531–3,261 sq ft235.14–302.96 m²
From AED 8,900,000
3-bedroom apartments in Dubai Islands for everyday rental living · 2,531 sq ft — project gallery imageApartmentsOff-plan

3-bedroom apartments in Dubai Islands for everyday rental living · 2,531 sq ft

Dubai Islands · 3-bedroom apartments, with sizes of 2,531 sq ft. Residents will find an infinity pool, a children's pool, and a play area, several gyms, including an outdoor gym and a water gym, a rooftop solarium and Jacuzzi, a café, and numerous relaxation areas with barbecue areas.

Dubai Islands

3 bed2,531 sq ft235.14 m²
AED 8,900,000
Hillsedge with annual letting in mind — project gallery imageApartmentsOff-plan

Hillsedge with annual letting in mind

Apartments with 1 and 2 bedrooms are designed to fill the space with natural light, creating a sense of spaciousness and tranquility. There is something for everyone: a pristine swimming pool, a modern gym, a children’s playground, sports courts, and relaxation areas.

Dubai Hills

1 bed / 2 bed708–1,352 sq ft65.78–125.6 m²
From AED 1,855,888
Dubai Hills 1-bedroom apartments for a letting-led purchase · Outdoor cinema · 708–711 sq ft — project gallery imageApartmentsOff-plan

Dubai Hills 1-bedroom apartments for a letting-led purchase · Outdoor cinema · 708–711 sq ft

1-bedroom apartments with 708–711 sq ft of space in Dubai Hills. The project consists of two towers: Tower A has a configuration including a ground floor, a parking level and 19 residential floors, while Tower B consists of a ground floor, a parking level and 18 residential floors.

Dubai Hills

1 bed708–711 sq ft65.78–66.05 m²
From AED 1,855,888
Annual letting at Iconic Tower — project gallery imageApartmentsOff-plan

Annual letting at Iconic Tower

Finished with high-quality natural materials, the interiors feature a delicate pastel colour palette. Residents also have access to a children’s playground, cosy lounge areas designed for relaxation, a barbecue zone, a private cinema, and numerous additional recreational spaces.

Dubai Internet City

1 bed / 2 bed / 4 bed866–2,704 sq ft80.41–251.22 m²
From AED 3,469,211
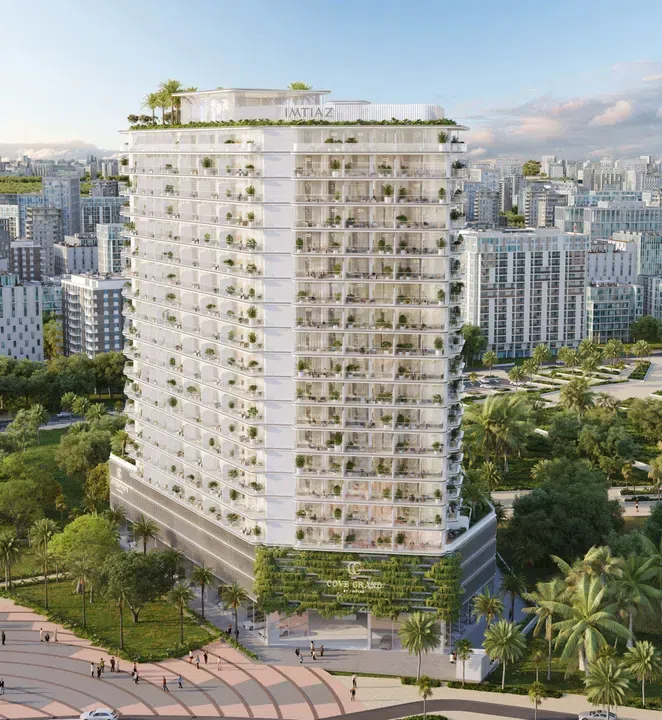
IMTIAZ “Cove Grand” for extended visits — project gallery imageApartmentsOff-plan

IMTIAZ “Cove Grand” for extended visits

The project consists of a basement floor, a ground floor, three podium levels, seventeen residential floors and a rooftop with amenities. The architecture of the complex is designed in a contemporary style with an emphasis on clean lines and minimalism.

Dubailand Residence Complex

Studio / 2 bed409–1,245 sq ft38.04–115.66 m²
From AED 810,000
2-bedroom apartments in Dubailand Residence Complex with Airbnb in mind · 1,245 sq ft — project gallery imageApartmentsOff-plan

2-bedroom apartments in Dubailand Residence Complex with Airbnb in mind · 1,245 sq ft

Dubailand Residence Complex · 2-bedroom apartments, with sizes of 1,245 sq ft. Residents of Cove Grand have access to a fully equipped gym, a rooftop infinity pool, a kids’ pool, an open-air cinema, mini golf, outdoor seating areas, a rooftop sundeck, a rooftop poolside cabana, a poolside bar, EV charging stations and visitor parking.

Dubailand Residence Complex

2 bed1,245 sq ft115.66 m²
AED 1,650,000
IVY at Parkfive: holiday-use ideas — project gallery imageApartmentsOff-plan

IVY at Parkfive: holiday-use ideas

On the 8th floor there is an outdoor recreation area with a swimming pool and a terrace. The roof is equipped with recreation areas with gardens, playgrounds, green paths and a running track.

Dubai Production City

Studio / 2 bed / 3 bed437–2,749 sq ft40.6–255.39 m²
From AED 728,911
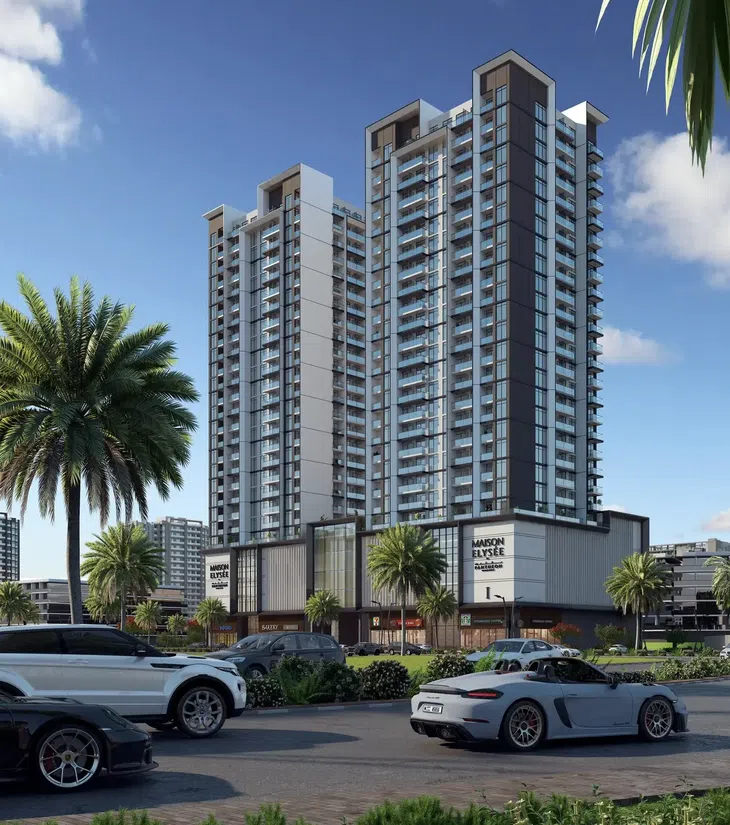
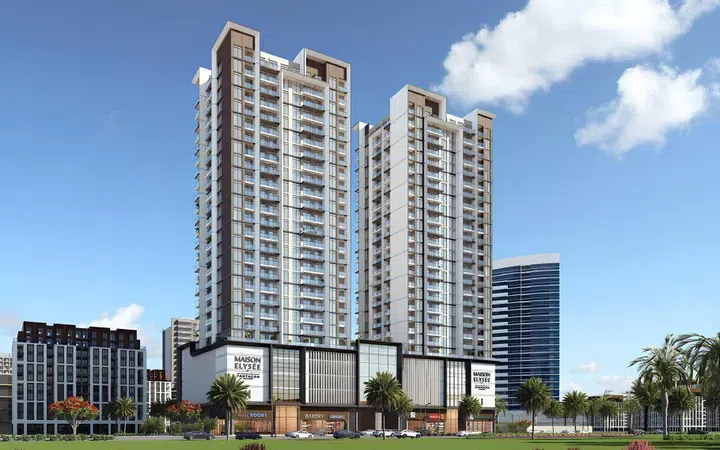
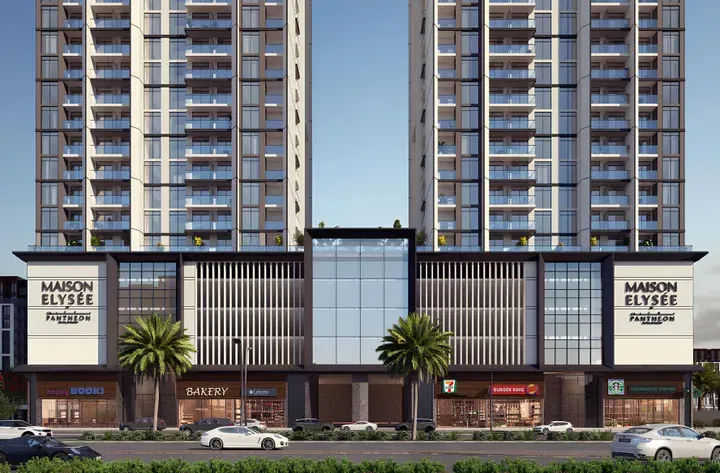
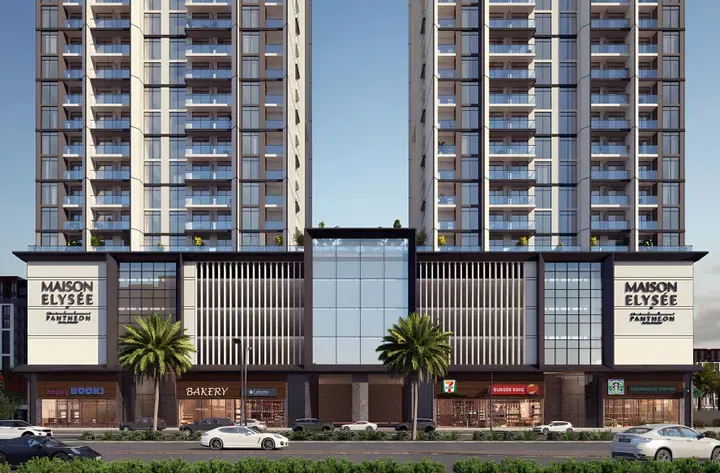
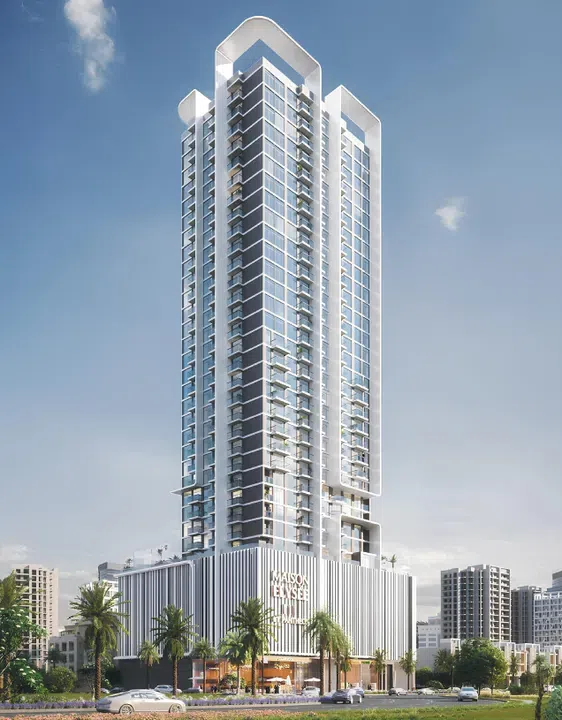
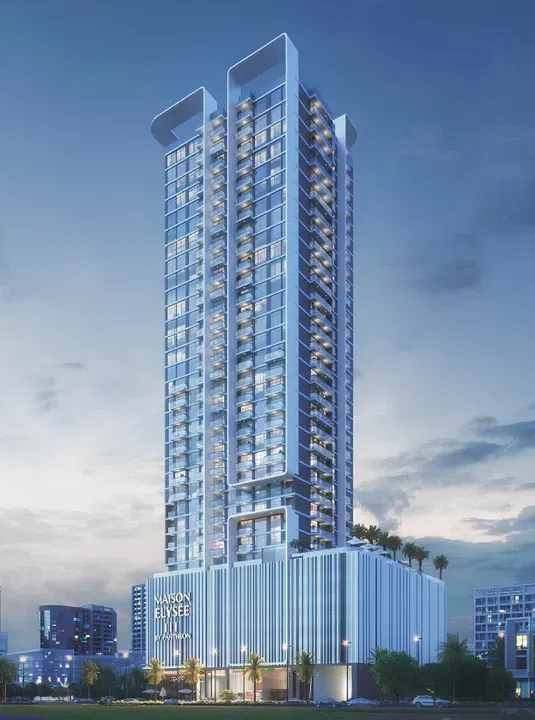
Maison Elysee 1: annual letting — project gallery imageApartmentsOff-plan

Maison Elysee 1: annual letting

Schools, nurseries, restaurants, supermarkets, and Circle Mall are within walking distance. Maison Elysee 1 rises twenty-two residential stories from a ground floor and a four-level podium.

Jumeirah Village Circle (JVC)

Studio / 1 bed399–719 sq ft37.07–66.83 m²
From AED 799,900
A letting-led purchase at Maison Elysee 2 — project gallery imageApartmentsOff-plan

A letting-led purchase at Maison Elysee 2

Maison Elysee 2 is located next to Sheikh Mohammed Bin Zayed Road and Al Khail Road, providing easy access to various urban locations. Schools, kindergartens, restaurants, supermarkets, and the Circle Mall are within walking distance.

Jumeirah Village Circle (JVC)

Studio / 1 bed390–719 sq ft36.2–66.83 m²
From AED 774,900
Studios in JVC for rental ownership · Yoga spaces · 389.65–407.31 sq ft — project gallery imageApartmentsOff-plan

Studios in JVC for rental ownership · Yoga spaces · 389.65–407.31 sq ft

Jumeirah Village Circle (JVC) · Studio apartments, with sizes of 389.65–407.31 sq ft. Schools, kindergartens, restaurants, supermarkets, and the Circle Mall are within walking distance.

Jumeirah Village Circle (JVC)

Studio390–407 sq ft36.2–37.84 m²
From AED 774,900
Resale possibilities at Maison Elysee 3 — project gallery imageApartmentsOff-plan

Resale possibilities at Maison Elysee 3

The complex has a swimming pool with a relaxation terrace, a barbecue area, a children's play area, an open-air cinema, a modern gym, an outdoor training area, a multi-purpose gym, family recreation areas, a landscaped area, and much more. The high-rise complex, combining glass and metal elements, includes a ground floor, four podium levels, and twenty-eight residential floors.

Jumeirah Village Circle (JVC)

Studio / 1 bed405–1,241 sq ft37.64–115.25 m²
From AED 625,000
Studios in JVC: a letting-led purchase · Concierge service · 405.15–480.5 sq ft — project gallery imageApartmentsOff-plan

Studios in JVC: a letting-led purchase · Concierge service · 405.15–480.5 sq ft

405.15–480.5 sq ft is the floor area range for these studio apartments in Jumeirah Village Circle (JVC). The high-rise complex, combining glass and metal elements, includes a ground floor, four podium levels, and twenty-eight residential floors.

Jumeirah Village Circle (JVC)

Studio405–481 sq ft37.64–44.64 m²
From AED 625,000
JVC 1-bedroom apartments for rental ownership · Outdoor cinema · 622.69–1,240.54 sq ft — project gallery imageApartmentsOff-plan

JVC 1-bedroom apartments for rental ownership · Outdoor cinema · 622.69–1,240.54 sq ft

1-bedroom apartments with 622.69–1,240.54 sq ft of space in Jumeirah Village Circle (JVC). Each apartment in the complex is a smart home with high-end granite floors, Teka kitchen appliances, and finishes that create a unique, soothing atmosphere.

Jumeirah Village Circle (JVC)

1 bed623–1,241 sq ft57.85–115.25 m²
From AED 1,159,900
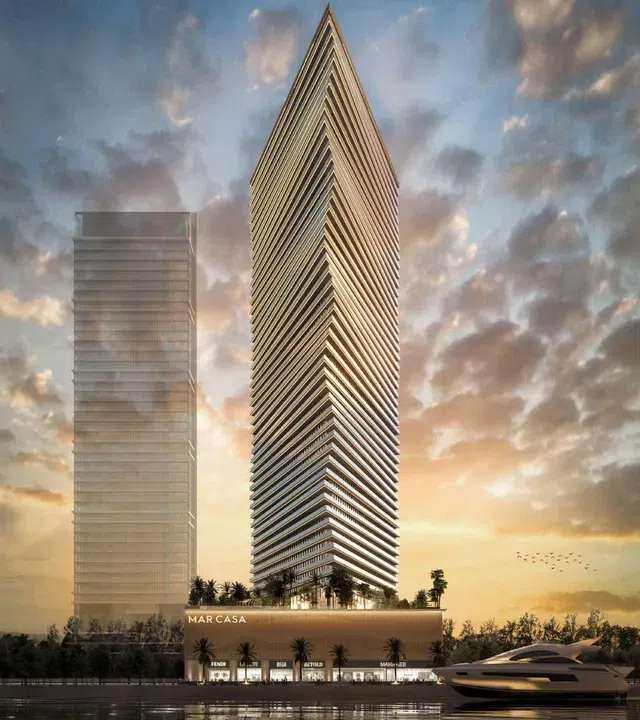
Mar Casa with resale in mind — project gallery imageApartmentsOff-plan

Mar Casa with resale in mind

The residences have spacious layouts and have panoramic windows and a balcony, which provides maximum natural light. A wide variety of amenities include infinity pools, a gym and fitness center, a health club, a SPA center, saunas, barbecue areas, a children's pool, a kids' club, a coworking area, and play areas.

Dubai Maritime City

1 bed / 3 bed760–2,056 sq ft70.61–190.98 m²
From AED 1,650,000
1-bedroom apartments in Dubai Maritime City: rental ownership · 760–771 sq ft — project gallery imageApartmentsOff-plan

1-bedroom apartments in Dubai Maritime City: rental ownership · 760–771 sq ft

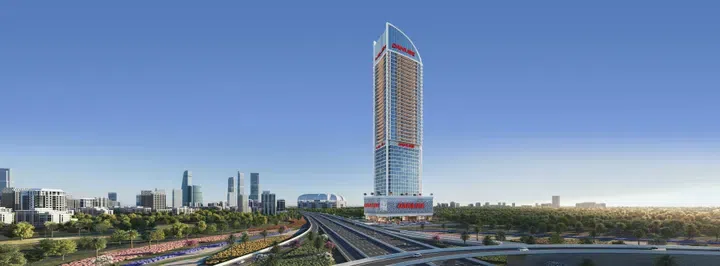
760–771 sq ft is the floor area range for these 1-bedroom apartments in Dubai Maritime City. The architecture and design of the skyscraper are inspired by the smoothness of the sea waves and the silhouettes of cruise ships.

Dubai Maritime City

1 bed760–771 sq ft70.61–71.63 m²
From AED 1,650,000

96 of 134 offers shown. Load more to continue.