Saved catalogue · Imported 6 Oct 2026, 10:01 AM · Source file dated 13 Jul 2026 · Prices and availability require confirmation.

Abu Dhabi · UAE

Off-plan Townhouses for sale in Abu Dhabi

Explore townhouses for sale in Abu Dhabi with everyday living, room connections and household privacy in mind. Review each home's actual levels and access arrangements before comparing its recorded area and price.

Read more Townhouse living in Abu Dhabi

Townhouse living in Abu Dhabi

A townhouse comparison starts with movement through the residence. Examine where shared daily activities and private rooms sit, and how its connection to neighbouring homes suits your preferred way of living.

Trace the rooms and levels

Read the full plan for stairs, storage and the separation of reception areas from bedrooms. Confirm how the accommodation would work for every member of your household.

Check the relationship to neighbouring homes

Establish which walls, access routes and external spaces are shared. Review the ownership boundaries and ask for details of sound separation and maintenance responsibilities.

Consider arrival and outdoor space

Verify parking, the entrance and any outdoor area shown for the exact home. Look at how these spaces connect to living rooms rather than assuming a garden or terrace is included.

Prepare a practical viewing

Use the plans to list the details you need to inspect. Confirm the selected unit, condition, occupancy and current purchase terms before deciding whether it fits your household.

For your off-plan shortlist

Review the selected unit’s current plans, specification, progress evidence and contractual timetable. Confirm the payment schedule and completion information before comparing commitments.

6 offers across 3 projects · 4 matching units in the saved catalogue

Building status is verified only where a developer source is shown. Ready means the building is completed; unit occupancy still needs confirmation.

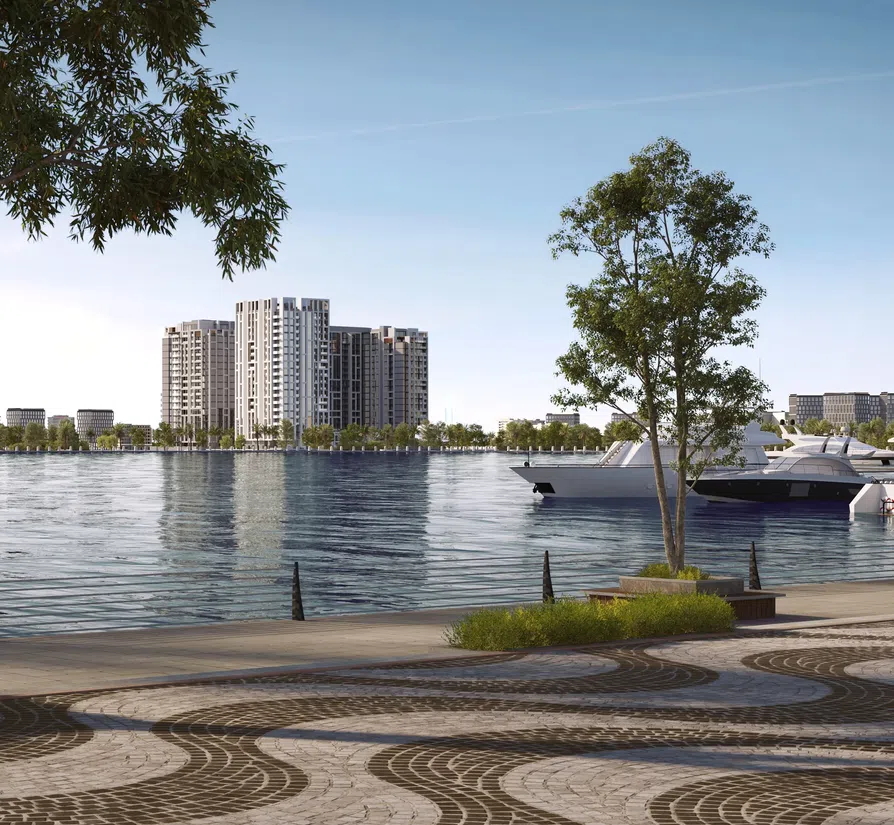
Plaza 2 in Masdar City: landscaped gardens — project gallery imageTownhouseOff-plan

Plaza 2 in Masdar City: landscaped gardens

In addition to the on-site pools, the complex boasts an even distribution of natural light and a full range of amenities for a comfortable life. This project is the result of the painstaking work of architects who were tasked with creating an eco-sustainable residential facility in the spirit of Masdar City.

Masdar City

4 bed2,027 sq ft188.31 m²
AED 3,335,000
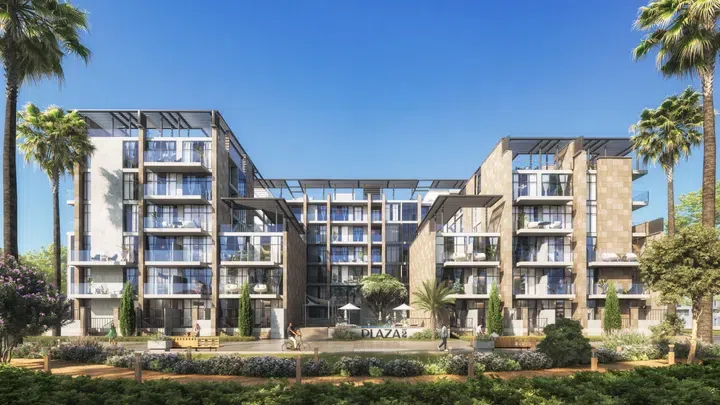
4-bedroom townhouses in Masdar City · 2,027 sq ft · Landscaped gardens — project gallery imageTownhouseOff-plan

4-bedroom townhouses in Masdar City · 2,027 sq ft · Landscaped gardens

Masdar City · 4-bedroom townhouses, with sizes of 2,027 sq ft. This project is the result of the painstaking work of architects who were tasked with creating an eco-sustainable residential facility in the spirit of Masdar City.

Masdar City

4 bed2,027 sq ft188.31 m²
AED 3,335,000
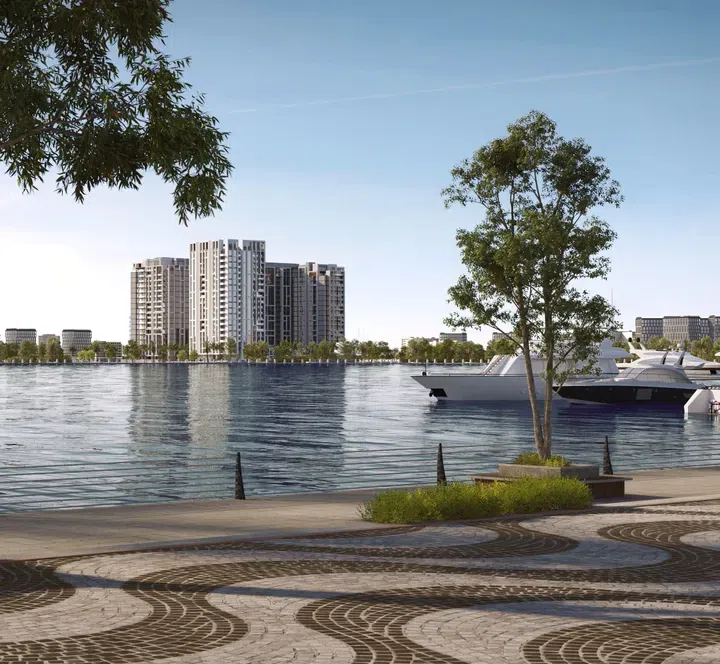
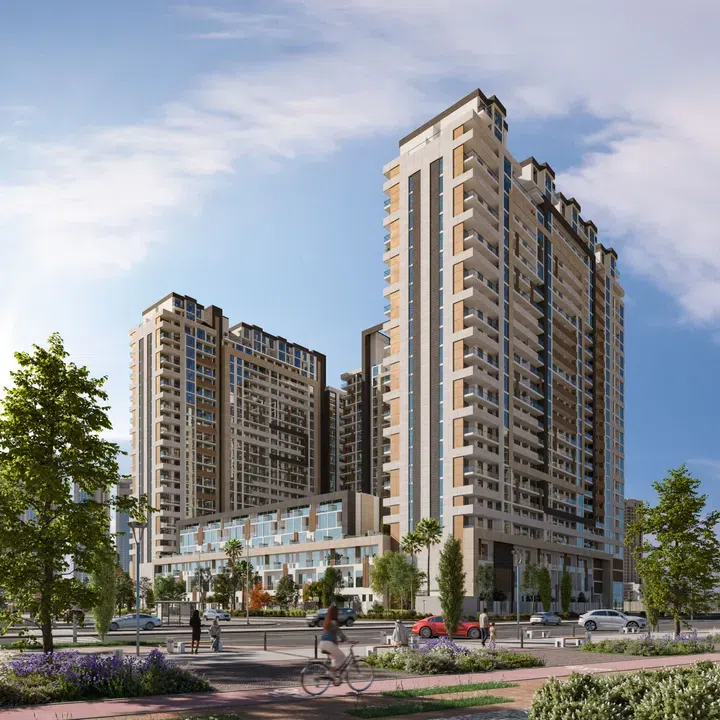
Selina Bay in Yas Island: landscaped gardens — project gallery imageTownhouseOff-plan

Selina Bay in Yas Island: landscaped gardens

The complex is equipped with all the amenities for a comfortable life, including outdoor pools for children and adults, a fitness center, a children's playground and recreation area, a lobby, and provides 24-hour security, concierge services, satellite TV and central air conditioning. Selina Bay is a modern residential complex from Reportage Properties, located on the island of Yas in Abu Dhabi.

Yas Island

4 bed2,778 sq ft258.08 m²
AED 6,035,156
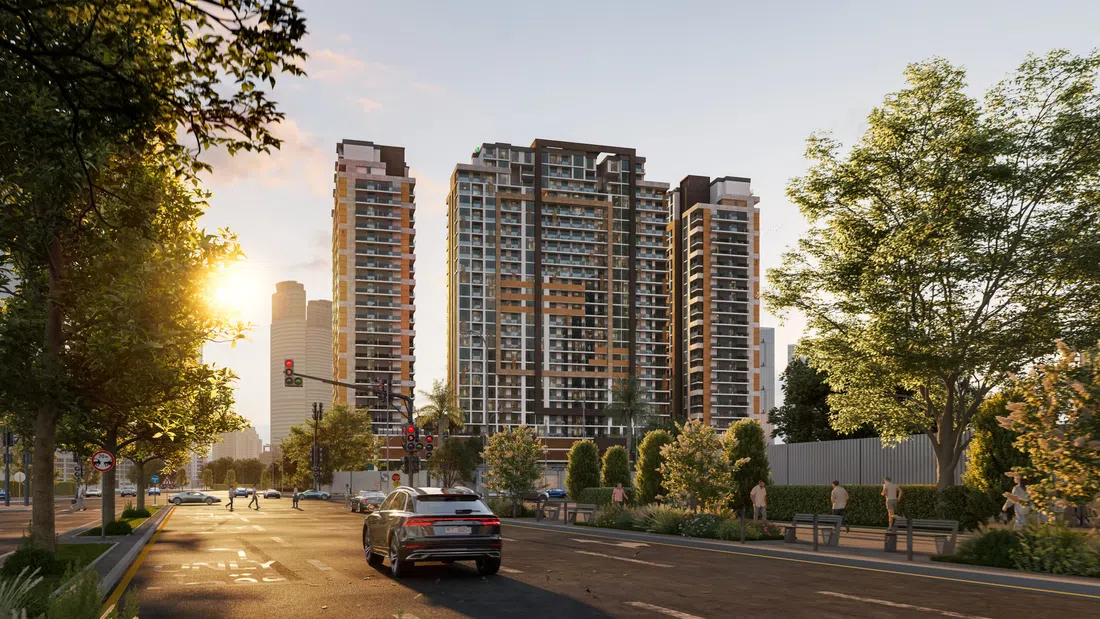
4-bedroom townhouses in Yas Island · Yoga spaces · 2,778 sq ft — project gallery imageTownhouseOff-plan

4-bedroom townhouses in Yas Island · Yoga spaces · 2,778 sq ft

2,778 sq ft is the floor area figure for these 4-bedroom townhouses in Yas Island. The interior is decorated in a modern style using high-quality materials that give the interior a look and functionality.

Yas Island

4 bed2,778 sq ft258.08 m²
AED 6,035,156
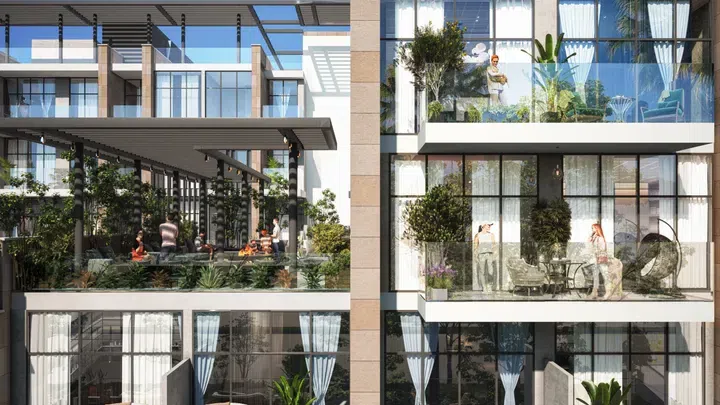
The District in Reem Island: expansive glazing — project gallery imageTownhouseOff-plan

The District in Reem Island: expansive glazing

The building features a contemporary architectural design with clean lines, minimalist facades, and floor-to-ceiling windows that reflect a sleek and modern urban aesthetic. Residents of the complex have access to a variety of services and amenities, including - swimming pool for adults and children, barbecue area, open spaces and shaded recreation areas, children's and sports playgrounds.

Reem Island

4 bed2,925–2,946 sq ft271.74–273.69 m²
From AED 4,989,600
4-bedroom townhouses in Reem Island · 2,925–2,946 sq ft · Sports courts — project gallery imageTownhouseOff-plan

4-bedroom townhouses in Reem Island · 2,925–2,946 sq ft · Sports courts

2,925–2,946 sq ft is the floor area range for these 4-bedroom townhouses in Reem Island. Residents of the complex have access to a variety of services and amenities, including - swimming pool for adults and children, barbecue area, open spaces and shaded recreation areas, children's and sports playgrounds.

Reem Island

4 bed2,925–2,946 sq ft271.74–273.69 m²
From AED 4,989,600

All 6 matching offers shown. You've reached the end of this selection.