Saved catalogue · Imported 6 Oct 2026, 10:01 AM · Source file dated 13 Jul 2026 · Prices and availability require confirmation.

Abu Dhabi · UAE

Off-plan Properties for sale in Abu Dhabi

Compare Abu Dhabi properties by the setting you want to live in and the stage at which you would take ownership. Start with a district, then weigh the accommodation and everyday surroundings together. Keep what exists today separate from what a development plan promises for later.

Read more Exploring Abu Dhabi real estate

Exploring Abu Dhabi real estate

When an Abu Dhabi project catches your eye, ask which parts of the surrounding neighbourhood you could use on arrival. Map the household trips that matter, review the exact residence and identify any nearby development still described as planned. A future district vision can help explain a proposal, but it cannot stand in for a current visit or a unit plan.

Compare the property formats

Review the types and bedroom counts actually represented in the results. A project can contain several offers covering different units; open each one to compare its matching floor areas and recorded prices.

Read future supply as a projection

ADREC’s H1 2026 report announcement distinguishes existing residential stock from projected additions through 2030. Use that distinction when reading about an Abu Dhabi development: a forecast is not a completed building or proof of demand for a particular home. Check the project’s own progress and contractual timetable separately. How to read property market evidence

Separate property stage from purchase route

Building completion, a developer sale and a resale describe different things. Request current documents for the selected property and confirm occupancy, condition and the anticipated possession date separately.

Develop a focused shortlist

Choose a property type when you are ready to compare one format in detail. Use bedroom count and budget to narrow the actual unit records, then ask for the current specification and availability of the offers you prefer.

For your off-plan shortlist

Review the selected unit’s current plans, specification, progress evidence and contractual timetable. Confirm the payment schedule and completion information before comparing commitments.

19 offers across 7 projects · 205 matching units in the saved catalogue

Building status is verified only where a developer source is shown. Ready means the building is completed; unit occupancy still needs confirmation.

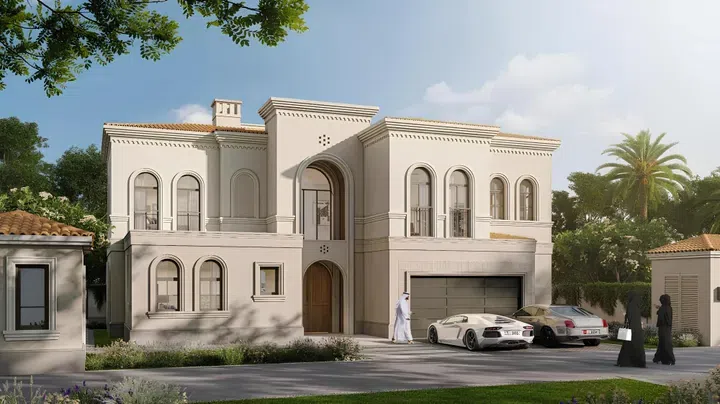
Bloom Living Seville in Zayed City: landscaped gardens — project gallery imageVillaOff-plan

Bloom Living Seville in Zayed City: landscaped gardens

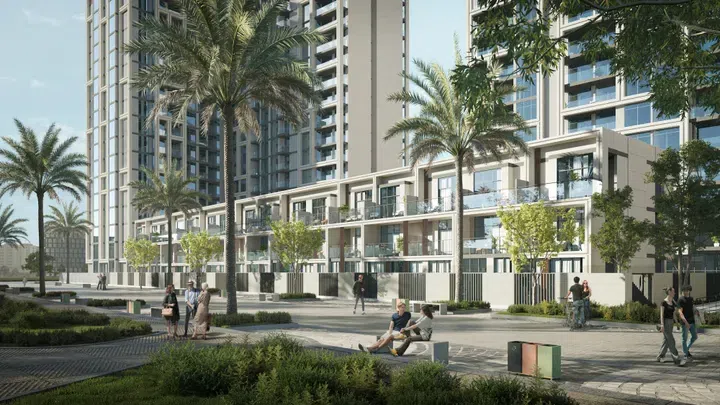
The public areas at Seville are designed to be open and welcoming, with outdoor gardens and spacious courtyards providing relaxing seating areas for all to enjoy. Residents can enjoy the beauty of nature in Bloom Living's many parks in continuous interconnectivity, as well as spend time in the complex's main clubhouse, which provides easy access to swimming pools, sports and recreational facilities.

Zayed City

4 bed / 5 bed / 6 bed3,407–5,533 sq ft316.54–514.03 m²
From AED 5,265,000
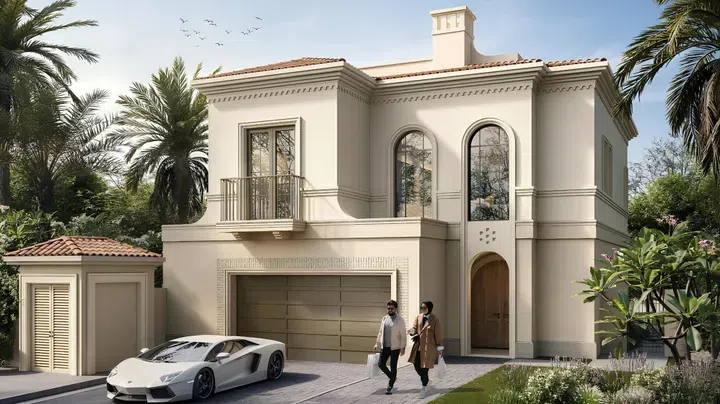
3,407.2 sq ft 4-bedroom villas in Zayed City · Landscaped gardens — project gallery imageVillaOff-plan

3,407.2 sq ft 4-bedroom villas in Zayed City · Landscaped gardens

4-bedroom villas with 3,407.2 sq ft of space in Zayed City. Residents can enjoy the beauty of nature in Bloom Living's many parks in continuous interconnectivity, as well as spend time in the complex's main clubhouse, which provides easy access to swimming pools, sports and recreational facilities.

Zayed City

4 bed3,407 sq ft316.54 m²
AED 5,265,000
5-bedroom villas in Zayed City · Landscaped gardens · 4,592.85 sq ft — project gallery imageVillaOff-plan

5-bedroom villas in Zayed City · Landscaped gardens · 4,592.85 sq ft

Zayed City · 5-bedroom villas, with sizes of 4,592.85 sq ft. The public areas at Seville are designed to be open and welcoming, with outdoor gardens and spacious courtyards providing relaxing seating areas for all to enjoy.

Zayed City

5 bed4,593 sq ft426.69 m²
AED 7,613,000
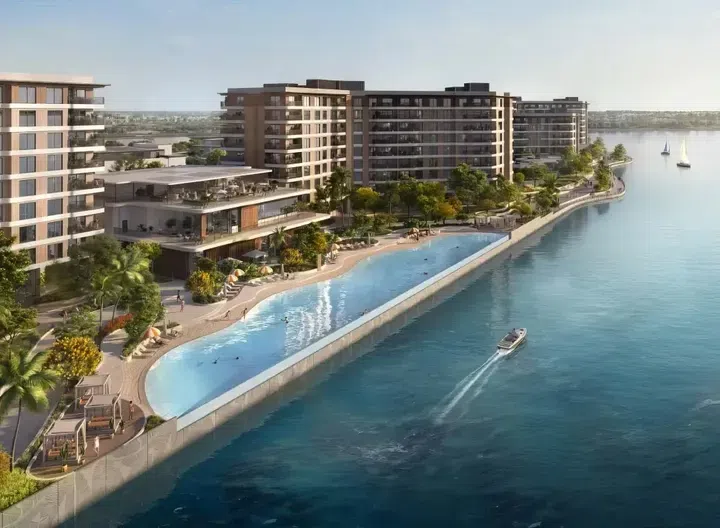
Gardenia Bay in Yas Island: coworking spaces — project gallery imageApartmentsOff-plan

Gardenia Bay in Yas Island: coworking spaces

Phase A comprises 16 buildings from 5 to 9 storeys, while Phase B comprises 9 buildings from 6 to 9 storeys. The buildings feature a contemporary design, focused on maximising shading and reducing heat load.

Yas Island

Studio417 sq ft38.76 m²
AED 840,000
Manarat Living 3 in Al Saadiyat Island: yoga spaces — project gallery imageApartmentsOff-plan

Manarat Living 3 in Al Saadiyat Island: yoga spaces

The interiors feature thoughtful design with a choice of light or dark color schemes, including porcelain tile floors, quartz countertops, laminate upper cabinets, painted walls, and porcelain tile surrounds in the shower areas. Properties in Al Saadiyat Island sit within a project listing Retail outlets and Kids Club.

Al Saadiyat Island

2 bed1,184 sq ft109.99 m²
AED 2,820,000
1,183.9 sq ft 2-bedroom apartments in Al Saadiyat Island · Concierge service — project gallery imageApartmentsOff-plan

1,183.9 sq ft 2-bedroom apartments in Al Saadiyat Island · Concierge service

Al Saadiyat Island · 2-bedroom apartments, with sizes of 1,183.9 sq ft. The interiors feature thoughtful design with a choice of light or dark color schemes, including porcelain tile floors, quartz countertops, laminate upper cabinets, painted walls, and porcelain tile surrounds in the shower areas.

Al Saadiyat Island

2 bed1,184 sq ft109.99 m²
AED 2,820,000
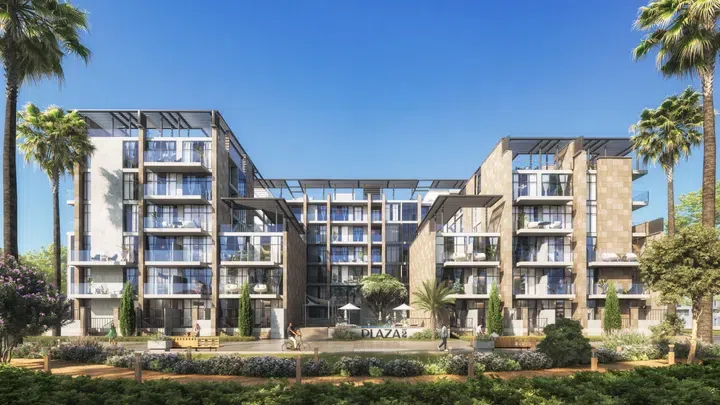
Plaza 2 in Masdar City: landscaped gardens — project gallery imagePropertiesOff-plan

Plaza 2 in Masdar City: landscaped gardens

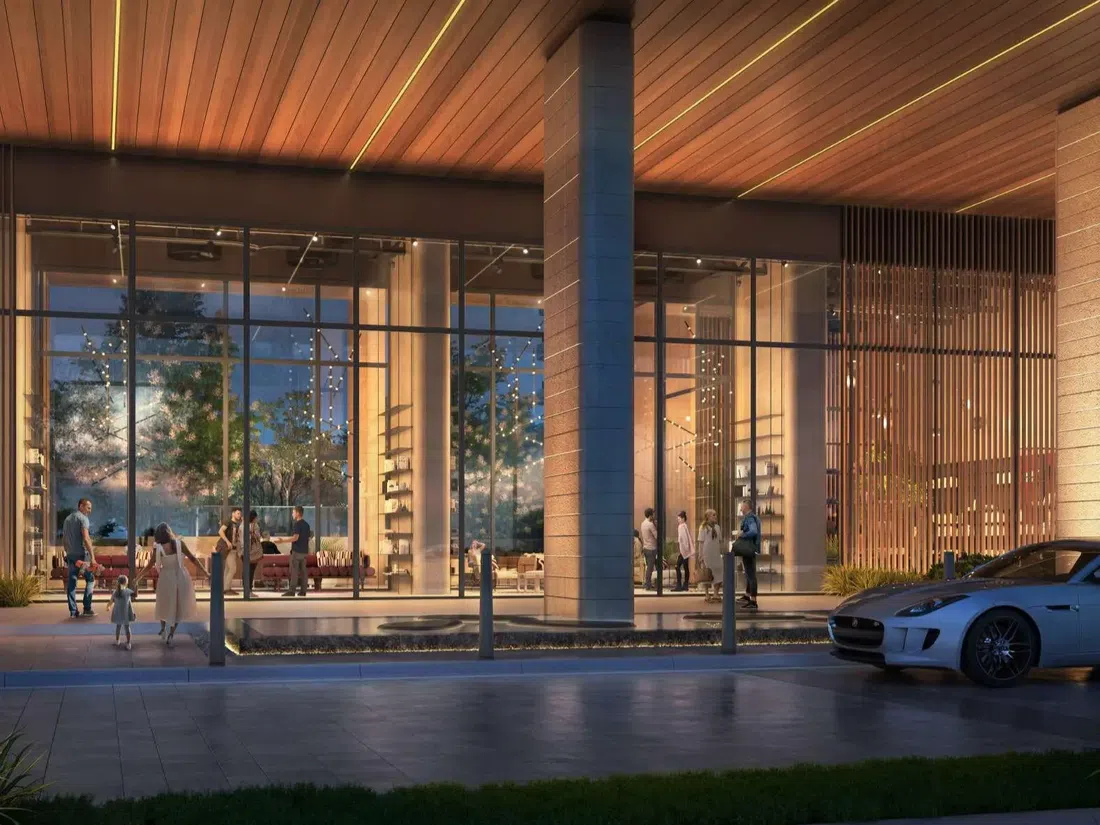
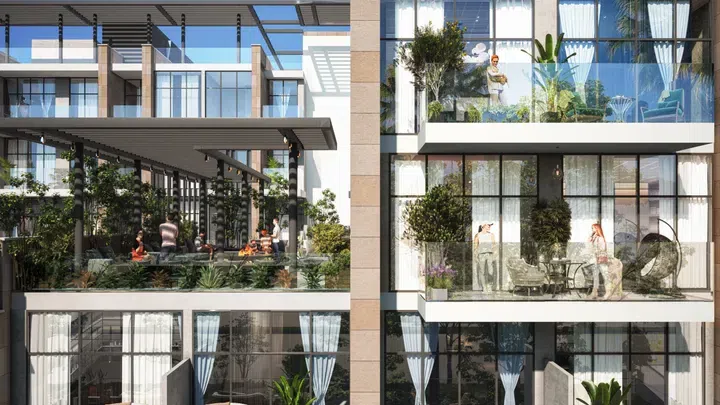
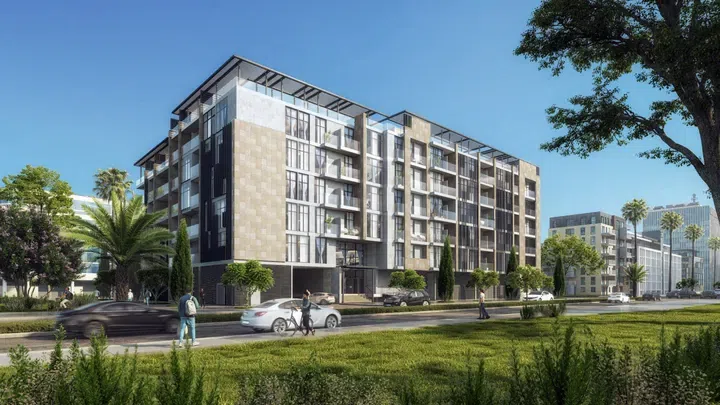
The residential complex boasts all possible amenities in a strategic location connecting the main roads, surrounded by parks, schools, mosques, banks and public shops. In addition to the on-site pools, the complex boasts an even distribution of natural light and a full range of amenities for a comfortable life.

Masdar City

2 bed / 4 bed1,025–2,027 sq ft95.23–188.31 m²
From AED 1,502,000
1,025 sq ft 2-bedroom apartments in Masdar City · Landscaped gardens — project gallery imageApartmentsOff-plan

1,025 sq ft 2-bedroom apartments in Masdar City · Landscaped gardens

2-bedroom apartments with 1,025 sq ft of space in Masdar City. As a result, the district received an elite residential complex with energy-efficient buildings, solar panels and renewable energy sources, and local residents received a new facility that attracts attention and complements the overall vision of the eco-city.

Masdar City

2 bed1,025 sq ft95.23 m²
AED 1,502,000
4-bedroom townhouses in Masdar City · 2,027 sq ft · Landscaped gardens — project gallery imageTownhouseOff-plan

4-bedroom townhouses in Masdar City · 2,027 sq ft · Landscaped gardens

4-bedroom townhouses with 2,027 sq ft of space in Masdar City. In addition to the on-site pools, the complex boasts an even distribution of natural light and a full range of amenities for a comfortable life.

Masdar City

4 bed2,027 sq ft188.31 m²
AED 3,335,000
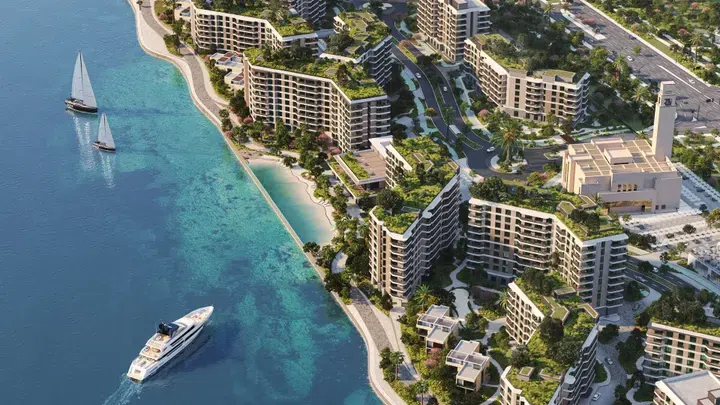
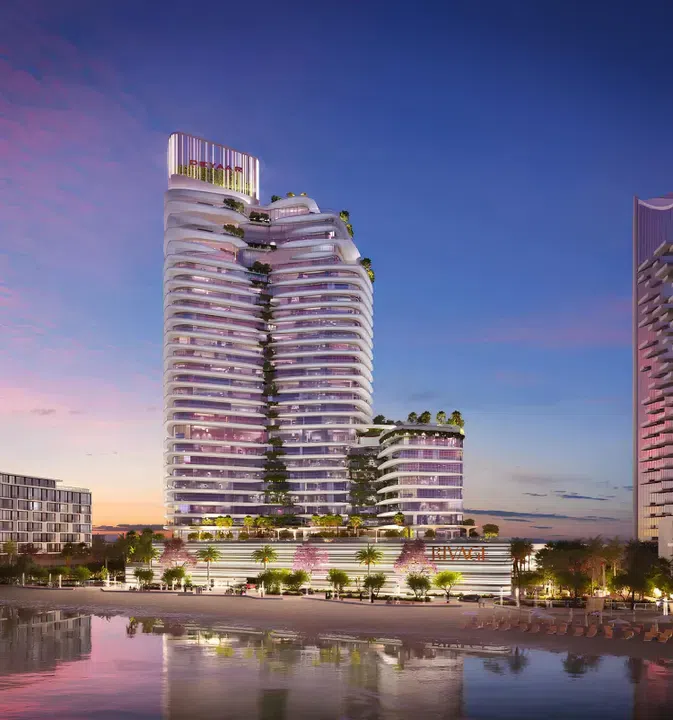
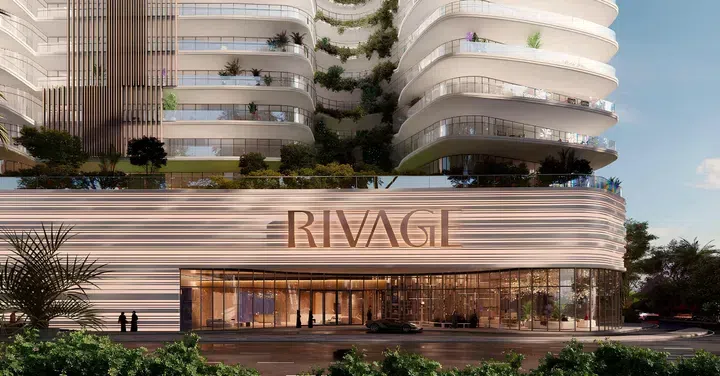
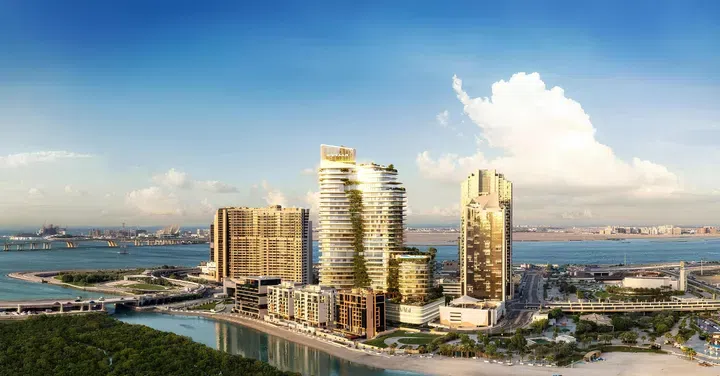
Rivage in Reem Island: smart-home features — project gallery imagePropertiesOff-plan

Rivage in Reem Island: smart-home features

The smooth lines and sculptural forms of the facade are reminiscent of mangrove forests, creating a coastal feel. Rivage offers smart homes that feature automated lighting and air conditioning systems, energy-efficient appliances and eco-friendly materials.

Reem Island

1 bed / 3 bed / 4 bed / 5 bed914–7,094 sq ft84.91–659.05 m²
From AED 1,450,000
914 sq ft 1-bedroom apartments in Reem Island · Smart-home features — project gallery imageApartmentsOff-plan

914 sq ft 1-bedroom apartments in Reem Island · Smart-home features

1-bedroom apartments in Reem Island with floor areas of 914 sq ft. The development offers a wide range of amenities: family pools, lobby and lounge areas, playgrounds, gardens, health clubs.

Reem Island

1 bed914 sq ft84.91 m²
AED 1,450,000
Selina Bay in Yas Island: landscaped gardens — project gallery imagePropertiesOff-plan

Selina Bay in Yas Island: landscaped gardens

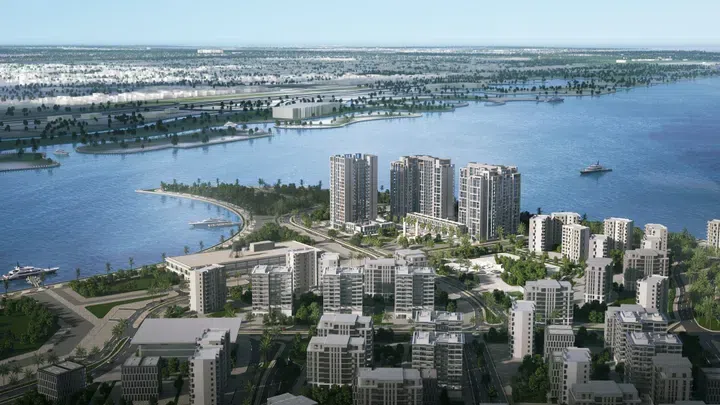
The project consists of two modern multi-storey buildings West and East. Both buildings of the complex include 2 basement floors, a ground floor and 18 residential levels.

Yas Island

Studio / 2 bed / 3 bed / 4 bed450–2,778 sq ft41.81–258.08 m²
From AED 1,300,000
450–461 sq ft studio apartments in Yas Island · Concierge service — project gallery imageApartmentsOff-plan

450–461 sq ft studio apartments in Yas Island · Concierge service

Studio apartments with 450–461 sq ft of space in Yas Island. The complex is equipped with all the amenities for a comfortable life, including outdoor pools for children and adults, a fitness center, a children's playground and recreation area, a lobby, and provides 24-hour security, concierge services, satellite TV and central air conditioning.

Yas Island

Studio450–461 sq ft41.81–42.83 m²
From AED 1,300,000
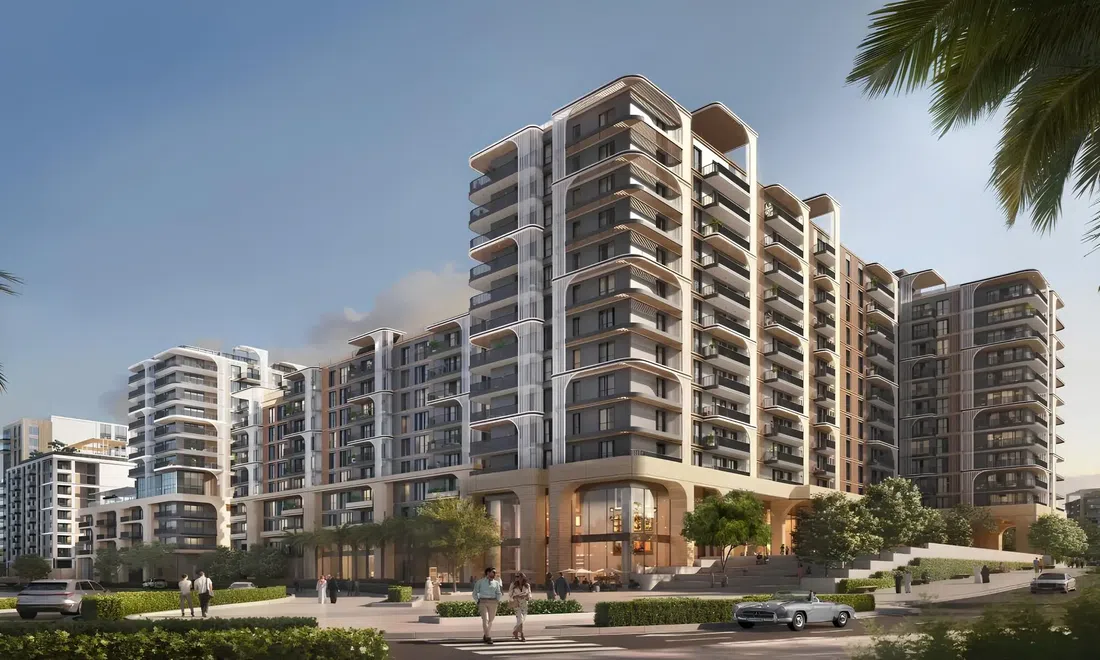
The District in Reem Island: expansive glazing — project gallery imagePropertiesOff-plan

The District in Reem Island: expansive glazing

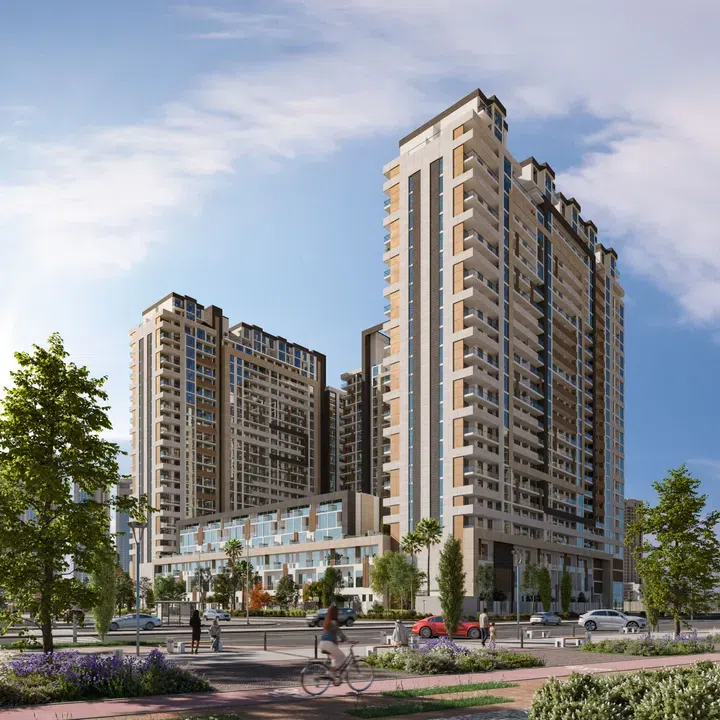
The District is a residential complex by Reportage Properties, located on Reem Island in Abu Dhabi. The building features a contemporary architectural design with clean lines, minimalist facades, and floor-to-ceiling windows that reflect a sleek and modern urban aesthetic.

Reem Island

1 bed / 2 bed / 3 bed / 4 bed / Retail683–9,161 sq ft63.45–851.08 m²
From AED 1,466,458
683–710 sq ft 1-bedroom apartments in Reem Island · Expansive glazing — project gallery imageApartmentsOff-plan

683–710 sq ft 1-bedroom apartments in Reem Island · Expansive glazing

Reem Island · 1-bedroom apartments, with sizes of 683–710 sq ft. Residents of the complex have access to a variety of services and amenities, including - swimming pool for adults and children, barbecue area, open spaces and shaded recreation areas, children's and sports playgrounds.

Reem Island

1 bed683–710 sq ft63.45–65.96 m²
From AED 1,466,458

All 19 matching offers shown. You've reached the end of this selection.