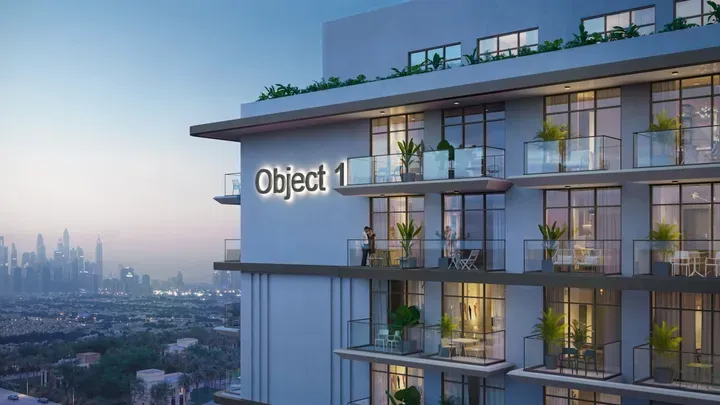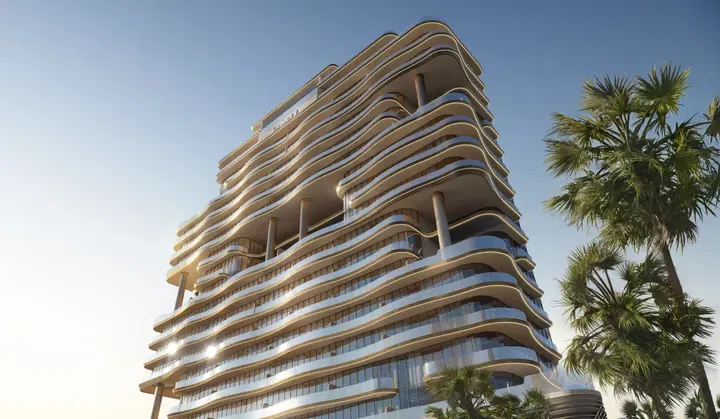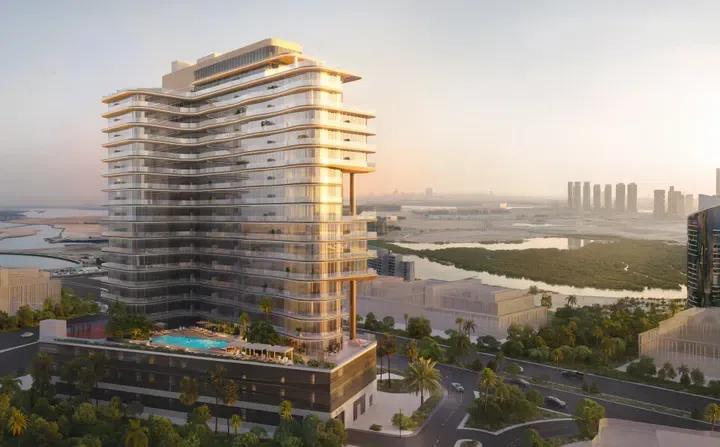
Saved catalogue · Imported 6 Oct 2026, 10:01 AM · Source file dated 13 Jul 2026 · Prices and availability require confirmation.

United Arab Emirates

Object One Real Estate Development · Properties for sale in United Arab Emirates

Buying property in the UAE starts with choosing where ownership would fit your life or plans. Use this nationwide search to compare emirates and property formats, then narrow to a neighbourhood before weighing individual offers. A similar asking price can represent a very different home and setting.

Read more Exploring United Arab Emirates real estate

Exploring United Arab Emirates real estate

Start with the places you need to reach and how often you would use the property. Someone moving with a household may shortlist differently from an overseas owner planning occasional visits. Choose an emirate and area, then compare the accommodation itself; a UAE-wide result list is a starting map, not a single local market.

Compare the property formats

Review the types and bedroom counts actually represented in the results. A project can contain several offers covering different units; open each one to compare its matching floor areas and recorded prices.

Make the first comparison local

After choosing a district, keep the property type and size reasonably comparable. Put the full purchase proposal beside the asking price, including the documented ownership interest and ongoing charges. If market figures enter the discussion, check which emirate, period and property segment they actually describe. How to read property market evidence

Separate property stage from purchase route

Building completion, a developer sale and a resale describe different things. Request current documents for the selected property and confirm occupancy, condition and the anticipated possession date separately.

Develop a focused shortlist

Choose a property type when you are ready to compare one format in detail. Use bedroom count and budget to narrow the actual unit records, then ask for the current specification and availability of the offers you prefer.

82 offers across 30 projects · 802 matching units in the saved catalogue

Building status is verified only where a developer source is shown. Ready means the building is completed; unit occupancy still needs confirmation.

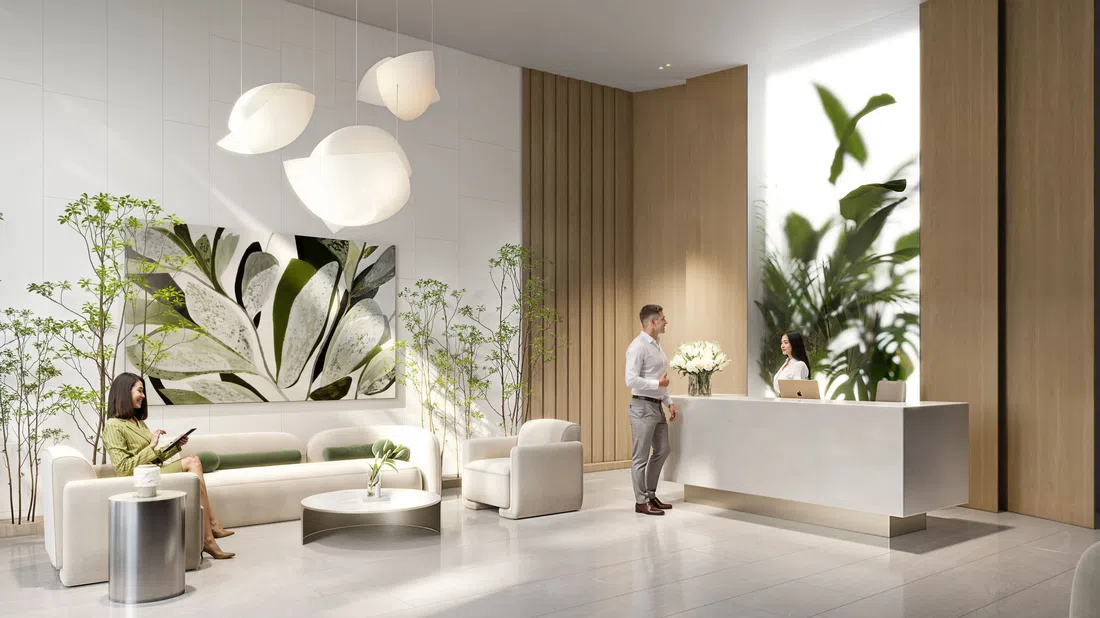
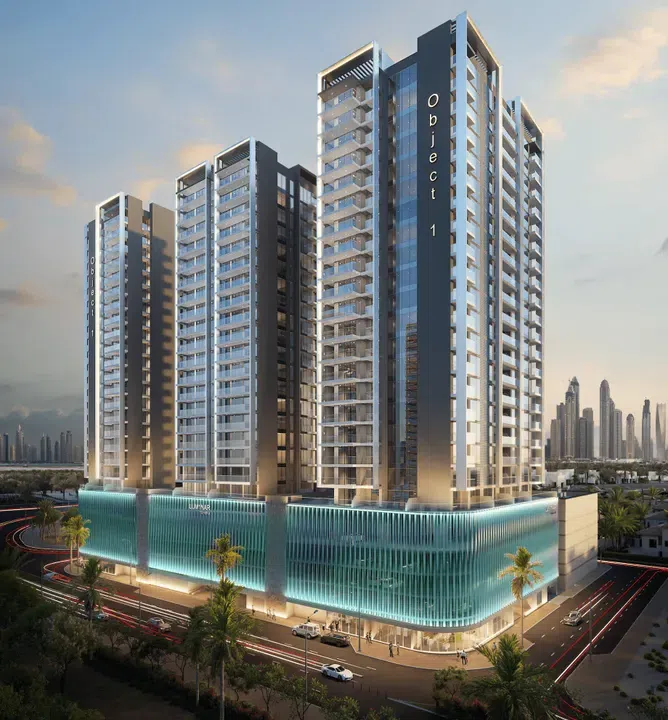
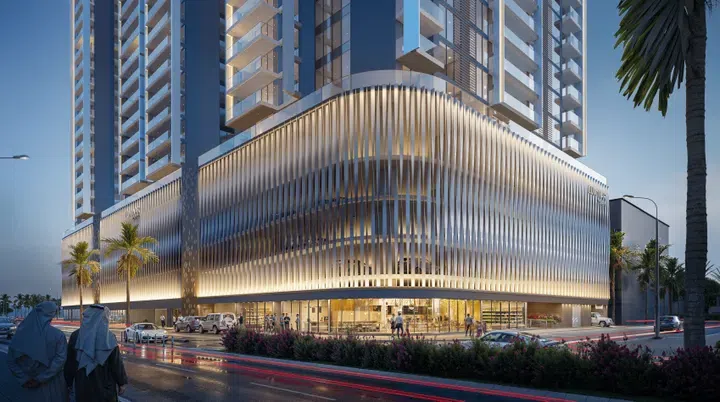
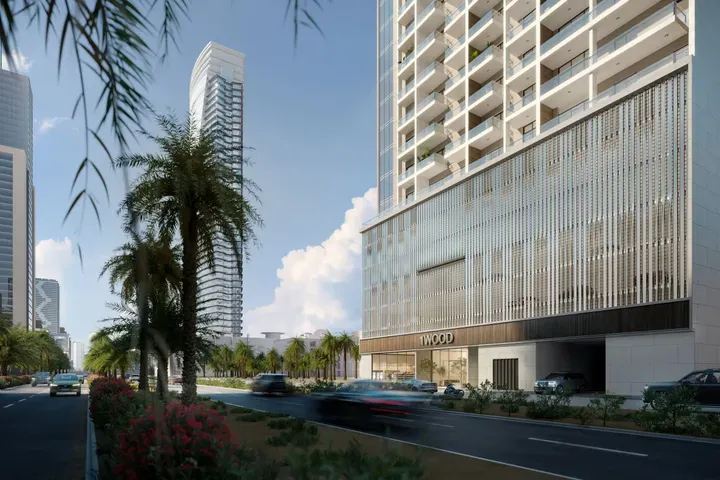
1WOOD in JVC: concierge service — project gallery imageApartments

1WOOD in JVC: concierge service

The complex consists of a ground level, four podium levels, and twelve residential floors. Layouts are designed with functionality and ergonomics in mind: open living spaces, panoramic windows, and well-planned zoning create a sense of light and spaciousness.

Jumeirah Village Circle (JVC)

Studio440 sq ft40.84 m²
AED 745,000
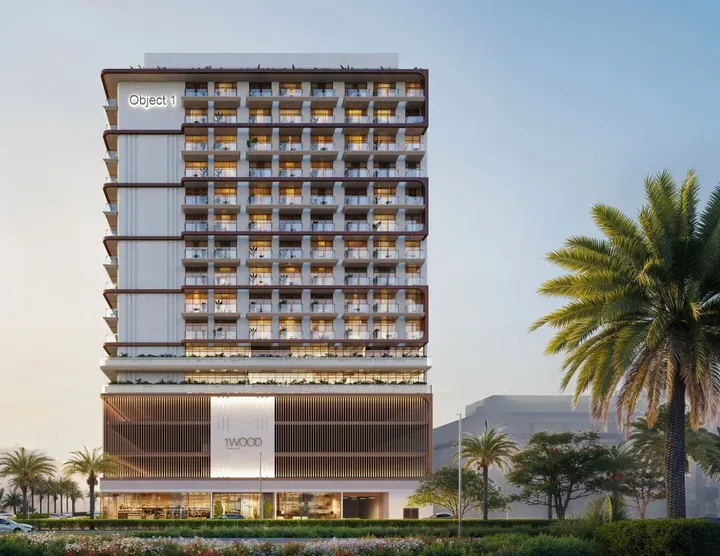
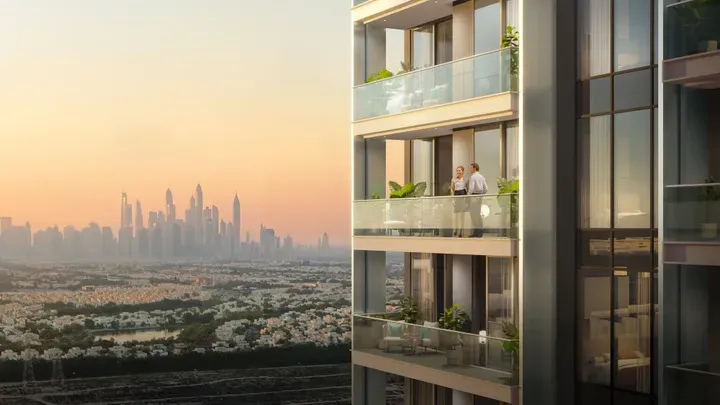
Studio apartments in JVC · 439.6 sq ft · Smart-home features — project gallery imageApartments

Studio apartments in JVC · 439.6 sq ft · Smart-home features

Studio apartments with 439.6 sq ft of space in Jumeirah Village Circle (JVC). Residents benefit from a spacious lobby with a lounge area and 24/7 concierge service, a coworking space, a modern gym, adult and children’s swimming pools with a lounge area, and a children’s playroom.

Jumeirah Village Circle (JVC)

Studio440 sq ft40.84 m²
AED 745,000
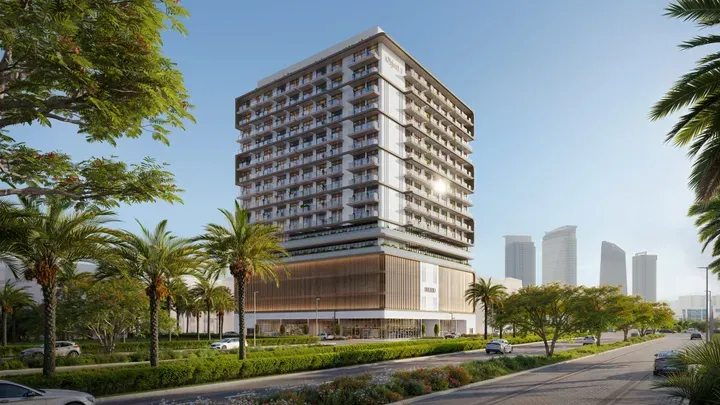
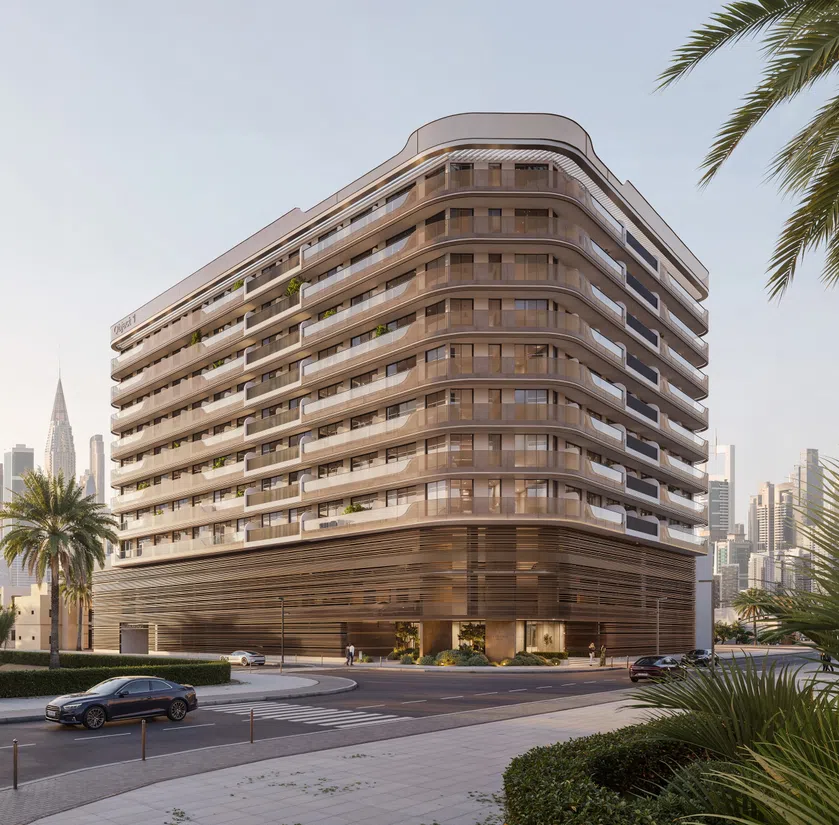
1WOOD Residence 2 in JVC: wood textures — project gallery imageApartments

1WOOD Residence 2 in JVC: wood textures

The building includes a basement level, a ground level, four podium levels, two office floors, and ten residential floors with a roof. The architectural concept combines natural wood textures, panoramic glazing and clean facade lines.

Jumeirah Village Circle (JVC)

Studio / 1 bed / 2 bed426–2,032 sq ft39.6–188.8 m²
From AED 845,152
Studio apartments in JVC · 426.25–434.75 sq ft · Expansive glazing — project gallery imageApartments

Studio apartments in JVC · 426.25–434.75 sq ft · Expansive glazing

426.25–434.75 sq ft is the floor area range for these studio apartments in Jumeirah Village Circle (JVC). The building includes a basement level, a ground level, four podium levels, two office floors, and ten residential floors with a roof.

Jumeirah Village Circle (JVC)

Studio426–435 sq ft39.6–40.39 m²
From AED 845,152
1-bedroom apartments in JVC · Wood textures · 702.35–1,165.95 sq ft — project gallery imageApartments

1-bedroom apartments in JVC · Wood textures · 702.35–1,165.95 sq ft

1-bedroom apartments in Jumeirah Village Circle (JVC) with floor areas of 702.35–1,165.95 sq ft. The architectural concept combines natural wood textures, panoramic glazing and clean facade lines.

Jumeirah Village Circle (JVC)

1 bed702–1,166 sq ft65.25–108.32 m²
From AED 1,289,515
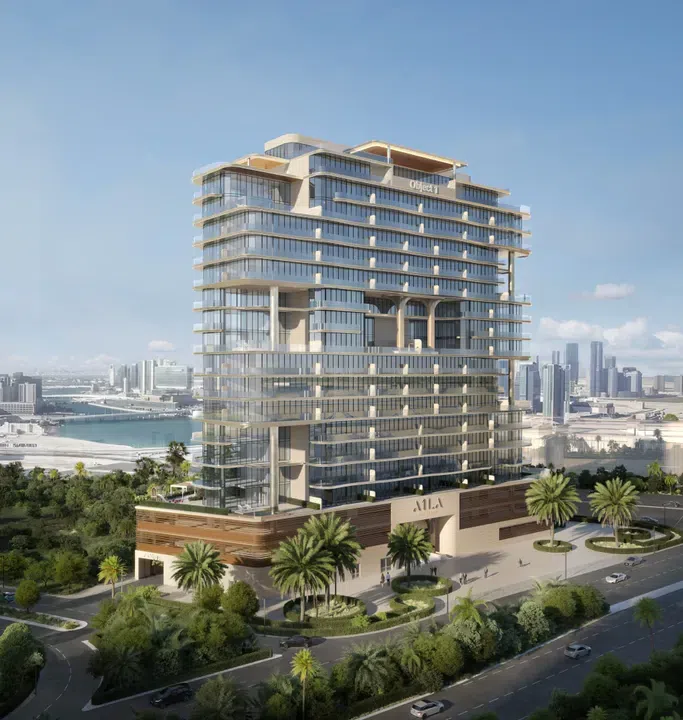
A1LA Residence in Reem Island: yoga spaces — project gallery imageApartments

A1LA Residence in Reem Island: yoga spaces

The building comprises a basement level, ground level, two podium levels, seventeen residential floors and a roof. Layouts are designed with a focus on functionality and everyday comfort: spacious living areas flow into dining spaces, large windows provide abundant natural light, and thoughtful zoning enhances privacy.

Reem Island

1 bed / 2 bed / 3 bed873–5,805 sq ft81.07–539.34 m²
From AED 1,919,385
872.63–951.1 sq ft 1-bedroom apartments in Reem Island · Yoga spaces — project gallery imageApartments

872.63–951.1 sq ft 1-bedroom apartments in Reem Island · Yoga spaces

Reem Island · 1-bedroom apartments, with sizes of 872.63–951.1 sq ft. The development is a residential complex by Object One Real Estate Development, located on Al Reem Island, Abu Dhabi.

Reem Island

1 bed873–951 sq ft81.07–88.36 m²
From AED 1,919,385
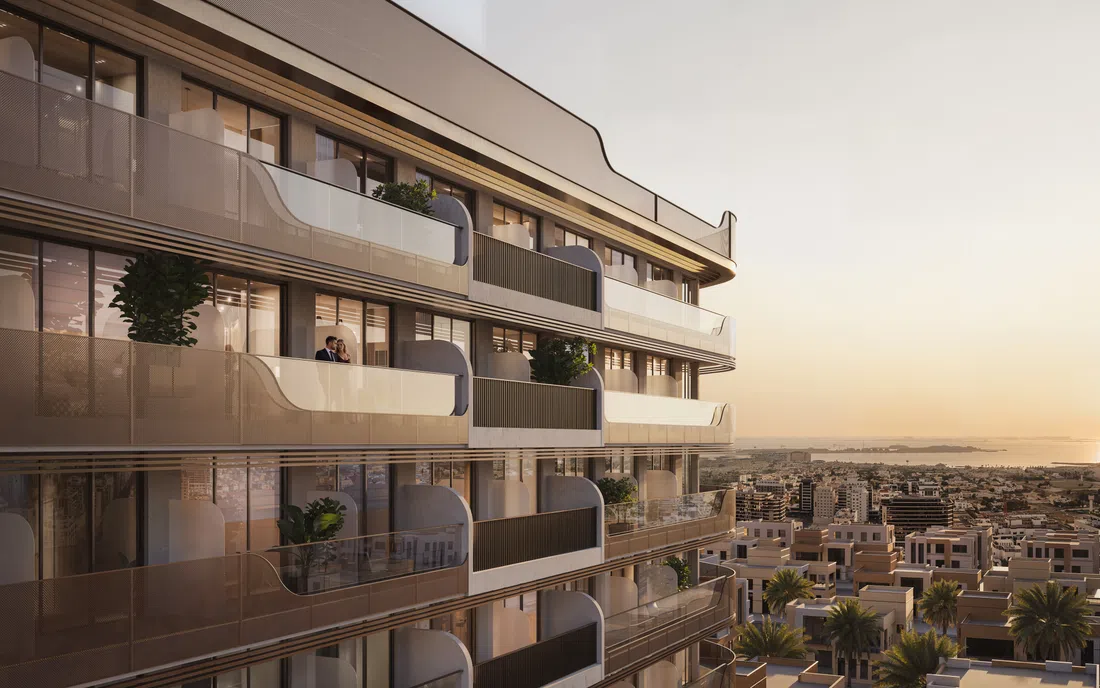
ALTA V1EW in JVC: landscaped gardens — project gallery imageProperties

ALTA V1EW in JVC: landscaped gardens

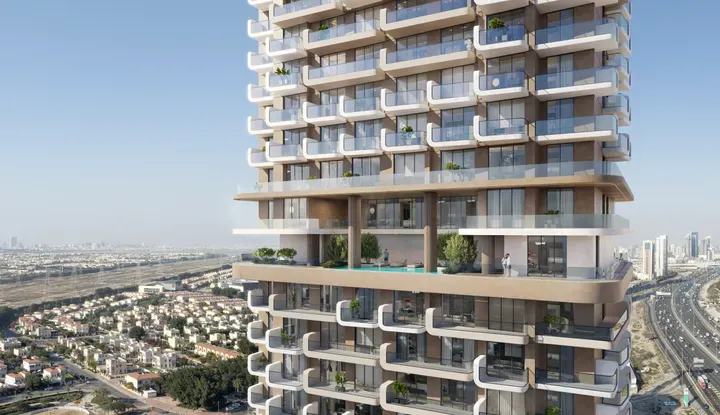
The architectural structure of the building includes a basement level, ground floor, five podium levels, two mezzanine levels, forty six residential floors, and a rooftop, forming a striking and silhouette against the city skyline. The architecture features smooth lines, spacious balconies, and panoramic glazing that give the facade a refined, airy appearance.

Jumeirah Village Circle (JVC)

1 bed / 2 bed / Retail720–9,311 sq ft66.85–865.03 m²
From AED 1,265,172
1-bedroom apartments in JVC · Landscaped gardens · 719.59–1,135.64 sq ft — project gallery imageApartments

1-bedroom apartments in JVC · Landscaped gardens · 719.59–1,135.64 sq ft

Jumeirah Village Circle (JVC) · 1-bedroom apartments, with sizes of 719.59–1,135.64 sq ft. Residents of the development can enjoy a wide range of amenities including a stylish lobby, a state-of-the-art gym, outdoor lounge areas, an infinity pool, a tennis court, and a children’s playroom.

Jumeirah Village Circle (JVC)

1 bed720–1,136 sq ft66.85–105.5 m²
From AED 1,265,172
2-bedroom apartments in JVC · 2,121.66 sq ft · Sports courts — project gallery imageApartments

2-bedroom apartments in JVC · 2,121.66 sq ft · Sports courts

2-bedroom apartments in Jumeirah Village Circle (JVC) with floor areas of 2,121.66 sq ft. Landscaped areas and open-air terraces allow residents to embrace tranquility and nature while staying at the heart of urban life.

Jumeirah Village Circle (JVC)

2 bed2,122 sq ft197.11 m²
AED 3,248,261
AUREL1A Residence in Dubai Sports City: smart-home features — project gallery imageApartments

AUREL1A Residence in Dubai Sports City: smart-home features

The complex consists of two basement levels, a ground and podium floor, twenty-four residential floors, and a rooftop. Interiors are designed in light natural tones with wood and marble accents, creating a sense of space, warmth, and tranquility.

Dubai Sports City

2 bed1,262–2,001 sq ft117.23–185.86 m²
From AED 1,707,334
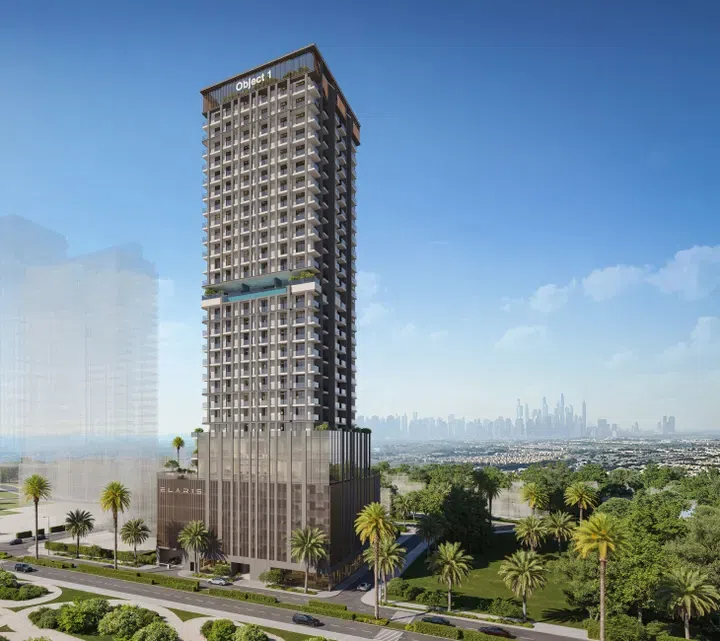
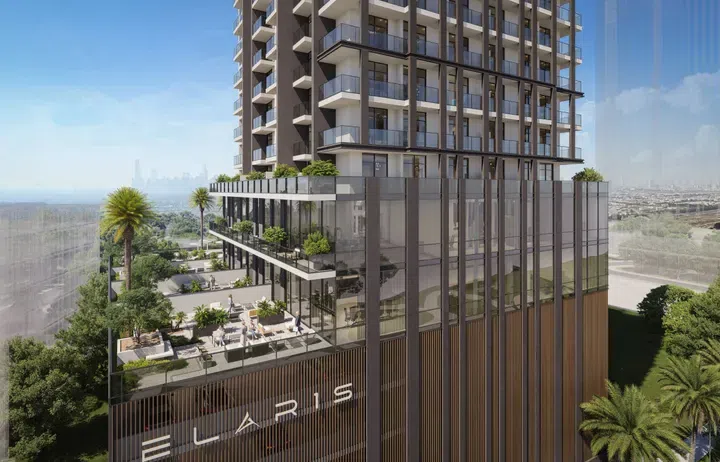
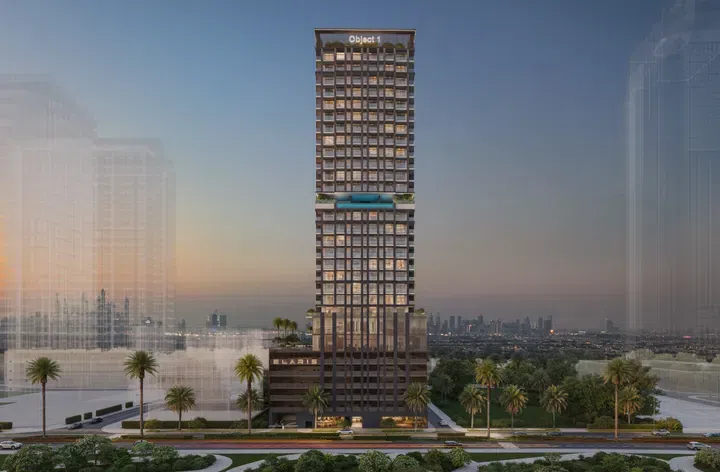
ELAR1S Axis in JVT: rooftop spaces — project gallery imageProperties

ELAR1S Axis in JVT: rooftop spaces

The complex features a basement, ground floor, five podium levels, eighteen residential floors, and a rooftop. For sale — studios, one-bedroom apartments, offices, and retail units.

Jumeirah Village Triangle (JVT)

Studio / 1 bed / Office418–2,673 sq ft38.86–248.36 m²
From AED 851,337
Studio apartments in JVT · Rooftop spaces · 418.29–953.57 sq ft — project gallery imageApartments

Studio apartments in JVT · Rooftop spaces · 418.29–953.57 sq ft

Studio apartments with 418.29–953.57 sq ft of space in Jumeirah Village Triangle (JVT). The complex features a basement, ground floor, five podium levels, eighteen residential floors, and a rooftop.

Jumeirah Village Triangle (JVT)

Studio418–954 sq ft38.86–88.59 m²
From AED 851,337
ELAR1S Rise in JVT: smart-home features — project gallery imageProperties

ELAR1S Rise in JVT: smart-home features

ELAR1S Rise offers an extensive collection of amenities, including a swimming pool and children’s pool, a fitness hall, a club lounge, children’s play areas, outdoor relaxation zones, event spaces, and a stylish lobby for meetings. ELAR1S Rise is a residential complex by Object One Real Estate Development, located in Jumeirah Village Triangle.

Jumeirah Village Triangle (JVT)

1 bed / 2 bed / Office712–3,316 sq ft66.19–308.1 m²
From AED 1,262,675
712.41–1,085.69 sq ft 1-bedroom apartments in JVT · Smart-home features — project gallery imageApartments

712.41–1,085.69 sq ft 1-bedroom apartments in JVT · Smart-home features

1-bedroom apartments with 712.41–1,085.69 sq ft of space in Jumeirah Village Triangle (JVT). The project features a distinctive architectural silhouette and combines contemporary design solutions with thoughtfully planned functional spaces.

Jumeirah Village Triangle (JVT)

1 bed712–1,086 sq ft66.19–100.86 m²
From AED 1,262,675
1,201.39–1,710.77 sq ft 2-bedroom apartments in JVT · Expansive glazing — project gallery imageApartments

1,201.39–1,710.77 sq ft 2-bedroom apartments in JVT · Expansive glazing

1,201.39–1,710.77 sq ft is the floor area range for these 2-bedroom apartments in Jumeirah Village Triangle (JVT). The residential interiors are designed with a focus on light, ergonomics, and visual openness: large panoramic windows, a calm color palette, and efficient layouts create a modern atmosphere.

Jumeirah Village Triangle (JVT)

2 bed1,201–1,711 sq ft111.61–158.94 m²
From AED 1,776,135
ELAR1S Sky in JVT: expansive glazing — project gallery imageApartments

ELAR1S Sky in JVT: expansive glazing

The complex comprises a basement, ground floor, five parking levels, a mechanical floor, thirty seven residential floors, and a roof. Spacious layouts, floor-to-ceiling windows, and finishes create an atmosphere of openness and sophistication, combining aesthetics with functionality.

Jumeirah Village Triangle (JVT)

Studio / 1 bed718–1,636 sq ft66.71–151.97 m²
From AED 1,291,988
Studio apartments in JVT · 898.64 sq ft · Landscaped gardens — project gallery imageApartments

Studio apartments in JVT · 898.64 sq ft · Landscaped gardens

Studio apartments in Jumeirah Village Triangle (JVT) with floor areas of 898.64 sq ft. Ideally located in Jumeirah Village Triangle, the complex provides easy access to shopping centers, parks, and educational institutions.

Jumeirah Village Triangle (JVT)

Studio899 sq ft83.49 m²
AED 1,603,749
718.09–1,635.78 sq ft 1-bedroom apartments in JVT · Smart-home features — project gallery imageApartments

718.09–1,635.78 sq ft 1-bedroom apartments in JVT · Smart-home features

718.09–1,635.78 sq ft is the floor area range for these 1-bedroom apartments in Jumeirah Village Triangle (JVT). The development is a residential development by Object One Real Estate Development, located in the Jumeirah Village Triangle area.

Jumeirah Village Triangle (JVT)

1 bed718–1,636 sq ft66.71–151.97 m²
From AED 1,291,988
ESSENL1FE in JVT: yoga spaces — project gallery imageProperties

ESSENL1FE in JVT: yoga spaces

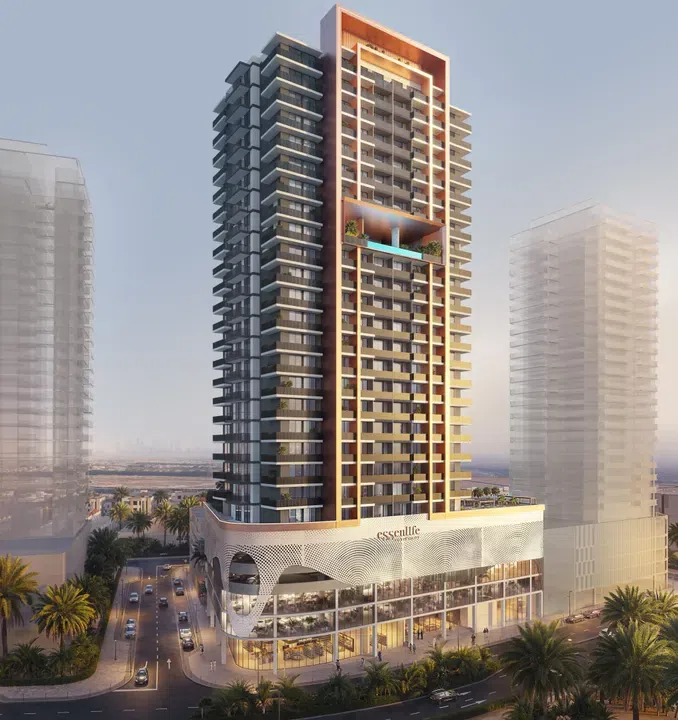
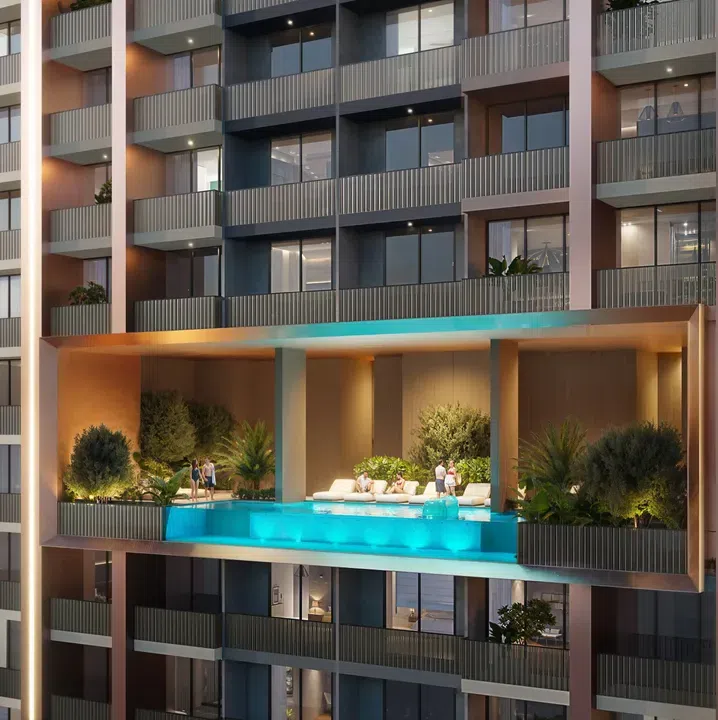
ESSENL1FE is a residential complex consisting of twenty-three residential floors, basement and ground floors, five podium floors and a roof with amenities. The exterior is executed in a contemporary style with clean lines and large glass facades that fill the interiors with natural light.

Jumeirah Village Triangle (JVT)

Studio / 1 bed / Office484–3,243 sq ft44.97–301.28 m²
From AED 904,596
Studio apartments in JVT · 484–488.06 sq ft · Sports courts — project gallery imageApartments

Studio apartments in JVT · 484–488.06 sq ft · Sports courts

Jumeirah Village Triangle (JVT) · Studio apartments, with sizes of 484–488.06 sq ft. The development is a residential complex consisting of twenty-three residential floors, basement and ground floors, five podium floors and a roof with amenities.

Jumeirah Village Triangle (JVT)

Studio484–488 sq ft44.97–45.34 m²
From AED 904,596
1-bedroom apartments in JVT · Yoga spaces · 899.54–1,540.29 sq ft — project gallery imageApartments

1-bedroom apartments in JVT · Yoga spaces · 899.54–1,540.29 sq ft

1-bedroom apartments with 899.54–1,540.29 sq ft of space in Jumeirah Village Triangle (JVT). The exterior is executed in a contemporary style with clean lines and large glass facades that fill the interiors with natural light.

Jumeirah Village Triangle (JVT)

1 bed900–1,540 sq ft83.57–143.1 m²
From AED 1,392,488
EVERGR1N House in Jumeirah Garden City: yoga spaces — project gallery imageApartments

EVERGR1N House in Jumeirah Garden City: yoga spaces

EVERGR1N House is a modern residential complex that includes a ground floor and two podium floors, as well as eight residential floors, combining modern design and natural atmosphere. The interiors are done in a modern style, using high-quality materials.

Jumeirah Garden City

Studio397 sq ft36.88 m²
AED 1,015,000
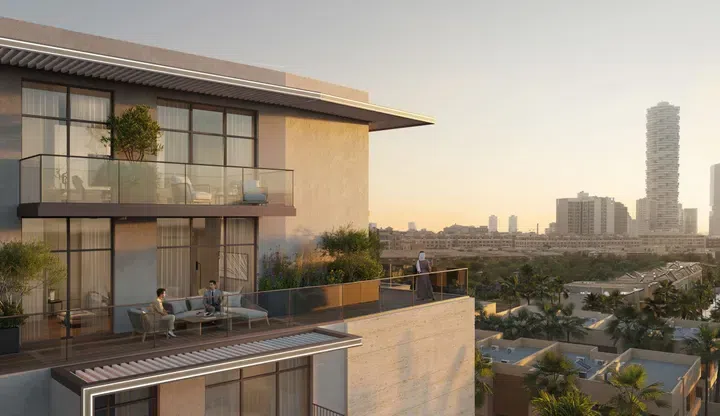
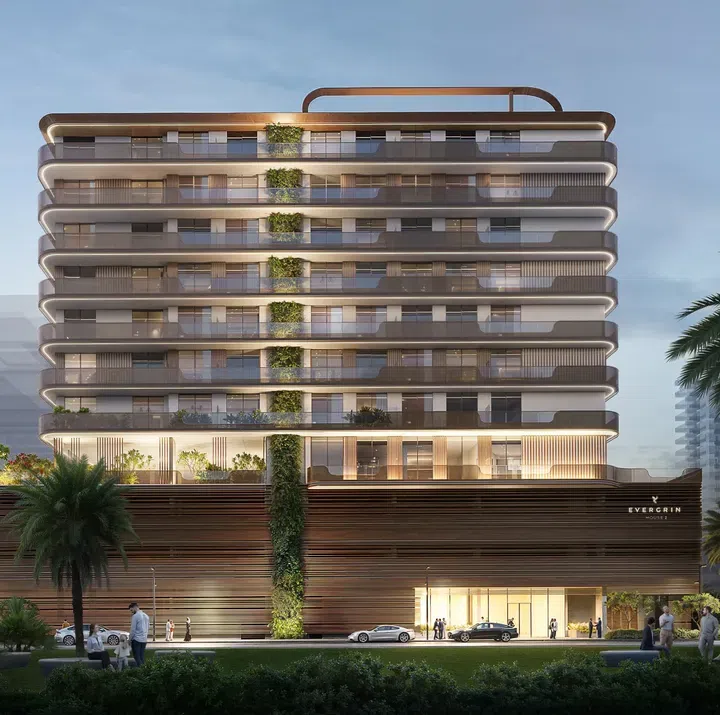
EVERGR1N House 2 in Jumeirah Garden City: sports courts — project gallery imageApartments

EVERGR1N House 2 in Jumeirah Garden City: sports courts

The building comprises a ground level, two podium levels, eight residential floors and a rooftop, forming a distinctive and architectural presence within the urban surroundings. Layouts are designed for everyday comfort: open-plan living areas flow into dining spaces, while large windows fill the interiors with natural light, creating a sense of openness and warmth.

Jumeirah Garden City

1 bed701 sq ft65.1 m²
AED 1,784,160
1-bedroom apartments in Jumeirah Garden City · Sports courts · 700.77 sq ft — project gallery imageApartments

1-bedroom apartments in Jumeirah Garden City · Sports courts · 700.77 sq ft

1-bedroom apartments in Jumeirah Garden City with floor areas of 700.77 sq ft. The building comprises a ground level, two podium levels, eight residential floors and a rooftop, forming a distinctive and architectural presence within the urban surroundings.

Jumeirah Garden City

1 bed701 sq ft65.1 m²
AED 1,784,160
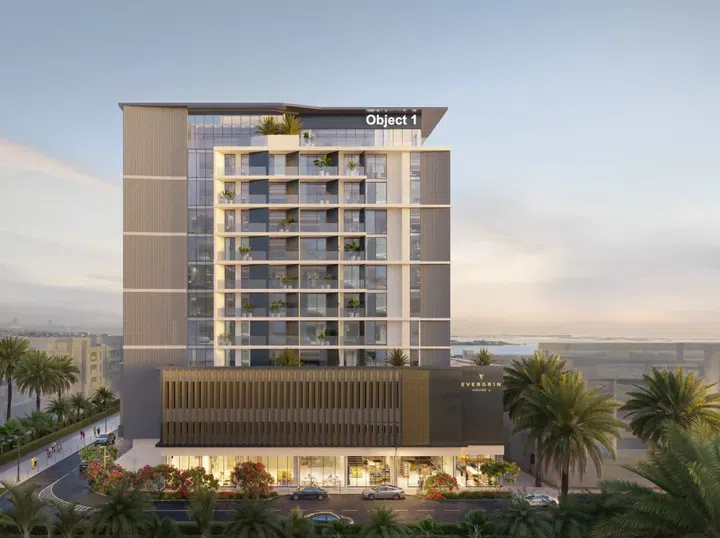
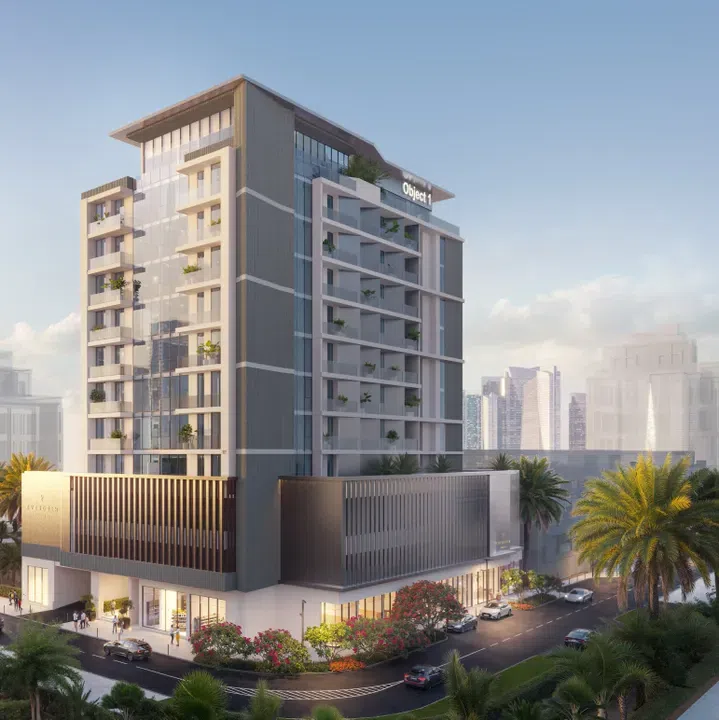
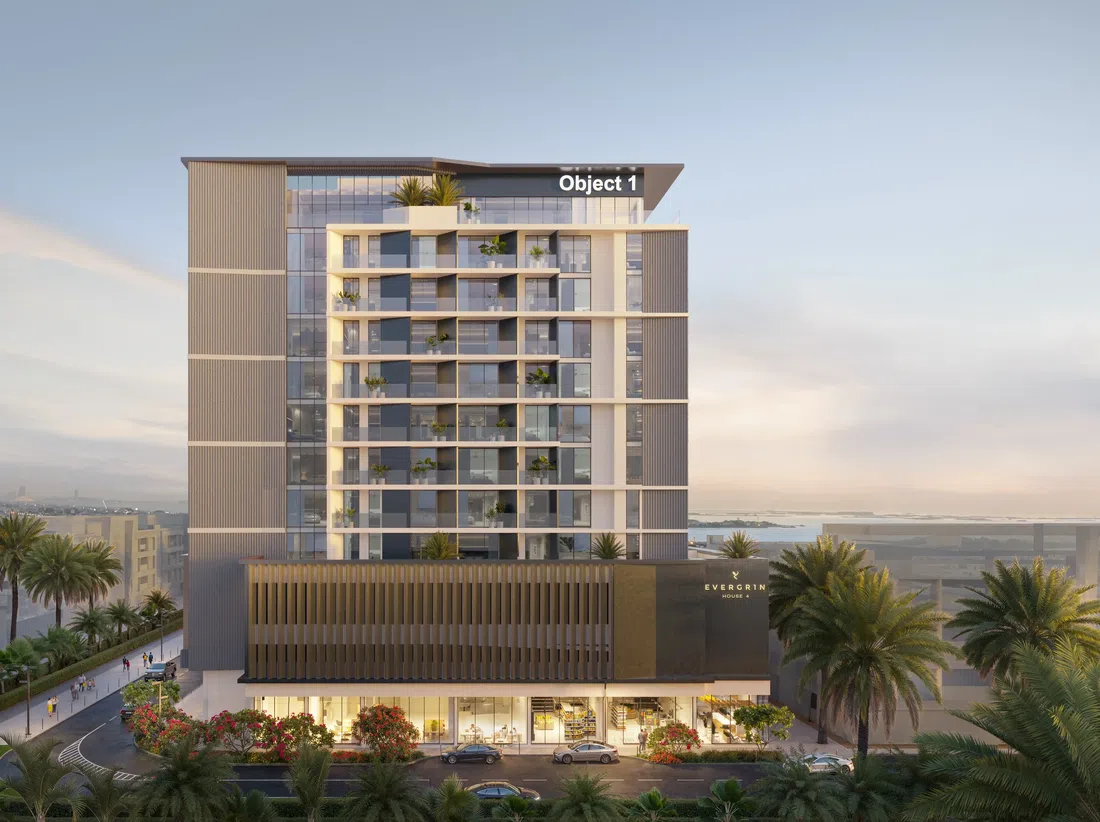
EVERGR1N House 4 in Jumeirah Garden City: rooftop spaces — project gallery imageApartments

EVERGR1N House 4 in Jumeirah Garden City: rooftop spaces

The complex features a ground floor, two parking levels, eight residential floors, and a rooftop with amenities. Residents enjoy a wide range of amenities, including a lobby, crossfit area, swimming pool, modern gym, children’s playroom, and a smart home system with Smart Lock functionality, providing convenient and secure access to the apartment.

Jumeirah Garden City

Studio / 1 bed / 2 bed / 3 bed462–2,579 sq ft42.92–239.6 m²
From AED 1,254,871
Studio apartments in Jumeirah Garden City · Smart-home features · 462–491 sq ft — project gallery imageApartments

Studio apartments in Jumeirah Garden City · Smart-home features · 462–491 sq ft

Studio apartments with 462–491 sq ft of space in Jumeirah Garden City. Residents enjoy a wide range of amenities, including a lobby, crossfit area, swimming pool, modern gym, children’s playroom, and a smart home system with Smart Lock functionality, providing convenient and secure access to the apartment.

Jumeirah Garden City

Studio462–491 sq ft42.92–45.62 m²
From AED 1,254,871
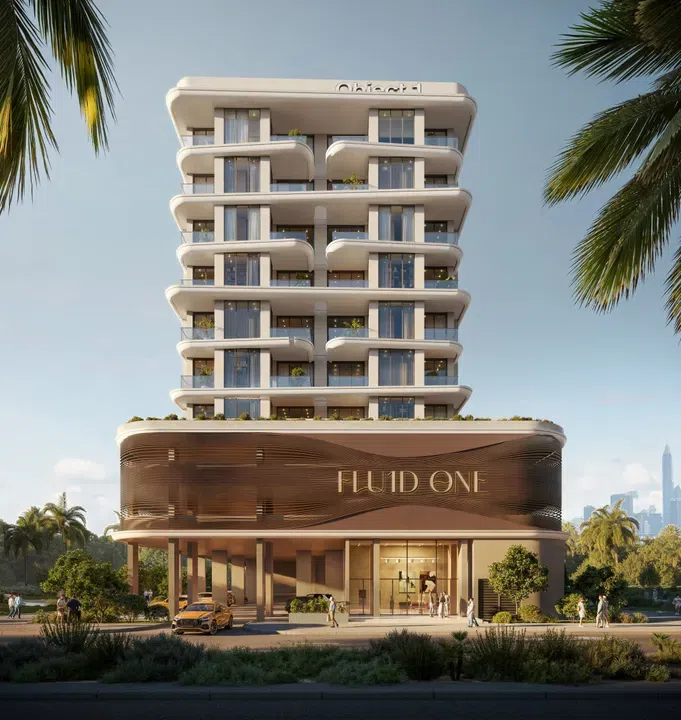
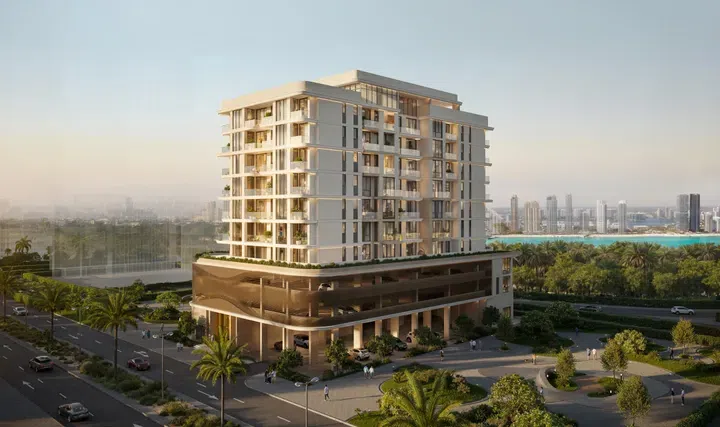
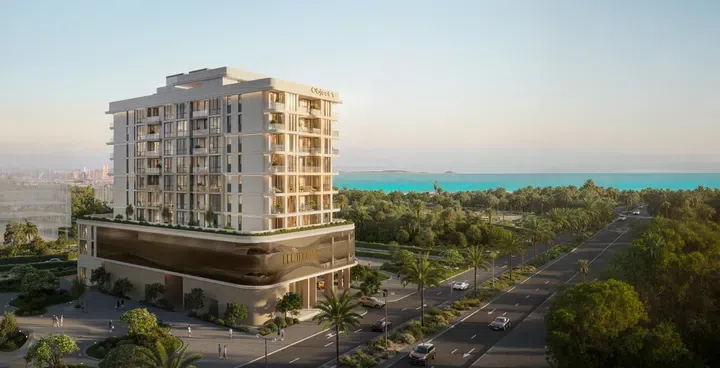
FLU1D One in Dubai Islands: natural finishes — project gallery imageApartments

FLU1D One in Dubai Islands: natural finishes

The complex features a well-balanced architectural composition with a ground level, two podium levels, and eight residential floors, designed for comfortable living in a coastal setting. The complex features apartments with one-, two-, two-and-a-half-, and three-and-a-half-bedroom layouts, including duplex residences.

Dubai Islands

1 bed / 2 bed770–1,334 sq ft71.5–123.9 m²
From AED 2,052,638
2-bedroom apartments in Dubai Islands · Natural finishes · 1,130.86–1,333.65 sq ft — project gallery imageApartments

2-bedroom apartments in Dubai Islands · Natural finishes · 1,130.86–1,333.65 sq ft

2-bedroom apartments with 1,130.86–1,333.65 sq ft of space in Dubai Islands. The complex features a well-balanced architectural composition with a ground level, two podium levels, and eight residential floors, designed for comfortable living in a coastal setting.

Dubai Islands

2 bed1,131–1,334 sq ft105.06–123.9 m²
From AED 2,862,037
IR1DIAN PARK in JVC: natural finishes — project gallery imageApartments

IR1DIAN PARK in JVC: natural finishes

The complex consists of a ground floor, a podium level, and five residential floors with apartments. The building stands out with its contemporary architectural style, featuring smooth faсade lines and panoramic windows that create a sense of openness and light.

Jumeirah Village Circle (JVC)

Studio / 1 bed502–1,031 sq ft46.63–95.81 m²
From AED 931,564
Studio apartments in JVC · Expansive glazing · 501.92 sq ft — project gallery imageApartments

Studio apartments in JVC · Expansive glazing · 501.92 sq ft

Jumeirah Village Circle (JVC) · Studio apartments, with sizes of 501.92 sq ft. Residents can enjoy a swimming pool with sun loungers, a children’s pool, a gym, a clubhouse, a kids’ playroom, a barbecue area, and an open-air lounge.

Jumeirah Village Circle (JVC)

Studio502 sq ft46.63 m²
AED 931,564
IR1DIAN PARK 2 in JVC: yoga spaces — project gallery imageApartments

IR1DIAN PARK 2 in JVC: yoga spaces

The complex consists of a ground level, a podium floor, and five residential floors with apartments. The spaces are shaped by a sense of privacy and a measured rhythm of life within the green surroundings of JVC.

Jumeirah Village Circle (JVC)

Studio / 1 bed / 2 bed450–1,659 sq ft41.76–154.08 m²
From AED 894,955
449.5–601.7 sq ft studio apartments in JVC · Yoga spaces — project gallery imageApartments

449.5–601.7 sq ft studio apartments in JVC · Yoga spaces

Studio apartments in Jumeirah Village Circle (JVC) with floor areas of 449.5–601.7 sq ft. The development is a residential complex by Object One Real Estate Development, located in Jumeirah Village Circle.

Jumeirah Village Circle (JVC)

Studio450–602 sq ft41.76–55.9 m²
From AED 894,955
1-bedroom apartments in JVC · Yoga spaces · 733.34–1,014.5 sq ft — project gallery imageApartments

1-bedroom apartments in JVC · Yoga spaces · 733.34–1,014.5 sq ft

733.34–1,014.5 sq ft is the floor area range for these 1-bedroom apartments in Jumeirah Village Circle (JVC). The project is inspired by the effect of iridescence — a natural play of light and shades that creates a dynamic, layered atmosphere of modern urban living.

Jumeirah Village Circle (JVC)

1 bed733–1,015 sq ft68.13–94.25 m²
From AED 1,339,378
LUM1NAR Tower 1 in JVT: smart-home features — project gallery imageApartments

LUM1NAR Tower 1 in JVT: smart-home features

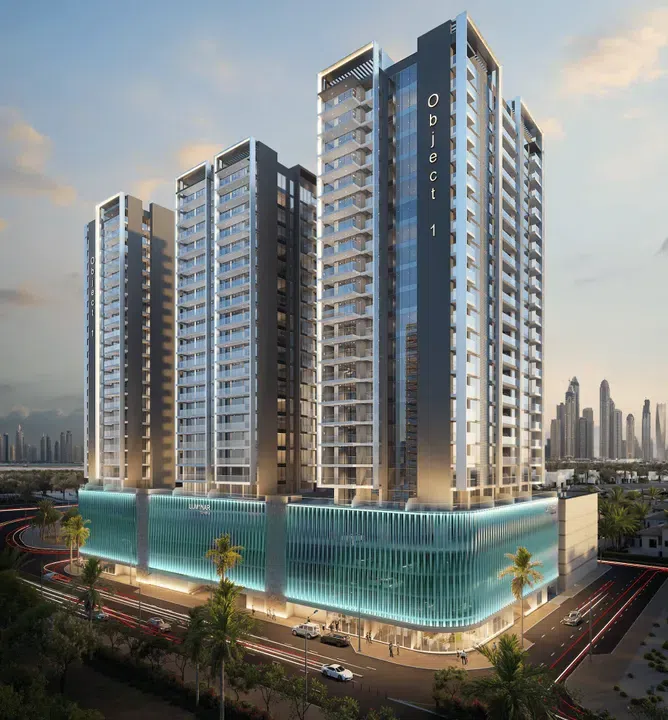
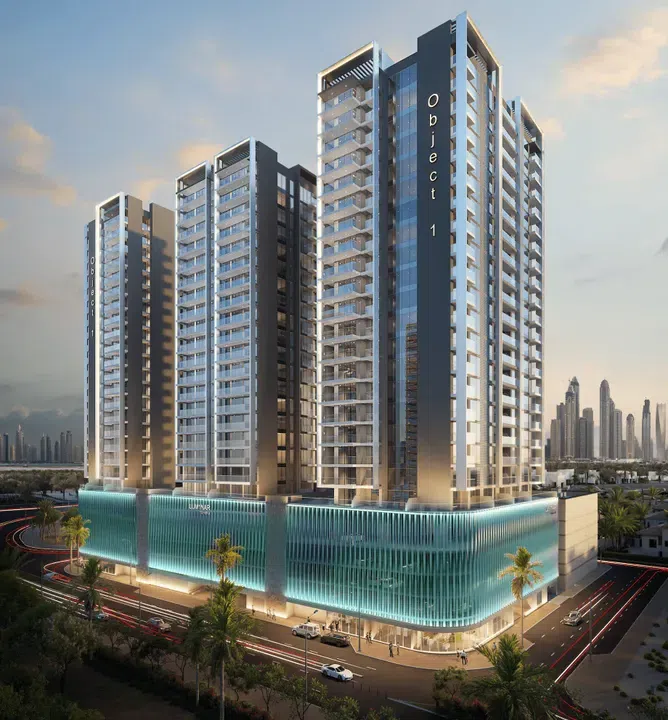
LUM1NAR Tower 1 is the first tower of a residential complex by Object One Real Estate Development, located in Jumeirah Village Triangle. The tower includes a basement level, a ground level, four podium levels, twenty residential floors, and a rooftop.

Jumeirah Village Triangle (JVT)

1 bed575 sq ft53.38 m²
AED 1,090,000
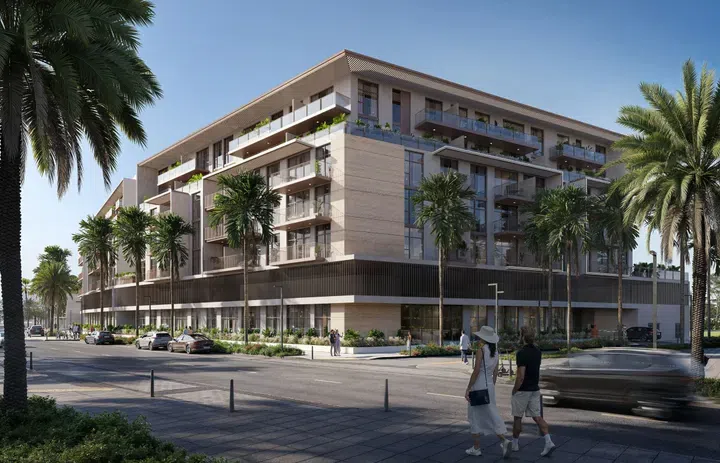
1-bedroom apartments in JVT · 574.58 sq ft · Yoga spaces — project gallery imageApartments

1-bedroom apartments in JVT · 574.58 sq ft · Yoga spaces

1-bedroom apartments with 574.58 sq ft of space in Jumeirah Village Triangle (JVT). The tower includes a basement level, a ground level, four podium levels, twenty residential floors, and a rooftop.

Jumeirah Village Triangle (JVT)

1 bed575 sq ft53.38 m²
AED 1,090,000
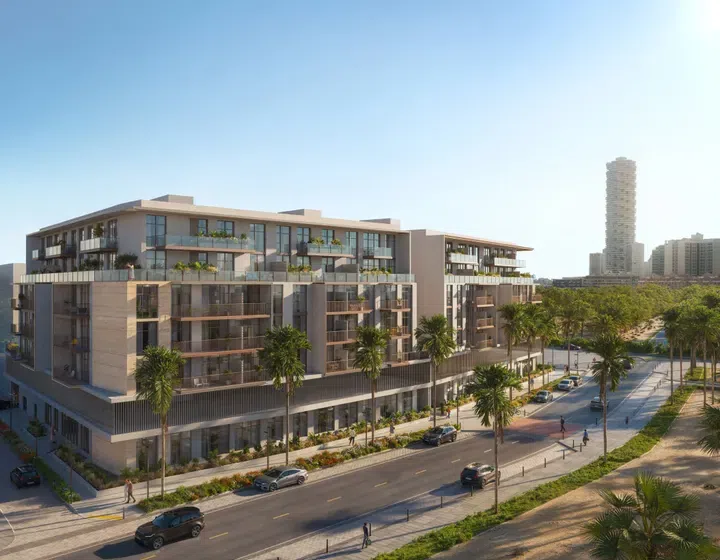
LUM1NAR Tower 2 in JVT: expansive glazing — project gallery imageApartments

LUM1NAR Tower 2 in JVT: expansive glazing

LUM1NAR Tower 2 is the second tower of a residential complex by Object One Real Estate Development, located in the Jumeirah Village Triangle area. The complex unites three towers that share a cohesive architectural style and modern design.

Jumeirah Village Triangle (JVT)

1 bed581–979 sq ft53.98–90.92 m²
From AED 1,100,000
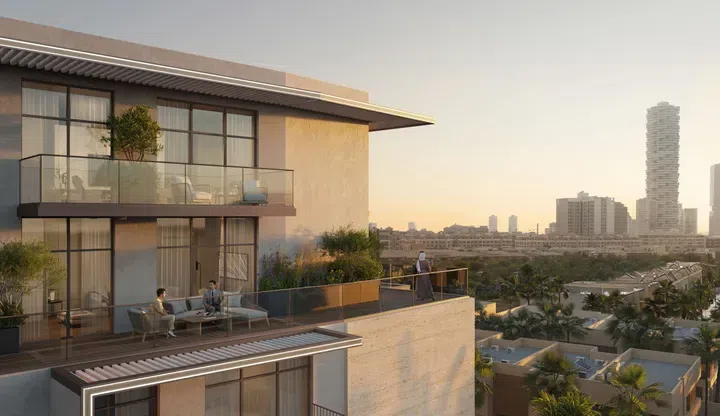
1-bedroom apartments in JVT · 581–978.65 sq ft · Yoga spaces — project gallery imageApartments

1-bedroom apartments in JVT · 581–978.65 sq ft · Yoga spaces

581–978.65 sq ft is the floor area range for these 1-bedroom apartments in Jumeirah Village Triangle (JVT). Interiors are designed in a modern style with wood and glass elements, giving each residence elegance and functionality.

Jumeirah Village Triangle (JVT)

1 bed581–979 sq ft53.98–90.92 m²
From AED 1,100,000
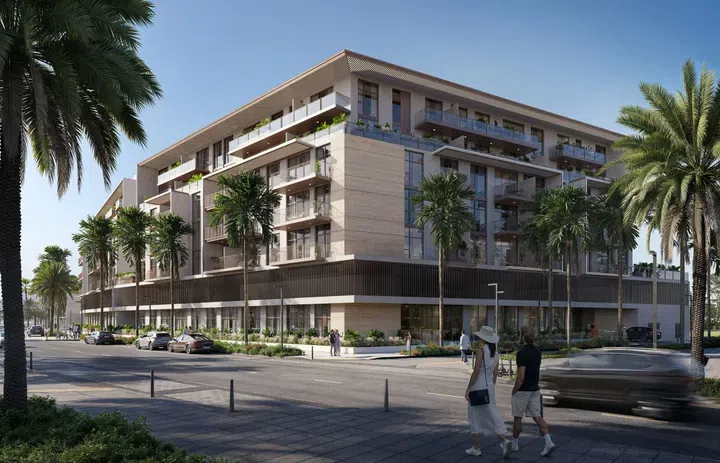
LUM1NAR Tower 3 in JVT: yoga spaces — project gallery imageApartments

LUM1NAR Tower 3 in JVT: yoga spaces

LUM1NAR Tower 3 is the third tower of a residential complex by Object One Real Estate Development, located in the Jumeirah Village Triangle area. Each tower comprises 25 floors, forming an integrated residential ensemble with a well-planned infrastructure.

Jumeirah Village Triangle (JVT)

Studio / 1 bed555–1,359 sq ft51.6–126.26 m²
From AED 844,238
555.42–720.11 sq ft studio apartments in JVT · Expansive glazing — project gallery imageApartments

555.42–720.11 sq ft studio apartments in JVT · Expansive glazing

Studio apartments with 555.42–720.11 sq ft of space in Jumeirah Village Triangle (JVT). Residents can enjoy a swimming pool with a terrace and sun loungers, a children’s pool, a gym, a yoga studio, a sauna, an open-air lounge and an outdoor kitchen.

Jumeirah Village Triangle (JVT)

Studio555–720 sq ft51.6–66.9 m²
From AED 844,238
1-bedroom apartments in JVT · Yoga spaces · 1,359.05 sq ft — project gallery imageApartments

1-bedroom apartments in JVT · Yoga spaces · 1,359.05 sq ft

Jumeirah Village Triangle (JVT) · 1-bedroom apartments, with sizes of 1,359.05 sq ft. The development is the third tower of a residential complex by Object One Real Estate Development, located in the Jumeirah Village Triangle area.

Jumeirah Village Triangle (JVT)

1 bed1,359 sq ft126.26 m²
AED 1,792,098

48 of 82 offers shown. Load more to continue.