Saved catalogue · Imported 6 Oct 2026, 10:01 AM · Source file dated 13 Jul 2026 · Prices and availability require confirmation.

United Arab Emirates

Meraas Developer · Properties for sale in United Arab Emirates

Buying property in the UAE starts with choosing where ownership would fit your life or plans. Use this nationwide search to compare emirates and property formats, then narrow to a neighbourhood before weighing individual offers. A similar asking price can represent a very different home and setting.

Read more Exploring United Arab Emirates real estate

Exploring United Arab Emirates real estate

Start with the places you need to reach and how often you would use the property. Someone moving with a household may shortlist differently from an overseas owner planning occasional visits. Choose an emirate and area, then compare the accommodation itself; a UAE-wide result list is a starting map, not a single local market.

Compare the property formats

Review the types and bedroom counts actually represented in the results. A project can contain several offers covering different units; open each one to compare its matching floor areas and recorded prices.

Make the first comparison local

After choosing a district, keep the property type and size reasonably comparable. Put the full purchase proposal beside the asking price, including the documented ownership interest and ongoing charges. If market figures enter the discussion, check which emirate, period and property segment they actually describe. How to read property market evidence

Separate property stage from purchase route

Building completion, a developer sale and a resale describe different things. Request current documents for the selected property and confirm occupancy, condition and the anticipated possession date separately.

Develop a focused shortlist

Choose a property type when you are ready to compare one format in detail. Use bedroom count and budget to narrow the actual unit records, then ask for the current specification and availability of the offers you prefer.

80 offers across 32 projects · 105 matching units in the saved catalogue

Building status is verified only where a developer source is shown. Ready means the building is completed; unit occupancy still needs confirmation.

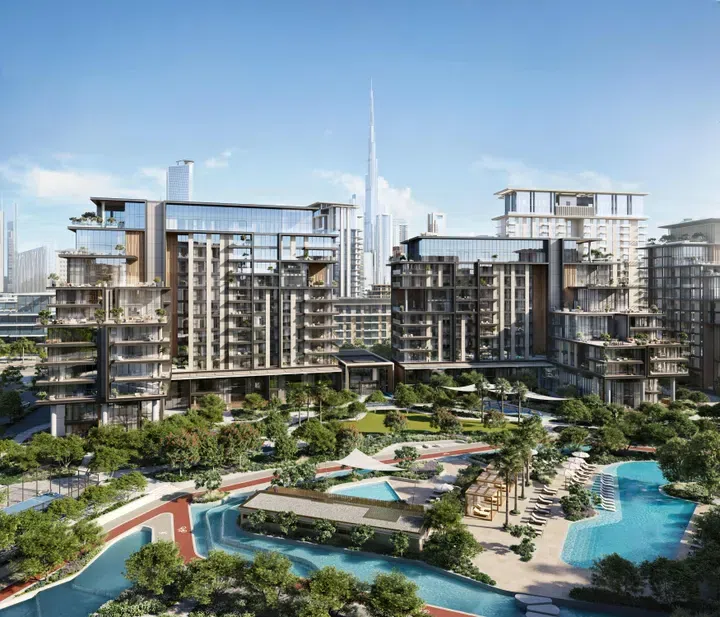
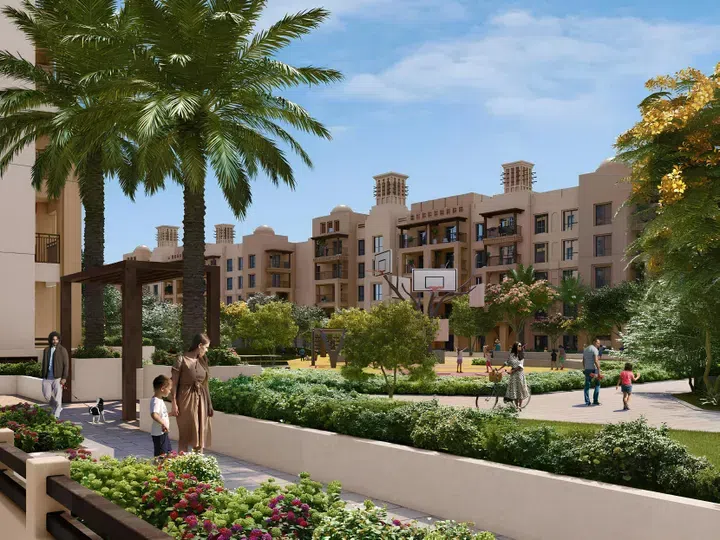
Al Jazi in Madinat Jumeirah Living: landscaped gardens — project gallery imageApartments

Al Jazi in Madinat Jumeirah Living: landscaped gardens

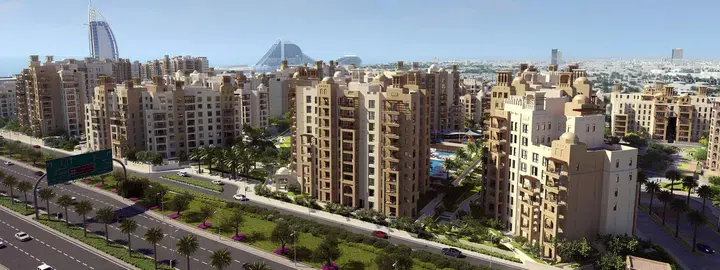
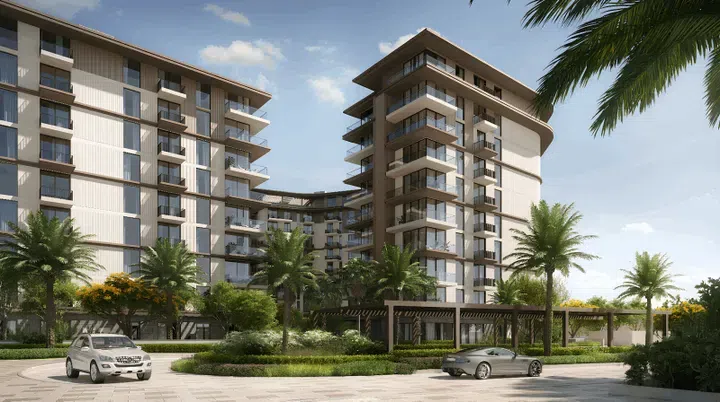
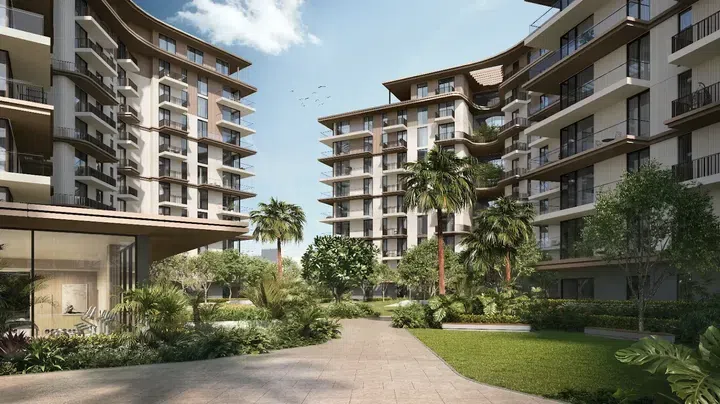
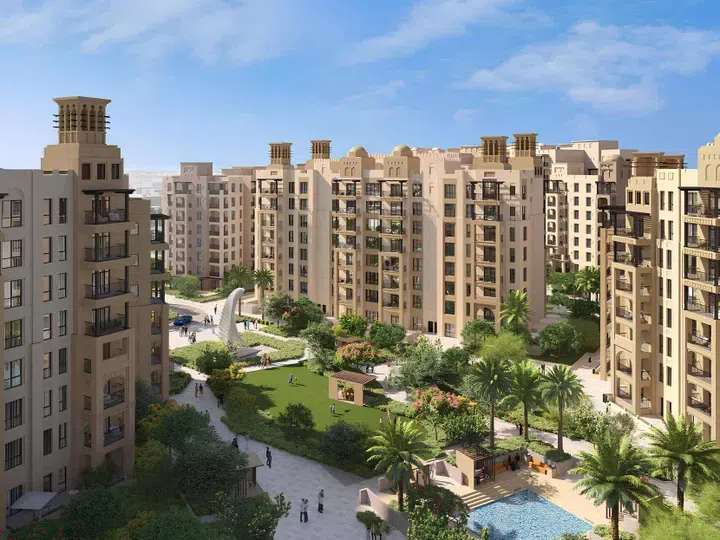
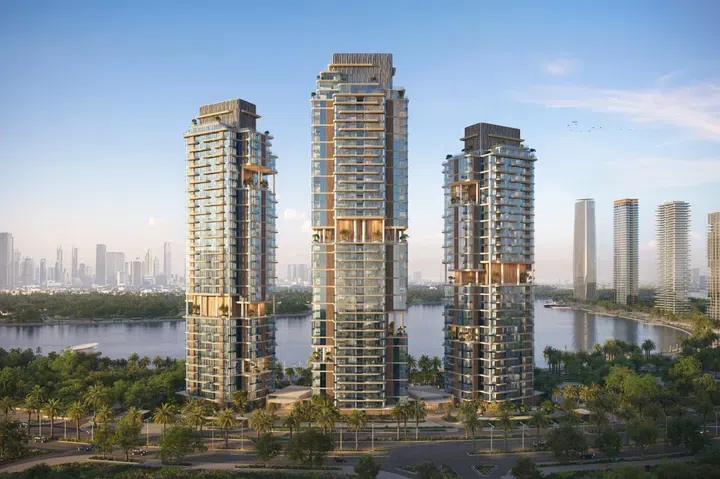
Al Jazi, a project by the renowned Meraas Company in Dubai, belongs to the segment and is a group of four buildings connected by a common basement level. Each of the buildings has a ground level and nine residential floors.

Madinat Jumeirah Living

1 bed / 2 bed733–1,296 sq ft68.08–120.4 m²
From AED 2,250,000
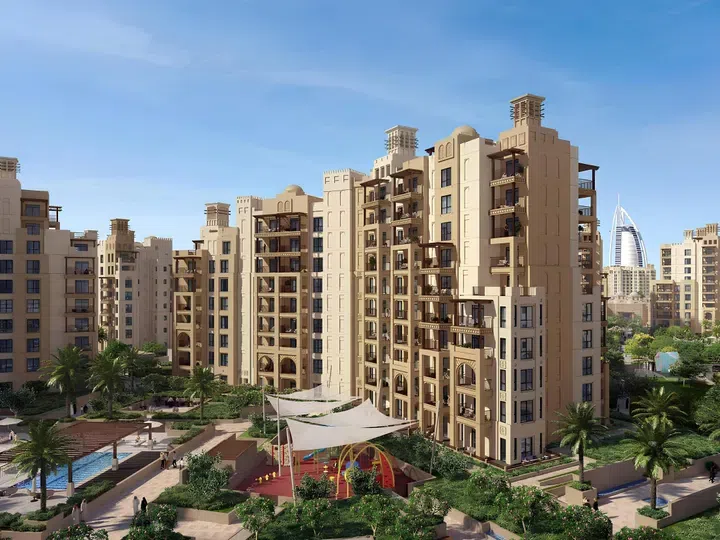
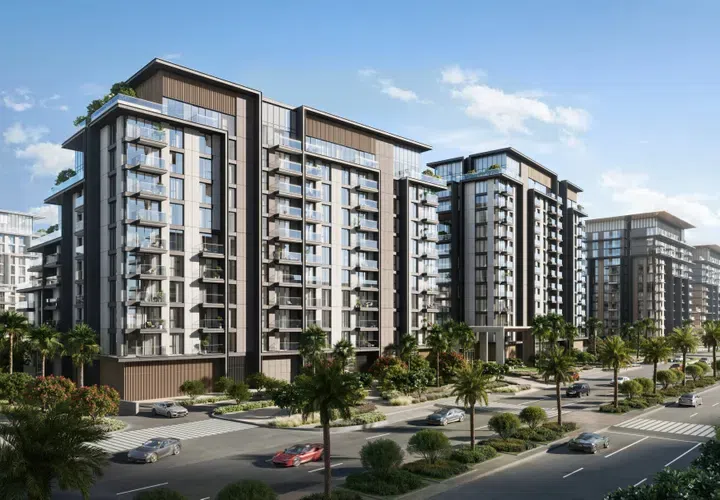
Asayel in Madinat Jumeirah Living: landscaped gardens — project gallery imageApartments

Asayel in Madinat Jumeirah Living: landscaped gardens

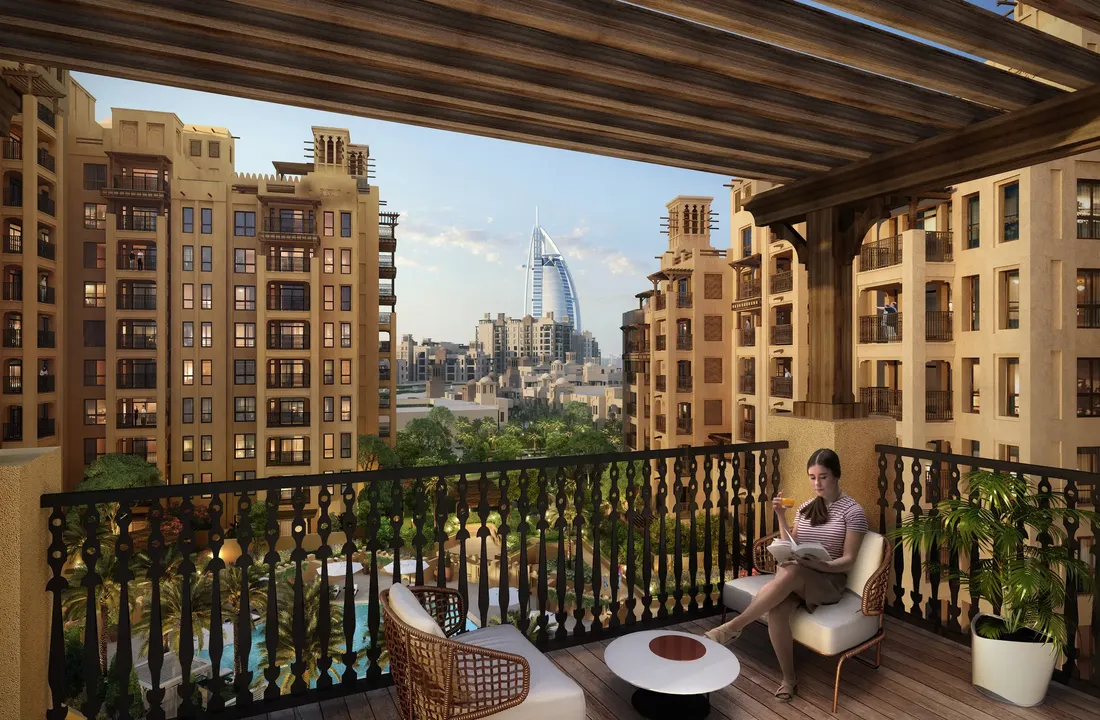
Each building has a ground floor, Asayel 1 rises to ten residential floors, Asayel 2 rises to seven, and Asayel 3 rises to eight residential floors, and the roof level completes each structure. Residents of the Asayel complex are offered the following amenities: several high-speed elevators for quick movement between floors, covered parking, a communal swimming pool and gym, a secure and modern-technology children's playground, 24-hour security and surveillance cameras throughout the complex.

Madinat Jumeirah Living

2 bed1,601 sq ft148.74 m²
AED 5,700,000
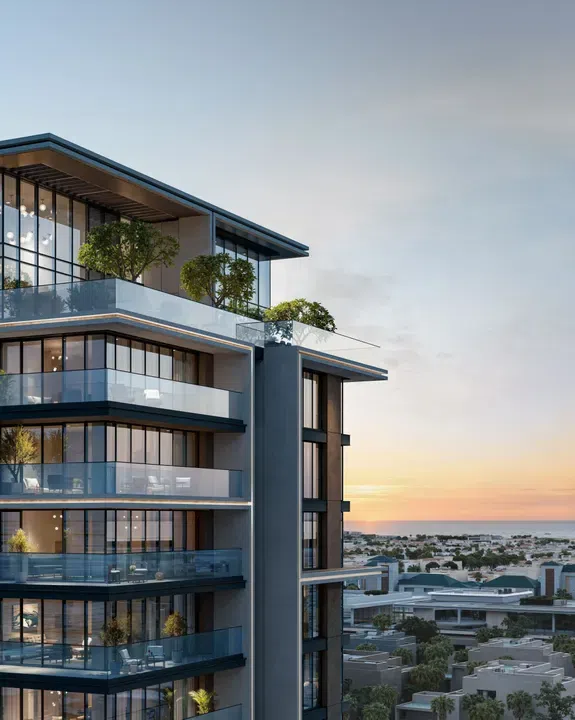
Bluewaters Bay in Blue Waters Island: rooftop spaces — project gallery imageApartments

Bluewaters Bay in Blue Waters Island: rooftop spaces

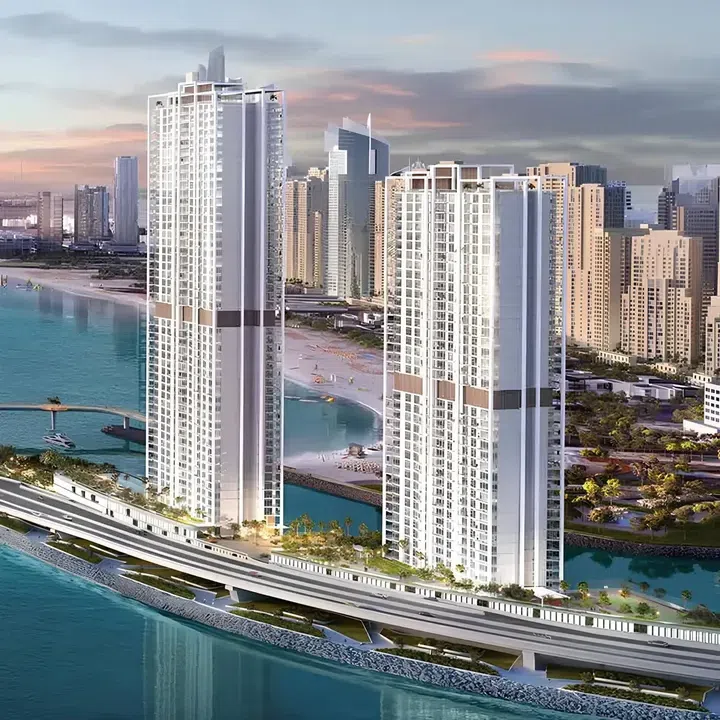
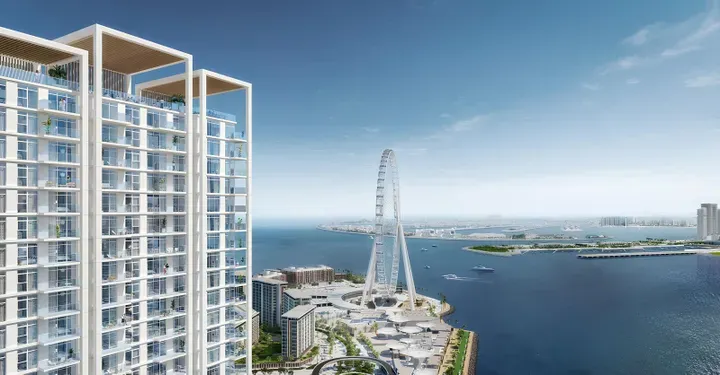
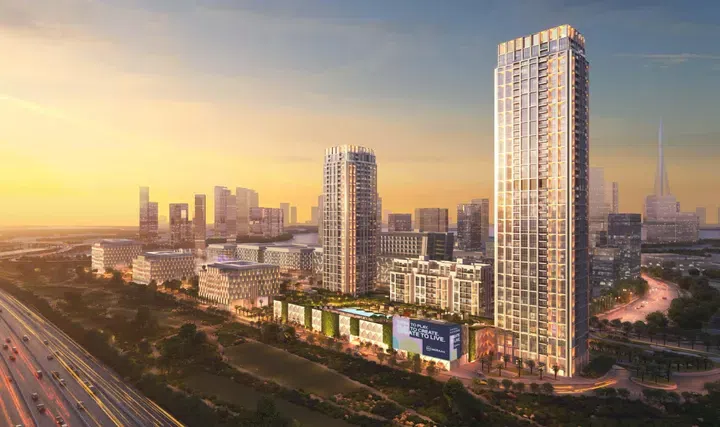
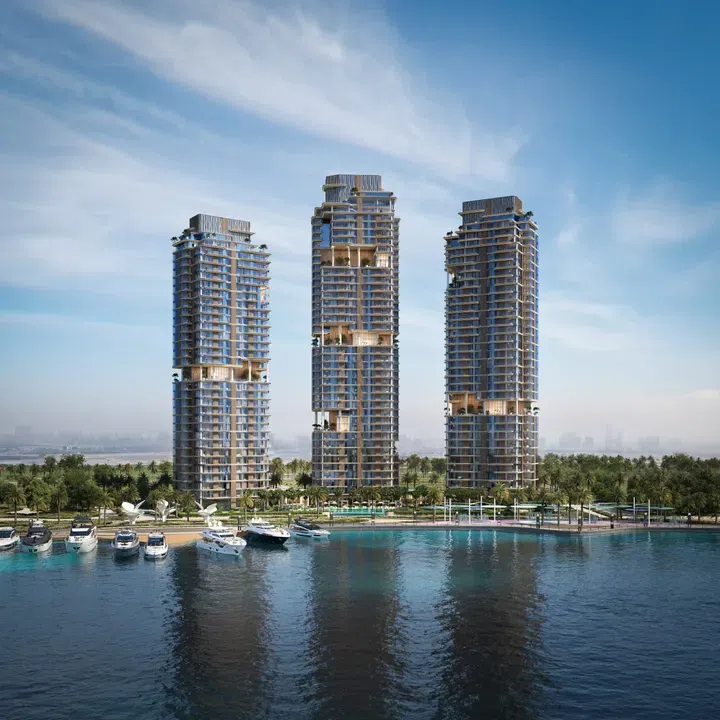
Each tower features one ground level, three podium floors, and a rooftop. Tower 1 comprises 49 residential floors, while Tower 2 includes 40 residential floors.

Blue Waters Island

1 bed916 sq ft85.1 m²
AED 3,500,000
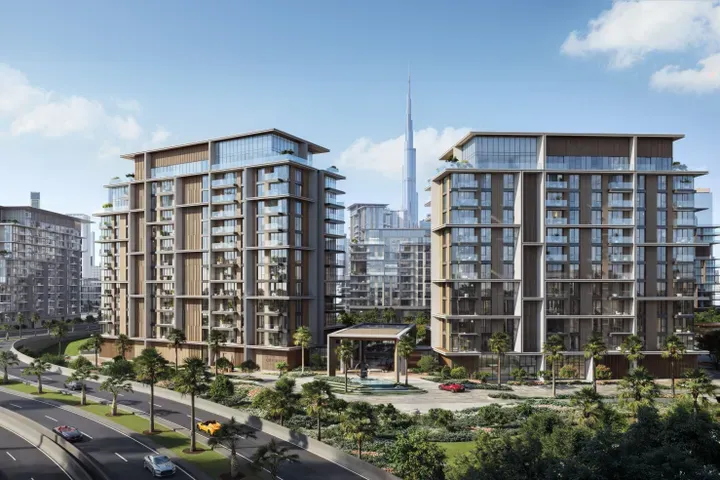
Properties at Central Park Plaza — project gallery imageApartments

Properties at Central Park Plaza

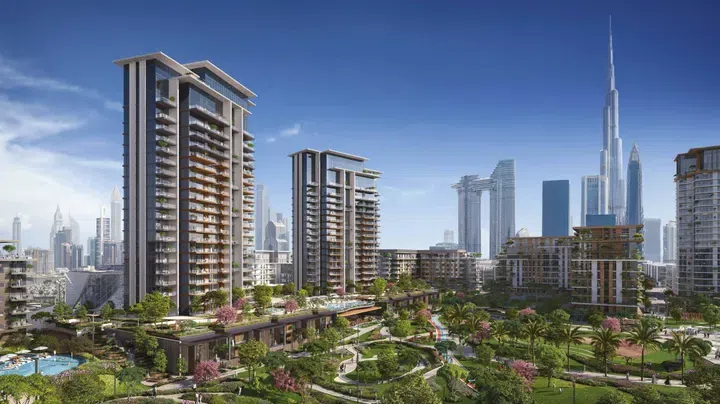
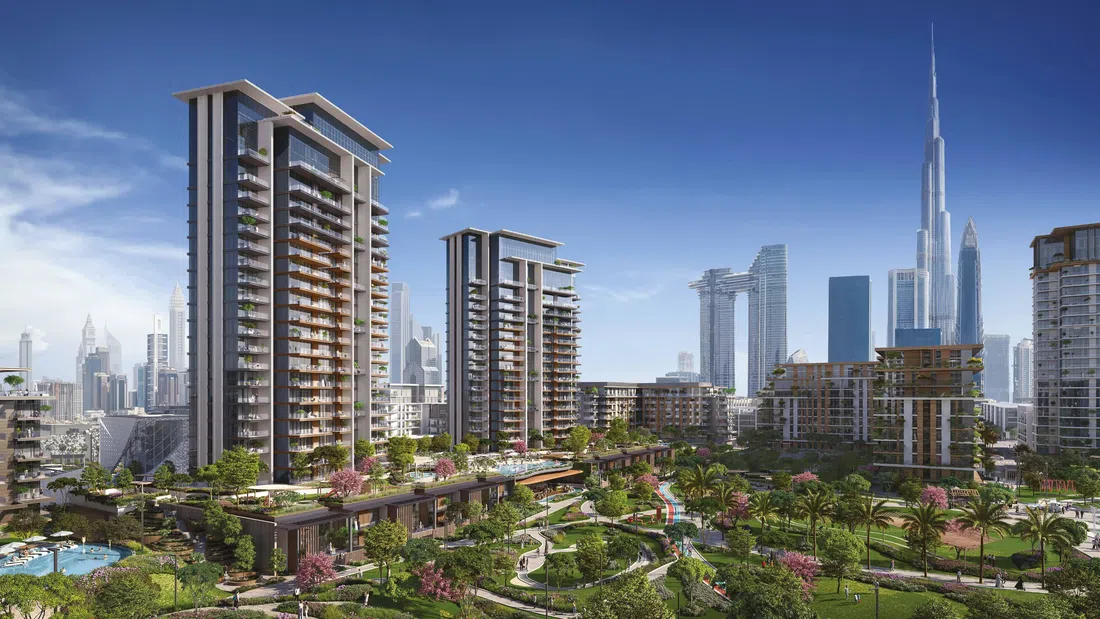
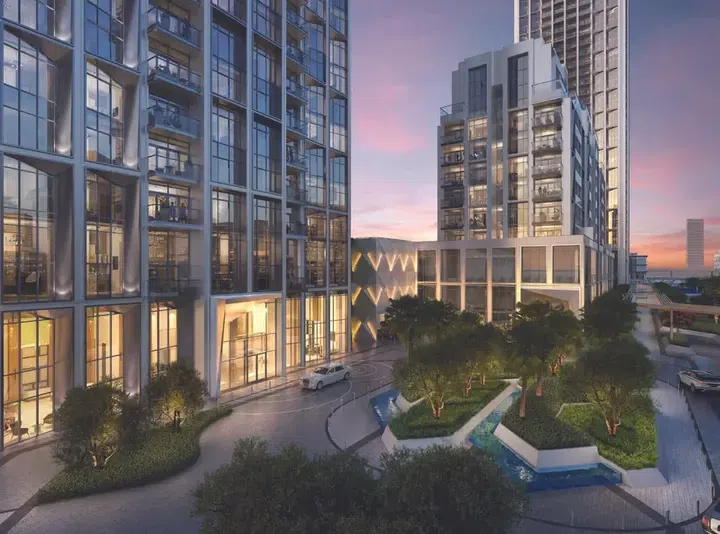
Tower A comprises twenty-three residential floors, while Tower B includes twenty residential floors. On the first floor there is a recreation area, and in the very center of the complex there is a large park with children's playgrounds, walking and jogging paths and recreation areas with barbecues.

City Walk

3 bed2,350 sq ft218.32 m²
AED 8,100,000
3-bedroom apartments in City Walk · 2,350 sq ft — project gallery imageApartments

3-bedroom apartments in City Walk · 2,350 sq ft

City Walk · 3-bedroom apartments, with sizes of 2,350 sq ft. There is also a gym, infinity pool, spa, co-working spaces, meeting and event halls and 24-hour security with video surveillance.

City Walk

3 bed2,350 sq ft218.32 m²
AED 8,100,000
Cherrywoods in Al Yalayis 1: sports courts — project gallery imageTownhouse

Cherrywoods in Al Yalayis 1: sports courts

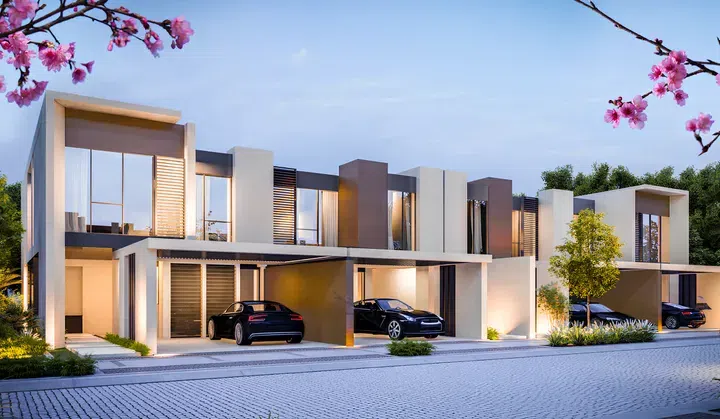
The architecture of the complex is designed in a modern style with elements of Mediterranean design. Laconic facades combine light shades and natural textures, while outdoor terraces and private gardens emphasize the connection with nature.

Al Yalayis 1

3 bed1,968 sq ft182.83 m²
AED 3,700,000
City Walk Crestlane 3 in City Walk: natural finishes — project gallery imageApartmentsOff-plan

City Walk Crestlane 3 in City Walk: natural finishes

The complex consists of two towers featuring a basement level, ground floor, as well as ten and eleven residential floors respectively. The architecture showcases a modern aesthetic with clean lines and neutral tones.

City Walk

1 bed802 sq ft74.51 m²
AED 3,250,000
City Walk Crestlane 4 in City Walk: sports courts — project gallery imageApartments

City Walk Crestlane 4 in City Walk: sports courts

It includes two towers that consist of a basement and a ground floor each, including twelve and ten residential floors with a roof. The architectural concept of the project is based on a interpretation of an urban resort lifestyle, with an emphasis on horizontal lines, panoramic glazing and terraced forms integrated into a water-and-landscape setting.

City Walk

1 bed / 3 bed / 4 bed804–6,828 sq ft74.69–634.34 m²
From AED 2,670,000
1-bedroom apartments in City Walk · 804–839 sq ft · Sports courts — project gallery imageApartments

1-bedroom apartments in City Walk · 804–839 sq ft · Sports courts

1-bedroom apartments in City Walk with floor areas of 804–839 sq ft. Residents have access to leisure areas, co-working spaces, play and multi-purpose rooms, indoor and outdoor fitness zones, dedicated areas for running and strength training, resort-style swimming pools, children’s playgrounds, jogging and cycling tracks, tennis courts, multi-functional spaces and an outdoor cinema.

City Walk

1 bed804–839 sq ft74.69–77.95 m²
From AED 2,670,000
3,129–3,798 sq ft 3-bedroom apartments in City Walk · Outdoor cinema — project gallery imageApartments

3,129–3,798 sq ft 3-bedroom apartments in City Walk · Outdoor cinema

3-bedroom apartments with 3,129–3,798 sq ft of space in City Walk. It includes two towers that consist of a basement and a ground floor each, including twelve and ten residential floors with a roof.

City Walk

3 bed3,129–3,798 sq ft290.69–352.85 m²
From AED 10,661,000
City Walk Crestlane 5 in City Walk: coworking spaces — project gallery imageApartments

City Walk Crestlane 5 in City Walk: coworking spaces

It consists of two towers with two basement and one ground levels, as well as twelve and ten residential floors with a roof in each tower. The architectural concept of the project is based on a contemporary interpretation of an urban resort lifestyle, with an emphasis on horizontal lines, panoramic glazing and terraced forms integrated into a water-and-landscape setting.

City Walk

1 bed / 4 bed804–6,079 sq ft74.69–564.76 m²
From AED 2,747,000
4,633–6,079 sq ft 4-bedroom apartments in City Walk · Yoga spaces — project gallery imageApartments

4,633–6,079 sq ft 4-bedroom apartments in City Walk · Yoga spaces

4-bedroom apartments with 4,633–6,079 sq ft of space in City Walk. The development is a residential complex by Meraas, located within the City Walk district in central Dubai.

City Walk

4 bed4,633–6,079 sq ft430.42–564.76 m²
From AED 17,983,000
City Walk Myrtle in City Walk: yoga spaces — project gallery imageApartments

City Walk Myrtle in City Walk: yoga spaces

The building has a configuration that includes a basement and a ground floor, seven residential floors with a roof. The exterior of the City Walk Myrtle features an and minimalistic design, with an emphasis on large windows providing plenty of natural light.

City Walk

1 bed770 sq ft71.57 m²
AED 1,900,000
City Walk Northline in City Walk: landscaped gardens — project gallery imageApartments

City Walk Northline in City Walk: landscaped gardens

The project consists of two buildings, each featuring a basement level, a ground floor, eight residential floors, and a rooftop. The apartments are designed in a style, which combines modern trends and classic elements.

City Walk

1 bed781–825 sq ft72.53–76.65 m²
From AED 2,400,000
1-bedroom apartments in City Walk · Landscaped gardens · 780.71–825 sq ft — project gallery imageApartments

1-bedroom apartments in City Walk · Landscaped gardens · 780.71–825 sq ft

1-bedroom apartments with 780.71–825 sq ft of space in City Walk. The complex offers a well-developed infrastructure, including an infinity pool, a gym, outdoor fitness areas, observation decks, multifunctional spaces, event venues, and a lawn.

City Walk

1 bed781–825 sq ft72.53–76.65 m²
From AED 2,400,000
Properties at Design Quarter at d3 — project gallery imageApartments

Properties at Design Quarter at d3

Design Quarter at d3 is a project by Meraas Properties, consisting of three towers that share two basement floors, one ground and three podium levels, while also consisting of twenty-eight, thirty-eight and seven residential floors with a roof as well as two mechanical levels in Tower A and B. Project also includes six residential buildings comprising of a ground level, from two to seven residential floors and a roof.

Dubai Design District

1 bed / 2 bed / 3 bed804–3,305 sq ft74.69–307.04 m²
From AED 2,047,730
1-bedroom apartments in Dubai Design District · 804–859.17 sq ft — project gallery imageApartments

1-bedroom apartments in Dubai Design District · 804–859.17 sq ft

Dubai Design District · 1-bedroom apartments, with sizes of 804–859.17 sq ft. Residents have access to a variety of high-end amenities such as manicured gardens, infinity pool, lounge areas, yoga courts, gym, community workspaces, playgrounds, playrooms, and barbecue areas.

Dubai Design District

1 bed804–859 sq ft74.69–79.82 m²
From AED 2,047,730
2-bedroom apartments in Dubai Design District · 1,184–1,185 sq ft — project gallery imageApartments

2-bedroom apartments in Dubai Design District · 1,184–1,185 sq ft

2-bedroom apartments in Dubai Design District with floor areas of 1,184–1,185 sq ft. Excellent accessibility and proximity to the city's major transportation arteries provides residents with quick access to all of Dubai's key locations.

Dubai Design District

2 bed1,184–1,185 sq ft110–110.09 m²
From AED 3,236,050
Properties at Elara — project gallery imageApartments

Properties at Elara

The development consists of three buildings, all of them have a basement and a ground level with a roof, while Building A and Building B have nine residential floors and Building C has ten residential floors. Large windows let sunlight into the living spaces, built to maximize natural light.

Madinat Jumeirah Living

1 bed / 2 bed729–1,574 sq ft67.73–146.19 m²
From AED 2,740,000
1-bedroom apartments in Madinat Jumeirah Living · 729.03–979.09 sq ft — project gallery imageApartments

1-bedroom apartments in Madinat Jumeirah Living · 729.03–979.09 sq ft

729.03–979.09 sq ft is the floor area range for these 1-bedroom apartments in Madinat Jumeirah Living. The development consists of three buildings, all of them have a basement and a ground level with a roof, while Building A and Building B have nine residential floors and Building C has ten residential floors.

Madinat Jumeirah Living

1 bed729–979 sq ft67.73–90.96 m²
From AED 2,740,000
Erin in City Walk: coworking spaces — project gallery imageApartments

Erin in City Walk: coworking spaces

The complex offers everything needed for a comfortable and well-balanced lifestyle, including a swimming pool, gym, water play areas, sports courts, picnic pavilions, a spa center with a sauna, yoga and meditation zones, barbecue areas and even conference rooms. Thanks to its prime location, residents of Erin remain at the heart of the action.

City Walk

1 bed / 2 bed822–1,199 sq ft76.34–111.41 m²
From AED 2,250,000
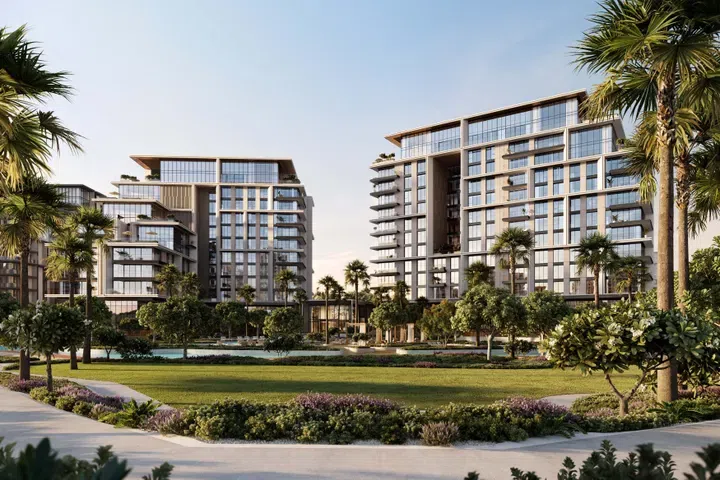
Fern in City Walk: natural finishes — project gallery imageApartments

Fern in City Walk: natural finishes

The project is a modern building, the architectural structure of which includes is basement level, a functional ground floor and 21 residential levels. The exterior of the object stands out for its dynamic shapes and large-scale panoramic glazing.

City Walk

2 bed1,125 sq ft104.53 m²
AED 3,650,000
Jadeel in Madinat Jumeirah Living: rooftop spaces — project gallery imageApartments

Jadeel in Madinat Jumeirah Living: rooftop spaces

The complex comprises three buildings — 9, 10 and 11 — each featuring a basement level, a ground floor and a rooftop. Building 9 includes six residential floors, while Buildings 10 and 11 each offer nine residential floors.

Madinat Jumeirah Living

2 bed1,114 sq ft103.49 m²
AED 3,800,000
Jomana in Madinat Jumeirah Living: landscaped gardens — project gallery imageApartments

Jomana in Madinat Jumeirah Living: landscaped gardens

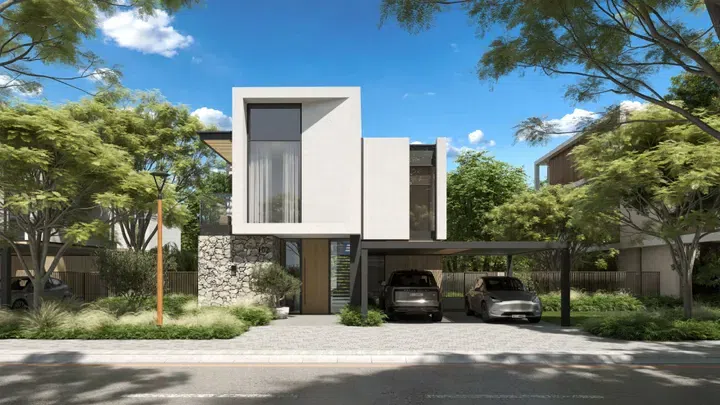
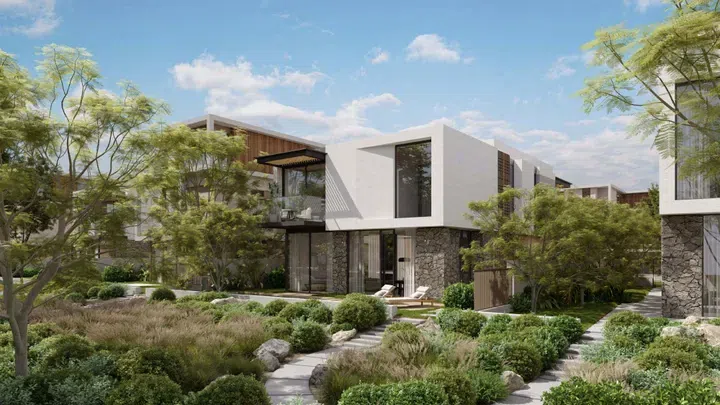
The residential complex consists of 8 townhouses with one ground and five residential floors designed in a contemporary minimalist style. Modern and functional layouts open up opportunities for the realization of various design solutions.

Madinat Jumeirah Living

1 bed796–799 sq ft73.95–74.21 m²
From AED 2,450,000
3-bedroom apartments in Trade Center 2 · Expansive glazing · 2,557 sq ft — project gallery imageApartments

3-bedroom apartments in Trade Center 2 · Expansive glazing · 2,557 sq ft

2,557 sq ft is the floor area figure for these 3-bedroom apartments in Trade Center 2. The building’s distinctive architecture, designed by global studio SCDA, reflects a balance of elegance and functionality.

Trade Center 2

3 bed2,557 sq ft237.55 m²
AED 20,663,000
Properties at La Rive Tower 2 — project gallery imageApartments

Properties at La Rive Tower 2

The project is a modern building by the developer Meraas Developer, including is basement level, a functional ground floor and five residential levels. The facades of the building are designed with an emphasis on elegance and modernity.

La Mer

2 bed1,334 sq ft123.95 m²
AED 3,650,000
1,334.18 sq ft 2-bedroom apartments in La Mer — project gallery imageApartments

1,334.18 sq ft 2-bedroom apartments in La Mer

1,334.18 sq ft is the floor area figure for these 2-bedroom apartments in La Mer. The complex is equipped with an extensive infrastructure, including swimming pools, a modern fitness center, direct access to the beach and landscaped public spaces.

La Mer

2 bed1,334 sq ft123.95 m²
AED 3,650,000
Lamaa in Madinat Jumeirah Living: landscaped gardens — project gallery imageApartments

Lamaa in Madinat Jumeirah Living: landscaped gardens

Each building consists of a ground floor and nine residential levels. The complex is composed of four buildings featuring a total of 372 residences — from stylish 1-bedroom apartments to spacious 4-bedroom units.

Madinat Jumeirah Living

1 bed / 2 bed736–1,105 sq ft68.36–102.64 m²
From AED 2,080,000
Laurel in City Walk: yoga spaces — project gallery imageApartments

Laurel in City Walk: yoga spaces

The project boasts a prime location near Sheikh Zayed Road — one of Dubai’s most important highways. The building comprises a basement, a ground level and eleven residential floors topped by a rooftop area.

City Walk

1 bed / 2 bed752–1,258 sq ft69.86–116.83 m²
From AED 2,250,000
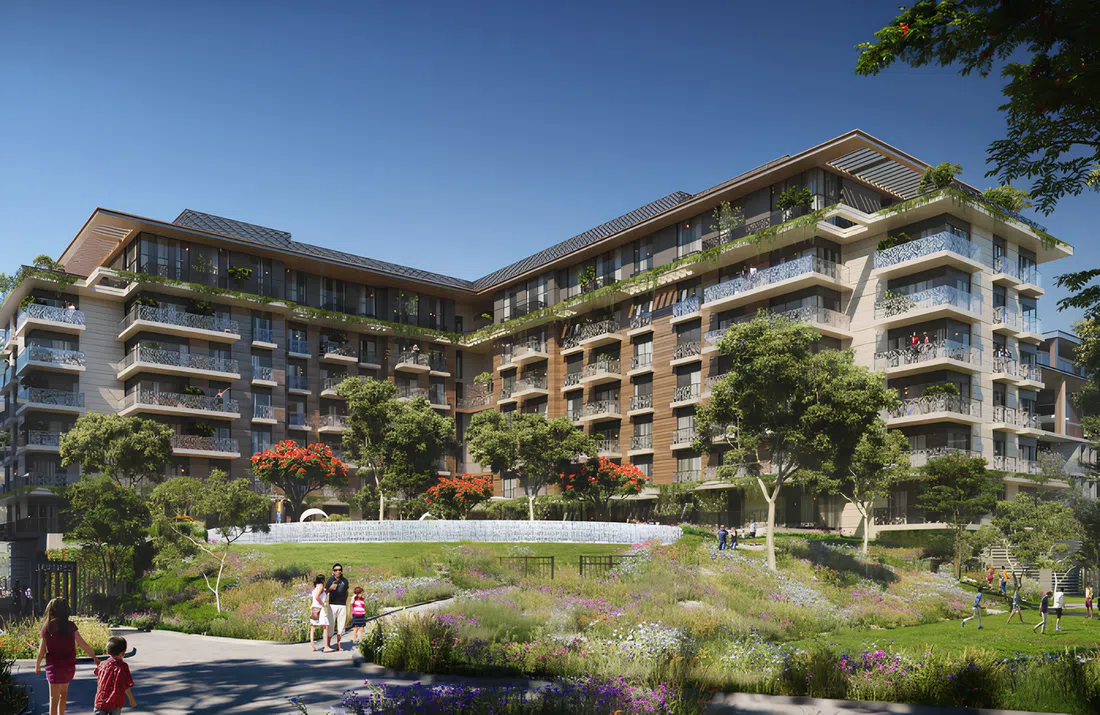
1-bedroom apartments in City Walk · Coworking spaces · 752 sq ft — project gallery imageApartments

1-bedroom apartments in City Walk · Coworking spaces · 752 sq ft

752 sq ft is the floor area figure for these 1-bedroom apartments in City Walk. The development provides an impressive collection of lifestyle amenities designed for comfort, wellness and leisure.

City Walk

1 bed752 sq ft69.86 m²
AED 2,250,000
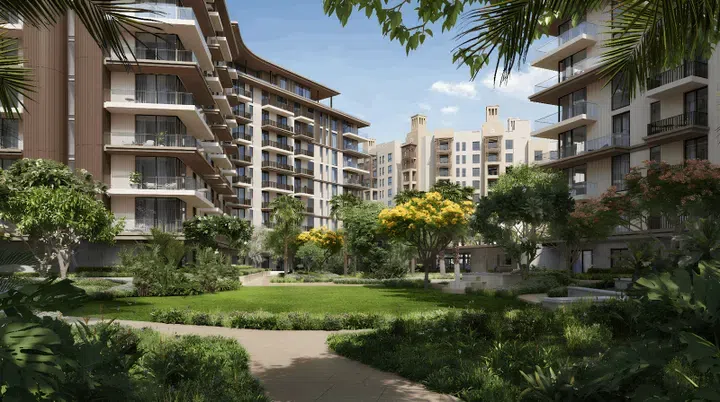
1,257.55 sq ft 2-bedroom apartments in City Walk · Landscaped gardens — project gallery imageApartments

1,257.55 sq ft 2-bedroom apartments in City Walk · Landscaped gardens

2-bedroom apartments with 1,257.55 sq ft of space in City Walk. Residents can enjoy swimming pools and water play areas, children’s playgrounds, a central park, jogging track, dog park, tennis and squash courts, a basketball court, outdoor gym and fitness stations, as well as spa and sauna facilities.

City Walk

2 bed1,258 sq ft116.83 m²
AED 3,670,000
Nourelle 1 in Madinat Jumeirah Living: expansive glazing — project gallery imageApartments

Nourelle 1 in Madinat Jumeirah Living: expansive glazing

The complex features a ground level and twelve residential floors, offering a thoughtfully curated collection of 1–4 BR residences. Each apartment features contemporary design with open layouts, floor-to-ceiling windows that fill the rooms with natural light, and materials that create an atmosphere of comfort and warmth.

Madinat Jumeirah Living

1 bed / 2 bed / 3 bed845–2,013 sq ft78.5–187.01 m²
From AED 3,927,000
845–1,078 sq ft 1-bedroom apartments in Madinat Jumeirah Living · Yoga spaces — project gallery imageApartments

845–1,078 sq ft 1-bedroom apartments in Madinat Jumeirah Living · Yoga spaces

845–1,078 sq ft is the floor area range for these 1-bedroom apartments in Madinat Jumeirah Living. Nourelle is the first of three remarkable buildings by Meraas, located within the Madinat Jumeirah Living community.

Madinat Jumeirah Living

1 bed845–1,078 sq ft78.5–100.15 m²
From AED 3,927,000
1,483–1,484 sq ft 2-bedroom apartments in Madinat Jumeirah Living · Yoga spaces — project gallery imageApartments

1,483–1,484 sq ft 2-bedroom apartments in Madinat Jumeirah Living · Yoga spaces

2-bedroom apartments with 1,483–1,484 sq ft of space in Madinat Jumeirah Living. The complex features a ground level and twelve residential floors, offering a thoughtfully curated collection of 1–4 BR residences.

Madinat Jumeirah Living

2 bed1,483–1,484 sq ft137.78–137.87 m²
From AED 5,451,000
Pearl Jumeirah in Pearl Jumeirah: landscaped gardens — project gallery imageVilla

Pearl Jumeirah in Pearl Jumeirah: landscaped gardens

Pearl Jumeirah’s location offers convenient access to Dubai’s major attractions. Its proximity to Jumeirah Beach Road provides easy access to beaches and restaurants.

Pearl Jumeirah

8 bed18,000 sq ft1,672.25 m²
AED 37,700,000
Port De La Mer in La Mer: landscaped gardens — project gallery imageProperties

Port De La Mer in La Mer: landscaped gardens

The project consists of five residential communities — Le Pont, La Sirene, La Voile, Le Soleil and La Cote — featuring buildings with a ground floor and 5 to 8 residential levels, as well as basement and podium floors, with rooftop areas in some buildings. The interiors are designed in a modern minimalist style with light color palettes.

La Mer

1 bed / 5 bed / 6 bed658–11,323 sq ft61.13–1,051.94 m²
From AED 2,400,000
5-bedroom penthouses in La Mer · 5,583–11,323 sq ft · Landscaped gardens — project gallery imagePenthouse

5-bedroom penthouses in La Mer · 5,583–11,323 sq ft · Landscaped gardens

5-bedroom penthouses in La Mer with floor areas of 5,583–11,323 sq ft. The project consists of five residential communities — Le Pont, La Sirene, La Voile, Le Soleil and La Cote — featuring buildings with a ground floor and 5 to 8 residential levels, as well as basement and podium floors, with rooftop areas in some buildings.

La Mer

5 bed5,583–11,323 sq ft518.68–1,051.94 m²
From AED 27,750,000
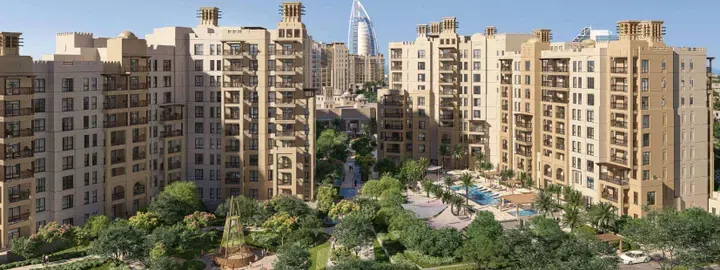
Properties at Riwa — project gallery imageApartments

Properties at Riwa

Each building consists of a basement level, a ground floor, ten residential floors, and a roof. Riwa is located in a green area that not only adds a special charm to the landscape, but also offers various amenities for residents of all ages.

Madinat Jumeirah Living

1 bed766 sq ft71.16 m²
AED 2,700,000
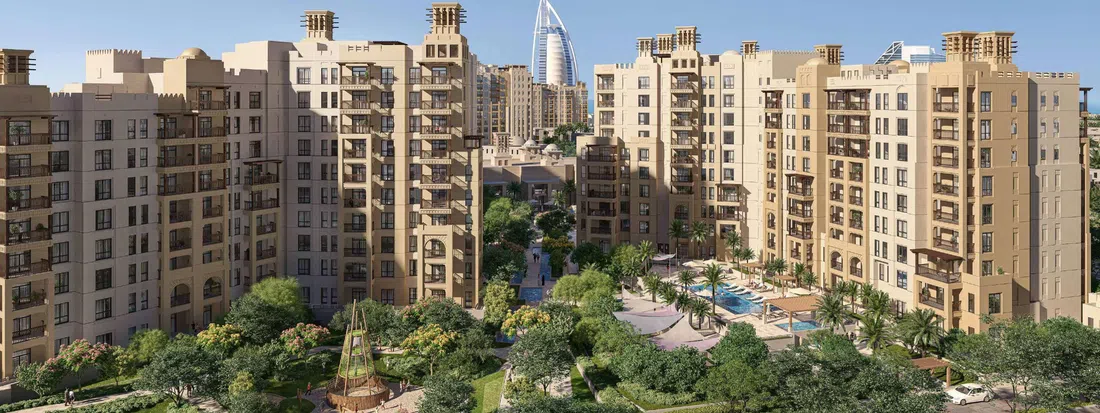
1-bedroom apartments in Madinat Jumeirah Living · 766 sq ft — project gallery imageApartments

1-bedroom apartments in Madinat Jumeirah Living · 766 sq ft

766 sq ft is the floor area figure for these 1-bedroom apartments in Madinat Jumeirah Living. Surrounded by lush green landscapes, the three buildings form a remarkable addition to one of Dubai’s most exclusive neighborhoods.

Madinat Jumeirah Living

1 bed766 sq ft71.16 m²
AED 2,700,000
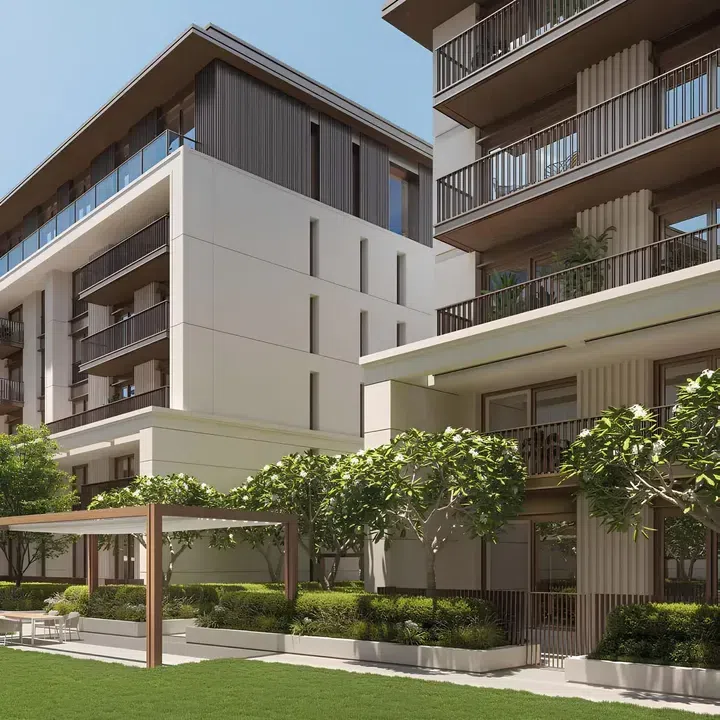
Solaya 4 in La Mer: concierge service — project gallery imageApartments

Solaya 4 in La Mer: concierge service

This building consists of a basement and a ground levels, six residential floors with a roof. The interiors, designed by 1508 London, are executed in a contemporary style with the use of stone, wood, and textured finishes.

La Mer

3 bed6,113 sq ft567.92 m²
AED 40,651,000
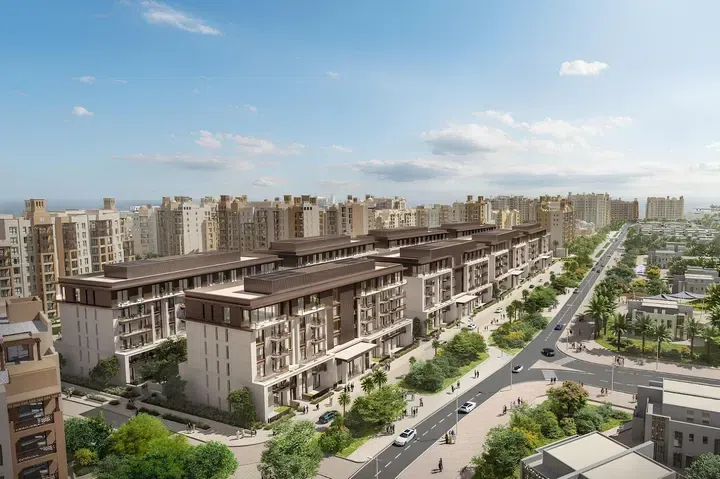
Solaya 5 in La Mer: cinema amenities — project gallery imageApartments

Solaya 5 in La Mer: cinema amenities

Solaya 5 is the fifth residential building developed by Meraas in Port De La Mer, featuring a basement level, a ground-level, seven residential floors, and a roof. The interiors, designed by 1508 London studio, reflect a contemporary style with the use of stone, wood, and textured finishes.

La Mer

3 bed / 4 bed / 5 bed4,545–7,649 sq ft422.24–710.62 m²
From AED 36,557,000
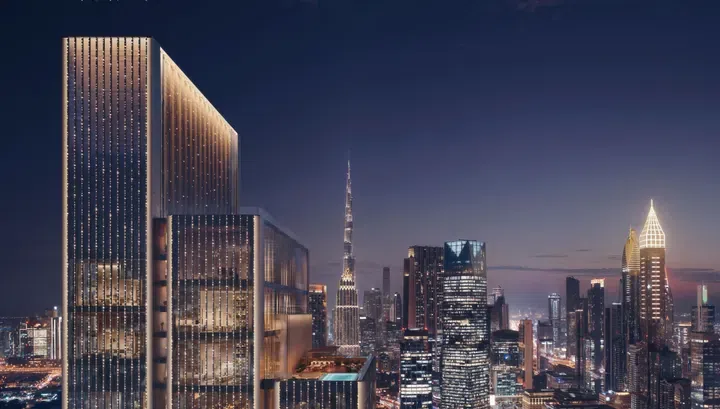
3-bedroom apartments in La Mer · 6,665 sq ft · Concierge service — project gallery imageApartments

3-bedroom apartments in La Mer · 6,665 sq ft · Concierge service

3-bedroom apartments in La Mer with floor areas of 6,665 sq ft. Residents of the development enjoy access to private gardens, swimming pools, beachfront lounges, a fitness studio, spa, cinema, and library.

La Mer

3 bed6,665 sq ft619.2 m²
AED 52,060,000
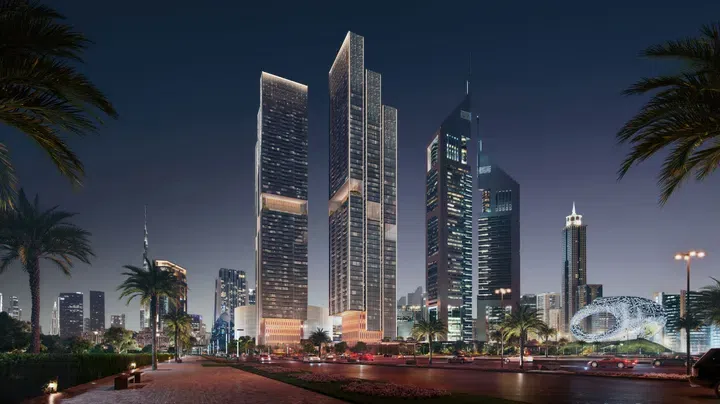
4,545 sq ft 4-bedroom apartments in La Mer · Concierge service — project gallery imageApartments

4,545 sq ft 4-bedroom apartments in La Mer · Concierge service

La Mer · 4-bedroom apartments, with sizes of 4,545 sq ft. The development is the fifth residential building developed by Meraas in Port De La Mer, featuring a basement level, a ground-level, seven residential floors, and a roof.

La Mer

4 bed4,545 sq ft422.24 m²
AED 36,557,000
The Acres in Wadi Al Safa 7: expansive glazing — project gallery imageVilla

The Acres in Wadi Al Safa 7: expansive glazing

Residents will have access to a lagoon and a lake with beach areas, health locations, gym, swimming pool, playgrounds for children and a large park with walking paths, recreation areas, barbecue areas. The design is contemporary in style using natural elements such as stone, wood and glass.

Wadi Al Safa 7

3 bed / 4 bed / 5 bed4,091–7,230 sq ft380.07–671.69 m²
From AED 6,324,000
4-bedroom villas in Wadi Al Safa 7 · Expansive glazing · 4,091 sq ft — project gallery imageVilla

4-bedroom villas in Wadi Al Safa 7 · Expansive glazing · 4,091 sq ft

4-bedroom villas in Wadi Al Safa 7 with floor areas of 4,091 sq ft. Residents will have access to a lagoon and a lake with beach areas, health locations, gym, swimming pool, playgrounds for children and a large park with walking paths, recreation areas, barbecue areas.

Wadi Al Safa 7

4 bed4,091 sq ft380.07 m²
AED 8,000,000
The Edit at d3 Tower A in Dubai Design District: yoga spaces — project gallery imageProperties

The Edit at d3 Tower A in Dubai Design District: yoga spaces

The Edit at d3 Tower A is the first tower within the remarkable project by Meraas in Dubai Design District, comprising three basement levels, a ground level, and thirty residential floors. The architectural design is based on the harmony of forms and lines: smooth facades, rounded corners, and continuous balconies create a dynamic silhouette, while elevated gardens visually blend nature with architecture, giving the towers a sense of lightness and balance.

Dubai Design District

2 bed / 3 bed / 4 bed / 5 bed1,266–9,399 sq ft117.62–873.2 m²
From AED 4,187,000
2-bedroom apartments in Dubai Design District · Sports courts · 1,266 sq ft — project gallery imageApartments

2-bedroom apartments in Dubai Design District · Sports courts · 1,266 sq ft

1,266 sq ft is the floor area figure for these 2-bedroom apartments in Dubai Design District. The architectural design is based on the harmony of forms and lines: smooth facades, rounded corners, and continuous balconies create a dynamic silhouette, while elevated gardens visually blend nature with architecture, giving the towers a sense of lightness and balance.

Dubai Design District

2 bed1,266 sq ft117.62 m²
AED 4,187,000
The Edit at d3 Tower B in Dubai Design District: natural finishes — project gallery imageApartments

The Edit at d3 Tower B in Dubai Design District: natural finishes

The Edit at d3 Tower B is the second tower within the remarkable project by Meraas in Dubai Design District, comprising three basement levels, a ground level, and thirty seven residential floors. The architectural design is based on the harmony of forms and lines: smooth facades, rounded corners, and continuous balconies create a dynamic silhouette, while elevated gardens visually blend nature with architecture, giving the towers a sense of lightness and balance.

Dubai Design District

2 bed / 3 bed / 4 bed1,267–2,813 sq ft117.71–261.34 m²
From AED 4,190,000
2-bedroom apartments in Dubai Design District · 1,267–1,331 sq ft · Cinema amenities — project gallery imageApartments

2-bedroom apartments in Dubai Design District · 1,267–1,331 sq ft · Cinema amenities

2-bedroom apartments in Dubai Design District with floor areas of 1,267–1,331 sq ft. The development is the second tower within the remarkable project by Meraas in Dubai Design District, comprising three basement levels, a ground level, and thirty seven residential floors.

Dubai Design District

2 bed1,267–1,331 sq ft117.71–123.65 m²
From AED 4,190,000
2,144 sq ft 3-bedroom apartments in Dubai Design District · Yoga spaces — project gallery imageApartments

2,144 sq ft 3-bedroom apartments in Dubai Design District · Yoga spaces

2,144 sq ft is the floor area figure for these 3-bedroom apartments in Dubai Design District. The architectural design is based on the harmony of forms and lines: smooth facades, rounded corners, and continuous balconies create a dynamic silhouette, while elevated gardens visually blend nature with architecture, giving the towers a sense of lightness and balance.

Dubai Design District

3 bed2,144 sq ft199.18 m²
AED 7,983,000
Verve City Walk in City Walk: coworking spaces — project gallery imageApartments

Verve City Walk in City Walk: coworking spaces

The complex consists of two towers featuring two basement levels and a ground floor. Tower A comprises 36 residential floors, while Tower B includes 28 floors.

City Walk

1 bed833–834 sq ft77.39–77.48 m²
From AED 2,810,000
Viridian in City Walk: landscaped gardens — project gallery imageApartments

Viridian in City Walk: landscaped gardens

The building’s configuration includes a basement level, a ground floor, and seven residential floors. The apartments at Viridian are designed with high-quality finishes.

City Walk

1 bed / 2 bed670–1,102 sq ft62.25–102.38 m²
From AED 2,700,000

All 80 matching offers shown. You've reached the end of this selection.