Saved catalogue · Imported 6 Oct 2026, 10:01 AM · Source file dated 13 Jul 2026 · Prices and availability require confirmation.

Dubai · UAE

Meraas Developer · Properties for sale in Dubai

A Dubai property search becomes more useful when it reflects a normal week. Put work, school or frequent visits on your shortlist alongside the home itself. Compare districts first, then look at the building entrance, the selected unit and the space your budget buys.

Read more Exploring Dubai real estate

Exploring Dubai real estate

A district name does not tell you how a particular address works. Two buildings in the same area can involve different approaches, entrances and walks to everyday destinations. Trace the actual route you would use, then examine the floor plan and condition of the chosen property. For a home, that routine matters alongside the photographs; for a letting purchase, continue with the apartment comparison.

Compare the property formats

Review the types and bedroom counts actually represented in the results. A project can contain several offers covering different units; open each one to compare its matching floor areas and recorded prices.

Keep asking prices and recorded deals separate

DLD provides separate transaction, rent, project and valuation data categories. When comparing a Dubai asking price, use the relevant category and a matching area, property type and period. A citywide total cannot tell you whether this unit is fairly priced, and a registered sale is different evidence from another advertisement. How to read property market evidence

Separate property stage from purchase route

Building completion, a developer sale and a resale describe different things. Request current documents for the selected property and confirm occupancy, condition and the anticipated possession date separately.

Develop a focused shortlist

Choose a property type when you are ready to compare one format in detail. Use bedroom count and budget to narrow the actual unit records, then ask for the current specification and availability of the offers you prefer.

80 offers across 32 projects · 105 matching units in the saved catalogue

Building status is verified only where a developer source is shown. Ready means the building is completed; unit occupancy still needs confirmation.

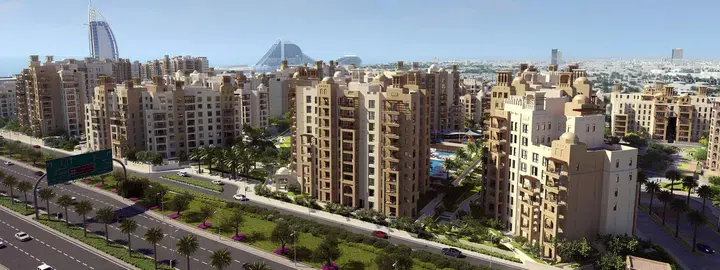
Al Jazi in Madinat Jumeirah Living: landscaped gardens — project gallery imageApartments

Al Jazi in Madinat Jumeirah Living: landscaped gardens

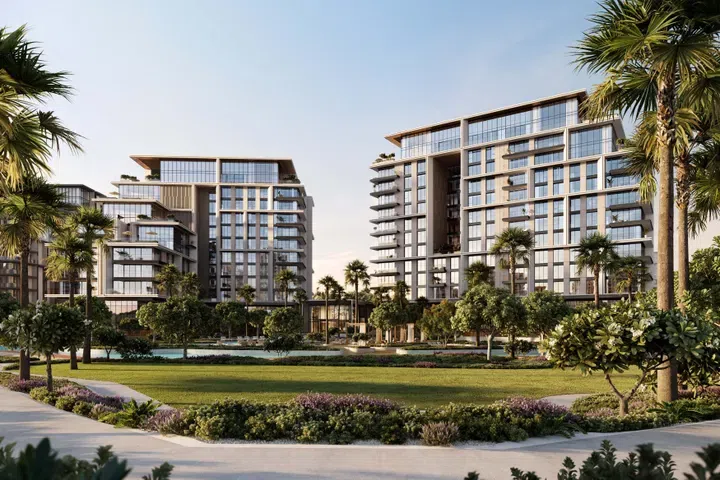
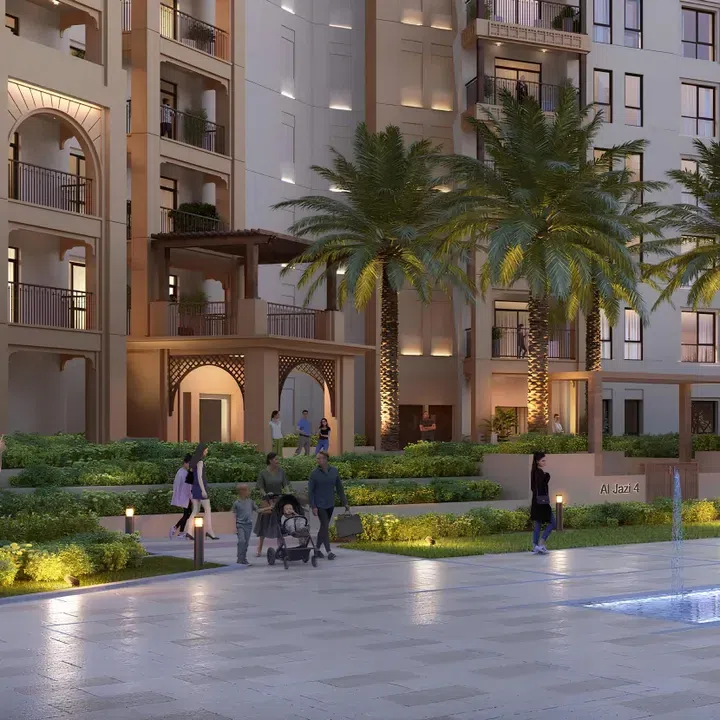
Al Jazi, a project by the renowned Meraas Company in Dubai, belongs to the segment and is a group of four buildings connected by a common basement level. Each of the buildings has a ground level and nine residential floors.

Madinat Jumeirah Living

1 bed / 2 bed733–1,296 sq ft68.08–120.4 m²
From AED 2,250,000
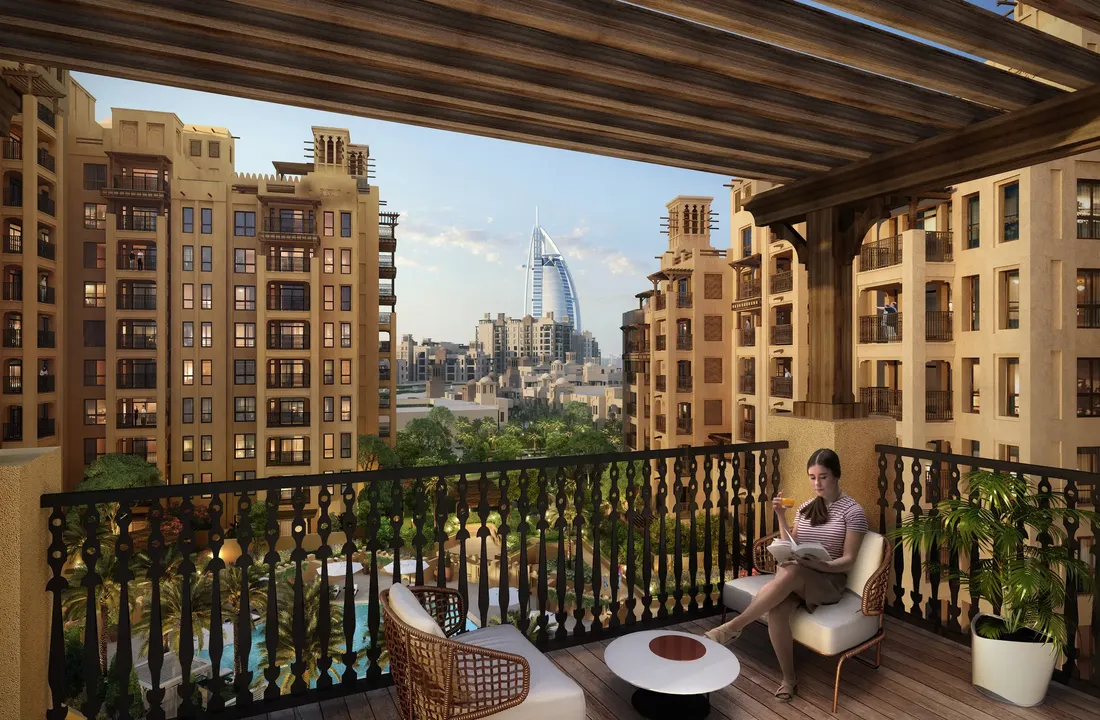
Asayel in Madinat Jumeirah Living: landscaped gardens — project gallery imageApartments

Asayel in Madinat Jumeirah Living: landscaped gardens

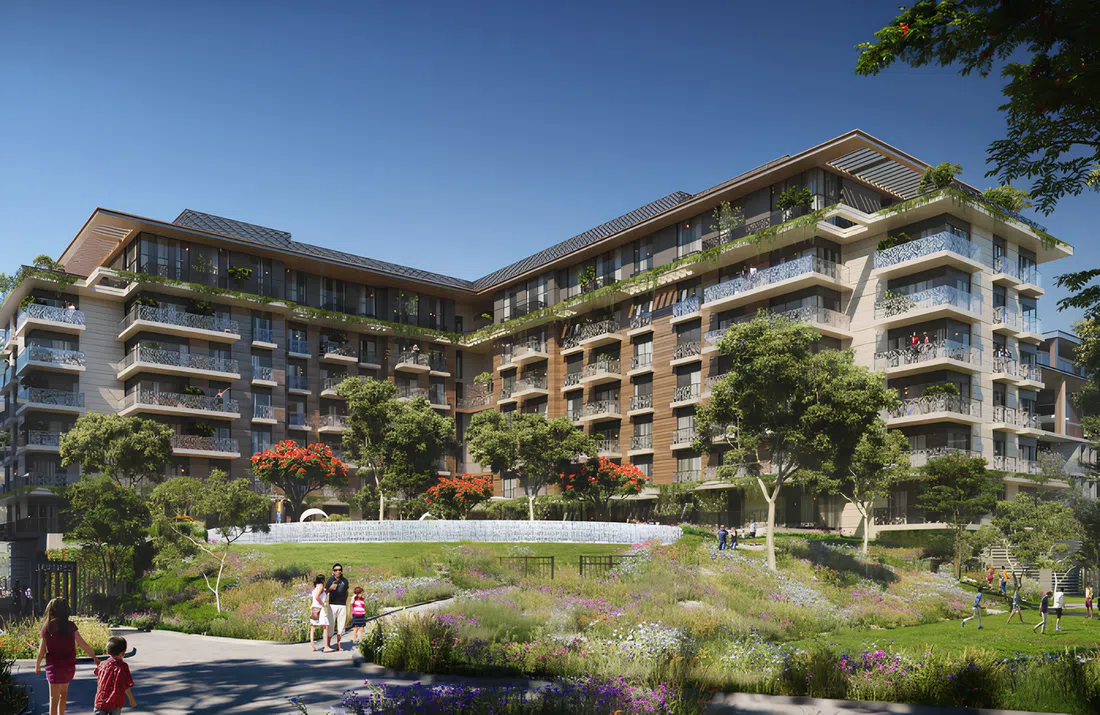
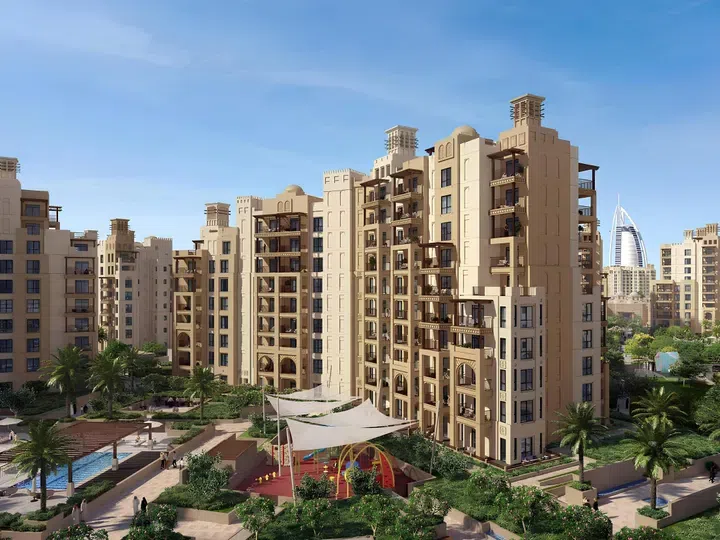
Each building has a ground floor, Asayel 1 rises to ten residential floors, Asayel 2 rises to seven, and Asayel 3 rises to eight residential floors, and the roof level completes each structure. Residents of the Asayel complex are offered the following amenities: several high-speed elevators for quick movement between floors, covered parking, a communal swimming pool and gym, a secure and modern-technology children's playground, 24-hour security and surveillance cameras throughout the complex.

Madinat Jumeirah Living

2 bed1,601 sq ft148.74 m²
AED 5,700,000
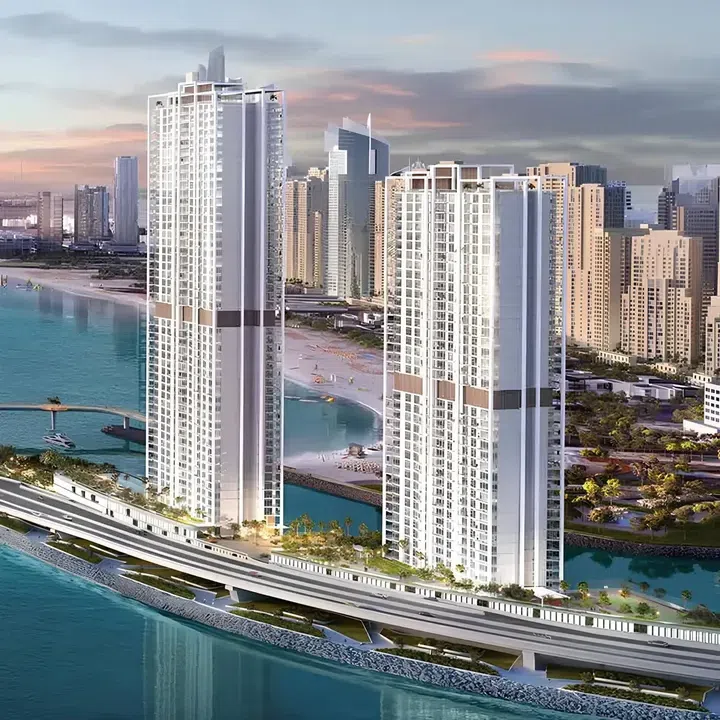
Bluewaters Bay in Blue Waters Island: rooftop spaces — project gallery imageApartments

Bluewaters Bay in Blue Waters Island: rooftop spaces

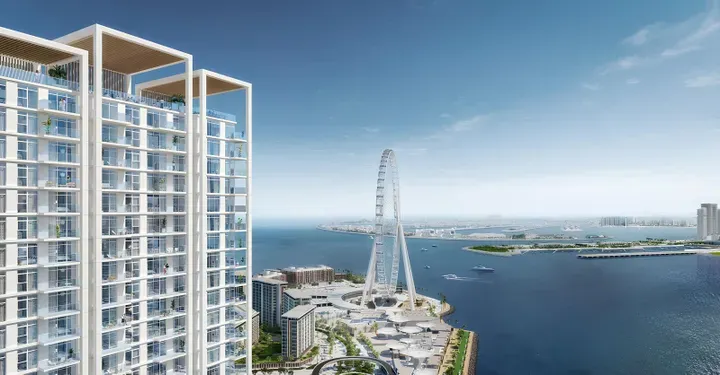
Each tower features one ground level, three podium floors, and a rooftop. Tower 1 comprises 49 residential floors, while Tower 2 includes 40 residential floors.

Blue Waters Island

1 bed916 sq ft85.1 m²
AED 3,500,000
Properties at Central Park Plaza — project gallery imageApartments

Properties at Central Park Plaza

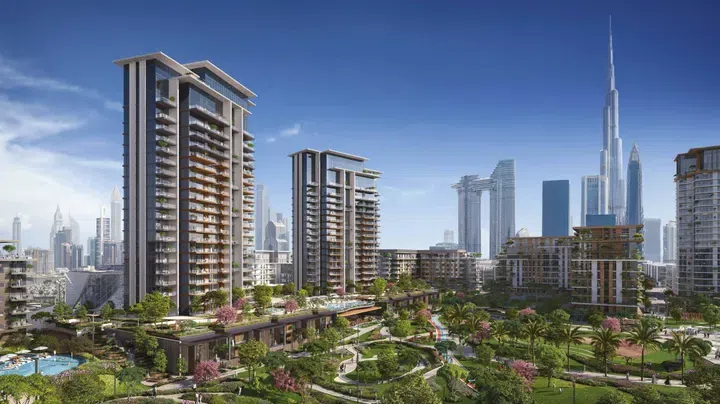
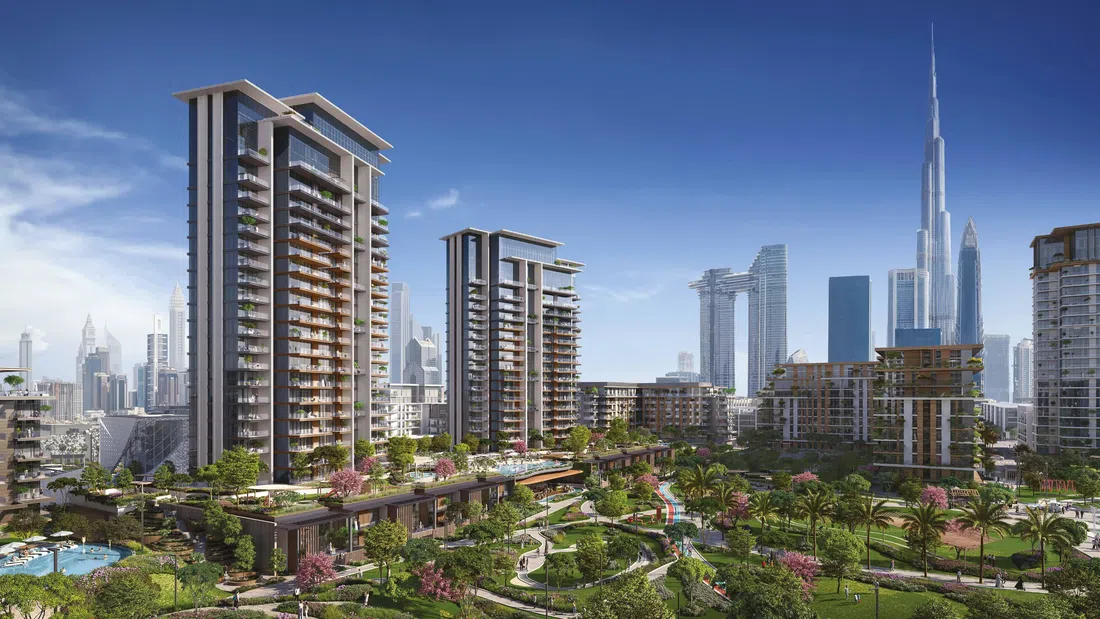
Tower A comprises twenty-three residential floors, while Tower B includes twenty residential floors. On the first floor there is a recreation area, and in the very center of the complex there is a large park with children's playgrounds, walking and jogging paths and recreation areas with barbecues.

City Walk

3 bed2,350 sq ft218.32 m²
AED 8,100,000
3-bedroom apartments in City Walk · 2,350 sq ft — project gallery imageApartments

3-bedroom apartments in City Walk · 2,350 sq ft

City Walk · 3-bedroom apartments, with sizes of 2,350 sq ft. There is also a gym, infinity pool, spa, co-working spaces, meeting and event halls and 24-hour security with video surveillance.

City Walk

3 bed2,350 sq ft218.32 m²
AED 8,100,000
Cherrywoods in Al Yalayis 1: sports courts — project gallery imageTownhouse

Cherrywoods in Al Yalayis 1: sports courts

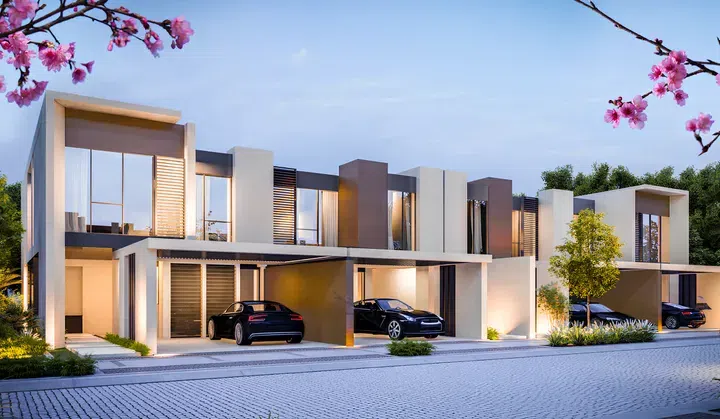
The architecture of the complex is designed in a modern style with elements of Mediterranean design. Laconic facades combine light shades and natural textures, while outdoor terraces and private gardens emphasize the connection with nature.

Al Yalayis 1

3 bed1,968 sq ft182.83 m²
AED 3,700,000
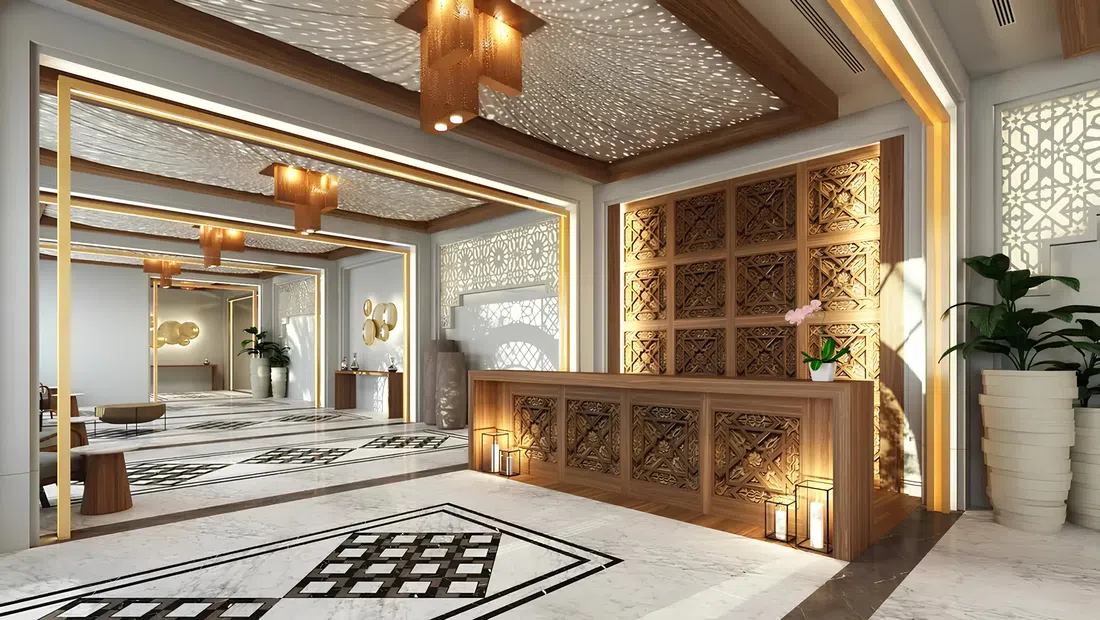
City Walk Crestlane 3 in City Walk: natural finishes — project gallery imageApartments

City Walk Crestlane 3 in City Walk: natural finishes

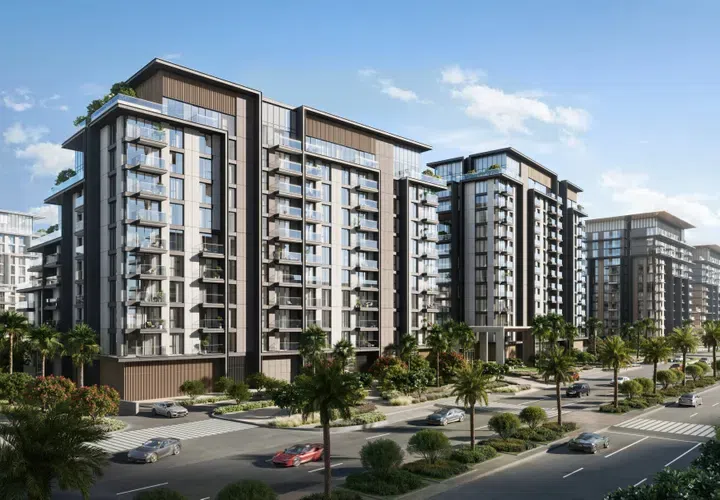
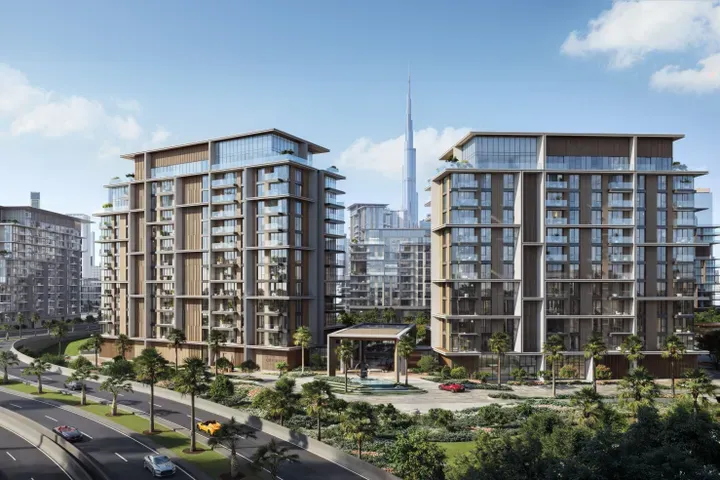
The complex consists of two towers featuring a basement level, ground floor, as well as ten and eleven residential floors respectively. The architecture showcases a modern aesthetic with clean lines and neutral tones.

City Walk

1 bed802 sq ft74.51 m²
AED 3,250,000
City Walk Crestlane 4 in City Walk: sports courts — project gallery imageApartments

City Walk Crestlane 4 in City Walk: sports courts

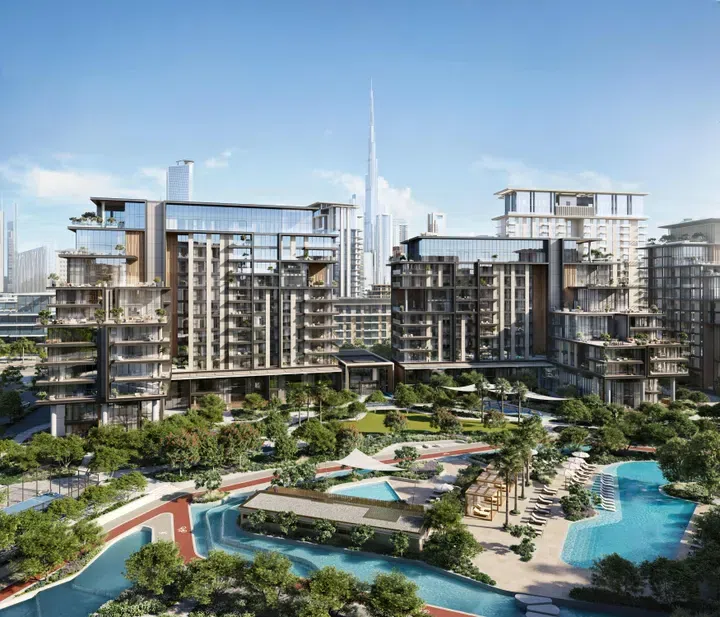
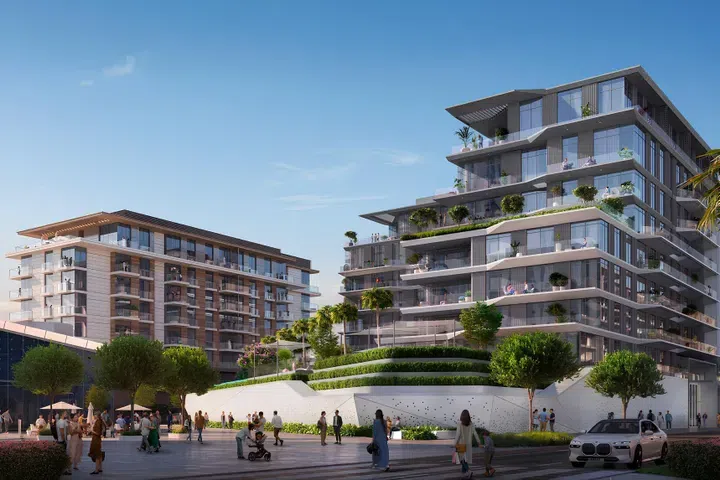
It includes two towers that consist of a basement and a ground floor each, including twelve and ten residential floors with a roof. The architectural concept of the project is based on a interpretation of an urban resort lifestyle, with an emphasis on horizontal lines, panoramic glazing and terraced forms integrated into a water-and-landscape setting.

City Walk

1 bed / 3 bed / 4 bed804–6,828 sq ft74.69–634.34 m²
From AED 2,670,000
1-bedroom apartments in City Walk · 804–839 sq ft · Sports courts — project gallery imageApartments

1-bedroom apartments in City Walk · 804–839 sq ft · Sports courts

1-bedroom apartments in City Walk with floor areas of 804–839 sq ft. Residents have access to leisure areas, co-working spaces, play and multi-purpose rooms, indoor and outdoor fitness zones, dedicated areas for running and strength training, resort-style swimming pools, children’s playgrounds, jogging and cycling tracks, tennis courts, multi-functional spaces and an outdoor cinema.

City Walk

1 bed804–839 sq ft74.69–77.95 m²
From AED 2,670,000
3,129–3,798 sq ft 3-bedroom apartments in City Walk · Outdoor cinema — project gallery imageApartments

3,129–3,798 sq ft 3-bedroom apartments in City Walk · Outdoor cinema

3-bedroom apartments with 3,129–3,798 sq ft of space in City Walk. It includes two towers that consist of a basement and a ground floor each, including twelve and ten residential floors with a roof.

City Walk

3 bed3,129–3,798 sq ft290.69–352.85 m²
From AED 10,661,000
City Walk Crestlane 5 in City Walk: coworking spaces — project gallery imageApartments

City Walk Crestlane 5 in City Walk: coworking spaces

It consists of two towers with two basement and one ground levels, as well as twelve and ten residential floors with a roof in each tower. The architectural concept of the project is based on a contemporary interpretation of an urban resort lifestyle, with an emphasis on horizontal lines, panoramic glazing and terraced forms integrated into a water-and-landscape setting.

City Walk

1 bed / 4 bed804–6,079 sq ft74.69–564.76 m²
From AED 2,747,000
4,633–6,079 sq ft 4-bedroom apartments in City Walk · Yoga spaces — project gallery imageApartments

4,633–6,079 sq ft 4-bedroom apartments in City Walk · Yoga spaces

4-bedroom apartments with 4,633–6,079 sq ft of space in City Walk. The development is a residential complex by Meraas, located within the City Walk district in central Dubai.

City Walk

4 bed4,633–6,079 sq ft430.42–564.76 m²
From AED 17,983,000
City Walk Myrtle in City Walk: yoga spaces — project gallery imageApartments

City Walk Myrtle in City Walk: yoga spaces

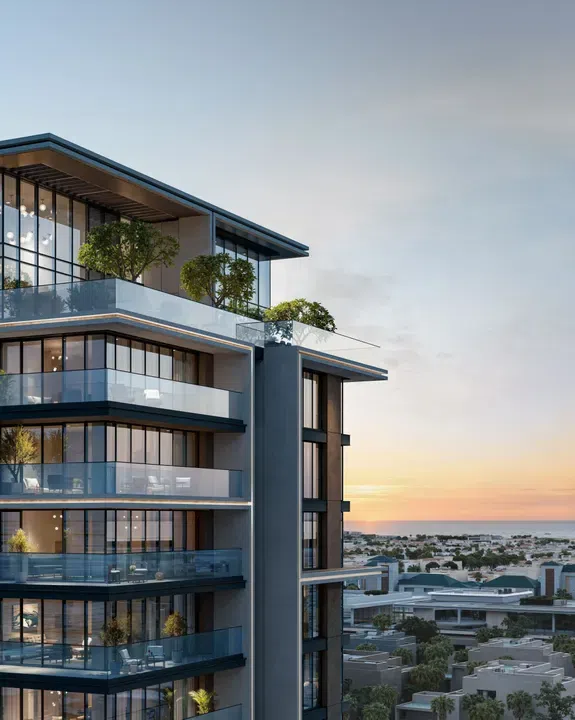
The building has a configuration that includes a basement and a ground floor, seven residential floors with a roof. The exterior of the City Walk Myrtle features an and minimalistic design, with an emphasis on large windows providing plenty of natural light.

City Walk

1 bed770 sq ft71.57 m²
AED 1,900,000
City Walk Northline in City Walk: landscaped gardens — project gallery imageApartments

City Walk Northline in City Walk: landscaped gardens

The project consists of two buildings, each featuring a basement level, a ground floor, eight residential floors, and a rooftop. The apartments are designed in a style, which combines modern trends and classic elements.

City Walk

1 bed781–825 sq ft72.53–76.65 m²
From AED 2,400,000
1-bedroom apartments in City Walk · Landscaped gardens · 780.71–825 sq ft — project gallery imageApartments

1-bedroom apartments in City Walk · Landscaped gardens · 780.71–825 sq ft

1-bedroom apartments with 780.71–825 sq ft of space in City Walk. The complex offers a well-developed infrastructure, including an infinity pool, a gym, outdoor fitness areas, observation decks, multifunctional spaces, event venues, and a lawn.

City Walk

1 bed781–825 sq ft72.53–76.65 m²
From AED 2,400,000
Properties at Design Quarter at d3 — project gallery imageApartments

Properties at Design Quarter at d3

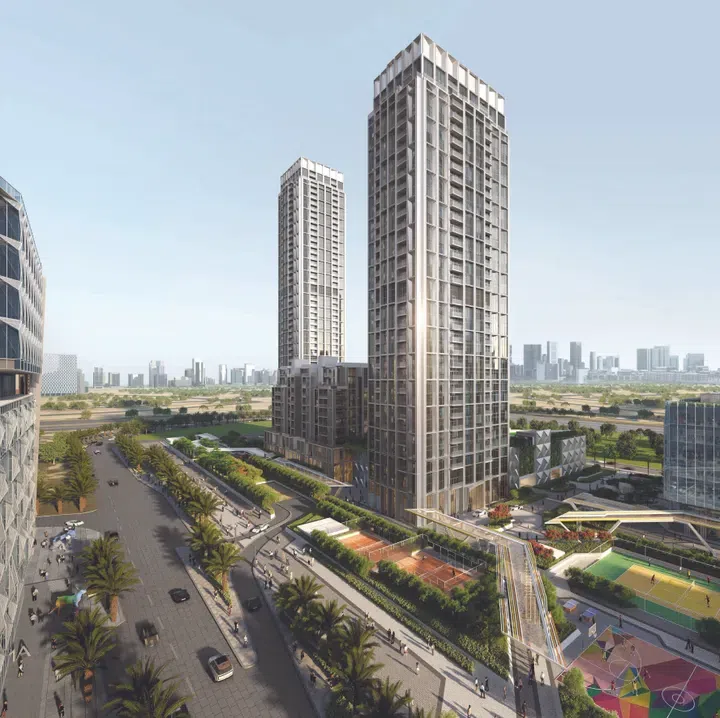
Design Quarter at d3 is a project by Meraas Properties, consisting of three towers that share two basement floors, one ground and three podium levels, while also consisting of twenty-eight, thirty-eight and seven residential floors with a roof as well as two mechanical levels in Tower A and B. Project also includes six residential buildings comprising of a ground level, from two to seven residential floors and a roof.

Dubai Design District

1 bed / 2 bed / 3 bed804–3,305 sq ft74.69–307.04 m²
From AED 2,047,730

24 of 80 offers shown. Load more to continue.