
Yas Canal, Abu Dhabi
Manchester City Yas Residences — Phase 2 townhouses, duplexes and villas
Price on request
 Off-plan
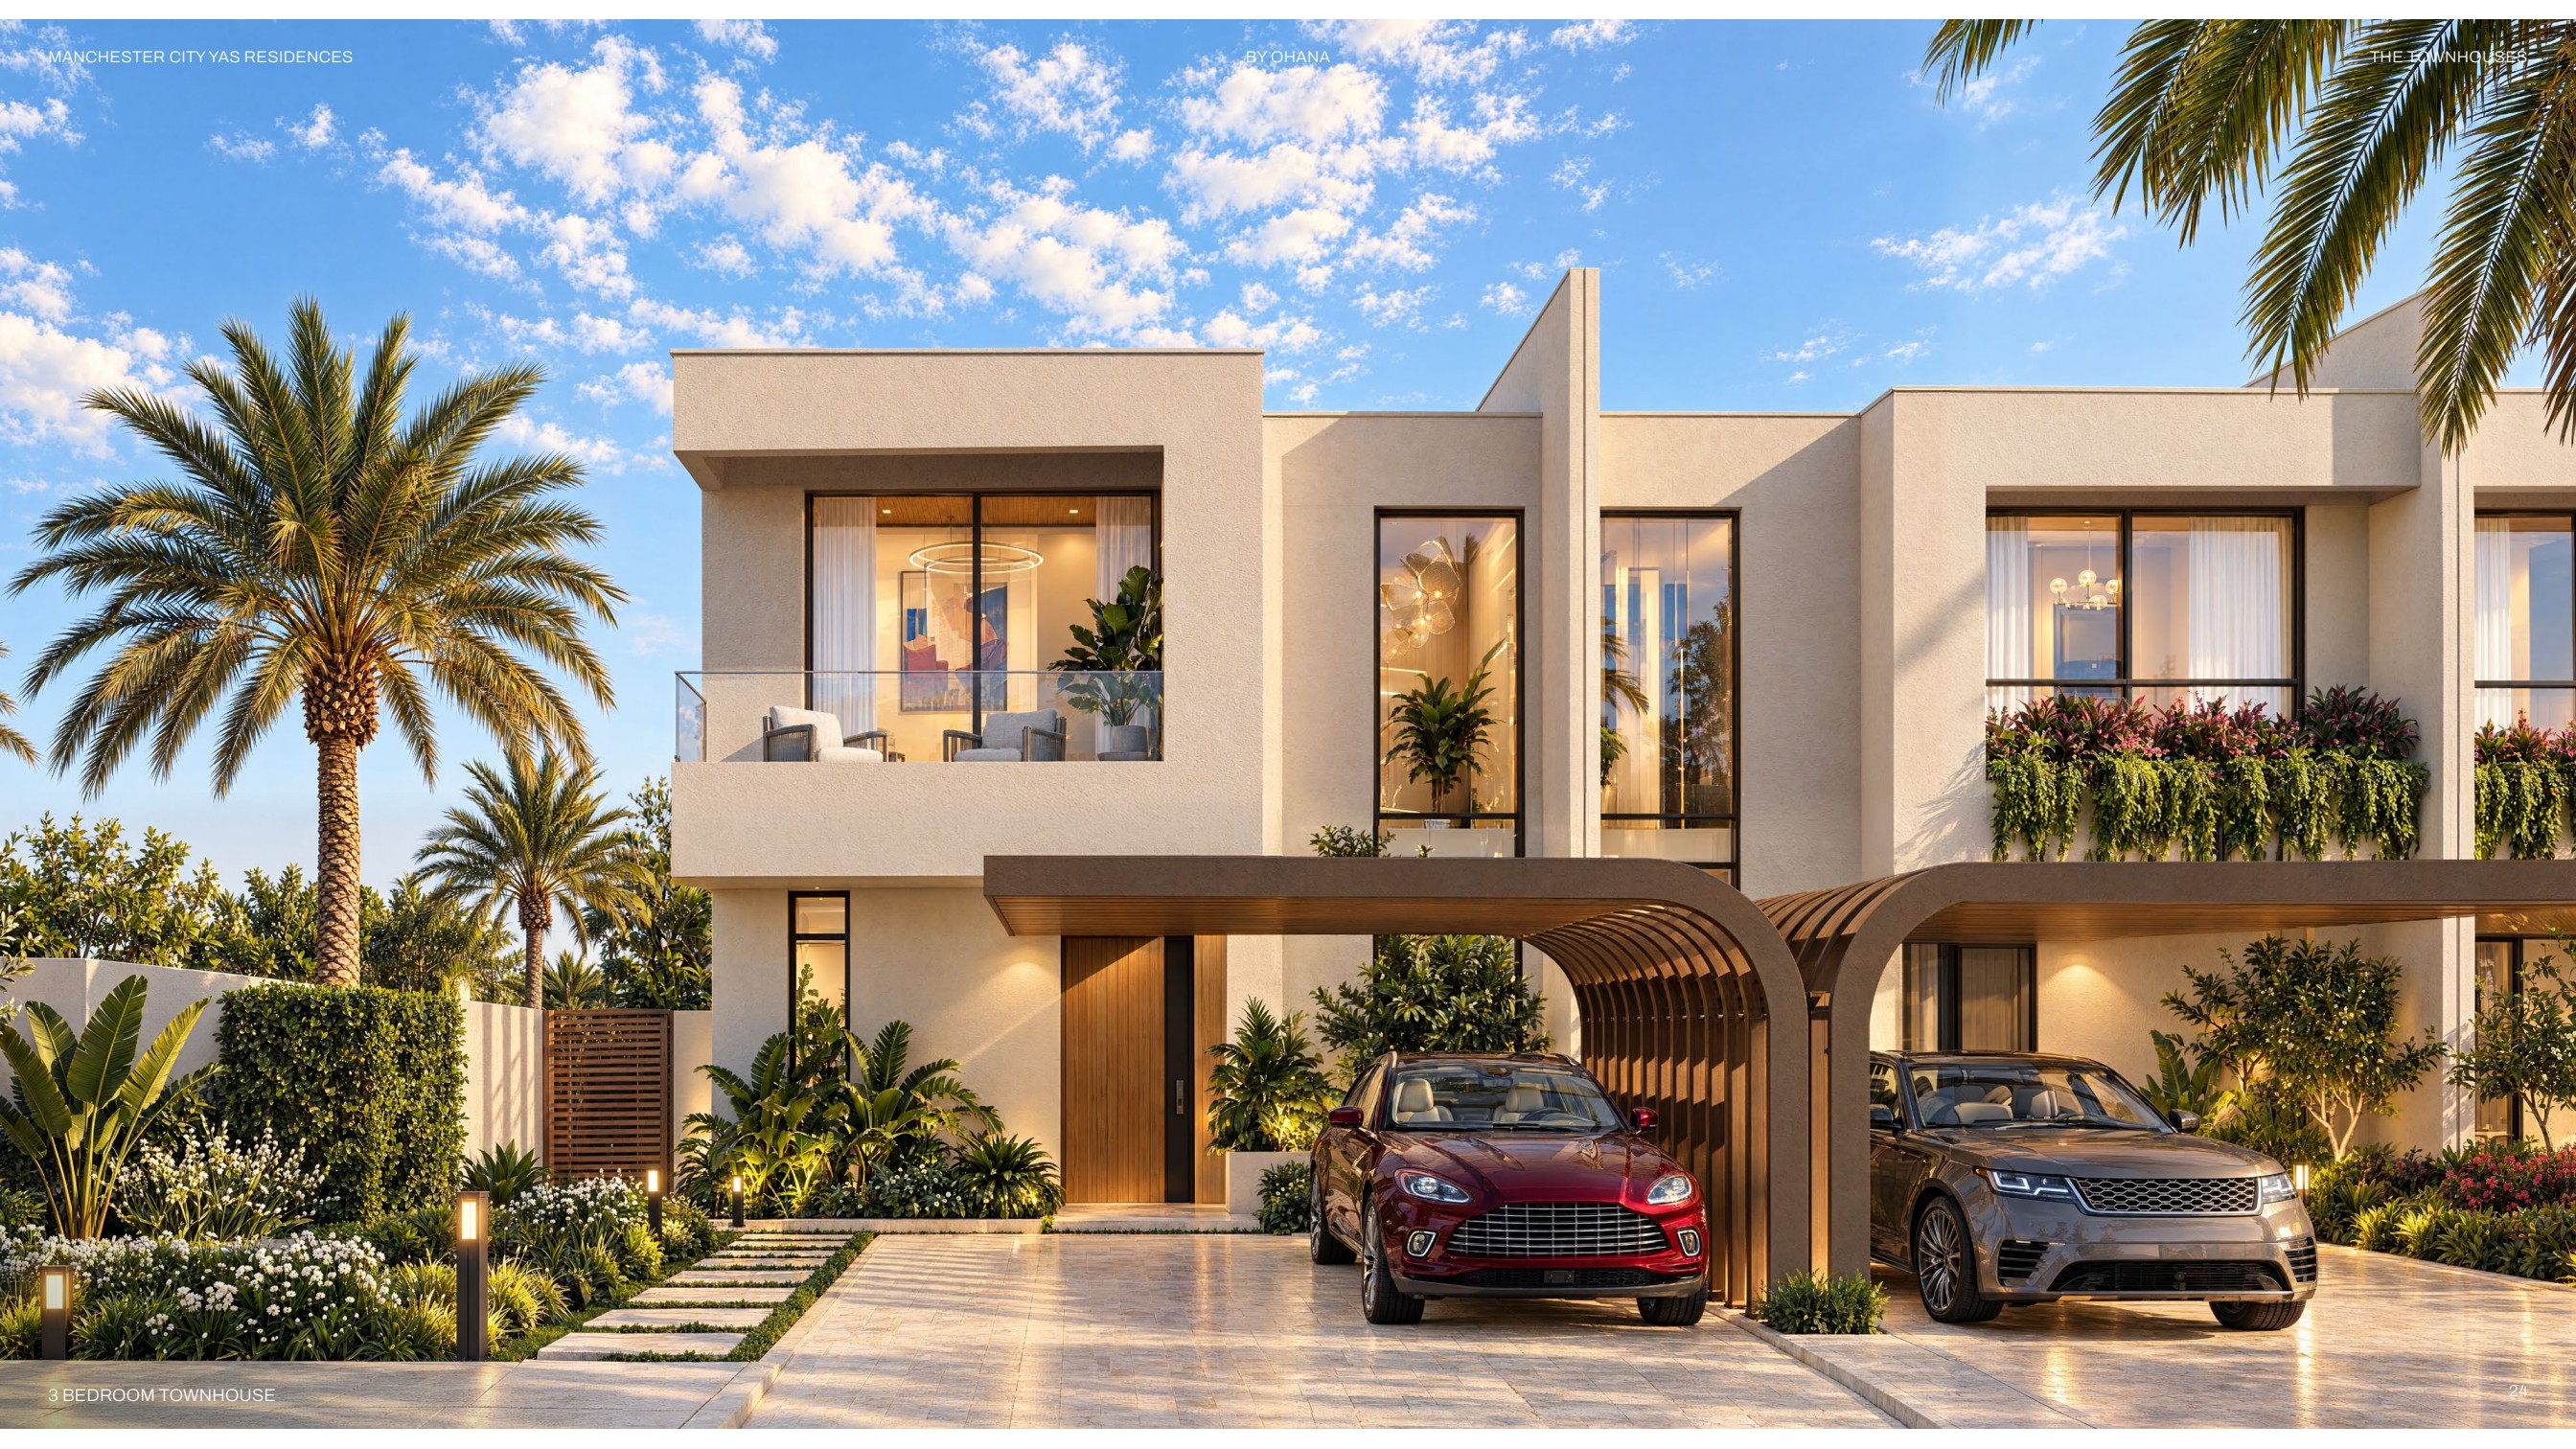
Developer renderings from the Phase 2 brochure. Illustrative designs; final specifications follow the sale agreement.
Overview
Phase 2 of Manchester City Yas Residences by Ohana brings together two- and three-bedroom townhouses, three-bedroom duplexes and four- and five-bedroom villas along Yas Canal in Abu Dhabi. The layouts below separate the home’s sellable built-up area from its standard plot size, so you can compare indoor space and land on the same basis.
The two-bedroom townhouse has 180 m² of sellable built-up area on a standard 190 m² plot. At the other end of the collection, the five-bedroom villa has 454 m² of sellable built-up area and a 600 m² standard plot. The developer’s plans show ground and first floors for all five types; the exact plot, position and specifications depend on the selected home.
The announced community includes Manchester City Park, a training academy, sports facilities and a canal promenade. These are planned project amenities. The brochure images illustrate the proposed designs and finishes.
Features
- Location
- Yas Canal, Abu Dhabi
- Collection
- Phase 2 · 2–5 bedrooms
- Target handover
- Q2 2030 — developer update
Property highlights
- Five residential types, with a separate floor plan for each.
- Developer materials for Phase 2: full brochure, leaflet, floor plans and payment schedule.
- Advertised average prices by type, reviewed on 15 October 2026.
Facilities & location
Project: Manchester City Yas Residences by Ohana
By Ohana Development
Within the development
Shared project facilities. Confirm access and any associated charges for the selected unit.
Location in Al Rahah
The project is on Yas Canal, adjacent to Yas Island in Abu Dhabi. The map in the brochure provides the wider setting; a canal view or a particular position must be checked against the chosen plot.
Location sources
- Official project websiteChecked 15 Oct 2026
Area information describes the neighbourhood. Individual routes, admission and access to facilities depend on the selected address and provider.
About the developer
Developer sources
MORE ABOUT THIS OFFER
Additional property details
Project specification
Compare the five home types
The published areas are sellable built-up area (BUA) and standard plot area. They are not interchangeable. Figures below follow the Phase 2 brochure and official website.
This update covers Phase 2 only. Its types, prices, payment plans and target handover do not apply automatically to earlier releases.
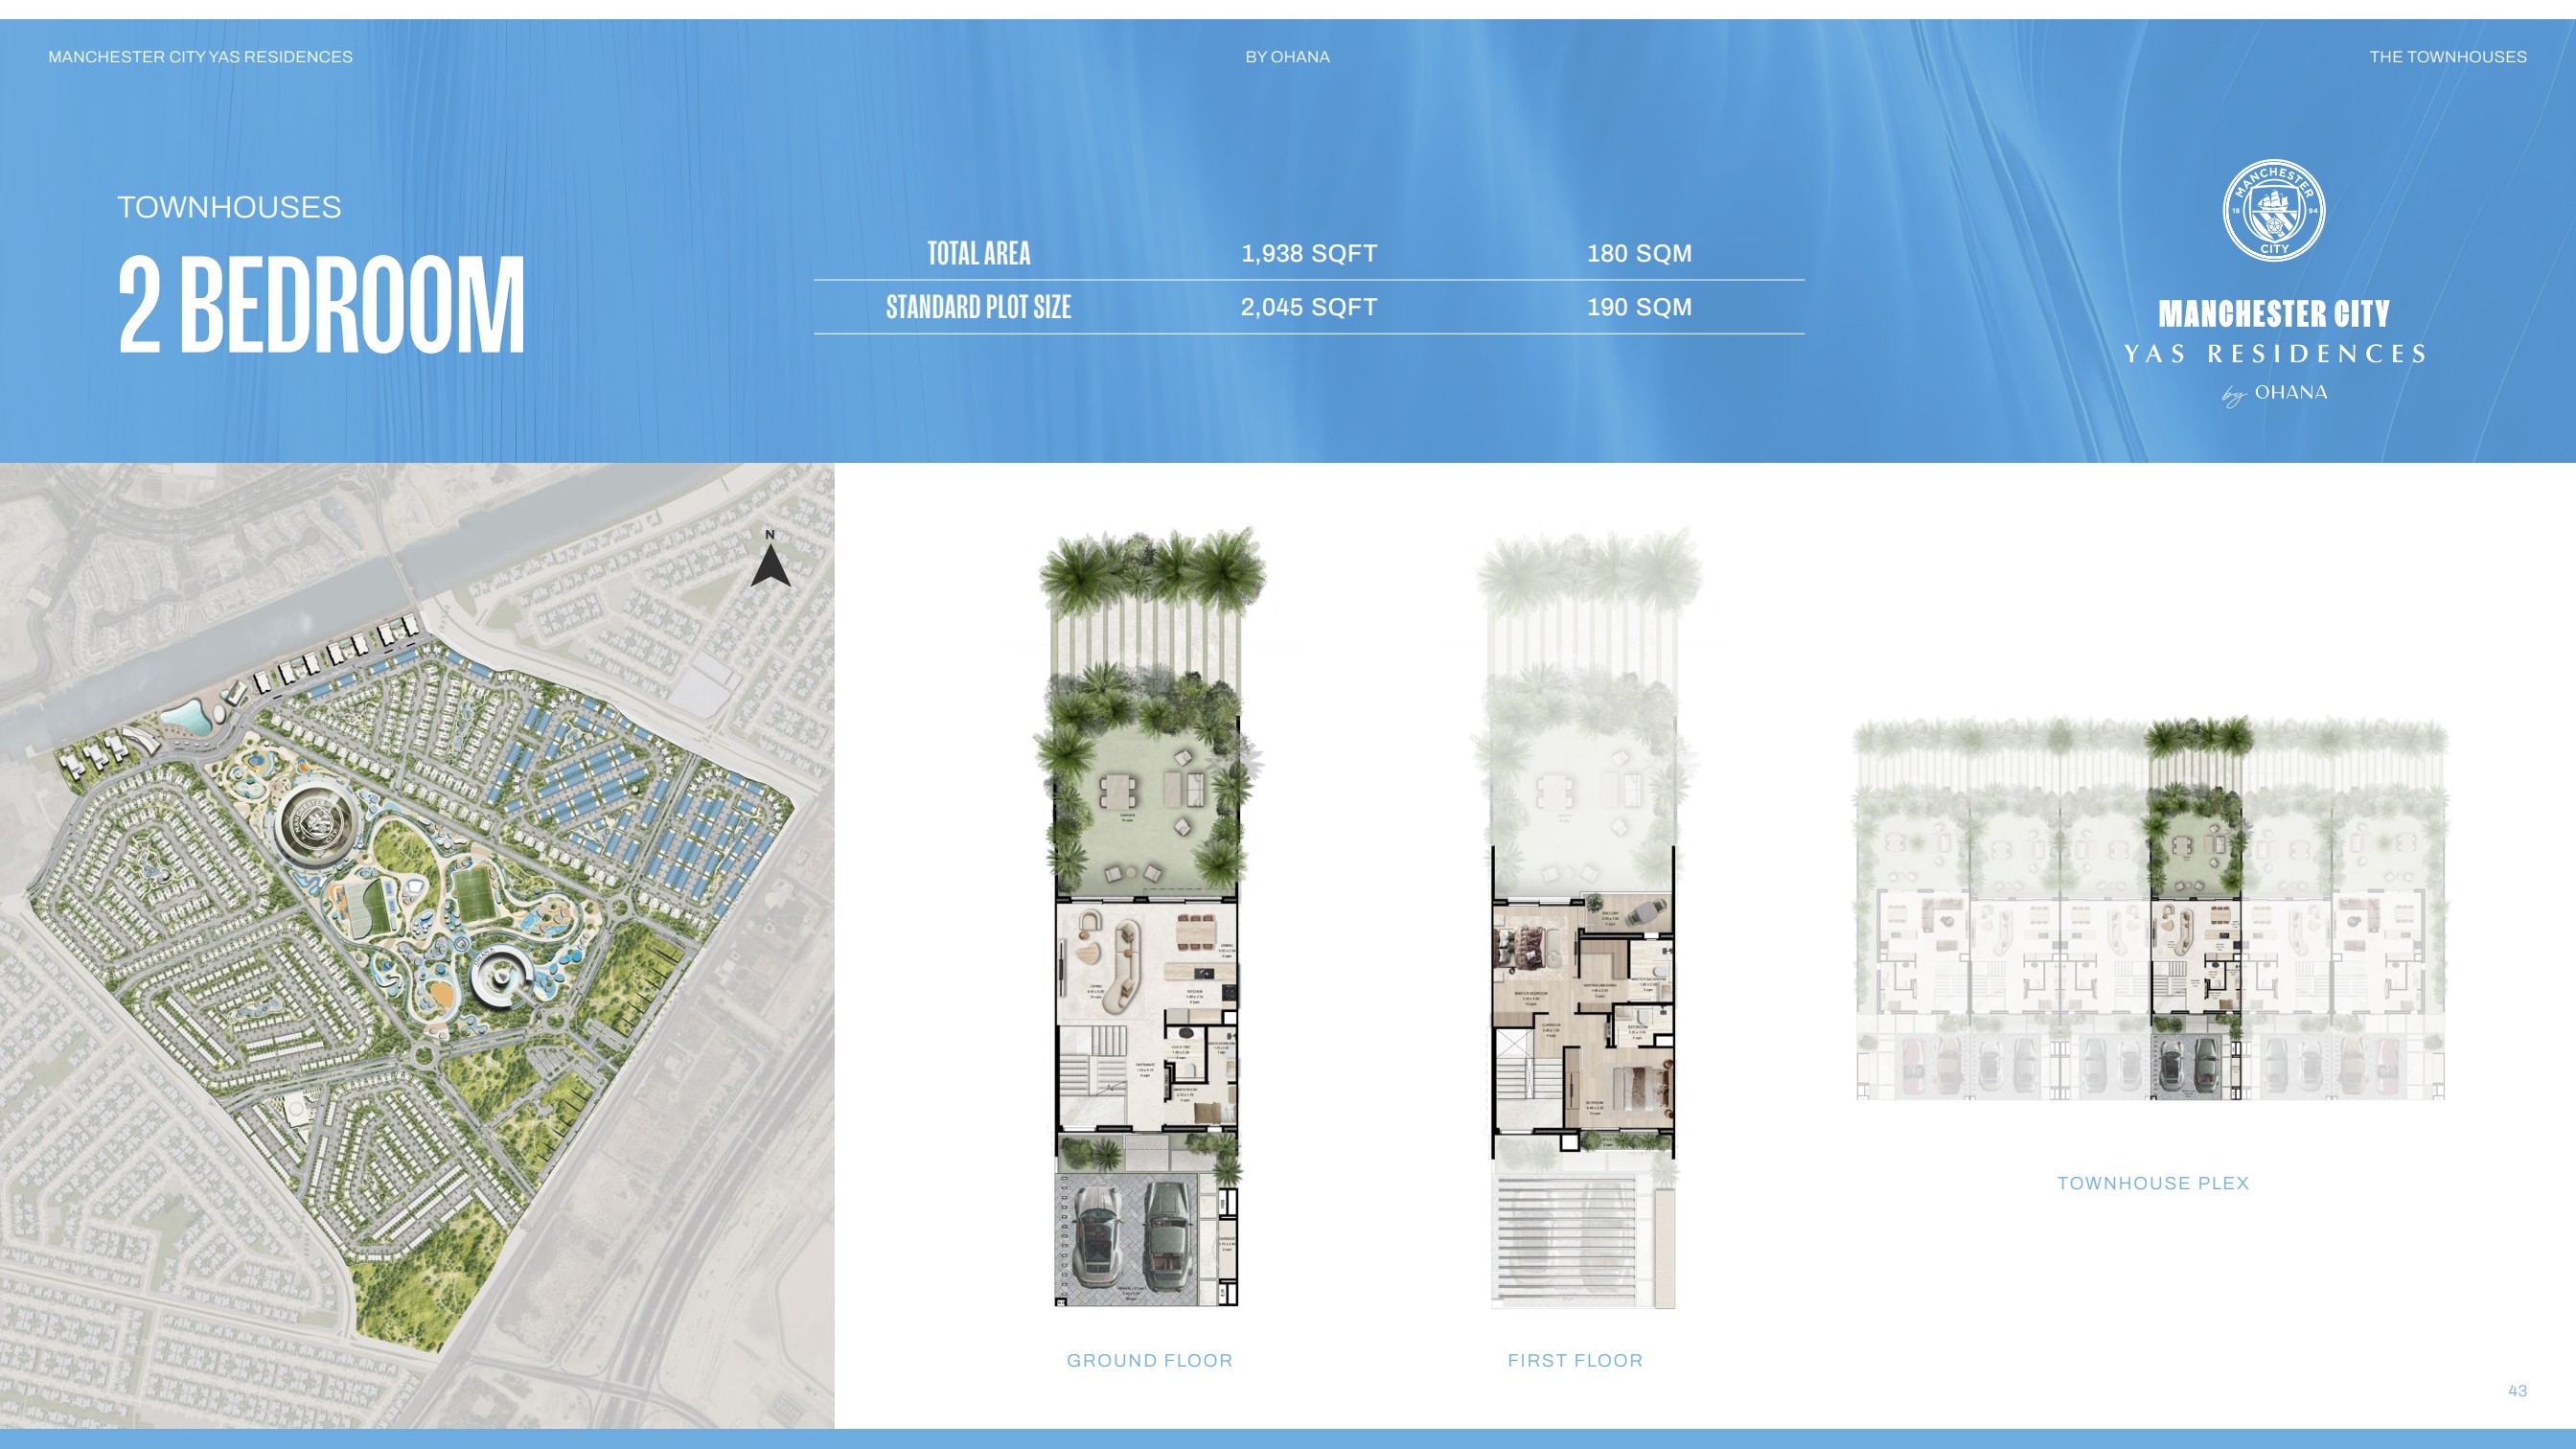
Two-bedroom townhouse
- Sellable built-up area
- 180 m² / 1,938 sq ft
- Standard plot
- 190 m² / 2,045 sq ft
- Advertised average price
- AED 3,750,000
 Open the full-size floor plan
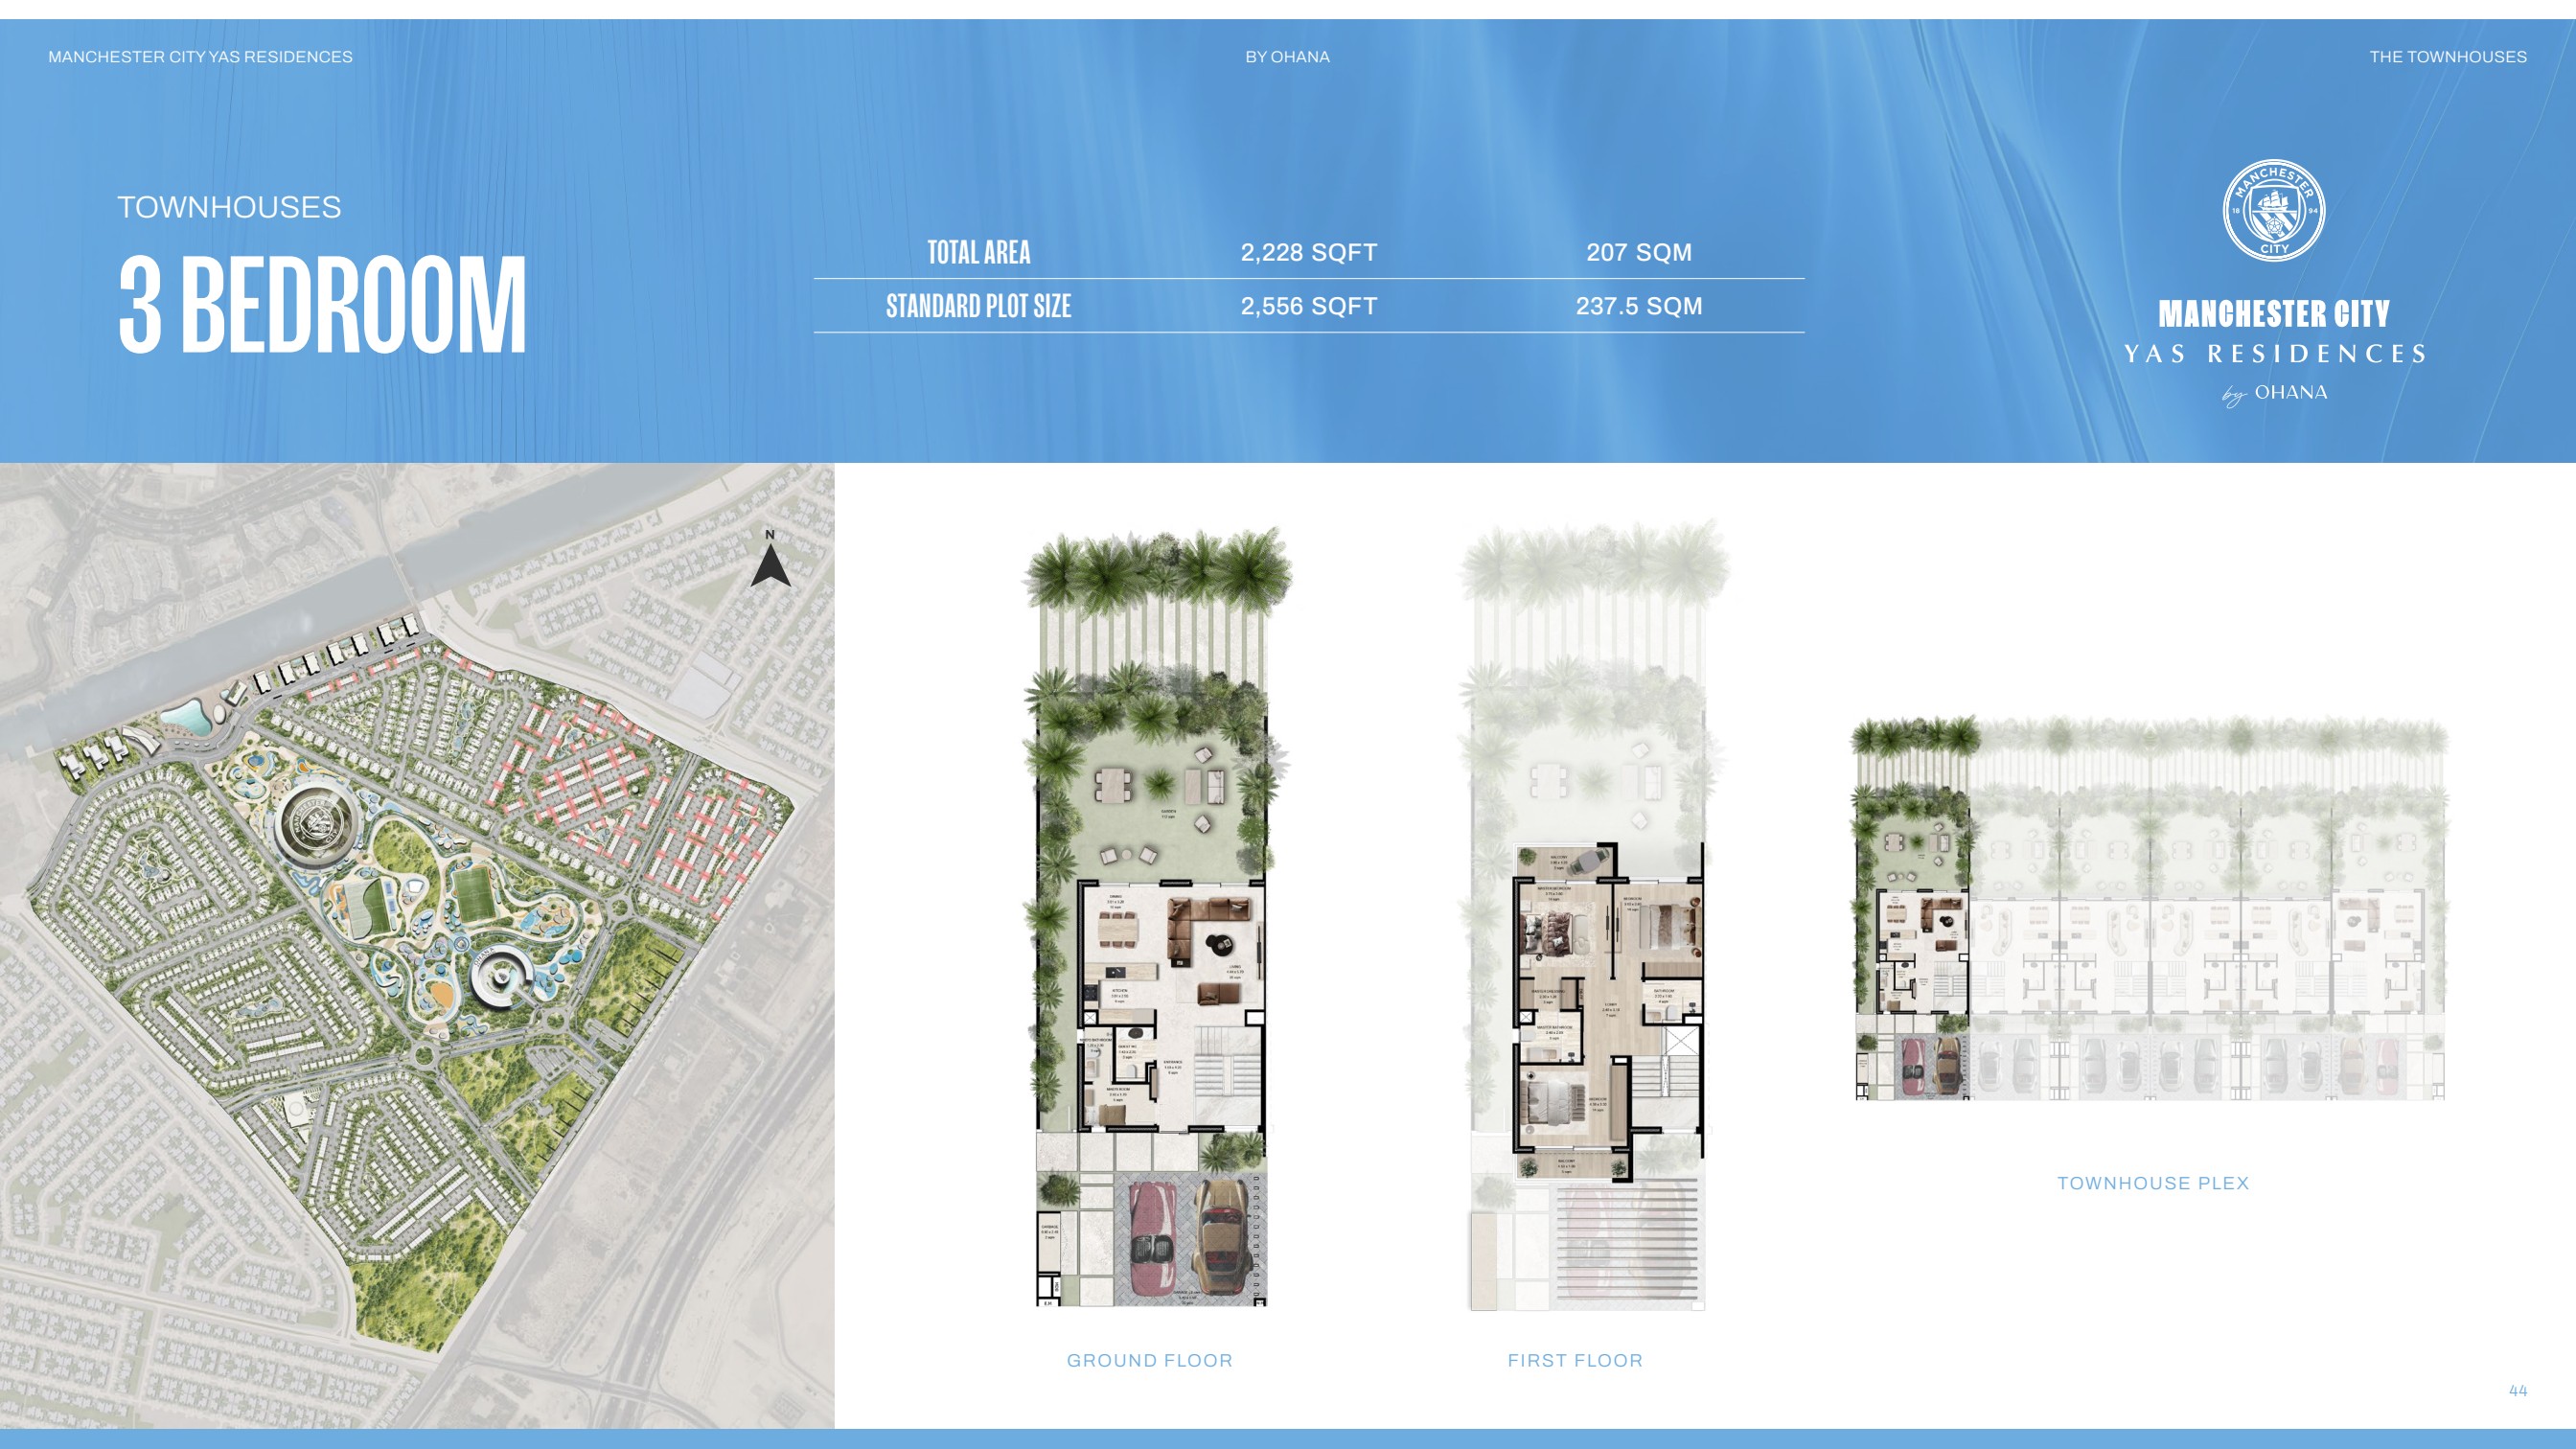
Three-bedroom townhouse
- Sellable built-up area
- 207 m² / 2,228 sq ft
- Standard plot
- 237.5 m² / 2,556 sq ft
- Advertised average price
- AED 4,600,000
 Open the full-size floor plan
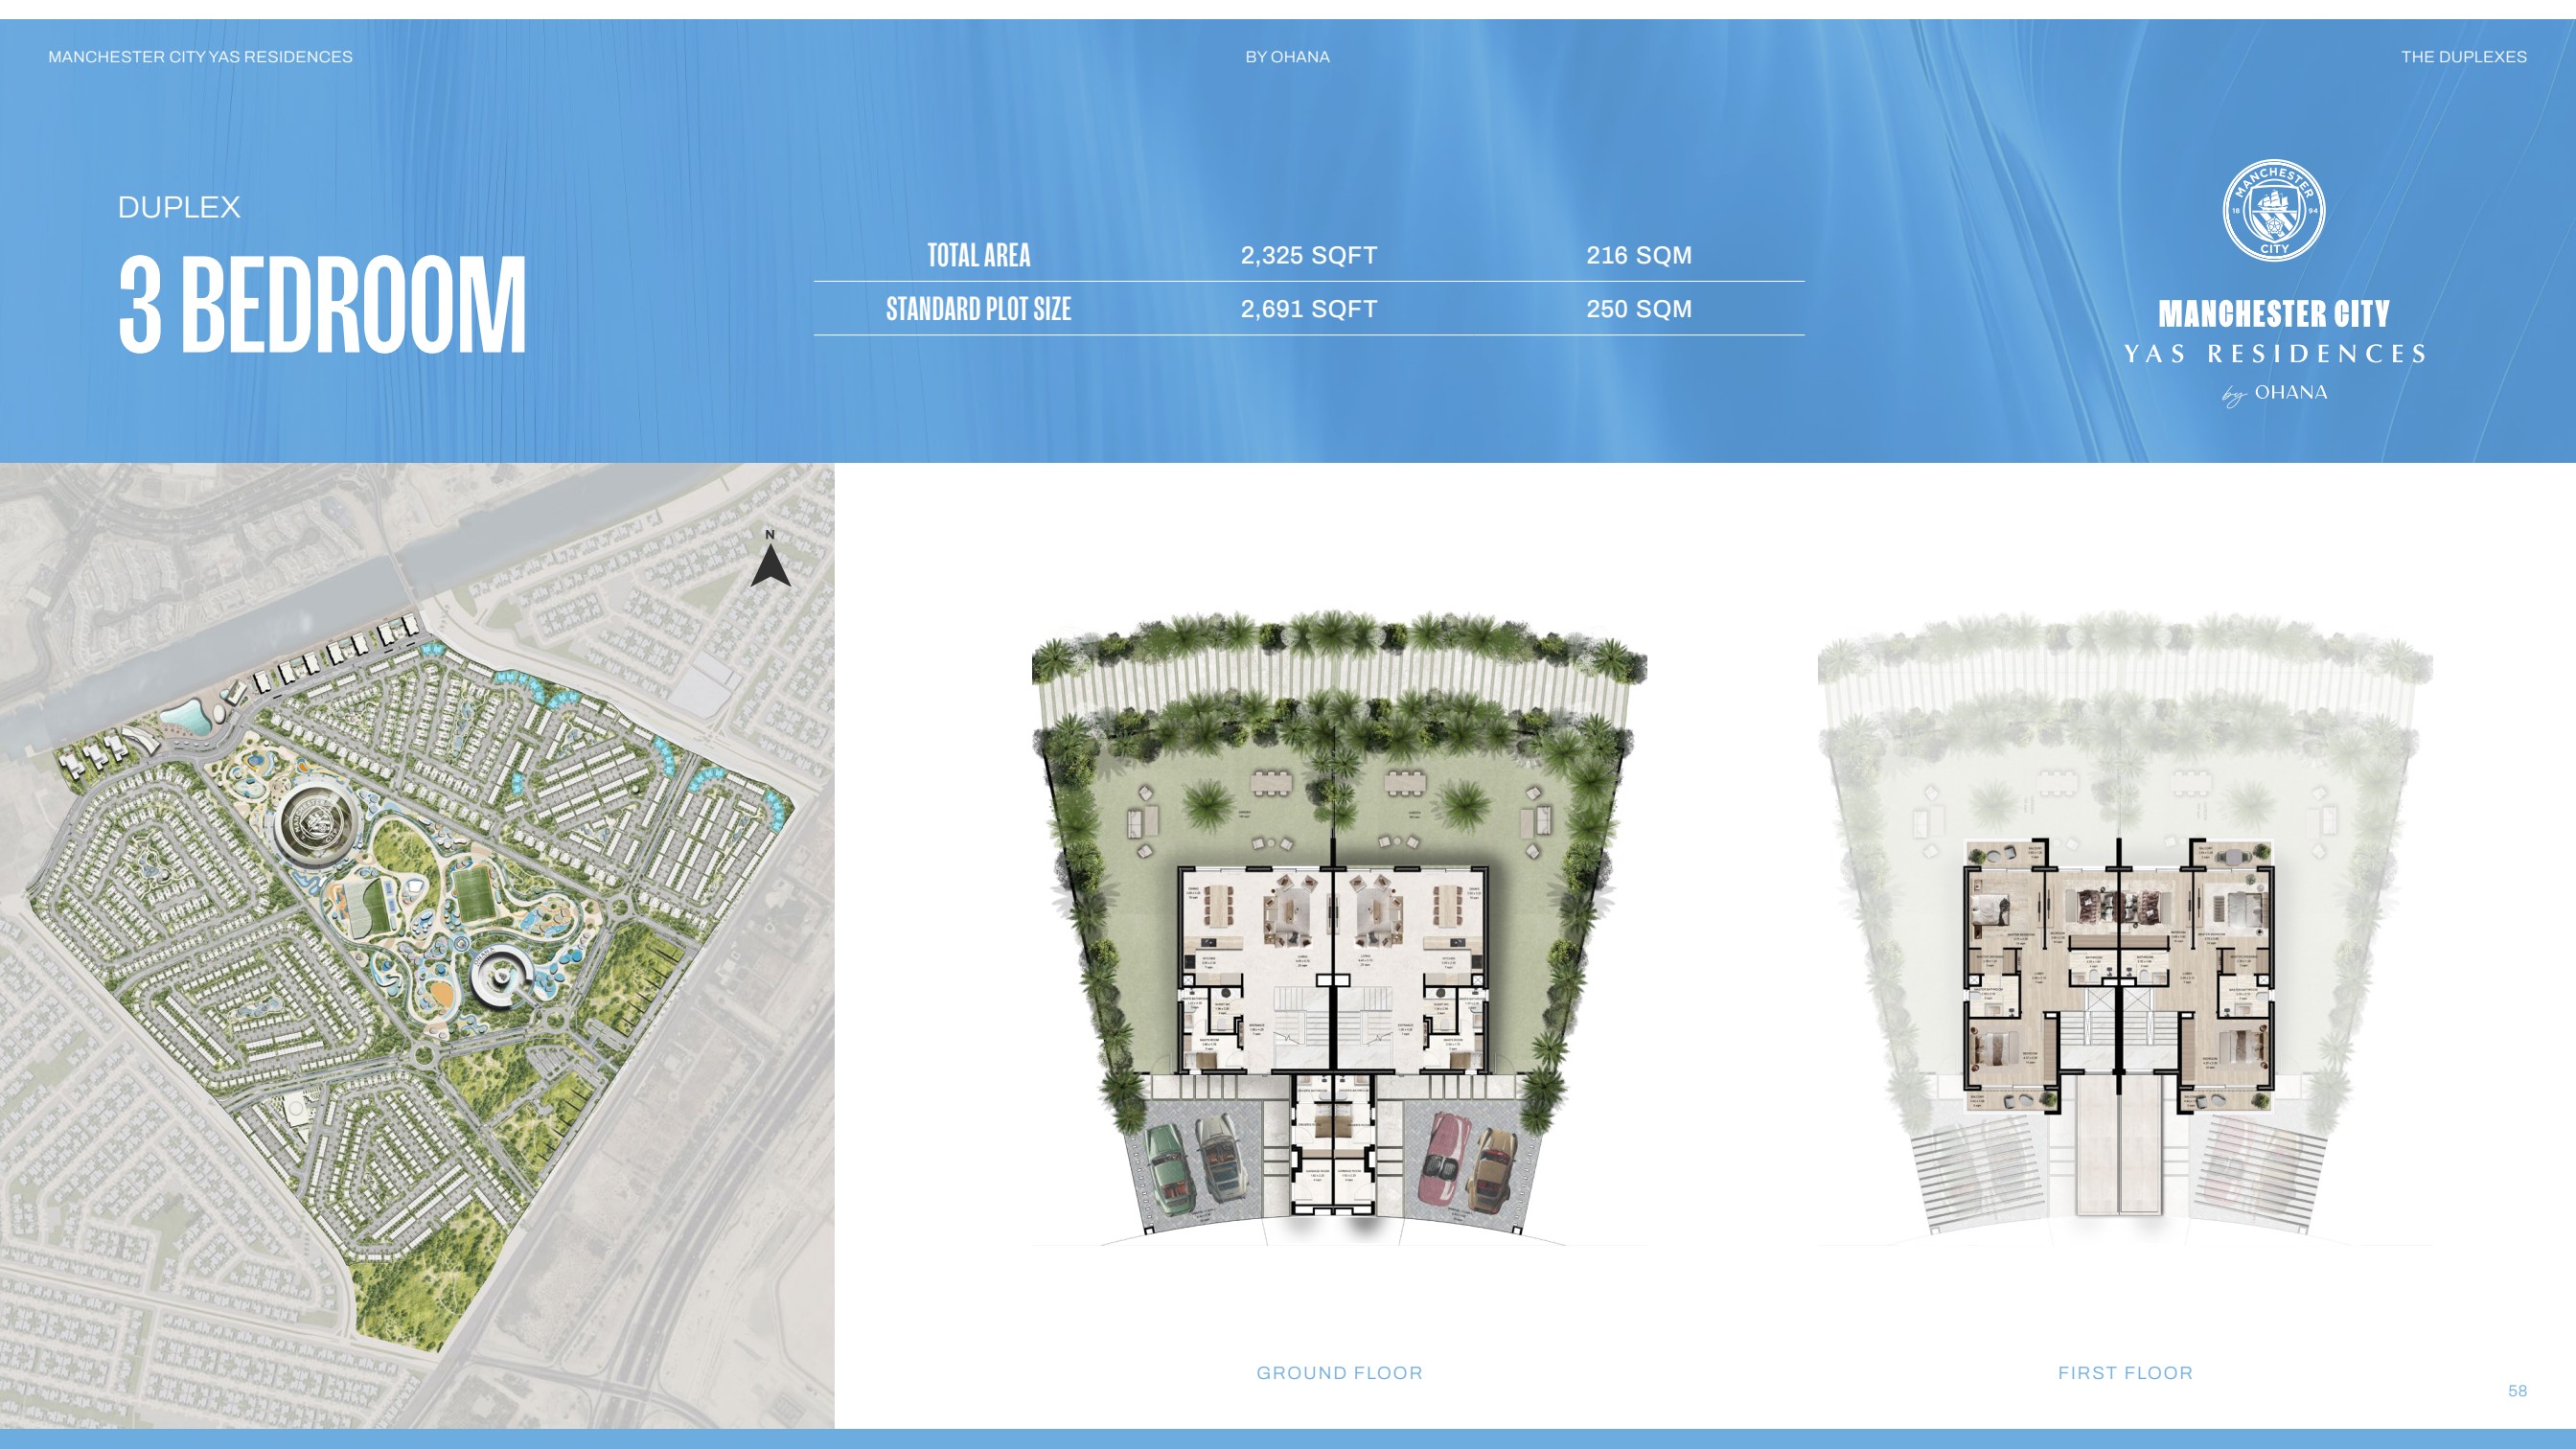
Three-bedroom duplex
- Sellable built-up area
- 216 m² / 2,325 sq ft
- Standard plot
- 250 m² / 2,691 sq ft
- Advertised average price
- AED 5,250,000
 Open the full-size floor plan
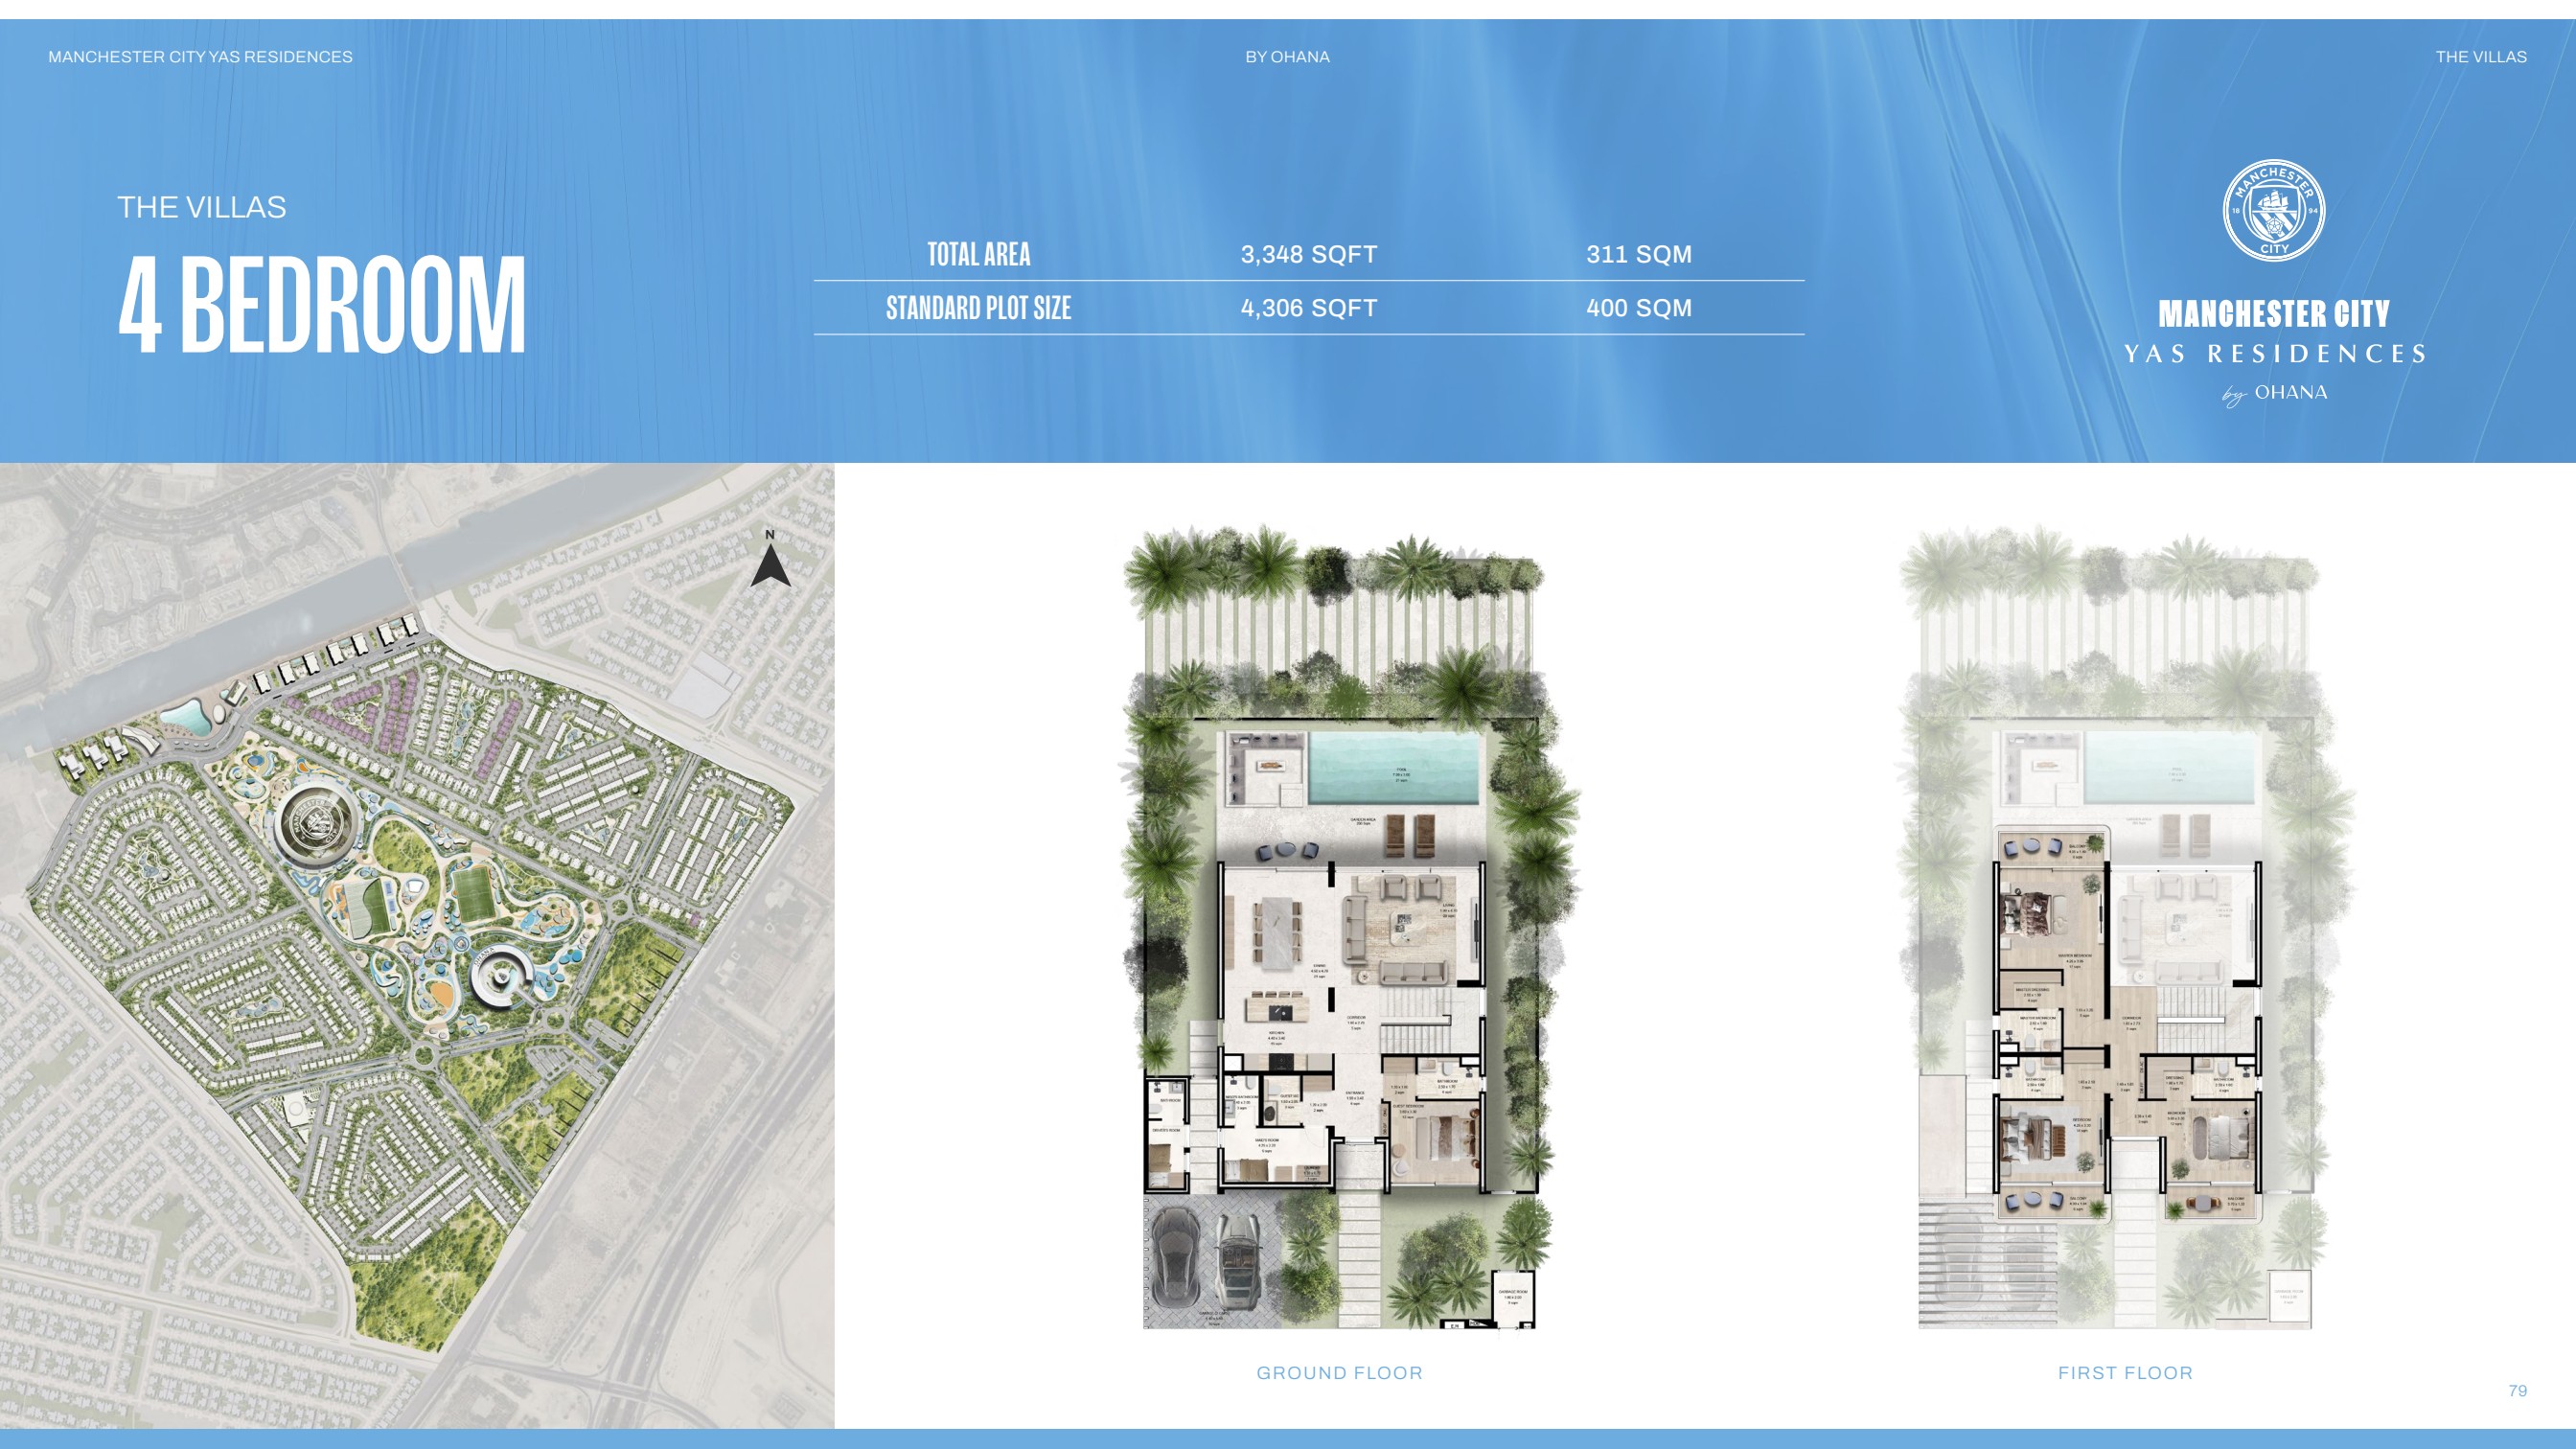
Four-bedroom villa
- Sellable built-up area
- 311 m² / 3,348 sq ft
- Standard plot
- 400 m² / 4,306 sq ft
- Advertised average price
- AED 7,750,000
 Open the full-size floor plan
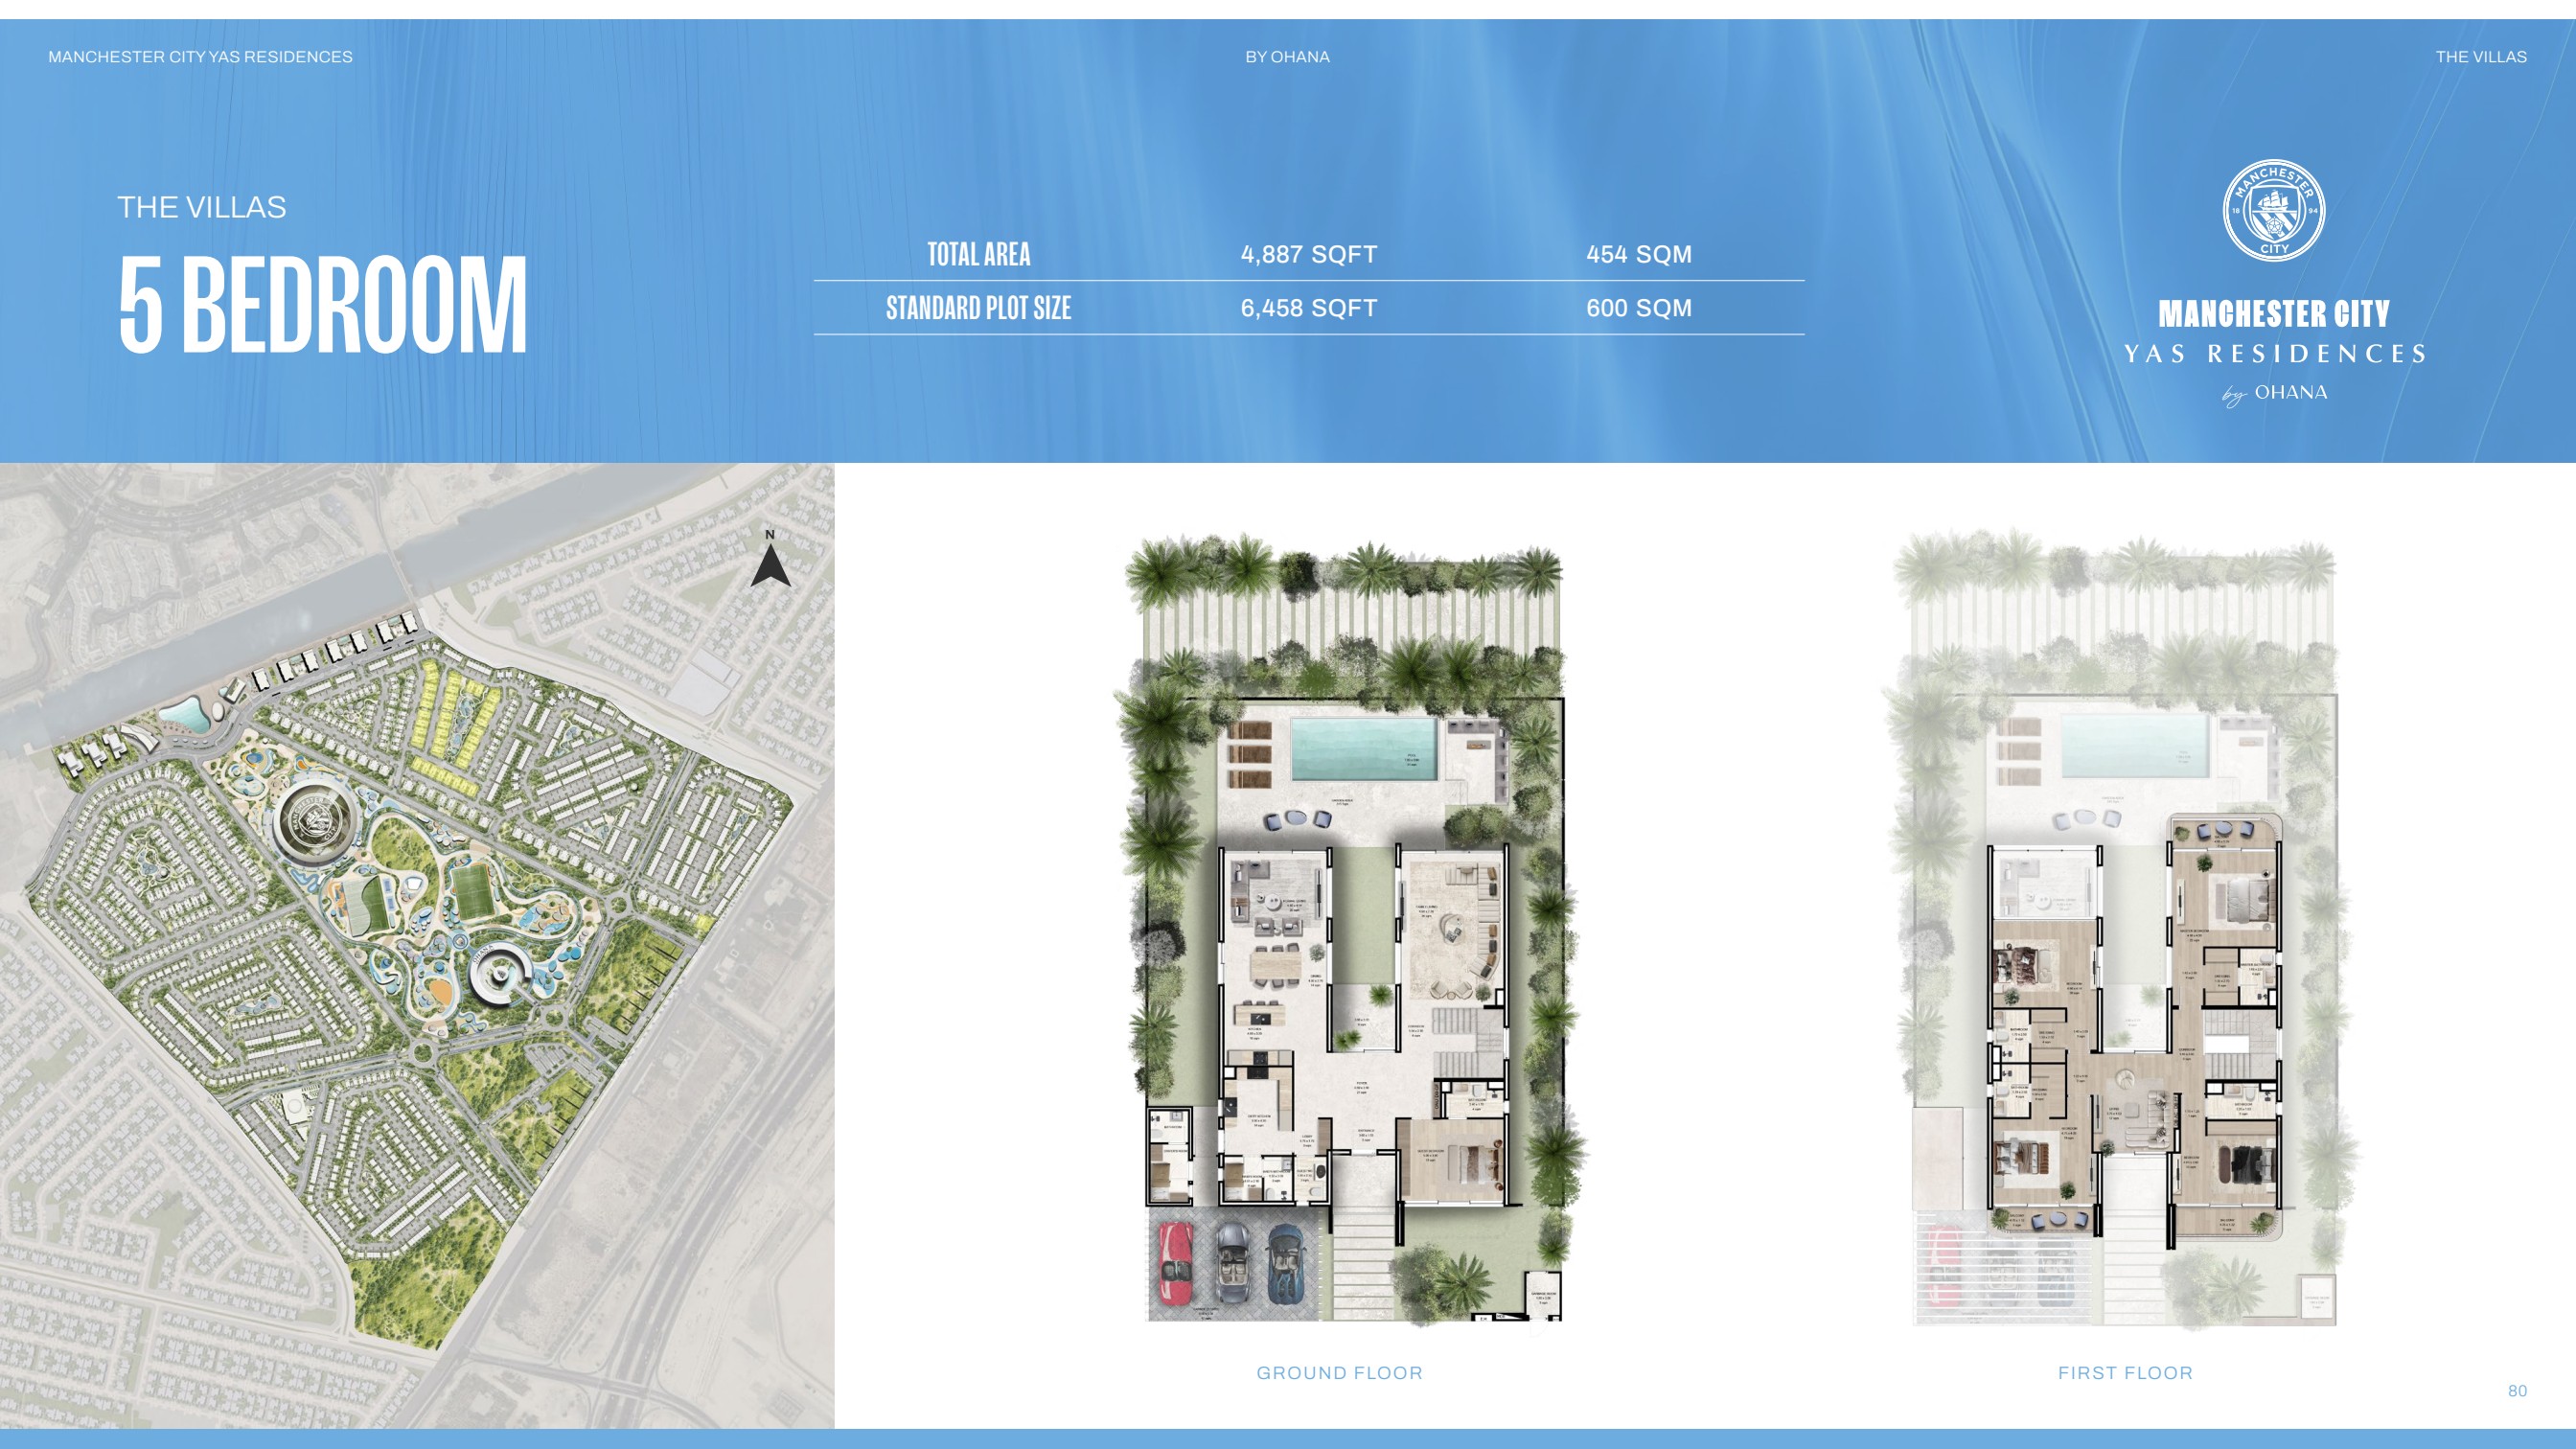
Five-bedroom villa
- Sellable built-up area
- 454 m² / 4,887 sq ft
- Standard plot
- 600 m² / 6,458 sq ft
- Advertised average price
- AED 10,700,000
 Open the full-size floor plan
Phase 2 payment plans
Catalogue payment schedules. PGI will confirm the current terms and which plan applies to your selected unit.
The developer’s schedule offers the plans below. Each totals 100% of the property price; registration fees and other purchase costs are separate and need a unit quotation.
35/65 — non-UAE nationals
- On signing the sale agreement (SPA)5%
- 2027-02-155%
- 2027-07-155%
- 2028-01-155%
- 2028-07-155%
- 2029-01-155%
- 2029-07-155%
- On completion65%
30/70 — UAE nationals
- On signing the sale agreement (SPA)5%
- 2027-02-155%
- 2027-07-155%
- 2028-01-155%
- 2028-07-155%
- 2029-01-155%
- On completion70%
25/75 — alternative schedule
- On signing the sale agreement (SPA)10%
- 2027-02-1515%
- On completion75%
The original schedule also advertises a 2% rebate under the 25/75 option. Eligibility, calculation and timing need confirmation in the written offer; the average prices above have not been reduced by this rebate.
Download the Phase 2 files
- Full brochure · 122 pages (101 MB)
- Project leaflet · 11 pages (25 MB)
- Floor plans · 10 pages (66 MB)
- Payment plan · 1 page (4 MB)
Developer marketing documents shared on 15 October 2026. The full brochure and floor plans are large PDF files. Layouts, areas and illustrations remain subject to the developer’s final specifications and agreement.
Property information
Phase 2 materials reviewed on 15 October 2026. This page describes property types; it does not confirm individual units in stock. Prices below are advertised averages, not starting prices or reservation offers.
Target handover for Phase 2: Q2 2030, as confirmed by the developer’s representative on 15 October 2026. The sale agreement defines the contractual delivery terms.
Developer status source