Saved catalogue · Imported 6 Oct 2026, 10:01 AM · Source file dated 13 Jul 2026 · Prices and availability require confirmation.

Dubai · UAE

Imtiaz Developments · Properties for sale in Dubai

A Dubai property search becomes more useful when it reflects a normal week. Put work, school or frequent visits on your shortlist alongside the home itself. Compare districts first, then look at the building entrance, the selected unit and the space your budget buys.

Read more Exploring Dubai real estate

Exploring Dubai real estate

A district name does not tell you how a particular address works. Two buildings in the same area can involve different approaches, entrances and walks to everyday destinations. Trace the actual route you would use, then examine the floor plan and condition of the chosen property. For a home, that routine matters alongside the photographs; for a letting purchase, continue with the apartment comparison.

Compare the property formats

Review the types and bedroom counts actually represented in the results. A project can contain several offers covering different units; open each one to compare its matching floor areas and recorded prices.

Keep asking prices and recorded deals separate

DLD provides separate transaction, rent, project and valuation data categories. When comparing a Dubai asking price, use the relevant category and a matching area, property type and period. A citywide total cannot tell you whether this unit is fairly priced, and a registered sale is different evidence from another advertisement. How to read property market evidence

Separate property stage from purchase route

Building completion, a developer sale and a resale describe different things. Request current documents for the selected property and confirm occupancy, condition and the anticipated possession date separately.

Develop a focused shortlist

Choose a property type when you are ready to compare one format in detail. Use bedroom count and budget to narrow the actual unit records, then ask for the current specification and availability of the offers you prefer.

53 offers across 22 projects · 116 matching units in the saved catalogue

Building status is verified only where a developer source is shown. Ready means the building is completed; unit occupancy still needs confirmation.

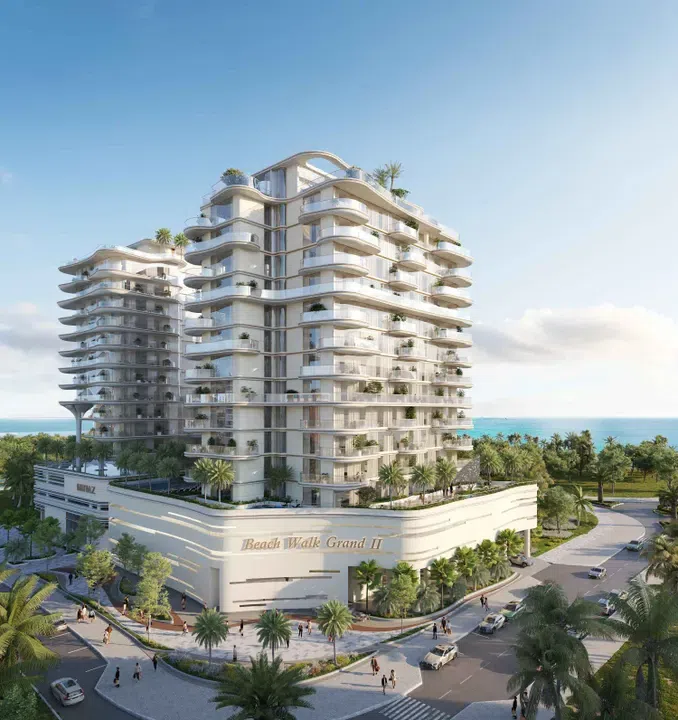
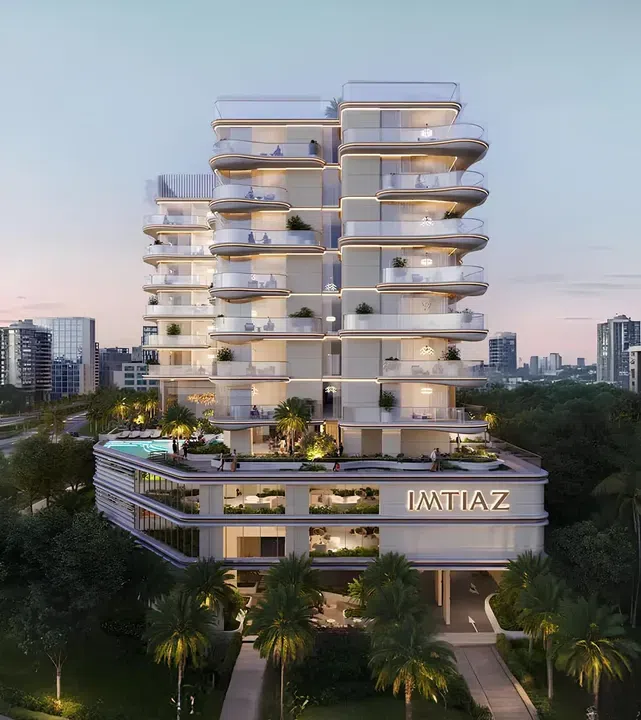
Beach Walk Residence in Dubai Islands: smart-home features — project gallery imageApartments

Beach Walk Residence in Dubai Islands: smart-home features

The project is a building that includes a functional ground floor, two levels of podium parking, 12 residential floors and an operational roof, creating an architectural composition. The interior is made using materials.

Dubai Islands

1 bed1,309 sq ft121.61 m²
AED 2,660,000
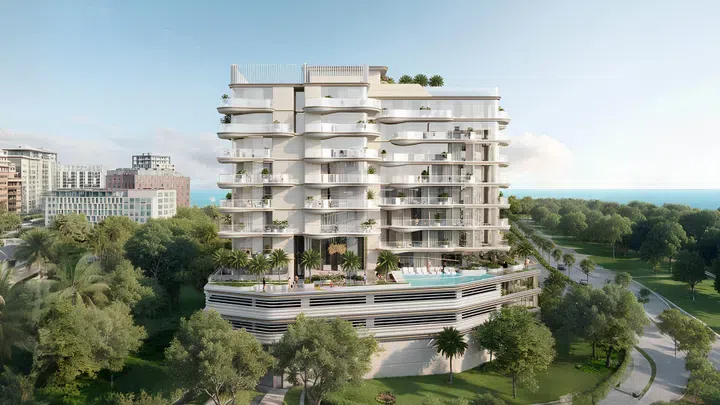
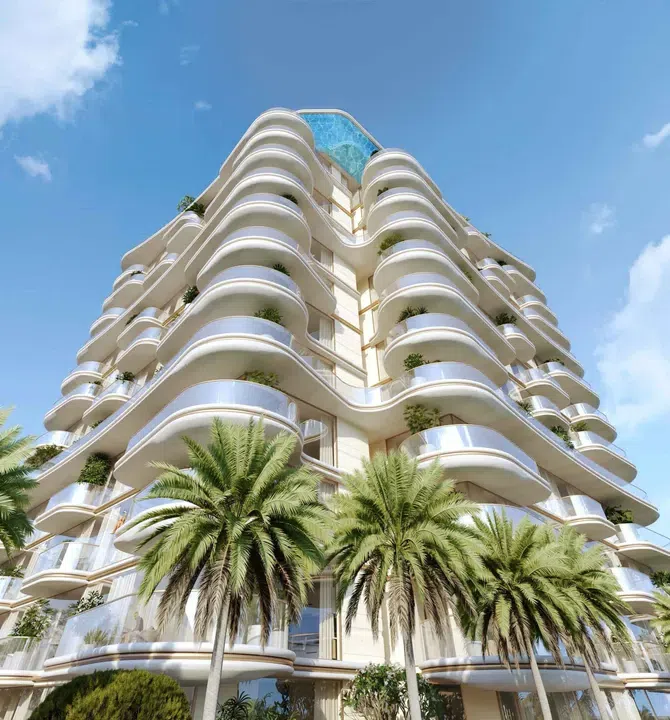
Beach Walk Residence 2 in Dubai Islands: smart-home features — project gallery imageApartments

Beach Walk Residence 2 in Dubai Islands: smart-home features

The project consists of a building with a functional ground floor, two podium levels, eight residential levels and a roof, which creates an atmosphere of exclusivity and privacy. The interior is made using materials.

Dubai Islands

2 bed1,170 sq ft108.68 m²
AED 2,795,000
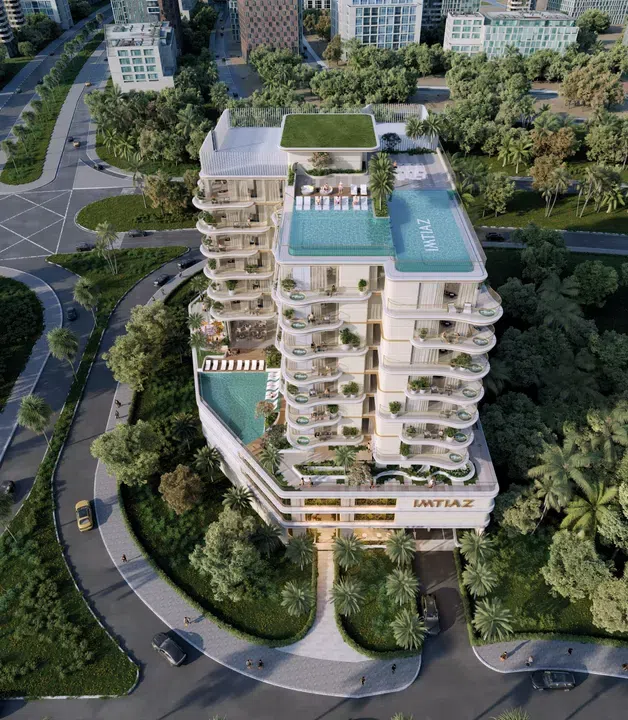
Beach Walk Residence 4 in Dubai Islands: rooftop spaces — project gallery imageApartments

Beach Walk Residence 4 in Dubai Islands: rooftop spaces

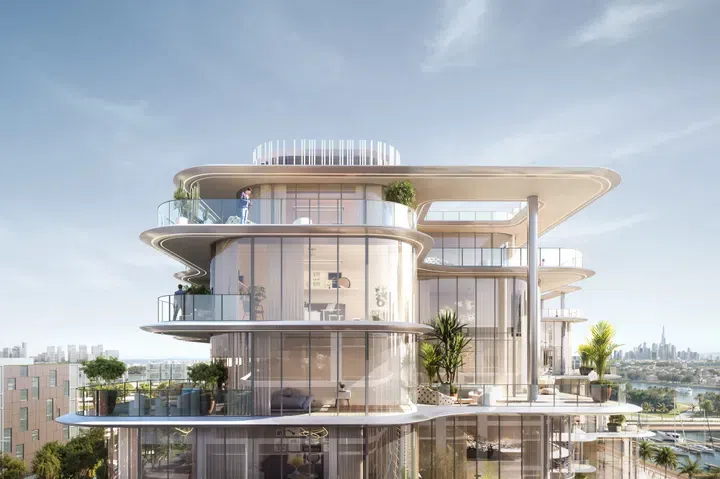
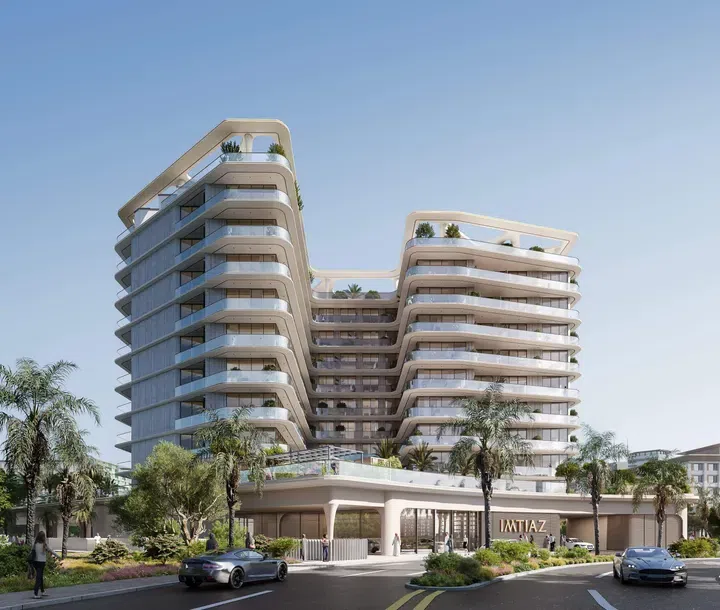
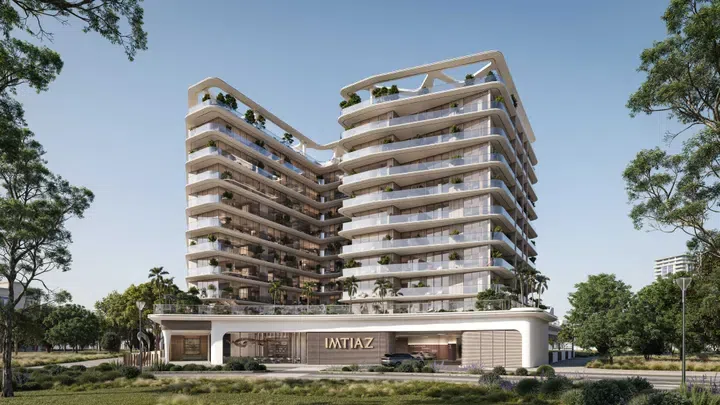
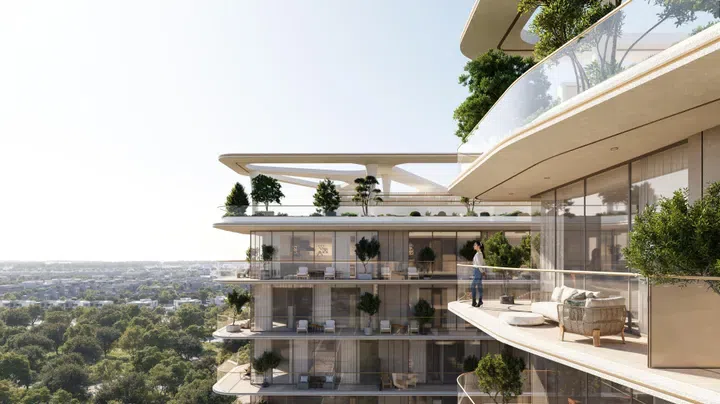
The project consists of a ground floor, two podium levels, eight residential floors and an accessible rooftop. The architecture of the complex is inspired by the atmosphere of resort living and combines smooth facade lines, panoramic glazing and a light contemporary palette, creating a sense of calm and privacy.

Dubai Islands

1 bed / 2 bed / 3 bed776–1,791 sq ft72.1–166.35 m²
From AED 2,376,030
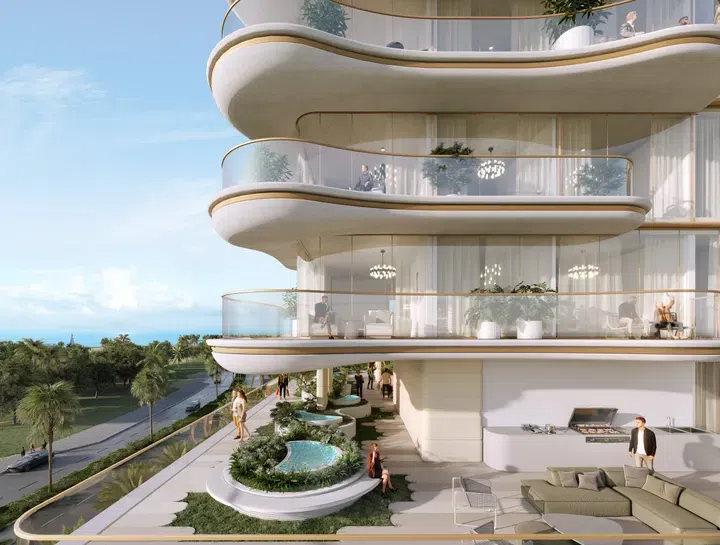
1-bedroom apartments in Dubai Islands · 776.08–981.13 sq ft · Rooftop spaces — project gallery imageApartments

1-bedroom apartments in Dubai Islands · 776.08–981.13 sq ft · Rooftop spaces

1-bedroom apartments with 776.08–981.13 sq ft of space in Dubai Islands. The architecture of the complex is inspired by the atmosphere of resort living and combines smooth facade lines, panoramic glazing and a light contemporary palette, creating a sense of calm and privacy.

Dubai Islands

1 bed776–981 sq ft72.1–91.15 m²
From AED 2,376,030
2-bedroom apartments in Dubai Islands · 1,366.91–1,428.48 sq ft · Expansive glazing — project gallery imageApartments

2-bedroom apartments in Dubai Islands · 1,366.91–1,428.48 sq ft · Expansive glazing

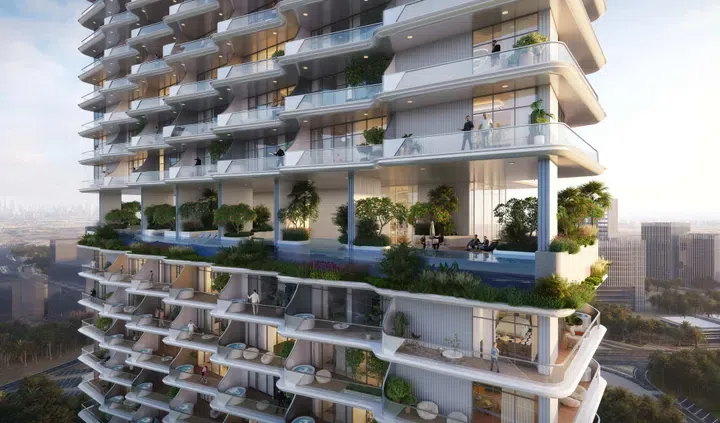
1,366.91–1,428.48 sq ft is the floor area range for these 2-bedroom apartments in Dubai Islands. Residents have access to a rooftop infinity pool, family swimming pool, zen garden, indoor and outdoor gym, outdoor yoga retreat, BBQ area, kids’ play area, extra visitor parking, EV charging stations, 24/7 security and a grand lobby with lounge areas.

Dubai Islands

2 bed1,367–1,428 sq ft126.99–132.71 m²
From AED 3,642,532
Côtier House 2 in Dubai Islands: coworking spaces — project gallery imageApartments

Côtier House 2 in Dubai Islands: coworking spaces

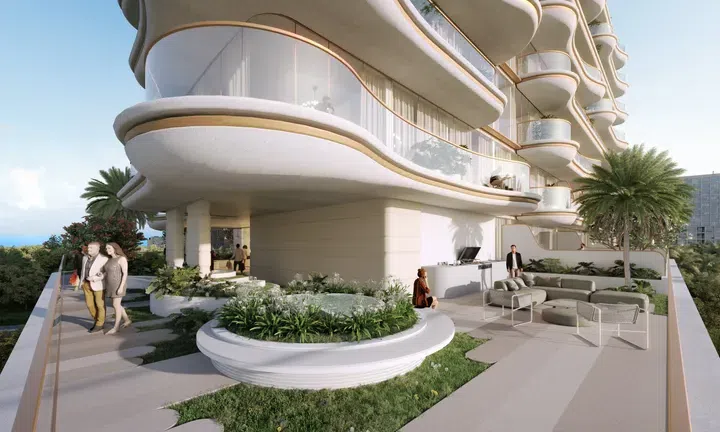
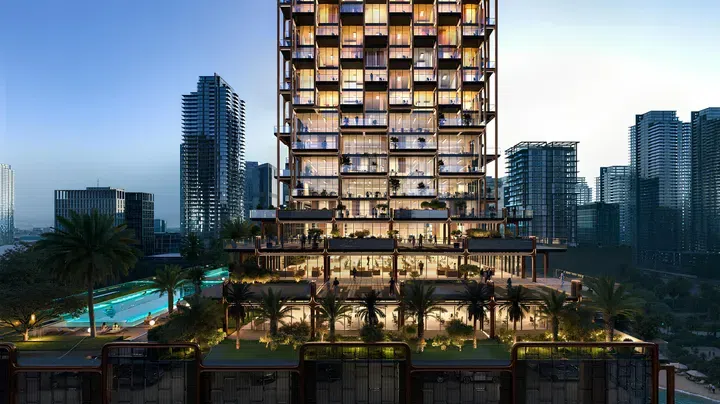
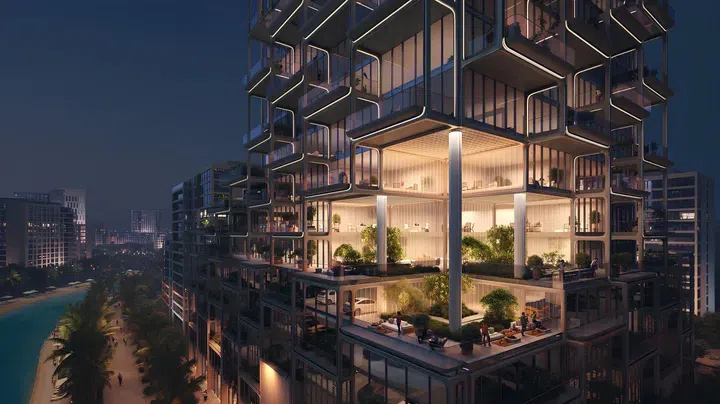
Côtier House 2 is a masterpiece located on Dubai Islands, a 13-story residential building including a ground floor and 2 parking levels. The architectural concept of Côtier House 2 is an ode to the ocean: distinctive, ocean-inspired curves create a sense of connection that only a “home” can provide.

Dubai Islands

1 bed903 sq ft83.89 m²
AED 2,850,000
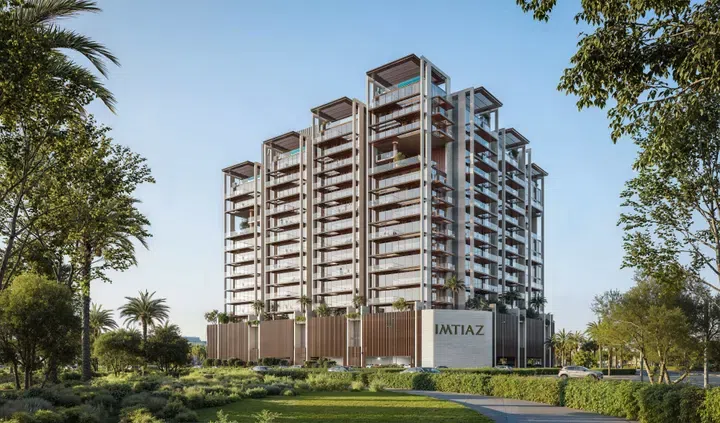
1-bedroom apartments in Dubai Islands · 903 sq ft · Coworking spaces — project gallery imageApartments

1-bedroom apartments in Dubai Islands · 903 sq ft · Coworking spaces

1-bedroom apartments in Dubai Islands with floor areas of 903 sq ft. The architectural concept of the development is an ode to the ocean: distinctive, ocean-inspired curves create a sense of connection that only a “home” can provide.

Dubai Islands

1 bed903 sq ft83.89 m²
AED 2,850,000
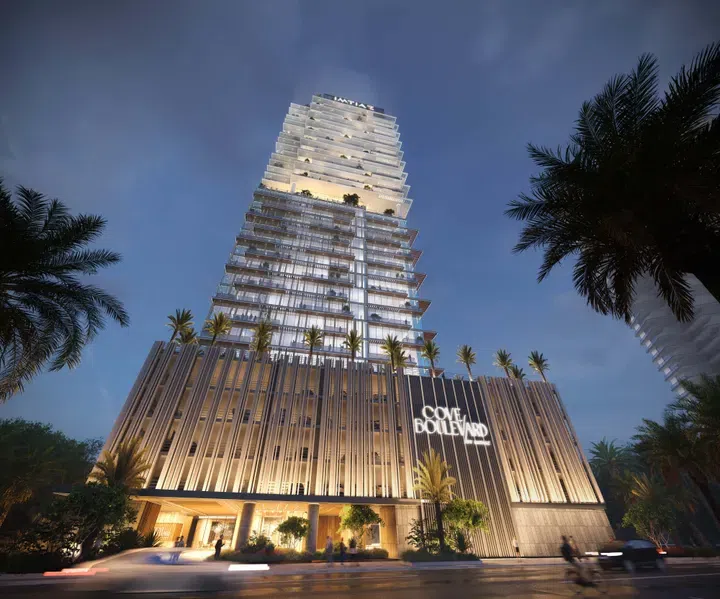
Cove Boulevard in Dubailand Residence Complex: landscaped gardens — project gallery imageCommercial properties

Cove Boulevard in Dubailand Residence Complex: landscaped gardens

The project includes two basement levels, a ground floor, four podium parking levels, Levels 1 to 13 dedicated to office spaces, Level 14 with amenities, residential floors from Levels 15 to 30, and a rooftop with additional amenities. Spacious interiors with panoramic windows are filled with natural light, while finishes add elegance and contemporary comfort.

Dubailand Residence Complex

Office1,184–3,196 sq ft109.99–296.91 m²
From AED 2,050,725
Cove Edition 2 in Dubailand Residence Complex: cinema amenities — project gallery imageApartments

Cove Edition 2 in Dubailand Residence Complex: cinema amenities

The complex includes a basement floor, a ground floor, three podium levels, thirteen residential floors and a rooftop. The architecture of the complex reflects modern elegance and expressive design.

Dubailand Residence Complex

1 bed / 2 bed742–1,270 sq ft68.98–118.02 m²
From AED 1,344,526
Cove Edition 3 in Dubailand Residence Complex: smart-home features — project gallery imageApartments

Cove Edition 3 in Dubailand Residence Complex: smart-home features

Cove Edition 3 is a 13-storey development located in the vibrant family community of Dubailand, featuring exclusive fully furnished residences ranging from studios to 1 and 2 bedroom apartments. Spacious, light-filled interiors are complemented by finishes.

Dubailand Residence Complex

Studio417 sq ft38.74 m²
AED 715,000
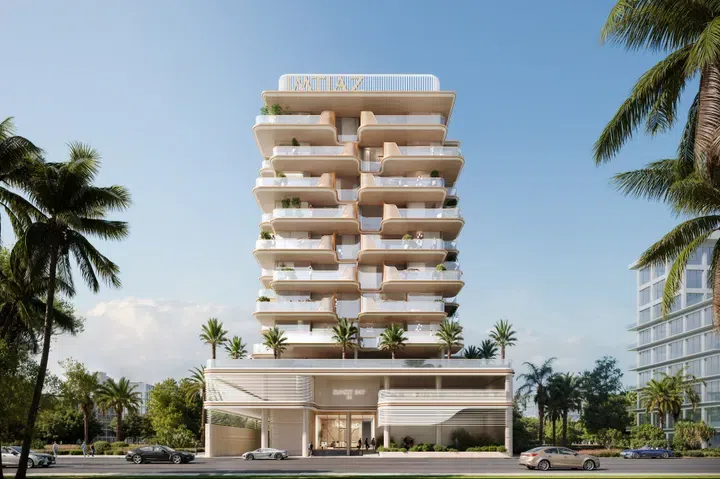
Cove Edition 6 in Dubailand Residence Complex: smart-home features — project gallery imageApartments

Cove Edition 6 in Dubailand Residence Complex: smart-home features

The project consists of two basement levels, a ground floor, eleven residential floors and a rooftop with amenities. The interiors feature functional layouts, soft natural tones, integrated smart home technologies and carefully selected materials that create an atmosphere of comfort and contemporary aesthetics.

Dubailand Residence Complex

Studio401–446 sq ft37.3–41.44 m²
From AED 744,600
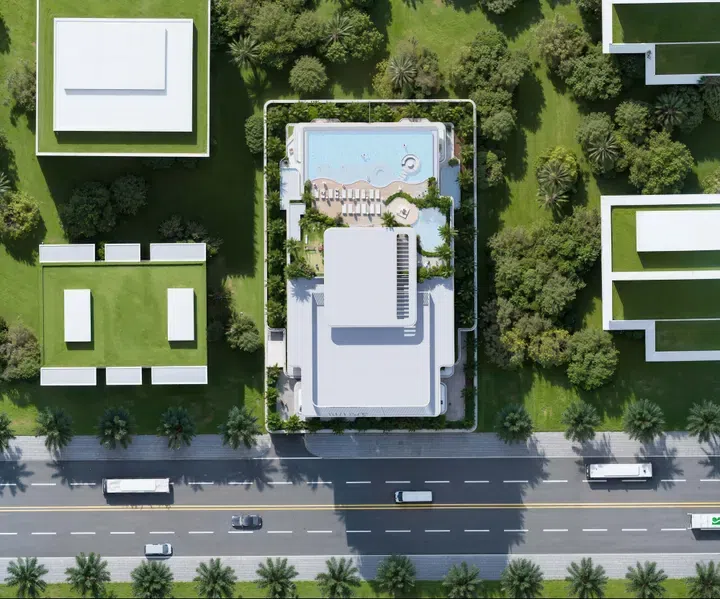
Cove Living Residence in Dubailand Residence Complex: landscaped gardens — project gallery imageApartments

Cove Living Residence in Dubailand Residence Complex: landscaped gardens

Residents have the opportunity to use various amenities: a private swimming pool, an equipped gym, a rooftop pool and two infinity pools, a spa, a sauna, a children's play area with a pool, areas for various sports, a landscaped garden with walking paths and recreation areas with barbecue, as well as an open-air cinema. The location of the complex is also one of its key advantages.

Dubailand Residence Complex

Studio469–546 sq ft43.57–50.69 m²
From AED 700,000
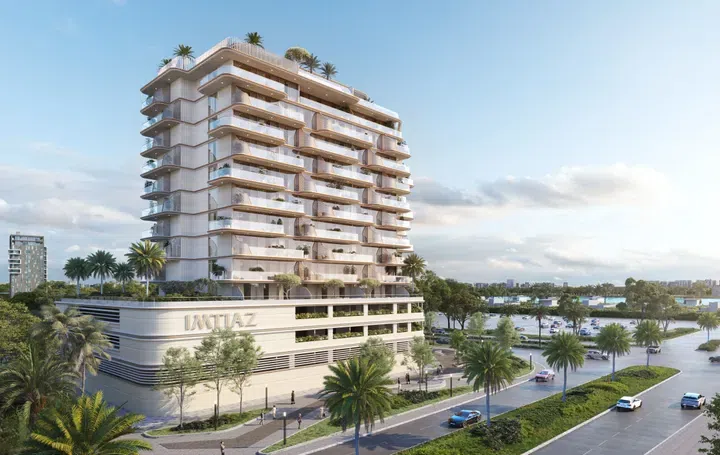
Enre Residence by Imtiaz in Dubai South: smart-home features — project gallery imageProperties

Enre Residence by Imtiaz in Dubai South: smart-home features

The project features a building with a basement level, a ground floor, nine residential floors and a roof. The exterior is designed in a contemporary style with soft lines and smooth forms that open the façade to light and landscape.

Dubai South

1 bed / 2 bed / Retail732–1,342 sq ft68.05–124.65 m²
From AED 1,325,094
1,097.6–1,341.73 sq ft 2-bedroom apartments in Dubai South · Yoga spaces — project gallery imageApartments

1,097.6–1,341.73 sq ft 2-bedroom apartments in Dubai South · Yoga spaces

1,097.6–1,341.73 sq ft is the floor area range for these 2-bedroom apartments in Dubai South. Al Maktoum International Airport and Expo City Dubai are situated nearby, along with key highways of the emirate, providing quick access to major districts and business hubs of the city.

Dubai South

2 bed1,098–1,342 sq ft101.97–124.65 m²
From AED 1,818,070
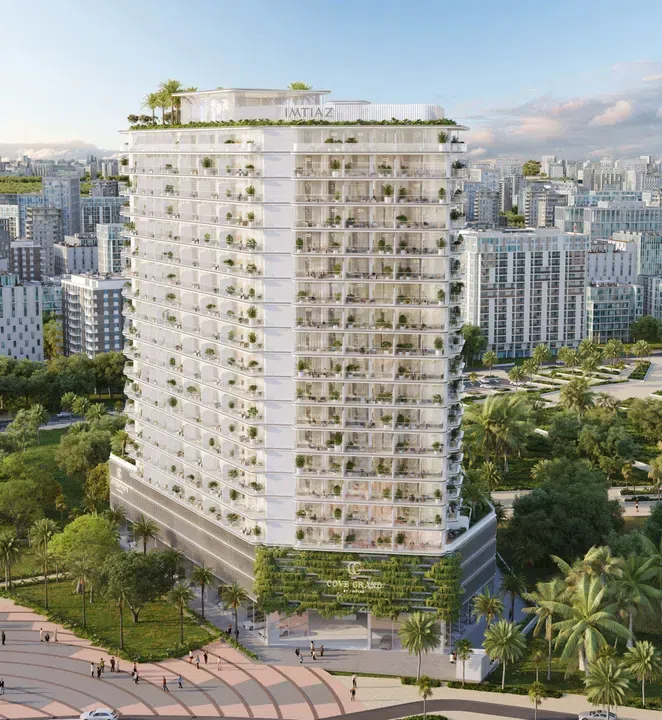
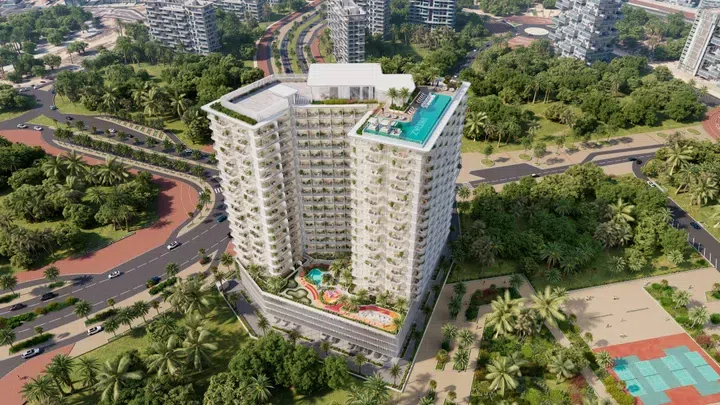
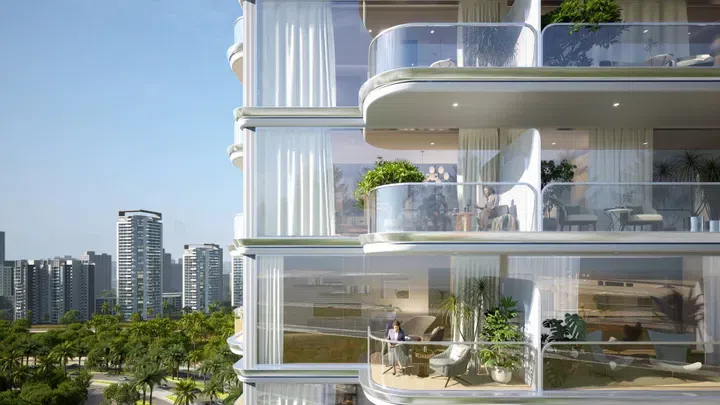
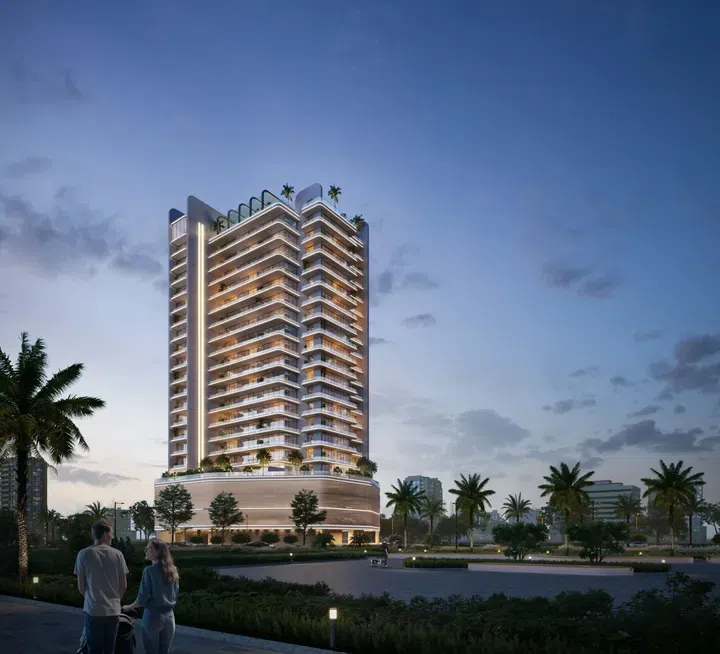
IMTIAZ “Cove Grand” in Dubailand Residence Complex: rooftop spaces — project gallery imageApartments

IMTIAZ “Cove Grand” in Dubailand Residence Complex: rooftop spaces

The project consists of a basement floor, a ground floor, three podium levels, seventeen residential floors and a rooftop with amenities. The architecture of the complex is designed in a contemporary style with an emphasis on clean lines and minimalism.

Dubailand Residence Complex

Studio / 2 bed409–1,245 sq ft38.04–115.66 m²
From AED 810,000
Le Blanc by Imtiaz in Dubailand Residence Complex: rooftop spaces — project gallery imageApartments

Le Blanc by Imtiaz in Dubailand Residence Complex: rooftop spaces

The project consists of a basement level, a ground floor, three podium levels, seventeen residential floors and a rooftop with amenities. The architecture features a contemporary design with an emphasis on clean lines, light-coloured facades and panoramic glazing.

Dubailand Residence Complex

Studio641–829 sq ft59.55–76.97 m²
From AED 869,102
Studio apartments in Dubailand Residence Complex · Expansive glazing · 640.99–828.5 sq ft — project gallery imageApartments

Studio apartments in Dubailand Residence Complex · Expansive glazing · 640.99–828.5 sq ft

Dubailand Residence Complex · Studio apartments, with sizes of 640.99–828.5 sq ft. Residents have access to a clubhouse, a fully equipped gym, an adult pool, a kids' pool, an outdoor cinema, a kids' play area, a BBQ area, an outdoor dining area and landscaped leisure spaces.

Dubailand Residence Complex

Studio641–829 sq ft59.55–76.97 m²
From AED 869,102
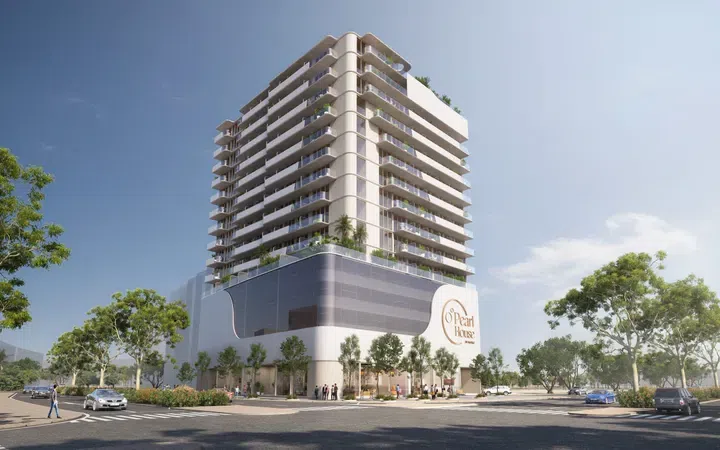
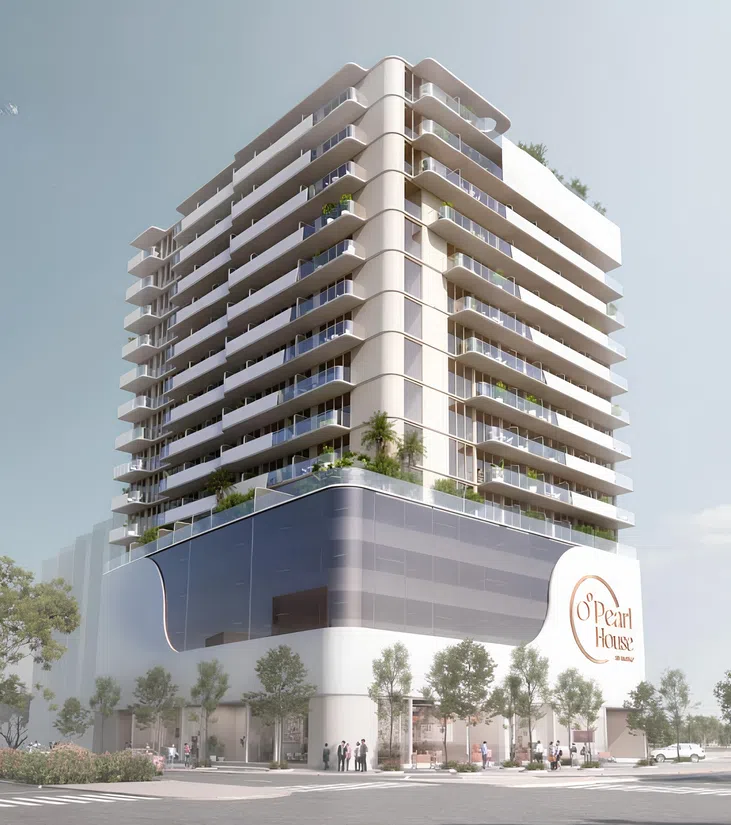
Pearl House in JVC: rooftop spaces — project gallery imageApartments

Pearl House in JVC: rooftop spaces

For your comfort, the complex offers a modern gym, swimming pools for adults and children (including a rooftop pool), children’s playgrounds, sports courts, a barbecue area, a club lounge with billiards tables, and charging stations for electric vehicles. The location of Pearl House is also an undeniable advantage: it’s close to schools, medical facilities, cafes and restaurants, entertainment centers, parks, and supermarkets.

Jumeirah Village Circle (JVC)

Studio / 1 bed430–802 sq ft39.95–74.51 m²
From AED 800,000
Studio apartments in JVC · 430 sq ft · Rooftop spaces — project gallery imageApartments

Studio apartments in JVC · 430 sq ft · Rooftop spaces

430 sq ft is the floor area figure for these studio apartments in Jumeirah Village Circle (JVC). The location of the development is also an undeniable advantage: it’s close to schools, medical facilities, cafes and restaurants, entertainment centers, parks, and supermarkets.

Jumeirah Village Circle (JVC)

Studio430 sq ft39.95 m²
AED 800,000
1-bedroom apartments in JVC · Rooftop spaces · 802 sq ft — project gallery imageApartments

1-bedroom apartments in JVC · Rooftop spaces · 802 sq ft

1-bedroom apartments in Jumeirah Village Circle (JVC) with floor areas of 802 sq ft. The development is an 11-story architectural masterpiece nestled amidst the greenery and developed infrastructure of Jumeirah Village Circle.

Jumeirah Village Circle (JVC)

1 bed802 sq ft74.51 m²
AED 1,330,000
Properties at Pearl House 2 — project gallery imageApartments

Properties at Pearl House 2

Pearl House 2 is a development by Imtiaz Developments in Jumeirah Village Circle. The building impresses with its architecture, and the apartments impress with their stylish finishes and thoughtful layout.

Jumeirah Village Circle (JVC)

Studio404 sq ft37.53 m²
AED 810,000
Studio apartments in JVC · 404 sq ft — project gallery imageApartments

Studio apartments in JVC · 404 sq ft

Studio apartments in Jumeirah Village Circle (JVC) with floor areas of 404 sq ft. The building impresses with its architecture, and the apartments impress with their stylish finishes and thoughtful layout.

Jumeirah Village Circle (JVC)

Studio404 sq ft37.53 m²
AED 810,000
Properties at Pearl House 3 — project gallery imageApartments

Properties at Pearl House 3

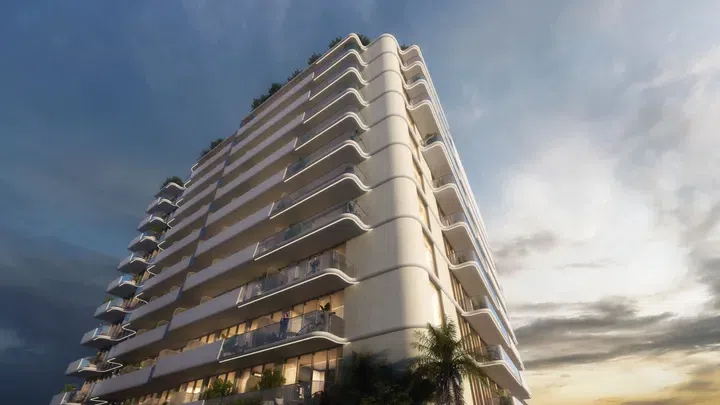
The complex is an 16-storey building with amazing architecture. Snow-white facades with streamlined forms of balconies and strict adherence to symmetry makes this building a real architectural masterpiece.

Jumeirah Village Circle (JVC)

1 bed678 sq ft63.03 m²
AED 1,300,000
1-bedroom apartments in JVC · 678.45 sq ft — project gallery imageApartments

1-bedroom apartments in JVC · 678.45 sq ft

1-bedroom apartments with 678.45 sq ft of space in Jumeirah Village Circle (JVC). Snow-white facades with streamlined forms of balconies and strict adherence to symmetry makes this building a real architectural masterpiece.

Jumeirah Village Circle (JVC)

1 bed678 sq ft63.03 m²
AED 1,300,000
Sea Cliff in Dubai Islands: landscaped gardens — project gallery imageApartments

Sea Cliff in Dubai Islands: landscaped gardens

The building includes a ground level, two podium levels, fourteen residential floors and a roof. The exterior is designed in warm natural tones with wood and stone textures, while the stepped structure reflects the lines of coastal cliffs, creating a distinctive and dynamic silhouette.

Dubai Islands

1 bed / 2 bed / 3 bed / 4 bed736–4,886 sq ft68.39–453.93 m²
From AED 2,061,420
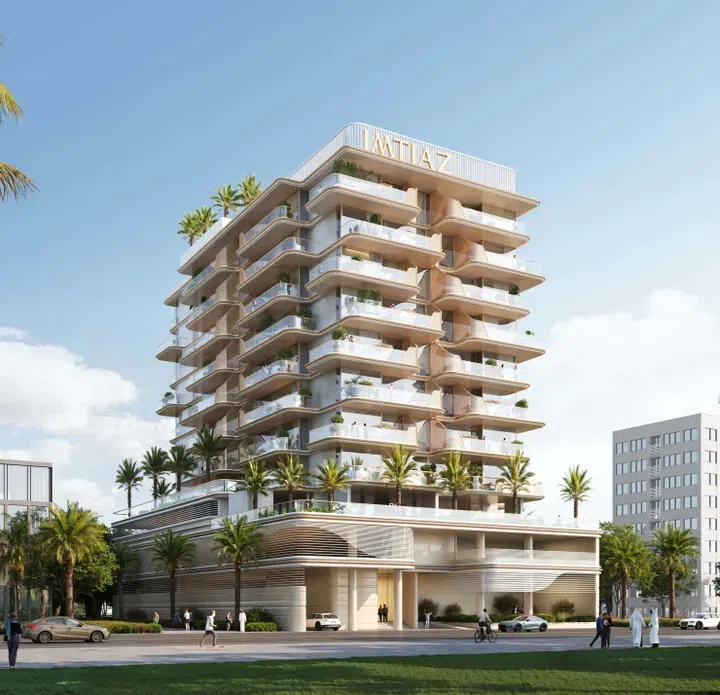
Sunset Bay 5 in Dubai Islands: sports courts — project gallery imageApartments

Sunset Bay 5 in Dubai Islands: sports courts

The building includes a ground floor, two podium levels, eight residential floors and a rooftop level. Residents have access to a clubhouse, jacuzzi, fully equipped gym, rooftop infinity pool, outdoor dining area and BBQ area, outdoor seating areas, sunken lounge, kids’ playground, ping pong table, outdoor shower, private terraces and EV charging stations.

Dubai Islands

1 bed / 2 bed / 3 bed966–2,183 sq ft89.76–202.78 m²
From AED 2,288,324
966.17–966.89 sq ft 1-bedroom apartments in Dubai Islands · Sports courts — project gallery imageApartments

966.17–966.89 sq ft 1-bedroom apartments in Dubai Islands · Sports courts

1-bedroom apartments in Dubai Islands with floor areas of 966.17–966.89 sq ft. Residents also have access to the area's amenities: the beach is just steps away, and parks and major shopping centers (premier malls) are nearby.

Dubai Islands

1 bed966–967 sq ft89.76–89.83 m²
From AED 2,288,324
2-bedroom apartments in Dubai Islands · 1,400.82–2,182.71 sq ft · Rooftop spaces — project gallery imageApartments

2-bedroom apartments in Dubai Islands · 1,400.82–2,182.71 sq ft · Rooftop spaces

Dubai Islands · 2-bedroom apartments, with sizes of 1,400.82–2,182.71 sq ft. The development is a residential building by Imtiaz Developments on Dubai Islands, embodying the philosophy of “island living”, where the rhythm of life is defined by the sea, the sky and tranquility.

Dubai Islands

2 bed1,401–2,183 sq ft130.14–202.78 m²
From AED 2,994,741
Sunset Bay Grand in Dubai Islands: rooftop spaces — project gallery imageApartments

Sunset Bay Grand in Dubai Islands: rooftop spaces

The project consists of a ground floor, two podium levels, ten residential floors and a rooftop with amenities. The architecture combines smooth facade lines, panoramic glazing and a light palette, creating the atmosphere of a contemporary coastal lifestyle.

Dubai Islands

1 bed / 2 bed / 3 bed845–2,617 sq ft78.46–243.11 m²
From AED 2,343,960
The Symphony in Bukadra: sculpted architecture — project gallery imageProperties

The Symphony in Bukadra: sculpted architecture

The building includes two basement levels, a ground level, five podium levels, and thirty-four residential floors. The interiors are designed in a warm and calm aesthetic with an emphasis on soft lighting, flowing lines, panoramic glass façades, and thoughtful functionality.

Bukadra

1 bed / 2 bed / 3 bed / 4 bed / Office / Retail641–2,566 sq ft59.51–238.43 m²
From AED 1,882,223
2-bedroom apartments in Bukadra · Coworking spaces · 1,294.9–1,369.5 sq ft — project gallery imageApartments

2-bedroom apartments in Bukadra · Coworking spaces · 1,294.9–1,369.5 sq ft

2-bedroom apartments with 1,294.9–1,369.5 sq ft of space in Bukadra. The development offers a wide range of amenities, including a swimming pool, fitness areas, a clubhouse, a library, lounge spaces and relaxation areas, meeting rooms, business lounges, and dedicated work zones.

Bukadra

2 bed1,295–1,370 sq ft120.3–127.23 m²
From AED 3,362,590
Westwood Grande 2 in JVC: expansive glazing — project gallery imageApartments

Westwood Grande 2 in JVC: expansive glazing

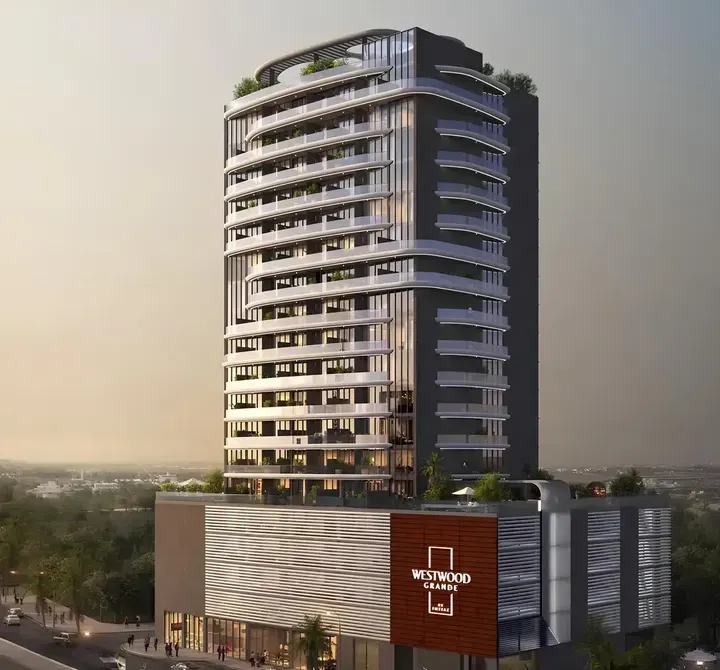
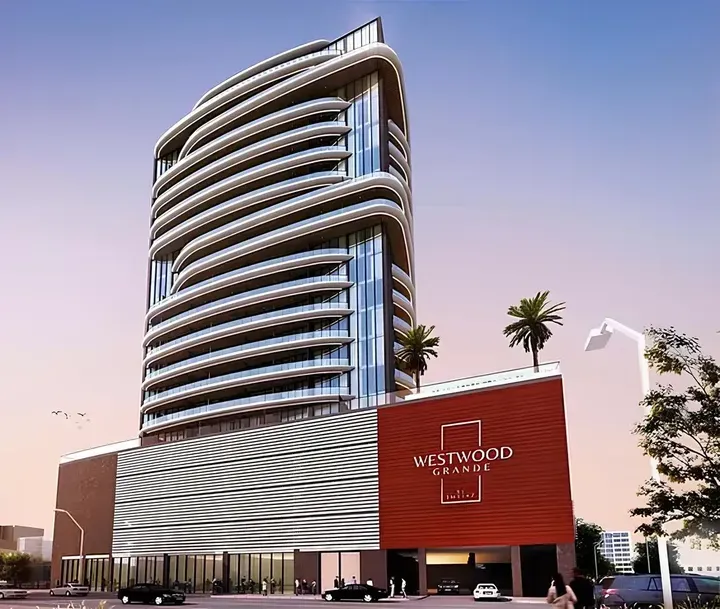
Westwood Grande 2 is a modern 19–storey apartment complex located in the dynamically developing Jumeirah Village Circle area. The building includes a ground floor, 4 parking floors and 14 residential levels.

Jumeirah Village Circle (JVC)

1 bed945 sq ft87.76 m²
AED 1,400,000
1-bedroom apartments in JVC · Expansive glazing · 944.64 sq ft — project gallery imageApartments

1-bedroom apartments in JVC · Expansive glazing · 944.64 sq ft

1-bedroom apartments with 944.64 sq ft of space in Jumeirah Village Circle (JVC). The location of the complex allows you to quickly reach key attractions and infrastructure facilities.

Jumeirah Village Circle (JVC)

1 bed945 sq ft87.76 m²
AED 1,400,000

48 of 53 offers shown. Load more to continue.