Saved catalogue · Imported 6 Oct 2026, 10:01 AM · Source file dated 13 Jul 2026 · Prices and availability require confirmation.

Abu Dhabi · UAE

IMKAN Properties · Properties for sale in Abu Dhabi

Compare Abu Dhabi properties by the setting you want to live in and the stage at which you would take ownership. Start with a district, then weigh the accommodation and everyday surroundings together. Keep what exists today separate from what a development plan promises for later.

Read more Exploring Abu Dhabi real estate

Exploring Abu Dhabi real estate

When an Abu Dhabi project catches your eye, ask which parts of the surrounding neighbourhood you could use on arrival. Map the household trips that matter, review the exact residence and identify any nearby development still described as planned. A future district vision can help explain a proposal, but it cannot stand in for a current visit or a unit plan.

Compare the property formats

Review the types and bedroom counts actually represented in the results. A project can contain several offers covering different units; open each one to compare its matching floor areas and recorded prices.

Read future supply as a projection

ADREC’s H1 2026 report announcement distinguishes existing residential stock from projected additions through 2030. Use that distinction when reading about an Abu Dhabi development: a forecast is not a completed building or proof of demand for a particular home. Check the project’s own progress and contractual timetable separately. How to read property market evidence

Separate property stage from purchase route

Building completion, a developer sale and a resale describe different things. Request current documents for the selected property and confirm occupancy, condition and the anticipated possession date separately.

Develop a focused shortlist

Choose a property type when you are ready to compare one format in detail. Use bedroom count and budget to narrow the actual unit records, then ask for the current specification and availability of the offers you prefer.

11 offers across 4 projects · 117 matching units in the saved catalogue

Building status is verified only where a developer source is shown. Ready means the building is completed; unit occupancy still needs confirmation.

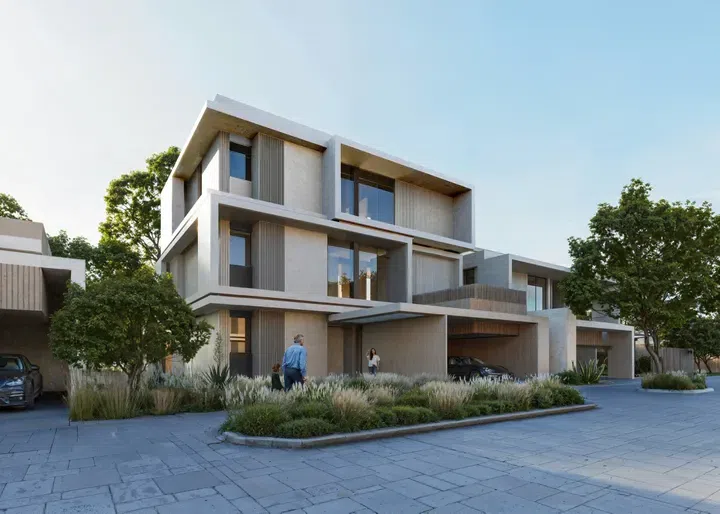
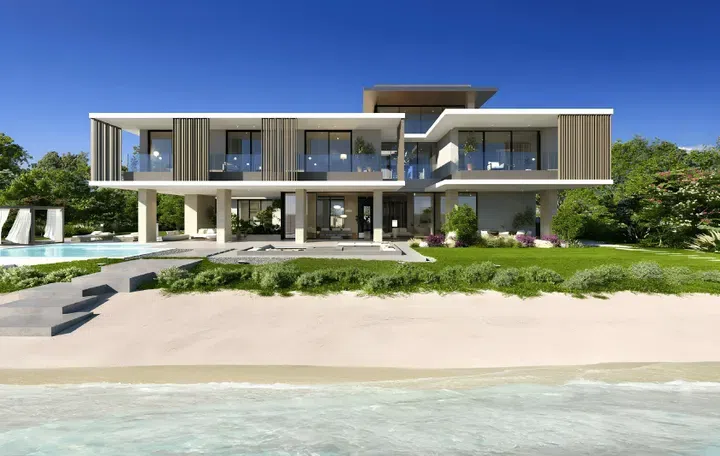
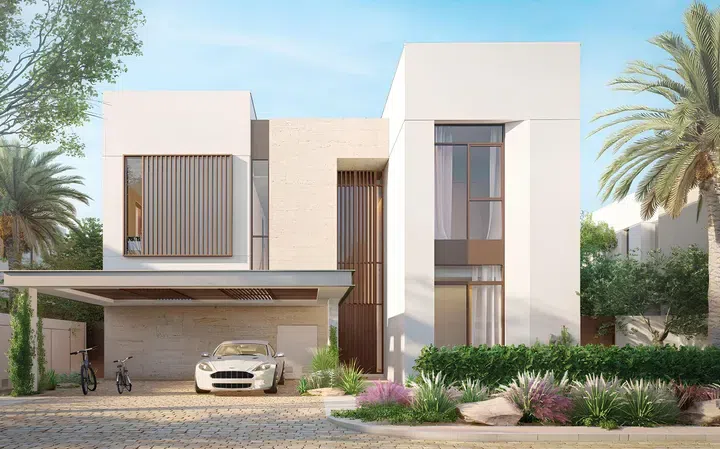
Properties at KAYAN — project gallery imageVilla

Properties at KAYAN

The design of modern villas is dominated by smooth geometric lines and sharp corners, while classic villas use the traditional Arabic style - cozy courtyards and decorated facades with openwork grilles. Residents of the complex will be able to take advantage of such amenities as a 700-meter-long private beach, an artificial canal almost 4.5 km long, a marina, sports and playgrounds, as well as landscaped recreation areas with recreational areas and paths for jogging and walking.

Al Jurf Gardens

5 bed4,425–5,575 sq ft411.06–517.96 m²
From AED 7,783,777
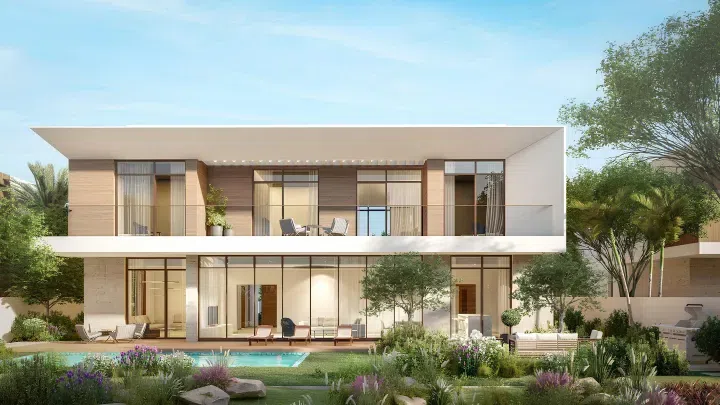
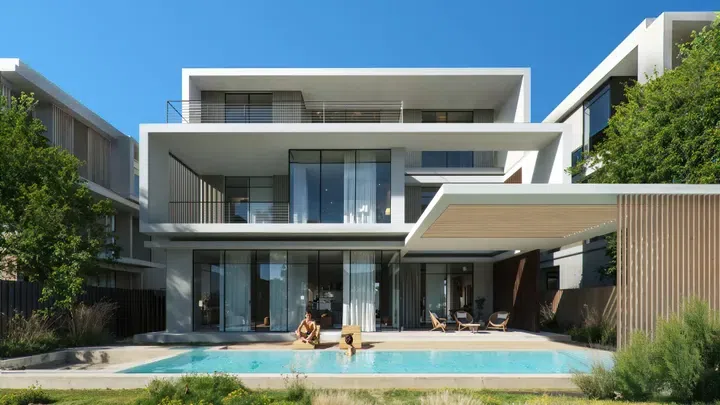
4,424.6–5,575.3 sq ft 5-bedroom villas in Al Jurf Gardens — project gallery imageVilla

4,424.6–5,575.3 sq ft 5-bedroom villas in Al Jurf Gardens

4,424.6–5,575.3 sq ft is the floor area range for these 5-bedroom villas in Al Jurf Gardens. There is also a medical center, kindergartens, schools, shops and other social infrastructure facilities on the territory.

Al Jurf Gardens

5 bed4,425–5,575 sq ft411.06–517.96 m²
From AED 7,783,777
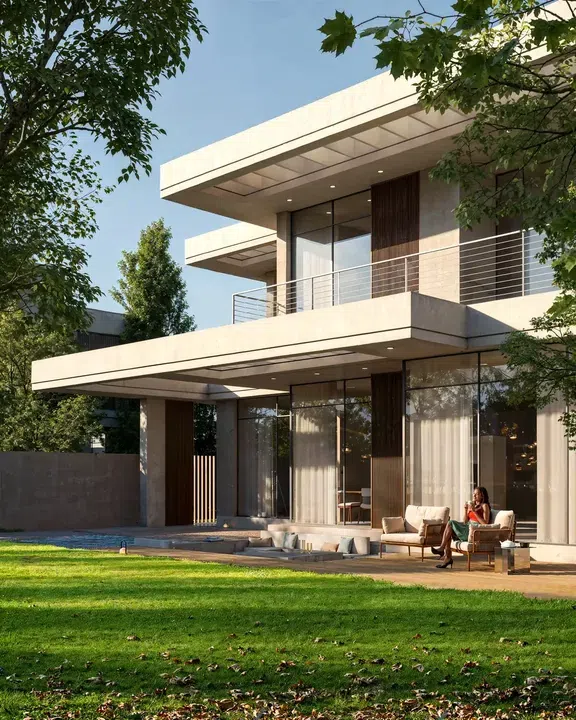
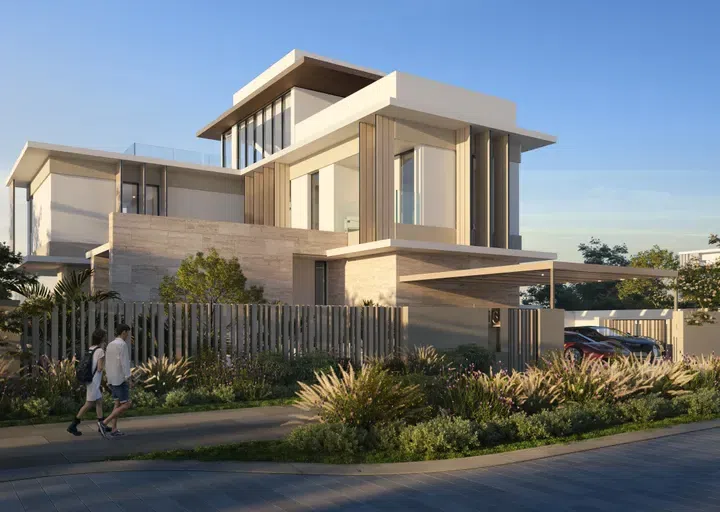
Naseem Al Jurf in Al Jurf Gardens: landscaped gardens — project gallery imageProperties

Naseem Al Jurf in Al Jurf Gardens: landscaped gardens

Naseem Al Jurf offers residents a private beach and private marina with direct access to water sports and entertainment, Ghazal Park with green areas for relaxation, hiking trails and meditation areas. Naseem Al Jurf is located in a strategic location with easy access to airports and key attractions.

Al Jurf Gardens

1 bed / 2 bed / 3 bed / 5 bed614–5,856 sq ft57–544 m²
From AED 1,204,393
613.54–1,140.97 sq ft 1-bedroom apartments in Al Jurf Gardens · Landscaped gardens — project gallery imageApartments

613.54–1,140.97 sq ft 1-bedroom apartments in Al Jurf Gardens · Landscaped gardens

613.54–1,140.97 sq ft is the floor area range for these 1-bedroom apartments in Al Jurf Gardens. The development offers residents a private beach and private marina with direct access to water sports and entertainment, Ghazal Park with green areas for relaxation, hiking trails and meditation areas.

Al Jurf Gardens

1 bed614–1,141 sq ft57–106 m²
From AED 1,204,393
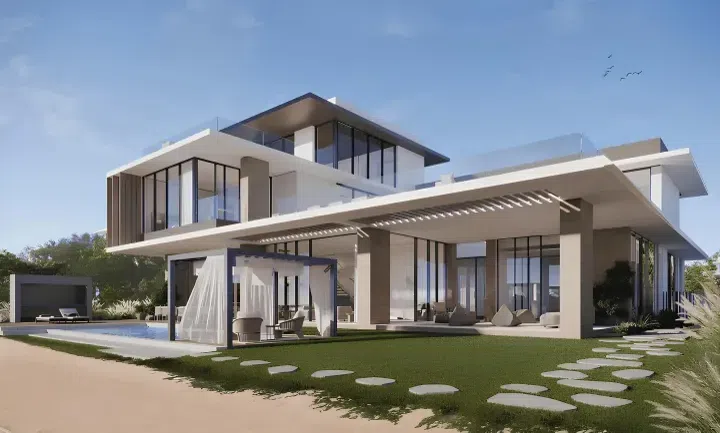
SHA Emirates in Al Jurf Gardens: yoga spaces — project gallery imageProperties

SHA Emirates in Al Jurf Gardens: yoga spaces

Additionally, there is a central building on the island, comprising a ground floor and 7 residential levels, housing apartments with 1-4 bedrooms. Villa plots include a swimming pool, a spacious terrace, a lush green garden, and a relaxation area.

Al Jurf Gardens

2 bed / 3 bed / 4 bed / 5 bed / 6 bed4,251–24,798 sq ft394.94–2,303.77 m²
From AED 9,467,777
4,462.6–7,226.99 sq ft 3-bedroom apartments in Al Jurf Gardens · Smart-home features — project gallery imageApartments

4,462.6–7,226.99 sq ft 3-bedroom apartments in Al Jurf Gardens · Smart-home features

3-bedroom apartments in Al Jurf Gardens with floor areas of 4,462.6–7,226.99 sq ft. Residents have access to a communal swimming pool, a café, children’s playgrounds and yoga areas, a gym and fitness center, a tennis court, running and walking paths, a spa, and a meditation zone.

Al Jurf Gardens

3 bed4,463–7,227 sq ft414.59–671.41 m²
From AED 15,688,777
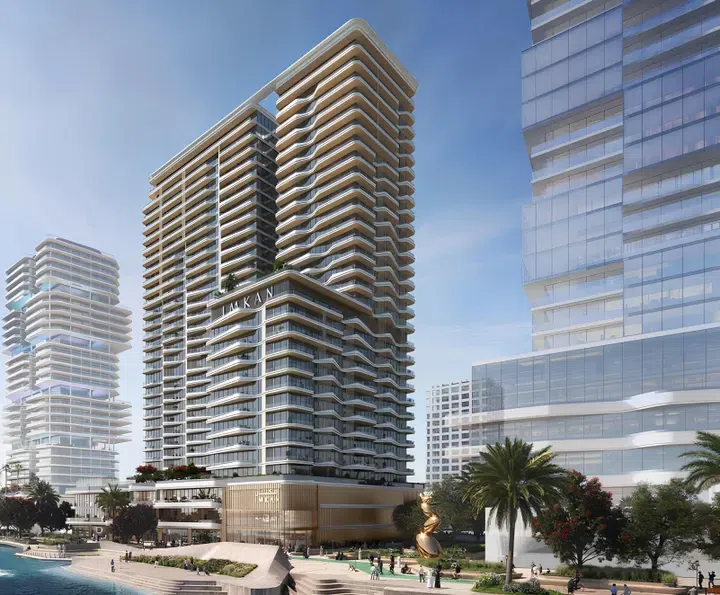
Sunstone in Reem Island: landscaped gardens — project gallery imageApartments

Sunstone in Reem Island: landscaped gardens

The building comprises two basement levels, a ground floor, a two-level podium, and 28 residential floors. Key amenities include generous leisure areas, a modern gym, a swimming pool, a cinema, landscaped gardens, sports courts, and dedicated cycling and pedestrian pathways.

Reem Island

2 bed / 4 bed1,948–3,898 sq ft181.01–362.15 m²
From AED 2,869,777

All 11 matching offers shown. You've reached the end of this selection.