Saved catalogue · Imported 6 Oct 2026, 10:01 AM · Source file dated 13 Jul 2026 · Prices and availability require confirmation.

United Arab Emirates

GFS Developments · Properties for sale in United Arab Emirates

Buying property in the UAE starts with choosing where ownership would fit your life or plans. Use this nationwide search to compare emirates and property formats, then narrow to a neighbourhood before weighing individual offers. A similar asking price can represent a very different home and setting.

Read more Exploring United Arab Emirates real estate

Exploring United Arab Emirates real estate

Start with the places you need to reach and how often you would use the property. Someone moving with a household may shortlist differently from an overseas owner planning occasional visits. Choose an emirate and area, then compare the accommodation itself; a UAE-wide result list is a starting map, not a single local market.

Compare the property formats

Review the types and bedroom counts actually represented in the results. A project can contain several offers covering different units; open each one to compare its matching floor areas and recorded prices.

Make the first comparison local

After choosing a district, keep the property type and size reasonably comparable. Put the full purchase proposal beside the asking price, including the documented ownership interest and ongoing charges. If market figures enter the discussion, check which emirate, period and property segment they actually describe. How to read property market evidence

Separate property stage from purchase route

Building completion, a developer sale and a resale describe different things. Request current documents for the selected property and confirm occupancy, condition and the anticipated possession date separately.

Develop a focused shortlist

Choose a property type when you are ready to compare one format in detail. Use bedroom count and budget to narrow the actual unit records, then ask for the current specification and availability of the offers you prefer.

29 offers across 10 projects · 786 matching units in the saved catalogue

Building status is verified only where a developer source is shown. Ready means the building is completed; unit occupancy still needs confirmation.

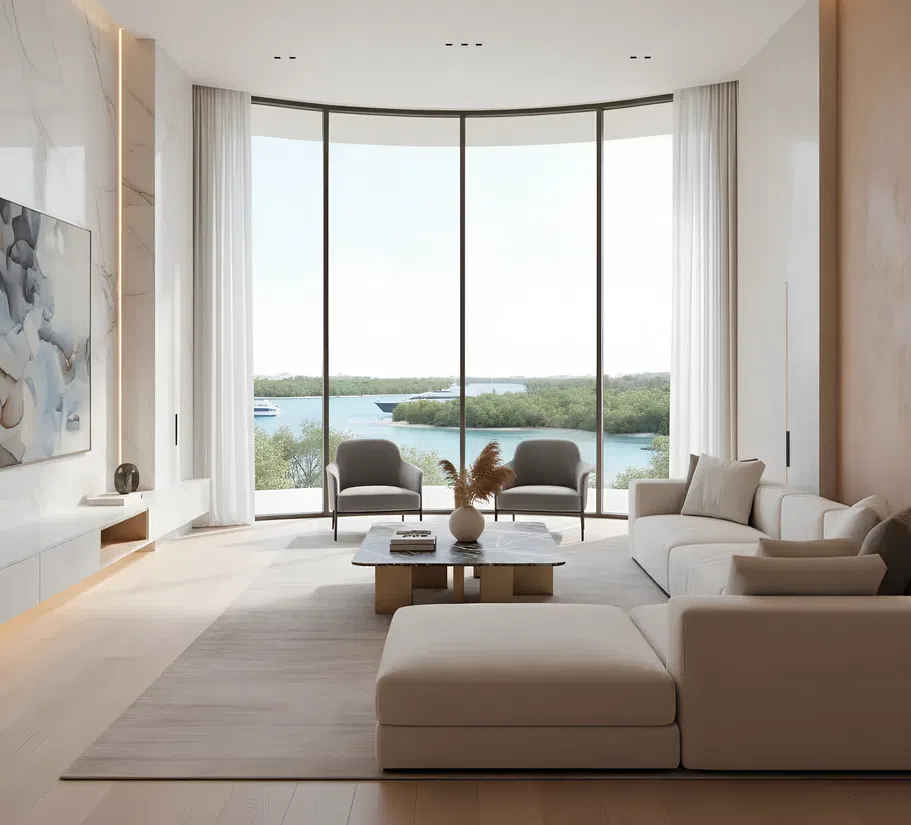
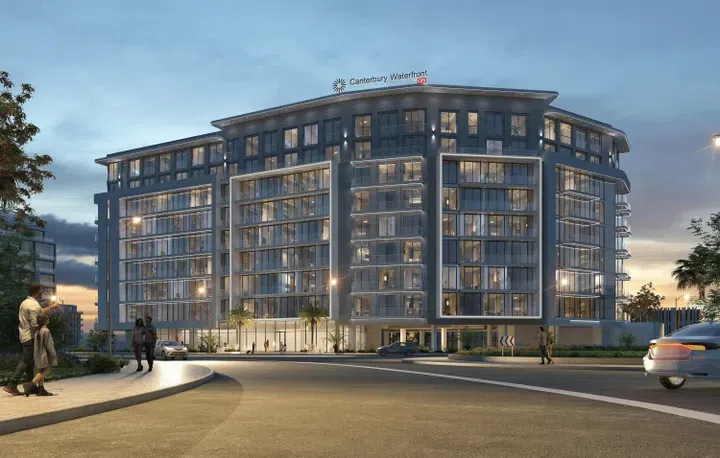
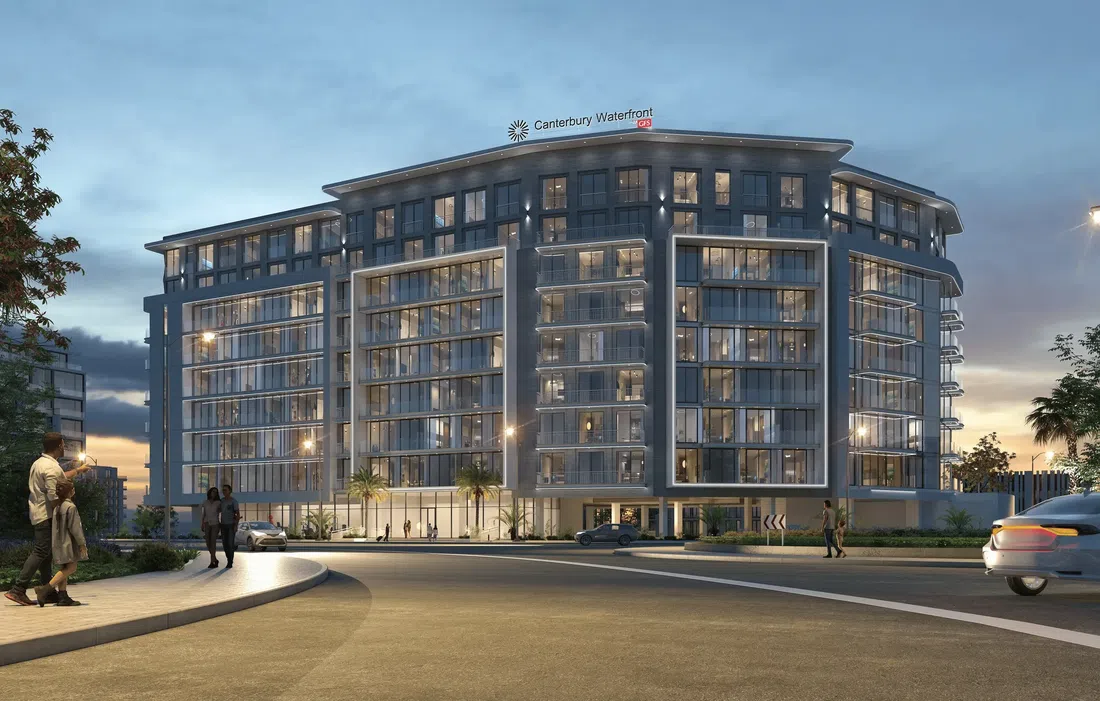
Canterbury Waterfront in Al Zorah City: natural finishes — project gallery imageApartments

Canterbury Waterfront in Al Zorah City: natural finishes

The project is a residential building with three basement levels, a ground level, eight residential floors and a roof. The building provides apartments in various formats, including studios, one-bedroom residences, study options, and two-bedroom layouts.

Al Zorah City

Studio / 1 bed / 2 bed323–1,054 sq ft30.01–97.92 m²
From AED 494,190
323–365 sq ft studio apartments in Al Zorah City · Landscaped gardens — project gallery imageApartments

323–365 sq ft studio apartments in Al Zorah City · Landscaped gardens

323–365 sq ft is the floor area range for these studio apartments in Al Zorah City. The building provides apartments in various formats, including studios, one-bedroom residences, study options, and two-bedroom layouts.

Al Zorah City

Studio323–365 sq ft30.01–33.91 m²
From AED 494,190
1-bedroom apartments in Al Zorah City · 501–732 sq ft · Cinema amenities — project gallery imageApartments

1-bedroom apartments in Al Zorah City · 501–732 sq ft · Cinema amenities

1-bedroom apartments in Al Zorah City with floor areas of 501–732 sq ft. The architecture is designed in a modern style with clean facade lines and panoramic glazing, emphasizing the visual connection of the building with the coast.

Al Zorah City

1 bed501–732 sq ft46.54–68.01 m²
From AED 801,600
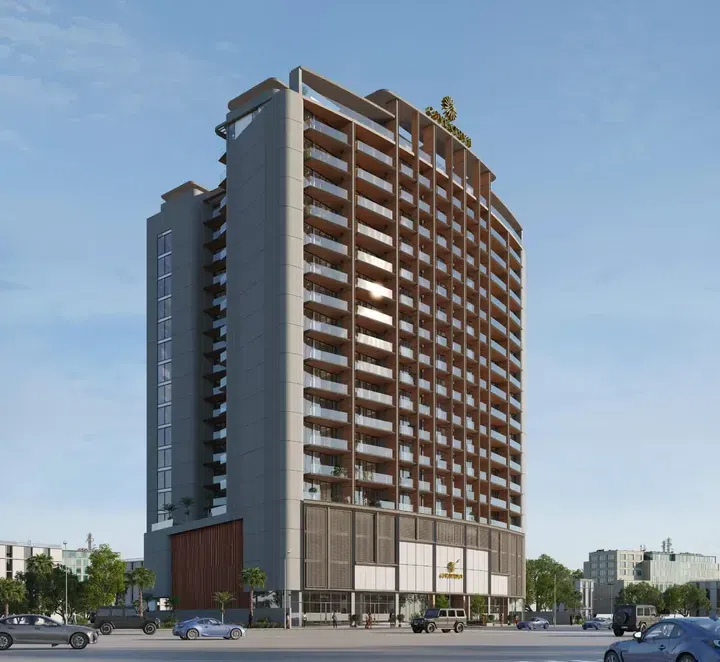
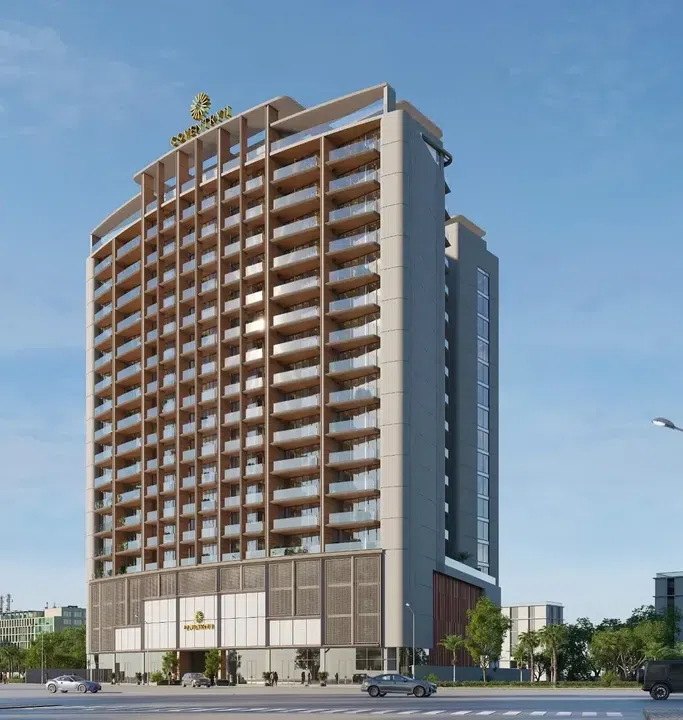
Coventry 2 in Warsan 4: landscaped gardens — project gallery imageProperties

Coventry 2 in Warsan 4: landscaped gardens

The building includes two basement floors, a ground floor, three podium levels and fifteen residential floors, representing a combination of modern elegance and comfort. Large windows fill the rooms with natural light, and carefully thought-out layouts and finishes create an atmosphere of comfort and style.

Warsan 4

1 bed / Retail687–1,147 sq ft63.82–106.56 m²
From AED 892,810
687–1,147 sq ft 1-bedroom apartments in Warsan 4 · Landscaped gardens — project gallery imageApartments

687–1,147 sq ft 1-bedroom apartments in Warsan 4 · Landscaped gardens

1-bedroom apartments in Warsan 4 with floor areas of 687–1,147 sq ft. The building includes two basement floors, a ground floor, three podium levels and fifteen residential floors, representing a combination of modern elegance and comfort.

Warsan 4

1 bed687–1,147 sq ft63.82–106.56 m²
From AED 892,810
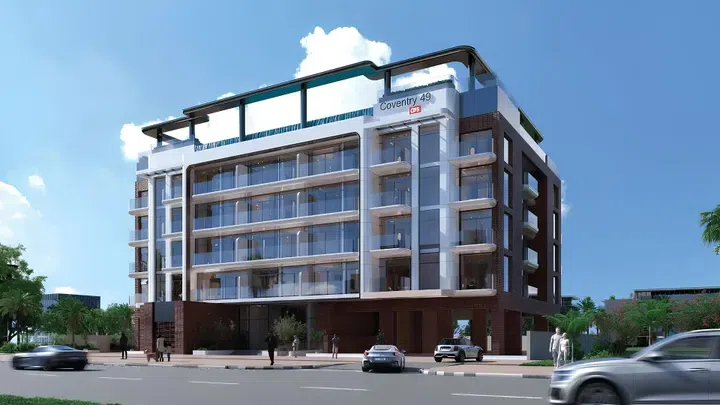
Coventry 49 in Dubai South: rooftop spaces — project gallery imageApartments

Coventry 49 in Dubai South: rooftop spaces

The architecture of the complex is a modern building, including a ground floor, 4 residential levels and a roof with amenities, combining urban practicality and modern comfort. The interiors of the apartments are characterized by modern design and high-quality finishes.

Dubai South

1 bed / 2 bed733–877 sq ft68.1–81.48 m²
From AED 1,027,226
1-bedroom apartments in Dubai South · Rooftop spaces · 733 sq ft — project gallery imageApartments

1-bedroom apartments in Dubai South · Rooftop spaces · 733 sq ft

1-bedroom apartments in Dubai South with floor areas of 733 sq ft. There are 54 residences in the complex: studios and apartments with 1-2 bedrooms, which are equipped with their own balconies.

Dubai South

1 bed733 sq ft68.1 m²
From AED 1,027,226
848–877 sq ft 2-bedroom apartments in Dubai South · Rooftop spaces — project gallery imageApartments

848–877 sq ft 2-bedroom apartments in Dubai South · Rooftop spaces

Dubai South · 2-bedroom apartments, with sizes of 848–877 sq ft. The architecture of the complex is a modern building, including a ground floor, 4 residential levels and a roof with amenities, combining urban practicality and modern comfort.

Dubai South

2 bed848–877 sq ft78.78–81.48 m²
From AED 1,177,140
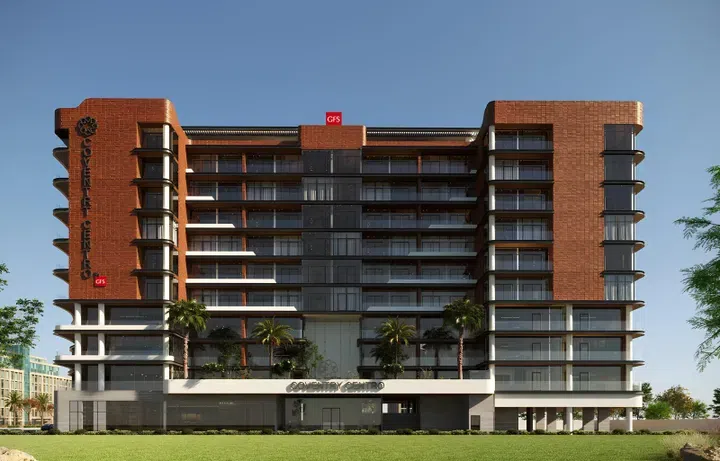
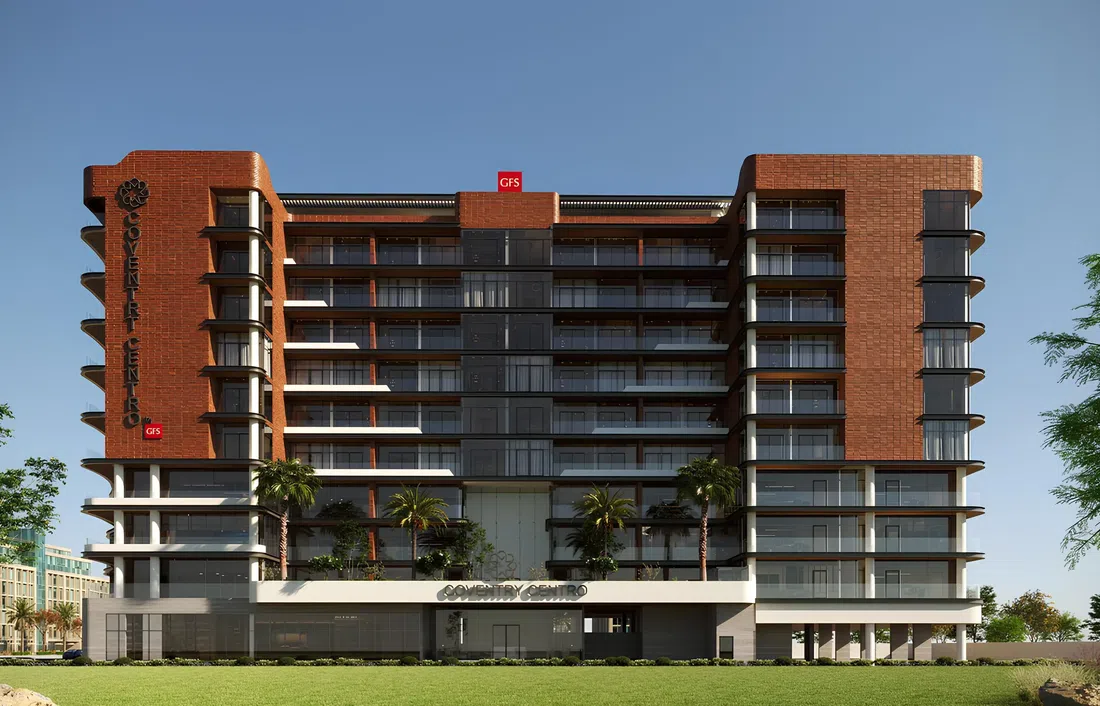
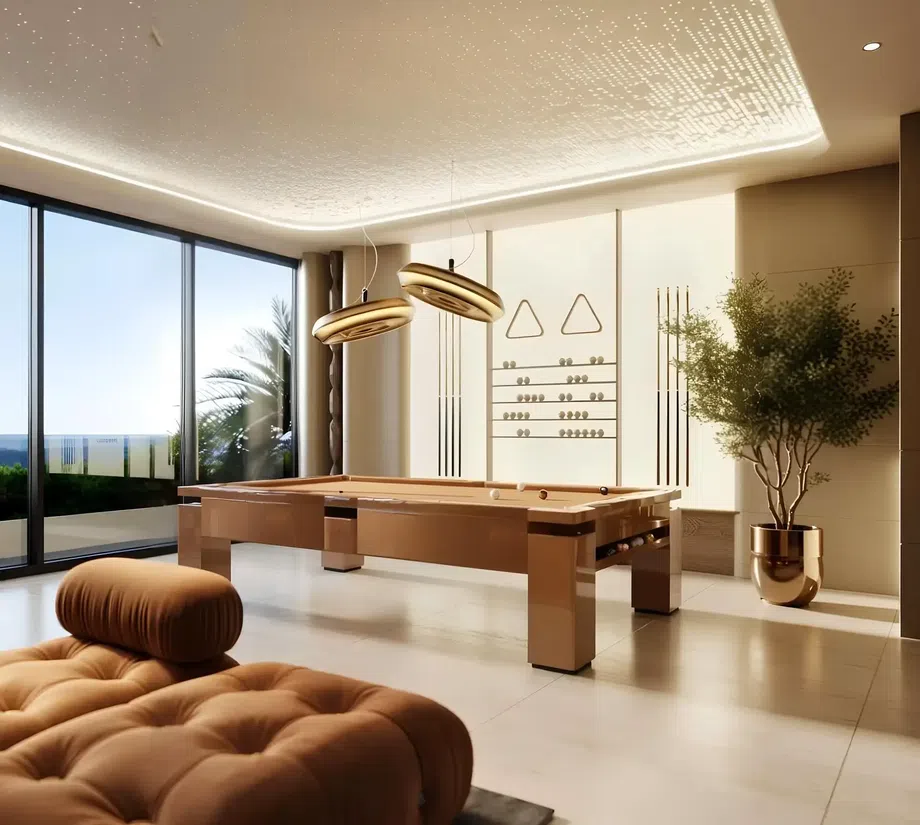
Coventry Centro in Dubai Industrial City: outdoor cinema — project gallery imageProperties

Coventry Centro in Dubai Industrial City: outdoor cinema

The building harmoniously includes two basement floors, a ground floor, three office floors, six residential floors and a roof with amenities. The interiors are designed in an elegant, balanced and cozy style.

Dubai Industrial City

Studio / 1 bed / Office / Retail392–5,443 sq ft36.42–505.67 m²
From AED 520,110
636–810 sq ft 1-bedroom apartments in Dubai Industrial City · Coworking spaces — project gallery imageApartments

636–810 sq ft 1-bedroom apartments in Dubai Industrial City · Coworking spaces

1-bedroom apartments in Dubai Industrial City with floor areas of 636–810 sq ft. The development is a modern project from the developer GFS Developments, located in the dynamically developing Dubai Industrial City area.

Dubai Industrial City

1 bed636–810 sq ft59.09–75.25 m²
From AED 878,000
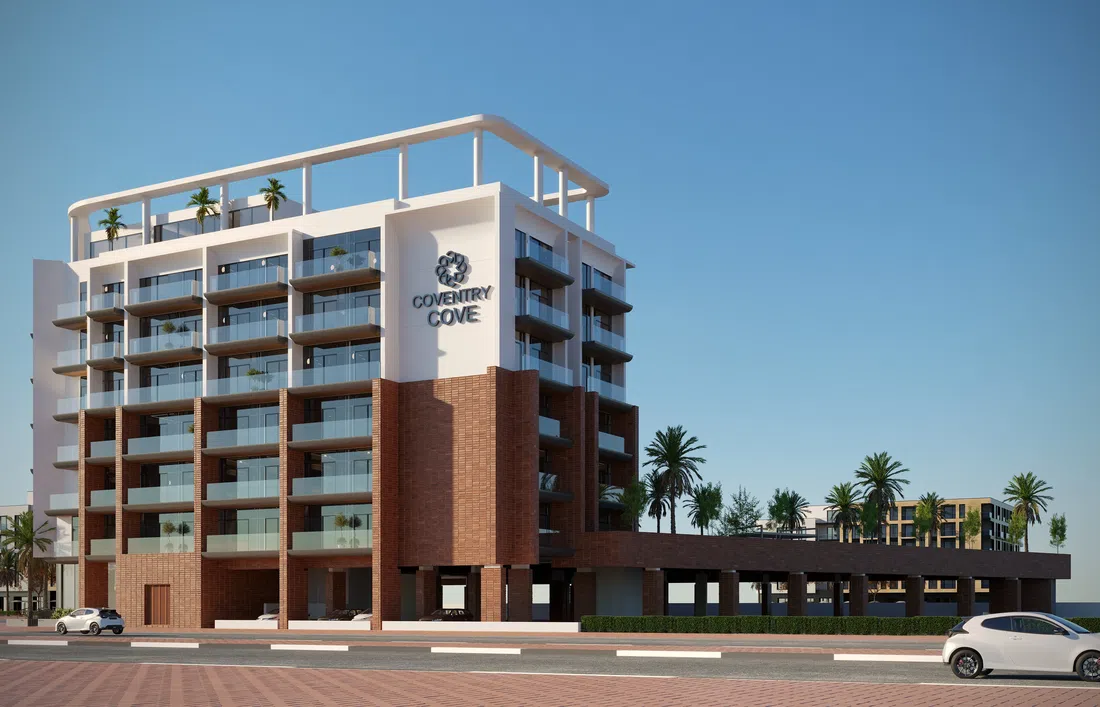
Properties at Coventry Cove — project gallery imageApartments

Properties at Coventry Cove

The building includes a basement level, a ground floor, six residential floors and a roof. The architecture of the complex is laconic and elegant.

Dubai Industrial City

Studio / 1 bed / 2 bed332–1,461 sq ft30.84–135.73 m²
From AED 521,652
332–360 sq ft studio apartments in Dubai Industrial City — project gallery imageApartments

332–360 sq ft studio apartments in Dubai Industrial City

332–360 sq ft is the floor area range for these studio apartments in Dubai Industrial City. The architecture of the complex is laconic and elegant.

Dubai Industrial City

Studio332–360 sq ft30.84–33.45 m²
From AED 521,652
1-bedroom apartments in Dubai Industrial City · 705–975 sq ft — project gallery imageApartments

1-bedroom apartments in Dubai Industrial City · 705–975 sq ft

1-bedroom apartments in Dubai Industrial City with floor areas of 705–975 sq ft. The building is decorated in bright colors with contrasting accents of brick and glass, which creates a feeling of lightness and airiness.

Dubai Industrial City

1 bed705–975 sq ft65.5–90.58 m²
From AED 871,549
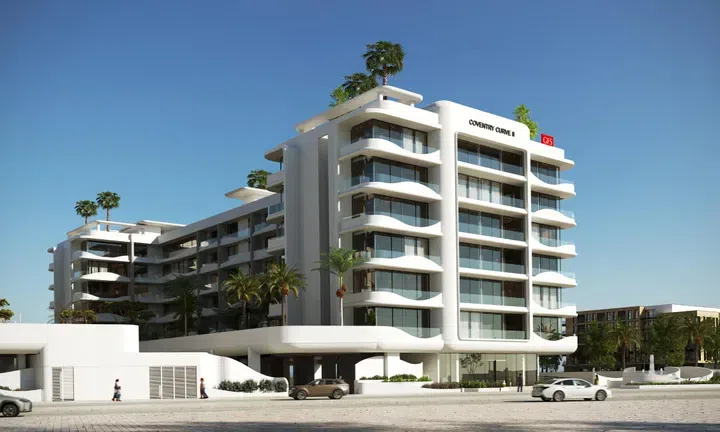
Coventry Curve 2 in Dubai Industrial City: landscaped gardens — project gallery imageApartments

Coventry Curve 2 in Dubai Industrial City: landscaped gardens

The building includes a basement floor, ground floor, six residential floors, and a rooftop. The architecture of the complex is executed in a contemporary style with lines and expressive façades, creating a visual mirror effect due to the double arcade, which symmetrically reflects the appearance of Coventry Curve 1.

Dubai Industrial City

Studio / 1 bed / 2 bed337–883 sq ft31.31–82.03 m²
From AED 506,120
680–699 sq ft 1-bedroom apartments in Dubai Industrial City · Sports courts — project gallery imageApartments

680–699 sq ft 1-bedroom apartments in Dubai Industrial City · Sports courts

680–699 sq ft is the floor area range for these 1-bedroom apartments in Dubai Industrial City. The architecture of the complex is executed in a contemporary style with lines and expressive façades, creating a visual mirror effect due to the double arcade, which symmetrically reflects the appearance of Coventry Curve 1.

Dubai Industrial City

1 bed680–699 sq ft63.17–64.94 m²
From AED 908,700
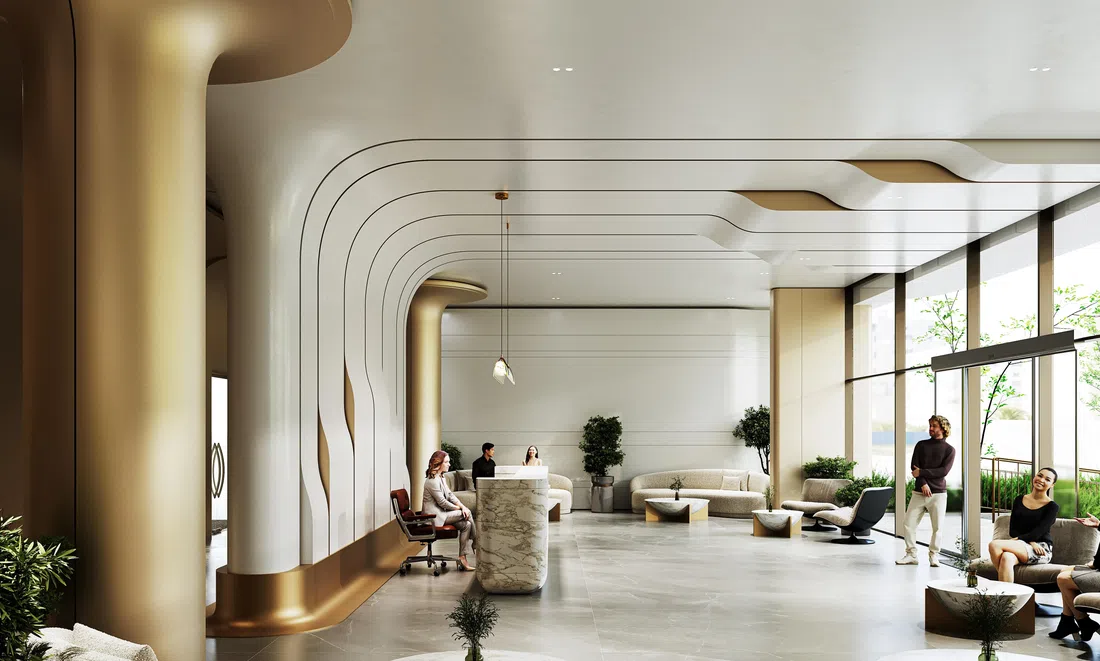
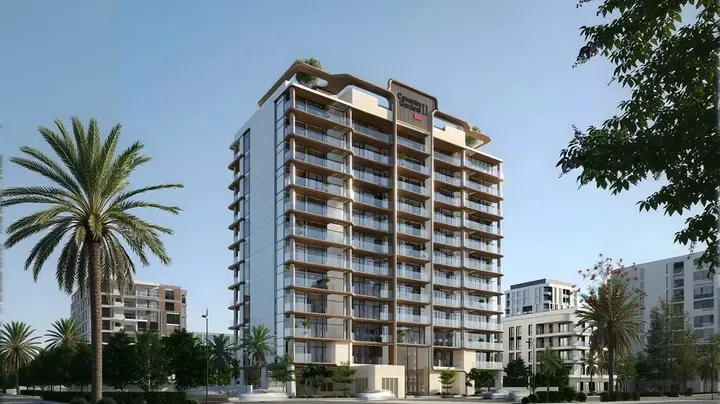
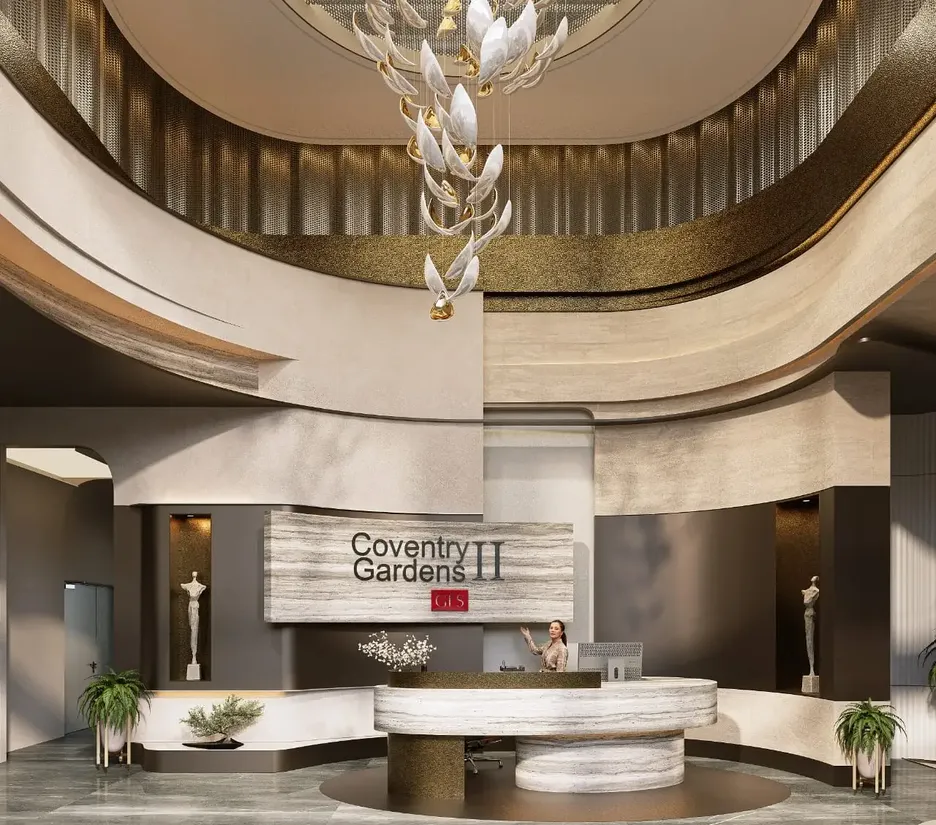
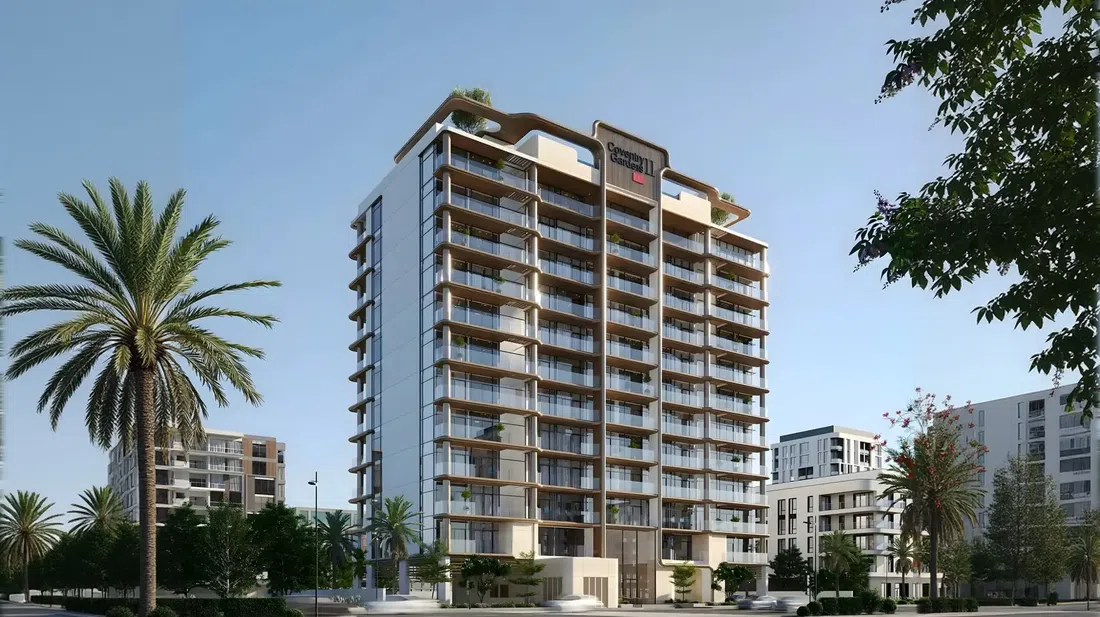
Coventry Gardens 2 in Dubailand Residence Complex: coworking spaces — project gallery imageApartments

Coventry Gardens 2 in Dubailand Residence Complex: coworking spaces

The building consists of two basement levels, a ground floor, eleven upper floors, and a rooftop level. The spacious layouts feature interiors and modern amenities, creating an atmosphere of comfort and style.

Dubailand Residence Complex

Studio / 1 bed432–813 sq ft40.13–75.53 m²
From AED 710,000
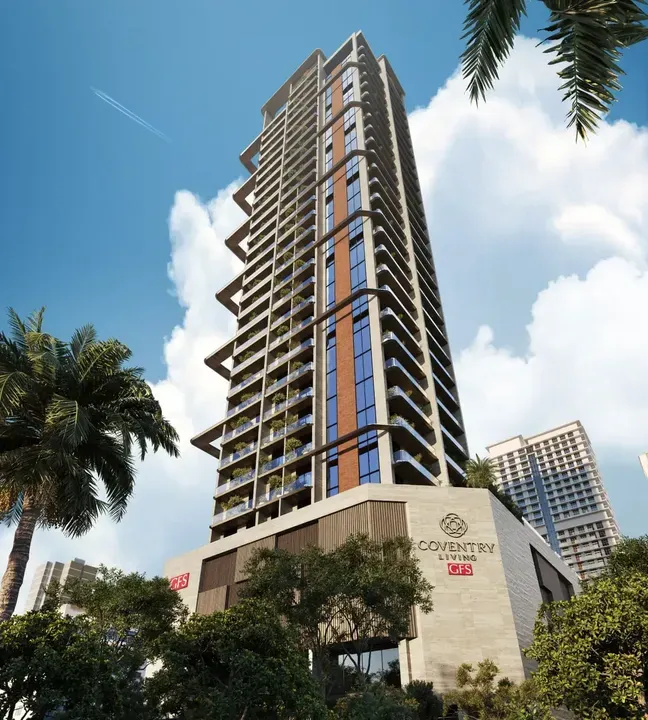
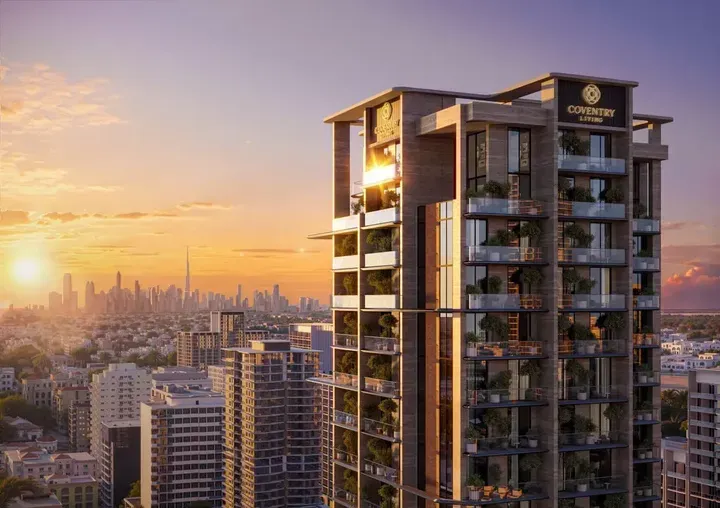
Coventry Living in JVC: landscaped gardens — project gallery imageApartments

Coventry Living in JVC: landscaped gardens

The building includes two basement floors, a ground floor, four podium levels, 27 residential floors and a roof with amenities. The modern building combines beauty and functionality.

Jumeirah Village Circle (JVC)

Studio / 1 bed / 2 bed420–1,864 sq ft39.02–173.17 m²
From AED 703,962
420 sq ft studio apartments in JVC · Rooftop spaces — project gallery imageApartments

420 sq ft studio apartments in JVC · Rooftop spaces

420 sq ft is the floor area figure for these studio apartments in Jumeirah Village Circle (JVC). Some apartments are equipped with pools or study rooms.

Jumeirah Village Circle (JVC)

Studio420 sq ft39.02 m²
AED 703,962
1-bedroom apartments in JVC · 715–849 sq ft · Landscaped gardens — project gallery imageApartments

1-bedroom apartments in JVC · 715–849 sq ft · Landscaped gardens

1-bedroom apartments in Jumeirah Village Circle (JVC) with floor areas of 715–849 sq ft. Residents of the development have access to a wide range of amenities: swimming pools, gardens, water play fountains, recreation terraces, children's playgrounds, mini golf, recreation areas, rooftop recreation areas, a rooftop gym and business centers.

Jumeirah Village Circle (JVC)

1 bed715–849 sq ft66.43–78.87 m²
From AED 1,201,208
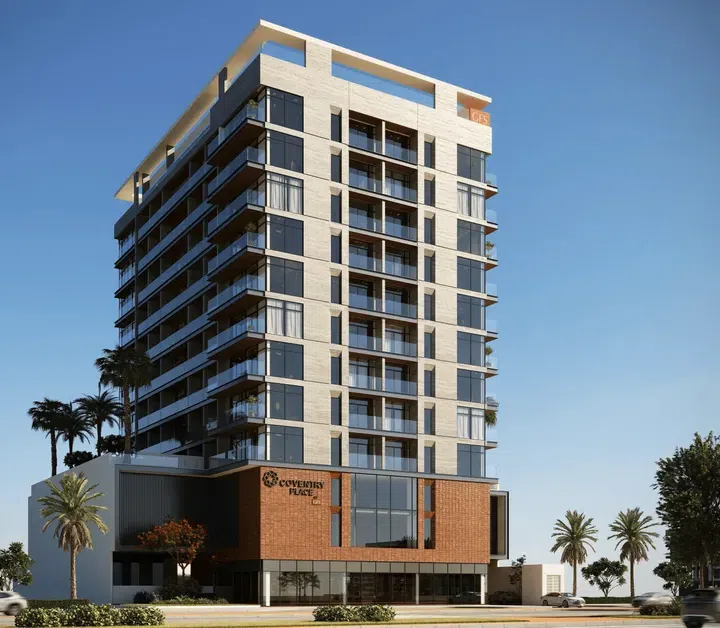
Coventry Place in Dubai Production City: landscaped gardens — project gallery imageApartments

Coventry Place in Dubai Production City: landscaped gardens

The building includes a ground floor, two podium levels, nine residential floors and a roof with amenities. Coventry Place has a modern design.

Dubai Production City

Studio / 1 bed / 2 bed422–1,926 sq ft39.21–178.93 m²
From AED 652,310

24 of 29 offers shown. Load more to continue.