Saved catalogue · Imported 6 Oct 2026, 10:01 AM · Source file dated 13 Jul 2026 · Prices and availability require confirmation.

Dubai · UAE

Emaar Properties · Properties for sale in Dubai

A Dubai property search becomes more useful when it reflects a normal week. Put work, school or frequent visits on your shortlist alongside the home itself. Compare districts first, then look at the building entrance, the selected unit and the space your budget buys.

Read more Exploring Dubai real estate

Exploring Dubai real estate

A district name does not tell you how a particular address works. Two buildings in the same area can involve different approaches, entrances and walks to everyday destinations. Trace the actual route you would use, then examine the floor plan and condition of the chosen property. For a home, that routine matters alongside the photographs; for a letting purchase, continue with the apartment comparison.

Compare the property formats

Review the types and bedroom counts actually represented in the results. A project can contain several offers covering different units; open each one to compare its matching floor areas and recorded prices.

Keep asking prices and recorded deals separate

DLD provides separate transaction, rent, project and valuation data categories. When comparing a Dubai asking price, use the relevant category and a matching area, property type and period. A citywide total cannot tell you whether this unit is fairly priced, and a registered sale is different evidence from another advertisement. How to read property market evidence

Separate property stage from purchase route

Building completion, a developer sale and a resale describe different things. Request current documents for the selected property and confirm occupancy, condition and the anticipated possession date separately.

Develop a focused shortlist

Choose a property type when you are ready to compare one format in detail. Use bedroom count and budget to narrow the actual unit records, then ask for the current specification and availability of the offers you prefer.

327 offers across 132 projects · 743 matching units in the saved catalogue

Building status is verified only where a developer source is shown. Ready means the building is completed; unit occupancy still needs confirmation.

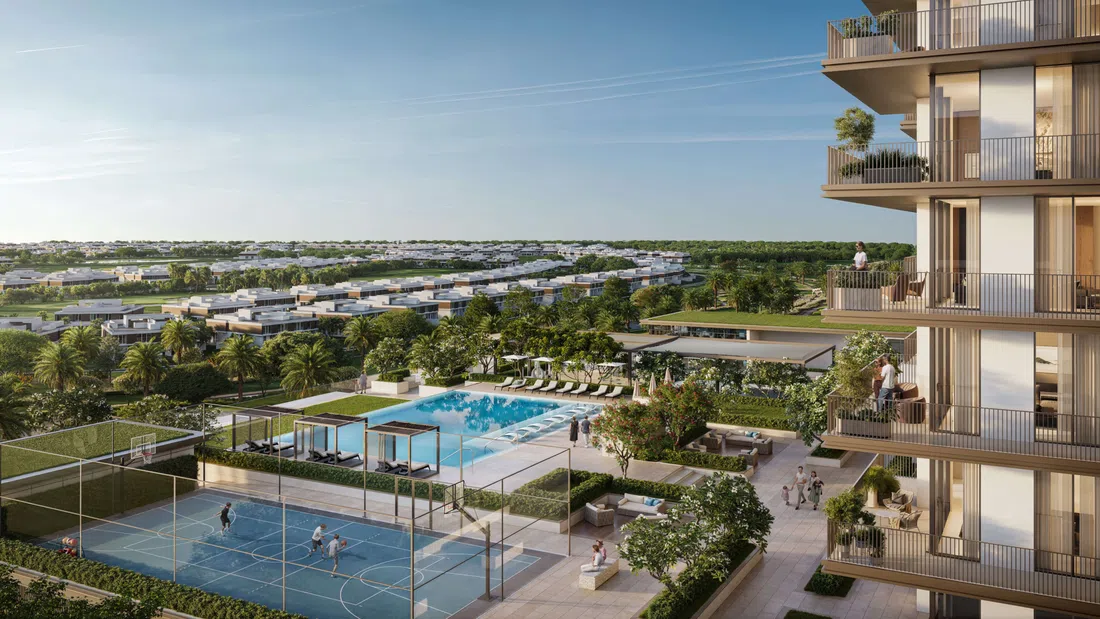
Acacia Park Heights in Dubai Hills: sports courts — project gallery imageApartments

Acacia Park Heights in Dubai Hills: sports courts

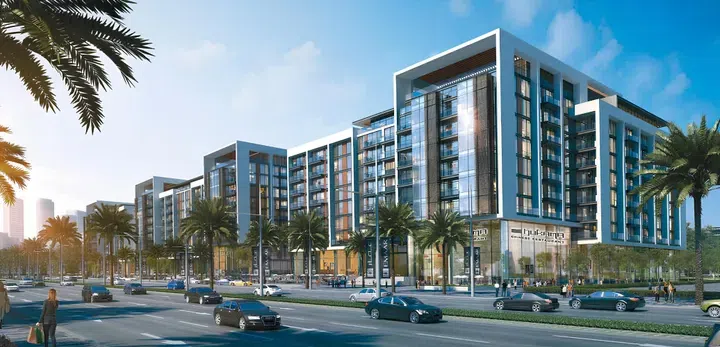
The key feature of the residences are large windows and balconies with transparent railings, which contributes to the visual expansion of space and filling the rooms with natural light. The interiors of the apartments are decorated in light colors, which creates an atmosphere of coziness and comfort.

Dubai Hills

2 bed / 3 bed1,298–1,911 sq ft120.56–177.57 m²
From AED 3,200,000
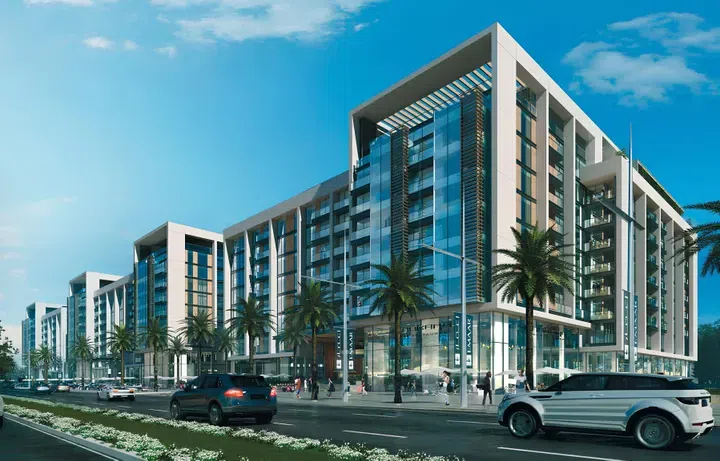
Properties at Act One Act Two — project gallery imageApartments

Properties at Act One Act Two

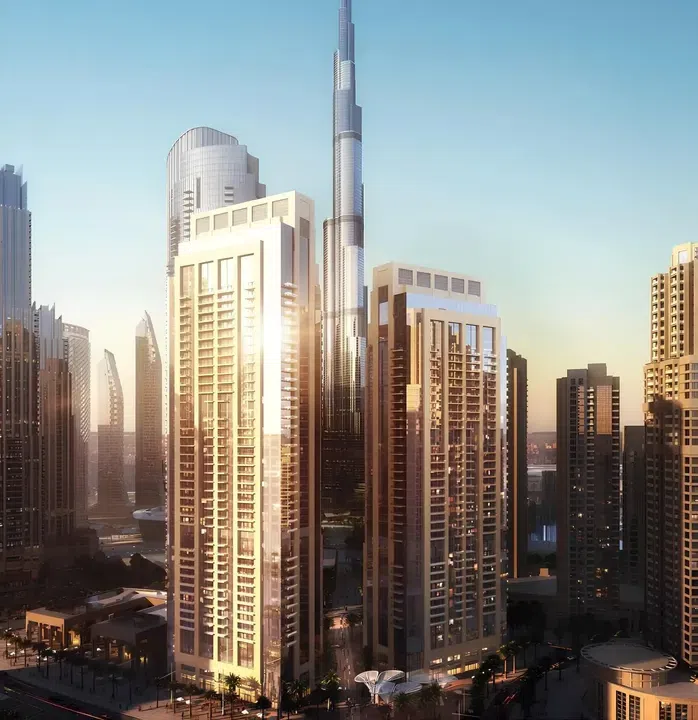
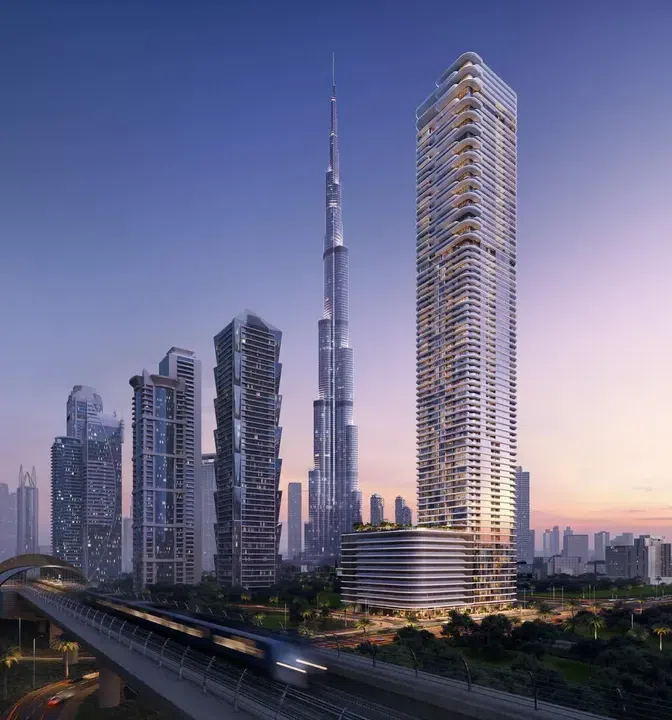
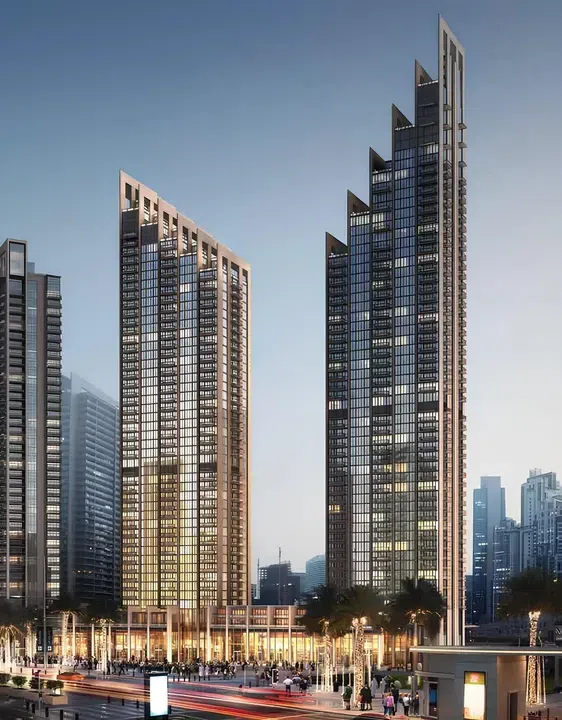
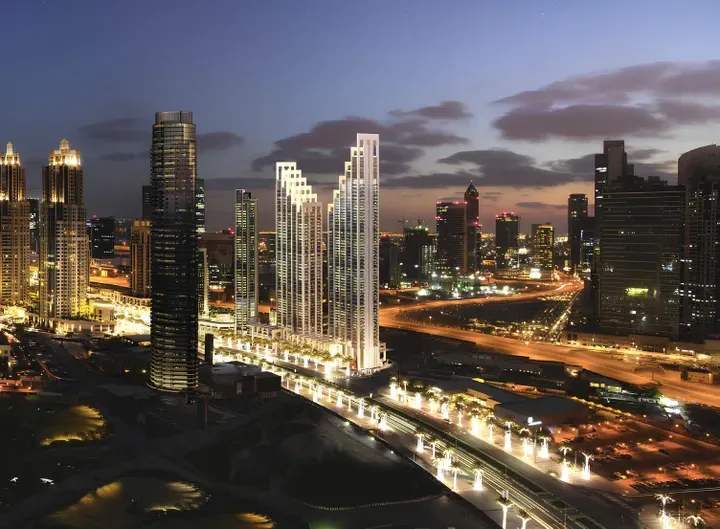
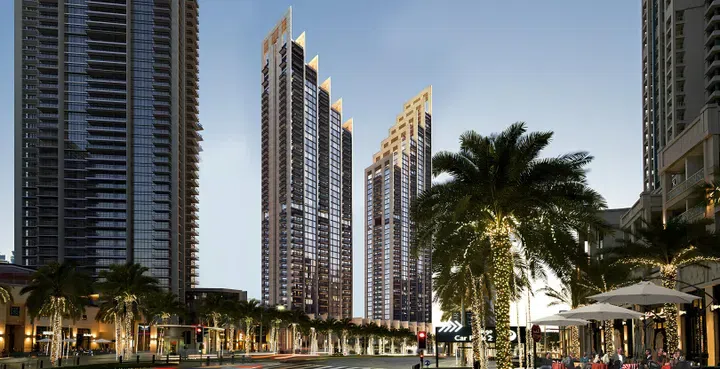
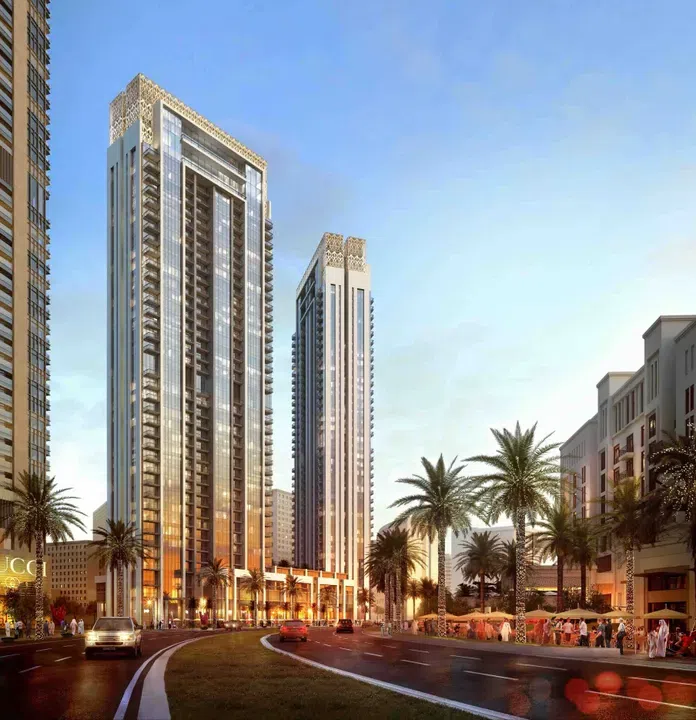
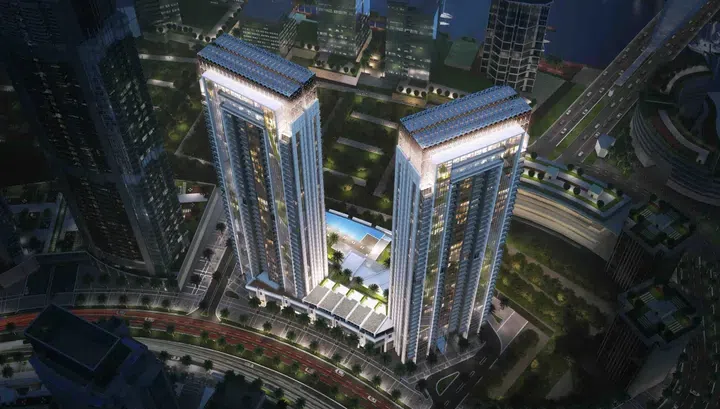
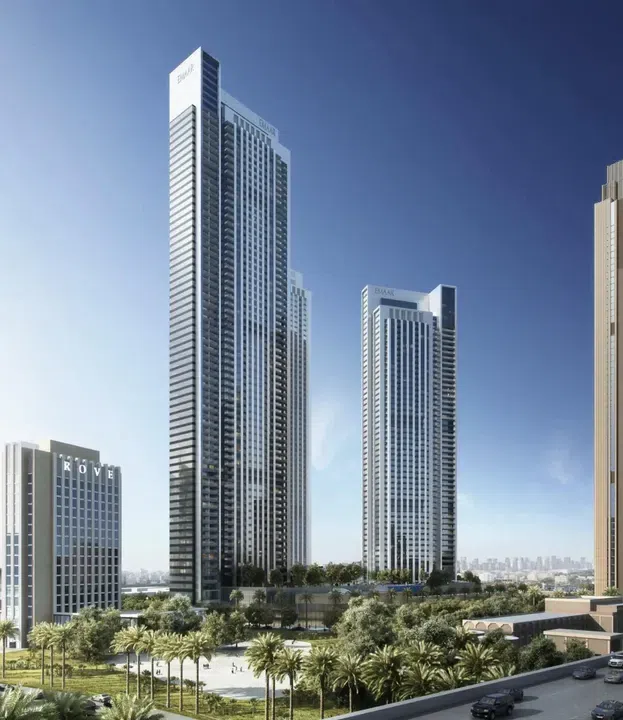
The complex consists of two towers: the first includes a ground floor, mezzanine, and 49 residential floors, while the second includes a ground floor, mezzanine, and 43 residential floors. The dynamic facades of these architectural masterpieces face the famous Burj Khalifa.

Downtown Dubai

3 bed1,509–1,689 sq ft140.19–156.91 m²
AED 6,350,000
3-bedroom apartments in Downtown Dubai · 1,509–1,689 sq ft — project gallery imageApartments

3-bedroom apartments in Downtown Dubai · 1,509–1,689 sq ft

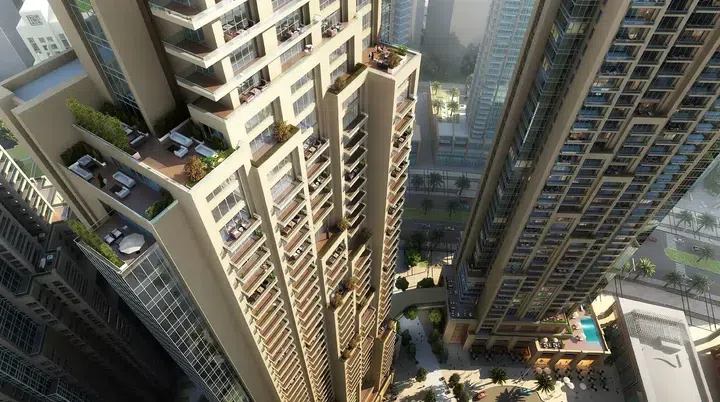
3-bedroom apartments in Downtown Dubai with floor areas of 1,509–1,689 sq ft. Climate-controlled pools allow you to escape the heat and diversify your workouts.

Downtown Dubai

3 bed1,509–1,689 sq ft140.19–156.91 m²
AED 6,350,000
Address Harbour Point in Dubai Creek Harbour: concierge service — project gallery imageApartments

Address Harbour Point in Dubai Creek Harbour: concierge service

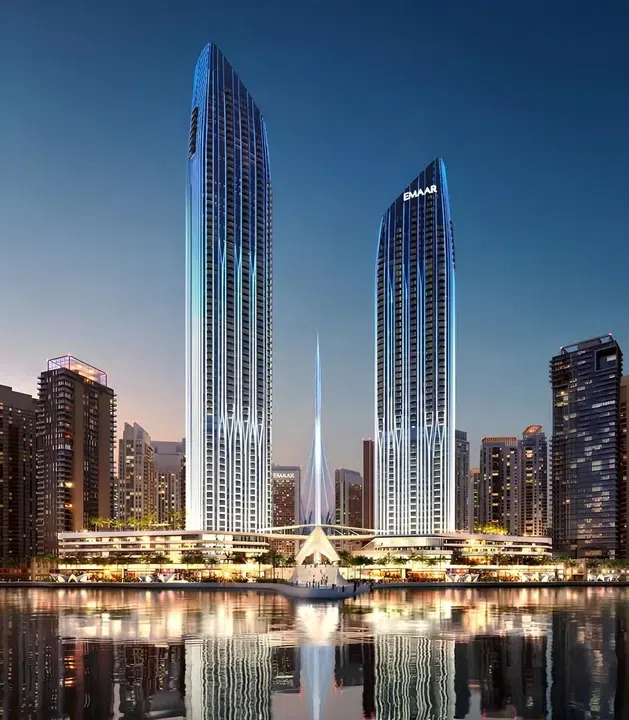
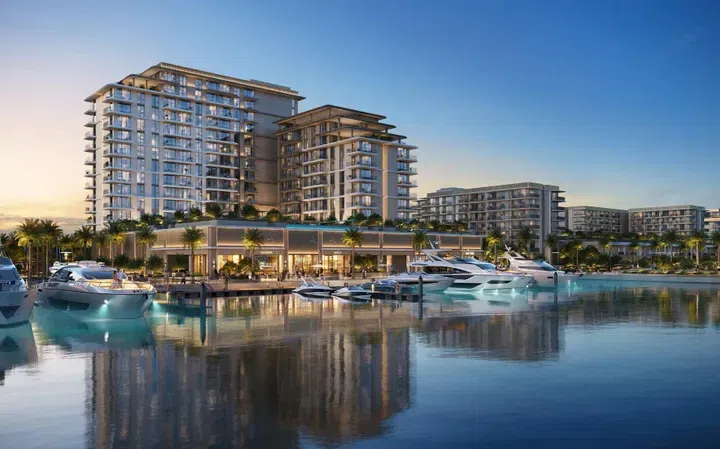
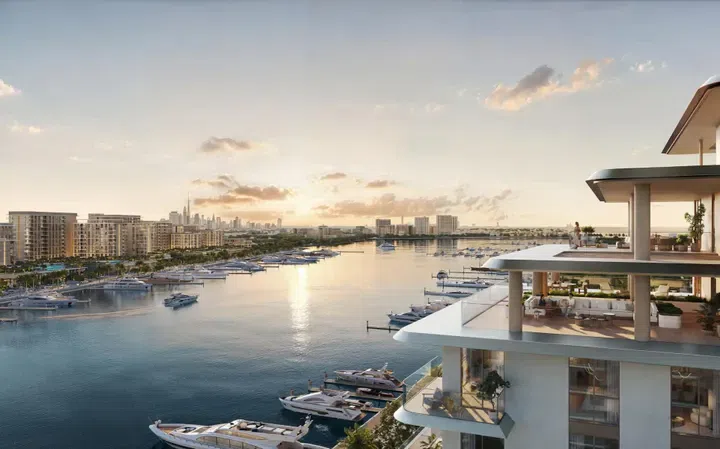
The project includes several buildings - Address Harbour Point Tower 1 and Address Harbour Point Tower 2. The apartments are fully finished with high quality materials, built-in closets and installed plumbing.

Dubai Creek Harbour

2 bed / 3 bed1,102–1,597 sq ft102.38–148.37 m²
From AED 4,050,000
Address Residences Dubai Hills Estate in Dubai Hills: rooftop spaces — project gallery imageApartments

Address Residences Dubai Hills Estate in Dubai Hills: rooftop spaces

The complex consists of two towers: the first includes the ground level, a podium, and 18 residential floors, while the second features the ground level, a podium, and 21 residential floors. The interiors combine modern solutions with functionality: eco-friendly materials, light shades, and flexible spaces that can easily adapt into a home office or a relaxation area.

Dubai Hills

1 bed746–747 sq ft69.31–69.38 m²
From AED 2,100,000
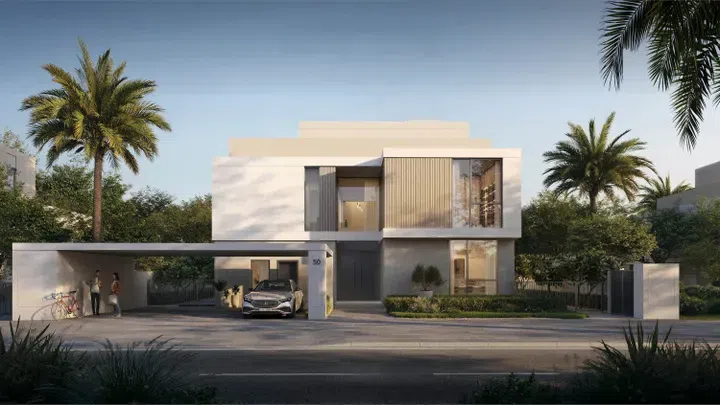
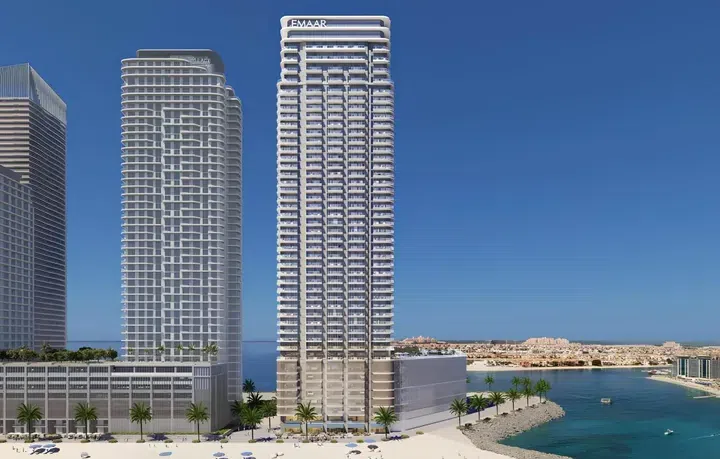
Address Residences The Bay in Emaar Beachfront: coworking spaces — project gallery imageApartments

Address Residences The Bay in Emaar Beachfront: coworking spaces

Address Residences The Bay is located in Emaar Beachfront, where Beach Mansion, Grand Bleu Tower, Palace Beach Residence and other socially important projects are located. The interiors use a light color palette and the layouts are functional with attention to every detail.

Emaar Beachfront

1 bed840–908 sq ft78.07–84.33 m²
From AED 3,023,907
Address Residences Zabeel in Zaa'beel 1: concierge service — project gallery imageApartments

Address Residences Zabeel in Zaa'beel 1: concierge service

The complex comprises four striking contemporary towers, each featuring a ground floor and three podium levels, along with 50, 58, 52, and 54 residential floors respectively, creating a bold and architectural skyline. The glass façades of the towers reflect the modernism of the business district, while their softer edges create a subtle contrast, hinting at the tranquility of the nearby Zabeel Park.

Zaa'beel 1

1 bed / 2 bed / 3 bed763–1,822 sq ft70.89–169.27 m²
From AED 2,150,000
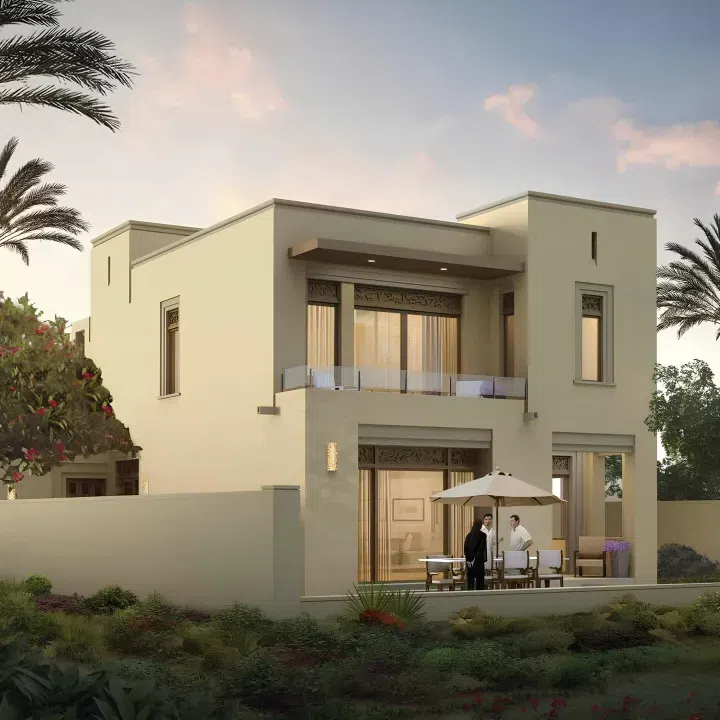
2-bedroom apartments in Zaa'beel 1 · 1,406 sq ft · Landscaped gardens — project gallery imageApartments

2-bedroom apartments in Zaa'beel 1 · 1,406 sq ft · Landscaped gardens

Zaa'beel 1 · 2-bedroom apartments, with sizes of 1,406 sq ft. The interiors of the 1–3 bedroom apartments and exclusive penthouses showcase the commitment of the Address Hotels + Resorts brand to excellence.

Zaa'beel 1

2 bed1,406 sq ft130.62 m²
From AED 4,503,888
Address Villas - Hillcrest in Dubai Hills: landscaped gardens — project gallery imageVilla

Address Villas - Hillcrest in Dubai Hills: landscaped gardens

The complex is equipped with a host of amenities aimed at providing unrivaled leisure time for its residents. These include a gym, children's pool, water playground, yoga and activity areas, community center, swimming pool, medical and educational facilities.

Dubai Hills

5 bed7,497–10,371 sq ft696.49–963.54 m²
From AED 23,500,000
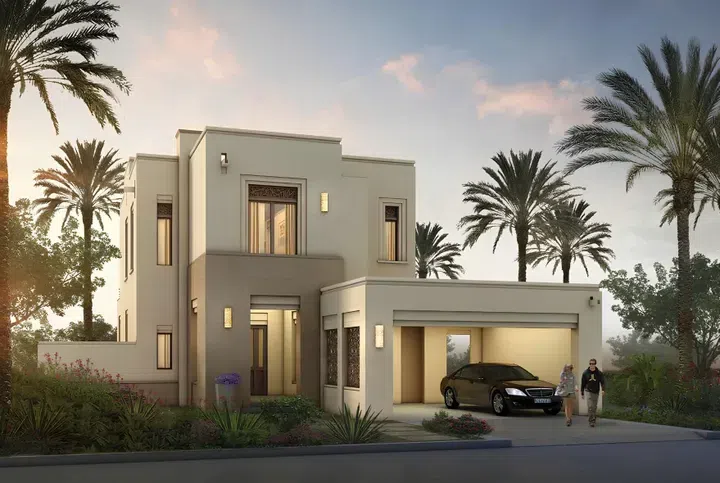
Aeon in Dubai Creek Harbour: rooftop spaces — project gallery imageApartments

Aeon in Dubai Creek Harbour: rooftop spaces

The project includes two towers with a shared ground level and a podium level, housing parking facilities and infrastructure. The first tower features 20 residential floors, while the second has 11 residential floors.

Dubai Creek Harbour

1 bed / 2 bed763–1,289 sq ft70.89–119.75 m²
From AED 1,820,000
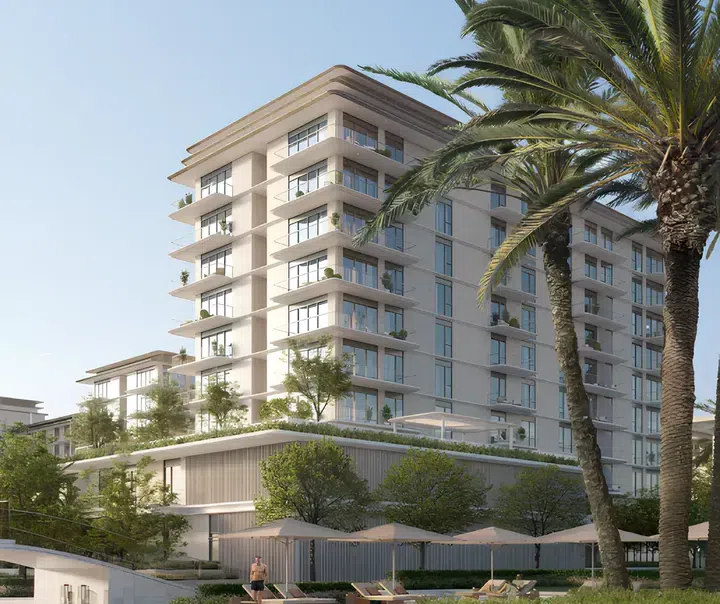
2-bedroom apartments in Dubai Creek Harbour · Rooftop spaces · 1,289 sq ft — project gallery imageApartments

2-bedroom apartments in Dubai Creek Harbour · Rooftop spaces · 1,289 sq ft

2-bedroom apartments with 1,289 sq ft of space in Dubai Creek Harbour. The development offers an exclusive shoreline with artificial lagoons, canal promenades, yacht marinas, an infinity pool, an open-air cinema, a fitness center, and landscaped areas.

Dubai Creek Harbour

2 bed1,289 sq ft119.75 m²
From AED 3,197,888
Albero in Green Gate at Dubai Creek Harbour: landscaped gardens — project gallery imageProperties

Albero in Green Gate at Dubai Creek Harbour: landscaped gardens

It features a design with a basement level, ground floor, three podium levels, and 53 residential floors. The project’s architecture impresses with its clean lines, glass facades, and artistic lighting, while lush green surroundings enhance the sense of seclusion and modern comfort.

Green Gate at Dubai Creek Harbour

1 bed / 2 bed / 3 bed757–4,166 sq ft70.33–387.03 m²
From AED 1,813,888
1-bedroom apartments in Green Gate at Dubai Creek Harbour · 757 sq ft · Yoga spaces — project gallery imageApartments

1-bedroom apartments in Green Gate at Dubai Creek Harbour · 757 sq ft · Yoga spaces

1-bedroom apartments in Green Gate at Dubai Creek Harbour with floor areas of 757 sq ft. Residents can enjoy infinity pools, open-air fitness zones, yoga platforms, children’s play areas, and cozy barbecue and picnic spots surrounded by greenery.

Green Gate at Dubai Creek Harbour

1 bed757 sq ft70.33 m²
AED 1,813,888
Altan in Green Gate at Dubai Creek Harbour: rooftop spaces — project gallery imageProperties

Altan in Green Gate at Dubai Creek Harbour: rooftop spaces

The building consists of a basement level, a ground floor with a lobby, three podium levels, and 53 residential floors. Altan’s architecture embraces a contemporary style with panoramic glazing, aluminum façades, and private balconies.

Green Gate at Dubai Creek Harbour

1 bed / 2 bed / 3 bed757–4,080 sq ft70.33–379.04 m²
From AED 1,813,888
2-bedroom apartments in Green Gate at Dubai Creek Harbour · 1,435–1,454 sq ft · Expansive glazing — project gallery imageApartments

2-bedroom apartments in Green Gate at Dubai Creek Harbour · 1,435–1,454 sq ft · Expansive glazing

2-bedroom apartments in Green Gate at Dubai Creek Harbour with floor areas of 1,435–1,454 sq ft. The development offers a wide range of amenities, including adult and children’s swimming pools, a gymnasium, running track, multipurpose hall, BBQ area, landscaped podium deck, sports courts, and a yoga zone.

Green Gate at Dubai Creek Harbour

2 bed1,435–1,454 sq ft133.32–135.08 m²
From AED 3,215,888
Aurea in Rashid Yachts & Marina: sports courts — project gallery imageApartments

Aurea in Rashid Yachts & Marina: sports courts

Aurea is a project by Emaar Properties located in Mina Rashid, featuring a ground floor, a podium, 13 residential floors and a roof. The architecture of the building is executed in a contemporary style.

Rashid Yachts & Marina

1 bed / 2 bed / 3 bed799–1,698 sq ft74.23–157.75 m²
From AED 2,310,888
799 sq ft 1-bedroom apartments in Rashid Yachts & Marina · Sports courts — project gallery imageApartments

799 sq ft 1-bedroom apartments in Rashid Yachts & Marina · Sports courts

1-bedroom apartments in Rashid Yachts & Marina with floor areas of 799 sq ft. The interiors of the apartments are designed in natural tones and finished with modern materials, filling the spaces with light and creating a cozy atmosphere.

Rashid Yachts & Marina

1 bed799 sq ft74.23 m²
AED 2,310,888
2-bedroom apartments in Rashid Yachts & Marina · 1,229–1,269 sq ft · Yoga spaces — project gallery imageApartments

2-bedroom apartments in Rashid Yachts & Marina · 1,229–1,269 sq ft · Yoga spaces

Rashid Yachts & Marina · 2-bedroom apartments, with sizes of 1,229–1,269 sq ft. The development is a project by Emaar Properties located in Mina Rashid, featuring a ground floor, a podium, 13 residential floors and a roof.

Rashid Yachts & Marina

2 bed1,229–1,269 sq ft114.18–117.89 m²
From AED 3,322,888
Avarra by Palace in Business Bay: landscaped gardens — project gallery imageApartments

Avarra by Palace in Business Bay: landscaped gardens

The complex includes two basement levels, a ground level, eleven podium floors, sixty-four residential floors, and a roof. The architecture follows a contemporary style with an emphasis on large glass surfaces and wide balconies.

Business Bay

1 bed / 2 bed / 3 bed / 4 bed825–4,226 sq ft76.65–392.61 m²
From AED 2,892,888
2-bedroom apartments in Business Bay · 1,213–1,443 sq ft · Yoga spaces — project gallery imageApartments

2-bedroom apartments in Business Bay · 1,213–1,443 sq ft · Yoga spaces

2-bedroom apartments in Business Bay with floor areas of 1,213–1,443 sq ft. Amenities include an infinity pool with a terrace, children’s and sports areas, a communal garden, a yoga space, a multifunctional room, and BBQ and picnic areas.

Business Bay

2 bed1,213–1,443 sq ft112.69–134.06 m²
From AED 4,362,888
Properties at Avelia — project gallery imageVilla

Properties at Avelia

The villas are surrounded by landscaped greenery, creating an atmosphere of privacy, comfort, and tranquility. The community offers a wide range of amenities, including walking paths, observation terraces, a themed central park, a marketplace with a fountain, sports courts, a children’s play area, and suspension bridges, catering to an active and fulfilling lifestyle for the entire family.

The Valley

4 bed / 5 bed4,335–7,970 sq ft402.73–740.44 m²
From AED 7,251,888
4-bedroom villas in The Valley · 4,335–4,356 sq ft — project gallery imageVilla

4-bedroom villas in The Valley · 4,335–4,356 sq ft

4-bedroom villas with 4,335–4,356 sq ft of space in The Valley. The community offers a wide range of amenities, including walking paths, observation terraces, a themed central park, a marketplace with a fountain, sports courts, a children’s play area, and suspension bridges, catering to an active and fulfilling lifestyle for the entire family.

The Valley

4 bed4,335–4,356 sq ft402.73–404.69 m²
From AED 7,251,888
5,639–7,970 sq ft 5-bedroom villas in The Valley — project gallery imageVilla

5,639–7,970 sq ft 5-bedroom villas in The Valley

The Valley · 5-bedroom villas, with sizes of 5,639–7,970 sq ft. The villas are surrounded by landscaped greenery, creating an atmosphere of privacy, comfort, and tranquility.

The Valley

5 bed5,639–7,970 sq ft523.88–740.44 m²
From AED 8,893,888
Azalea in Wadi Al Safa 7: landscaped gardens — project gallery imageVilla

Azalea in Wadi Al Safa 7: landscaped gardens

Kitchens are equipped with furniture in a minimalist style, while the master bedroom features an en-suite bathroom. Polished marble floors blend beautifully with stone architectural details, adding an atmosphere of elegance and comfort.

Wadi Al Safa 7

3 bed3,052 sq ft283.54 m²
AED 7,389,888
3,052 sq ft 3-bedroom villas in Wadi Al Safa 7 · Landscaped gardens — project gallery imageVilla

3,052 sq ft 3-bedroom villas in Wadi Al Safa 7 · Landscaped gardens

3-bedroom villas in Wadi Al Safa 7 with floor areas of 3,052 sq ft. The architecture is designed in a contemporary Arabesque style, created by boutique architects in collaboration with renowned designers.

Wadi Al Safa 7

3 bed3,052 sq ft283.54 m²
AED 7,389,888
Properties at Bayline — project gallery imageApartments

Properties at Bayline

A wide range of amenities has been designed for residents, including swimming pools, equipped fitness rooms, secluded relaxation areas and playgrounds for children. The landscaped grounds and indoor park areas provide excellent opportunities for leisurely walks and outdoor recreation.

Rashid Yachts & Marina

2 bed1,328 sq ft123.33 m²
AED 2,568,000
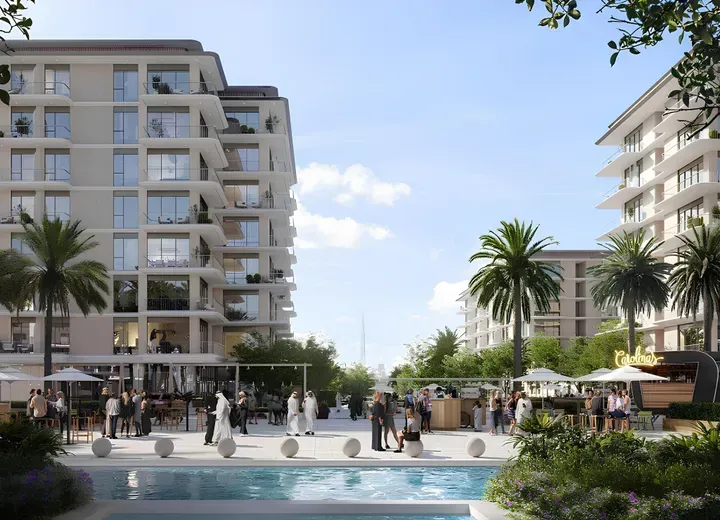
2-bedroom apartments in Rashid Yachts & Marina · 1,327.51 sq ft — project gallery imageApartments

2-bedroom apartments in Rashid Yachts & Marina · 1,327.51 sq ft

1,327.51 sq ft is the floor area figure for these 2-bedroom apartments in Rashid Yachts & Marina. A wide range of amenities has been designed for residents, including swimming pools, equipped fitness rooms, secluded relaxation areas and playgrounds for children.

Rashid Yachts & Marina

2 bed1,328 sq ft123.33 m²
AED 2,568,000
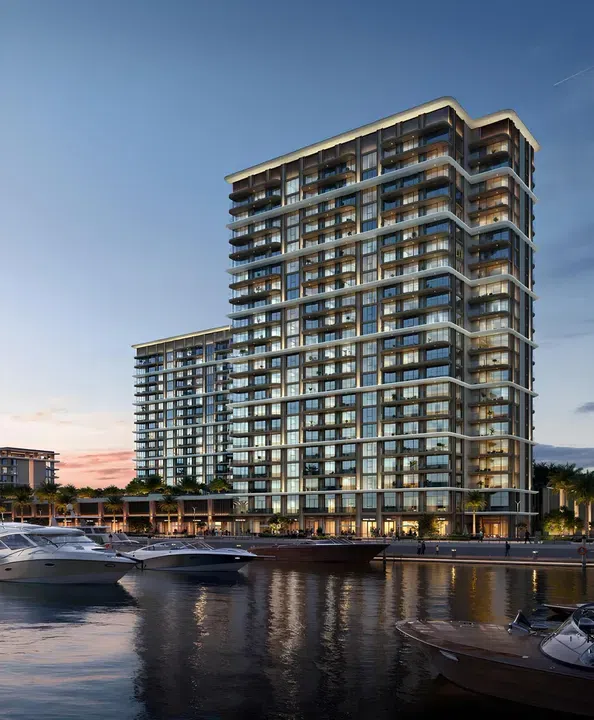
Baystar by Vida in Rashid Yachts & Marina: yoga spaces — project gallery imageApartmentsOff-plan

Baystar by Vida in Rashid Yachts & Marina: yoga spaces

The development consists of two towers with a basement level, ground floor, one podium level, and 20 and 16 residential floors. Interiors are finished with materials in warm, natural tones.

Rashid Yachts & Marina

1 bed / 2 bed / 3 bed / 4 bed728–2,900 sq ft67.63–269.42 m²
From AED 2,105,888
Bayview by Address Resorts in Emaar Beachfront: concierge service — project gallery imageApartmentsOff-plan

Bayview by Address Resorts in Emaar Beachfront: concierge service

The first tower features a basement, ground level, 8 podium floors, and 57 residential floors, while the second tower has a basement, ground level, 8 podium floors, and 42 residential floors. Both towers showcase a modern architectural style with large panoramic windows that fill the interiors with natural light.

Emaar Beachfront

2 bed / 3 bed1,383–1,790 sq ft128.48–166.3 m²
From AED 5,615,888
2-bedroom apartments in a twin-tower Emaar Beachfront development — project gallery imageApartmentsOff-plan

2-bedroom apartments in a twin-tower Emaar Beachfront development

Emaar Beachfront · 2-bedroom apartments, with sizes of 1,383 sq ft. The interiors are designed with high-quality materials and modern technologies, creating comfortable and living spaces.

Emaar Beachfront

2 bed1,383 sq ft128.48 m²
From AED 5,615,888
Properties at Beach Isle — project gallery imageApartments

Properties at Beach Isle

Tower 1 includes ground level, mezzanine, 4 podiums, 24 residential floors, and a roof, while Tower 2 features ground level, mezzanine, 4 podiums, and 19 residential floors. The complex combines modern architectural design with exterior details.

Emaar Beachfront

2 bed1,170 sq ft108.7 m²
AED 6,600,000
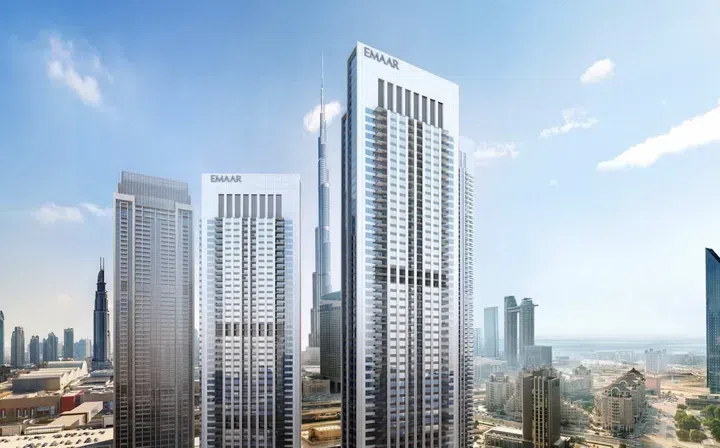
2-bedroom apartments in Emaar Beachfront · 1,170 sq ft — project gallery imageApartments

2-bedroom apartments in Emaar Beachfront · 1,170 sq ft

Emaar Beachfront · 2-bedroom apartments, with sizes of 1,170 sq ft. The complex combines modern architectural design with exterior details.

Emaar Beachfront

2 bed1,170 sq ft108.7 m²
AED 6,600,000
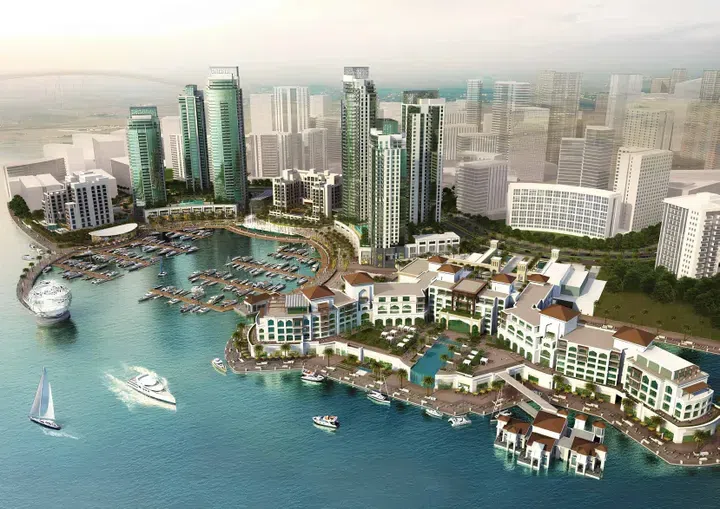
Properties at Beach Mansion — project gallery imageApartments

Properties at Beach Mansion

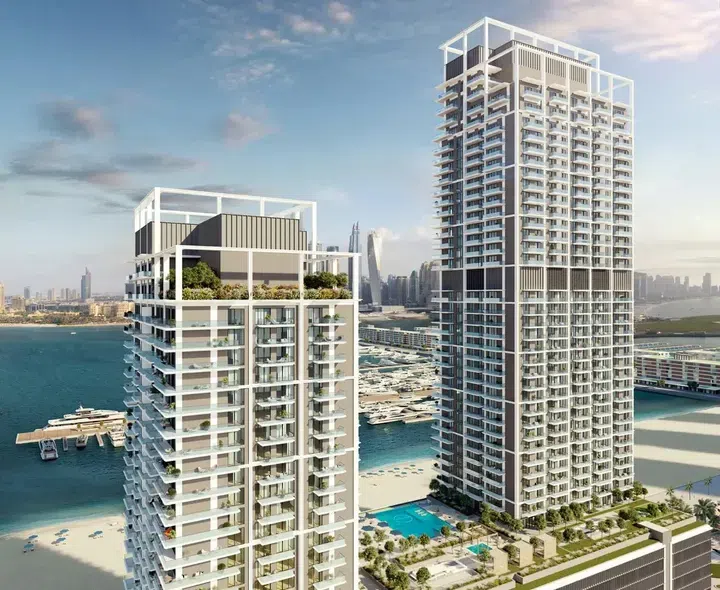
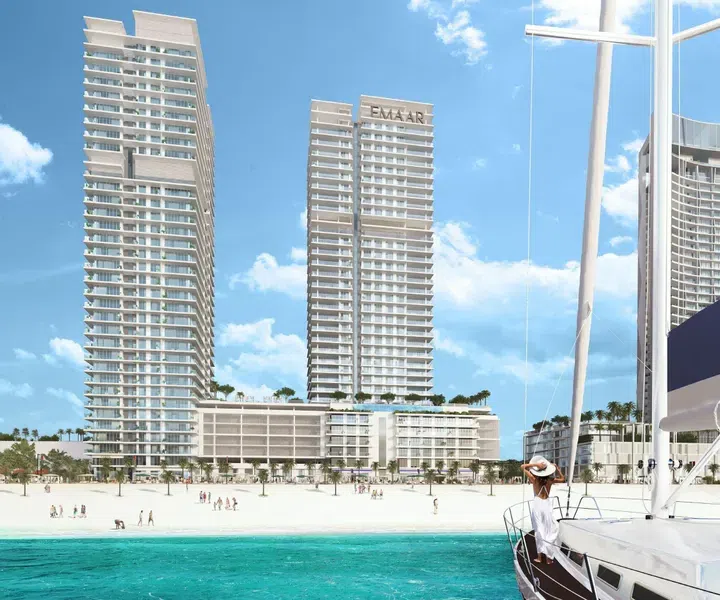
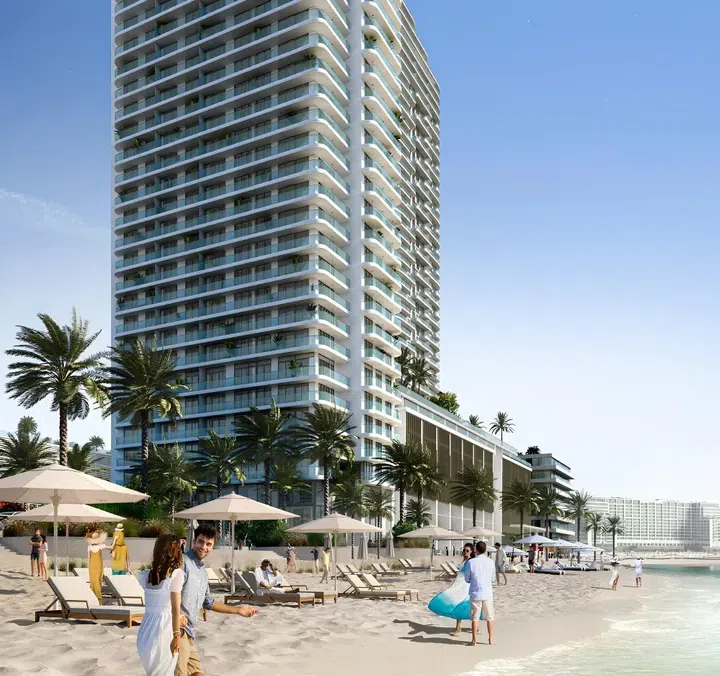
The complex features a ground level, mezzanine, and six podium levels, crowned by two towers soaring 37 and 20 stories high. Set along the pristine shores of Emaar Beachfront, it grants residents direct access to a private white-sand beach and the turquoise waters of the Arabian Gulf.

Emaar Beachfront

3 bed2,013 sq ft187.01 m²
AED 9,513,888
2,013 sq ft 3-bedroom apartments in Emaar Beachfront — project gallery imageApartments

2,013 sq ft 3-bedroom apartments in Emaar Beachfront

3-bedroom apartments with 2,013 sq ft of space in Emaar Beachfront. Set along the pristine shores of Emaar Beachfront, it grants residents direct access to a private white-sand beach and the turquoise waters of the Arabian Gulf.

Emaar Beachfront

3 bed2,013 sq ft187.01 m²
AED 9,513,888
Beach Vista in Emaar Beachfront: concierge service — project gallery imageApartments

Beach Vista in Emaar Beachfront: concierge service

The towers consist of a ground floor, a mezzanine, a stylish five-story podium, 33 and 26 residential floors, as well as two-level roofs. The exterior of Beach Vista is characterized by modern elegance.

Emaar Beachfront

1 bed875 sq ft81.29 m²
AED 2,645,000
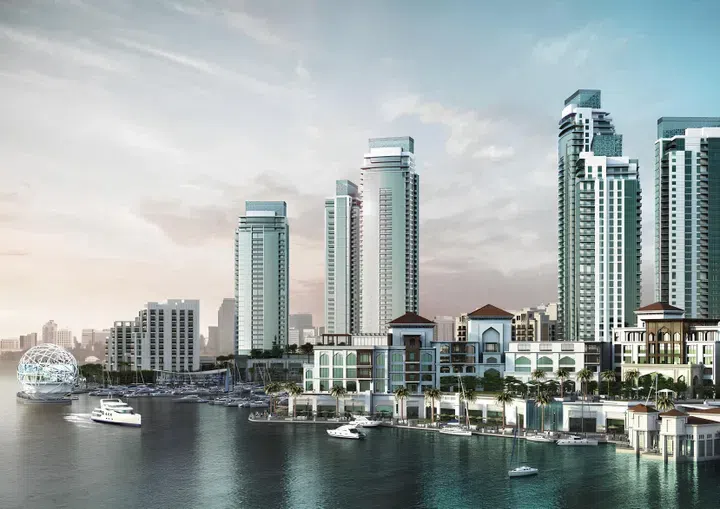
Beachgate By Address in Emaar Beachfront: landscaped gardens — project gallery imageApartments

Beachgate By Address in Emaar Beachfront: landscaped gardens

Beachgate by Address - a project by Emaar located in Emaar Beachfront, featuring a residential complex with a basement, ground level, seven podium levels, and 37 residential floors. The building’s architecture is modern, emphasizing vertical lines and panoramic glazing, creating a sense of lightness and openness.

Emaar Beachfront

2 bed1,383 sq ft128.48 m²
AED 6,000,000
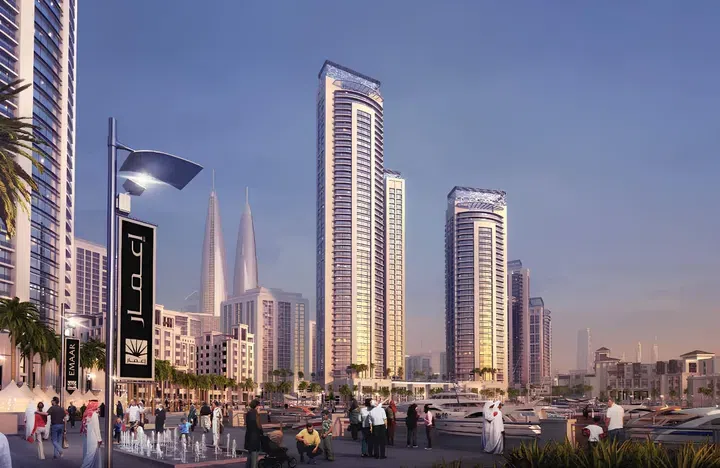
2-bedroom apartments in Emaar Beachfront · Expansive glazing · 1,383 sq ft — project gallery imageApartments

2-bedroom apartments in Emaar Beachfront · Expansive glazing · 1,383 sq ft

1,383 sq ft is the floor area figure for these 2-bedroom apartments in Emaar Beachfront. The building’s architecture is modern, emphasizing vertical lines and panoramic glazing, creating a sense of lightness and openness.

Emaar Beachfront

2 bed1,383 sq ft128.48 m²
AED 6,000,000
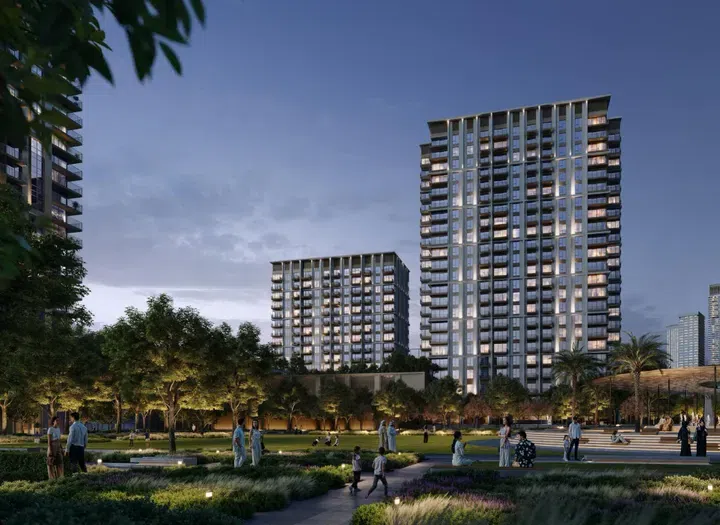
BLISS in Arabian Ranches 3: landscaped gardens — project gallery imageVilla

BLISS in Arabian Ranches 3: landscaped gardens

The complex is very cozy: wide pedestrian streets, bright houses with French balconies, lots of trees and shrubs. All properties have a staff room with private bathroom, terraces and a carport for two cars.

Arabian Ranches 3

3 bed1,269 sq ft117.89 m²
AED 3,325,000
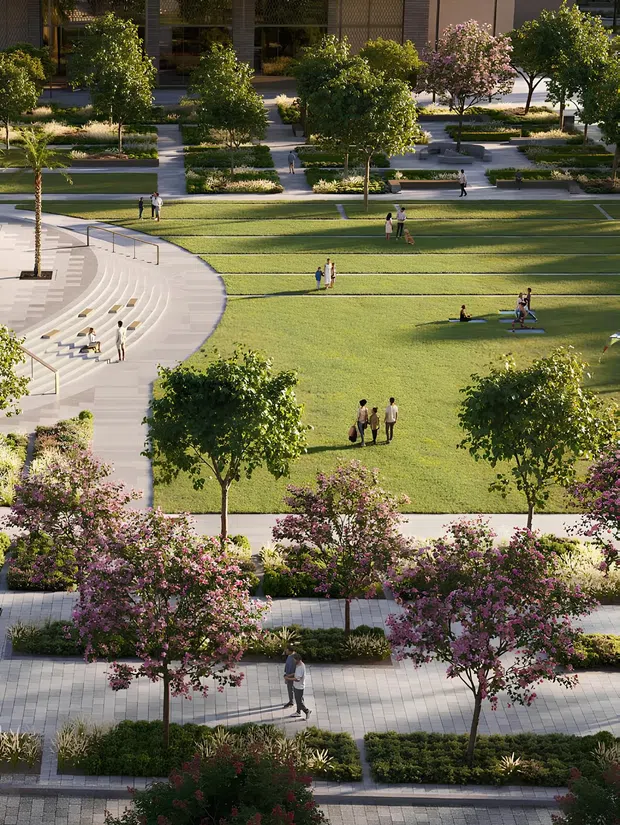
Boulevard Heights in Downtown Dubai: concierge service — project gallery imageApartments

Boulevard Heights in Downtown Dubai: concierge service

The development offers excellent connectivity to Dubai’s key landmarks and districts. The project combines contemporary design and amenities to create an exceptional living environment.

Downtown Dubai

1 bed / 2 bed962–1,697 sq ft89.34–157.66 m²
From AED 2,600,000
2-bedroom apartments in Downtown Dubai · 1,403.83–1,697 sq ft · Landscaped gardens — project gallery imageApartments

2-bedroom apartments in Downtown Dubai · 1,403.83–1,697 sq ft · Landscaped gardens

1,403.83–1,697 sq ft is the floor area range for these 2-bedroom apartments in Downtown Dubai. Residents of the development enjoy a range of upscale amenities, including a swimming pool, a fully equipped gym, landscaped gardens, children’s play areas, and multiple leisure spaces.

Downtown Dubai

2 bed1,404–1,697 sq ft130.42–157.66 m²
From AED 3,500,000
Properties at Cedar — project gallery imageApartments

Properties at Cedar

The complex consists of four buildings, each featuring a ground floor, a mezzanine, and 7 or 9 residential floors with cozy one-, two-, and three-bedroom apartments. The architecture of the building reflects modern construction standards.

Dubai Creek Harbour

3 bed1,476–1,691 sq ft137.12–157.1 m²
From AED 3,784,888
3-bedroom apartments in Dubai Creek Harbour · 1,476–1,691 sq ft — project gallery imageApartments

3-bedroom apartments in Dubai Creek Harbour · 1,476–1,691 sq ft

3-bedroom apartments in Dubai Creek Harbour with floor areas of 1,476–1,691 sq ft. The architecture of the building reflects modern construction standards.

Dubai Creek Harbour

3 bed1,476–1,691 sq ft137.12–157.1 m²
From AED 3,784,888
Chevalia Estate 2 in Grand Polo Club and Resort: sports courts — project gallery imageVilla

Chevalia Estate 2 in Grand Polo Club and Resort: sports courts

Residents will enjoy a wide range of amenities, including a clubhouse with lounge areas, modern stables, equestrian schools and arenas, a spacious linear park, and manicured lawns. The location ensures excellent connectivity with key city destinations.

Grand Polo Club and Resort

5 bed8,635 sq ft802.22 m²
From AED 18,801,888
8,635 sq ft 5-bedroom villas in Grand Polo Club and Resort · Sports courts — project gallery imageVilla

8,635 sq ft 5-bedroom villas in Grand Polo Club and Resort · Sports courts

5-bedroom villas in Grand Polo Club and Resort with floor areas of 8,635 sq ft. Residents will enjoy a wide range of amenities, including a clubhouse with lounge areas, modern stables, equestrian schools and arenas, a spacious linear park, and manicured lawns.

Grand Polo Club and Resort

5 bed8,635 sq ft802.22 m²
From AED 18,801,888
Properties at Club Drive — project gallery imageApartments

Properties at Club Drive

The complex consists of two towers: the first includes a basement level, ground floor, podium, and 15 residential floors, while the second features a basement level, ground floor, podium, and 17 residential floors. The architectural design showcases lines and a contemporary aesthetic.

Dubai Hills

1 bed / 2 bed / 3 bed750–1,596 sq ft69.68–148.27 m²
From AED 1,600,000
1-bedroom apartments in Dubai Hills · 750 sq ft — project gallery imageApartments

1-bedroom apartments in Dubai Hills · 750 sq ft

750 sq ft is the floor area figure for these 1-bedroom apartments in Dubai Hills. The complex consists of two towers: the first includes a basement level, ground floor, podium, and 15 residential floors, while the second features a basement level, ground floor, podium, and 17 residential floors.

Dubai Hills

1 bed750 sq ft69.68 m²
AED 1,600,000
2-bedroom apartments in Dubai Hills · 1,204 sq ft — project gallery imageApartments

2-bedroom apartments in Dubai Hills · 1,204 sq ft

2-bedroom apartments with 1,204 sq ft of space in Dubai Hills. The architectural design showcases lines and a contemporary aesthetic.

Dubai Hills

2 bed1,204 sq ft111.86 m²
AED 2,700,000
Club Place in Dubai Hills: landscaped gardens — project gallery imageApartmentsOff-plan

Club Place in Dubai Hills: landscaped gardens

Three towers are integrated into the landscape. Each building has its own structure: starting from the basement level, they transition smoothly to the ground level and then to podium parking floors.

Dubai Hills

1 bed / 2 bed / 3 bed728–1,753 sq ft67.63–162.86 m²
From AED 1,621,000
Collective in Dubai Hills: landscaped gardens — project gallery imageApartments

Collective in Dubai Hills: landscaped gardens

The complex consists of two buildings: Collective Tower 1 and Collective Tower 2, each of which has 14 floors and harmoniously combines the latest construction technologies and the most relevant global trends in design. Walking paths and Library appear in the development’s shared-facility specification.

Dubai Hills

2 bed729 sq ft67.74 m²
AED 1,800,000
729.15 sq ft 2-bedroom apartments in Dubai Hills · Concierge service — project gallery imageApartments

729.15 sq ft 2-bedroom apartments in Dubai Hills · Concierge service

2-bedroom apartments with 729.15 sq ft of space in Dubai Hills. The complex consists of two buildings: the development Tower 1 and the development Tower 2, each of which has 14 floors and harmoniously combines the latest construction technologies and the most relevant global trends in design.

Dubai Hills

2 bed729 sq ft67.74 m²
AED 1,800,000
Creek Bay in Dubai Creek Harbour: yoga spaces — project gallery imageApartmentsOff-plan

Creek Bay in Dubai Creek Harbour: yoga spaces

Creek Bay is a modern waterfront development by Emaar Properties, located within the Dubai Creek Harbour community, and consists of two towers. The first tower includes a basement level, a ground floor, three podium levels, and forty-four residential floors.

Dubai Creek Harbour

1 bed / 2 bed / 3 bed737–2,011 sq ft68.47–186.83 m²
From AED 1,797,888
737–761 sq ft 1-bedroom apartments in Dubai Creek Harbour · Sports courts — project gallery imageApartmentsOff-plan

737–761 sq ft 1-bedroom apartments in Dubai Creek Harbour · Sports courts

1-bedroom apartments with 737–761 sq ft of space in Dubai Creek Harbour. The complex features adult and children’s swimming pools, landscaped gardens, play areas, indoor and outdoor fitness facilities, a padel court, a yoga area, and a multifunctional space for leisure and activities.

Dubai Creek Harbour

1 bed737–761 sq ft68.47–70.7 m²
From AED 1,797,888
1,434–1,468 sq ft 2-bedroom apartments in Dubai Creek Harbour · Sports courts — project gallery imageApartmentsOff-plan

1,434–1,468 sq ft 2-bedroom apartments in Dubai Creek Harbour · Sports courts

1,434–1,468 sq ft is the floor area range for these 2-bedroom apartments in Dubai Creek Harbour. The development is a modern waterfront development by Emaar Properties, located within the Dubai Creek Harbour community, and consists of two towers.

Dubai Creek Harbour

2 bed1,434–1,468 sq ft133.22–136.38 m²
From AED 3,390,888
Creek Beach Savanna in Dubai Creek Harbour: concierge service — project gallery imageApartments

Creek Beach Savanna in Dubai Creek Harbour: concierge service

Creek Beach Savanna is a waterfront project by Emaar Properties in Creek Harbour, consisting of three buildings, each featuring a ground floor, a mezzanine, and 7 or 8 residential floors. The complex boasts unique, architecture with facades in soft light hues.

Dubai Creek Harbour

3 bed1,701 sq ft158.03 m²
AED 4,375,888
Creek Crescent in Dubai Creek Harbour: landscaped gardens — project gallery imageApartments

Creek Crescent in Dubai Creek Harbour: landscaped gardens

Creek Crescent is a 22-storey residential development by Emaar on Dubai Creek Harbour waterfront. Creek Crescent features a 4-storey podium full of amenities, with barbecue areas, gym, swimming pools, waterfront promenade, landscaped grounds and outdoor playground.

Dubai Creek Harbour

1 bed / 2 bed687–1,058 sq ft63.82–98.29 m²
From AED 1,985,000
1-bedroom apartments in Dubai Creek Harbour · Landscaped gardens · 687 sq ft — project gallery imageApartments

1-bedroom apartments in Dubai Creek Harbour · Landscaped gardens · 687 sq ft

1-bedroom apartments with 687 sq ft of space in Dubai Creek Harbour. The development features a 4-storey podium full of amenities, with barbecue areas, gym, swimming pools, waterfront promenade, landscaped grounds and outdoor playground.

Dubai Creek Harbour

1 bed687 sq ft63.82 m²
AED 1,985,000
Creek Gate in Dubai Creek Harbour: landscaped gardens — project gallery imageApartments

Creek Gate in Dubai Creek Harbour: landscaped gardens

The complex consists of two towers of 30 and 36 floors and is characterized by modern design, high quality construction and a wide range of amenities. Residents of Creek Gate can enjoy the convenience of the complex's location in close proximity to green parks, shopping centers, restaurants, cafes and other infrastructure.

Dubai Creek Harbour

3 bed1,490–1,497 sq ft138.43–139.08 m²
From AED 4,414,888
3-bedroom apartments in Dubai Creek Harbour · 1,490–1,497 sq ft · Landscaped gardens — project gallery imageApartments

3-bedroom apartments in Dubai Creek Harbour · 1,490–1,497 sq ft · Landscaped gardens

3-bedroom apartments with 1,490–1,497 sq ft of space in Dubai Creek Harbour. Residents of the development can enjoy the convenience of the complex's location in close proximity to green parks, shopping centers, restaurants, cafes and other infrastructure.

Dubai Creek Harbour

3 bed1,490–1,497 sq ft138.43–139.08 m²
From AED 4,414,888
Creek Haven in Dubai Creek Harbour: sports courts — project gallery imageApartmentsOff-plan

Creek Haven in Dubai Creek Harbour: sports courts

Creek Haven is a development by Emaar Properties located in Dubai Creek Harbour, comprising two towers. The first tower consists of a basement level, a ground floor, three podium levels, and thirty residential floors.

Dubai Creek Harbour

1 bed / 2 bed / 3 bed867–1,871 sq ft80.55–173.82 m²
From AED 1,927,888
867–876 sq ft 1-bedroom apartments in Dubai Creek Harbour · Sports courts — project gallery imageApartmentsOff-plan

867–876 sq ft 1-bedroom apartments in Dubai Creek Harbour · Sports courts

1-bedroom apartments in Dubai Creek Harbour with floor areas of 867–876 sq ft. The first tower consists of a basement level, a ground floor, three podium levels, and thirty residential floors.

Dubai Creek Harbour

1 bed867–876 sq ft80.55–81.38 m²
From AED 1,927,888
Creek Palace Residences in Dubai Creek Harbour: yoga spaces — project gallery imageApartments

Creek Palace Residences in Dubai Creek Harbour: yoga spaces

The project includes three basement levels, a ground floor, 33 residential floors and a roof. The complex provides amenities such as a modern gym, a swimming pool, a children's play area, and a yoga deck.

Dubai Creek Harbour

2 bed1,646 sq ft152.92 m²
AED 4,034,888
Properties at Creek Rise — project gallery imageApartments

Properties at Creek Rise

The complex provides concierge services and is happy to accommodate pets. Located at the north end of Creek Island, the complex has direct access to the island's circular boulevard.

Dubai Creek Harbour

1 bed847 sq ft78.69 m²
AED 1,700,000
847 sq ft 1-bedroom apartments in Dubai Creek Harbour — project gallery imageApartments

847 sq ft 1-bedroom apartments in Dubai Creek Harbour

847 sq ft is the floor area figure for these 1-bedroom apartments in Dubai Creek Harbour. The development features a cafe, gymnasium, park, restaurants, adult and children's pools, playground, and barbecue areas.

Dubai Creek Harbour

1 bed847 sq ft78.69 m²
AED 1,700,000
Properties at Creek Waters 2 — project gallery imageApartments

Properties at Creek Waters 2

The complex includes two basement levels, a ground level, a podium, 50 residential floors, and a roof. High-quality materials are used in the finishes, and layouts are organized to highlight spaciousness and a bright atmosphere.

Dubai Creek Harbour

2 bed1,272 sq ft118.17 m²
AED 3,126,888
2-bedroom apartments in Dubai Creek Harbour · 1,272 sq ft — project gallery imageApartments

2-bedroom apartments in Dubai Creek Harbour · 1,272 sq ft

2-bedroom apartments in Dubai Creek Harbour with floor areas of 1,272 sq ft. High-quality materials are used in the finishes, and layouts are organized to highlight spaciousness and a bright atmosphere.

Dubai Creek Harbour

2 bed1,272 sq ft118.17 m²
AED 3,126,888
Properties at Creekside 18 — project gallery imageApartments

Properties at Creekside 18

Creekside 18 is a project by developer Emaar Properties in Creek Harbour, consisting of two 37-storey towers connected by a graceful podium. Around the properties, the project’s facilities include Kids Play Area and Shared gym & fitness.

Dubai Creek Harbour

3 bed1,600 sq ft148.64 m²
AED 4,022,888
3-bedroom apartments in Dubai Creek Harbour · 1,600 sq ft — project gallery imageApartments

3-bedroom apartments in Dubai Creek Harbour · 1,600 sq ft

3-bedroom apartments in Dubai Creek Harbour with floor areas of 1,600 sq ft. The development is a project by developer Emaar Properties in Creek Harbour, consisting of two 37-storey towers connected by a graceful podium.

Dubai Creek Harbour

3 bed1,600 sq ft148.64 m²
AED 4,022,888
Downtown Views in Za'abeel 2: expansive glazing — project gallery imageApartments

Downtown Views in Za'abeel 2: expansive glazing

The architectural concept of the project includes a functional ground floor, nine podium levels, 47 residential floors and four technical levels. The exterior of the building is designed in an up-to-date style using large-scale panoramic glazing.

Za'abeel 2

3 bed1,769 sq ft164.3 m²
AED 8,348,000
1,768.51 sq ft 3-bedroom apartments in Za'abeel 2 · Expansive glazing — project gallery imageApartments

1,768.51 sq ft 3-bedroom apartments in Za'abeel 2 · Expansive glazing

Za'abeel 2 · 3-bedroom apartments, with sizes of 1,768.51 sq ft. Residents have access to facilities such as an outdoor swimming pool with a relaxation area, a modern fitness center, a children's playground and 24-hour security service.

Za'abeel 2

3 bed1,769 sq ft164.3 m²
AED 8,348,000
Downtown Views II in Za'abeel 2: natural finishes — project gallery imageApartments

Downtown Views II in Za'abeel 2: natural finishes

The first tower has 51 residential floors, the second tower has 52 floors and the third tower has 45 floors. The interior finishes are contemporary in style with neutral tones and accents that create an atmosphere of cosiness and elegance.

Za'abeel 2

3 bed1,631–1,700 sq ft151.52–157.94 m²
From AED 5,100,000
Properties at DXB Creek Residences — project gallery imageApartments

Properties at DXB Creek Residences

Travel to these locations is easy due to the proximity to Ras Al Khor Road and Nad Al Hamar Road. In addition, state-of-the-art security and management concepts are implemented within the development, providing residents with a safe and cozy living experience.

Dubai Creek Harbour

1 bed / 2 bed / 3 bed1,168–2,154 sq ft108.51–200.11 m²
From AED 2,689,888
1-bedroom apartments in Dubai Creek Harbour · 1,168 sq ft — project gallery imageApartments

1-bedroom apartments in Dubai Creek Harbour · 1,168 sq ft

1-bedroom apartments in Dubai Creek Harbour with floor areas of 1,168 sq ft. Travel to these locations is easy due to the proximity to Ras Al Khor Road and Nad Al Hamar Road.

Dubai Creek Harbour

1 bed1,168 sq ft108.51 m²
AED 2,689,888
2-bedroom apartments in Dubai Creek Harbour · 1,567–1,636 sq ft — project gallery imageApartments

2-bedroom apartments in Dubai Creek Harbour · 1,567–1,636 sq ft

Dubai Creek Harbour · 2-bedroom apartments, with sizes of 1,567–1,636 sq ft. In addition, state-of-the-art security and management concepts are implemented within the development, providing residents with a safe and cozy living experience.

Dubai Creek Harbour

2 bed1,567–1,636 sq ft145.58–151.99 m²
From AED 4,274,888
EMAAR “Altus” in Dubai Creek Harbour: yoga spaces — project gallery imageApartmentsOff-plan

EMAAR “Altus” in Dubai Creek Harbour: yoga spaces

The complex consists of two towers with a shared ground level and two podium levels, housing parking facilities and infrastructure. The first tower features 20 residential floors, while the second has 13 residential floors.

Dubai Creek Harbour

3 bed1,596–1,927 sq ft148.27–179.02 m²
From AED 3,991,888
Equestra in Grand Polo Club and Resort: sports courts — project gallery imageProperties

Equestra in Grand Polo Club and Resort: sports courts

Soft tones, natural materials, and graceful lines emphasize the calm, balanced character of the development. Bright spaces, thoughtful layouts, and natural textures create a warm and comfortable atmosphere.

Grand Polo Club and Resort

4 bed / 5 bed2,483–5,055 sq ft230.68–469.62 m²
From AED 5,250,000
Equiterra in Grand Polo Club and Resort: sports courts — project gallery imageProperties

Equiterra in Grand Polo Club and Resort: sports courts

Spacious layouts and soft interior palettes with tactile textures evoke a sense of warmth and comfort. The wider development brings Walking paths and Resting Areas into the property comparison.

Grand Polo Club and Resort

4 bed / 5 bed2,476–5,056 sq ft230.03–469.72 m²
From AED 5,650,000
Executive Residences I in Dubai Hills: landscaped gardens — project gallery imageApartments

Executive Residences I in Dubai Hills: landscaped gardens

Executive Residences I includes 2 basement levels, a functional ground floor and 9 residential levels. The architecture of the complex is characterized by a modern style: lines and the use of high-quality materials form a spectacular and appearance of the buildings.

Dubai Hills

1 bed645 sq ft59.91 m²
AED 1,750,000
644.87 sq ft 1-bedroom apartments in Dubai Hills · Landscaped gardens — project gallery imageApartments

644.87 sq ft 1-bedroom apartments in Dubai Hills · Landscaped gardens

Dubai Hills · 1-bedroom apartments, with sizes of 644.87 sq ft. The development is a residential complex by developer Emaar Properties, located in the Dubai Hills Estate area and is part of the Park Ridge community.

Dubai Hills

1 bed645 sq ft59.91 m²
AED 1,750,000
Executive Residences II in Dubai Hills: landscaped gardens — project gallery imageApartments

Executive Residences II in Dubai Hills: landscaped gardens

Executive Residences II, developed by Emaar, is a modern residential development located in Dubai Hills Estate offering a wide range of exclusive apartments. The residential complex consists of several buildings.

Dubai Hills

3 bed650 sq ft60.39 m²
AED 4,150,000
3-bedroom apartments in Dubai Hills · Landscaped gardens · 650 sq ft — project gallery imageApartments

3-bedroom apartments in Dubai Hills · Landscaped gardens · 650 sq ft

Dubai Hills · 3-bedroom apartments, with sizes of 650 sq ft. Residents of the development have access to a variety of amenities including swimming pools, state-of-the-art gyms, recreational areas, landscaped gardens and children's play areas.

Dubai Hills

3 bed650 sq ft60.39 m²
AED 4,150,000
Fior 1 in Rashid Yachts & Marina: yoga spaces — project gallery imageApartments

Fior 1 in Rashid Yachts & Marina: yoga spaces

The location provides excellent connectivity to key city destinations. The project consists of a basement level, a ground floor, a podium level, fourteen residential floors, and a rooftop.

Rashid Yachts & Marina

1 bed / 2 bed / 3 bed760–2,973 sq ft70.61–276.2 m²
From AED 2,243,888
2-bedroom apartments in Rashid Yachts & Marina · 1,141–1,345 sq ft · Yoga spaces — project gallery imageApartments

2-bedroom apartments in Rashid Yachts & Marina · 1,141–1,345 sq ft · Yoga spaces

1,141–1,345 sq ft is the floor area range for these 2-bedroom apartments in Rashid Yachts & Marina. The project offers a wide range of amenities, including adult and children’s swimming pools, an outdoor gym, outdoor yoga area, padel court, children’s play area, event space, and a BBQ area.

Rashid Yachts & Marina

2 bed1,141–1,345 sq ft106–124.95 m²
From AED 3,751,888
Golf Acres in Emaar South: rooftop spaces — project gallery imageTownhouseOff-plan

Golf Acres in Emaar South: rooftop spaces

Golf Acres is a development by Emaar Properties, located in the community of Emaar South. The complex comprises a ground floor, a podium level, sixteen residential floors, and a rooftop.

Emaar South

3 bed2,564 sq ft238.2 m²
AED 4,727,888
Golf Dale in Emaar South: yoga spaces — project gallery imagePropertiesOff-plan

Golf Dale in Emaar South: yoga spaces

The complex consists of two towers, each featuring a ground level, 11 or 14 residential floors, and a rooftop. The interiors combine elegance and comfort, with panoramic windows that fill the spaces with natural light and open-plan layouts that enhance the sense of spaciousness.

Emaar South

2 bed / 3 bed1,399–2,559 sq ft129.97–237.74 m²
From AED 2,701,888
2-bedroom apartments in Emaar South · Sports courts · 1,399 sq ft — project gallery imageApartmentsOff-plan

2-bedroom apartments in Emaar South · Sports courts · 1,399 sq ft

2-bedroom apartments in Emaar South with floor areas of 1,399 sq ft. Residents of the development can enjoy a wide range of amenities, including a golf course, a modern clubhouse, swimming pools for adults and children, open-air fitness areas, yoga spaces, and jogging tracks.

Emaar South

2 bed1,399 sq ft129.97 m²
AED 2,701,888
3-bedroom townhouses in Emaar South · 2,559 sq ft · Yoga spaces — project gallery imageTownhouseOff-plan

3-bedroom townhouses in Emaar South · 2,559 sq ft · Yoga spaces

Emaar South · 3-bedroom townhouses, with sizes of 2,559 sq ft. The complex also features parks, children's play areas, a retail plaza, and sports courts, offering ideal conditions for an active and healthy lifestyle.

Emaar South

3 bed2,559 sq ft237.74 m²
AED 4,717,888
Golf Heights in Emirates Living: rooftop spaces — project gallery imageApartments

Golf Heights in Emirates Living: rooftop spaces

This high-rise development features one basement level, a ground floor, five podium levels, thirty-eight residential floors, and a two-level rooftop.The exterior features contemporary architecture with sleek lines and glass façades, creating a look that harmonizes with the lush surroundings of Emirates Living. Inside, each residence features finishes and a modern minimalist design, enhanced by floor-to-ceiling windows that fill the interiors with natural light.

Emirates Living

3 bed1,909 sq ft177.35 m²
AED 5,600,000
3-bedroom apartments in Emirates Living · Sports courts · 1,909 sq ft — project gallery imageApartments

3-bedroom apartments in Emirates Living · Sports courts · 1,909 sq ft

3-bedroom apartments with 1,909 sq ft of space in Emirates Living. Inside, each residence features finishes and a modern minimalist design, enhanced by floor-to-ceiling windows that fill the interiors with natural light.

Emirates Living

3 bed1,909 sq ft177.35 m²
AED 5,600,000
Properties at Golf Hills — project gallery imageProperties

Properties at Golf Hills

Golf Hills is a project by Emaar Properties in the Emaar South community, featuring a ground level, podium, and ten residential floors. The building’s architecture is designed in a minimalist style with clean lines and light-colored facades.

Emaar South

3 bed1,739–3,081 sq ft161.56–286.23 m²
From AED 3,444,888
1,739 sq ft 3-bedroom apartments in Emaar South — project gallery imageApartments

1,739 sq ft 3-bedroom apartments in Emaar South

3-bedroom apartments with 1,739 sq ft of space in Emaar South. Residents of the community have access to amenities, including an infinity pool, modern gyms, play areas, and an 18-hole golf course.

Emaar South

3 bed1,739 sq ft161.56 m²
AED 3,444,888
3-bedroom townhouses in a community with an 18-hole golf course — project gallery imageTownhouse

3-bedroom townhouses in a community with an 18-hole golf course

3-bedroom townhouses in Emaar South with floor areas of 3,081 sq ft. Residents of the community have access to amenities, including an infinity pool, modern gyms, play areas, and an 18-hole golf course.

Emaar South

3 bed3,081 sq ft286.23 m²
AED 5,231,888
Properties at Golf Hills 2 — project gallery imageProperties

Properties at Golf Hills 2

Golf Hills 2 is a project by developer Emaar Properties in the Emaar South community, featuring a ground level, podium, and 10 residential floors. Residents have access to amenities, including an infinity pool, modern gyms, play areas, and an 18-hole golf course, as well as cozy spaces for relaxation and socializing, ensuring comfort for both active and leisurely lifestyles.

Emaar South

3 bed1,739–3,081 sq ft161.56–286.23 m²
From AED 3,451,888
3-bedroom apartments in Emaar South · 1,739 sq ft — project gallery imageApartments

3-bedroom apartments in Emaar South · 1,739 sq ft

3-bedroom apartments with 1,739 sq ft of space in Emaar South. Residents have access to amenities, including an infinity pool, modern gyms, play areas, and an 18-hole golf course, as well as cozy spaces for relaxation and socializing, ensuring comfort for both active and leisurely lifestyles.

Emaar South

3 bed1,739 sq ft161.56 m²
From AED 3,451,888
3-bedroom townhouses in Emaar South · 3,081 sq ft — project gallery imageTownhouse

3-bedroom townhouses in Emaar South · 3,081 sq ft

3-bedroom townhouses in Emaar South with floor areas of 3,081 sq ft. Residents have access to amenities, including an infinity pool, modern gyms, play areas, and an 18-hole golf course, as well as cozy spaces for relaxation and socializing, ensuring comfort for both active and leisurely lifestyles.

Emaar South

3 bed3,081 sq ft286.23 m²
AED 5,231,888
Golf Hillside in Dubai Hills: landscaped gardens — project gallery imageApartmentsOff-plan

Golf Hillside in Dubai Hills: landscaped gardens

The complex includes a basement level, while above it, starting from the ground floor, the podium and 20 residential floors rise seamlessly. With its prime location, the complex offers convenient access to Dubai’s key destinations.

Dubai Hills

1 bed / 2 bed / 3 bed741–1,603 sq ft68.84–148.92 m²
From AED 1,580,000
741 sq ft 1-bedroom apartments in Dubai Hills · Landscaped gardens — project gallery imageApartmentsOff-plan

741 sq ft 1-bedroom apartments in Dubai Hills · Landscaped gardens

741 sq ft is the floor area figure for these 1-bedroom apartments in Dubai Hills. The complex includes a basement level, while above it, starting from the ground floor, the podium and 20 residential floors rise seamlessly.

Dubai Hills

1 bed741 sq ft68.84 m²
AED 1,580,000
Properties at Golf Lane — project gallery imageVilla

Properties at Golf Lane

Residents can enjoy living and recreation by taking advantage of the complex's amenities and services. These include a gym, swimming pools, children's play and sports areas, green spaces with walking and jogging paths, and access to golf courses.

Emaar South

5 bed5,163 sq ft479.66 m²
AED 7,000,000
5,163 sq ft 5-bedroom villas in Emaar South — project gallery imageVilla

5,163 sq ft 5-bedroom villas in Emaar South

5-bedroom villas in Emaar South with floor areas of 5,163 sq ft. Residents can enjoy living and recreation by taking advantage of the complex's amenities and services.

Emaar South

5 bed5,163 sq ft479.66 m²
AED 7,000,000
Golf Meadow in Emaar South: sports courts — project gallery imagePropertiesOff-plan

Golf Meadow in Emaar South: sports courts

The building consists of a ground level, a podium level, and 15 residential floors. The interiors feature high-quality finishes in neutral tones, practical layouts, and abundant natural light, creating a cozy and inviting atmosphere.

Emaar South

3 bed1,854–2,844 sq ft172.24–264.22 m²
From AED 3,138,888
3-bedroom apartments in Emaar South · Yoga spaces · 1,854 sq ft — project gallery imageApartmentsOff-plan

3-bedroom apartments in Emaar South · Yoga spaces · 1,854 sq ft

1,854 sq ft is the floor area figure for these 3-bedroom apartments in Emaar South. Residents of the development enjoy amenities, including an 18-hole golf course, swimming pools, fitness centers, children’s playgrounds, and parks, ensuring a comfortable and relaxing environment.

Emaar South

3 bed1,854 sq ft172.24 m²
AED 3,138,888
2,844 sq ft 3-bedroom townhouses in Emaar South · Natural finishes — project gallery imageTownhouseOff-plan

2,844 sq ft 3-bedroom townhouses in Emaar South · Natural finishes

Emaar South · 3-bedroom townhouses, with sizes of 2,844 sq ft. Residents of the development enjoy amenities, including an 18-hole golf course, swimming pools, fitness centers, children’s playgrounds, and parks, ensuring a comfortable and relaxing environment.

Emaar South

3 bed2,844 sq ft264.22 m²
AED 5,187,888
Golf Place in Dubai Hills: landscaped gardens — project gallery imageVilla

Golf Place in Dubai Hills: landscaped gardens

Interiors are characterized by high quality finishes and materials. Golf Place residents have access to a host of amenities including private pools, manicured gardens, fitness centres and children's play areas.

Dubai Hills

7 bed8,696 sq ft807.88 m²
AED 36,000,000
Golf Point in Emaar South: sports courts — project gallery imageApartmentsOff-plan

Golf Point in Emaar South: sports courts

The complex consists of two towers with a ground level, a podium level, 12 and 13 residential floors, each topped with its own roof. On the podium level, residents have access to various leisure and recreational facilities, including swimming pools for adults and children, a multipurpose hall, a state-of-the-art gym, sports courts, and landscaped lawns.

Emaar South

1 bed / 3 bed674–1,880 sq ft62.62–174.66 m²
From AED 1,330,000
674 sq ft 1-bedroom apartments in Emaar South · Sports courts — project gallery imageApartmentsOff-plan

674 sq ft 1-bedroom apartments in Emaar South · Sports courts

1-bedroom apartments with 674 sq ft of space in Emaar South. On the podium level, residents have access to various leisure and recreational facilities, including swimming pools for adults and children, a multipurpose hall, a state-of-the-art gym, sports courts, and landscaped lawns.

Emaar South

1 bed674 sq ft62.62 m²
AED 1,330,000
3-bedroom apartments in Emaar South · 1,880 sq ft · Sports courts — project gallery imageApartmentsOff-plan

3-bedroom apartments in Emaar South · 1,880 sq ft · Sports courts

3-bedroom apartments in Emaar South with floor areas of 1,880 sq ft. The complex consists of two towers with a ground level, a podium level, 12 and 13 residential floors, each topped with its own roof.

Emaar South

3 bed1,880 sq ft174.66 m²
AED 3,601,888
Golf Vale in Emaar South: sports courts — project gallery imageProperties

Golf Vale in Emaar South: sports courts

The architecture reflects a modern aesthetic. Clean lines, thoughtful geometry, and flowing layouts create a sense of openness and abundant natural light.

Emaar South

2 bed / 3 bed990–2,796 sq ft91.97–259.76 m²
From AED 1,760,888
990–1,314 sq ft 2-bedroom apartments in Emaar South · Yoga spaces — project gallery imageApartments

990–1,314 sq ft 2-bedroom apartments in Emaar South · Yoga spaces

Emaar South · 2-bedroom apartments, with sizes of 990–1,314 sq ft. The building consists of a ground floor, a podium, and eleven residential floors, creating a contemporary living space in harmony with nature.

Emaar South

2 bed990–1,314 sq ft91.97–122.07 m²
From AED 1,760,888
Golf Verge in Emaar South: yoga spaces — project gallery imageApartmentsOff-plan

Golf Verge in Emaar South: yoga spaces

The complex consists of three buildings, each featuring a ground level, a podium level, 12 residential floors, and a rooftop. Residents of Golf Verge enjoy access to top-tier amenities, including fitness centers, swimming pools, yoga zones, playgrounds, and a splash pad for children.

Emaar South

2 bed / 3 bed1,402–1,777 sq ft130.25–165.09 m²
From AED 2,685,888
3-bedroom apartments in Emaar South · Yoga spaces · 1,683–1,777 sq ft — project gallery imageApartmentsOff-plan

3-bedroom apartments in Emaar South · Yoga spaces · 1,683–1,777 sq ft

3-bedroom apartments in Emaar South with floor areas of 1,683–1,777 sq ft. The complex consists of three buildings, each featuring a ground level, a podium level, 12 residential floors, and a rooftop.

Emaar South

3 bed1,683–1,777 sq ft156.36–165.09 m²
From AED 3,424,888
Properties at Grand Bleu Tower — project gallery imageApartments

Properties at Grand Bleu Tower

The complex comprises two towers, each featuring a ground floor, a mezzanine level, six podium levels, and 45 and 26 residential floors respectively. The architecture reflects elegance and contemporary design inspired by a coastal aesthetic.

Emaar Beachfront

2 bed / 3 bed1,308–1,939 sq ft121.52–180.14 m²
From AED 6,220,000
2-bedroom apartments in Emaar Beachfront · 1,308–1,574 sq ft — project gallery imageApartments

2-bedroom apartments in Emaar Beachfront · 1,308–1,574 sq ft

2-bedroom apartments with 1,308–1,574 sq ft of space in Emaar Beachfront. The architecture reflects elegance and contemporary design inspired by a coastal aesthetic.

Emaar Beachfront

2 bed1,308–1,574 sq ft121.52–146.23 m²
From AED 6,220,000
3-bedroom apartments in Emaar Beachfront · 1,939 sq ft — project gallery imageApartments

3-bedroom apartments in Emaar Beachfront · 1,939 sq ft

Emaar Beachfront · 3-bedroom apartments, with sizes of 1,939 sq ft. The interiors are designed in the signature Elie Saab style, featuring materials, textures, and thoughtfully planned layouts.

Emaar Beachfront

3 bed1,939 sq ft180.14 m²
From AED 8,900,000
Greencrest in Dubai Hills: yoga spaces — project gallery imageApartments

Greencrest in Dubai Hills: yoga spaces

Greencrest is a residential project by Emaar Properties, located in Dubai Hills Estate. The development forms part of a thoughtfully planned community where contemporary architecture is integrated with expansive green landscapes and golf courses.

Dubai Hills

1 bed / 2 bed / 3 bed832–1,878 sq ft77.3–174.47 m²
From AED 1,743,888
Properties at Greenridge — project gallery imageProperties

Properties at Greenridge

Greenridge is strategically located close to a scenic park with an enormous amount of greenery, walking and jogging trails, a wide variety of recreational services and the social places of Dubai. Greenridge residents have access to an unbeatable list of amenities.

Emaar South

3 bed / 4 bed2,450–3,119 sq ft227.61–289.76 m²
From AED 3,190,000
3-bedroom townhouses in Emaar South · 2,450 sq ft — project gallery imageTownhouse

3-bedroom townhouses in Emaar South · 2,450 sq ft

3-bedroom townhouses with 2,450 sq ft of space in Emaar South. The development is strategically located close to a scenic park with an enormous amount of greenery, walking and jogging trails, a wide variety of recreational services and the social places of Dubai.

Emaar South

3 bed2,450 sq ft227.61 m²
AED 3,190,000
3,119 sq ft 4-bedroom villas in Emaar South — project gallery imageVilla

3,119 sq ft 4-bedroom villas in Emaar South

3,119 sq ft is the floor area figure for these 4-bedroom villas in Emaar South. The development residents have access to an unbeatable list of amenities.

Emaar South

4 bed3,119 sq ft289.76 m²
AED 3,700,000
Greenside Residence in Dubai Hills: rooftop spaces — project gallery imageApartments

Greenside Residence in Dubai Hills: rooftop spaces

The first tower features a basement level, ground floor, podium, 19 residential floors, and a rooftop technical level. The second tower follows the same structure but rises to 22 residential floors.

Dubai Hills

1 bed / 2 bed / 3 bed725–1,555 sq ft67.35–144.46 m²
From AED 1,657,888
Properties at Greenway — project gallery imageVilla

Properties at Greenway

This secluded development with a host of leisure centres, first-class schools and lush green spaces is the epitome of vibrant family life. The complex showcases a contemporary style with beautiful facades that blend elegantly into the natural landscape.

Emaar South

3 bed3,093 sq ft287.35 m²
AED 3,273,888
3,093 sq ft 3-bedroom villas in Emaar South — project gallery imageVilla

3,093 sq ft 3-bedroom villas in Emaar South

3-bedroom villas with 3,093 sq ft of space in Emaar South. This secluded development with a host of leisure centres, first-class schools and lush green spaces is the epitome of vibrant family life.

Emaar South

3 bed3,093 sq ft287.35 m²
AED 3,273,888
Properties at Greenway 2 — project gallery imageTownhouse

Properties at Greenway 2

Greenway 2 presents a contemporary style with striking facades that elegantly blend into the natural landscape. The residences' chic interiors are set in earthy tones and create a warm, inviting atmosphere.

Emaar South

4 bed2,753 sq ft255.76 m²
AED 4,500,000
2,753 sq ft 4-bedroom townhouses in Emaar South — project gallery imageTownhouse

2,753 sq ft 4-bedroom townhouses in Emaar South

2,753 sq ft is the floor area figure for these 4-bedroom townhouses in Emaar South. It offers a variety of amenities including swimming pool, children's playgrounds, skate park and multi-sports courts, event areas and on-site retail outlets.

Emaar South

4 bed2,753 sq ft255.76 m²
AED 4,500,000
Grove Ridge in Emaar South: yoga spaces — project gallery imageApartments

Grove Ridge in Emaar South: yoga spaces

Grove Ridge is a residential development by Emaar Properties, located in Emaar South and forming part of a well-planned golf community with extensive green spaces. The project’s architecture is defined by clean lines and understated elegance, while the interiors feature a light, natural palette accented with stone and wood.

Emaar South

2 bed / 3 bed1,283–1,752 sq ft119.19–162.77 m²
From AED 2,023,888
2-bedroom apartments in Emaar South · Landscaped gardens · 1,283–1,381 sq ft — project gallery imageApartments

2-bedroom apartments in Emaar South · Landscaped gardens · 1,283–1,381 sq ft

1,283–1,381 sq ft is the floor area range for these 2-bedroom apartments in Emaar South. The development is a residential development by Emaar Properties, located in Emaar South and forming part of a well-planned golf community with extensive green spaces.

Emaar South

2 bed1,283–1,381 sq ft119.19–128.3 m²
From AED 2,023,888
1,649–1,752 sq ft 3-bedroom apartments in Emaar South · Natural finishes — project gallery imageApartments

1,649–1,752 sq ft 3-bedroom apartments in Emaar South · Natural finishes

3-bedroom apartments in Emaar South with floor areas of 1,649–1,752 sq ft. The project’s architecture is defined by clean lines and understated elegance, while the interiors feature a light, natural palette accented with stone and wood.

Emaar South

3 bed1,649–1,752 sq ft153.2–162.77 m²
From AED 3,460,888
Properties at Harbour Gate — project gallery imageApartments

Properties at Harbour Gate

At the foot of the building is a green landscaped park with walking, jogging and biking paths, cozy alleys and fountains, and a promenade Creek Canal for secluded walks. There is a state-of-the-art gym, well-maintained children's playgrounds, heated pools for children and adults with comfortable lounge chairs.

Dubai Creek Harbour

2 bed / 3 bed1,152–1,640 sq ft107.02–152.36 m²
From AED 3,360,888
2-bedroom apartments in Dubai Creek Harbour · 1,152 sq ft — project gallery imageApartments

2-bedroom apartments in Dubai Creek Harbour · 1,152 sq ft

1,152 sq ft is the floor area figure for these 2-bedroom apartments in Dubai Creek Harbour. There is a state-of-the-art gym, well-maintained children's playgrounds, heated pools for children and adults with comfortable lounge chairs.

Dubai Creek Harbour

2 bed1,152 sq ft107.02 m²
AED 3,360,888
3-bedroom apartments in Dubai Creek Harbour · 1,639–1,640 sq ft — project gallery imageApartments

3-bedroom apartments in Dubai Creek Harbour · 1,639–1,640 sq ft

3-bedroom apartments in Dubai Creek Harbour with floor areas of 1,639–1,640 sq ft. At the foot of the building is a green landscaped park with walking, jogging and biking paths, cozy alleys and fountains, and a promenade Creek Canal for secluded walks.

Dubai Creek Harbour

3 bed1,639–1,640 sq ft152.27–152.36 m²
From AED 4,516,888
Hills Park in Dubai Hills: yoga spaces — project gallery imageApartments

Hills Park in Dubai Hills: yoga spaces

The building includes a ground floor, two parking levels, and nineteen residential floors. The development combines the vibrancy of city life with the tranquillity of a nature-inspired setting, offering a balanced environment for comfortable living.

Dubai Hills

1 bed673 sq ft62.53 m²
AED 1,550,000

168 of 327 offers shown. Load more to continue.