Properties at 7 Seasons
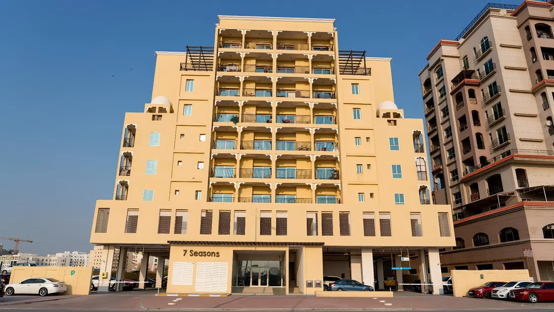
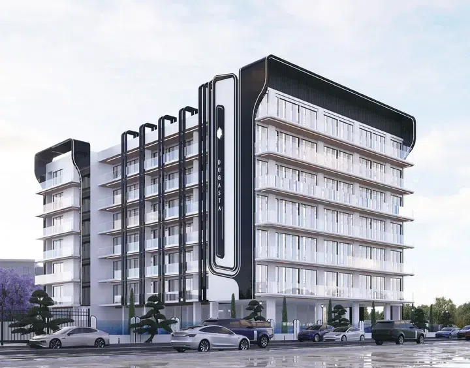
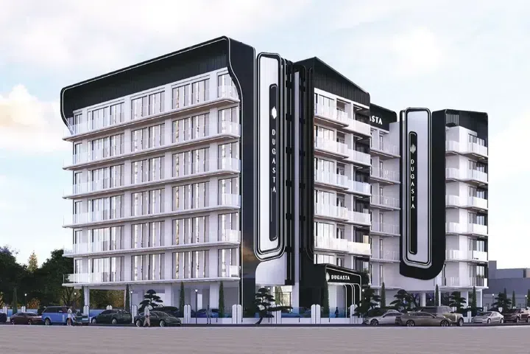
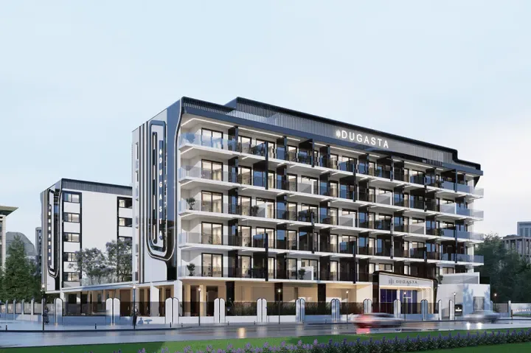
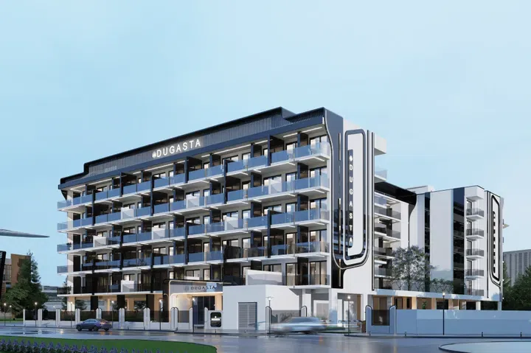
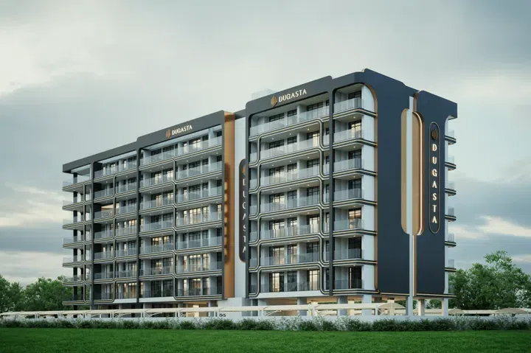
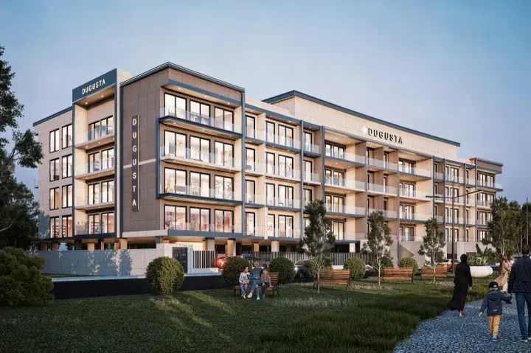
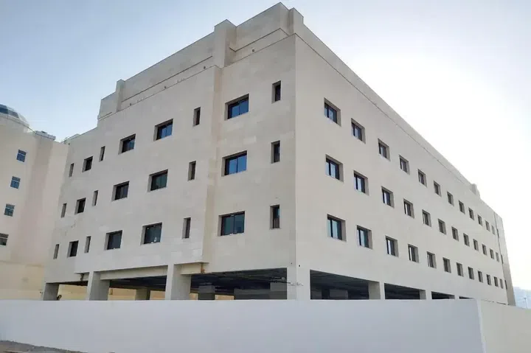
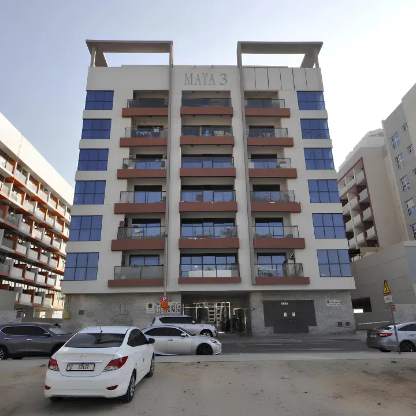
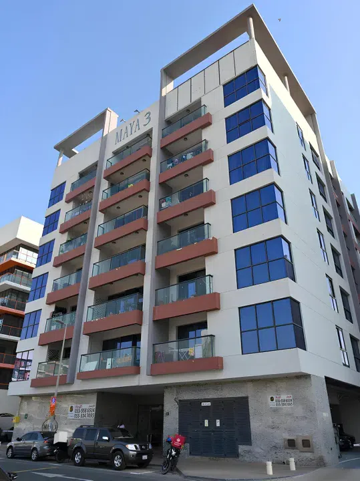
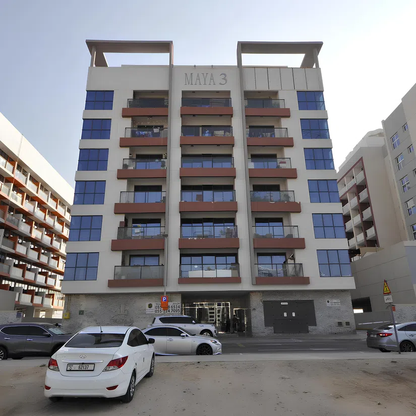
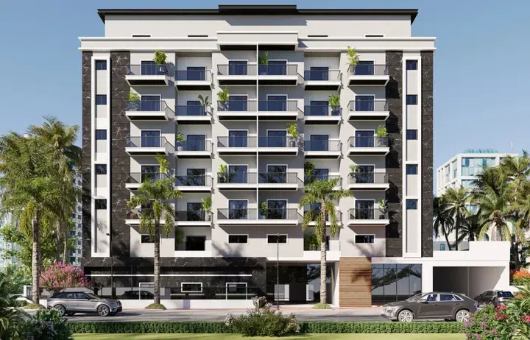
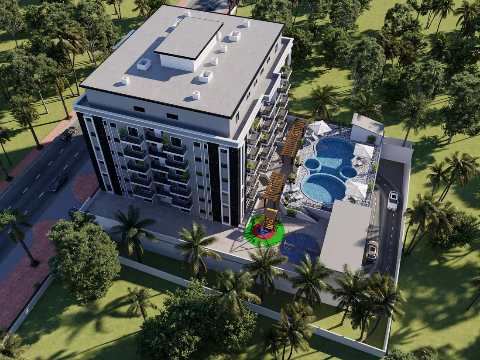
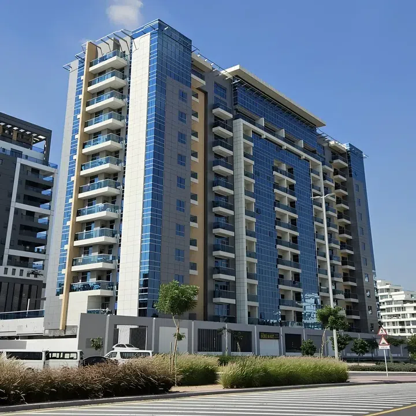
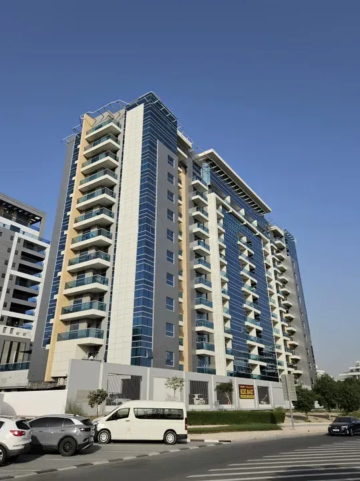
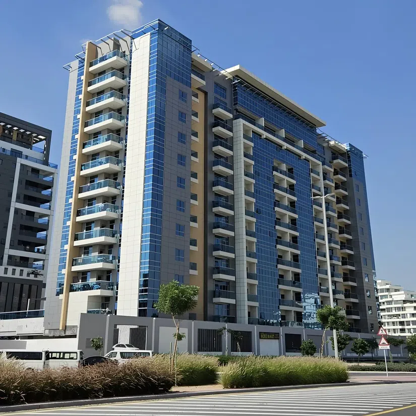
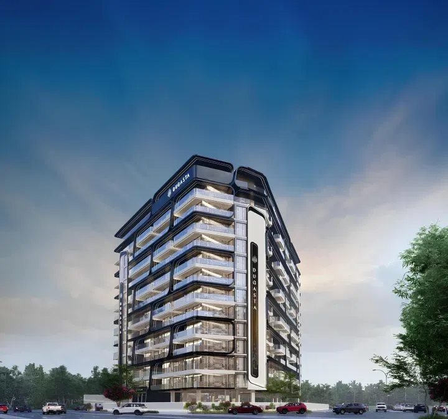
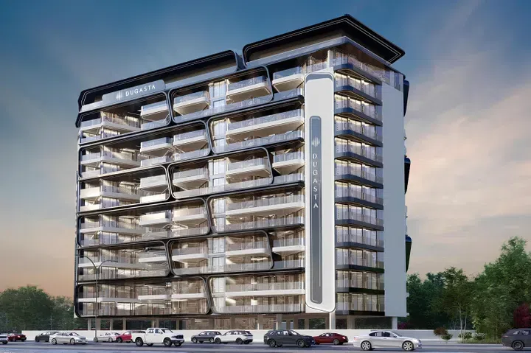
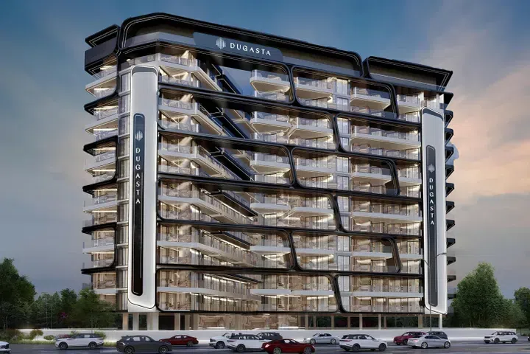
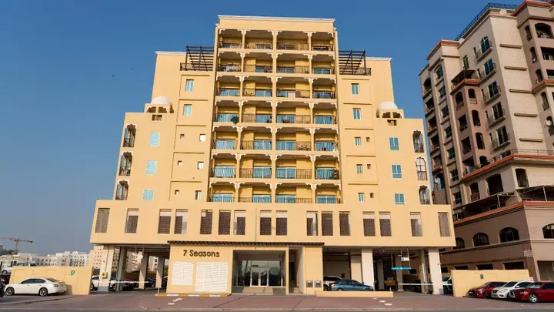
The building includes a ground floor, a podium floor and seven residential floors. The architecture of the complex is inspired by traditional Eastern motifs combined with elements of modern residential architecture.
Warsan 4
Dubai · UAE
A Dubai property search becomes more useful when it reflects a normal week. Put work, school or frequent visits on your shortlist alongside the home itself. Compare districts first, then look at the building entrance, the selected unit and the space your budget buys.
A district name does not tell you how a particular address works. Two buildings in the same area can involve different approaches, entrances and walks to everyday destinations. Trace the actual route you would use, then examine the floor plan and condition of the chosen property. For a home, that routine matters alongside the photographs; for a letting purchase, continue with the apartment comparison.
Review the types and bedroom counts actually represented in the results. A project can contain several offers covering different units; open each one to compare its matching floor areas and recorded prices.
DLD provides separate transaction, rent, project and valuation data categories. When comparing a Dubai asking price, use the relevant category and a matching area, property type and period. A citywide total cannot tell you whether this unit is fairly priced, and a registered sale is different evidence from another advertisement. How to read property market evidence
Building completion, a developer sale and a resale describe different things. Request current documents for the selected property and confirm occupancy, condition and the anticipated possession date separately.
Choose a property type when you are ready to compare one format in detail. Use bedroom count and budget to narrow the actual unit records, then ask for the current specification and availability of the offers you prefer.
Building status is verified only where a developer source is shown. Ready means the building is completed; unit occupancy still needs confirmation.
The building includes a ground floor, a podium floor and seven residential floors. The architecture of the complex is inspired by traditional Eastern motifs combined with elements of modern residential architecture.
Warsan 4
Studio apartments with 693.63–700.73 sq ft of space in Warsan 4. The complex is strategically located at the intersection of Sheikh Mohammed Bin Zayed Road and Manama Road, offering convenience and excellent transport accessibility.
Warsan 4
Warsan 4 · 1-bedroom apartments, with sizes of 1,334.4–1,395.22 sq ft. The development is a comfortable residential complex by Dugasta, located in Warsan 4, Dubai.
Warsan 4
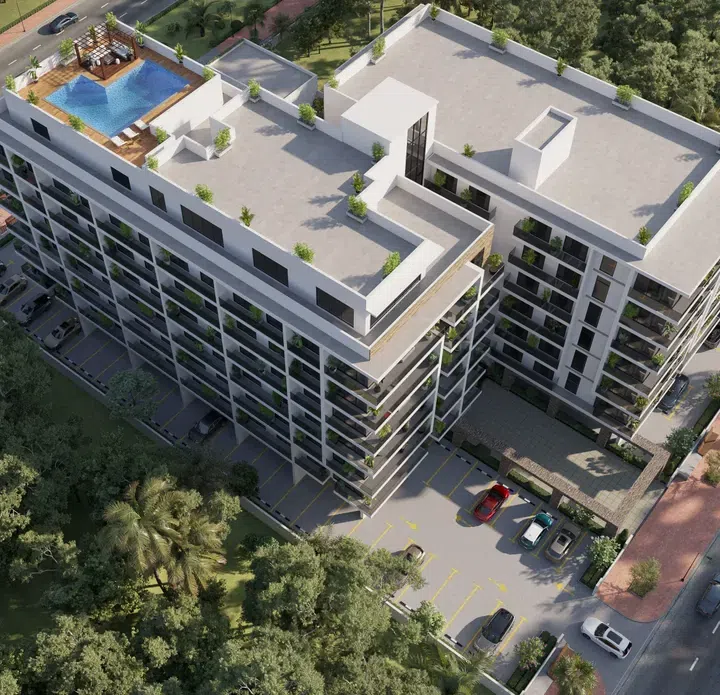
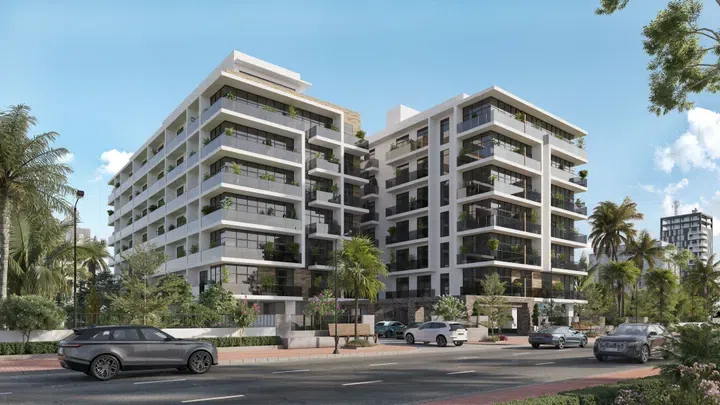
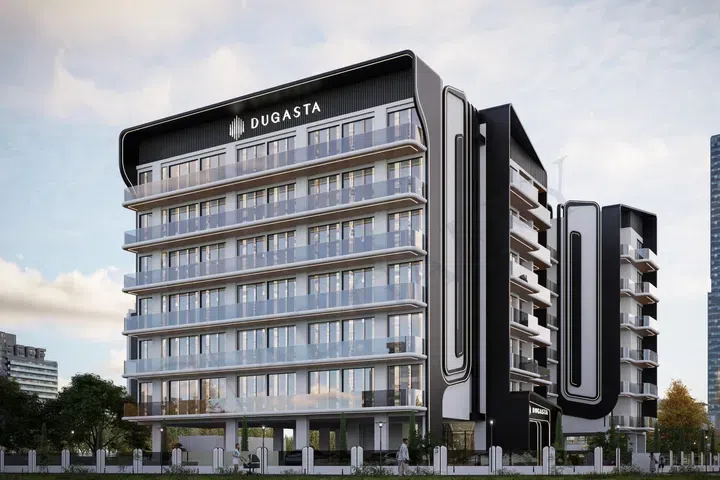
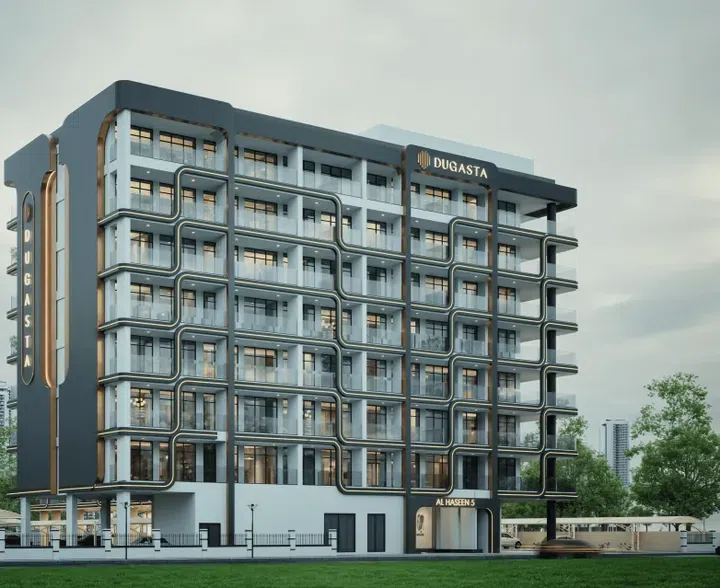
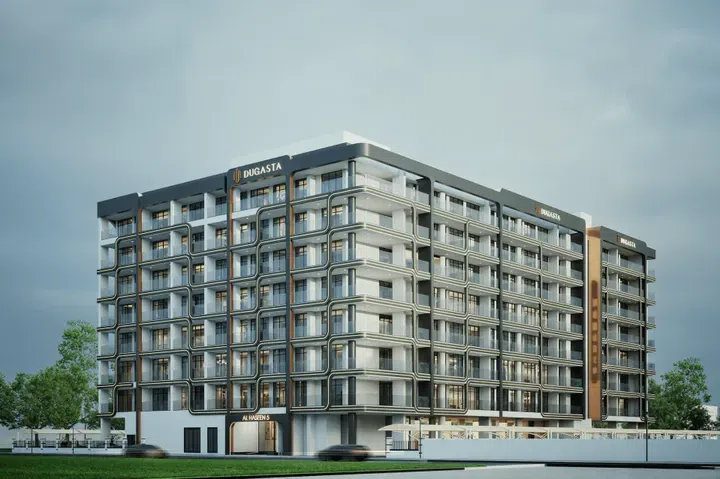
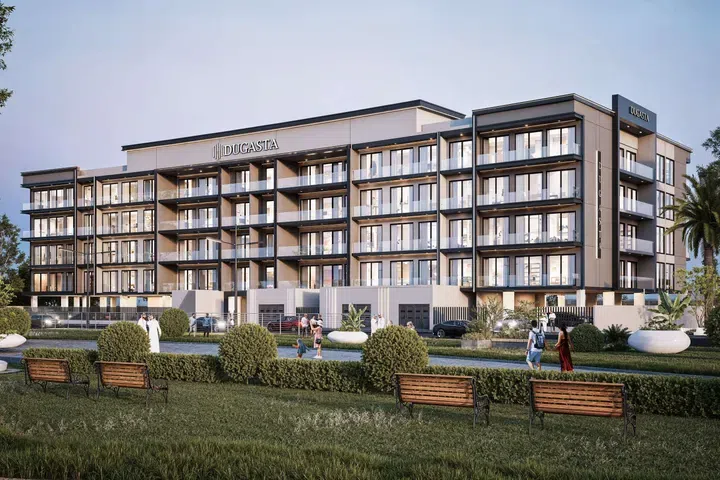
The building includes a ground floor, six residential floors and a rooftop. The architecture of the complex is designed in a modern minimalist style with an emphasis on clean geometric lines, panoramic glazing and spacious balconies.
Dubai Industrial City
Studio apartments in Dubai Industrial City with floor areas of 536 sq ft. Residents of the development have access to a range of amenities, including a fully equipped gym, a swimming pool and spacious parking.
Dubai Industrial City
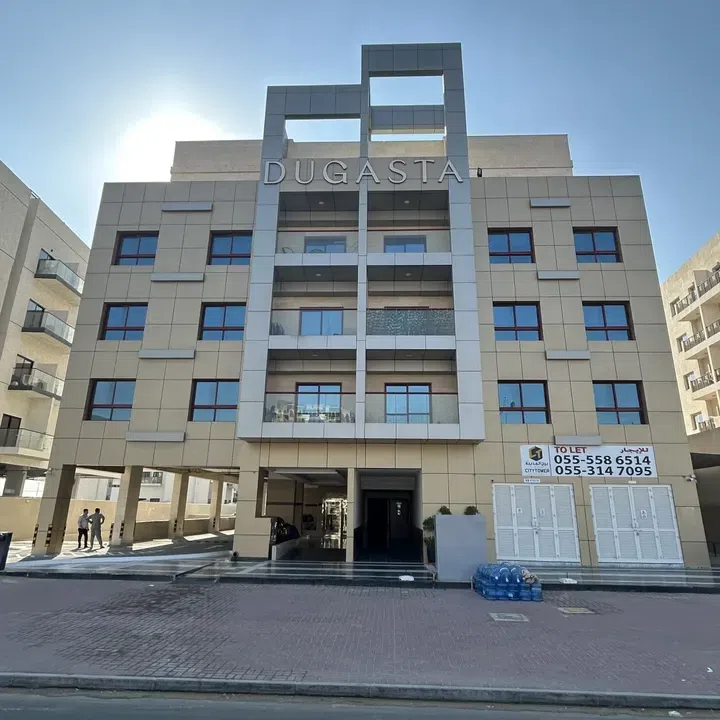
The building includes a basement floor, a ground floor, six residential floors and a rooftop. The contemporary exterior of the complex features clean lines, panoramic windows and stylish finishes that blend harmoniously with the surrounding environment.
Dubai Industrial City
851.21–1,171.22 sq ft is the floor area range for these 1-bedroom apartments in Dubai Industrial City. The development offers residents all the necessary amenities for comfortable living, including a swimming pool, a fully equipped gym and elevators, supporting a comfortable and active lifestyle.
Dubai Industrial City
2-bedroom apartments with 1,098.35 sq ft of space in Dubai Industrial City. The development is a residential complex by Dugasta Properties, located in the rapidly developing area of Dubai Industrial City.
Dubai Industrial City
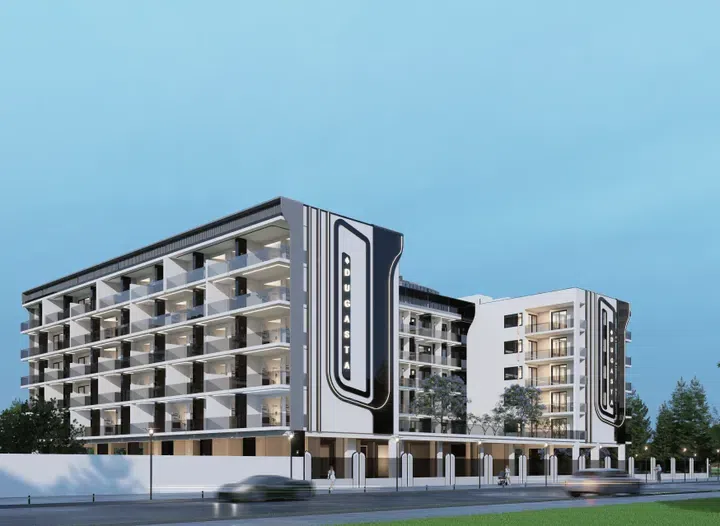
The complex includes a basement floor, a ground floor and five residential floors. Light-colored facades, panoramic glazing, spacious balconies and expressive architectural lines create a contemporary appearance.
Dubai Industrial City
1,057.77 sq ft is the floor area figure for these 1-bedroom apartments in Dubai Industrial City. The complex includes a basement floor, a ground floor and five residential floors.
Dubai Industrial City
2-bedroom apartments with 1,152.81 sq ft of space in Dubai Industrial City. Light-colored facades, panoramic glazing, spacious balconies and expressive architectural lines create a contemporary appearance.
Dubai Industrial City
The complex includes a basement floor, a ground floor, seven residential floors and a rooftop. The architecture of the project is designed in a modern style with expressive geometric lines, panoramic glazing and spacious balconies.
Dubai Industrial City
371–463.65 sq ft is the floor area range for these studio apartments in Dubai Industrial City. Sheikh Mohammed Bin Zayed Road, Sapphire Mall, NMC Royal Hospital, Greenfield International School and Dubai Parks and Resorts are located nearby.
Dubai Industrial City
1-bedroom apartments in Dubai Industrial City with floor areas of 744.27–975.39 sq ft. The development is a residential complex by Dugasta Properties, located in Dubai Industrial City.
Dubai Industrial City
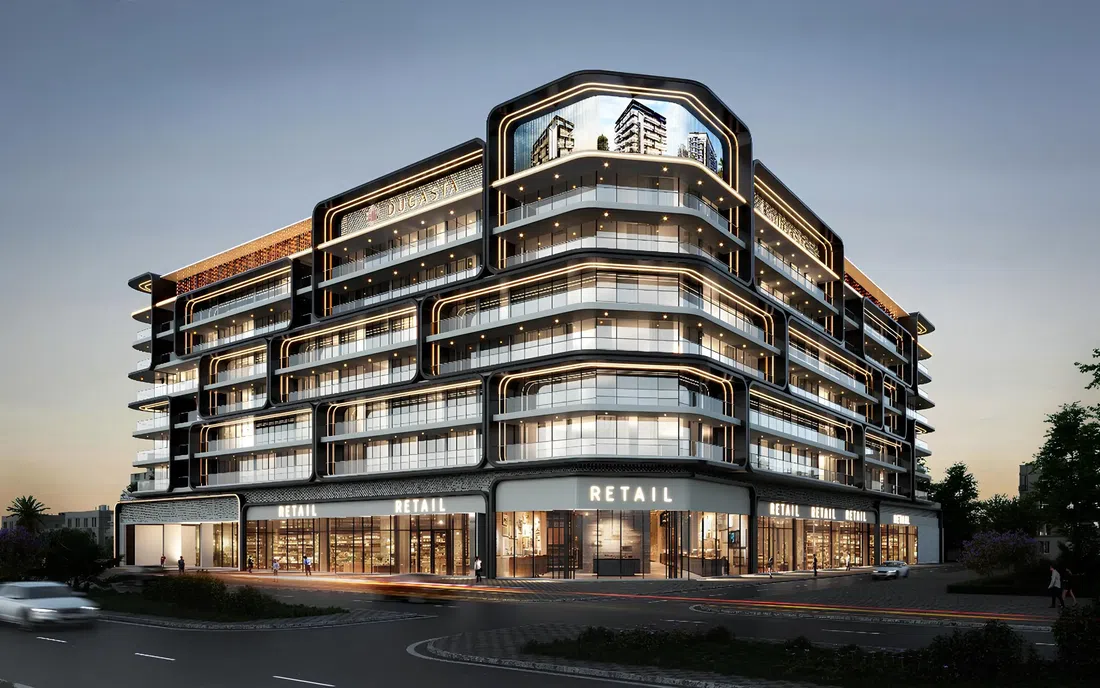
The building features a ground floor, a podium level, six residential floors and a roof. The architecture stands out with expressive lines, panoramic façades and open terraces, creating a modern exterior and emphasizing the atmosphere of an urban living environment.
Dubai Industrial City
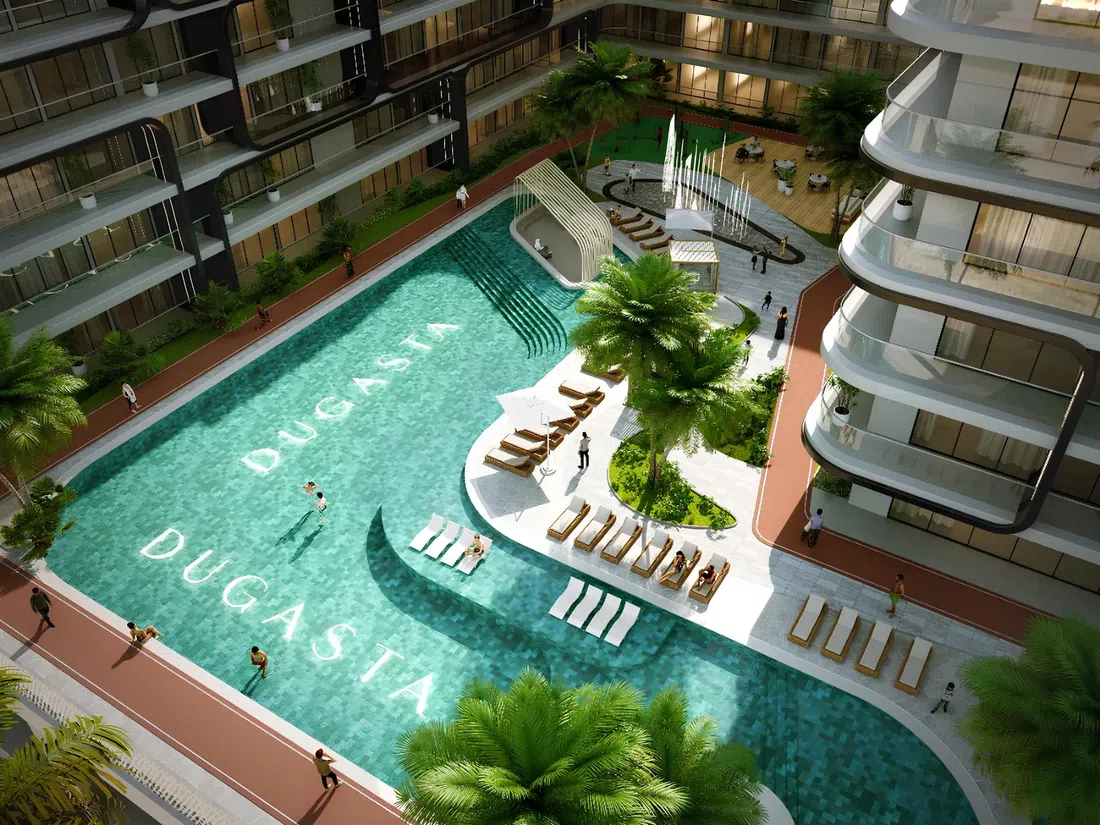
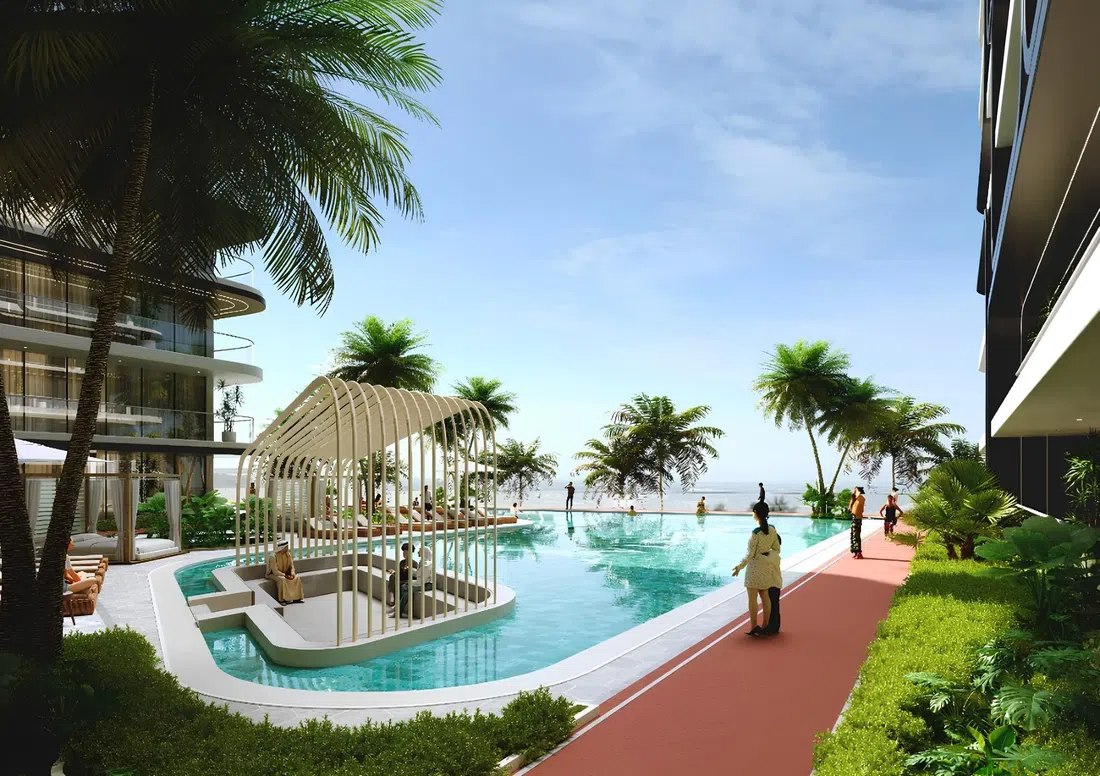
392.67–449.39 sq ft is the floor area range for these studio apartments in Dubai Industrial City. For residents, the development provides a swimming pool and a pool lounge area, an open-air gym, a tennis court, a children’s playground, relaxation zones and walking paths, mini golf, an open-air theatre, BBQ areas, as well as retail and dining spaces and fountains.
Dubai Industrial City
1-bedroom apartments in Dubai Industrial City with floor areas of 708.37–1,167.67 sq ft. The complex is situated in a convenient part of the district, providing easy access to the main directions of the city.
Dubai Industrial City
The building includes a ground floor, four residential floors and a rooftop. The interiors are designed in light contemporary tones with minimalist finishes, built-in lighting and functional living spaces focused on everyday comfort.
Dubai South
2-bedroom apartments with 1,018.86–1,792.08 sq ft of space in Dubai South. The building includes a ground floor, four residential floors and a rooftop.
Dubai South
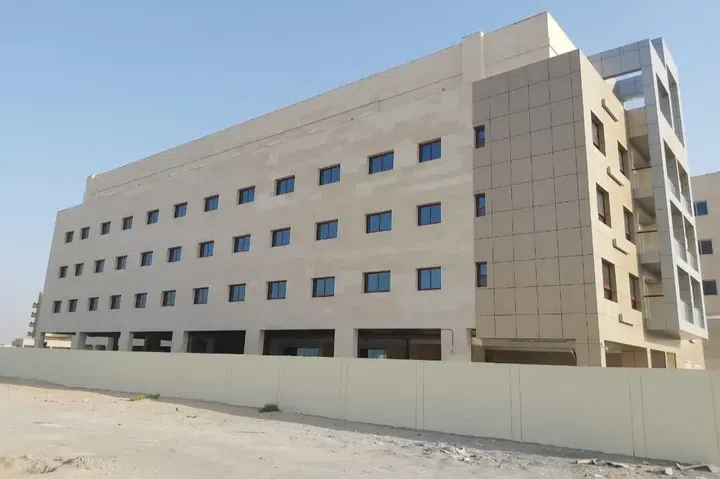
The building consists of a basement, a ground floor and four residential floors. The apartments are designed to maximise space and comfort.
Warsan 4
Studio apartments with 655.74–789.75 sq ft of space in Warsan 4. The complex is strategically located at the intersection of Sheikh Mohammed Bin Zayed Road and Manama Road, offering convenience and excellent transport accessibility.
Warsan 4
Warsan 4 · 1-bedroom apartments, with sizes of 1,126.23 sq ft. The development is a residential complex by Dugasta, located in Warsan 4, Dubai.
Warsan 4
The building includes a ground floor, six residential floors and a rooftop. The architecture of the complex is designed in a modern style with clean geometric lines, light-colored facades, panoramic windows and glass balconies, creating a contemporary appearance.
Dubailand Residence Complex
801.05–2,087.44 sq ft is the floor area range for these 1-bedroom apartments in Dubailand Residence Complex. The development is a residential complex by Dugasta, located in the Dubailand area.
Dubailand Residence Complex
2-bedroom apartments with 1,262.71–2,311.44 sq ft of space in Dubailand Residence Complex. The building includes a ground floor, six residential floors and a rooftop.
Dubailand Residence Complex
The building includes a basement floor, a ground floor, seven residential floors and a rooftop. The architecture of the complex is designed in a contemporary style with an emphasis on symmetry, clean lines and functional aesthetics.
Warsan 4
1,053.33 sq ft is the floor area figure for these 1-bedroom apartments in Warsan 4. The complex is also equipped with a range of amenities, including a gym that helps residents maintain an active and healthy lifestyle, a swimming pool with a jacuzzi, as well as a children’s playground.
Warsan 4
The building includes a basement, ground floor, podium level, six residential floors and a roof. The finishes include marble flooring in the lobby and high-quality ceramic tiles in the corridors.
Warsan 4
Warsan 4 · Studio apartments, with sizes of 670.59–1,261.31 sq ft. The development is a residential complex by Dugasta, located in Warsan 4, Dubai.
Warsan 4
1-bedroom apartments with 1,578.2–1,715.98 sq ft of space in Warsan 4. The building includes a basement, ground floor, podium level, six residential floors and a roof.
Warsan 4
The project includes a basement level, a ground floor and twelve residential floors, with a technical roof located above them. The architecture features clean vertical lines, panoramic glazing and spacious balconies, emphasizing the expressive and dynamic silhouette of the project.
Majan
Majan · Studio apartments, with sizes of 539.06–616.34 sq ft. The architecture features clean vertical lines, panoramic glazing and spacious balconies, emphasizing the expressive and dynamic silhouette of the project.
Majan
1-bedroom apartments with 838.62–1,194.69 sq ft of space in Majan. Residents have access to a swimming pool with a relaxation area, a children’s pool, a gym, a sauna, a steam room and covered parking.
Majan
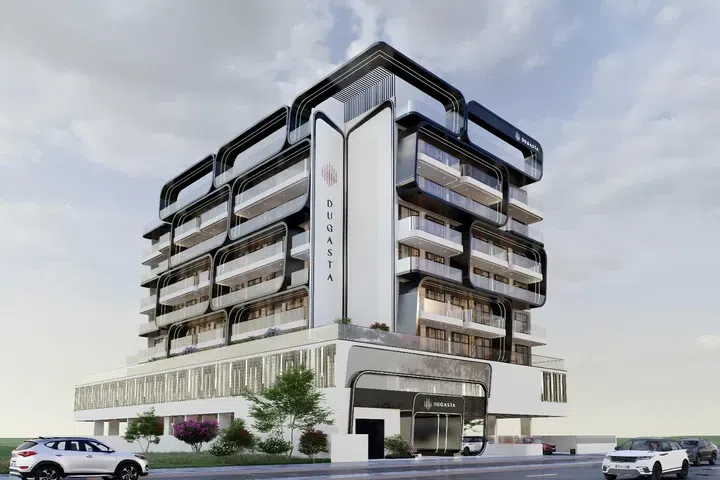
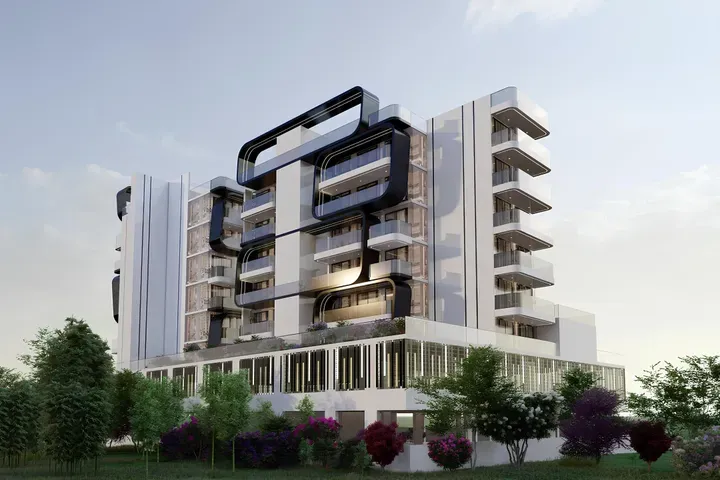
The complex includes three basement floors, a ground floor, twelve residential floors and a rooftop. The architecture of the complex is designed in a modern futuristic style with an emphasis on smooth lines, panoramic glazing and expressive geometric forms.
Dubailand Residence Complex
1-bedroom apartments with 694.49–747.24 sq ft of space in Dubailand Residence Complex. The facade combines light shades with contrasting dark elements, creating a dynamic and recognizable appearance.
Dubailand Residence Complex
1,153.36–1,289.74 sq ft is the floor area range for these 2-bedroom apartments in Dubailand Residence Complex. Residents have access to a variety of amenities, including a modern gym, a large swimming pool, an event hall, a children’s play area and beautifully landscaped areas that create a sense of harmony with nature.
Dubailand Residence Complex
All 36 matching offers shown. You've reached the end of this selection.
No saved units in Dubai match this selection. Try another property type, bedroom count, price or feature.