Saved catalogue · Imported 6 Oct 2026, 10:01 AM · Source file dated 13 Jul 2026 · Prices and availability require confirmation.

United Arab Emirates

Dugasta · Properties for sale in United Arab Emirates

Buying property in the UAE starts with choosing where ownership would fit your life or plans. Use this nationwide search to compare emirates and property formats, then narrow to a neighbourhood before weighing individual offers. A similar asking price can represent a very different home and setting.

Read more Exploring United Arab Emirates real estate

Exploring United Arab Emirates real estate

Start with the places you need to reach and how often you would use the property. Someone moving with a household may shortlist differently from an overseas owner planning occasional visits. Choose an emirate and area, then compare the accommodation itself; a UAE-wide result list is a starting map, not a single local market.

Compare the property formats

Review the types and bedroom counts actually represented in the results. A project can contain several offers covering different units; open each one to compare its matching floor areas and recorded prices.

Make the first comparison local

After choosing a district, keep the property type and size reasonably comparable. Put the full purchase proposal beside the asking price, including the documented ownership interest and ongoing charges. If market figures enter the discussion, check which emirate, period and property segment they actually describe. How to read property market evidence

Separate property stage from purchase route

Building completion, a developer sale and a resale describe different things. Request current documents for the selected property and confirm occupancy, condition and the anticipated possession date separately.

Develop a focused shortlist

Choose a property type when you are ready to compare one format in detail. Use bedroom count and budget to narrow the actual unit records, then ask for the current specification and availability of the offers you prefer.

36 offers across 13 projects · 442 matching units in the saved catalogue

Building status is verified only where a developer source is shown. Ready means the building is completed; unit occupancy still needs confirmation.

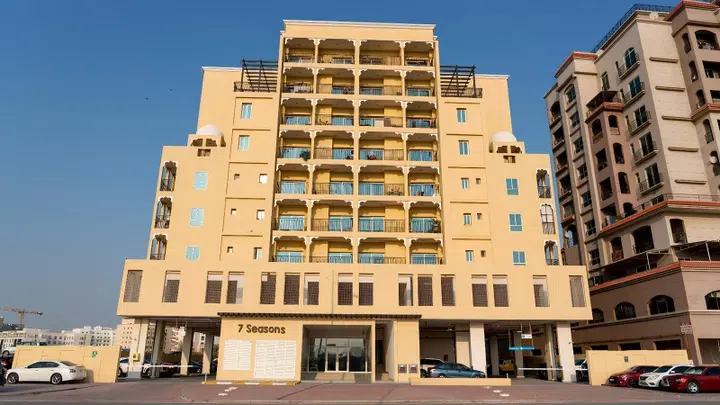
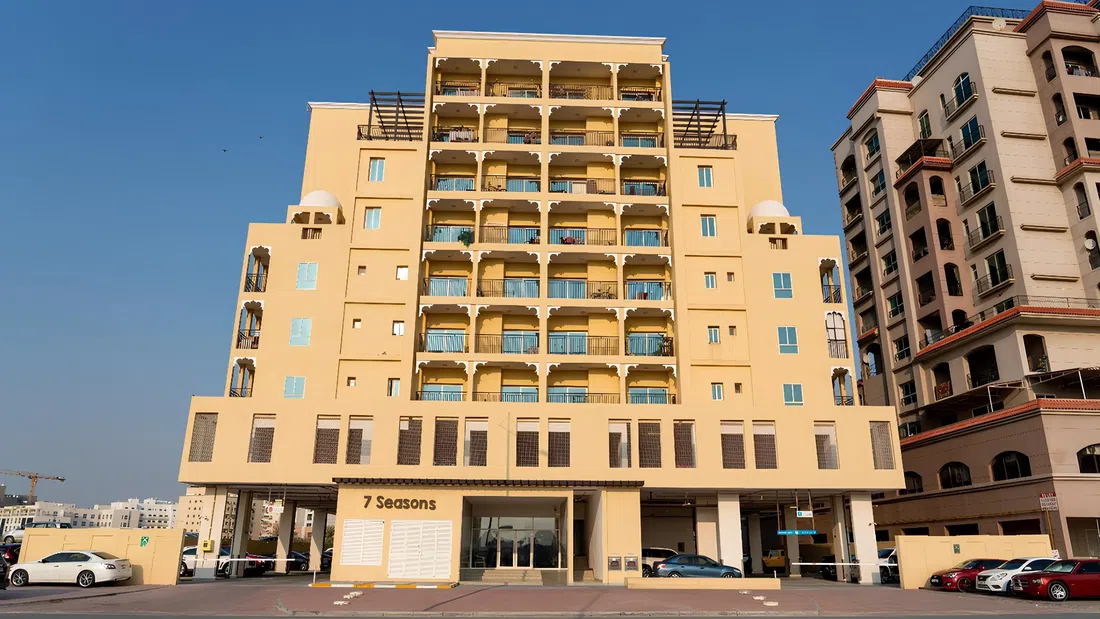
Properties at 7 Seasons — project gallery imageApartments

Properties at 7 Seasons

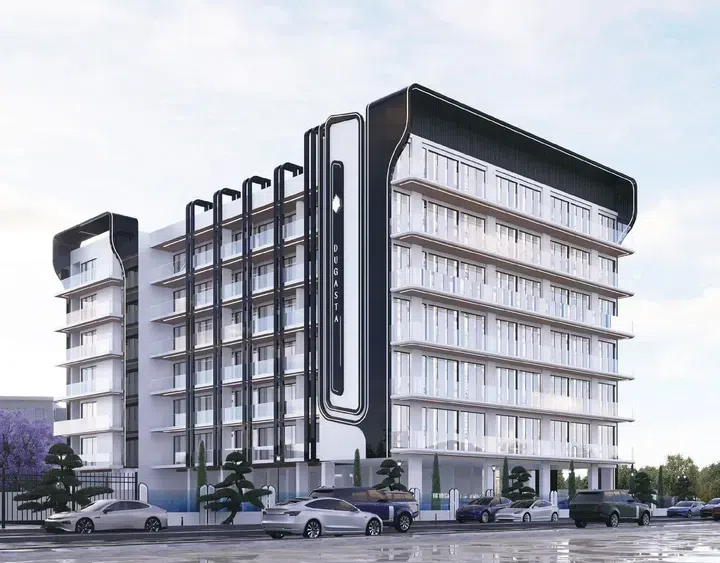
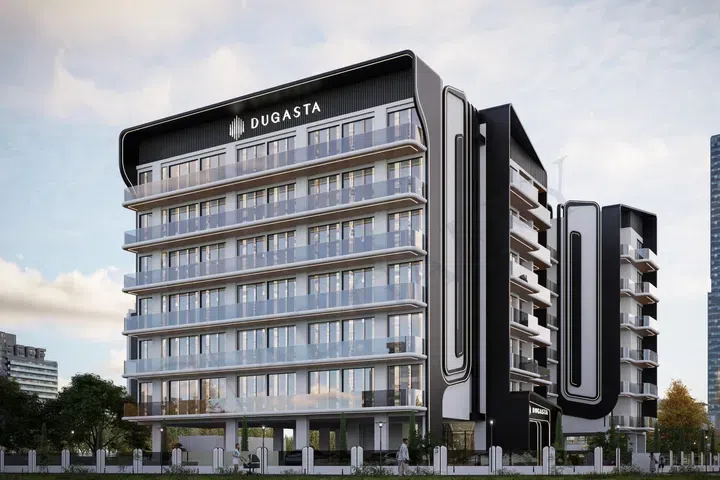
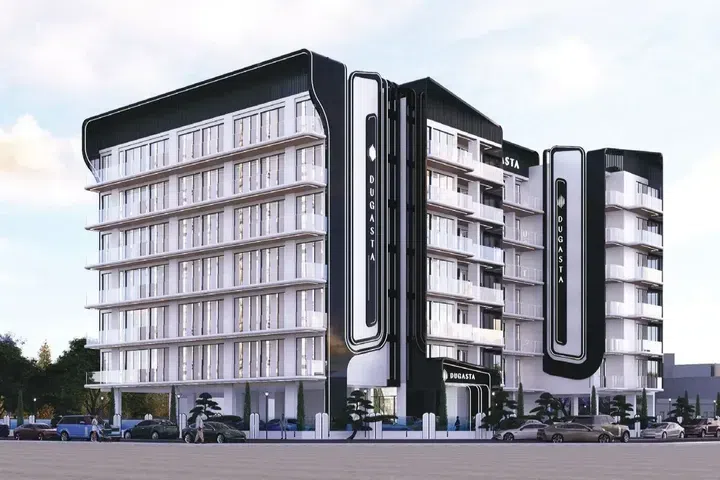
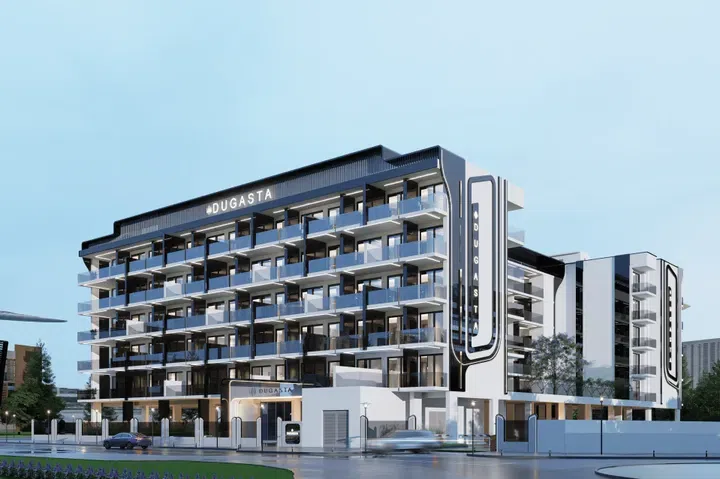
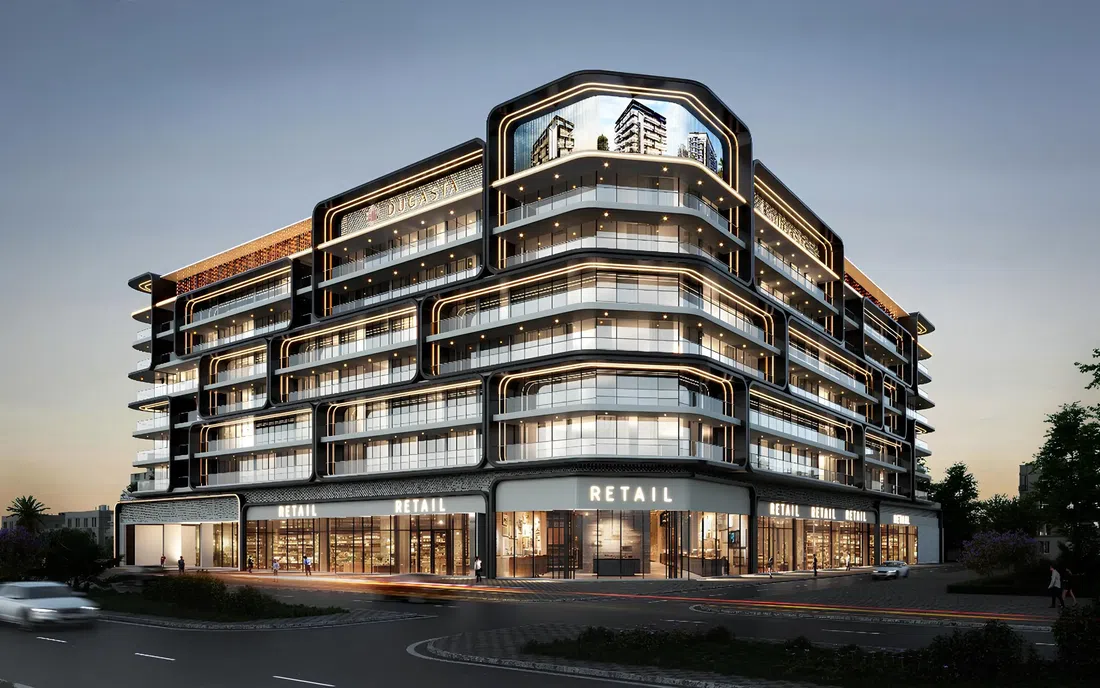
The building includes a ground floor, a podium floor and seven residential floors. The architecture of the complex is inspired by traditional Eastern motifs combined with elements of modern residential architecture.

Warsan 4

Studio / 1 bed / 2 bed694–1,762 sq ft64.44–163.72 m²
From AED 901,719
Studio apartments in Warsan 4 · 693.63–700.73 sq ft — project gallery imageApartments

Studio apartments in Warsan 4 · 693.63–700.73 sq ft

Studio apartments with 693.63–700.73 sq ft of space in Warsan 4. The complex is strategically located at the intersection of Sheikh Mohammed Bin Zayed Road and Manama Road, offering convenience and excellent transport accessibility.

Warsan 4

Studio694–701 sq ft64.44–65.1 m²
From AED 901,719
1-bedroom apartments in Warsan 4 · 1,334.4–1,395.22 sq ft — project gallery imageApartments

1-bedroom apartments in Warsan 4 · 1,334.4–1,395.22 sq ft

Warsan 4 · 1-bedroom apartments, with sizes of 1,334.4–1,395.22 sq ft. The development is a comfortable residential complex by Dugasta, located in Warsan 4, Dubai.

Warsan 4

1 bed1,334–1,395 sq ft123.97–129.62 m²
From AED 1,734,720
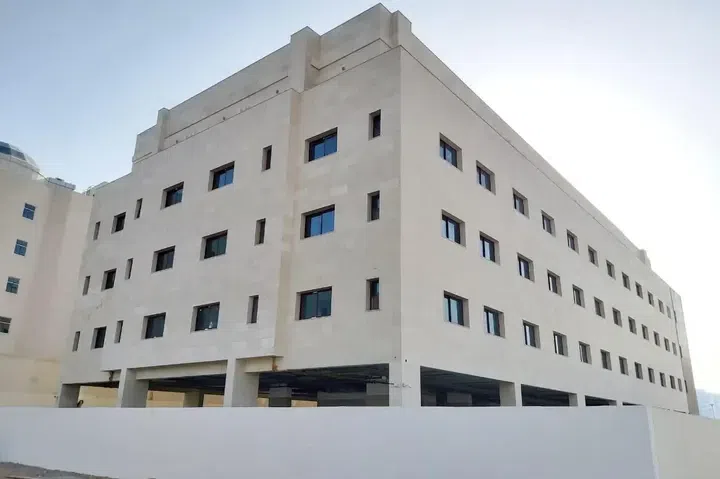
Al Haseen Residence 1 in Dubai Industrial City: expansive glazing — project gallery imageApartments

Al Haseen Residence 1 in Dubai Industrial City: expansive glazing

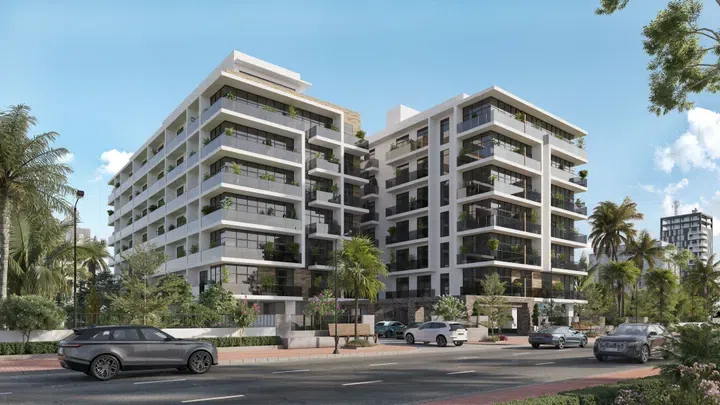
The building includes a ground floor, six residential floors and a rooftop. The architecture of the complex is designed in a modern minimalist style with an emphasis on clean geometric lines, panoramic glazing and spacious balconies.

Dubai Industrial City

Studio536 sq ft49.8 m²
AED 911,200
Studio apartments in Dubai Industrial City · 536 sq ft · Rooftop spaces — project gallery imageApartments

Studio apartments in Dubai Industrial City · 536 sq ft · Rooftop spaces

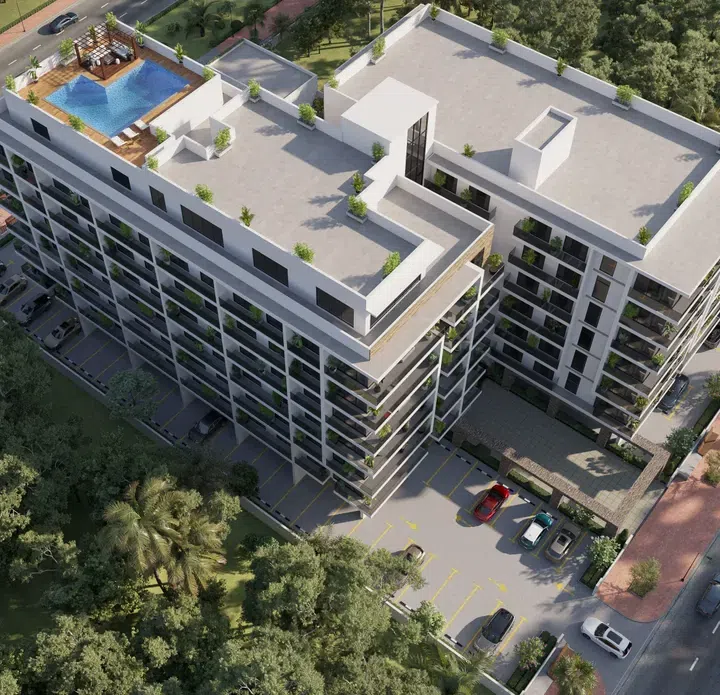
Studio apartments in Dubai Industrial City with floor areas of 536 sq ft. Residents of the development have access to a range of amenities, including a fully equipped gym, a swimming pool and spacious parking.

Dubai Industrial City

Studio536 sq ft49.8 m²
AED 911,200
Al Haseen Residences 3 in Dubai Industrial City: expansive glazing — project gallery imageApartments

Al Haseen Residences 3 in Dubai Industrial City: expansive glazing

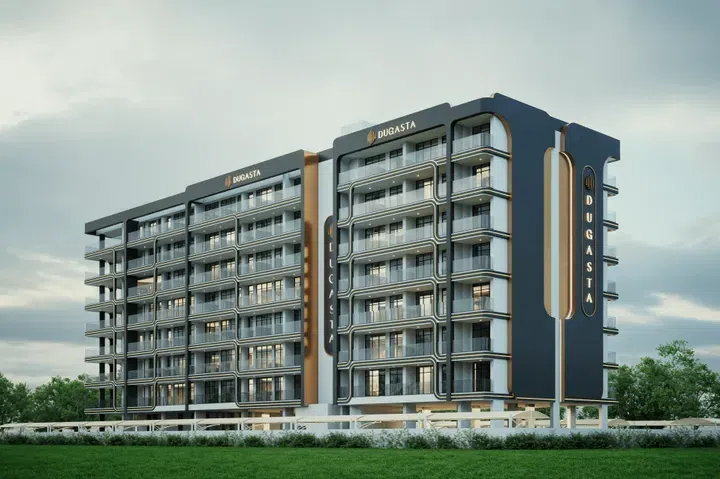
The building includes a basement floor, a ground floor, six residential floors and a rooftop. The contemporary exterior of the complex features clean lines, panoramic windows and stylish finishes that blend harmoniously with the surrounding environment.

Dubai Industrial City

1 bed / 2 bed851–1,171 sq ft79.08–108.81 m²
From AED 1,361,936
1-bedroom apartments in Dubai Industrial City · Expansive glazing · 851.21–1,171.22 sq ft — project gallery imageApartments

1-bedroom apartments in Dubai Industrial City · Expansive glazing · 851.21–1,171.22 sq ft

851.21–1,171.22 sq ft is the floor area range for these 1-bedroom apartments in Dubai Industrial City. The development offers residents all the necessary amenities for comfortable living, including a swimming pool, a fully equipped gym and elevators, supporting a comfortable and active lifestyle.

Dubai Industrial City

1 bed851–1,171 sq ft79.08–108.81 m²
From AED 1,361,936
Al Haseen Residences 4 in Dubai Industrial City: expansive glazing — project gallery imageApartments

Al Haseen Residences 4 in Dubai Industrial City: expansive glazing

The complex includes a basement floor, a ground floor and five residential floors. Light-colored facades, panoramic glazing, spacious balconies and expressive architectural lines create a contemporary appearance.

Dubai Industrial City

1 bed / 2 bed1,058–1,153 sq ft98.27–107.1 m²
From AED 1,692,432
Al Haseen Residences 5 in Dubai Industrial City: rooftop spaces — project gallery imageApartments

Al Haseen Residences 5 in Dubai Industrial City: rooftop spaces

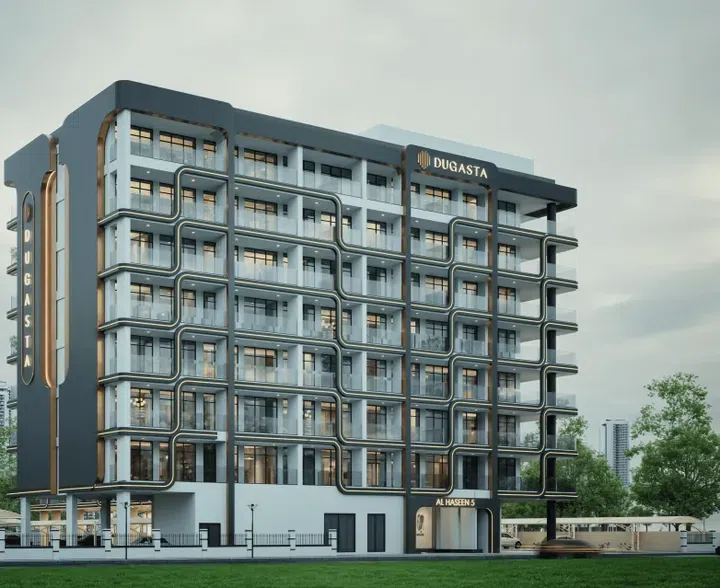
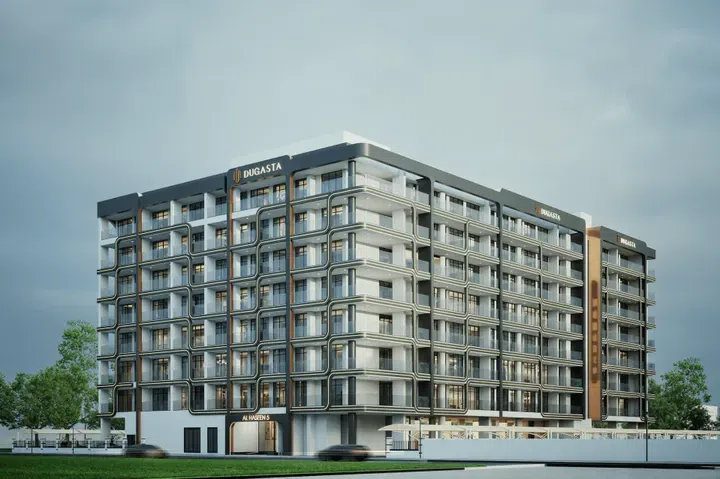
The complex includes a basement floor, a ground floor, seven residential floors and a rooftop. The architecture of the project is designed in a modern style with expressive geometric lines, panoramic glazing and spacious balconies.

Dubai Industrial City

Studio / 1 bed / 2 bed / 3 bed371–1,818 sq ft34.47–168.92 m²
From AED 751,285
371–463.65 sq ft studio apartments in Dubai Industrial City · Expansive glazing — project gallery imageApartments

371–463.65 sq ft studio apartments in Dubai Industrial City · Expansive glazing

371–463.65 sq ft is the floor area range for these studio apartments in Dubai Industrial City. Sheikh Mohammed Bin Zayed Road, Sapphire Mall, NMC Royal Hospital, Greenfield International School and Dubai Parks and Resorts are located nearby.

Dubai Industrial City

Studio371–464 sq ft34.47–43.07 m²
From AED 751,285
Al Haseen Residences 6 in Dubai Industrial City: sports courts — project gallery imageProperties

Al Haseen Residences 6 in Dubai Industrial City: sports courts

The building features a ground floor, a podium level, six residential floors and a roof. The architecture stands out with expressive lines, panoramic façades and open terraces, creating a modern exterior and emphasizing the atmosphere of an urban living environment.

Dubai Industrial City

Studio / 1 bed / 2 bed / Retail393–4,593 sq ft36.48–426.71 m²
From AED 775,523
Studio apartments in Dubai Industrial City · 392.67–449.39 sq ft · Sports courts — project gallery imageApartments

Studio apartments in Dubai Industrial City · 392.67–449.39 sq ft · Sports courts

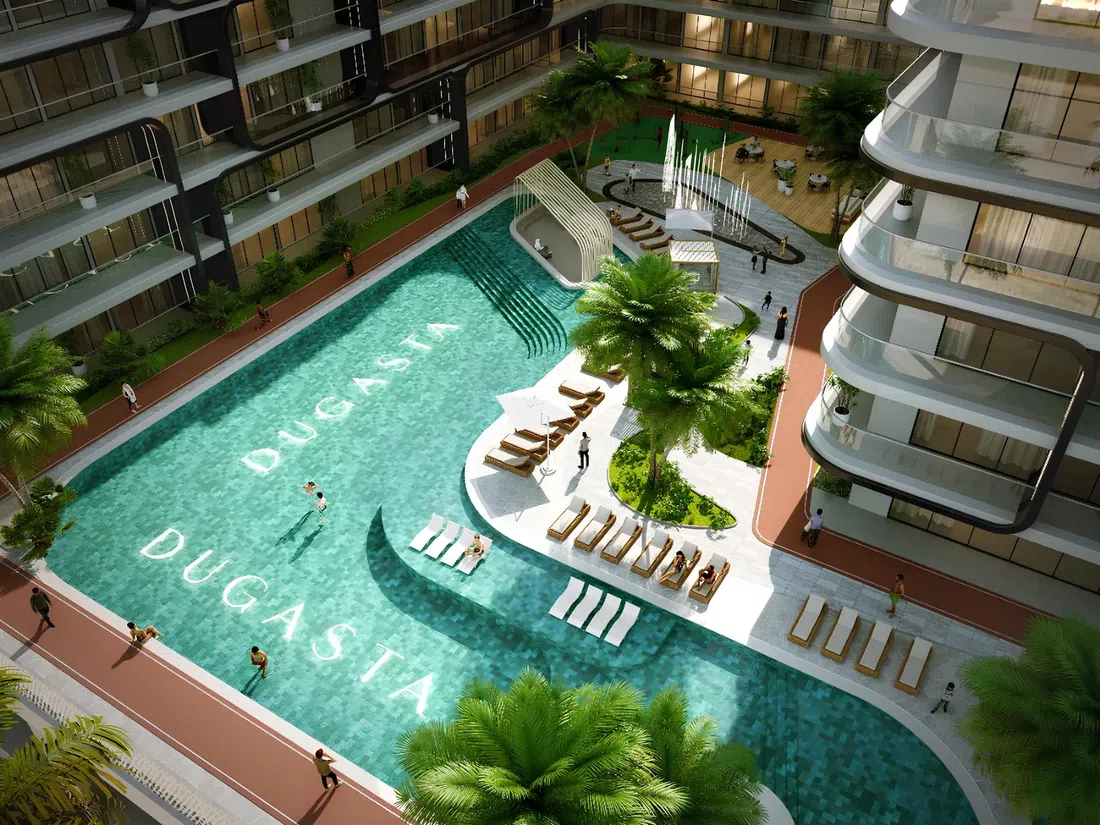
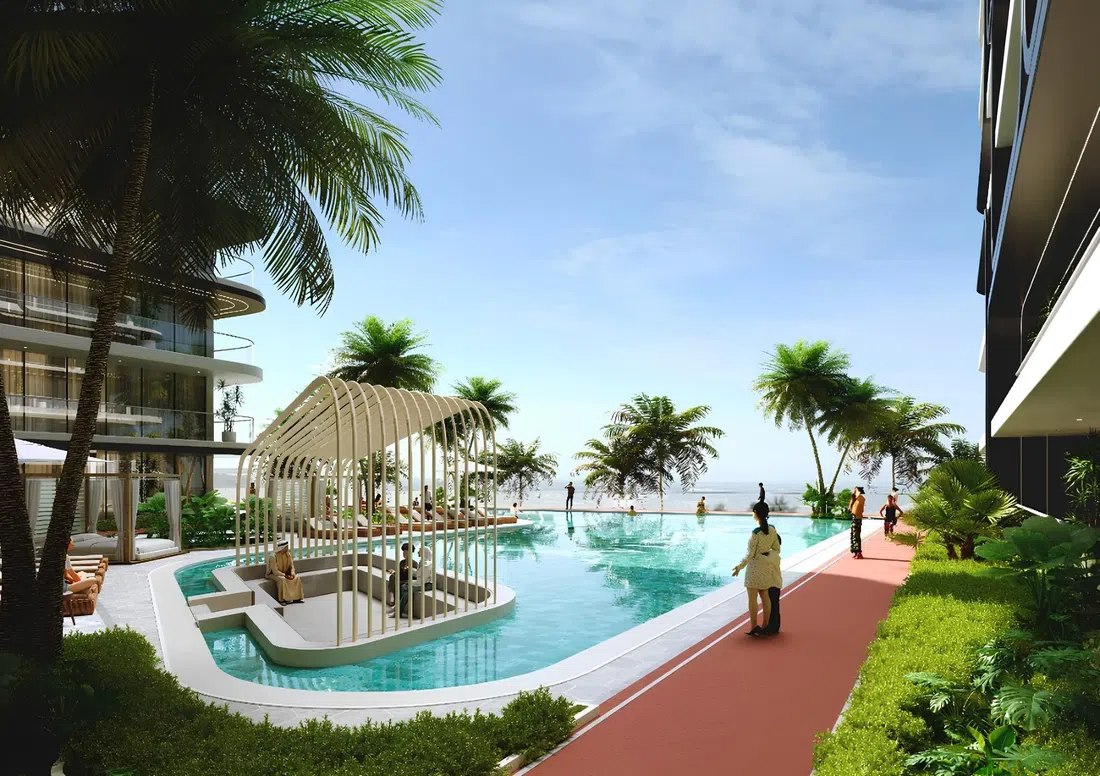
392.67–449.39 sq ft is the floor area range for these studio apartments in Dubai Industrial City. For residents, the development provides a swimming pool and a pool lounge area, an open-air gym, a tennis court, a children’s playground, relaxation zones and walking paths, mini golf, an open-air theatre, BBQ areas, as well as retail and dining spaces and fountains.

Dubai Industrial City

Studio393–449 sq ft36.48–41.75 m²
From AED 775,523
Astra Residences in Dubai South: rooftop spaces — project gallery imageApartments

Astra Residences in Dubai South: rooftop spaces

The building includes a ground floor, four residential floors and a rooftop. The interiors are designed in light contemporary tones with minimalist finishes, built-in lighting and functional living spaces focused on everyday comfort.

Dubai South

2 bed1,019–1,792 sq ft94.66–166.49 m²
From AED 2,012,256
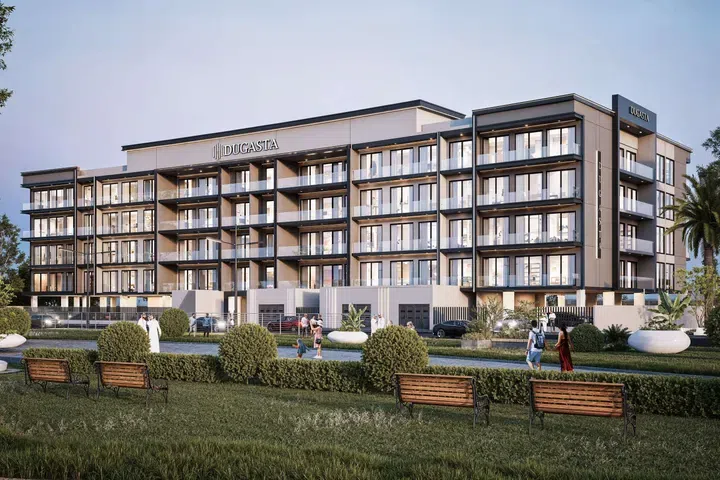
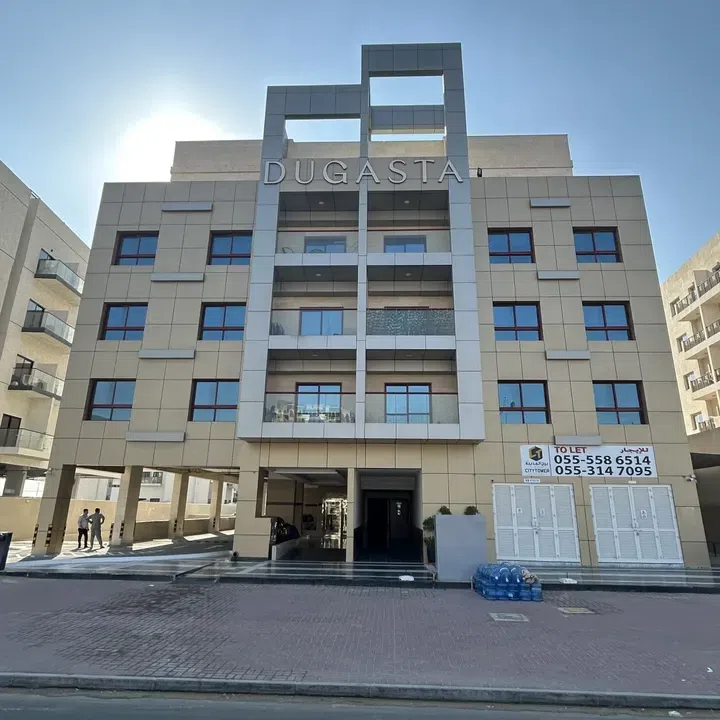
Properties at Dugasta Warsan — project gallery imageApartments

Properties at Dugasta Warsan

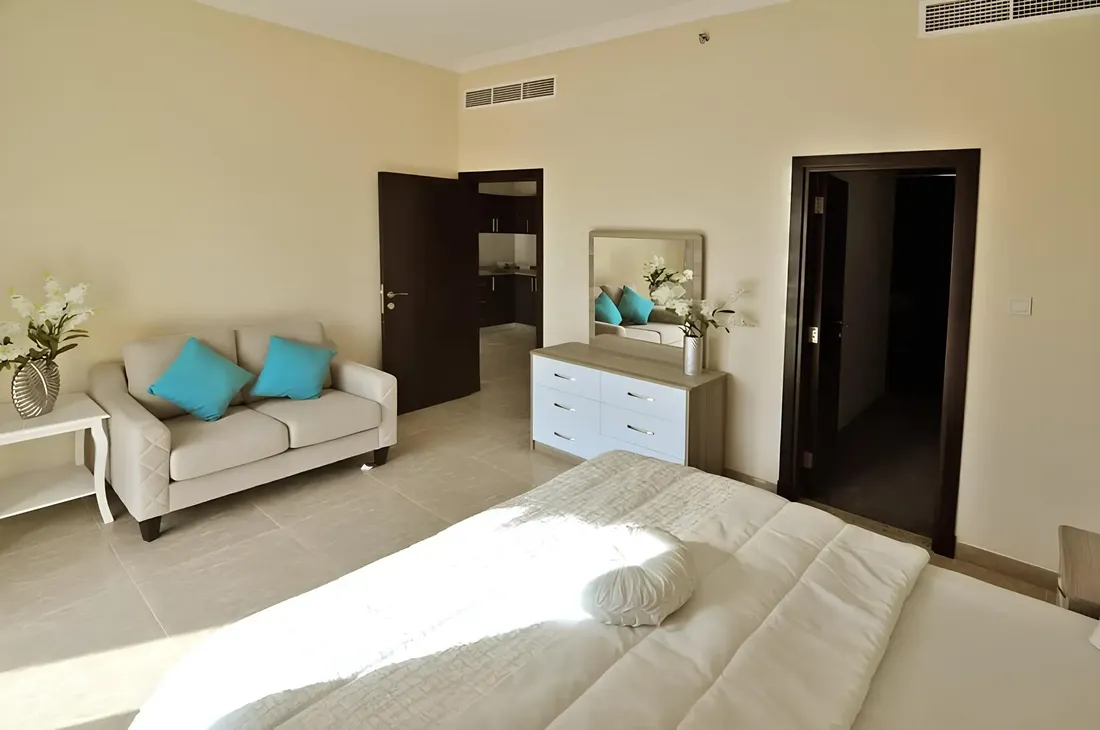
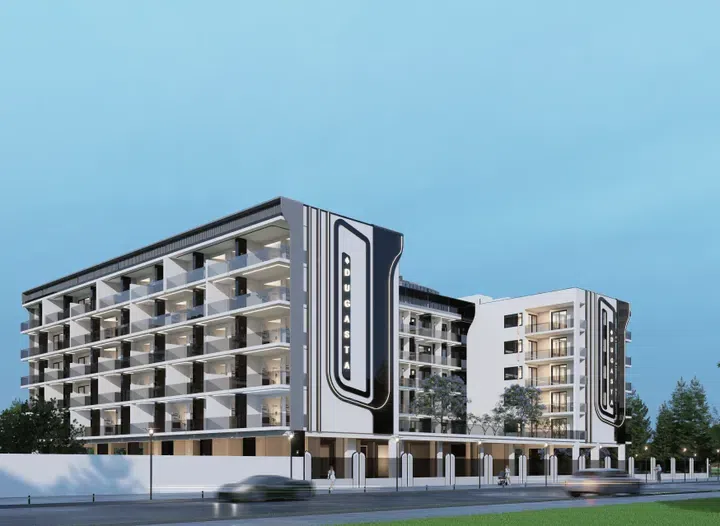
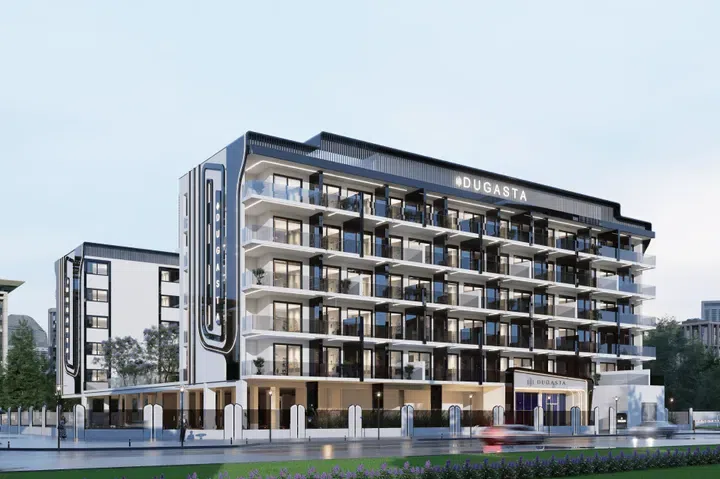
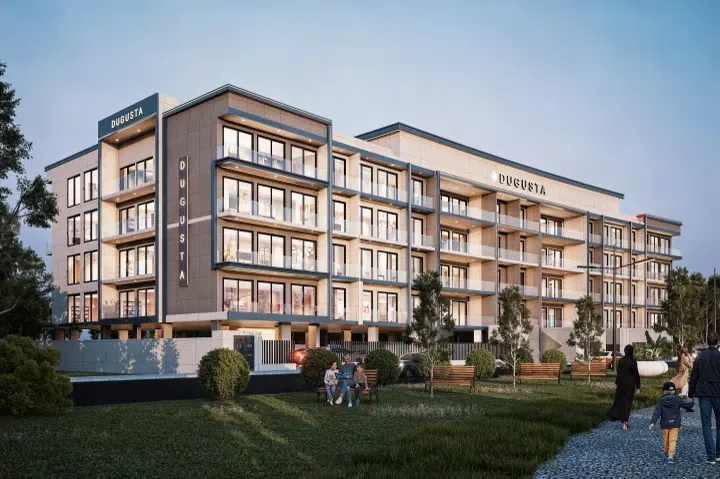
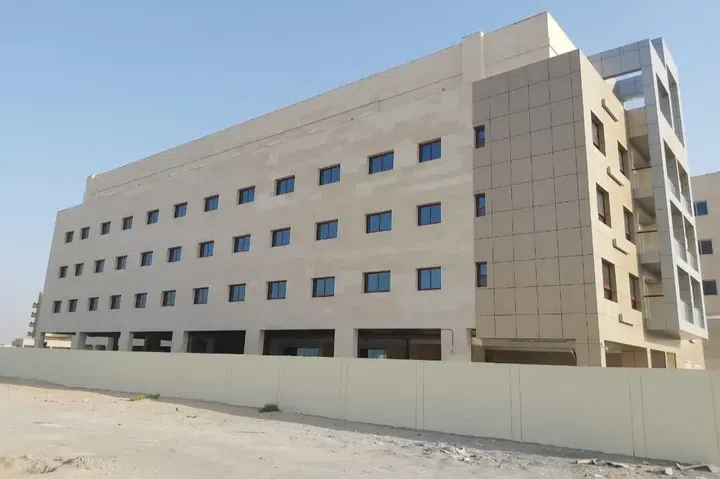
The building consists of a basement, a ground floor and four residential floors. The apartments are designed to maximise space and comfort.

Warsan 4

Studio / 1 bed / 2 bed656–1,746 sq ft60.92–162.2 m²
From AED 983,610
655.74–789.75 sq ft studio apartments in Warsan 4 — project gallery imageApartments

655.74–789.75 sq ft studio apartments in Warsan 4

Studio apartments with 655.74–789.75 sq ft of space in Warsan 4. The complex is strategically located at the intersection of Sheikh Mohammed Bin Zayed Road and Manama Road, offering convenience and excellent transport accessibility.

Warsan 4

Studio656–790 sq ft60.92–73.37 m²
From AED 983,610
1-bedroom apartments in Warsan 4 · 1,126.23 sq ft — project gallery imageApartments

1-bedroom apartments in Warsan 4 · 1,126.23 sq ft

Warsan 4 · 1-bedroom apartments, with sizes of 1,126.23 sq ft. The development is a residential complex by Dugasta, located in Warsan 4, Dubai.

Warsan 4

1 bed1,126 sq ft104.63 m²
AED 1,464,095
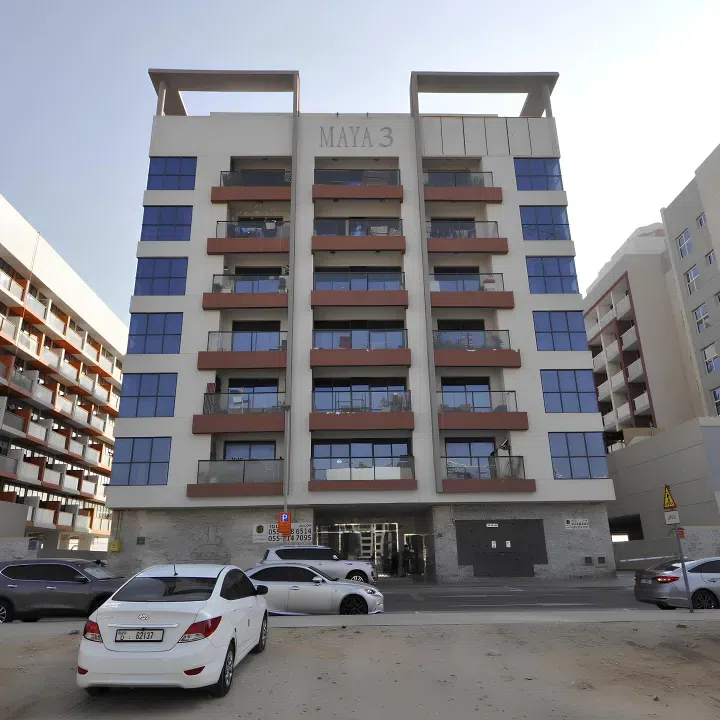
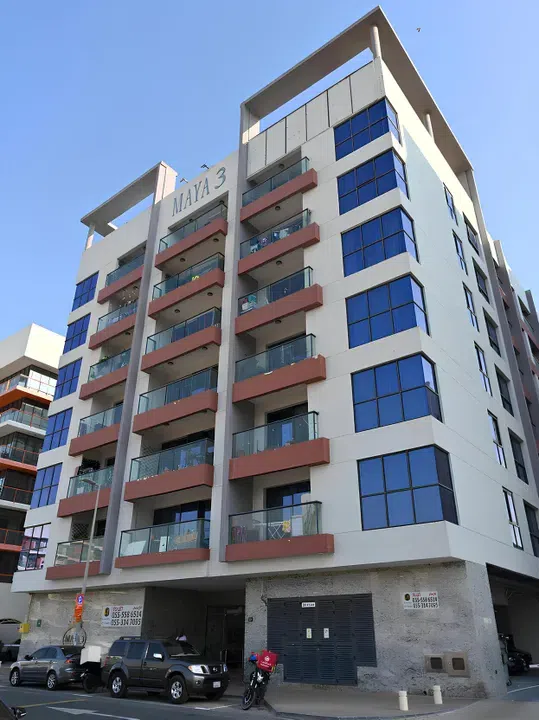
Maya 3 in Dubailand Residence Complex: expansive glazing — project gallery imageApartments

Maya 3 in Dubailand Residence Complex: expansive glazing

The building includes a ground floor, six residential floors and a rooftop. The architecture of the complex is designed in a modern style with clean geometric lines, light-colored facades, panoramic windows and glass balconies, creating a contemporary appearance.

Dubailand Residence Complex

1 bed / 2 bed801–2,311 sq ft74.42–214.74 m²
From AED 1,361,785

24 of 36 offers shown. Load more to continue.