Saved catalogue · Imported 6 Oct 2026, 10:01 AM · Source file dated 13 Jul 2026 · Prices and availability require confirmation.

United Arab Emirates

Danube Properties · Properties for sale in United Arab Emirates

Buying property in the UAE starts with choosing where ownership would fit your life or plans. Use this nationwide search to compare emirates and property formats, then narrow to a neighbourhood before weighing individual offers. A similar asking price can represent a very different home and setting.

Read more Exploring United Arab Emirates real estate

Exploring United Arab Emirates real estate

Start with the places you need to reach and how often you would use the property. Someone moving with a household may shortlist differently from an overseas owner planning occasional visits. Choose an emirate and area, then compare the accommodation itself; a UAE-wide result list is a starting map, not a single local market.

Compare the property formats

Review the types and bedroom counts actually represented in the results. A project can contain several offers covering different units; open each one to compare its matching floor areas and recorded prices.

Make the first comparison local

After choosing a district, keep the property type and size reasonably comparable. Put the full purchase proposal beside the asking price, including the documented ownership interest and ongoing charges. If market figures enter the discussion, check which emirate, period and property segment they actually describe. How to read property market evidence

Separate property stage from purchase route

Building completion, a developer sale and a resale describe different things. Request current documents for the selected property and confirm occupancy, condition and the anticipated possession date separately.

Develop a focused shortlist

Choose a property type when you are ready to compare one format in detail. Use bedroom count and budget to narrow the actual unit records, then ask for the current specification and availability of the offers you prefer.

64 offers across 24 projects · 1471 matching units in the saved catalogue

Building status is verified only where a developer source is shown. Ready means the building is completed; unit occupancy still needs confirmation.

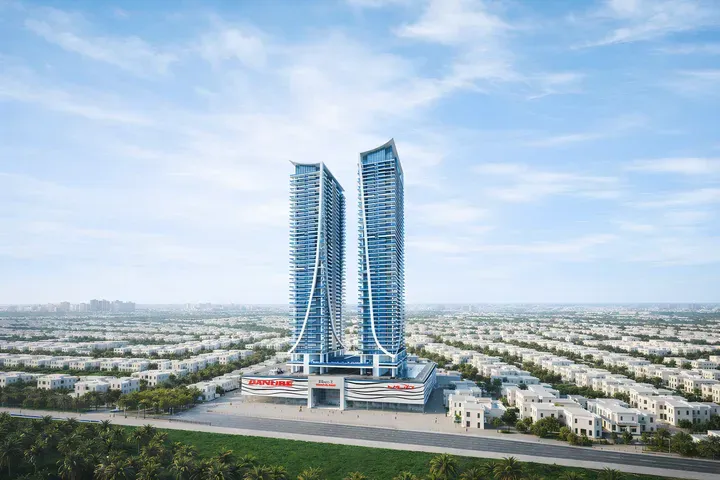
Aspirz by Danube in Dubai Sports City: cinema amenities — project gallery imageProperties

Aspirz by Danube in Dubai Sports City: cinema amenities

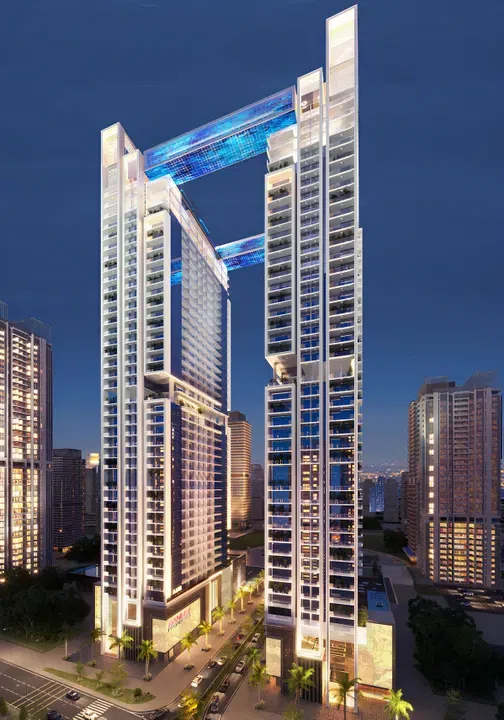
The building includes two basement floors, a ground floor, seven podium floors, forty residential floors and a roof. The spacious interiors of the apartments are designed with comfort and elegance in mind, filled with natural light thanks to panoramic windows, creating comfort with soft textures and complemented by finishes.

Dubai Sports City

Studio / 1 bed / 2 bed / 3 bed / Office328–1,327 sq ft30.49–123.27 m²
From AED 813,000
1-bedroom apartments in Dubai Sports City · 472.97–791.69 sq ft · Sports courts — project gallery imageApartments

1-bedroom apartments in Dubai Sports City · 472.97–791.69 sq ft · Sports courts

Dubai Sports City · 1-bedroom apartments, with sizes of 472.97–791.69 sq ft. The spacious interiors of the apartments are designed with comfort and elegance in mind, filled with natural light thanks to panoramic windows, creating comfort with soft textures and complemented by finishes.

Dubai Sports City

1 bed473–792 sq ft43.94–73.55 m²
From AED 1,088,000
Bayz 101 in Business Bay: sports courts — project gallery imageApartments

Bayz 101 in Business Bay: sports courts

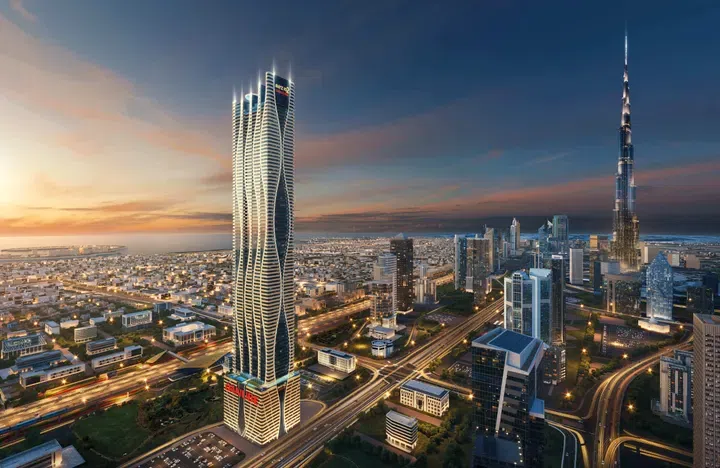
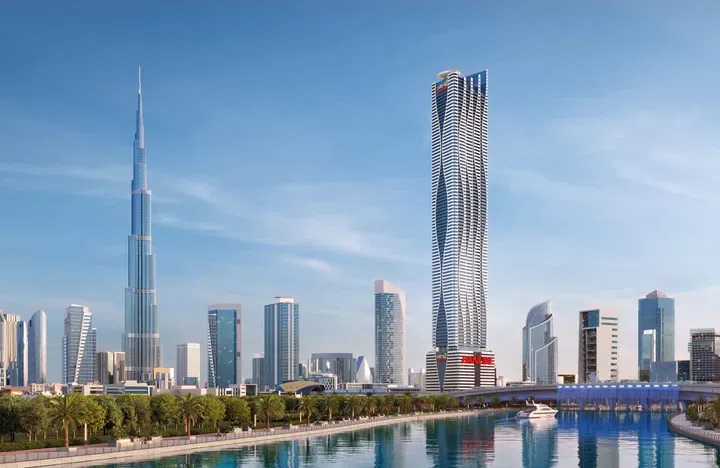
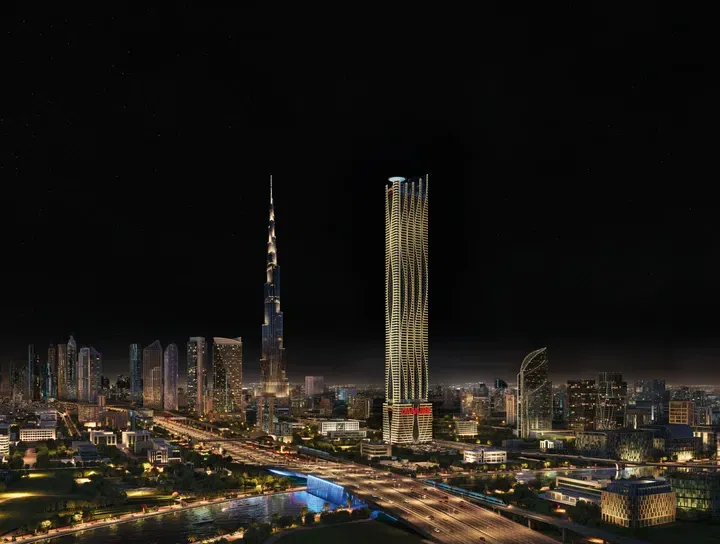
Rising one hundred and one floors above the city skyline, this complex also consists of four basement and one ground floors. Hospitals, clinics, schools, universities and other educational institutions are located in close proximity, providing residents with everything they need for quality living and education.

Business Bay

Studio / 1 bed / 2 bed / 3 bed374–1,492 sq ft34.75–138.61 m²
From AED 840,000
374–407 sq ft studio apartments in Business Bay · Sports courts — project gallery imageApartments

374–407 sq ft studio apartments in Business Bay · Sports courts

Studio apartments with 374–407 sq ft of space in Business Bay. Hospitals, clinics, schools, universities and other educational institutions are located in close proximity, providing residents with everything they need for quality living and education.

Business Bay

Studio374–407 sq ft34.75–37.81 m²
From AED 840,000
Bayz 102 in Business Bay: outdoor cinema — project gallery imagePropertiesOff-plan

Bayz 102 in Business Bay: outdoor cinema

The building includes four basement floors, a ground floor and one hundred and two residential floors with a rooftop. Each apartment has high-quality Italian furniture, decorative panels in the kitchen and Black Marquina marble trim.

Business Bay

Studio / 1 bed / 2 bed / 3 bed / 4 bed / 5 bed445–8,643 sq ft41.3–802.93 m²
From AED 1,576,568
Studio apartments in Business Bay · Marble detailing · 444.55–445.52 sq ft — project gallery imageApartmentsOff-plan

Studio apartments in Business Bay · Marble detailing · 444.55–445.52 sq ft

444.55–445.52 sq ft is the floor area range for these studio apartments in Business Bay. Residents of the development can enjoy a wide range of first-class amenities, including an indoor and aqua gym, a business center, a library, a children's play area, a barbecue area, and a specialty salon.

Business Bay

Studio445–446 sq ft41.3–41.39 m²
From AED 1,576,568
Bayz by Danube in Business Bay: concierge service — project gallery imageApartments

Bayz by Danube in Business Bay: concierge service

The architectural layout of the building includes two basement levels, a ground floor, and four podium levels, topped by an amenities floor, twenty-four residential floors, and a rooftop. Located in the heart of the business district, the development benefits from excellent connectivity.

Business Bay

Studio / 3 bed407–1,350 sq ft37.81–125.42 m²
From AED 855,000
Breez by Danube in Dubai Maritime City: rooftop spaces — project gallery imageApartments

Breez by Danube in Dubai Maritime City: rooftop spaces

The building includes a basement floor, followed by a ground floor, eight podium floors, one amenities floor, forty-six residential floors, two mechanical floors and the roof completes the structure. Leisure facilities include a clubhouse with a Zen garden, a hammock area, a sandy beach area, and a barbecue area, as well as a pool bar and a cinema room.

Dubai Maritime City

Studio / 1 bed / 2 bed / 4 bed394–3,088 sq ft36.63–286.89 m²
From AED 1,443,000
Studio apartments in Dubai Maritime City · Sports courts · 394.28–466.4 sq ft — project gallery imageApartments

Studio apartments in Dubai Maritime City · Sports courts · 394.28–466.4 sq ft

394.28–466.4 sq ft is the floor area range for these studio apartments in Dubai Maritime City. The building includes a basement floor, followed by a ground floor, eight podium floors, one amenities floor, forty-six residential floors, two mechanical floors and the roof completes the structure.

Dubai Maritime City

Studio394–466 sq ft36.63–43.33 m²
From AED 1,443,000
603–806.44 sq ft 1-bedroom apartments in Dubai Maritime City · Yoga spaces — project gallery imageApartments

603–806.44 sq ft 1-bedroom apartments in Dubai Maritime City · Yoga spaces

1-bedroom apartments in Dubai Maritime City with floor areas of 603–806.44 sq ft. Leisure facilities include a clubhouse with a Zen garden, a hammock area, a sandy beach area, and a barbecue area, as well as a pool bar and a cinema room.

Dubai Maritime City

1 bed603–806 sq ft56.02–74.92 m²
From AED 2,290,000
Diamondz in JLT: sports courts — project gallery imagePropertiesOff-plan

Diamondz in JLT: sports courts

This building includes three basement floors, one ground and one mezzanine floor, sixty-two residential floors and a roof. Jumeirah Lake Towers has a well-developed infrastructure, thanks to which residents can find schools, kindergartens, medical centers, cafes, restaurants, shopping malls in the immediate vicinity of the complex.

Jumeirah Lake Towers (JLT)

Studio / 1 bed / 2 bed / 3 bed / 4 bed / Retail419–2,142 sq ft38.91–199.03 m²
From AED 1,295,800
418.82 sq ft studio apartments in JLT · Outdoor cinema — project gallery imageApartmentsOff-plan

418.82 sq ft studio apartments in JLT · Outdoor cinema

418.82 sq ft is the floor area figure for these studio apartments in Jumeirah Lake Towers (JLT). This building includes three basement floors, one ground and one mezzanine floor, sixty-two residential floors and a roof.

Jumeirah Lake Towers (JLT)

Studio419 sq ft38.91 m²
AED 1,295,800
1-bedroom apartments in JLT · 746.48–752.61 sq ft · Sports courts — project gallery imageApartmentsOff-plan

1-bedroom apartments in JLT · 746.48–752.61 sq ft · Sports courts

1-bedroom apartments in Jumeirah Lake Towers (JLT) with floor areas of 746.48–752.61 sq ft. Jumeirah Lake Towers has a well-developed infrastructure, thanks to which residents can find schools, kindergartens, medical centers, cafes, restaurants, shopping malls in the immediate vicinity of the complex.

Jumeirah Lake Towers (JLT)

1 bed746–753 sq ft69.35–69.92 m²
From AED 1,947,000
Eleganz in JVC: landscaped gardens — project gallery imageApartments

Eleganz in JVC: landscaped gardens

Eleganz is a residential development by Danube Properties, located in the heart of Jumeirah Village Circle. Each building blends into its surroundings, while its façade enhances the vibrant urban landscape.

Jumeirah Village Circle (JVC)

1 bed / 2 bed1,240–1,770 sq ft115.2–164.44 m²
From AED 1,860,000
1-bedroom apartments in JVC · Landscaped gardens · 1,240 sq ft — project gallery imageApartments

1-bedroom apartments in JVC · Landscaped gardens · 1,240 sq ft

Jumeirah Village Circle (JVC) · 1-bedroom apartments, with sizes of 1,240 sq ft. The development is a residential development by Danube Properties, located in the heart of Jumeirah Village Circle.

Jumeirah Village Circle (JVC)

1 bed1,240 sq ft115.2 m²
AED 1,860,000
2-bedroom apartments in JVC · 1,731–1,770 sq ft · Landscaped gardens — project gallery imageApartments

2-bedroom apartments in JVC · 1,731–1,770 sq ft · Landscaped gardens

2-bedroom apartments in Jumeirah Village Circle (JVC) with floor areas of 1,731–1,770 sq ft. Each building blends into its surroundings, while its façade enhances the vibrant urban landscape.

Jumeirah Village Circle (JVC)

2 bed1,731–1,770 sq ft160.82–164.44 m²
From AED 2,597,000
Elitz in JVC: sports courts — project gallery imageApartments

Elitz in JVC: sports courts

Each tower includes a basement level, one ground floor, eight podium floors, and 33 or 38 residential floors, topped with a roof level. The architectural design is both modern and eye-catching, characterized by sleek glass facades and elegantly curved roofs.

Jumeirah Village Circle (JVC)

1 bed698–734 sq ft64.85–68.19 m²
From AED 1,015,920
698.03–734 sq ft 1-bedroom apartments in JVC · Sports courts — project gallery imageApartments

698.03–734 sq ft 1-bedroom apartments in JVC · Sports courts

1-bedroom apartments in Jumeirah Village Circle (JVC) with floor areas of 698.03–734 sq ft. Each tower includes a basement level, one ground floor, eight podium floors, and 33 or 38 residential floors, topped with a roof level.

Jumeirah Village Circle (JVC)

1 bed698–734 sq ft64.85–68.19 m²
From AED 1,015,920
Elitz 2 in JVC: outdoor cinema — project gallery imageApartments

Elitz 2 in JVC: outdoor cinema

Elitz 2 is an apartment complex by Danube Properties, consisting of two towers. Each tower features three basement levels, a ground floor, four podium levels, and respectively forty-one residential floors in Tower A and thirty-five in Tower B.

Jumeirah Village Circle (JVC)

Studio / 1 bed386–784 sq ft35.86–72.84 m²
From AED 700,000
Studio apartments in JVC · Smart-home features · 386–386.64 sq ft — project gallery imageApartments

Studio apartments in JVC · Smart-home features · 386–386.64 sq ft

386–386.64 sq ft is the floor area range for these studio apartments in Jumeirah Village Circle (JVC). The complex is located in the heart of the vibrant Jumeirah Village Circle area.

Jumeirah Village Circle (JVC)

Studio386–387 sq ft35.86–35.92 m²
From AED 700,000
749.49–784 sq ft 1-bedroom apartments in JVC · Yoga spaces — project gallery imageApartments

749.49–784 sq ft 1-bedroom apartments in JVC · Yoga spaces

1-bedroom apartments in Jumeirah Village Circle (JVC) with floor areas of 749.49–784 sq ft. The project has a design with a glass facade and curved roofs.

Jumeirah Village Circle (JVC)

1 bed749–784 sq ft69.63–72.84 m²
From AED 1,180,000
Fashionz in JVT: outdoor cinema — project gallery imageProperties

Fashionz in JVT: outdoor cinema

The building includes: one basement floor, one ground floor, 4 podium floors, 52 residential floors and a roof. These include modern fitness centers, pools, spas, landscaped gardens, concierge services, and 24-hour security.

Jumeirah Village Triangle (JVT)

Studio / 1 bed / 2 bed / Retail347–2,002 sq ft32.22–186.01 m²
From AED 693,840
346.81 sq ft studio apartments in JVT · Cinema amenities — project gallery imageApartments

346.81 sq ft studio apartments in JVT · Cinema amenities

Studio apartments with 346.81 sq ft of space in Jumeirah Village Triangle (JVT). Located in a prime location in the JVT area, the development provides residents with easy access to designer boutiques, high-end malls, and fashion events.

Jumeirah Village Triangle (JVT)

Studio347 sq ft32.22 m²
AED 693,840
1-bedroom apartments in JVT · Sports courts · 826.35–872.95 sq ft — project gallery imageApartments

1-bedroom apartments in JVT · Sports courts · 826.35–872.95 sq ft

Jumeirah Village Triangle (JVT) · 1-bedroom apartments, with sizes of 826.35–872.95 sq ft. The development is an elite residential complex from Danube Properties, located in the dynamic and rapidly developing Jumeirah Village Triangle (JVT) area.

Jumeirah Village Triangle (JVT)

1 bed826–873 sq ft76.77–81.1 m²
From AED 1,513,000
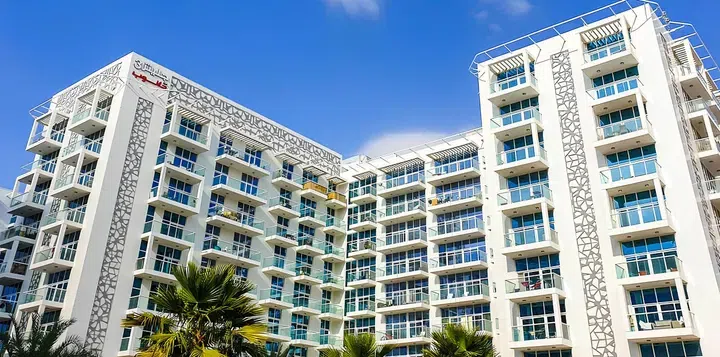
Gemz in Al Furjan: cinema amenities — project gallery imageApartments

Gemz in Al Furjan: cinema amenities

A key highlight of the project is the presence of private pools in selected units, along with interior finishes. The infrastructure offers a wide range of amenities, including a cricket field, yoga center, open-air cinema, modern beauty salon, gym, and fitness center.

Al Furjan

1 bed / 2 bed817–1,439 sq ft75.9–133.68 m²
From AED 1,225,000
Glitz 3 in Dubai Studio City: sports courts — project gallery imageApartments

Glitz 3 in Dubai Studio City: sports courts

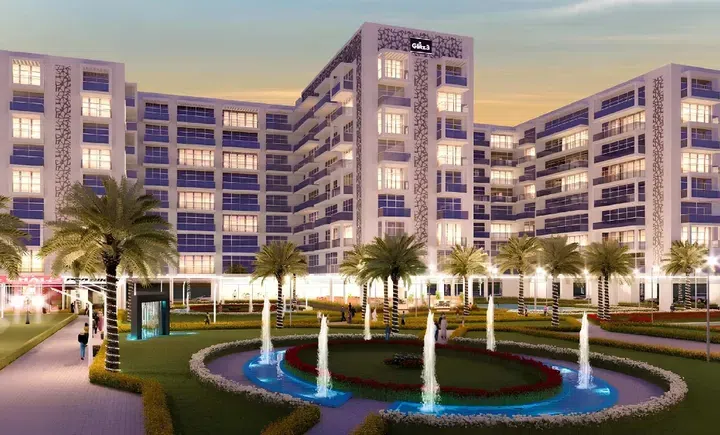
The development consists of two towers forming part of the vibrant Glitz residential project. The architectural configuration of each building includes a basement, a ground floor, eight residential floors, and a roof.

Dubai Studio City

1 bed / 2 bed820–1,242 sq ft76.18–115.39 m²
From AED 1,107,000
1,242 sq ft 2-bedroom apartments in Dubai Studio City · Sports courts — project gallery imageApartments

1,242 sq ft 2-bedroom apartments in Dubai Studio City · Sports courts

2-bedroom apartments in Dubai Studio City with floor areas of 1,242 sq ft. Residents enjoy a wide range of lifestyle amenities, including a rooftop swimming pool with a jacuzzi, a state-of-the-art health club with a steam room and sauna, and tennis and basketball courts.

Dubai Studio City

2 bed1,242 sq ft115.39 m²
AED 1,677,000
Lawnz in International City: sports courts — project gallery imageCommercial properties

Lawnz in International City: sports courts

The buildings configuration includes a basement level, a lower ground floor, a ground floor, seven residential floors, and a roof. Interiors are finished in a contemporary style using high-quality materials, with bright color palettes that enhance the sense of space.

International City

Retail866–1,266 sq ft80.45–117.62 m²
From AED 1,905,000
Oceanz 1 and 2 in Dubai Maritime City: sports courts — project gallery imageApartments

Oceanz 1 and 2 in Dubai Maritime City: sports courts

These twin towers comprise one basement level, one ground floor, six podium levels, and 41 residential floors in Tower 1 and 42 residential floors in Tower 2, topped with a roof level. In addition, Tower 1 features two mechanical floors.

Dubai Maritime City

Studio / 1 bed427–917 sq ft39.67–85.18 m²
From AED 1,100,000
Studio apartments in Dubai Maritime City · Cinema amenities · 427–566 sq ft — project gallery imageApartments

Studio apartments in Dubai Maritime City · Cinema amenities · 427–566 sq ft

Dubai Maritime City · Studio apartments, with sizes of 427–566 sq ft. The complex is conveniently located on Maritime City Island and has good access to Sheikh Mohammed Bin Zayed Road, allowing easy access to Dubai's main destinations.

Dubai Maritime City

Studio427–566 sq ft39.67–52.58 m²
From AED 1,100,000
717.96–916.87 sq ft 1-bedroom apartments in Dubai Maritime City · Sports courts — project gallery imageApartments

717.96–916.87 sq ft 1-bedroom apartments in Dubai Maritime City · Sports courts

1-bedroom apartments with 717.96–916.87 sq ft of space in Dubai Maritime City. These twin towers comprise one basement level, one ground floor, six podium levels, and 41 residential floors in Tower 1 and 42 residential floors in Tower 2, topped with a roof level.

Dubai Maritime City

1 bed718–917 sq ft66.7–85.18 m²
From AED 1,965,000
Oceanz 3 in Dubai Maritime City: sports courts — project gallery imageProperties

Oceanz 3 in Dubai Maritime City: sports courts

The complex is conveniently located on Maritime City Island and has good access to Sheikh Mohammed Bin Zayed Road, allowing easy access to Dubai's main destinations. The Italian interiors feature exclusive materials and furniture from Tonino Lamborghini Casa.

Dubai Maritime City

Studio / Retail428–4,239 sq ft39.75–393.78 m²
From AED 1,350,000
Opalz by Danube in Dubai Science Park: sports courts — project gallery imageApartments

Opalz by Danube in Dubai Science Park: sports courts

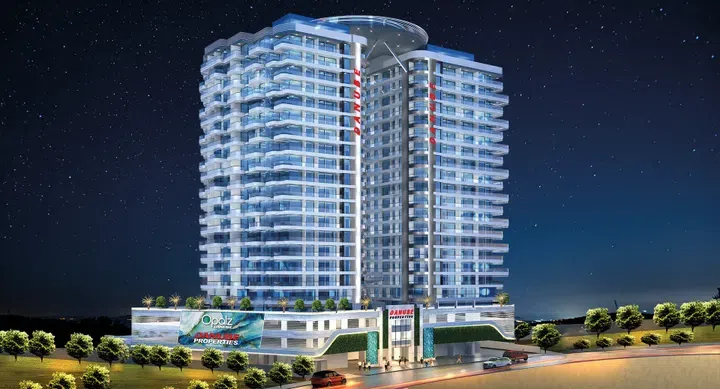
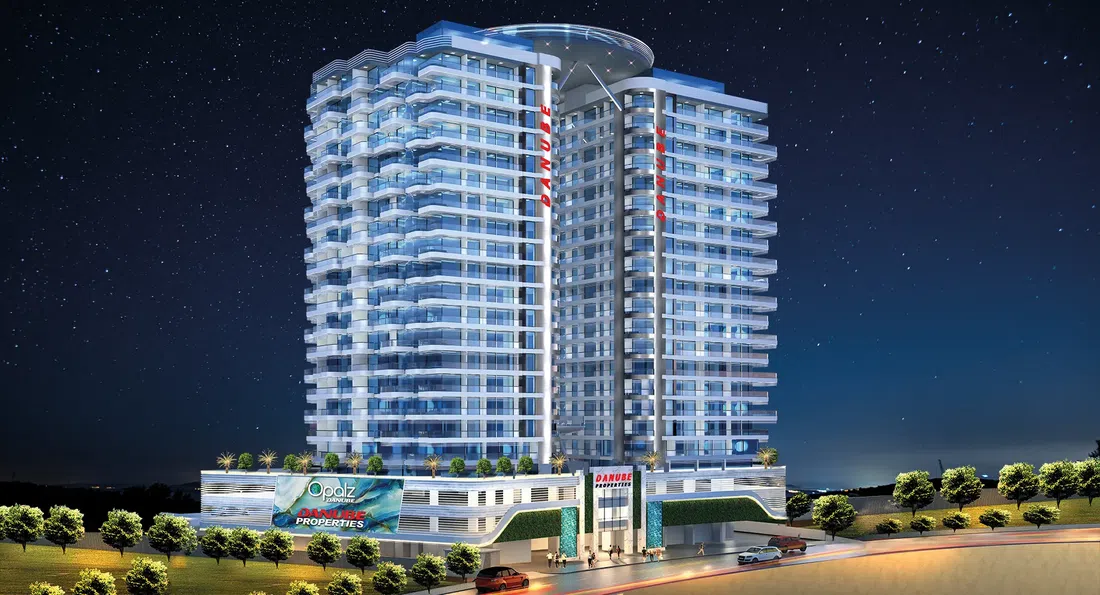
Opalz by Danube is a residential complex located in Dubai Science Park, consisting of two towers. They share two basement levels, one ground floor and two podium levels, while each tower features twenty residential floors and a rooftop level.

Dubai Science Park

Studio / 1 bed467–792 sq ft43.39–73.58 m²
From AED 737,860
467–542.39 sq ft studio apartments in Dubai Science Park · Yoga spaces — project gallery imageApartments

467–542.39 sq ft studio apartments in Dubai Science Park · Yoga spaces

Studio apartments with 467–542.39 sq ft of space in Dubai Science Park. They share two basement levels, one ground floor and two podium levels, while each tower features twenty residential floors and a rooftop level.

Dubai Science Park

Studio467–542 sq ft43.39–50.39 m²
From AED 737,860
Petalz in International City: expansive glazing — project gallery imageApartments

Petalz in International City: expansive glazing

The project consists of two residential towers featuring an architectural configuration with two basement levels, a ground floor, and six residential floors topped by a rooftop level. The contemporary exterior design is complemented by panoramic glazing and spacious balconies, creating a secure gated community with a landscaped inner courtyard.

International City

4 bed3,368 sq ft312.9 m²
AED 2,858,000
3,368 sq ft 4-bedroom apartments in International City · Sports courts — project gallery imageApartments

3,368 sq ft 4-bedroom apartments in International City · Sports courts

4-bedroom apartments with 3,368 sq ft of space in International City. The contemporary exterior design is complemented by panoramic glazing and spacious balconies, creating a secure gated community with a landscaped inner courtyard.

International City

4 bed3,368 sq ft312.9 m²
AED 2,858,000
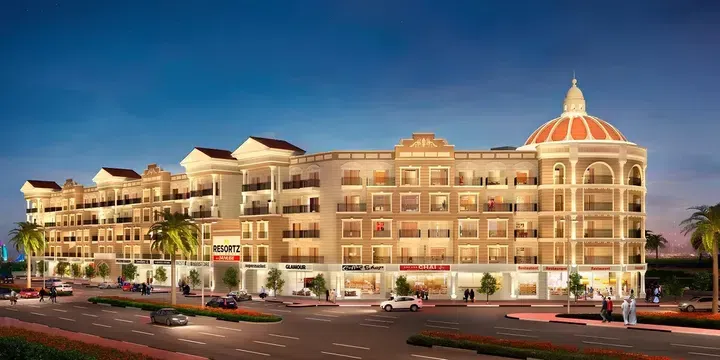
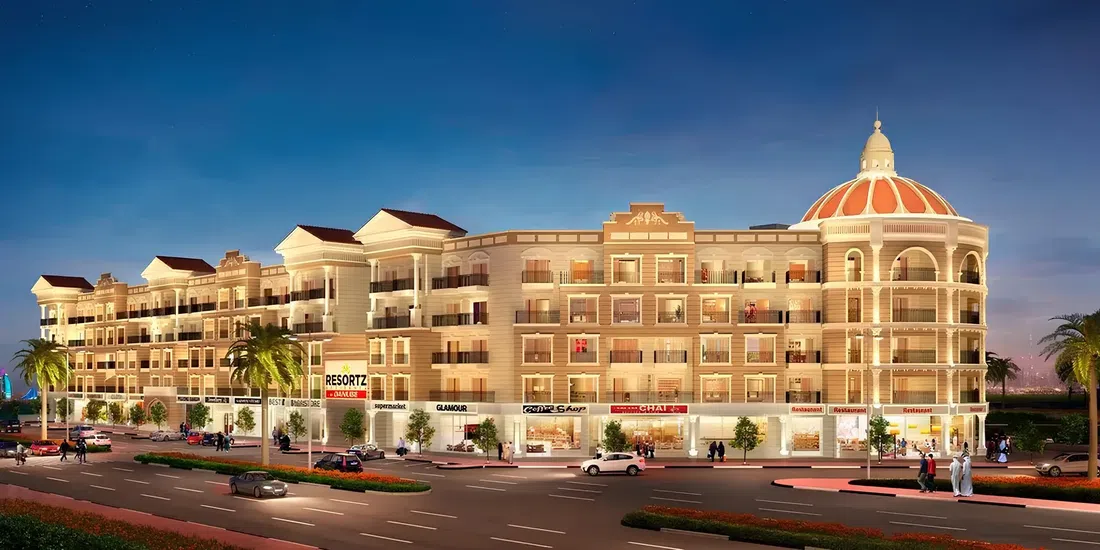
Resortz by Danube in Arjan: landscaped gardens — project gallery imageApartments

Resortz by Danube in Arjan: landscaped gardens

The complex consists of three blocks with a shared basement level and ground floor, above which rise four residential floors. The buildings are arranged to create a cohesive environment centered around a beautifully landscaped garden and swimming pool.

Arjan

1 bed843 sq ft78.32 m²
AED 1,265,000
SERENZ by Danube in JVC: cinema amenities — project gallery imageApartments

SERENZ by Danube in JVC: cinema amenities

The project consists of two towers connected by a shared podium with integrated infrastructure and communal spaces. The contemporary architecture is distinguished by flowing façade lines, floor-to-ceiling glazing and a striking silhouette.

Jumeirah Village Circle (JVC)

Studio / 1 bed / 2 bed / 3 bed381–1,536 sq ft35.39–142.68 m²
From AED 907,000
Studio apartments in JVC · Yoga spaces · 380.93–438.95 sq ft — project gallery imageApartments

Studio apartments in JVC · Yoga spaces · 380.93–438.95 sq ft

380.93–438.95 sq ft is the floor area range for these studio apartments in Jumeirah Village Circle (JVC). Residents have access to resort-style infrastructure with more than forty amenities, including swimming pools, leisure areas, sports zones and a whole kids adventureland.

Jumeirah Village Circle (JVC)

Studio381–439 sq ft35.39–40.78 m²
From AED 907,000
538.08–804.71 sq ft 1-bedroom apartments in JVC · Outdoor cinema — project gallery imageApartments

538.08–804.71 sq ft 1-bedroom apartments in JVC · Outdoor cinema

1-bedroom apartments in Jumeirah Village Circle (JVC) with floor areas of 538.08–804.71 sq ft. The project consists of two towers connected by a shared podium with integrated infrastructure and communal spaces.

Jumeirah Village Circle (JVC)

1 bed538–805 sq ft49.99–74.76 m²
From AED 1,263,000
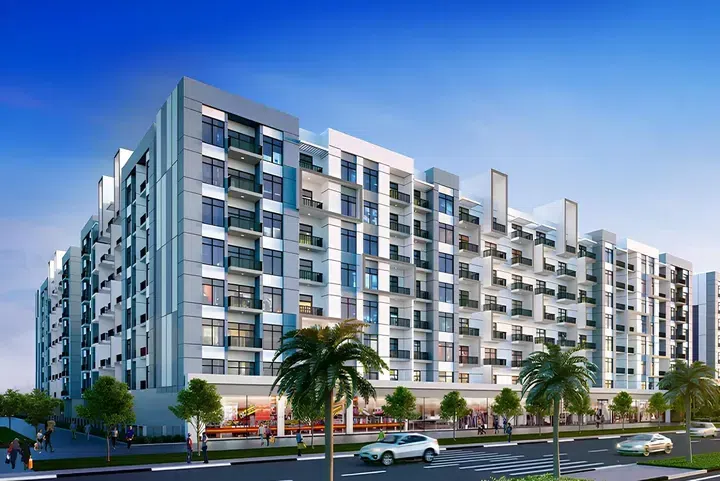
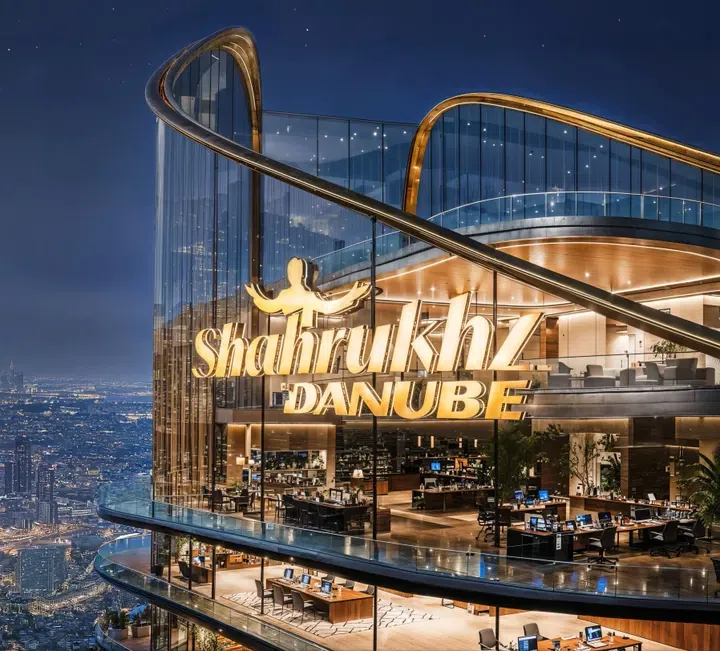
SHAHRUKHZ by Danube in Al Sufouh 1: expansive glazing — project gallery imageCommercial properties

SHAHRUKHZ by Danube in Al Sufouh 1: expansive glazing

The building’s infrastructure is designed with a focus on comfort, productivity and service. The complex features a wide range of amenities distributed across multiple levels, including lounge spaces, a fitness zone, meeting and event halls, prayer halls, sports and recreational areas, as well as a helipad.

Al Sufouh 1

Office454–3,341 sq ft42.14–310.37 m²
From AED 2,101,000
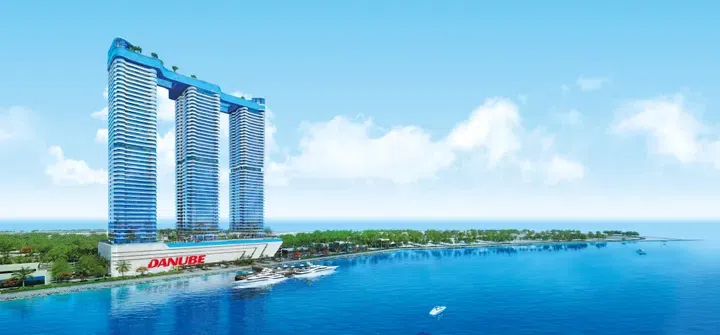
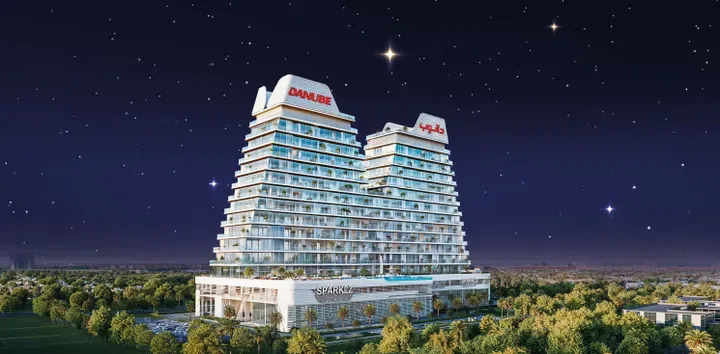
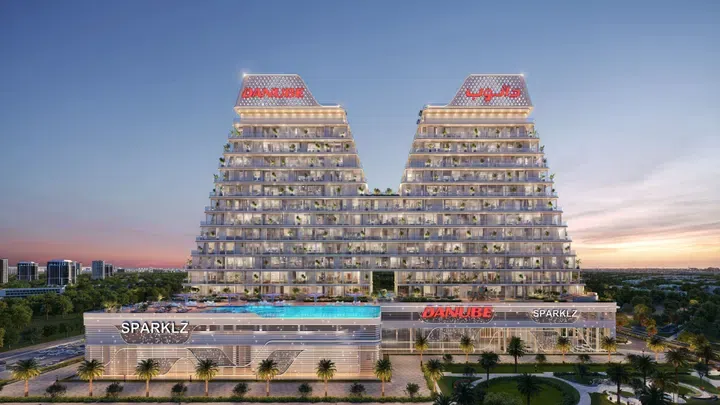
Sparklz in Al Furjan: cinema amenities — project gallery imageApartments

Sparklz in Al Furjan: cinema amenities

The building’s configuration includes a ground floor, a podium level, twelve residential floors, and a rooftop, forming a sleek and architectural profile. The interiors are thoughtfully crafted with finishes, functional layouts, and modern design elements, offering residents a living experience that balances style and comfort.

Al Furjan

2 bed / 3 bed1,124–2,018 sq ft104.4–187.49 m²
From AED 1,848,000
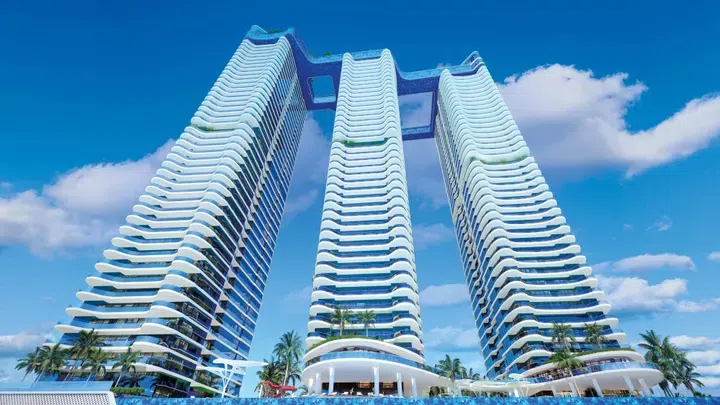
3-bedroom apartments in Al Furjan · 1,123.75–2,018.12 sq ft · Yoga spaces — project gallery imageApartments

3-bedroom apartments in Al Furjan · 1,123.75–2,018.12 sq ft · Yoga spaces

Al Furjan · 3-bedroom apartments, with sizes of 1,123.75–2,018.12 sq ft. The building’s configuration includes a ground floor, a podium level, twelve residential floors, and a rooftop, forming a sleek and architectural profile.

Al Furjan

3 bed1,124–2,018 sq ft104.4–187.49 m²
From AED 1,995,000
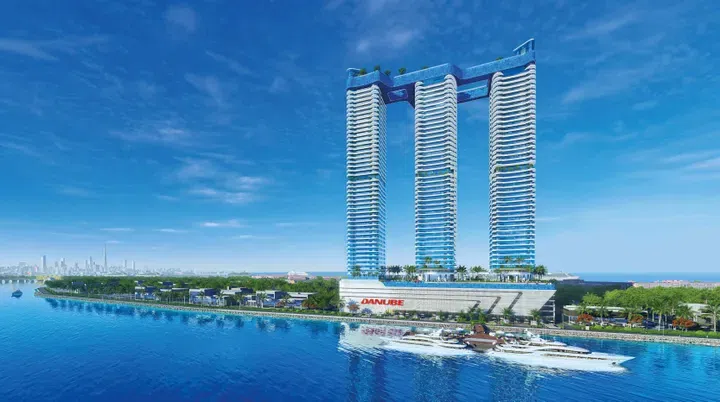
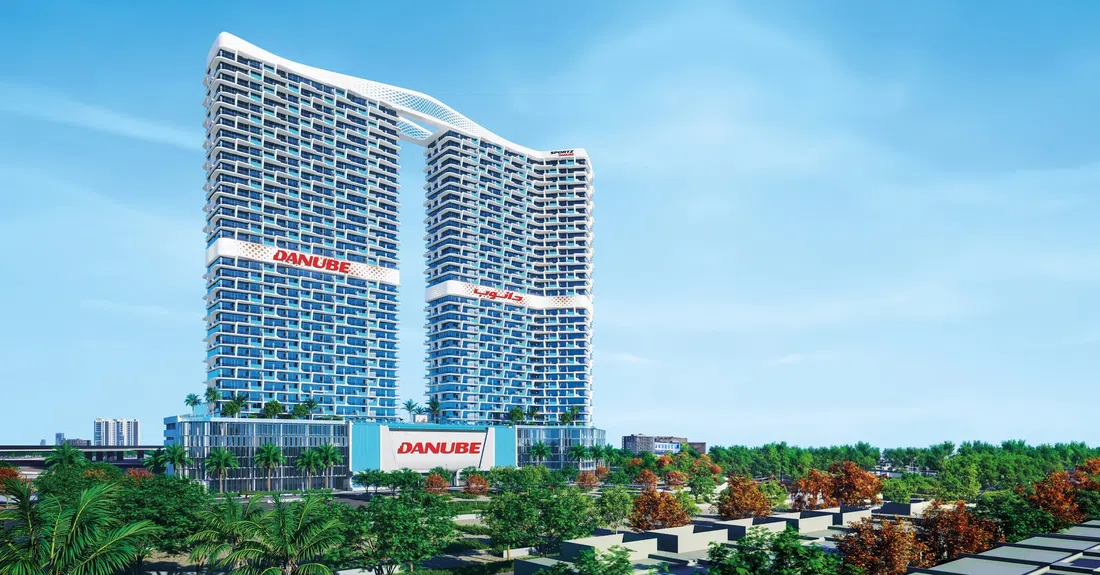
Properties at Sportz — project gallery imageApartments

Properties at Sportz

This ambitious project consists of two striking twin towers that share one ground- and five podium floors. Each tower has thirty three residential floors with a roof.

Dubai Sports City

Studio / 1 bed / 2 bed390–861 sq ft36.23–79.99 m²
From AED 752,619
390 sq ft studio apartments in Dubai Sports City — project gallery imageApartments
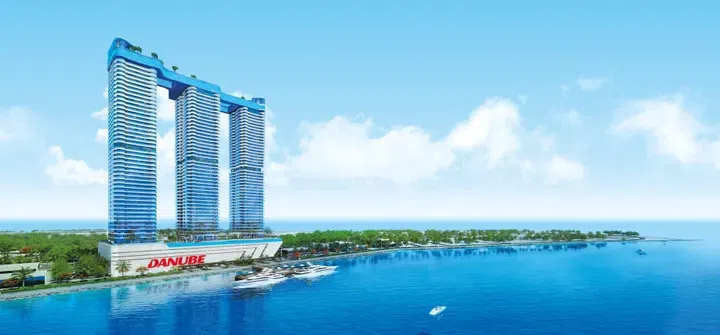
390 sq ft studio apartments in Dubai Sports City

Dubai Sports City · Studio apartments, with sizes of 390 sq ft. This ambitious project consists of two striking twin towers that share one ground- and five podium floors.

Dubai Sports City

Studio390 sq ft36.23 m²
AED 752,619
Timez in Dubai Silicon Oasis: cinema amenities — project gallery imageProperties

Timez in Dubai Silicon Oasis: cinema amenities

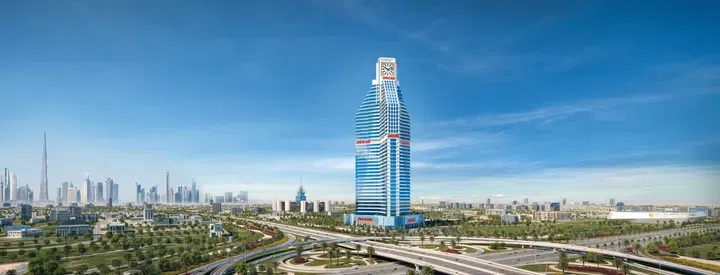
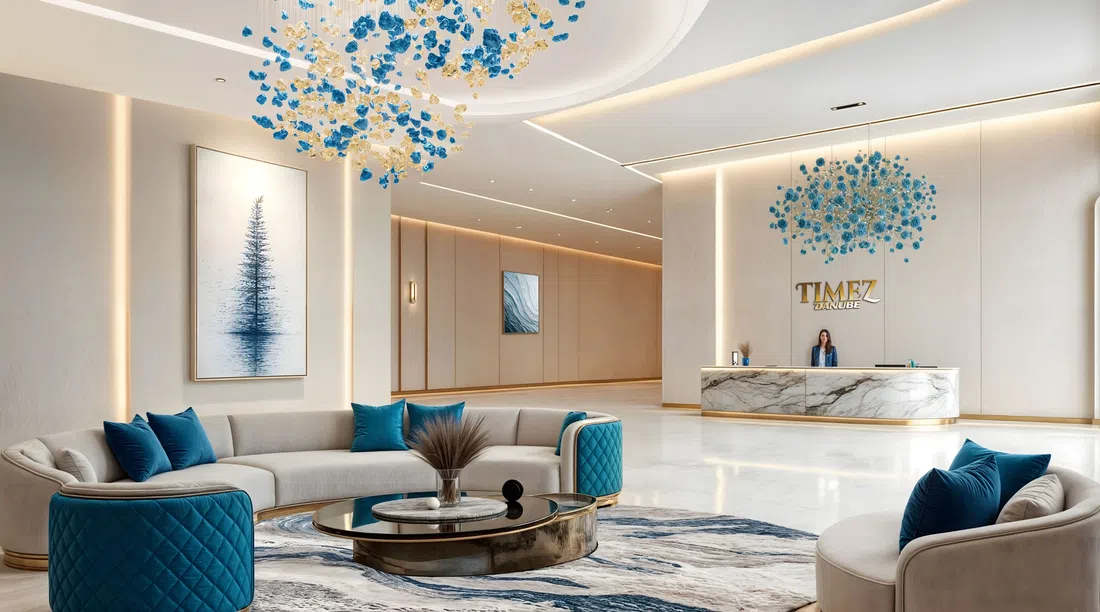
Timez is a modern residential development by Danube Properties featuring two basement and one ground levels, three podium levels, thirty eight residential floors and a roof. Residents of Timez will have access to a wide array of amenities, including a fully-equipped gym, business center, cabana seating, library, kids’ daycare, aquatic gym, prayer hall, spa & therapy services, mini golf, and a garden.

Dubai Silicon Oasis

1 bed / 2 bed / 3 bed / Retail563–3,169 sq ft52.28–294.42 m²
From AED 1,232,000
562.74 sq ft 1-bedroom apartments in Dubai Silicon Oasis · Cinema amenities — project gallery imageApartments

562.74 sq ft 1-bedroom apartments in Dubai Silicon Oasis · Cinema amenities

Dubai Silicon Oasis · 1-bedroom apartments, with sizes of 562.74 sq ft. The development is a modern residential development by Danube Properties featuring two basement and one ground levels, three podium levels, thirty eight residential floors and a roof.

Dubai Silicon Oasis

1 bed563 sq ft52.28 m²
AED 1,232,000
2-bedroom apartments in Dubai Silicon Oasis · Landscaped gardens · 843.67–1,216 sq ft — project gallery imageApartments

2-bedroom apartments in Dubai Silicon Oasis · Landscaped gardens · 843.67–1,216 sq ft

2-bedroom apartments in Dubai Silicon Oasis with floor areas of 843.67–1,216 sq ft. Residents of the development will have access to a wide array of amenities, including a fully-equipped gym, business center, cabana seating, library, kids’ daycare, aquatic gym, prayer hall, spa & therapy services, mini golf, and a garden.

Dubai Silicon Oasis

2 bed844–1,216 sq ft78.38–112.97 m²
From AED 1,626,000
Viewz by Danube in JLT: outdoor cinema — project gallery imageProperties

Viewz by Danube in JLT: outdoor cinema

This project consists of two towers, each of them has one basement and one ground floor, seven podium levels, thirty eight residential and two technical floors with a roof. The highlight of this project lies in the interior design developed by the famous carmaker Aston Martin.

Jumeirah Lake Towers (JLT)

Studio / 1 bed / 4 bed / 5 bed403–5,761 sq ft37.44–535.24 m²
From AED 899,000
403–407 sq ft studio apartments in JLT · Cinema amenities — project gallery imageApartments

403–407 sq ft studio apartments in JLT · Cinema amenities

403–407 sq ft is the floor area range for these studio apartments in Jumeirah Lake Towers (JLT). Residents of the complex have access to many amenities, including a common area with a swimming pool, landscaped green areas, recreation areas, a spa center, a sauna, a fitness room, a gym, a yoga room, a swimming pool, a children's playroom and a cinema.

Jumeirah Lake Towers (JLT)

Studio403–407 sq ft37.44–37.81 m²
From AED 899,000
1-bedroom apartments in JLT · 737.44–807 sq ft · Outdoor cinema — project gallery imageApartments

1-bedroom apartments in JLT · 737.44–807 sq ft · Outdoor cinema

1-bedroom apartments in Jumeirah Lake Towers (JLT) with floor areas of 737.44–807 sq ft. Its strategic location provides connectivity to Dubai's key business districts and popular attractions.

Jumeirah Lake Towers (JLT)

1 bed737–807 sq ft68.51–74.97 m²
From AED 1,300,000

All 64 matching offers shown. You've reached the end of this selection.