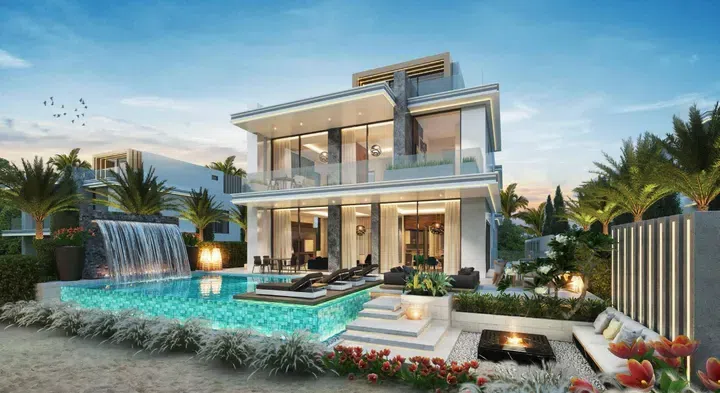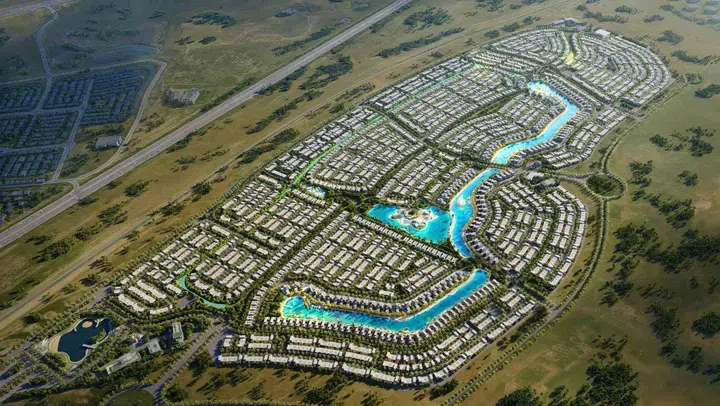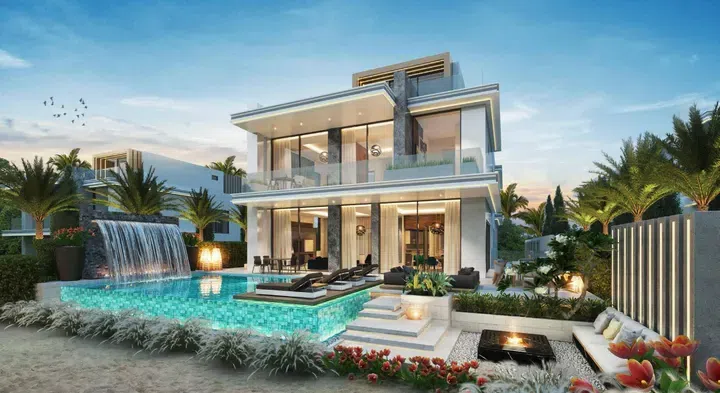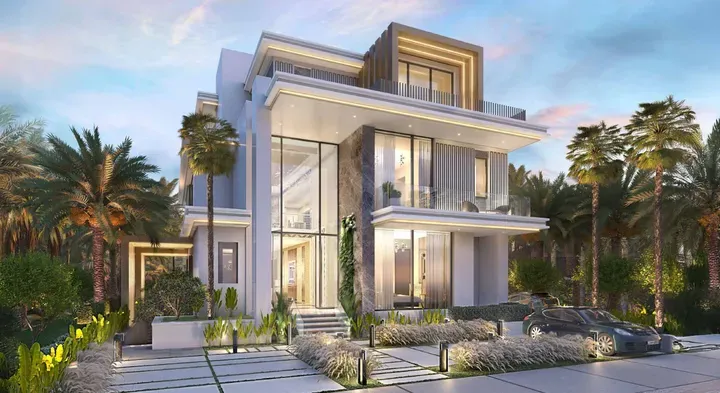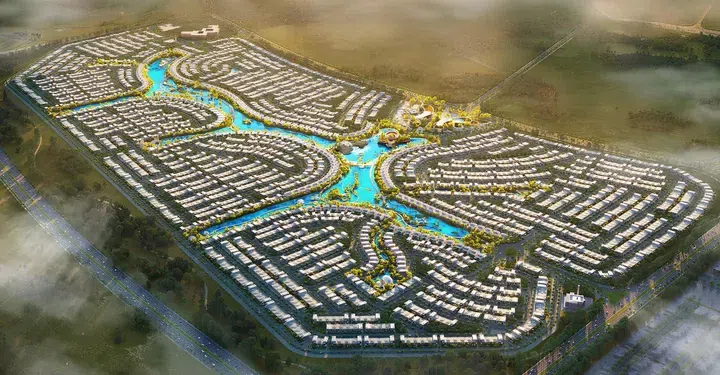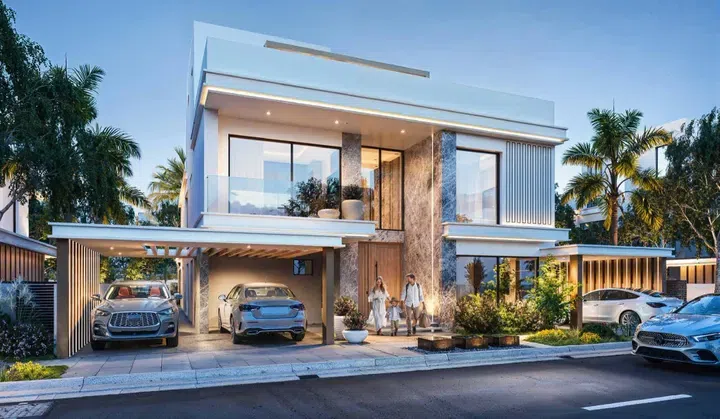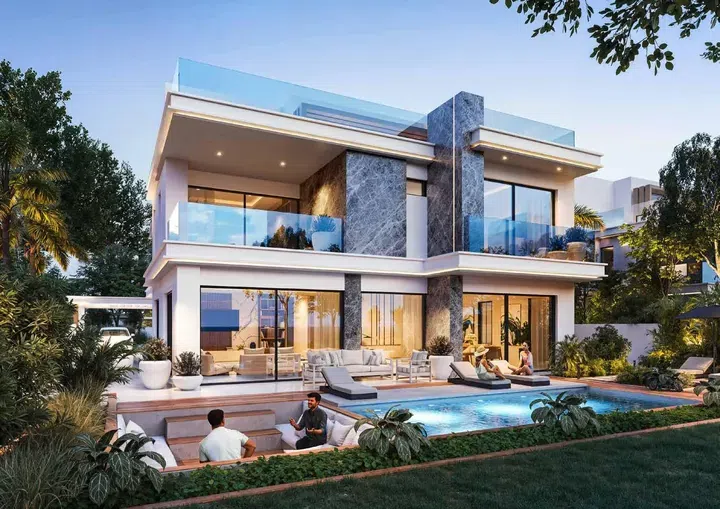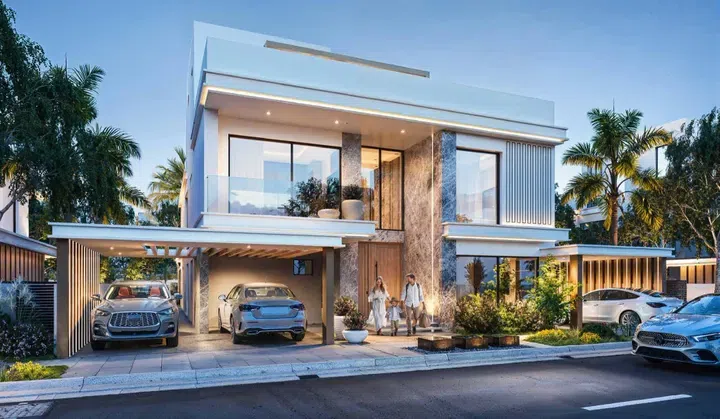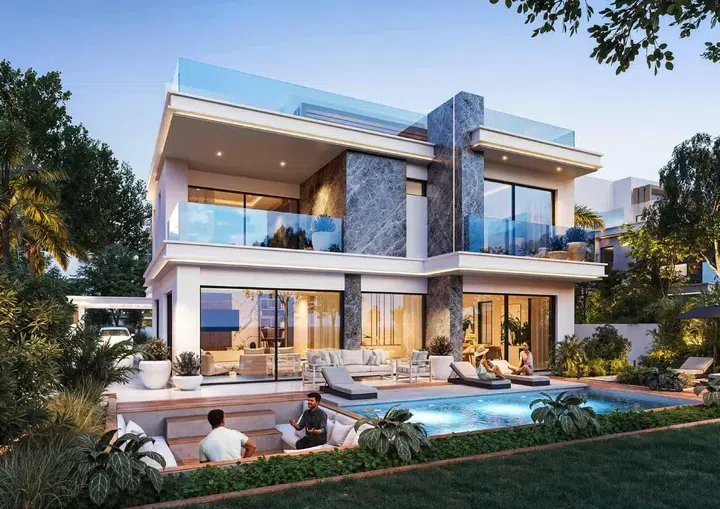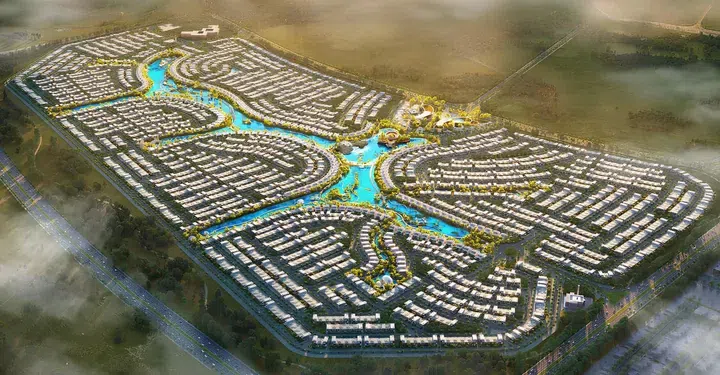
Properties at Artesia
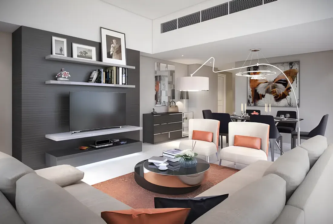
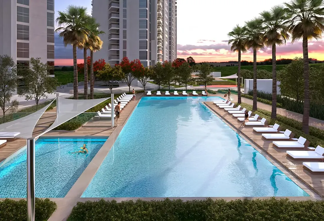
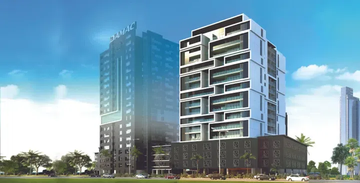
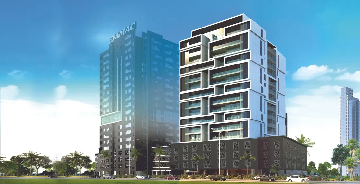
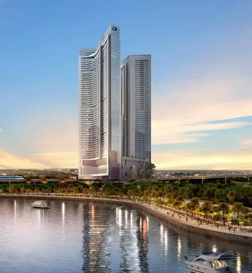
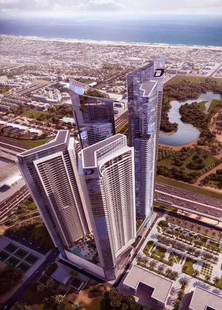
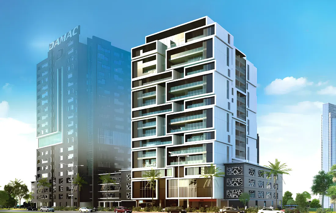
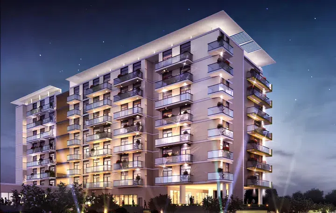
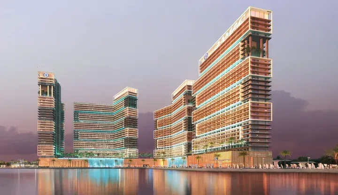
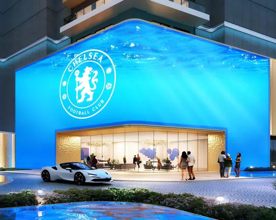
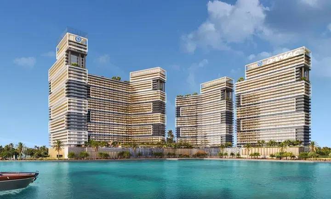
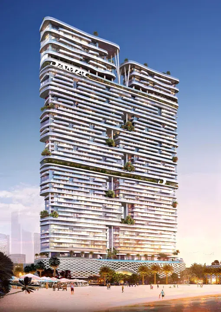
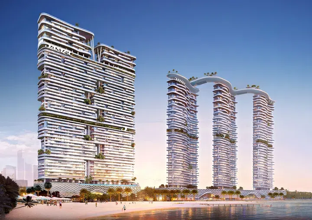
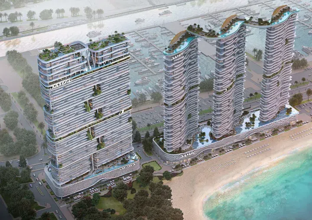
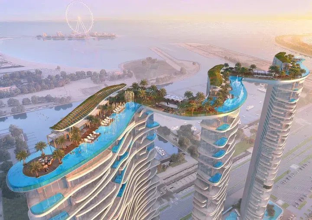
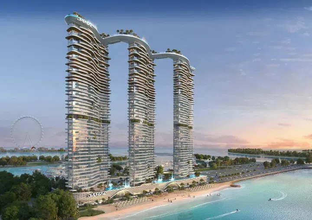
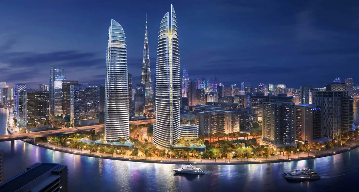
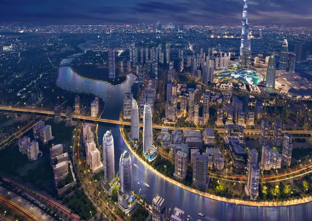
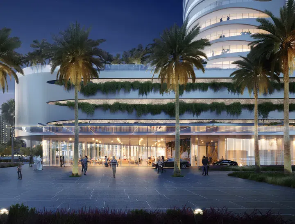
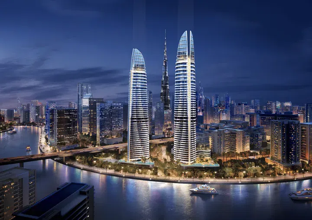
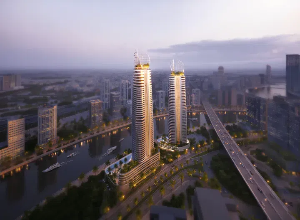
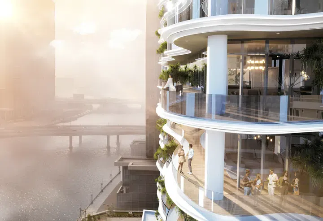
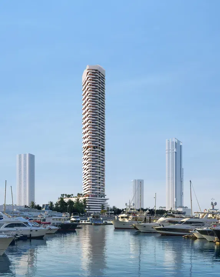
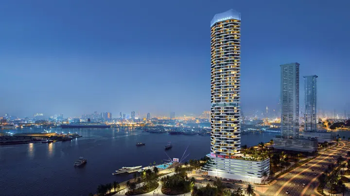
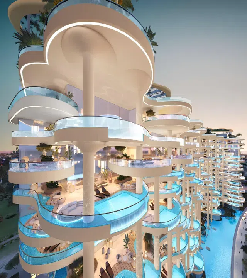
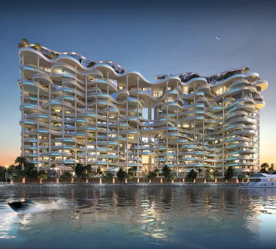
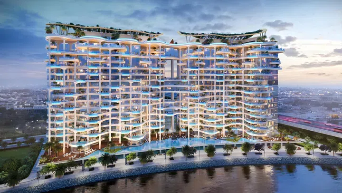
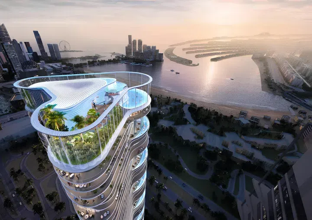
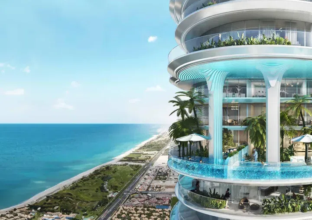
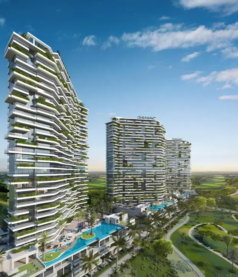
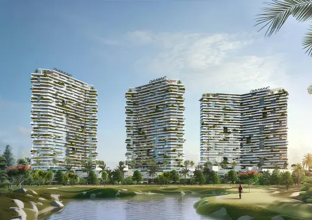
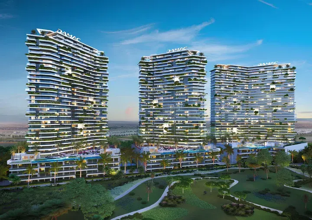
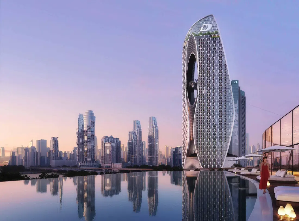
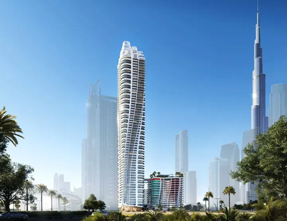
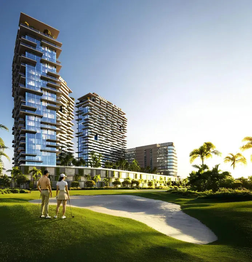
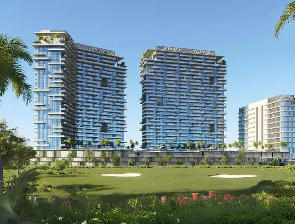
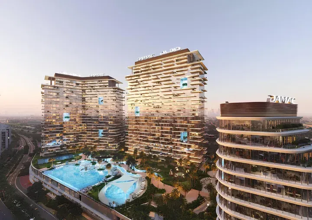
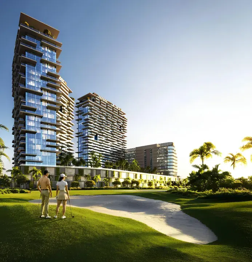
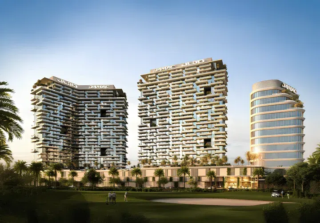
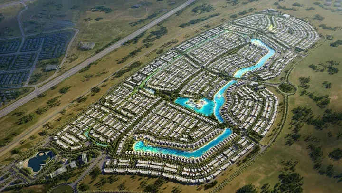
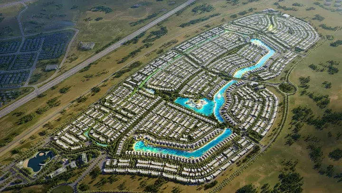
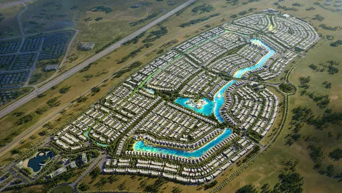
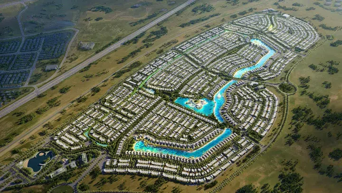
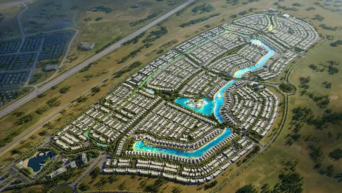
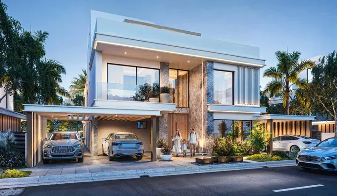
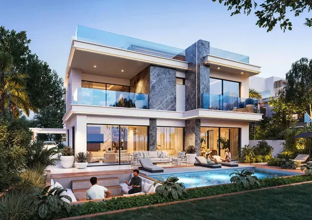
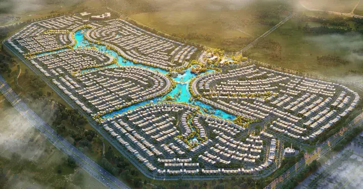
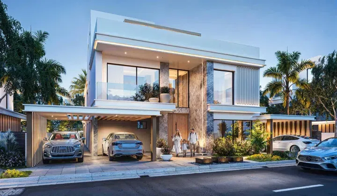
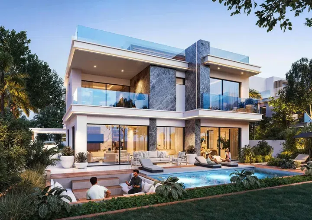
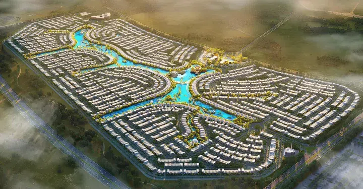
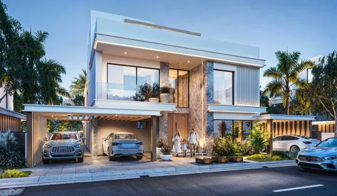
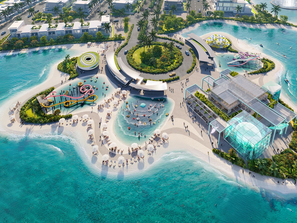
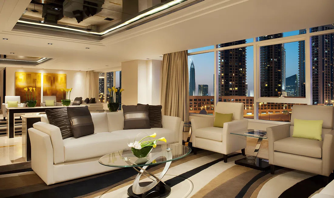
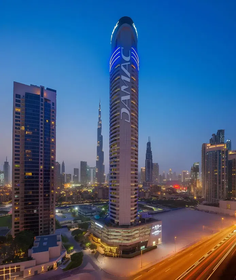
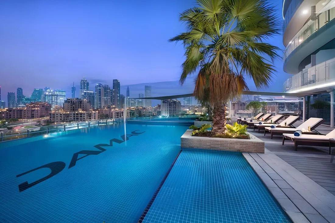
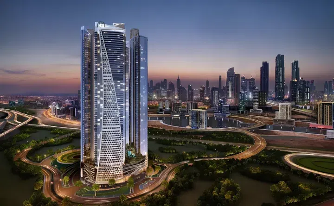
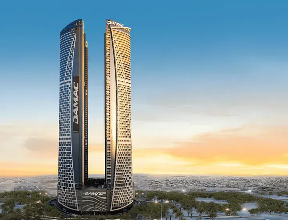
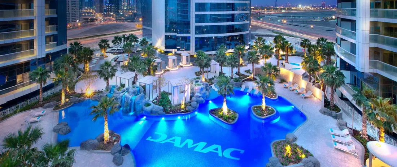
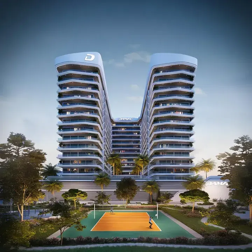
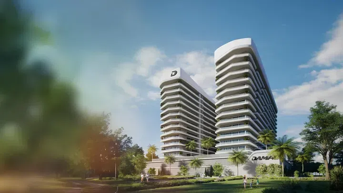
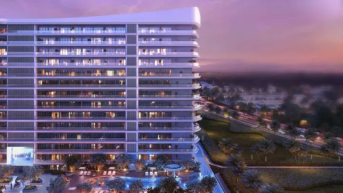
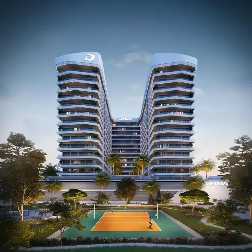
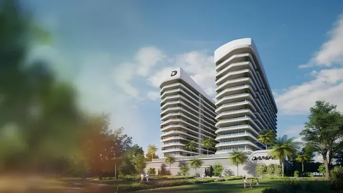
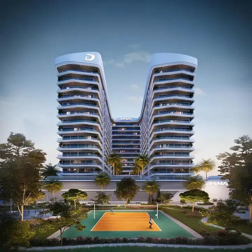
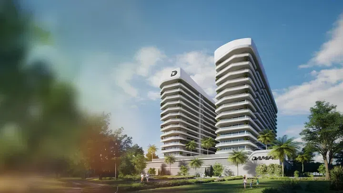
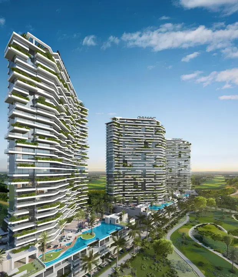
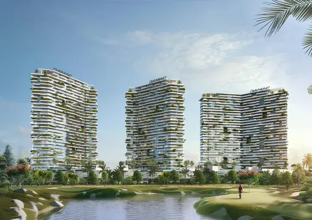
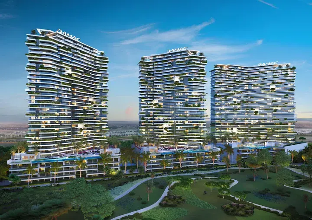
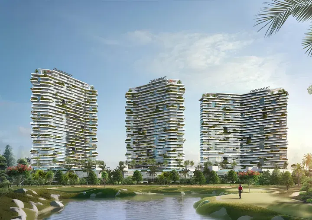
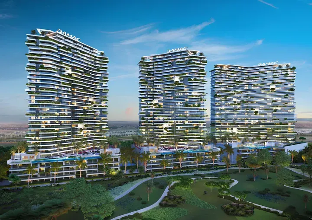
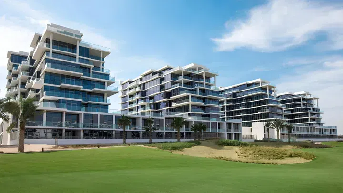
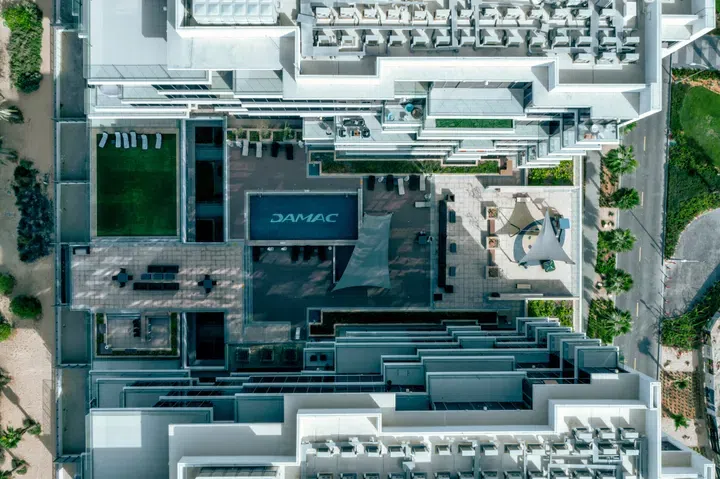
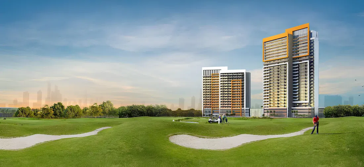
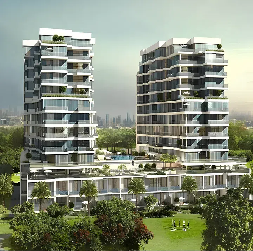
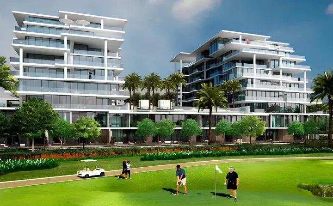
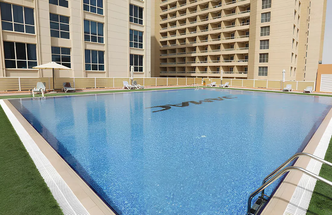
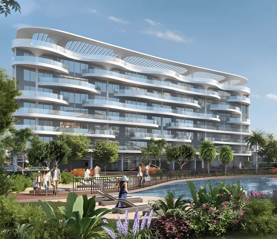
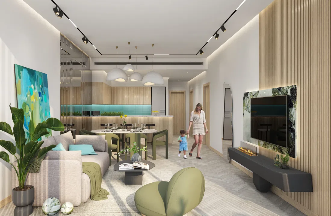
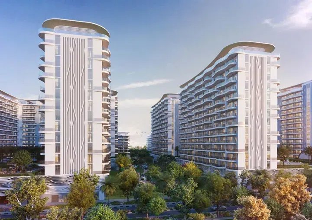
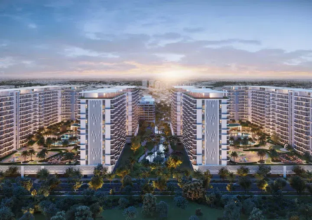
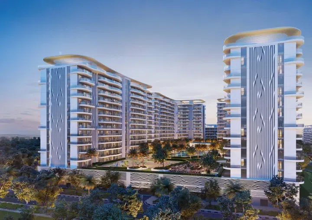
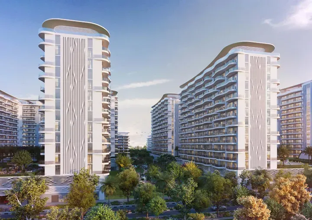
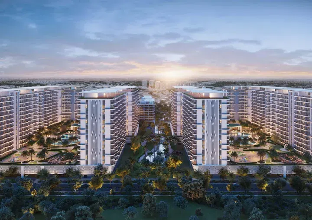
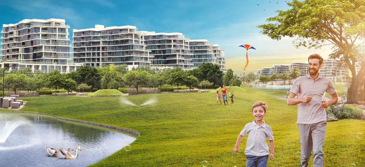
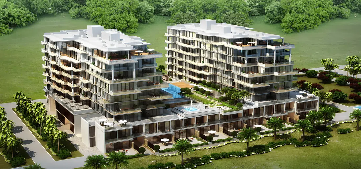
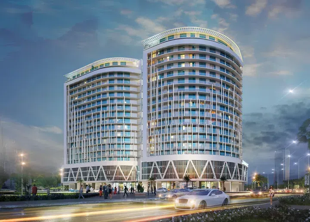
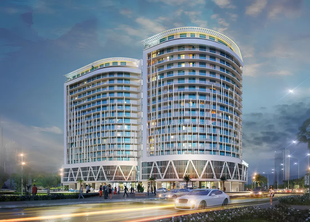
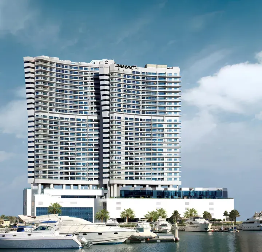
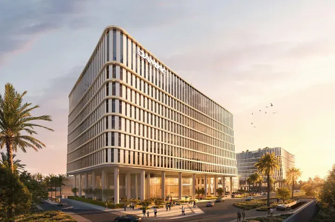
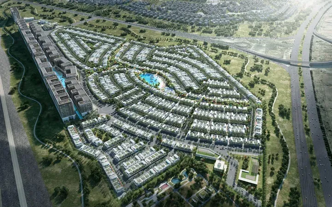
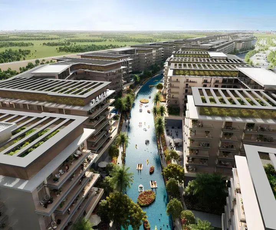
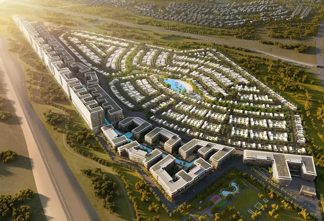
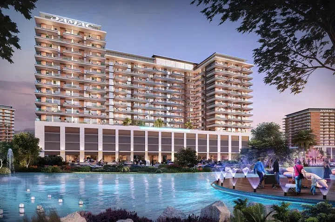
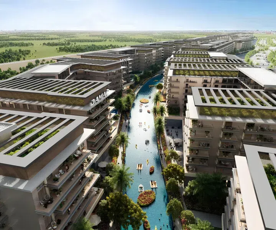
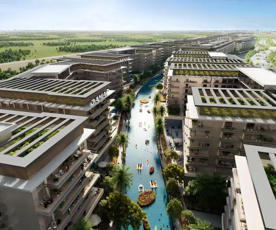
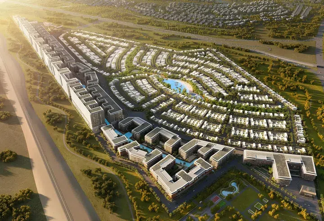
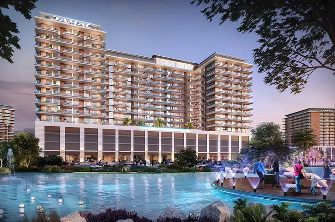
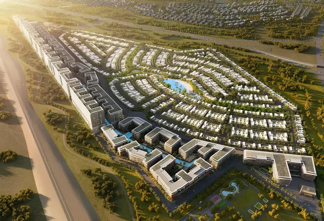
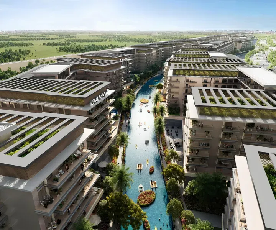
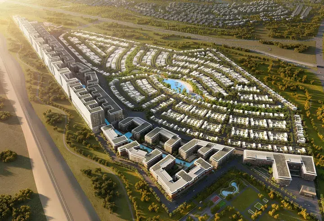
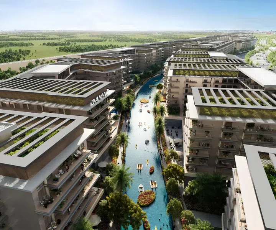
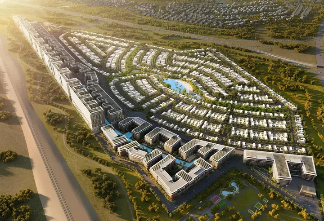
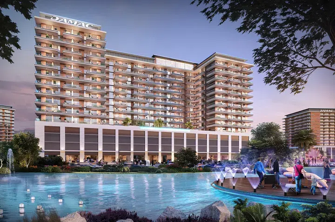
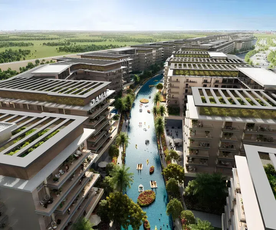
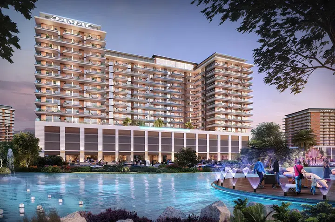
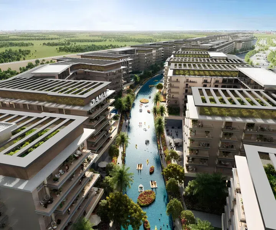
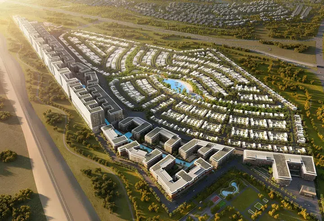
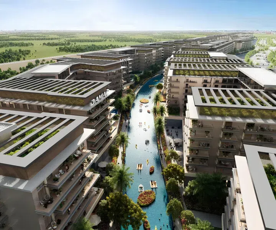
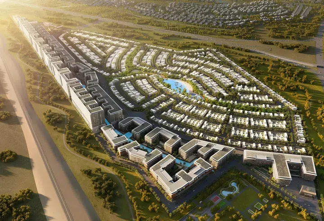
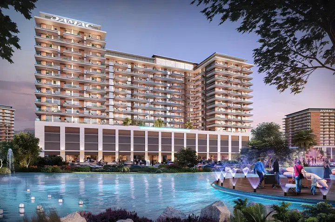
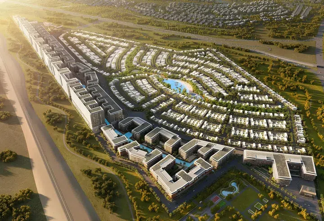
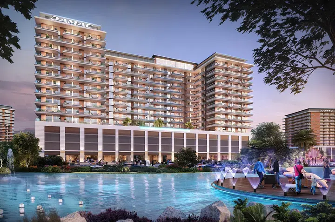
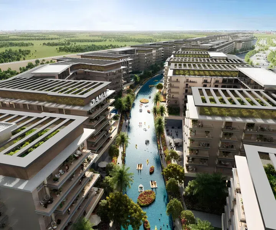
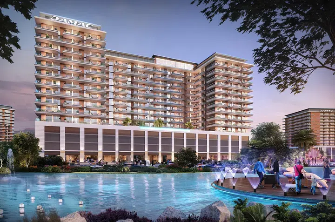
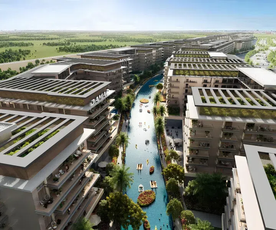
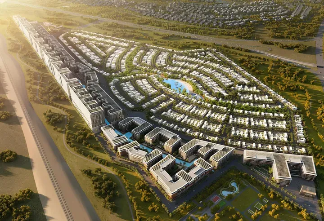
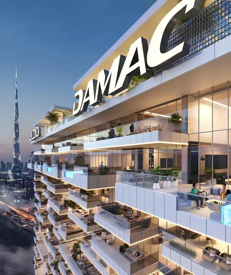
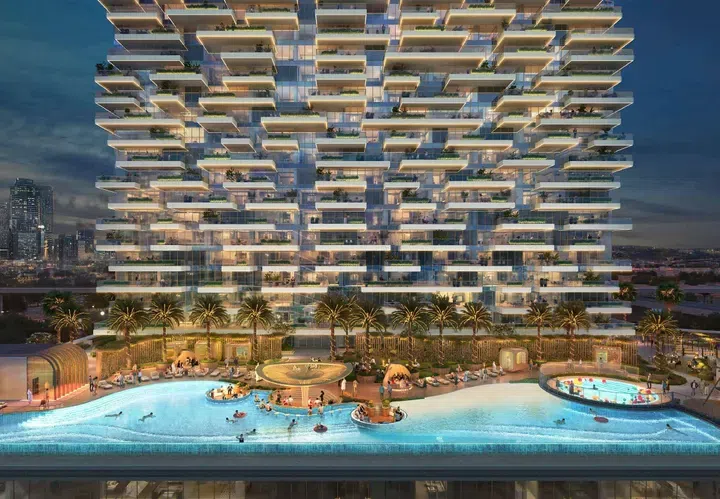
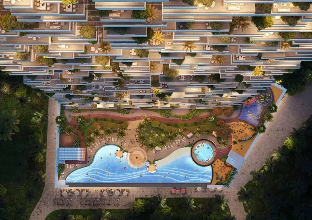
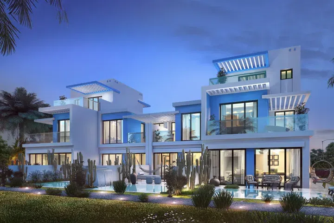
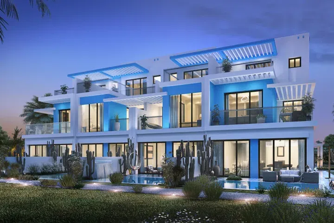
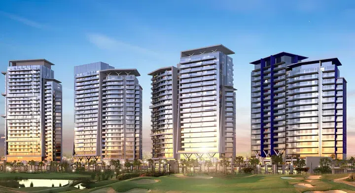
Artesia, a residential complex by DAMAC Properties in DAMAC Hills, comprises a hotel and three towers. Each tower features a ground floor, one podium level, and twenty-eight residential floors.
Damac Hills
United Arab Emirates
Buying property in the UAE starts with choosing where ownership would fit your life or plans. Use this nationwide search to compare emirates and property formats, then narrow to a neighbourhood before weighing individual offers. A similar asking price can represent a very different home and setting.
Start with the places you need to reach and how often you would use the property. Someone moving with a household may shortlist differently from an overseas owner planning occasional visits. Choose an emirate and area, then compare the accommodation itself; a UAE-wide result list is a starting map, not a single local market.
Review the types and bedroom counts actually represented in the results. A project can contain several offers covering different units; open each one to compare its matching floor areas and recorded prices.
After choosing a district, keep the property type and size reasonably comparable. Put the full purchase proposal beside the asking price, including the documented ownership interest and ongoing charges. If market figures enter the discussion, check which emirate, period and property segment they actually describe. How to read property market evidence
Building completion, a developer sale and a resale describe different things. Request current documents for the selected property and confirm occupancy, condition and the anticipated possession date separately.
Choose a property type when you are ready to compare one format in detail. Use bedroom count and budget to narrow the actual unit records, then ask for the current specification and availability of the offers you prefer.
Building status is verified only where a developer source is shown. Ready means the building is completed; unit occupancy still needs confirmation.
Artesia, a residential complex by DAMAC Properties in DAMAC Hills, comprises a hotel and three towers. Each tower features a ground floor, one podium level, and twenty-eight residential floors.
Damac Hills
1-bedroom apartments in Damac Hills with floor areas of 929.36 sq ft. Easy access to major roads ensures quick travel to Remraam, Mudon, and other Dubai districts.
Damac Hills
Studio hotel apartments in Damac Hills with floor areas of 478–572.21 sq ft. Nearby schools, nurseries, medical facilities, shopping malls, and beaches enhance convenience.
Damac Hills
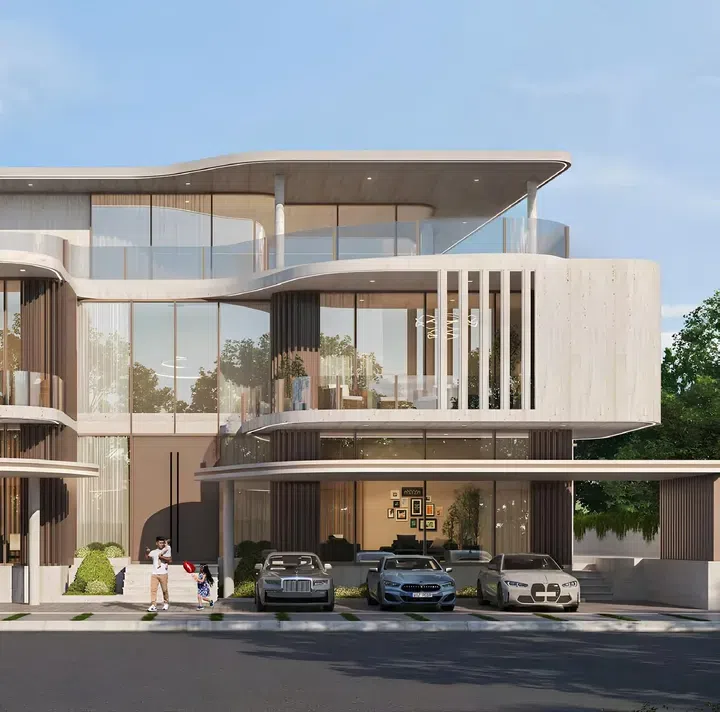
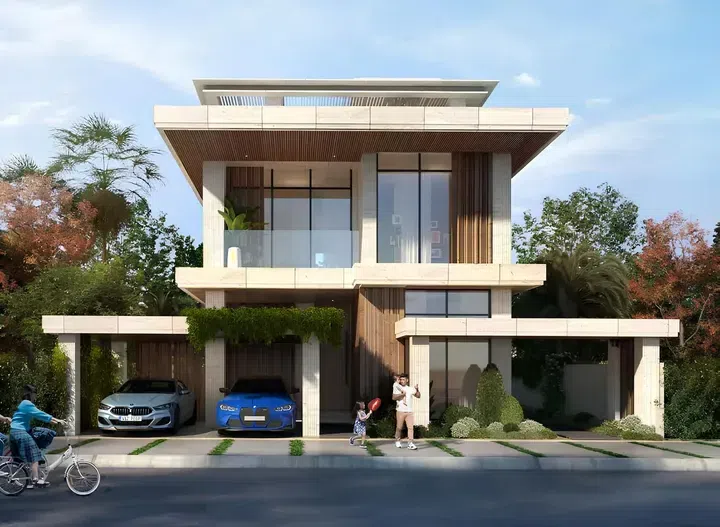
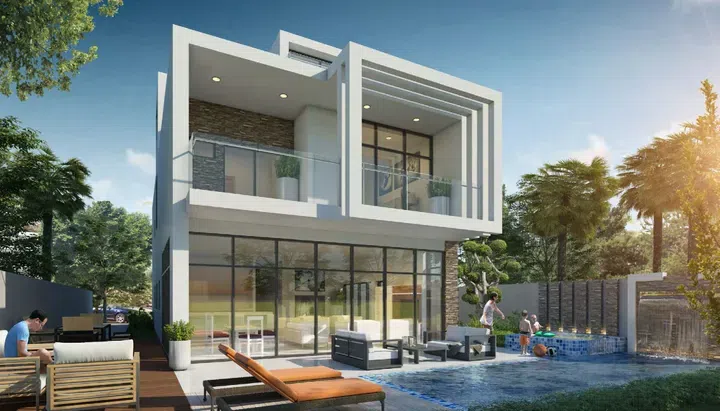
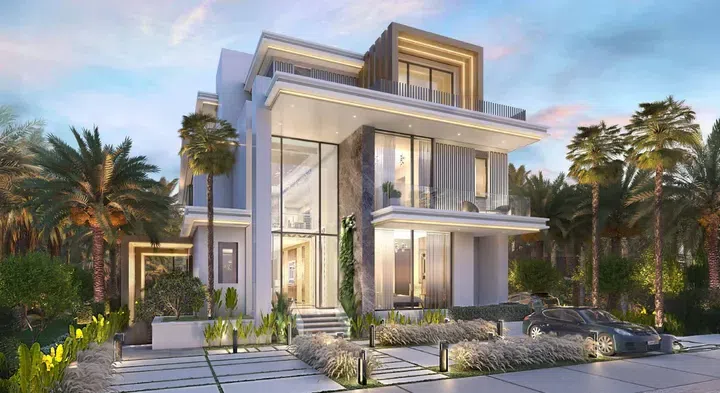
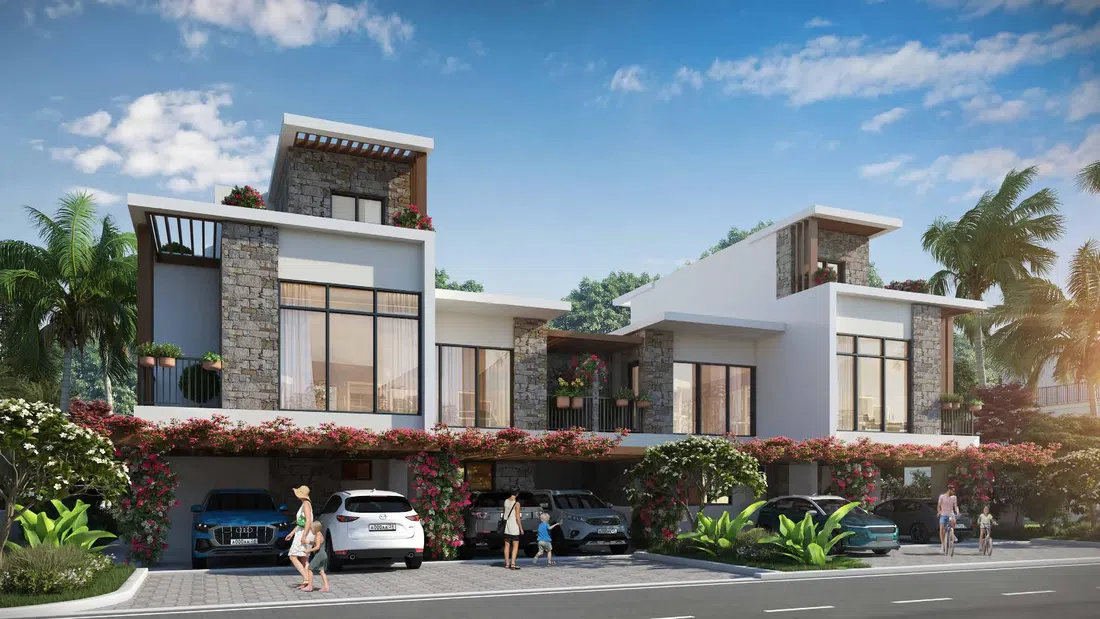
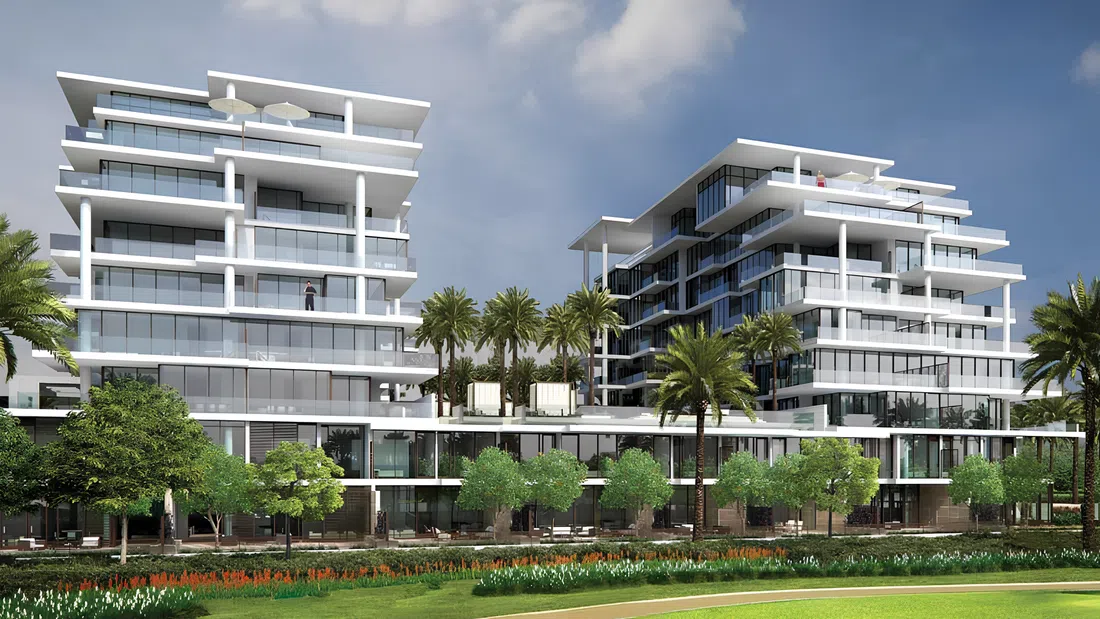
One of the features of the complex is its location near Dubai's major highways, allowing residents to quickly reach the city's main attractions. These custom-designed residences are inspired by a subtle contemporary aesthetic that emphasizes the lushness of their surroundings.
Damac Hills
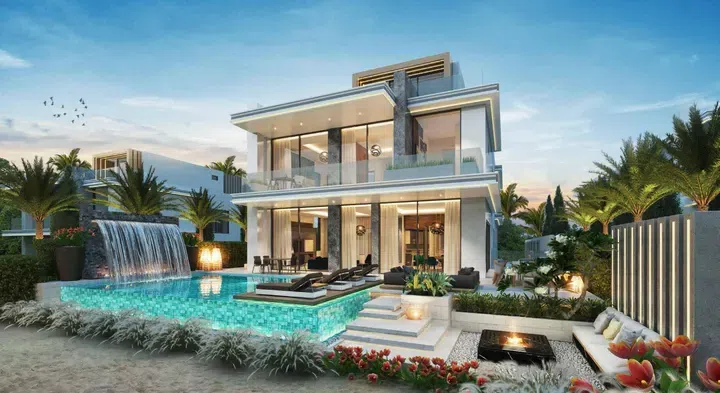
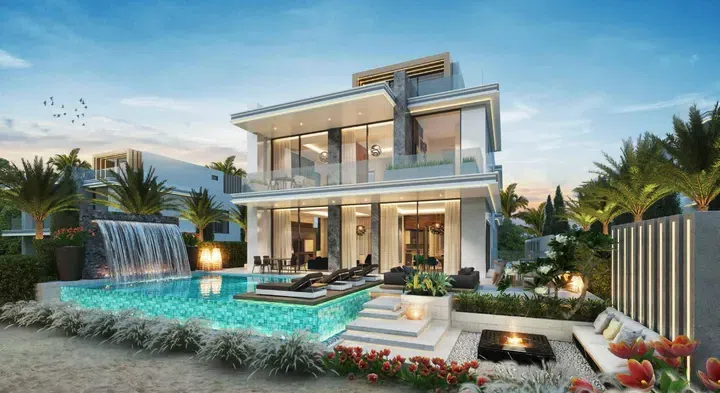
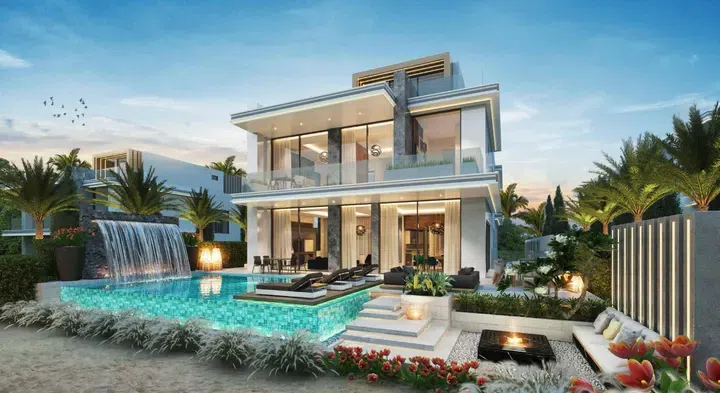
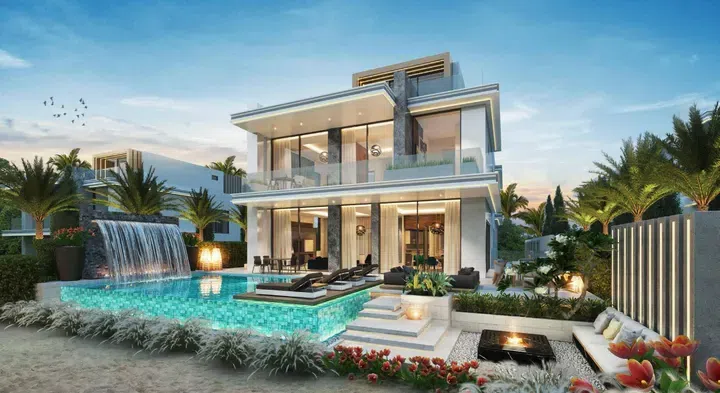
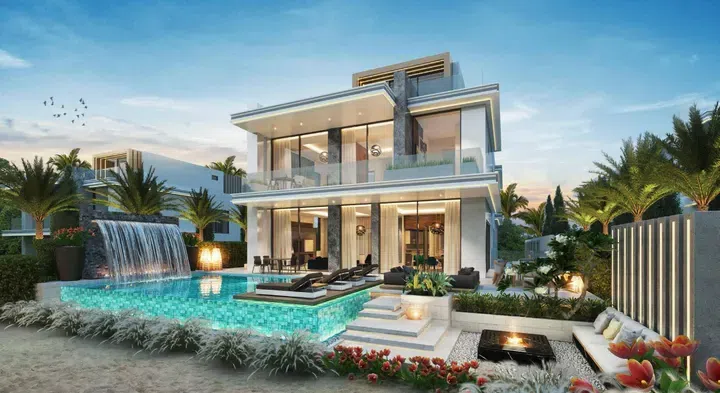
7-bedroom villas in Damac Hills with floor areas of 10,679 sq ft. One of the features of the complex is its location near Dubai's major highways, allowing residents to quickly reach the city's main attractions.
Damac Hills
The building includes a ground floor, three podium levels, and twelve residential floors. The architecture is designed in a contemporary style with an emphasis on clean geometry and contrasting façade elements.
Business Bay
384 sq ft is the floor area figure for these studio apartments in Business Bay. The building includes a ground floor, three podium levels, and twelve residential floors.
Business Bay
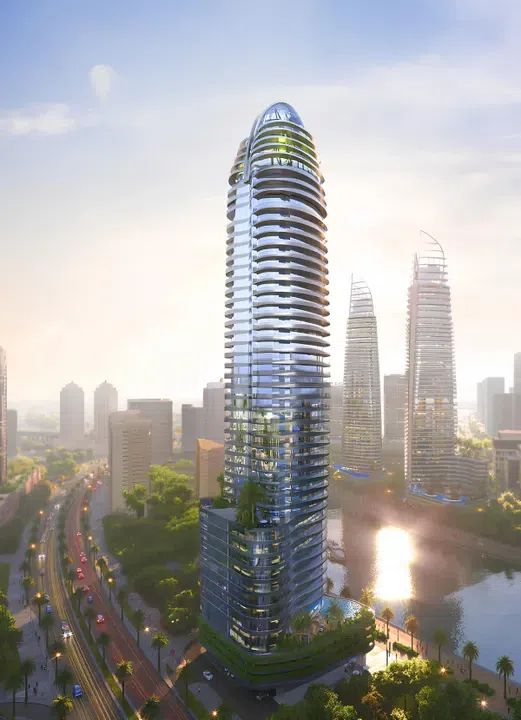
The project includes two basement levels, a ground floor, eleven podium levels, and sixty-three residential floors. The exterior is designed in a contemporary high-rise style with an emphasis on a dynamic architectural composition and expressive façade lines.
Business Bay
Studio apartments in Business Bay with floor areas of 331.21–516.45 sq ft. Panoramic glazing, curved forms, and contrasting vertical elements create a futuristic and recognizable appearance for the complex.
Business Bay
646.16–872.74 sq ft is the floor area range for these 1-bedroom apartments in Business Bay. Interiors are designed in a contemporary aesthetic with a focus on the balance between form and functionality.
Business Bay
The project includes a ground level, two podium levels, an amenities floor, and twenty-two residential floors. The exterior is designed in a contemporary expressive style with an emphasis on flowing architectural lines and a curved façade form.
Business Bay
1,254.43 sq ft is the floor area figure for these 2-bedroom apartments in Business Bay. The development is a residential project by DAMAC Properties, located in the Business Bay district.
Business Bay
The development consists of two towers. Tower A includes two basement levels, a ground floor, one podium level, and seventeen residential floors.
Business Bay
2-bedroom apartments with 1,947.51 sq ft of space in Business Bay. The exterior is designed in a contemporary architectural style with an emphasis on geometric façade forms and contrasting volumes.
Business Bay
The project includes a ground floor, four podium levels, and seventy residential floors. The exterior is designed in a contemporary high-rise style with an emphasis on the tower’s dynamic form and expressive architectural composition.
Dubai Media City
3-bedroom apartments in Dubai Media City with floor areas of 3,964.67 sq ft. The project includes a ground floor, four podium levels, and seventy residential floors.
Dubai Media City
Dubai Media City · 3-bedroom penthouses, with sizes of 15,300.36 sq ft. The project includes a ground floor, four podium levels, and seventy residential floors.
Dubai Media City
The project consists of two towers, each including a ground floor and seven residential floors. The exterior is designed in a contemporary residential architectural style with an emphasis on clean façade geometry and a symmetrical building composition.
Dubai South
Studio apartments in Dubai South with floor areas of 732.7 sq ft. Panoramic glazing, open balconies, and a light color palette create a and modern appearance for the complex.
Dubai South
The project comprises three towers, each featuring a ground floor and two podium levels. Tower A also includes twenty-five residential floors, Tower B features twenty-eight residential floors, while Tower C comprises residential thirty floors.
Dubai Maritime City
772.42–776.72 sq ft is the floor area range for these 1-bedroom apartments in Dubai Maritime City. Tower A also includes twenty-five residential floors, Tower B features twenty-eight residential floors, while Tower C comprises residential thirty floors.
Dubai Maritime City
2-bedroom apartments with 1,163.36–1,612.97 sq ft of space in Dubai Maritime City. The exterior design is executed in a contemporary style with an emphasis on a multi-layered architectural composition and stepped façade structure.
Dubai Maritime City
The project comprises three towers, each featuring a ground floor and two podium levels. Tower A also includes thirty-three residential floors, Tower B features thirty residential floors, while Tower C comprises thirty-three residential floors.
Dubai Maritime City
Dubai Maritime City · 1-bedroom apartments, with sizes of 772.42–1,010.3 sq ft. Residents are provided with swimming pools with relaxation areas, fitness facilities, walking routes, lounge spaces, private terraces, areas for social gatherings and family recreation, as well as children’s play zones.
Dubai Maritime City
2-bedroom apartments in Dubai Maritime City with floor areas of 1,655.6–1,673.47 sq ft. The location combines convenient transport accessibility with close proximity to key city destinations.
Dubai Maritime City
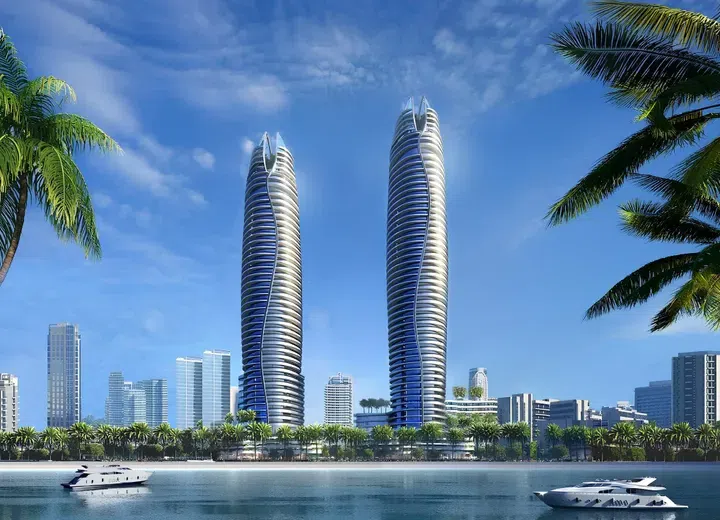
The project consists of two towers, A and B, each featuring a ground floor, four podium levels, and forty-seven residential floors, while the first and forty-third floors are dedicated to amenity levels. The exterior is designed in a contemporary organic style with an emphasis on smooth façade geometry and the dynamic composition of the towers.
Dubai Harbour
1-bedroom apartments in Dubai Harbour with floor areas of 800–811 sq ft. Interiors are designed in a contemporary aesthetic with an emphasis on spaciousness, natural textures, and expressive designer details.
Dubai Harbour
Dubai Harbour · 2-bedroom apartments, with sizes of 930–2,863.95 sq ft. Residents benefit from infrastructure designed for leisure and an active lifestyle, including an infinity pool, a sushi bar, yoga and meditation spaces, floating relaxation areas, spa facilities, hydrotherapy, and waterfront walking routes.
Dubai Harbour
The project consists of three towers — A, B, and C — each featuring a ground floor, a podium level, forty residential floors, and a rooftop level. The exterior is designed in a contemporary organic style with an emphasis on smooth façade lines and the dynamic composition of the towers.
Dubai Harbour
1-bedroom apartments with 1,234.3–1,303.51 sq ft of space in Dubai Harbour. Interiors are designed in a contemporary aesthetic using natural stone, a light color palette, and decorative accent elements.
Dubai Harbour
3-bedroom apartments in Dubai Harbour with floor areas of 1,997–2,157.51 sq ft. The project is located in one of Dubai’s key waterfront destinations, combining maritime infrastructure, a yacht lifestyle atmosphere, and convenient connectivity to the city’s main locations.
Dubai Harbour
Residents benefit from infrastructure designed for leisure and an active lifestyle, including Malibu Bay with a beach-style pool, sports courts, walking spaces, a recreational lake, clubhouse infrastructure, and family leisure areas. The project combines the atmosphere of a suburban resort, spacious residences, and architecture focused on comfort.
Damac Hills
7-bedroom villas with 5,839.64 sq ft of space in Damac Hills. The architecture of the residences combines open spaces, spacious terraces, and integration with the landscaped surroundings of the community.
Damac Hills
9,187.21 sq ft is the floor area figure for these 8-bedroom villas in Damac Hills. Interiors are designed in a contemporary aesthetic using natural stone, a light color palette, decorative metallic elements, and panoramic glazing.
Damac Hills
The project includes three basement levels, a ground floor, three podium levels, thirty-five residential floors, and a rooftop level. The exterior is designed in a futuristic high-rise style with an emphasis on the tower’s flowing spiral form and dynamic façade lines.
Business Bay
Business Bay · 2-bedroom apartments, with sizes of 1,336–4,242.38 sq ft. A light color palette is combined with designer accents and panoramic glazing, creating an and modern atmosphere throughout the spaces.
Business Bay
The project includes two basement levels, a ground floor, three podium levels, thirty-eight residential floors, and a rooftop level. The exterior is designed in a futuristic high-rise style with an emphasis on smooth curved lines and the dynamic form of the towers.
Business Bay
Studio apartments with 421 sq ft of space in Business Bay. The project includes two basement levels, a ground floor, three podium levels, thirty-eight residential floors, and a rooftop level.
Business Bay
2-bedroom apartments in Business Bay with floor areas of 1,408.24–4,395.55 sq ft. Panoramic glazing, streamlined façades, and expressive architectural elements create a modern and recognizable appearance for the complex.
Business Bay
The complex consists of a ground level, three podium levels, 44 residential floors, and a rooftop. Residents have access to a wide range of amenities, including a swimming pool, fitness center, relaxation and barbecue areas, children's playgrounds, underground parking, concierge services, and 24/7 security.
Business Bay
Business Bay · 1-bedroom apartments, with sizes of 1,042.7–1,076.71 sq ft. Residents have access to a wide range of amenities, including a swimming pool, fitness center, relaxation and barbecue areas, children's playgrounds, underground parking, concierge services, and 24/7 security.
Business Bay
2-bedroom apartments in Business Bay with floor areas of 1,315.35–4,090.82 sq ft. Thanks to its prime location, residents can quickly reach key destinations in Dubai.
Business Bay
The development consists of a ground level, three podium levels, 43 residential floors, and a rooftop. Designed in a modern architectural style, the project emphasizes details and high-quality construction.
Business Bay
Business Bay · Studio apartments, with sizes of 474 sq ft. The development consists of a ground level, three podium levels, 43 residential floors, and a rooftop.
Business Bay
1,357.01 sq ft is the floor area figure for these 2-bedroom apartments in Business Bay. Residents enjoy an extensive range of amenities, including a swimming pool, fitness center, relaxation and barbecue areas, children's playgrounds, underground parking, concierge services, and 24/7 security.
Business Bay
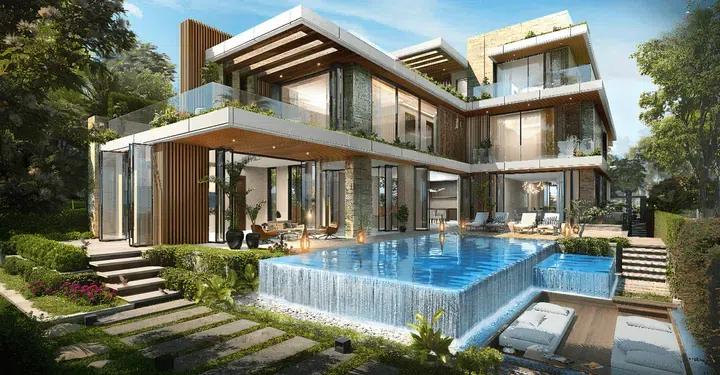
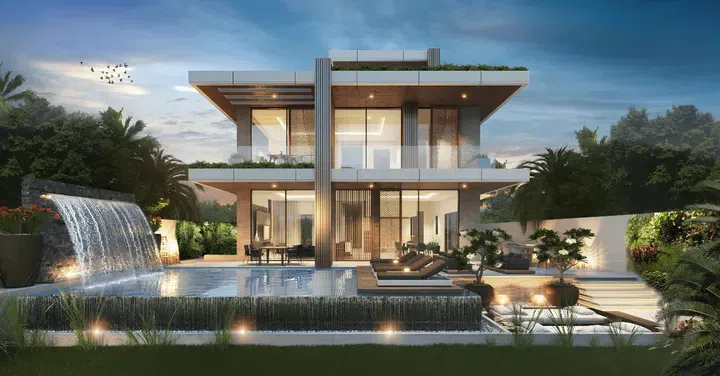
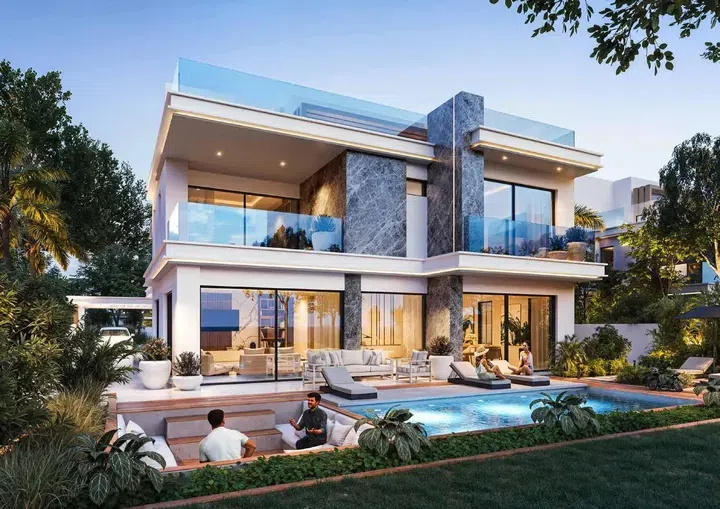
The exterior of the villas is designed in a contemporary architectural style with an emphasis on grand volumes, panoramic glazing, open terraces, and private swimming pools. The architecture of the residences highlights the connection between indoor and outdoor spaces, creating a comfortable environment for living and relaxation.
Damac Hills
11,500.15 sq ft is the floor area figure for these 6-bedroom villas in Damac Hills. Cavalli Estates Villas is a project by DAMAC Properties in DAMAC Hills, with a concept inspired by the recognizable aesthetics of the Cavalli brand, combining expressive architecture, spacious private residences, and signature design elements.
Damac Hills
The project includes a ground floor, five podium levels, thirty-six residential floors, and a rooftop level. The exterior is designed in a contemporary organic architectural style with an emphasis on smooth wave-like façade lines and the tower’s dynamic form.
Business Bay
449.8–495.25 sq ft is the floor area range for these studio apartments in Business Bay. Interiors are designed in a contemporary aesthetic using natural stone, a light color palette, and decorative accent elements.
Business Bay
1-bedroom apartments in Business Bay with floor areas of 1,742.57–1,973.13 sq ft. Residents benefit from infrastructure designed for leisure and an active lifestyle, including a 50-meter swimming pool, open relaxation areas, children’s play spaces, a fitness gym, sports areas, lounge zones, and outdoor spa spaces.
Business Bay
The building has a configuration with a ground level, 6 podium levels, 48 residential floors, and a roof. The exterior is made with high-quality materials, ensuring durability and aesthetic appeal.
Dubai Maritime City
1-bedroom apartments with 780 sq ft of space in Dubai Maritime City. The building has a configuration with a ground level, 6 podium levels, 48 residential floors, and a roof.
Dubai Maritime City
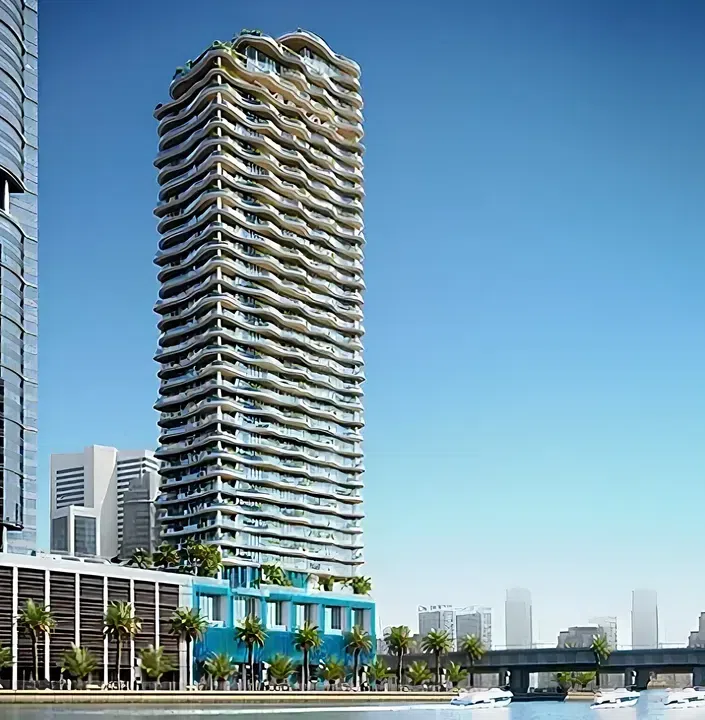
The project includes a ground floor, a podium level, sixteen residential floors, and a rooftop level. The exterior is designed in a contemporary organic architectural style with an emphasis on flowing forms and cascading façade structures.
Safa Park
Safa Park · 3-bedroom apartments, with sizes of 3,905.25–6,678.68 sq ft. Residents benefit from infrastructure designed for leisure and a private lifestyle, including an indoor lagoon, a fitness gym, spa facilities, a cigar lounge, and club spaces.
Safa Park
4-bedroom apartments in Safa Park with floor areas of 4,876.8–7,062.74 sq ft. The project includes a ground floor, a podium level, sixteen residential floors, and a rooftop level.
Safa Park
The project includes two underground levels, a ground floor, two podium levels, forty-three residential floors, and a rooftop level. The exterior is designed in a futuristic style with an emphasis on smooth façade geometry and the cascading arrangement of open terraces.
Dubai Media City
1,060.89–1,109.87 sq ft is the floor area range for these 1-bedroom apartments in Dubai Media City. Damac Casa is a project by DAMAC Properties located in the Al Sufouh district, with an architectural concept that combines water features, panoramic terraces, and multi-level leisure spaces, creating the atmosphere of a private resort within a high-rise tower.
Dubai Media City
2-bedroom apartments with 1,855.81–2,982.36 sq ft of space in Dubai Media City. The project includes two underground levels, a ground floor, two podium levels, forty-three residential floors, and a rooftop level.
Dubai Media City
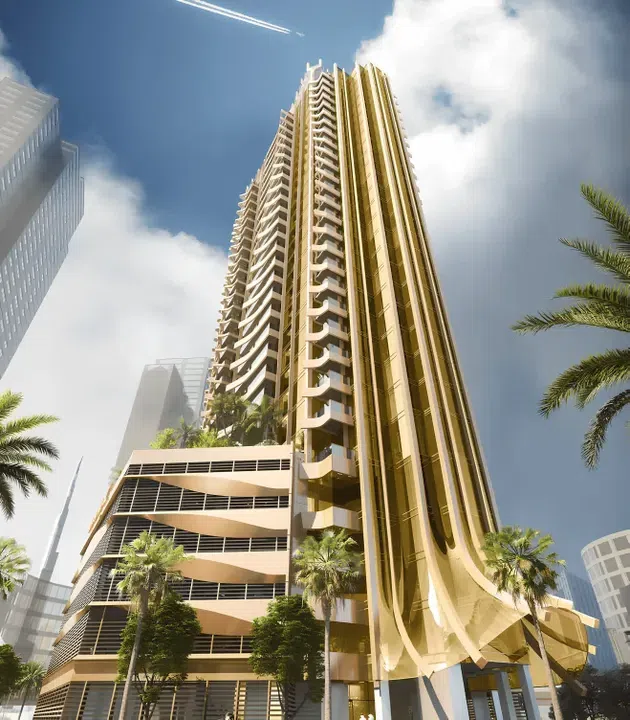
Located in the Downtown area, the complex offers residents convenient access to all the main attractions of the city. The exterior of the buildings also feature architecture with original balconies and bright gold facades.
Downtown Dubai
1-bedroom apartments in Downtown Dubai with floor areas of 768 sq ft. Located in the Downtown area, the complex offers residents convenient access to all the main attractions of the city.
Downtown Dubai
The project consists of towers A and B, each including a ground floor, three podium levels, thirty-one residential floors, and a rooftop level. The exterior is designed in a contemporary style with an emphasis on horizontal façade geometry, panoramic glazing, and integrated landscaped elements.
Damac Hills
1-bedroom apartments in Damac Hills with floor areas of 689 sq ft. Residents benefit from infrastructure designed for leisure and an active lifestyle, including infinity pools, a golf club, sports courts, jogging tracks, Malibu Bay with a wave pool, fishing lakes, picnic areas, a skate park, as well as family leisure spaces and outdoor activities.
Damac Hills
Damac Hills · 2-bedroom apartments, with sizes of 1,228.38–2,614.88 sq ft. The project consists of towers A and B, each including a ground floor, three podium levels, thirty-one residential floors, and a rooftop level.
Damac Hills
The interiors are designed in a contemporary style, with equal attention given to aesthetics and everyday comfort. The development features a panoramic infinity pool, a waterfront swimming pool, leisure areas, and communal spaces that enhance the experience of waterfront living.
Dubai Maritime City
2-bedroom apartments in Dubai Maritime City with floor areas of 2,051.06 sq ft. Harbour Lights is a residential development by DAMAC Properties in Dubai Maritime City.
Dubai Maritime City
Each element of the complex is equipped with high-end infrastructure and amenities to meet the needs and preferences of the residents. Lagoons Malta's location provides convenient transportation access to major city thoroughfares including Mohammed Bin Zayed Road, Emirates Road and Al Khail Road, allowing residents to quickly reach the places they need to go.
Damac Lagoons
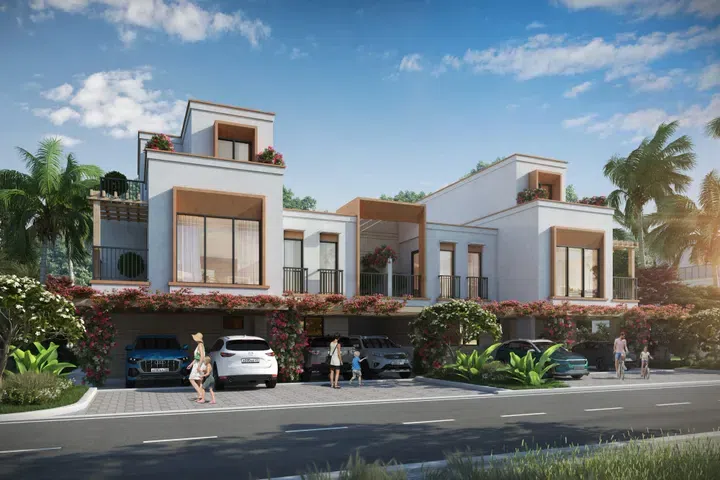
4-bedroom townhouses in Damac Lagoons with floor areas of 1,690 sq ft. Lagoons Malta is a development by Damac Properties, located in the large-scale residential community of Damac Lagoons.
Damac Lagoons
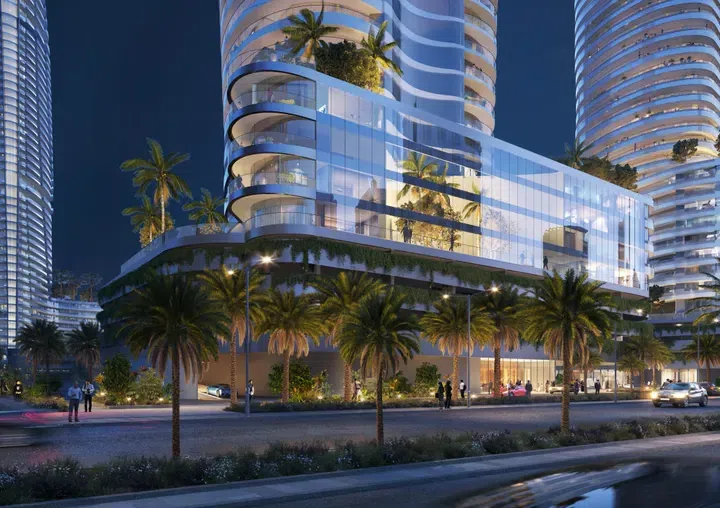
The appearance is complemented by spacious terraces, panoramic glazing and strict geometric lines. The favorable location of the complex offers a brilliant lifestyle in a community with urban and recreational facilities for an elevated and relaxed daily routine.
Damac Lagoons
1,550 sq ft is the floor area figure for these 4-bedroom townhouses in Damac Lagoons. Each residence is characterized by thoughtful architectural solutions that combine modern trends and national Moroccan traditions.
Damac Lagoons
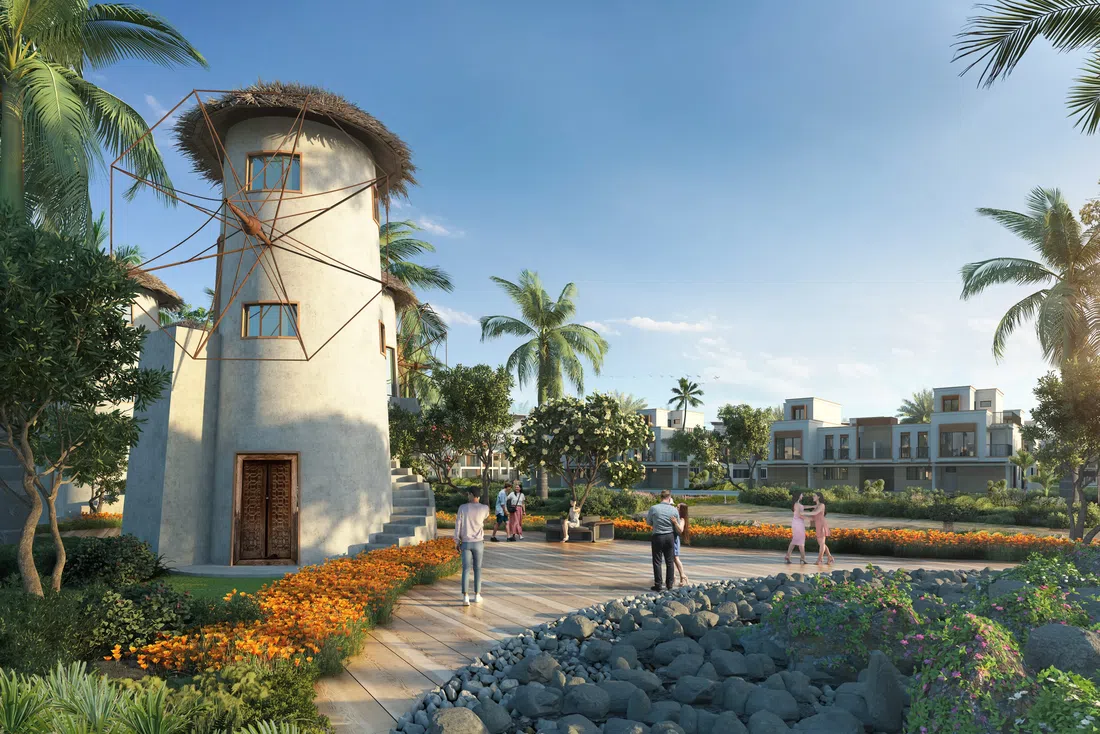
The design of the complex is inspired by the aesthetics of the Mediterranean resort, with each residence resembling homes from the Greek island of Mykonos. The interiors of the residences feature high quality materials and thoughtful layouts with spacious and cozy rooms.
Damac Lagoons
1,550 sq ft is the floor area figure for these 4-bedroom townhouses in Damac Lagoons. Nearby there are sandy beaches, swimming pools, water attractions, a cinema on the water, various cafes, restaurants, kindergartens, schools and shopping and entertainment centers.
Damac Lagoons
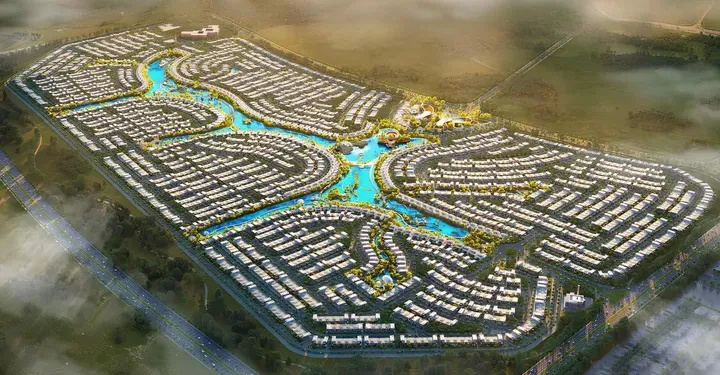
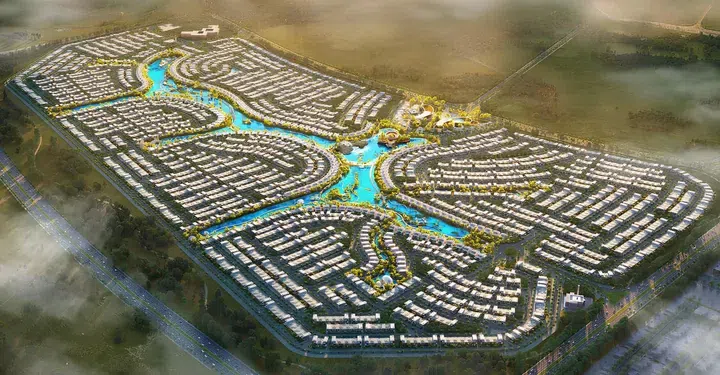
Cafes, restaurants, a boat station and community club are within walking distance, as well as daycare centers, schools and medical centers. Damac Hills 2 has a convenient location near Al Qudra Road, which can be used to reach the main highways of the emirate and get to the main attractions of Dubai.
Damac Hills 2
Damac Hills 2 · 5-bedroom villas, with sizes of 1,340 sq ft. The complex is located in the middle of a large park with many places for recreation, barbecue areas, sports and children's playgrounds and walking, running and bicycle paths.
Damac Hills 2
The project consists of tower A, which includes a ground floor, four podium levels, and fifty-seven residential floors, and tower B, consisting of a ground floor, four podium levels, and forty residential floors. The exterior is designed in a contemporary futuristic style with an emphasis on the sculptural geometry of the towers, smooth façade lines, and integrated landscaped spaces.
Safa Park
1-bedroom apartments with 1,166.81 sq ft of space in Safa Park. The exterior is designed in a contemporary futuristic style with an emphasis on the sculptural geometry of the towers, smooth façade lines, and integrated landscaped spaces.
Safa Park
2,230.39–3,493.1 sq ft is the floor area range for these 2-bedroom apartments in Safa Park. Interiors are designed in a aesthetic using natural stone, decorative metallic elements, a light color palette, and rich natural tones.
Safa Park
Residents benefit from infrastructure designed for leisure and a modern lifestyle, including an observation deck with a fog garden, a glass slide, restaurants and cafés, lounge spaces, and panoramic public relaxation areas. The project is located with convenient access to key city destinations and popular urban locations.
Business Bay
Studio apartments in Business Bay with floor areas of 532–543 sq ft. The project is located with convenient access to key city destinations and popular urban locations.
Business Bay
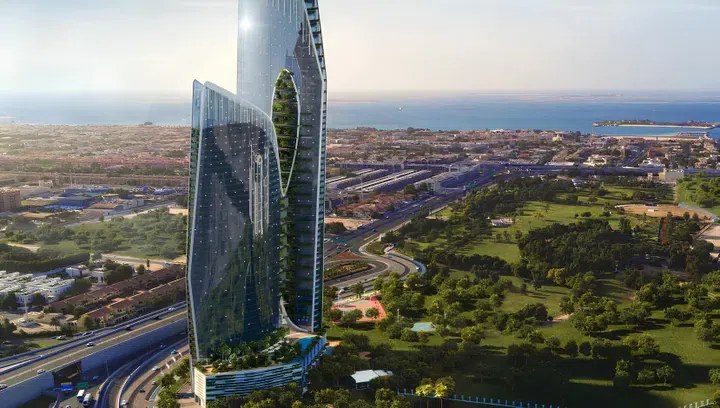
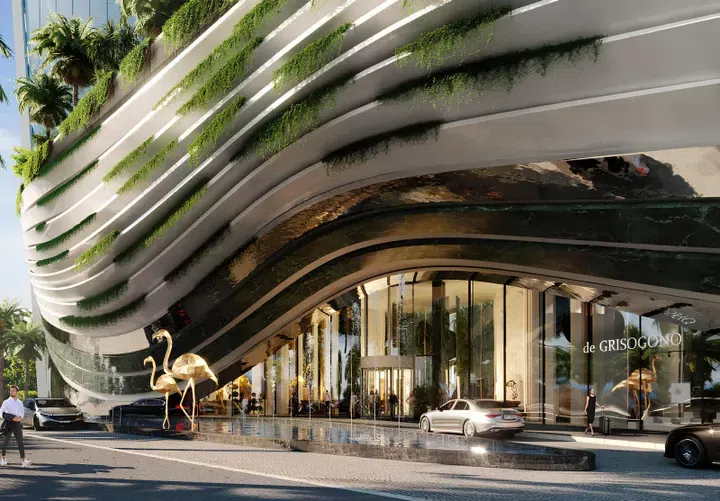
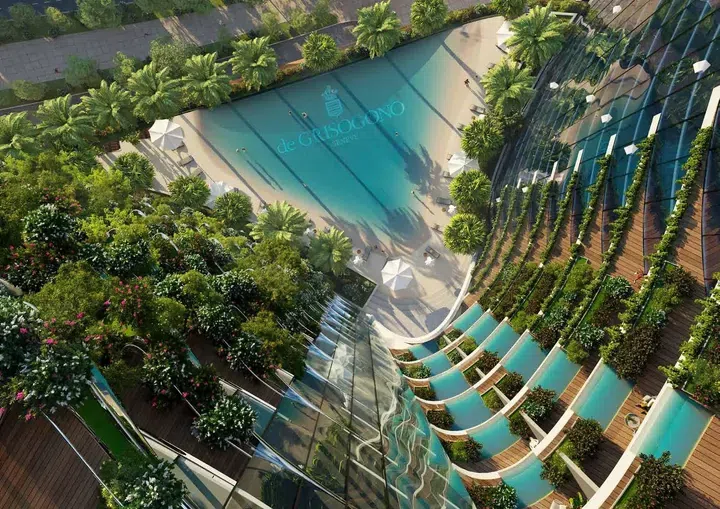
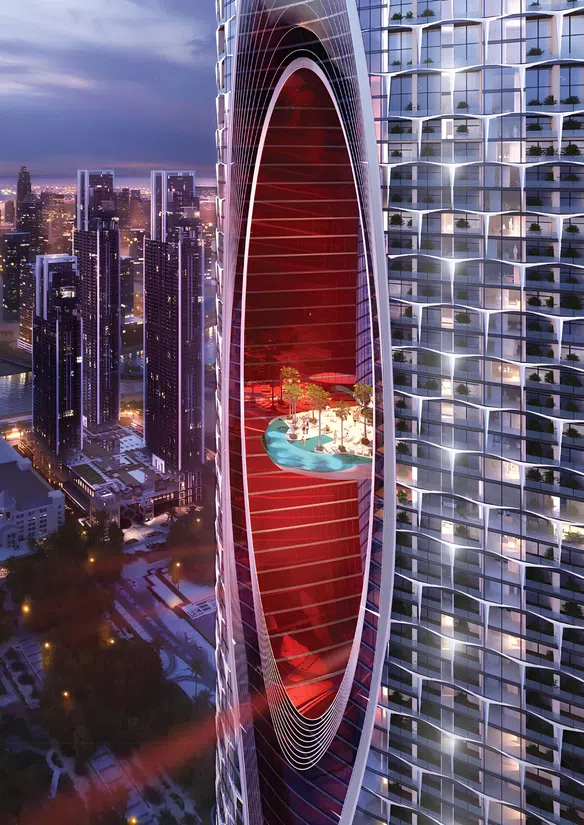
790–1,244.95 sq ft is the floor area range for these 1-bedroom apartments in Business Bay. Safa Two is a residential project by DAMAC Properties located in the Business Bay district, with an architectural concept inspired by the aesthetics of the jewelry brand de GRISOGONO, combining expressive high-rise architecture with accent designer elements in a rich ruby color palette.
Business Bay
The residential tower includes a ground floor, sixty residential floors, and a roof. The parking building includes a ground floor, thirteen levels designated for parking, and a roof where the project’s amenities are located.
Downtown Dubai
Downtown Dubai · 1-bedroom apartments, with sizes of 1,010.73–1,011.16 sq ft. The architecture is designed in a contemporary style with a distinctive building form and a dynamic silhouette, emphasized by smooth façade lines and panoramic glazing.
Downtown Dubai
Damac District Tower A is a residential project by DAMAC Properties, located in the Damac Hills community and forming part of a complex with two residential towers and one office tower. The building includes a ground floor, two podium levels and twenty-six residential floors.
Damac Hills
Damac Hills · 1-bedroom apartments, with sizes of 673.5–1,012.45 sq ft. The architecture is designed in a contemporary style with an emphasis on expressive geometry and a cascading composition of volumes.
Damac Hills
2-bedroom apartments in Damac Hills with floor areas of 1,066.38–1,423.1 sq ft. Interiors are designed in a contemporary aesthetic using a light color palette and natural materials.
Damac Hills
Damac District Tower B is a residential project by DAMAC Properties, located in the Damac Hills community and forming part of a complex with two residential and one office tower. The building includes a ground floor, two podium levels, twenty-nine residential floors and a roof.
Damac Hills
Studio apartments with 413.01–439.92 sq ft of space in Damac Hills. Interiors are designed in a contemporary aesthetic using a warm natural palette and organic textures.
Damac Hills
Damac Hills · 1-bedroom apartments, with sizes of 636.58–1,038.18 sq ft. Residents benefit from a range of amenities for leisure and recreation, including private dining areas, BBQ zones, swimming pools, children’s play areas, yoga spaces, and relaxation areas with water features.
Damac Hills
The finishes combine stone, glass, and warm accents, creating an and comfortable atmosphere. Residents benefit from infrastructure designed for leisure and an active lifestyle, including water spaces and lagoons, yoga and fitness areas, walking routes, mini golf, lounge areas.
Damac Islands
Damac Islands · 5-bedroom townhouses, with sizes of 3,178.05 sq ft. The exterior is designed in a contemporary style with an emphasis on clean geometry, panoramic glazing, and distinctive architectural lines.
Damac Islands
Damac Islands · 5-bedroom villas, with sizes of 3,476.74 sq ft. The exterior is designed in a contemporary style with an emphasis on clean geometry, panoramic glazing, and distinctive architectural lines.
Damac Islands
The finishes combine stone, glass, and warm materials, creating a comfortable and balanced atmosphere. The project’s infrastructure is designed for leisure and an active lifestyle.
Damac Islands
5-bedroom villas in Damac Islands with floor areas of 3,476.74 sq ft. The project’s infrastructure is designed for leisure and an active lifestyle.
Damac Islands
The façades are complemented by expressive vertical elements and open spaces, creating a light and modern appearance for the residences. Interiors are designed in a contemporary aesthetic using natural materials, soft light tones, and decorative details.
Damac Islands
5-bedroom townhouses in Damac Islands with floor areas of 3,178.05 sq ft. The architectural concept combines contemporary forms, panoramic glazing, and a light color palette.
Damac Islands
Damac Islands – Bora Bora 3 is a residential cluster within the Damac Islands project by DAMAC Properties, combining contemporary architecture, a waterfront setting, and resort-style infrastructure. The project concept is focused on creating a private and comfortable living environment with an emphasis on leisure and connection to the natural surroundings.
Damac Islands
3,178.04–3,178.05 sq ft is the floor area range for these 5-bedroom townhouses in Damac Islands. Residents benefit from infrastructure designed for leisure and an active lifestyle, including lagoons and water spaces, walking routes, fitness and yoga areas, an aqua park, mini golf, lounge areas, and recreational waterfront spaces.
Damac Islands
Finishes include stone, textured surfaces, and decorative panels, complemented by soft lighting. The development’s infrastructure creates a resort-style living environment.
Damac Islands
Damac Islands · 5-bedroom townhouses, with sizes of 3,178.05 sq ft. Finishes include stone, textured surfaces, and decorative panels, complemented by soft lighting.
Damac Islands
The finishes combine stone, glass, and warm decorative accents, creating a comfortable atmosphere. The project is designed for a calm and private lifestyle surrounded by landscaped and recreational spaces.
Damac Islands
3,178.04 sq ft is the floor area figure for these 5-bedroom townhouses in Damac Islands. The project is designed for a calm and private lifestyle surrounded by landscaped and recreational spaces.
Damac Islands
Open spaces and terraces create a contemporary and visually light silhouette for the complex. Interiors are designed in a contemporary aesthetic using natural materials, light shades, and warm textures.
Damac Islands
4-bedroom townhouses with 2,208.11 sq ft of space in Damac Islands. Open spaces and terraces create a contemporary and visually light silhouette for the complex.
Damac Islands
Damac Islands · 5-bedroom townhouses, with sizes of 3,178.04–3,178.05 sq ft. Interiors are designed in a contemporary aesthetic using natural materials, light shades, and warm textures.
Damac Islands
The strategic location of the complex allows residents to quickly access the key business and entertainment centers of the city. The development combines natural beauty, first-class amenities and a prime location to create a lifestyle in Dubai.
Damac Islands
5-bedroom townhouses in Damac Islands with floor areas of 3,178.04 sq ft. Each home features a contemporary design combining large open spaces with cozy secluded nooks.
Damac Islands
The residences are characterized by a contemporary architectural style featuring a light façade palette, panoramic glazing, and expressive vertical lines. Terraces and open spaces emphasize the visual lightness of the complex and create an architectural appearance.
Damac Islands
5-bedroom townhouses with 3,178.05 sq ft of space in Damac Islands. The residences are characterized by a contemporary architectural style featuring a light façade palette, panoramic glazing, and expressive vertical lines.
Damac Islands
Interiors are designed in a contemporary aesthetic using natural materials, soft textures, and light shades. The finishes combine stone, glass, and warm decorative elements, creating a comfortable atmosphere.
Damac Islands
3,178.04 sq ft is the floor area figure for these 5-bedroom townhouses in Damac Islands. Interiors are designed in a contemporary aesthetic using natural materials, soft textures, and light shades.
Damac Islands
Residents enjoy access to a well-developed infrastructure, including private beach areas, crystal-clear lagoons, landscaped gardens, fitness facilities, and leisure spaces. The project’s location provides access to key destinations across Dubai.
Damac Islands
Damac Islands · 5-bedroom townhouses, with sizes of 3,178.04 sq ft. The architectural concept blends contemporary design with soft tropical accents.
Damac Islands
Damac Islands · 5-bedroom villas, with sizes of 3,476.74 sq ft. The architectural concept blends contemporary design with soft tropical accents.
Damac Islands
Finishes include stone, wood, and soft textures in a neutral palette. The community offers a zen garden, water and walking spaces, waterfall and yoga areas, a park with sunlit relaxation zones, SPA and wellness infrastructure with pools and aromatherapy, as well as active leisure areas including a zipline, nature parks, and observation decks.
Damac Islands 2
Damac Islands 2 · 4-bedroom townhouses, with sizes of 2,185.5 sq ft. Finishes include stone, wood, and soft textures in a neutral palette.
Damac Islands 2
5-bedroom townhouses with 2,829.29–3,492.24 sq ft of space in Damac Islands 2. The community offers a zen garden, water and walking spaces, waterfall and yoga areas, a park with sunlit relaxation zones, SPA and wellness infrastructure with pools and aromatherapy, as well as active leisure areas including a zipline, nature parks, and observation decks.
Damac Islands 2
The community brings together spaces for recreation, wellness, and leisure, including a Zen garden, nature trails, a swimming lagoon, a fitness center, healing herb gardens, nature observation areas, walking routes, outdoor recreational spaces, and themed communal areas. Damac Islands 2 - Bahamas 1 is a residential cluster by DAMAC Properties within Damac Islands 2, inspired by the atmosphere of island living and designed to create a residential environment surrounded by water features, green landscapes, and communal leisure spaces.
Damac Islands 2
3,158.24 sq ft is the floor area figure for these 5-bedroom townhouses in Damac Islands 2. The development is a residential cluster by DAMAC Properties within Damac Islands 2, inspired by the atmosphere of island living and designed to create a residential environment surrounded by water features, green landscapes, and communal leisure spaces.
Damac Islands 2
3,158.24 sq ft is the floor area figure for these 5-bedroom villas in Damac Islands 2. The development is a residential cluster by DAMAC Properties within Damac Islands 2, inspired by the atmosphere of island living and designed to create a residential environment surrounded by water features, green landscapes, and communal leisure spaces.
Damac Islands 2
Interior spaces are designed with a focus on everyday comfort, functional zoning, and a fluid sense of space. The interiors combine contemporary aesthetics, natural textures, and a balanced palette of shades.
Damac Islands 2
5-bedroom townhouses with 2,829.29–3,158.24 sq ft of space in Damac Islands 2. The community offers a variety of amenities for recreation, wellness, and leisure, including a swimming lagoon, a fitness center, a Zen garden, walking trails, nature paths, healing herb gardens, nature observation areas, outdoor recreational spaces, and themed communal areas.
Damac Islands 2
5-bedroom villas with 3,158.24 sq ft of space in Damac Islands 2. The community offers a variety of amenities for recreation, wellness, and leisure, including a swimming lagoon, a fitness center, a Zen garden, walking trails, nature paths, healing herb gardens, nature observation areas, outdoor recreational spaces, and themed communal areas.
Damac Islands 2
The community infrastructure combines opportunities for recreation, wellness, and leisure, including a swimming lagoon, a fitness center, walking routes, natural gardens, meditation and relaxation areas, nature observation spaces, recreational grounds, and themed communal zones. Damac Islands 2 - Barbados 1 is a cluster by DAMAC Properties within the Damac Islands 2 community, created as part of a large-scale island-inspired destination with a focus on natural surroundings, water features, and a private residential lifestyle.
Damac Islands 2
5-bedroom townhouses in Damac Islands 2 with floor areas of 2,829.29–3,158.24 sq ft. The exterior of the residences is characterized by clean architectural geometry, expansive open spaces, and balanced proportions.
Damac Islands 2
5-bedroom villas in Damac Islands 2 with floor areas of 3,158.24 sq ft. The exterior of the residences is characterized by clean architectural geometry, expansive open spaces, and balanced proportions.
Damac Islands 2
Residents benefit from infrastructure designed for recreation, wellness, and active leisure, including a swimming lagoon, a fitness center, natural gardens, walking trails, meditation and relaxation areas, nature observation spaces, recreational grounds, and themed communal zones. The project provides convenient connectivity to the city's key districts and infrastructure destinations.
Damac Islands 2
Damac Islands 2 · 4-bedroom townhouses, with sizes of 2,185.5 sq ft. Residents benefit from infrastructure designed for recreation, wellness, and active leisure, including a swimming lagoon, a fitness center, natural gardens, walking trails, meditation and relaxation areas, nature observation spaces, recreational grounds, and themed communal zones.
Damac Islands 2
5-bedroom townhouses with 2,829.29–3,158.24 sq ft of space in Damac Islands 2. The project provides convenient connectivity to the city's key districts and infrastructure destinations.
Damac Islands 2
Residents benefit from infrastructure designed for recreation, wellness, and leisure, including a swimming lagoon, a fitness center, natural gardens, walking routes, meditation and relaxation areas, nature observation spaces, recreational grounds, and themed communal zones. The project provides convenient connectivity to the city's key districts and infrastructure destinations.
Damac Islands 2
2,829.29–3,158.24 sq ft is the floor area range for these 5-bedroom townhouses in Damac Islands 2. The project provides convenient connectivity to the city's key districts and infrastructure destinations.
Damac Islands 2
Generous room proportions, understated contemporary aesthetics, and natural textures create a comfortable and functional living environment. The community infrastructure brings together spaces for active recreation and relaxation, including a swimming lagoon, a fitness center, natural gardens, walking routes, waterfront relaxation areas, nature contemplation spaces, recreational grounds, and themed communal zones.
Damac Islands 2
5-bedroom townhouses in Damac Islands 2 with floor areas of 2,829.29–3,158.24 sq ft. Generous room proportions, understated contemporary aesthetics, and natural textures create a comfortable and functional living environment.
Damac Islands 2
The community infrastructure includes spaces for recreation, sports, and social interaction, featuring a swimming lagoon, a fitness center, natural gardens, walking routes, open-air leisure areas, recreational grounds, communal spaces for leisure activities, and landscaped areas for outdoor walks. The project provides connectivity to the city's key districts and infrastructure destinations.
Damac Islands 2
4-bedroom townhouses in Damac Islands 2 with floor areas of 2,185.5 sq ft. A combination of natural materials, soft textures, and light tones creates an atmosphere of tranquility and everyday comfort.
Damac Islands 2
2,829.29–3,158.24 sq ft is the floor area range for these 5-bedroom townhouses in Damac Islands 2. The community infrastructure includes spaces for recreation, sports, and social interaction, featuring a swimming lagoon, a fitness center, natural gardens, walking routes, open-air leisure areas, recreational grounds, communal spaces for leisure activities, and landscaped areas for outdoor walks.
Damac Islands 2
Damac Islands 2 - Tahiti 1 is the first cluster by DAMAC Properties within the Damac Islands 2 community, dedicated to the island of Tahiti and inspired by its natural landscapes, tropical vegetation, and relaxed island lifestyle. The architectural concept is based on a combination of light contemporary forms, spacious terraces, and open façade elements.
Damac Islands 2
5-bedroom townhouses with 3,158.24 sq ft of space in Damac Islands 2. The architectural concept is based on a combination of light contemporary forms, spacious terraces, and open façade elements.
Damac Islands 2
5-bedroom villas with 3,158.24 sq ft of space in Damac Islands 2. The architectural concept is based on a combination of light contemporary forms, spacious terraces, and open façade elements.
Damac Islands 2
The architectural character of the project creates a sense of seclusion while reinforcing its connection to the natural environment. The interior design is focused on creating a functional and comfortable living environment, with particular attention given to everyday convenience and space planning.
Damac Islands 2
2,829.29–3,158.24 sq ft is the floor area range for these 5-bedroom townhouses in Damac Islands 2. The interior design is focused on creating a functional and comfortable living environment, with particular attention given to everyday convenience and space planning.
Damac Islands 2
3,158.24–3,492.24 sq ft is the floor area range for these 5-bedroom villas in Damac Islands 2. The interior design is focused on creating a functional and comfortable living environment, with particular attention given to everyday convenience and space planning.
Damac Islands 2
Five bedrooms + maid’s room; advertised end-corner, single-row position facing the park. Posted 15 October 2026: AED 4,413,000; 3,178 sq ft BUA on a 2,891 sq ft plot. Availability requires confirmation.
Damac Islands
Five bedrooms + maid’s room; advertised end-corner, single-row position facing the park. Posted 15 October 2026: AED 4,413,000; 3,178 sq ft BUA on a 2,891 sq ft plot. Availability requires confirmation.
Damac Islands
In the immediate vicinity are schools, kindergartens, medical facilities. The architecture and design of each residence is inspired by the aesthetics of the Spanish island of Ibiza.
Damac Lagoons
Damac Lagoons · 4-bedroom townhouses, with sizes of 2,282.16 sq ft. In the immediate vicinity are schools, kindergartens, medical facilities.
Damac Lagoons
The complex includes a ground floor, a three-level podium, and eighteen residential floors. The exterior combines contemporary architecture, panoramic glazing, and clean façade geometry.
Business Bay
1-bedroom apartments in Business Bay with floor areas of 978.88–986.63 sq ft. The interiors are designed in a contemporary style that balances simplicity with functionality.
Business Bay
The building includes a ground floor, five podium levels, a floor with an increased ceiling height, forty-five residential floors, a technical level and a roof. The residential complex has layouts ranging from studios to apartments with 1-3 bedrooms.
Downtown Dubai
3-bedroom hotel apartments in Downtown Dubai with floor areas of 2,157 sq ft. The hotel's location provides residents with quick access to iconic locations.
Downtown Dubai
The towers create a distinctive urban silhouette that reflects Dubai’s contemporary aesthetic and the character of the development. Residents benefit from infrastructure that combines leisure, wellness, and entertainment, including a swimming pool with relaxation areas, a wellness center, a modern fitness center, and a dine-in cinema inspired by the concept of Paramount Pictures.
Business Bay
928.93–1,055.51 sq ft is the floor area range for these 1-bedroom apartments in Business Bay. The complex combines residential residences and hotel infrastructure, offering a lifestyle where modern comfort is complemented by the aesthetics of Hollywood and the atmosphere of the global film industry.
Business Bay
2-bedroom apartments with 1,407.38–1,516.85 sq ft of space in Business Bay. The exterior design is defined by a combination of striking vertical forms and flowing architectural lines.
Business Bay
The building includes a ground floor, a podium level, and fourteen residential floors. The architecture of the complex is defined by a combination of soft façade geometry, extended balcony lines, and panoramic glazing.
Damac Hills 2
556 sq ft is the floor area figure for these 1-bedroom apartments in Damac Hills 2. The building includes a ground floor, a podium level, and fourteen residential floors.
Damac Hills 2
2-bedroom apartments with 986.4–1,033.34 sq ft of space in Damac Hills 2. The architecture of the complex is defined by a combination of soft façade geometry, extended balcony lines, and panoramic glazing.
Damac Hills 2
Elo 2 is a project by DAMAC Properties located in Damac Hills 2, representing the second building of the development, which includes a ground floor, a podium level, and fourteen residential floors. The concept of the complex is based on a combination of contemporary architecture, landscaped communal spaces, and the community’s natural surroundings.
Damac Hills 2
Damac Hills 2 · 1-bedroom apartments, with sizes of 529.91 sq ft. The development is a project by DAMAC Properties located in Damac Hills 2, representing the second building of the development, which includes a ground floor, a podium level, and fourteen residential floors.
Damac Hills 2
2-bedroom apartments in Damac Hills 2 with floor areas of 982.53–1,037 sq ft. The concept of the complex is based on a combination of contemporary architecture, landscaped communal spaces, and the community’s natural surroundings.
Damac Hills 2
The exterior design is defined by a combination of flowing architectural forms, extended terraces, and expansive glass surfaces. The dynamic façade composition gives the building a distinctive character, while the open spaces strengthen its visual connection with the surrounding landscape.
Damac Hills 2
Damac Hills 2 · 2-bedroom apartments, with sizes of 801–1,182.95 sq ft. The development’s infrastructure combines opportunities for active recreation and everyday leisure, including a swimming pool with a swim-up bar, fitness spaces, a climbing wall, an outdoor cinema, children's play areas, gathering and social spaces, as well as landscaped outdoor relaxation zones.
Damac Hills 2
Park Gate enjoys an excellent location providing easy access to the city's major thoroughfares. Planning solutions provide spacious rooms with an open plan, which contributes to the effective use of natural light and creates favorable conditions for families.
Damac Hills
1-bedroom apartments with 642–656 sq ft of space in Damac Hills. The interior is characterized by modern design, focusing on aesthetic and functional aspects.
Damac Hills
The tower includes a ground floor, three podium levels, thirty-one residential floors, and a rooftop level. The architectural design of the tower is defined by expansive glass surfaces, projecting terraces, and a layered façade composition.
Damac Hills
Damac Hills · 1-bedroom apartments, with sizes of 673.71–1,351.52 sq ft. The architectural design of the tower is defined by expansive glass surfaces, projecting terraces, and a layered façade composition.
Damac Hills
2-bedroom apartments in Damac Hills with floor areas of 1,406.09–2,592.06 sq ft. Living spaces are designed in a contemporary aesthetic with an emphasis on spaciousness, natural light, and the use of natural materials.
Damac Hills
The tower includes a ground floor, three podium levels, thirty-one residential floors, and a rooftop level. The tower’s architecture is defined by a combination of open terraces, panoramic glazing, and a distinctive multi-layered façade composition.
Damac Hills
1-bedroom apartments in Damac Hills with floor areas of 984.79–1,353.56 sq ft. The tower includes a ground floor, three podium levels, thirty-one residential floors, and a rooftop level.
Damac Hills
Damac Hills · 2-bedroom apartments, with sizes of 1,161.53–2,595.61 sq ft. The tower’s architecture is defined by a combination of open terraces, panoramic glazing, and a distinctive multi-layered façade composition.
Damac Hills
The project consists of four buildings, each comprising towers A and B connected by a shared podium level. Buildings 3, 4, and 5 feature a configuration of a ground floor, a podium level, and nine residential floors, while Building 2 includes a ground floor, a podium level, and twelve residential floors.
Damac Hills
Damac Hills · 1-bedroom apartments, with sizes of 879 sq ft. The project consists of four buildings, each comprising towers A and B connected by a shared podium level.
Damac Hills
2,848 sq ft is the floor area figure for these 3-bedroom apartments in Damac Hills. The exterior is designed in a contemporary style with an emphasis on panoramic glazing, spacious balconies, and a light façade palette.
Damac Hills
A light color palette, panoramic windows, and understated design solutions create a comfortable atmosphere for everyday living. Residents benefit from infrastructure designed for leisure and an active lifestyle, including Malibu Bay with a beach-style pool, sports courts, walking spaces, a recreational lake, clubhouse facilities, and family leisure areas.
Damac Hills
Studio apartments in Damac Hills with floor areas of 590.4 sq ft. Residents benefit from infrastructure designed for leisure and an active lifestyle, including Malibu Bay with a beach-style pool, sports courts, walking spaces, a recreational lake, clubhouse facilities, and family leisure areas.
Damac Hills
The architecture of the project is based on two contemporary residential towers that form an ensemble and rise prominently above the surroundings. Each tower comprises a ground floor, two parking levels, twenty-four residential floors, and a roof.
Damac Hills
Damac Hills · 1-bedroom apartments, with sizes of 642 sq ft. The location is distinguished by well-developed infrastructure and an abundance of green spaces, creating a comfortable living environment.
Damac Hills
Residents benefit from infrastructure designed for leisure and everyday living, including swimming pools, fitness spaces, spa facilities, retail outlets, dining venues, parking areas, and landscaped communal spaces. The project provides convenient access to the city’s sports, educational, and retail infrastructure.
Damac Hills
1,395.76 sq ft is the floor area figure for these 1-bedroom apartments in Damac Hills. The exterior features contemporary architecture with expressive open terraces, expansive glass surfaces, and a multi-layered building composition.
Damac Hills
Lago Vista is a residential complex by Damac Properties, consisting of three towers featuring a ground level and twenty-four residential floors. Each tower stands out with distinctive architecture and contemporary design.
Dubai Production City
496 sq ft is the floor area figure for these studio apartments in Dubai Production City. Each tower stands out with distinctive architecture and contemporary design.
Dubai Production City
It includes several boutique buildings with a ground level, six residential floors, and a rooftop. Residents enjoy a wide range of amenities, including swimming pools, fitness centers, spa areas, children’s playgrounds, and relaxing lounge zones.
Damac Lagoons
2-bedroom apartments in Damac Lagoons with floor areas of 1,125 sq ft. Residents enjoy a wide range of amenities, including swimming pools, fitness centers, spa areas, children’s playgrounds, and relaxing lounge zones.
Damac Lagoons
The complex comprises four buildings featuring a ground level, one podium level, thirteen residential floors, and a roof. The exterior is defined by soft volumetric forms and panoramic glazing that emphasize the resort-inspired character of the project.
Damac Lagoons
Damac Lagoons · Studio apartments, with sizes of 386.53–435.18 sq ft. The complex comprises four buildings featuring a ground level, one podium level, thirteen residential floors, and a roof.
Damac Lagoons
1-bedroom apartments with 762.19–1,417.61 sq ft of space in Damac Lagoons. The exterior is defined by soft volumetric forms and panoramic glazing that emphasize the resort-inspired character of the project.
Damac Lagoons
The complex includes two clusters — eleven and twelve — each consisting of four buildings with a ground level and seven floors above. The development offers a modern lifestyle inspired by the Mediterranean, with scenic landscapes and turquoise lagoon waters creating a peaceful waterfront atmosphere.
Damac Lagoons
2-bedroom apartments in Damac Lagoons with floor areas of 1,511.58–1,796.93 sq ft. Interiors of the one- and two-bedroom apartments are styled in light tones, offering a cozy and comfortable living space.
Damac Lagoons
The complex consists of three residential buildings, each featuring a configuration of a ground floor, two podium levels, and seven residential floors. The exterior features contemporary architecture with expansive glass surfaces, multi-level volumes, and open terraces.
Damac Hills
Damac Hills · Studio apartments, with sizes of 476.09–640.99 sq ft. The complex consists of three residential buildings, each featuring a configuration of a ground floor, two podium levels, and seven residential floors.
Damac Hills
1-bedroom apartments with 816.44–856.48 sq ft of space in Damac Hills. The exterior features contemporary architecture with expansive glass surfaces, multi-level volumes, and open terraces.
Damac Hills
The building is a 20-story tower with three basement levels dedicated to parking, and a roof. All units are equipped with modern engineering solutions and high-quality materials, ensuring a high level of everyday comfort and functionality.
Business Bay
507.63 sq ft is the floor area figure for these studio apartments in Business Bay. Residents and guests have access to swimming pools, including a rooftop lounge area, a modern fitness center, a full-service spa, and a fine-dining restaurant.
Business Bay
The symmetrical composition of the two towers creates a recognisable silhouette, while the contemporary façade design reinforces the project's presence within the dynamic urban landscape. The interiors are designed in a contemporary style with an emphasis on functionality and a sense of visual openness.
Business Bay
1-bedroom apartments with 886–1,620 sq ft of space in Business Bay. Residents benefit from a range of amenities dedicated to leisure, fitness, and everyday comfort, including adult and children's swimming pools, a fitness centre, steam rooms and a sauna, a children's play area, landscaped gardens, and spacious communal areas.
Business Bay
The complex consists of five buildings, each featuring a ground floor, a podium level, and thirteen residential floors. The exterior combines contemporary architecture, clean façade geometry, and distinctive vertical accents.
Damac Hills 2
Studio hotel apartments in Damac Hills 2 with floor areas of 345.63–475.44 sq ft. Interiors are designed in a contemporary style, with an emphasis on balancing functionality and visual comfort.
Damac Hills 2
480.82–787.81 sq ft is the floor area range for these 1-bedroom hotel apartments in Damac Hills 2. Residents benefit from infrastructure designed for everyday convenience and leisure, including a swimming pool, a fitness center, meeting and work spaces, as well as dining venues within the complex.
Damac Hills 2
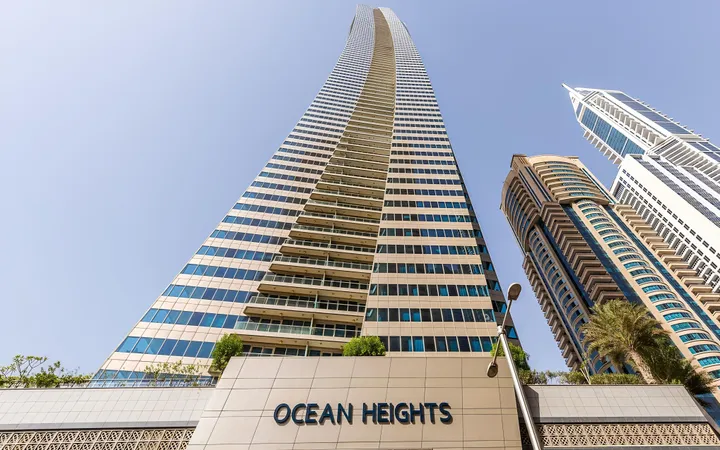
Ocean Heights brings DAMAC’s residential tower design to a Dubai Marina address. Panoramic glazing features in the architectural description, while shared leisure facilities provide a building-level point of comparison when exploring the property offered within the development.
Dubai Marina
This two-bedroom apartment offers a focused way to explore a DAMAC Marina tower for your household. Review the unit’s orientation, room arrangement and actual outlook, then consider the panoramic glazing and shared leisure facilities described for DAMAC’s wider residential tower.
Dubai Marina
The building includes a ground floor, two podium levels, and thirty-two residential floors. The architecture is designed in a contemporary style with an emphasis on horizontal lines and a rhythmic façade composition.
Reem Island
The project consists of two office towers connected by a retail mall. The building configuration includes one basement level, a lower ground floor, a ground floor, and eight office floors.
Damac Lagoons
The interior design is focused on creating a bright and functional living environment. Spacious rooms, natural tones, and large windows create a sense of openness while fostering a connection with the surrounding environment.
Damac Riverside
5-bedroom townhouses with 3,407.46 sq ft of space in Damac Riverside. Residents benefit from infrastructure designed for recreation, sports, and family-oriented leisure, including a clubhouse, an amphitheater with open communal spaces, children's play areas, recreational zones, outdoor fitness stations, hydroponic gardens, a restaurant, and spaces dedicated to culinary activities and events.
Damac Riverside
The project is designed as a unified complex comprising five interconnected blocks, each featuring a ground floor, a two-level podium, and eight residential floors. The exterior is defined by a multi-layered composition, spacious terraces, and contemporary architectural lines.
Damac Riverside
Studio apartments in Damac Riverside with floor areas of 490.19 sq ft. The interiors are designed in a contemporary style with an emphasis on open living areas.
Damac Riverside
979.73–1,039.26 sq ft is the floor area range for these 1-bedroom apartments in Damac Riverside. The project is designed as a unified complex comprising five interconnected blocks, each featuring a ground floor, a two-level podium, and eight residential floors.
Damac Riverside
The project is designed as a unified complex comprising five interconnected blocks, each featuring a ground floor, a three-level podium, and fourteen residential floors. The architecture is oriented toward a comfortable lifestyle surrounded by water features and greenery.
Damac Riverside
1-bedroom apartments in Damac Riverside with floor areas of 958.42–1,091.46 sq ft. The development's amenities bring together spaces for both active and relaxed leisure, including barbecue areas, culinary classes, children's play areas, an amphitheater, wellness facilities, and restaurants for residents.
Damac Riverside
The project is designed as a unified complex comprising five interconnected blocks, each featuring a ground floor, a two-level podium, and eight residential floors. The exterior combines contemporary architectural forms, spacious balconies, and a landscaped waterfront promenade.
Damac Riverside
Studio apartments with 491.26–518.39 sq ft of space in Damac Riverside. The exterior combines contemporary architectural forms, spacious balconies, and a landscaped waterfront promenade.
Damac Riverside
Damac Riverside · 1-bedroom apartments, with sizes of 880.49–1,063.15 sq ft. The development creates a comfortable living environment with a distinct resort-inspired character.
Damac Riverside
The complex comprises three interconnected blocks, each featuring a ground floor, a three-level podium, and fourteen residential floors. The exterior is distinguished by its multi-layered composition, panoramic glazing, and expansive terraces that create a striking architectural silhouette.
Damac Riverside
2-bedroom apartments with 1,165.84–1,442.26 sq ft of space in Damac Riverside. The complex comprises three interconnected blocks, each featuring a ground floor, a three-level podium, and fourteen residential floors.
Damac Riverside
The complex comprises three interconnected blocks, each featuring a ground floor, a two-level podium, and eight residential floors. The exterior is defined by cascading architectural forms, expansive terraces, and light-toned façade treatments.
Damac Riverside
1,255.07–1,443.01 sq ft is the floor area range for these 2-bedroom apartments in Damac Riverside. The interiors are designed with a focus on functionality and everyday comfort.
Damac Riverside
The complex consists of two interconnected blocks, each featuring a ground floor, a three-level podium, and fourteen residential floors. The interiors are designed in a contemporary style with an emphasis on comfort and a visual connection to the surrounding environment.
Damac Riverside
Damac Riverside · 1-bedroom apartments, with sizes of 799.33–1,047.22 sq ft. The interiors are designed in a contemporary style with an emphasis on comfort and a visual connection to the surrounding environment.
Damac Riverside
2-bedroom apartments in Damac Riverside with floor areas of 1,367.55–1,423.53 sq ft. Residents have access to a range of leisure and entertainment facilities, including an amphitheater, recreational areas, sports facilities, restaurants, and landscaped communal spaces.
Damac Riverside
The complex consists of two interconnected blocks, each featuring a ground floor, a three-level podium, and fourteen residential floors. The exterior is defined by a combination of clean architectural geometry, expansive terraces, and panoramic façade elements.
Damac Riverside
892.54–1,047.22 sq ft is the floor area range for these 1-bedroom apartments in Damac Riverside. The development’s amenities are designed to support a variety of leisure activities and include a Zen spa, barbecue areas, children's playgrounds, a hydroponic farm, restaurants, and social spaces for gatherings and community interaction.
Damac Riverside
2-bedroom apartments with 1,198.99–1,483.81 sq ft of space in Damac Riverside. The complex consists of two interconnected blocks, each featuring a ground floor, a three-level podium, and fourteen residential floors.
Damac Riverside
The project consists of a single building featuring a ground floor, a two-level podium, and eight residential floors. The exterior is defined by clean architectural forms, spacious terraces, and distinctive façade geometry.
Damac Riverside
Damac Riverside · 1-bedroom apartments, with sizes of 895.34–995.55 sq ft. The combination of contemporary architectural solutions and landscaped communal areas creates a comfortable environment for both living and leisure.
Damac Riverside
2-bedroom apartments in Damac Riverside with floor areas of 1,384.99–1,444.09 sq ft. Residents benefit from a range of leisure, wellness, and social amenities, including a Zen spa, recreational areas, a hydroponic farm, sports facilities, restaurants, and landscaped communal spaces.
Damac Riverside
The project consists of a single building featuring a ground floor, a two-level podium, and eight residential floors. The exterior is designed in a contemporary architectural style, characterised by clean lines, balanced proportions, and a sense of visual lightness.
Damac Riverside
1-bedroom apartments in Damac Riverside with floor areas of 768–997.71 sq ft. Residents benefit from a range of leisure, wellness, and social amenities, including a Zen spa, recreational areas, a hydroponic farm, sports facilities, restaurants, and landscaped communal spaces.
Damac Riverside
Damac Riverside · 2-bedroom apartments, with sizes of 1,385.32–1,503.07 sq ft. The project consists of a single building featuring a ground floor, a two-level podium, and eight residential floors.
Damac Riverside
The development features a ground floor, a three-level podium, and fourteen residential floors. The architectural concept is centred around a waterfront setting that serves as the focal point of the entire composition.
Damac Riverside
897.93–1,049.16 sq ft is the floor area range for these 1-bedroom apartments in Damac Riverside. The development features a ground floor, a three-level podium, and fourteen residential floors.
Damac Riverside
2-bedroom apartments with 1,098.13–1,482.3 sq ft of space in Damac Riverside. The architectural concept is centred around a waterfront setting that serves as the focal point of the entire composition.
Damac Riverside
The development comprises two interconnected blocks, each featuring a ground floor, a three-level podium, and seven residential floors. The architectural design is distinguished by its dynamic composition, where expansive terraces and open balconies serve as a natural extension of the living spaces.
Damac Riverside
876.94–975.75 sq ft is the floor area range for these 1-bedroom apartments in Damac Riverside. The development comprises two interconnected blocks, each featuring a ground floor, a three-level podium, and seven residential floors.
Damac Riverside
2-bedroom apartments with 1,428.48 sq ft of space in Damac Riverside. The architectural design is distinguished by its dynamic composition, where expansive terraces and open balconies serve as a natural extension of the living spaces.
Damac Riverside
The development comprises two interconnected blocks, each featuring a ground floor, a three-level podium, and fourteen residential floors. The architectural design is defined by striking vertical volumes, expansive terraces, and panoramic glazing.
Damac Riverside
1-bedroom apartments with 797.5–1,049.16 sq ft of space in Damac Riverside. The architectural design is defined by striking vertical volumes, expansive terraces, and panoramic glazing.
Damac Riverside
1,196.62–1,422.13 sq ft is the floor area range for these 2-bedroom apartments in Damac Riverside. A prominent podium unifies the two sections into a cohesive composition, while the waterfront setting enhances the project's resort-inspired character.
Damac Riverside
The project includes a ground floor, five podium levels, and forty-nine residential floors. The exterior is designed in a contemporary futuristic style with an emphasis on vertical façade geometry, open terraces, and integrated landscaped elements.
Safa Park
392.34–400.09 sq ft is the floor area range for these studio apartments in Safa Park. The project includes a ground floor, five podium levels, and forty-nine residential floors.
Safa Park
1-bedroom apartments in Safa Park with floor areas of 724.3–1,687.03 sq ft. The exterior is designed in a contemporary futuristic style with an emphasis on vertical façade geometry, open terraces, and integrated landscaped elements.
Safa Park
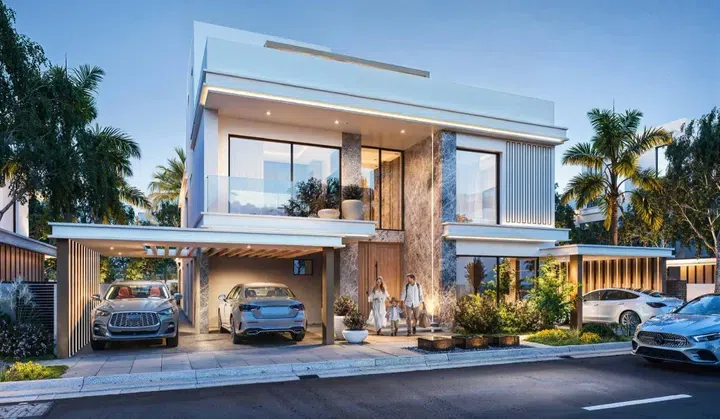
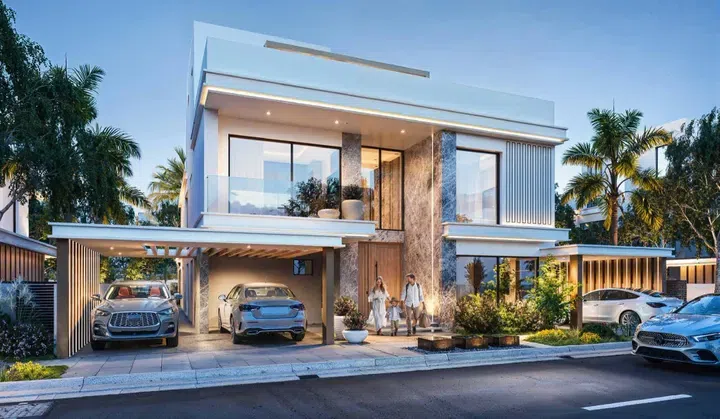
The 3 and 4-bedroom townhouses have 2 floors, while the 5-bedroom residences consist of 3 floors and have access to a spacious balcony, laundry room, storage room, maid's room and a playroom or additional bedroom. The interiors feature large living spaces and the flats are decorated in beige and white tones with blue accents.
Damac Lagoons
4-bedroom townhouses in Damac Lagoons with floor areas of 1,550 sq ft. The interiors feature large living spaces and the flats are decorated in beige and white tones with blue accents.
Damac Lagoons
4-bedroom villas in Damac Lagoons with floor areas of 1,550 sq ft. The interiors feature large living spaces and the flats are decorated in beige and white tones with blue accents.
Damac Lagoons
240 of 257 offers shown. Load more to continue.
No saved units in United Arab Emirates match this selection. Try another property type, bedroom count, price or feature.