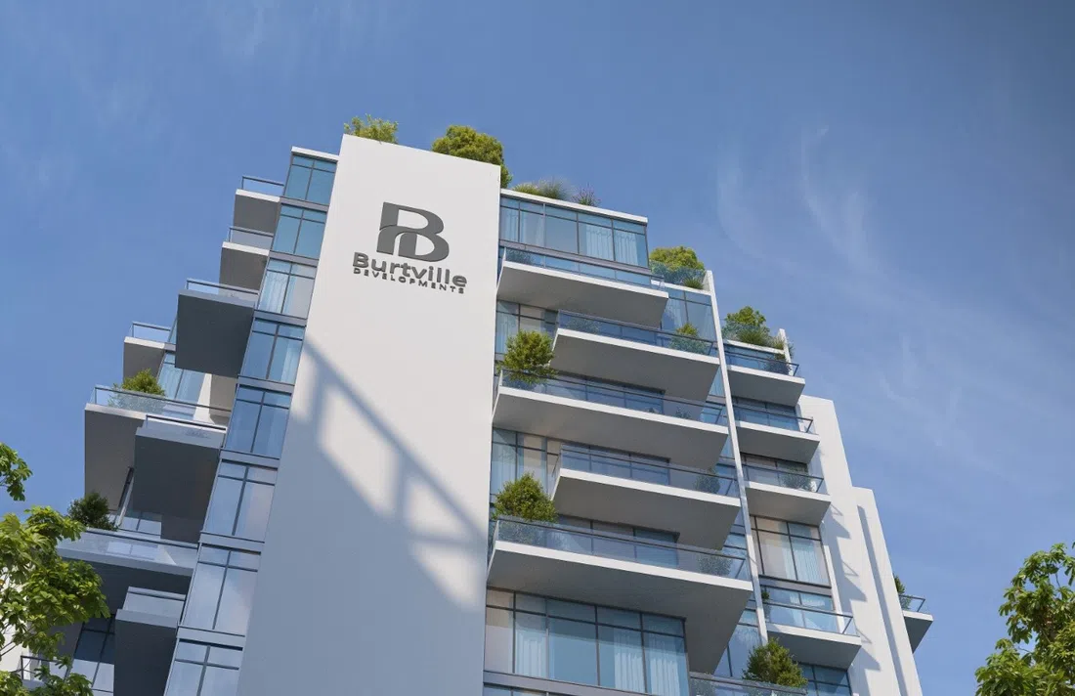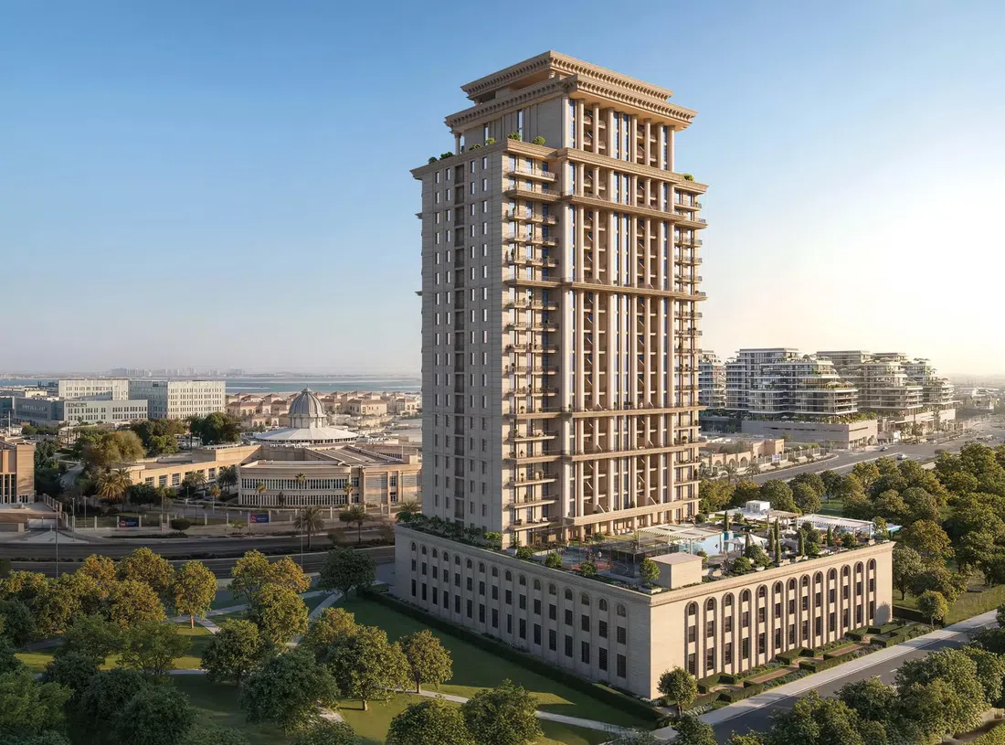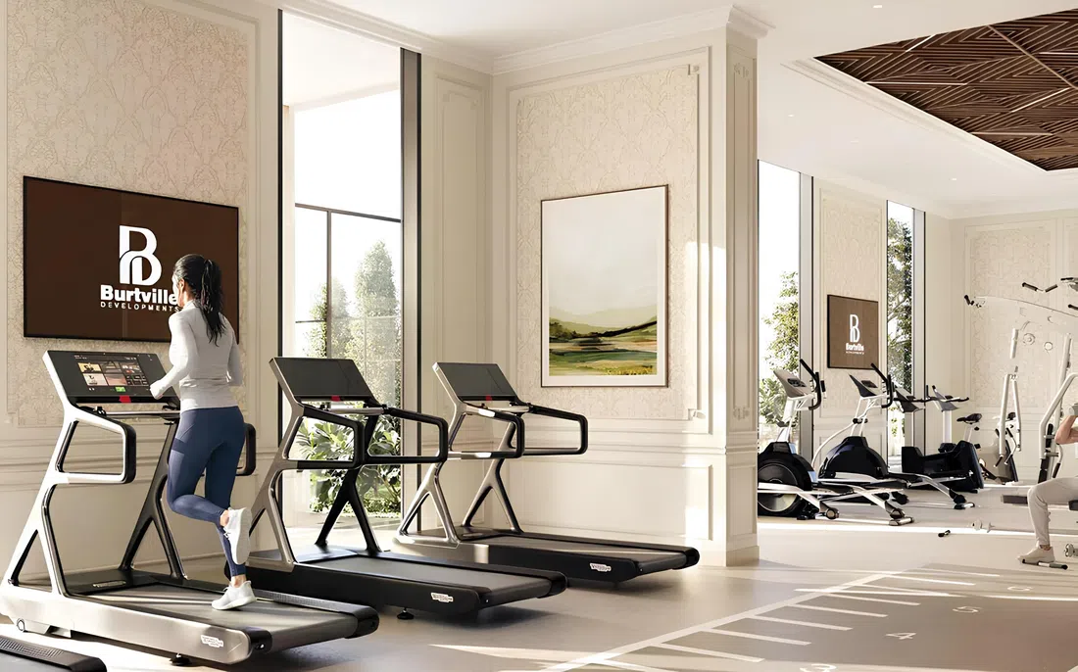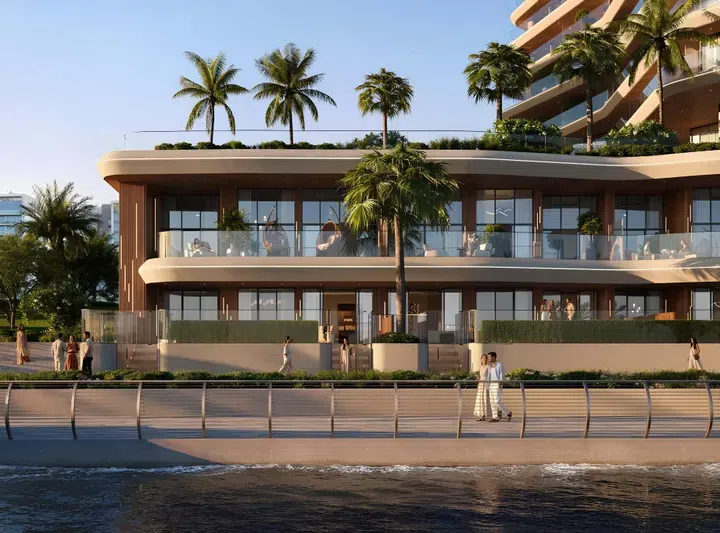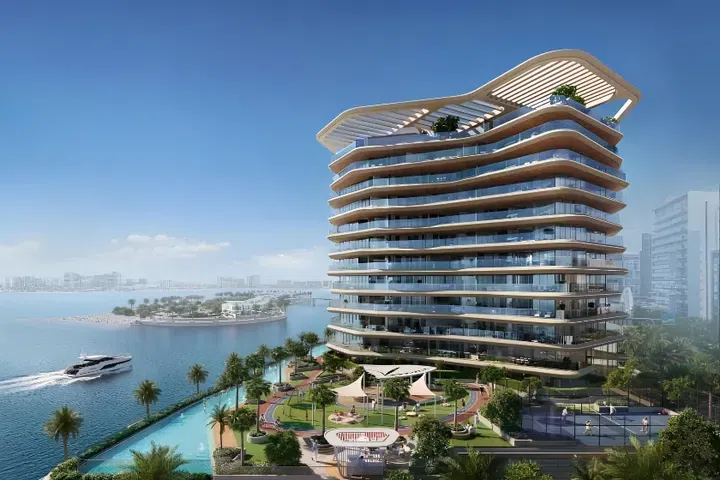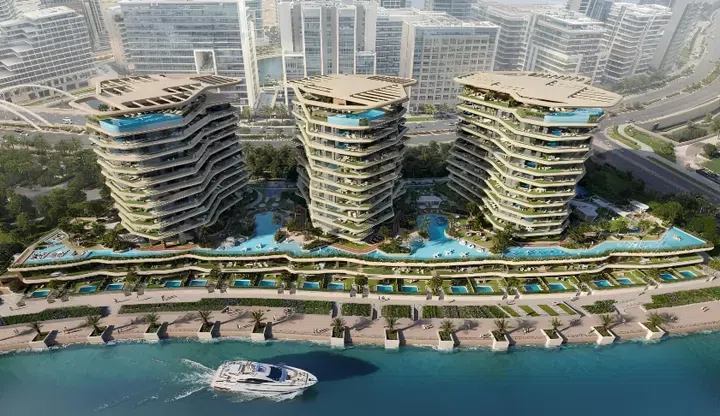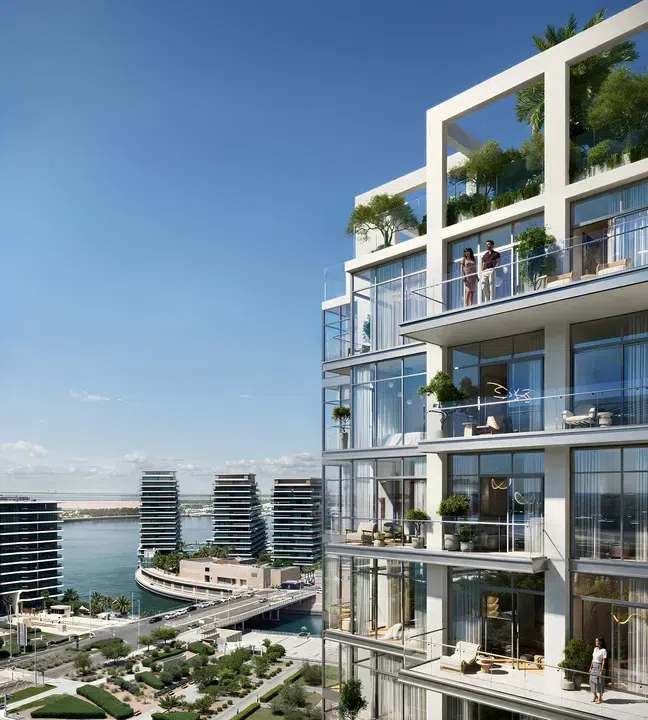
Bab Al Qasr Canal View Residence 22 in Al Rahah: sports courts
The decoration uses a calm color palette with accents of natural wood. Parquet, marble and an open floor plan create an atmosphere of comfort and elegance.
Al Rahah
Abu Dhabi · UAE
Compare Abu Dhabi properties by the setting you want to live in and the stage at which you would take ownership. Start with a district, then weigh the accommodation and everyday surroundings together. Keep what exists today separate from what a development plan promises for later.
When an Abu Dhabi project catches your eye, ask which parts of the surrounding neighbourhood you could use on arrival. Map the household trips that matter, review the exact residence and identify any nearby development still described as planned. A future district vision can help explain a proposal, but it cannot stand in for a current visit or a unit plan.
Review the types and bedroom counts actually represented in the results. A project can contain several offers covering different units; open each one to compare its matching floor areas and recorded prices.
ADREC’s H1 2026 report announcement distinguishes existing residential stock from projected additions through 2030. Use that distinction when reading about an Abu Dhabi development: a forecast is not a completed building or proof of demand for a particular home. Check the project’s own progress and contractual timetable separately. How to read property market evidence
Building completion, a developer sale and a resale describe different things. Request current documents for the selected property and confirm occupancy, condition and the anticipated possession date separately.
Choose a property type when you are ready to compare one format in detail. Use bedroom count and budget to narrow the actual unit records, then ask for the current specification and availability of the offers you prefer.
Building status is verified only where a developer source is shown. Ready means the building is completed; unit occupancy still needs confirmation.
The decoration uses a calm color palette with accents of natural wood. Parquet, marble and an open floor plan create an atmosphere of comfort and elegance.
Al Rahah
2,674 sq ft is the floor area figure for these 4-bedroom apartments in Al Rahah. Parquet, marble and an open floor plan create an atmosphere of comfort and elegance.
Al Rahah
The project comprises a ground level, two podium levels, twenty-one residential floors, and a rooftop. The spatial layout is designed to ensure privacy and a calm living environment.
Reem Island
Reem Island · 2-bedroom apartments, with sizes of 1,510 sq ft. The project comprises a ground level, two podium levels, twenty-one residential floors, and a rooftop.
Reem Island
The coastal location in Abu Dhabi provides convenient access to waterfront infrastructure and key destinations across the city. The project is developed as a residential complex with architecture designed in a contemporary style, where every building consists of one lower ground and one ground levels, eleven residential floors and a roof.
Al Rahah
2-bedroom apartments with 1,766–2,668 sq ft of space in Al Rahah. The project’s infrastructure includes swimming pools, relaxation areas, modern fitness spaces, and concierge services.
Al Rahah
Al Rahah · 3-bedroom apartments, with sizes of 2,560–3,554 sq ft. Landscaped areas and shared spaces create a private and comfortable environment for residents.
Al Rahah
All 7 matching offers shown. You've reached the end of this selection.
No saved units in Abu Dhabi match this selection. Try another property type, bedroom count, price or feature.