Saved catalogue · Imported 6 Oct 2026, 10:01 AM · Source file dated 13 Jul 2026 · Prices and availability require confirmation.

Dubai · UAE

Binghatti Developers · Properties for sale in Dubai

A Dubai property search becomes more useful when it reflects a normal week. Put work, school or frequent visits on your shortlist alongside the home itself. Compare districts first, then look at the building entrance, the selected unit and the space your budget buys.

Read more Exploring Dubai real estate

Exploring Dubai real estate

A district name does not tell you how a particular address works. Two buildings in the same area can involve different approaches, entrances and walks to everyday destinations. Trace the actual route you would use, then examine the floor plan and condition of the chosen property. For a home, that routine matters alongside the photographs; for a letting purchase, continue with the apartment comparison.

Compare the property formats

Review the types and bedroom counts actually represented in the results. A project can contain several offers covering different units; open each one to compare its matching floor areas and recorded prices.

Keep asking prices and recorded deals separate

DLD provides separate transaction, rent, project and valuation data categories. When comparing a Dubai asking price, use the relevant category and a matching area, property type and period. A citywide total cannot tell you whether this unit is fairly priced, and a registered sale is different evidence from another advertisement. How to read property market evidence

Separate property stage from purchase route

Building completion, a developer sale and a resale describe different things. Request current documents for the selected property and confirm occupancy, condition and the anticipated possession date separately.

Develop a focused shortlist

Choose a property type when you are ready to compare one format in detail. Use bedroom count and budget to narrow the actual unit records, then ask for the current specification and availability of the offers you prefer.

120 offers across 50 projects · 5456 matching units in the saved catalogue

Building status is verified only where a developer source is shown. Ready means the building is completed; unit occupancy still needs confirmation.

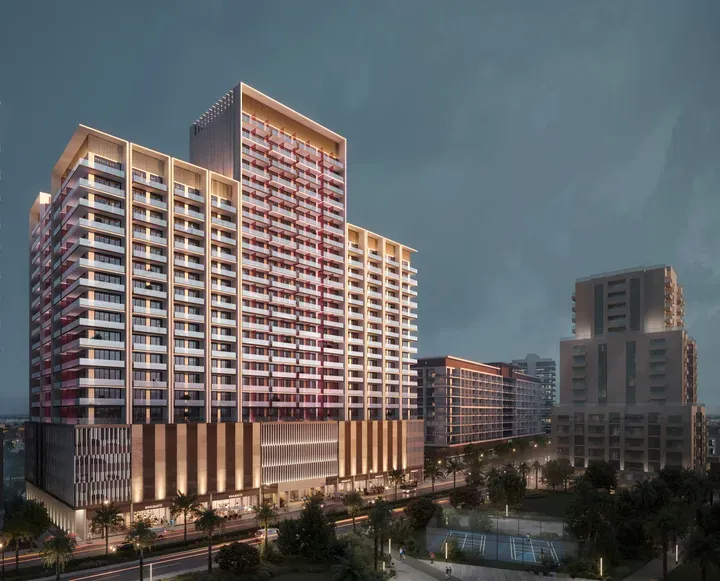
Binghatti Amberhall in JVC: yoga spaces — project gallery imageProperties

Binghatti Amberhall in JVC: yoga spaces

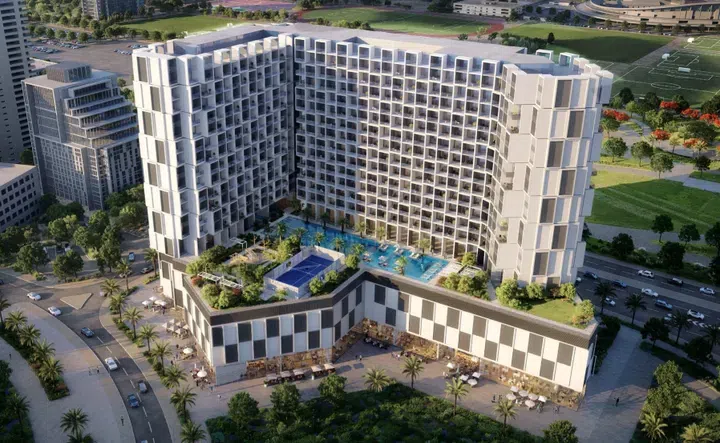
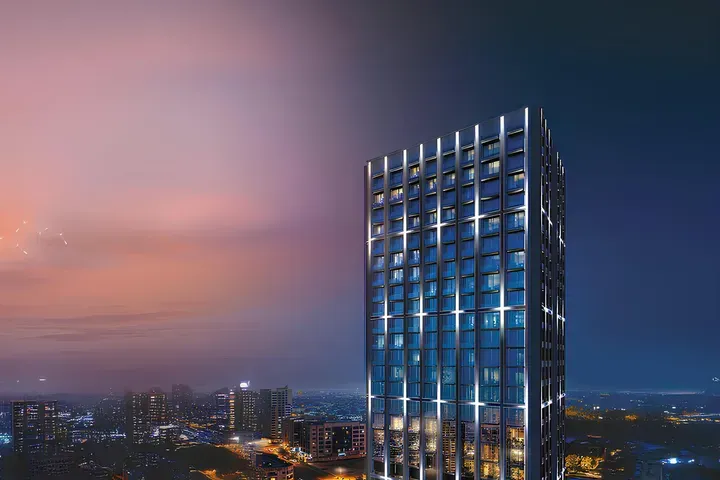
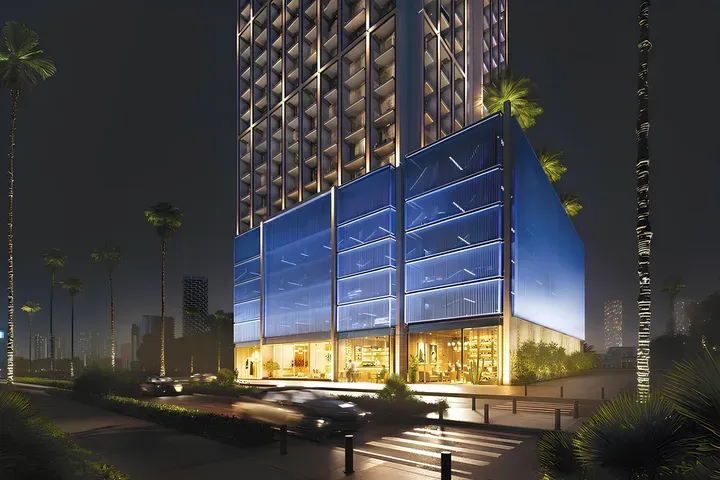
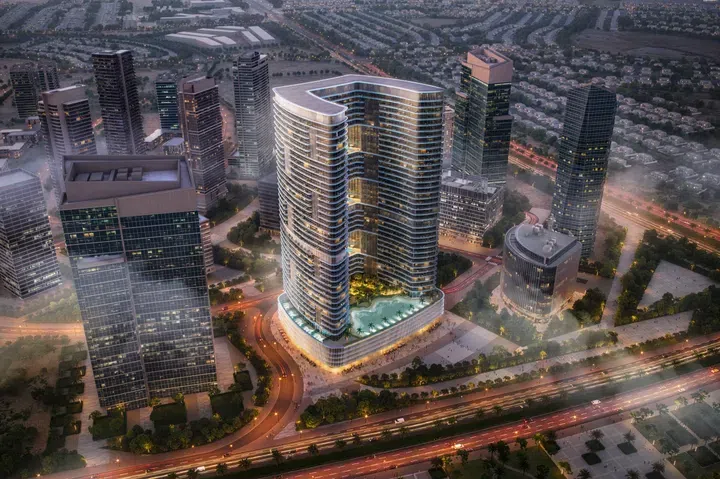
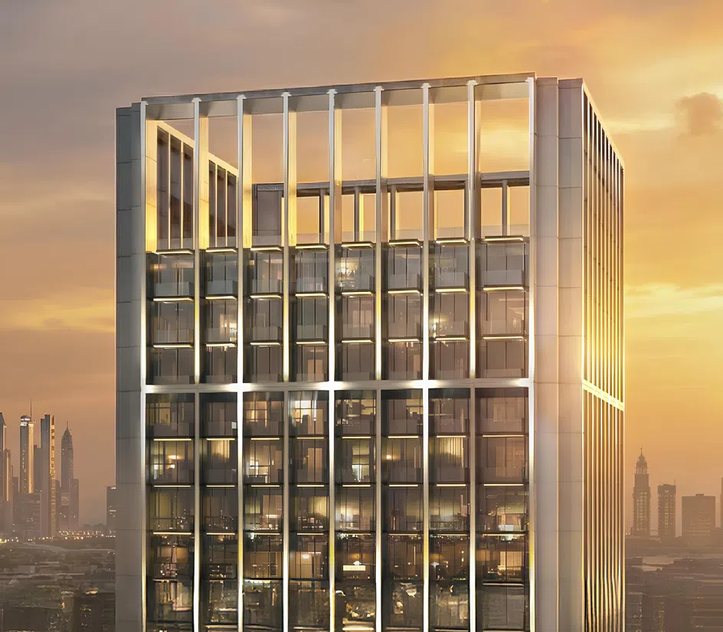
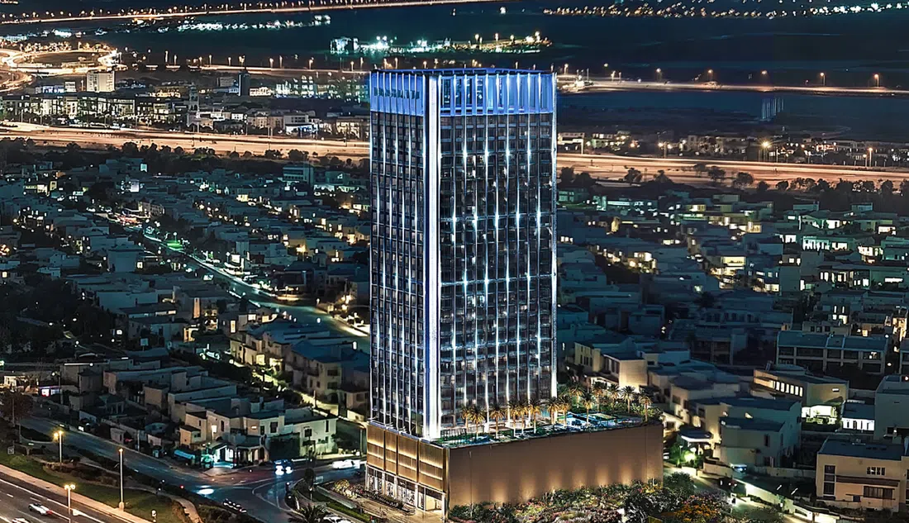
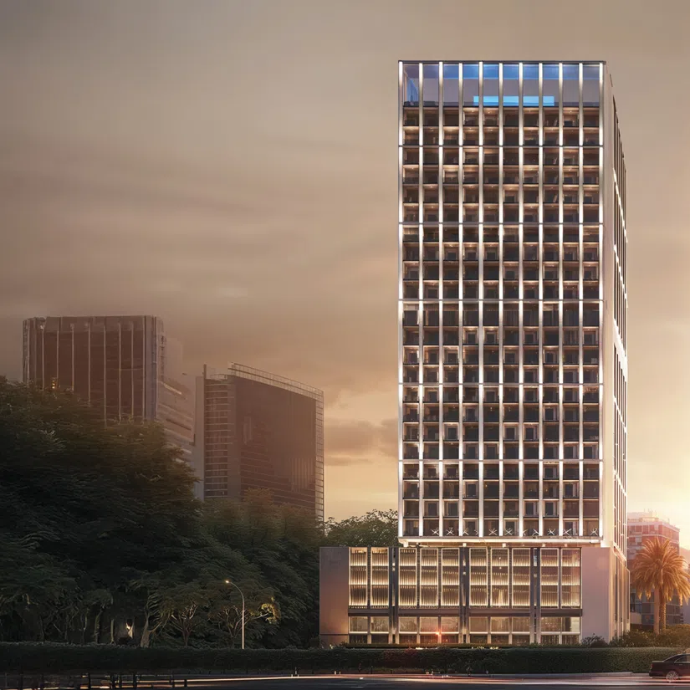
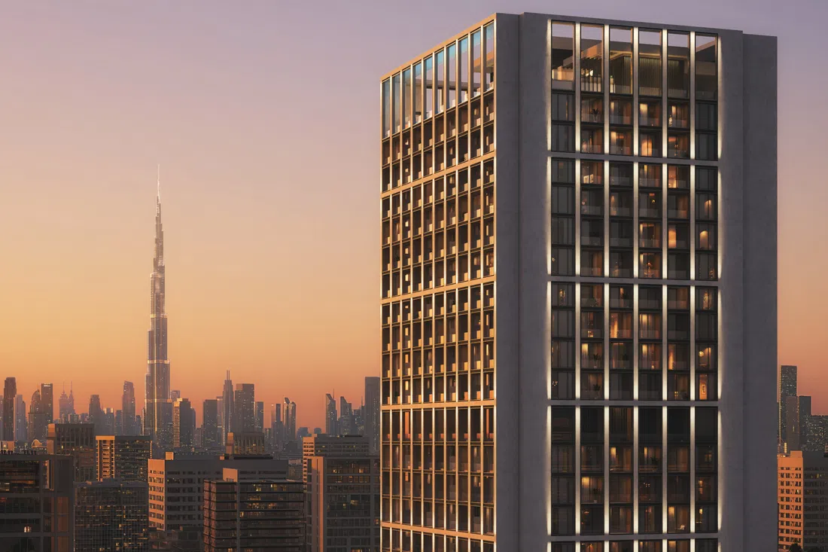
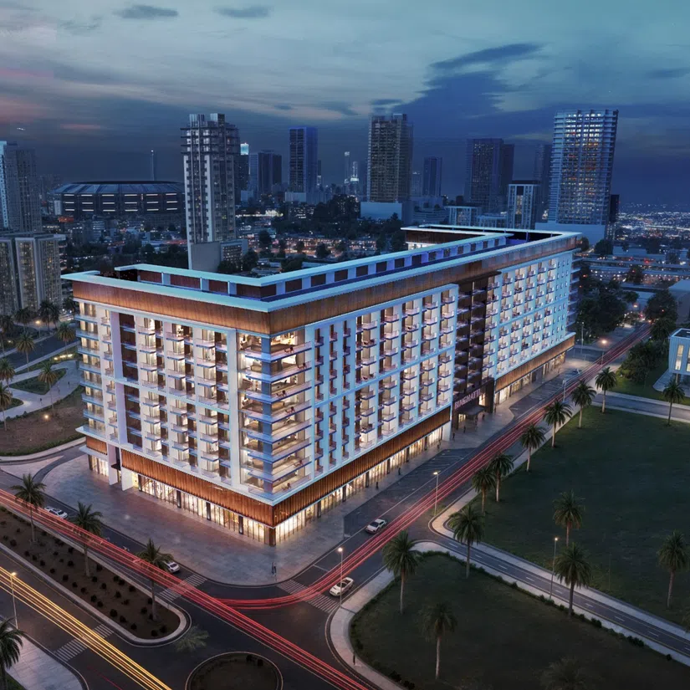
The building consists of three basement floors for parking; a ground floor with retail outlets; four podium floors with additional parking spaces and offices on the second, third, and fourth levels; eighteen residential floors; and a roof with technical rooms. The complex stands out with its modern architecture: clear lines and glass facades blend harmoniously into the surrounding landscape.

Jumeirah Village Circle (JVC)

1 bed / 2 bed / Office850–1,612 sq ft79.01–149.72 m²
From AED 1,361,591
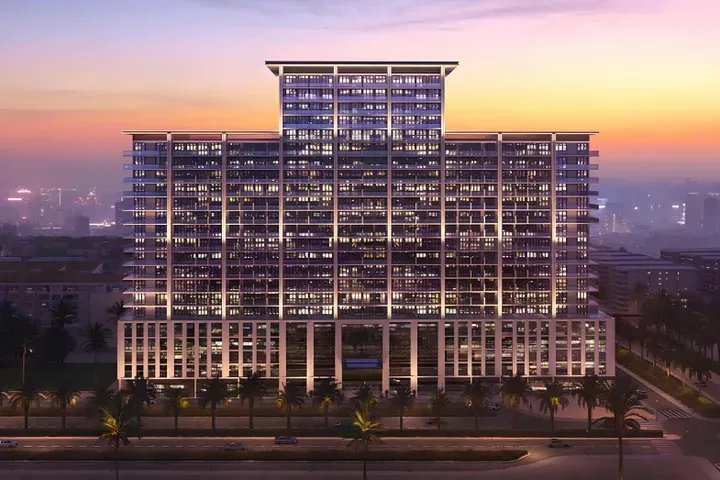
1-bedroom apartments in JVC · Yoga spaces · 850.99–1,536.44 sq ft — project gallery imageApartments

1-bedroom apartments in JVC · Yoga spaces · 850.99–1,536.44 sq ft

1-bedroom apartments in Jumeirah Village Circle (JVC) with floor areas of 850.99–1,536.44 sq ft. Residents have access to a curated collection of amenities, each designed to replenish and inspire.

Jumeirah Village Circle (JVC)

1 bed851–1,536 sq ft79.06–142.74 m²
From AED 1,361,591
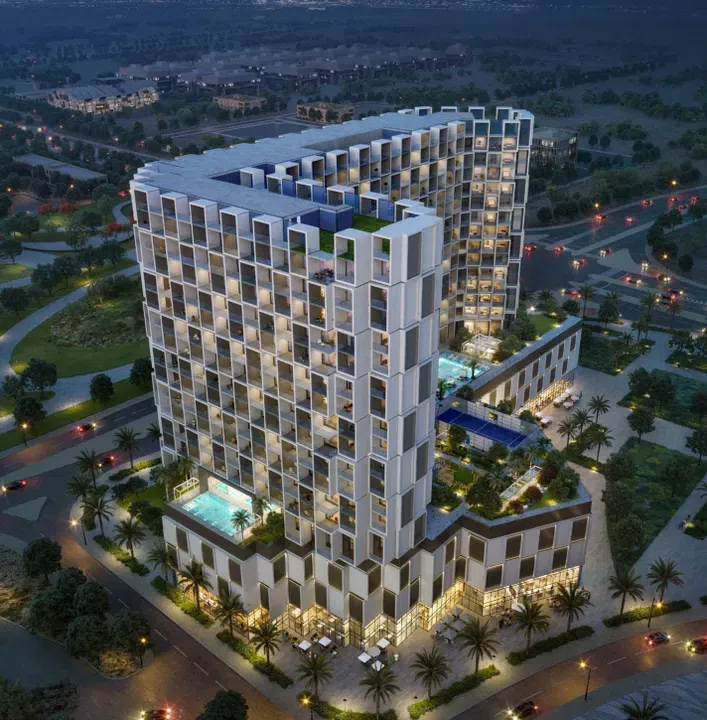
1,611.53 sq ft 2-bedroom apartments in JVC · Yoga spaces — project gallery imageApartments

1,611.53 sq ft 2-bedroom apartments in JVC · Yoga spaces

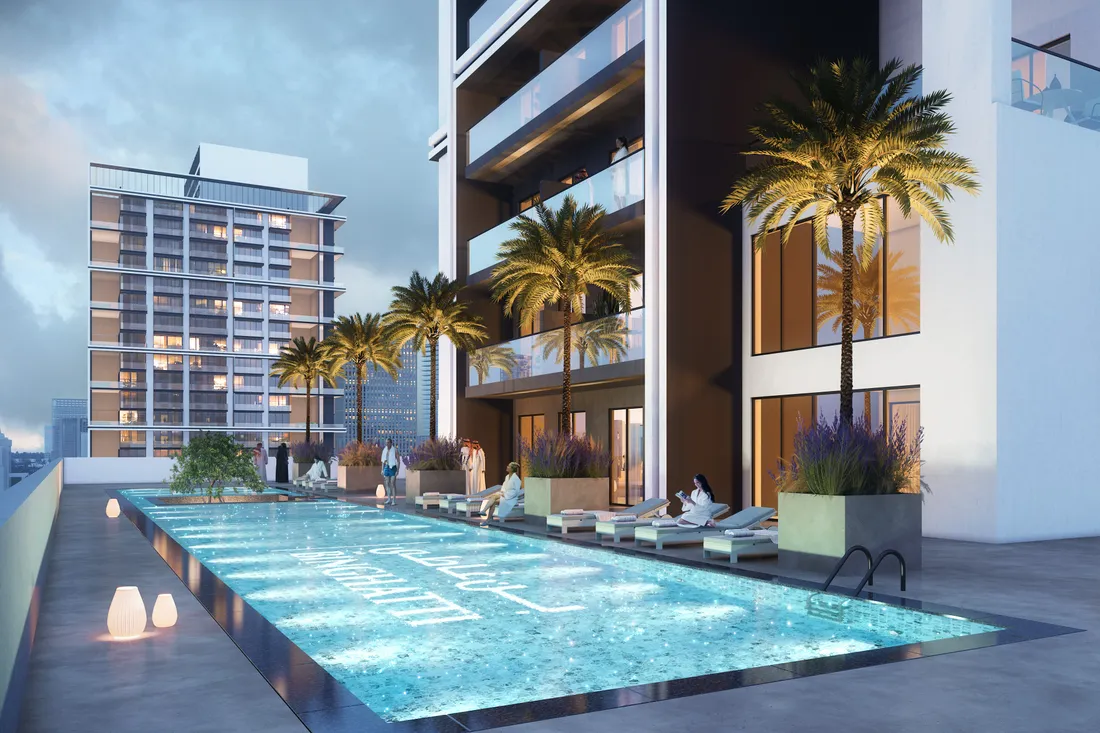
Jumeirah Village Circle (JVC) · 2-bedroom apartments, with sizes of 1,611.53 sq ft. It includes adult and children's pools, yoga areas, and walking and jogging tracks, as well as numerous spaces for recreation and socializing.

Jumeirah Village Circle (JVC)

2 bed1,612 sq ft149.72 m²
AED 2,579,721
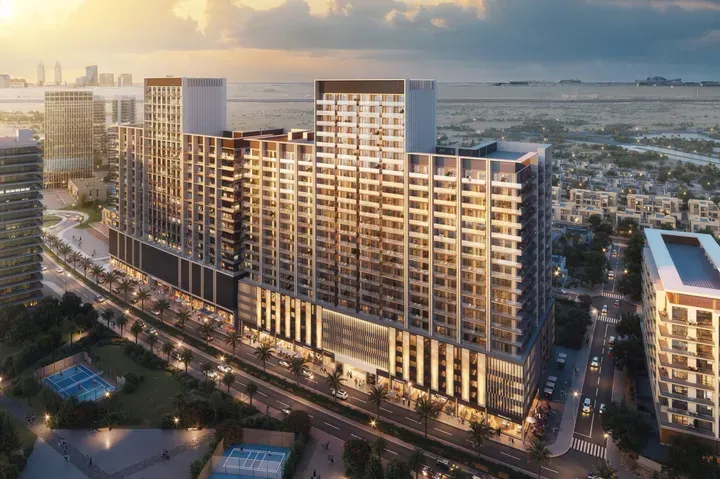
Binghatti Apex in JVC: sports courts — project gallery imageProperties

Binghatti Apex in JVC: sports courts

The complex includes a basement, a ground floor with a lobby and retail spaces, five parking levels, four office floors, and thirty-three residential floors. The fifteenth floor and rooftop are designated for technical facilities.

Jumeirah Village Circle (JVC)

Studio / 1 bed / Retail408–3,308 sq ft37.9–307.3 m²
From AED 719,999
407.95 sq ft studio apartments in JVC · Sports courts — project gallery imageApartments

407.95 sq ft studio apartments in JVC · Sports courts

Studio apartments with 407.95 sq ft of space in Jumeirah Village Circle (JVC). For children, there is a dedicated play area and a kids' pool.

Jumeirah Village Circle (JVC)

Studio408 sq ft37.9 m²
AED 719,999
1-bedroom apartments in JVC · Rooftop spaces · 832–906 sq ft — project gallery imageApartments

1-bedroom apartments in JVC · Rooftop spaces · 832–906 sq ft

Jumeirah Village Circle (JVC) · 1-bedroom apartments, with sizes of 832–906 sq ft. Strategically located near Al Khail Road, the complex ensures quick access to key destinations.

Jumeirah Village Circle (JVC)

1 bed832–906 sq ft77.3–84.17 m²
From AED 1,198,000
Binghatti Aquarise in Business Bay: marble detailing — project gallery imageProperties

Binghatti Aquarise in Business Bay: marble detailing

The tower features three basement levels, a ground level, a mezzanine, twenty-five residential floors, a technical floor, and a rooftop. The architecture reflects Binghatti’s signature style with dynamic geometric forms, expressive balconies, and a façade reminiscent of flowing water.

Business Bay

Studio / 1 bed / 2 bed / Retail512–8,697 sq ft47.57–807.99 m²
From AED 1,200,000
Studio apartments in Business Bay · 512 sq ft · Sports courts — project gallery imageApartments

Studio apartments in Business Bay · 512 sq ft · Sports courts

Studio apartments in Business Bay with floor areas of 512 sq ft. The architecture reflects Binghatti’s signature style with dynamic geometric forms, expressive balconies, and a façade reminiscent of flowing water.

Business Bay

Studio512 sq ft47.57 m²
AED 1,200,000
Binghatti Azure in JVC: rooftop spaces — project gallery imageProperties

Binghatti Azure in JVC: rooftop spaces

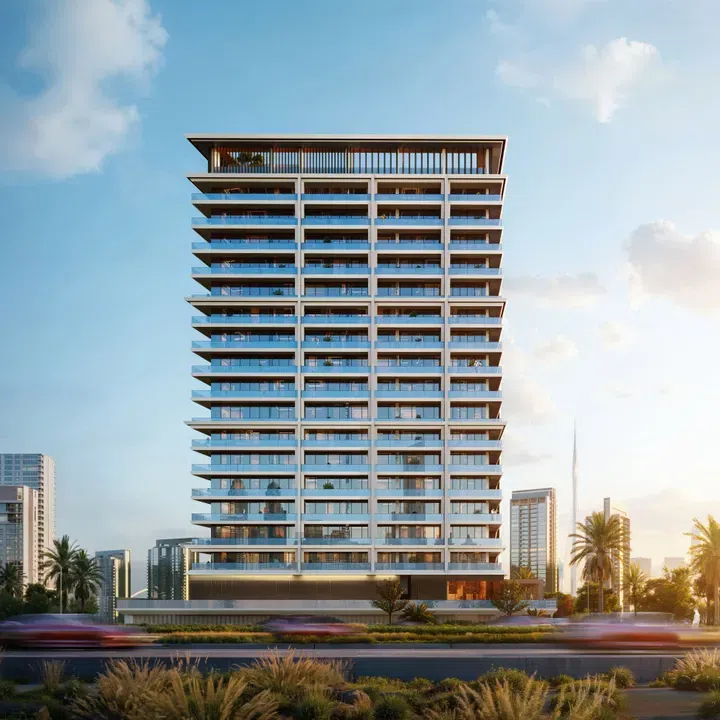
The complex features a basement level, a ground floor with retail spaces and a lobby, four parking levels, two office floors, 18 residential levels, and a rooftop. The building stands out with its distinctive architectural design—interwoven balconies create a striking visual identity, while the interiors harmoniously blend modern style with Middle Eastern aesthetics.

Jumeirah Village Circle (JVC)

1 bed / Office678–913 sq ft62.98–84.79 m²
From AED 999,999
1-bedroom apartments in JVC · 677.91 sq ft · Rooftop spaces — project gallery imageApartments
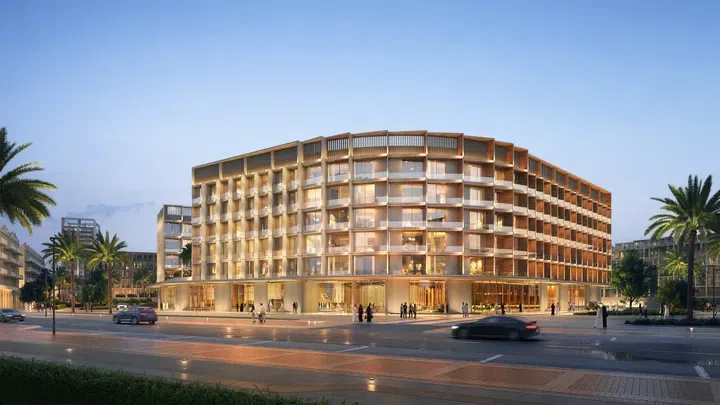
1-bedroom apartments in JVC · 677.91 sq ft · Rooftop spaces
677.91 sq ft is the floor area figure for these 1-bedroom apartments in Jumeirah Village Circle (JVC). Landscaped gardens with seating areas and barbecue spots provide a relaxing and private atmosphere.

Jumeirah Village Circle (JVC)

1 bed678 sq ft62.98 m²
AED 999,999
Binghatti Circle in JVC: sports courts — project gallery imageProperties

Binghatti Circle in JVC: sports courts

The tower features two basement levels, a ground floor, four podium levels, fifty-eight residential floors, three technical levels, and three floors dedicated to infrastructure, topped with a roof level. Interiors are designed with modern elements that emphasize comfort and spaciousness.

Jumeirah Village Circle (JVC)

Studio / Office409–1,168 sq ft37.96–108.48 m²
From AED 755,000
Studio apartments in JVC · Landscaped gardens · 408.6 sq ft — project gallery imageApartments

Studio apartments in JVC · Landscaped gardens · 408.6 sq ft

Jumeirah Village Circle (JVC) · Studio apartments, with sizes of 408.6 sq ft. Interiors are designed with modern elements that emphasize comfort and spaciousness.

Jumeirah Village Circle (JVC)

Studio409 sq ft37.96 m²
AED 755,000
Binghatti Corner in JVC: landscaped gardens — project gallery imageApartments

Binghatti Corner in JVC: landscaped gardens

The residential complex consists of one basement floor, four podium levels, 29 residential floors and a roof. The interiors of the residences are carefully thought out and equipped with modern plumbing, furniture and fittings.

Jumeirah Village Circle (JVC)

1 bed / 2 bed941–982 sq ft87.38–91.23 m²
From AED 1,150,000
940.55 sq ft 1-bedroom apartments in JVC · Landscaped gardens — project gallery imageApartments

940.55 sq ft 1-bedroom apartments in JVC · Landscaped gardens

1-bedroom apartments with 940.55 sq ft of space in Jumeirah Village Circle (JVC). A high level of security is provided by security and video surveillance systems, and parking spaces for residents and guests are provided on the territory of the complex.

Jumeirah Village Circle (JVC)

1 bed941 sq ft87.38 m²
AED 1,150,000
981–982 sq ft 2-bedroom apartments in JVC · Landscaped gardens — project gallery imageApartments

981–982 sq ft 2-bedroom apartments in JVC · Landscaped gardens

981–982 sq ft is the floor area range for these 2-bedroom apartments in Jumeirah Village Circle (JVC). The development residential complex is located in the Jumeirah Village Circle area, close to all the necessary infrastructure: shopping centers and supermarkets, educational and medical institutions, cultural and entertainment facilities.

Jumeirah Village Circle (JVC)

2 bed981–982 sq ft91.14–91.23 m²
From AED 1,450,000
Properties at Binghatti Crest — project gallery imageApartments

Properties at Binghatti Crest

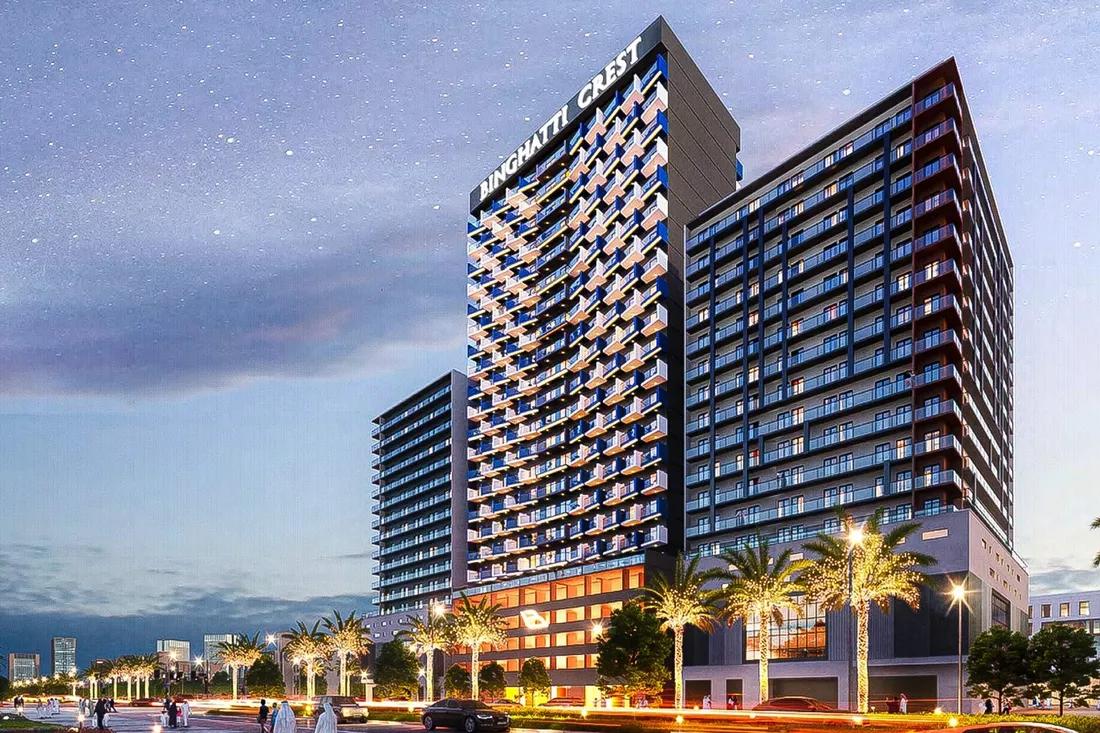
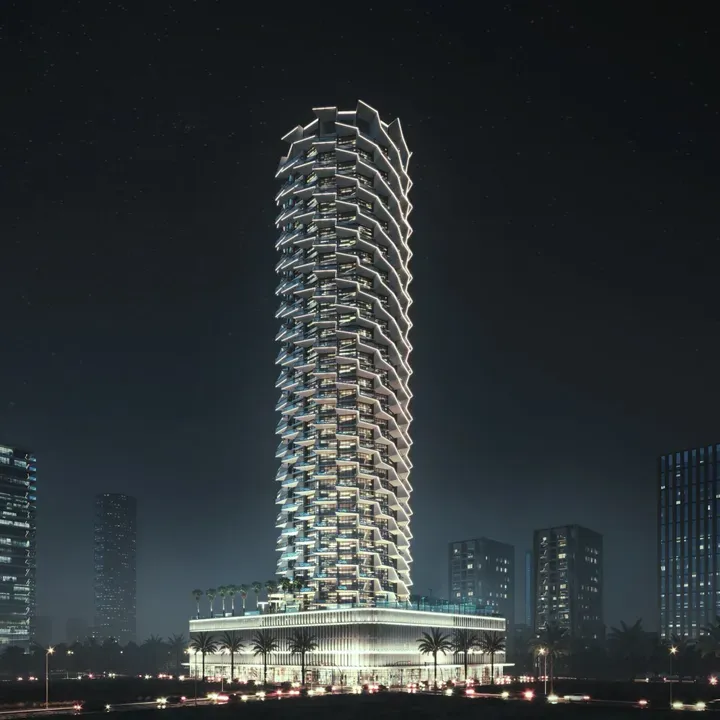
The complex is a 24-storey tower with an amazing architecture, the main feature of which are slightly slanted intertwined balconies and original lighting. Also on the territory of the complex there is 24-hour security with video surveillance and there is a large covered parking lot.

Jumeirah Village Circle (JVC)

2 bed962 sq ft89.35 m²
AED 1,470,000
2-bedroom apartments in JVC · 961.76 sq ft — project gallery imageApartments

2-bedroom apartments in JVC · 961.76 sq ft

961.76 sq ft is the floor area figure for these 2-bedroom apartments in Jumeirah Village Circle (JVC). Also on the territory of the complex there is 24-hour security with video surveillance and there is a large covered parking lot.

Jumeirah Village Circle (JVC)

2 bed962 sq ft89.35 m²
AED 1,470,000
Properties at Binghatti Cullinan — project gallery imageProperties

Properties at Binghatti Cullinan

The complex includes a basement level, a ground level, four podium levels, fourteen residential floors, and a roof. The interiors are executed in a contemporary style using high-quality materials.

Al Jaddaf

1 bed / 2 bed / Retail677–6,970 sq ft62.9–647.49 m²
From AED 1,399,999
677.05–876.83 sq ft 1-bedroom apartments in Al Jaddaf — project gallery imageApartments

677.05–876.83 sq ft 1-bedroom apartments in Al Jaddaf

1-bedroom apartments in Al Jaddaf with floor areas of 677.05–876.83 sq ft. Such a location ensures convenient access to the city’s shopping, cultural, and transport facilities.

Al Jaddaf

1 bed677–877 sq ft62.9–81.46 m²
From AED 1,399,999
2-bedroom apartments in Al Jaddaf · 910.95–1,162.82 sq ft — project gallery imageApartments

2-bedroom apartments in Al Jaddaf · 910.95–1,162.82 sq ft

Al Jaddaf · 2-bedroom apartments, with sizes of 910.95–1,162.82 sq ft. The complex includes a basement level, a ground level, four podium levels, fourteen residential floors, and a roof.

Al Jaddaf

2 bed911–1,163 sq ft84.63–108.03 m²
From AED 2,087,999
Binghatti Elite in Dubai Production City: sports courts — project gallery imageApartments

Binghatti Elite in Dubai Production City: sports courts

The project features five basement levels, a ground floor with a lobby, two podium floors, twenty-three residential levels, and a rooftop. All residences combine spacious layouts with design.

Dubai Production City

Studio / 1 bed376–1,042 sq ft34.93–96.81 m²
From AED 870,000
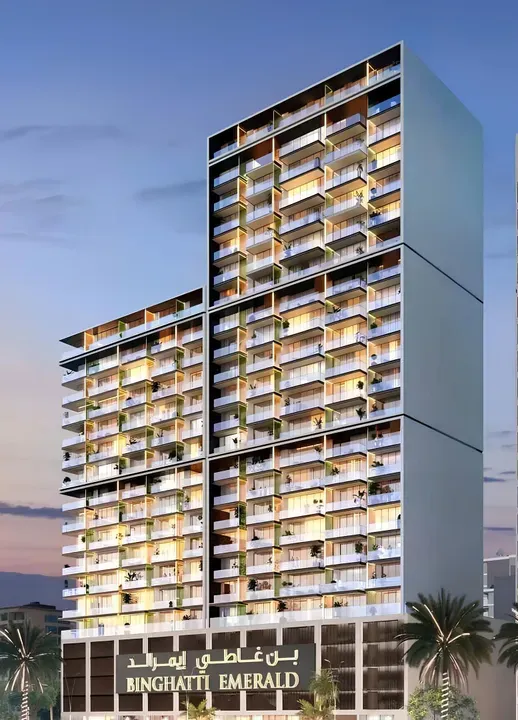
Binghatti Emerald in JVC: natural finishes — project gallery imageApartments

Binghatti Emerald in JVC: natural finishes

The architectural composition is thought out to the smallest detail: it includes is basement level, a functional ground floor, four podium levels, twenty residential floors and a two‑level roof. Each residence has a well‑thought-out layout and is decorated using high-quality materials, which creates truly comfortable living conditions.

Jumeirah Village Circle (JVC)

1 bed645 sq ft59.92 m²
AED 1,050,000
1-bedroom apartments in JVC · 645 sq ft · Natural finishes — project gallery imageApartments

1-bedroom apartments in JVC · 645 sq ft · Natural finishes

645 sq ft is the floor area figure for these 1-bedroom apartments in Jumeirah Village Circle (JVC). The architectural composition is thought out to the smallest detail: it includes is basement level, a functional ground floor, four podium levels, twenty residential floors and a two‑level roof.

Jumeirah Village Circle (JVC)

1 bed645 sq ft59.92 m²
AED 1,050,000
Binghatti Etherea in JVC: yoga spaces — project gallery imageProperties

Binghatti Etherea in JVC: yoga spaces

The building features a basement level, a ground floor, five podium levels, twenty-two residential floors, a mechanical floor, and a rooftop. Its architecture is defined by a distinctive structure and satin chrome finishes that provide natural shading, creating a striking visual presence.

Jumeirah Village Circle (JVC)

Studio / 1 bed / 2 bed / Retail419–4,418 sq ft38.92–410.44 m²
From AED 788,999
418.93 sq ft studio apartments in JVC · Smart-home features — project gallery imageApartments

418.93 sq ft studio apartments in JVC · Smart-home features

418.93 sq ft is the floor area figure for these studio apartments in Jumeirah Village Circle (JVC). The building features a basement level, a ground floor, five podium levels, twenty-two residential floors, a mechanical floor, and a rooftop.

Jumeirah Village Circle (JVC)

Studio419 sq ft38.92 m²
AED 788,999
1-bedroom apartments in JVC · 575.12–774.14 sq ft · Yoga spaces — project gallery imageApartments

1-bedroom apartments in JVC · 575.12–774.14 sq ft · Yoga spaces

1-bedroom apartments in Jumeirah Village Circle (JVC) with floor areas of 575.12–774.14 sq ft. Its architecture is defined by a distinctive structure and satin chrome finishes that provide natural shading, creating a striking visual presence.

Jumeirah Village Circle (JVC)

1 bed575–774 sq ft53.43–71.92 m²
From AED 1,199,999
Binghatti Flare 01 in JVT: rooftop spaces — project gallery imageCommercial propertiesOff-plan

Binghatti Flare 01 in JVT: rooftop spaces

The building includes a basement level, ground level, four podium floors, one dedicated amenities floor, forty residential floors, two technical levels, and a rooftop. Residents will benefit from panoramic swimming pools, an artificial beach, a fitness center, a jogging track, children’s play areas, leisure zones, retail galleries, and a designer lobby.

Jumeirah Village Triangle (JVT)

Retail1,382–4,426 sq ft128.43–411.19 m²
From AED 4,838,435
Binghatti Flare 02 in JVT: sports courts — project gallery imagePropertiesOff-plan

Binghatti Flare 02 in JVT: sports courts

Binghatti Flare 02 is the second tower in a mixed-use development by Binghatti, located in Jumeirah Village Triangle (JVT). The building consists of two basement levels, a ground floor, four podium floors, thirty-four residential levels, two technical floors, and a rooftop.

Jumeirah Village Triangle (JVT)

Studio / 3 bed / Retail384–5,477 sq ft35.66–508.8 m²
From AED 855,999
Studio apartments in JVT · Rooftop spaces · 383.84–394.71 sq ft — project gallery imageApartmentsOff-plan

Studio apartments in JVT · Rooftop spaces · 383.84–394.71 sq ft

383.84–394.71 sq ft is the floor area range for these studio apartments in Jumeirah Village Triangle (JVT). The exterior showcases a contemporary concept with Binghatti's signature architectural style: bold color accents, glass panels, and sharp geometric lines create a striking and recognizable silhouette.

Jumeirah Village Triangle (JVT)

Studio384–395 sq ft35.66–36.67 m²
AED 855,999
3-bedroom apartments in JVT · Rooftop spaces · 1,559.8 sq ft — project gallery imageApartmentsOff-plan

3-bedroom apartments in JVT · Rooftop spaces · 1,559.8 sq ft

3-bedroom apartments with 1,559.8 sq ft of space in Jumeirah Village Triangle (JVT). The building consists of two basement levels, a ground floor, four podium floors, thirty-four residential levels, two technical floors, and a rooftop.

Jumeirah Village Triangle (JVT)

3 bed1,560 sq ft144.91 m²
AED 2,749,999
Properties at Binghatti Gardenia — project gallery imageApartments

Properties at Binghatti Gardenia

Binghatti Gardenia is conveniently located: restaurants, shops and entertainment are within walking distance. Binghatti Gardenia is a project by Binghatti, located in the center of JVC.

Jumeirah Village Circle (JVC)

1 bed525–644 sq ft48.77–59.83 m²
From AED 1,000,000
1-bedroom apartments in JVC · 525–644 sq ft — project gallery imageApartments

1-bedroom apartments in JVC · 525–644 sq ft

1-bedroom apartments in Jumeirah Village Circle (JVC) with floor areas of 525–644 sq ft. The complex combines modern design with elements of traditional Middle Eastern style.

Jumeirah Village Circle (JVC)

1 bed525–644 sq ft48.77–59.83 m²
From AED 1,000,000
Binghatti Grove in JVC: marble detailing — project gallery imageApartments

Binghatti Grove in JVC: marble detailing

The project comprises one basement floor, a ground floor, and four podium levels that house commercial spaces and parking areas. The first floor is dedicated to amenities.

Jumeirah Village Circle (JVC)

1 bed792–915 sq ft73.58–85.01 m²
From AED 1,500,000
1-bedroom apartments in JVC · 792–915.04 sq ft · Marble detailing — project gallery imageApartments

1-bedroom apartments in JVC · 792–915.04 sq ft · Marble detailing

792–915.04 sq ft is the floor area range for these 1-bedroom apartments in Jumeirah Village Circle (JVC). The first floor of the complex offers a variety of amenities, including children’s and adult pools with relaxation zones, open-air fitness areas, outdoor lounging spaces, designated yoga zones, a basketball court, and a children’s playground.

Jumeirah Village Circle (JVC)

1 bed792–915 sq ft73.58–85.01 m²
From AED 1,500,000
Binghatti Hillcrest in Arjan: rooftop spaces — project gallery imageProperties

Binghatti Hillcrest in Arjan: rooftop spaces

The building consists of a basement level, a ground level, four residential floors, and a rooftop. The architecture reflects Binghatti’s signature style, emphasizing modern geometric facades and expressive lines.

Arjan

Studio / 1 bed / 2 bed / Retail356–10,324 sq ft33.09–959.11 m²
From AED 799,999
Binghatti Hills in Dubai Science Park: yoga spaces — project gallery imageApartments

Binghatti Hills in Dubai Science Park: yoga spaces

The complex features a configuration of two basement levels, a ground floor, three podium levels, forty-one residential floors, one mechanical floor, and a roof. It stands as one of the largest buildings in the world by the number of residential units.

Dubai Science Park

1 bed1,060 sq ft98.48 m²
AED 1,350,000
1-bedroom apartments in Dubai Science Park · 1,060 sq ft · Yoga spaces — project gallery imageApartments

1-bedroom apartments in Dubai Science Park · 1,060 sq ft · Yoga spaces

1-bedroom apartments with 1,060 sq ft of space in Dubai Science Park. The complex features a configuration of two basement levels, a ground floor, three podium levels, forty-one residential floors, one mechanical floor, and a roof.

Dubai Science Park

1 bed1,060 sq ft98.48 m²
AED 1,350,000
Binghatti Hillside in Dubai Science Park: rooftop spaces — project gallery imageProperties

Binghatti Hillside in Dubai Science Park: rooftop spaces

The development includes three basement levels, a ground floor, two podium levels, twenty-one residential floors, and a rooftop. The façade is designed in a modern style with clean lines and geometric shapes.

Dubai Science Park

Studio / Retail359–1,268 sq ft33.31–117.82 m²
From AED 775,999
Binghatti HillViews in Dubai Science Park: sports courts — project gallery imageApartments

Binghatti HillViews in Dubai Science Park: sports courts

The complex includes two basement levels, a ground floor with retail spaces, four podium levels dedicated to parking, and thirty-five residential floors. The structure is topped with a rooftop area, integrated into the overall architectural design.

Dubai Science Park

Studio410–480 sq ft38.13–44.61 m²
From AED 824,000
Properties at Binghatti House — project gallery imageApartments

Properties at Binghatti House

The configuration includes an upper ground floor, a ground floor, five podium levels, four office floors, twenty-seven residential floors, a mechanical floor, and a roof. The exterior presents a striking contemporary silhouette, defined by clean vertical lines and a slender architectural form that rises elegantly into the skyline.

Jumeirah Village Circle (JVC)

1 bed642 sq ft59.6 m²
AED 1,100,000
641.53 sq ft 1-bedroom apartments in JVC — project gallery imageApartments

641.53 sq ft 1-bedroom apartments in JVC

1-bedroom apartments with 641.53 sq ft of space in Jumeirah Village Circle (JVC). Expansive glass façades and generously sized balconies emphasize openness and natural light, while contrasting materials and subtle illumination add depth and visual rhythm to the structure.

Jumeirah Village Circle (JVC)

1 bed642 sq ft59.6 m²
AED 1,100,000
Binghatti Luxuria in JVT: sports courts — project gallery imageProperties

Binghatti Luxuria in JVT: sports courts

The building comprises three basement levels, a ground floor, four podiums, twenty-four residential floors, a mechanical floor, and a roof. This sleek high-rise showcases a modernist design, with crisp vertical lines and a luminous glass façade that gives it an elegant, lightweight presence.

Jumeirah Village Triangle (JVT)

Studio / 1 bed / 2 bed / Retail336–2,711 sq ft31.24–251.9 m²
From AED 765,999
Studio apartments in JVT · 336.26–430.23 sq ft · Sports courts — project gallery imageApartments

Studio apartments in JVT · 336.26–430.23 sq ft · Sports courts

Studio apartments in Jumeirah Village Triangle (JVT) with floor areas of 336.26–430.23 sq ft. The building comprises three basement levels, a ground floor, four podiums, twenty-four residential floors, a mechanical floor, and a roof.

Jumeirah Village Triangle (JVT)

Studio336–430 sq ft31.24–39.97 m²
From AED 765,999
651–852.39 sq ft 1-bedroom apartments in JVT · Sports courts — project gallery imageApartments

651–852.39 sq ft 1-bedroom apartments in JVT · Sports courts

651–852.39 sq ft is the floor area range for these 1-bedroom apartments in Jumeirah Village Triangle (JVT). This sleek high-rise showcases a modernist design, with crisp vertical lines and a luminous glass façade that gives it an elegant, lightweight presence.

Jumeirah Village Triangle (JVT)

1 bed651–852 sq ft60.48–79.19 m²
From AED 1,248,999
Binghatti Moonlight in Al Jaddaf Waterfront: marble detailing — project gallery imageProperties

Binghatti Moonlight in Al Jaddaf Waterfront: marble detailing

The complex includes four basement levels, a ground floor, three podiums, three office floors, nineteen residential floors, a technical level, and a rooftop. The tower features modern architecture with crystalline glass façades.

Al Jaddaf Waterfront

1 bed / Office / Retail602–13,512 sq ft55.97–1,255.28 m²
From AED 1,637,999
Properties at Binghatti Onyx — project gallery imageApartments

Properties at Binghatti Onyx

The tower comprises a basement floor, a ground level, four podium floors, thirty-six residential floors, and a roof. These include a swimming pool with sun loungers, a gym with state-of-the-art equipment, children's playgrounds and sports fields, including a basketball court, as well as a green park with walking paths and recreational facilities.

Jumeirah Village Circle (JVC)

1 bed691 sq ft64.2 m²
AED 1,180,000
1-bedroom apartments in JVC · 691 sq ft — project gallery imageApartments

1-bedroom apartments in JVC · 691 sq ft

1-bedroom apartments with 691 sq ft of space in Jumeirah Village Circle (JVC). The tower comprises a basement floor, a ground level, four podium floors, thirty-six residential floors, and a roof.

Jumeirah Village Circle (JVC)

1 bed691 sq ft64.2 m²
AED 1,180,000
Binghatti Phantom in JVC: expansive glazing — project gallery imageApartments

Binghatti Phantom in JVC: expansive glazing

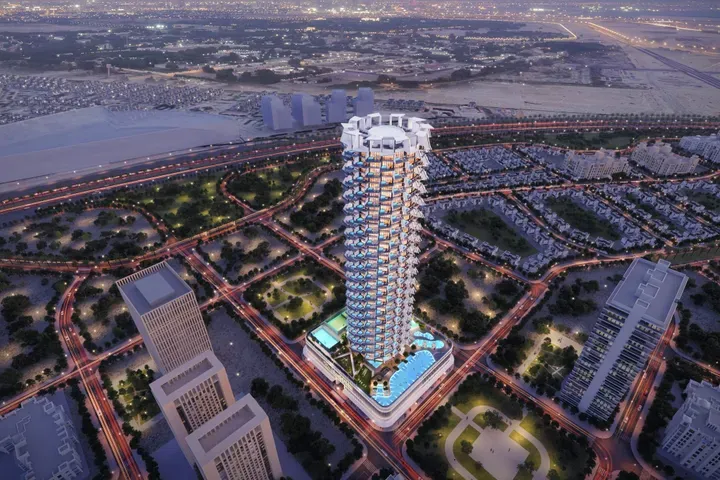
The complex consists of an underground level, a ground floor, a four-level podium, thirty-nine residential floors, and a roof. The tower’s architecture is truly unique: a circular shape, a fusion of traditional Middle Eastern and modern styles, panoramic windows, and interwoven balconies with glass railings make it an architectural masterpiece.

Jumeirah Village Circle (JVC)

1 bed794 sq ft73.77 m²
AED 1,390,000
794 sq ft 1-bedroom apartments in JVC · Expansive glazing — project gallery imageApartments

794 sq ft 1-bedroom apartments in JVC · Expansive glazing

794 sq ft is the floor area figure for these 1-bedroom apartments in Jumeirah Village Circle (JVC). The complex consists of an underground level, a ground floor, a four-level podium, thirty-nine residential floors, and a roof.

Jumeirah Village Circle (JVC)

1 bed794 sq ft73.77 m²
AED 1,390,000
Binghatti Phoenix in JVC: sports courts — project gallery imageCommercial properties

Binghatti Phoenix in JVC: sports courts

The complex consists of a basement level, a ground floor, a four-level podium, thirty-nine residential floors, and a roof. The tower’s architecture is truly unique: a circular shape, a fusion of traditional Middle Eastern and modern styles, panoramic windows, and interwoven balconies with glass railings make it an architectural masterpiece.

Jumeirah Village Circle (JVC)

Retail1,061 sq ft98.59 m²
AED 2,900,000
Binghatti Pinnacle in Al Jaddaf: natural finishes — project gallery imageCommercial properties

Binghatti Pinnacle in Al Jaddaf: natural finishes

The building comprises four basement levels, a ground level, sixteen residential floors, and a roof. The exterior is designed in a contemporary style with a crystalline glass façade that reflects the city panorama.

Al Jaddaf

Retail2,769–7,571 sq ft257.29–703.41 m²
From AED 15,231,920
Binghatti Royale in JVC: sports courts — project gallery imageApartments

Binghatti Royale in JVC: sports courts

The development consists of a basement level, a ground floor, four podium levels, an amenities floor, thirty-seven residential floors, a technical level, and a rooftop. The architecture is inspired by contemporary concepts, with a distinctive façade design, dynamic lines, and signature Binghatti elements.

Jumeirah Village Circle (JVC)

1 bed807 sq ft74.97 m²
AED 1,300,000
1-bedroom apartments in JVC · 807 sq ft · Sports courts — project gallery imageApartments

1-bedroom apartments in JVC · 807 sq ft · Sports courts

1-bedroom apartments in Jumeirah Village Circle (JVC) with floor areas of 807 sq ft. The project boasts a uniquely strategic location.

Jumeirah Village Circle (JVC)

1 bed807 sq ft74.97 m²
AED 1,300,000
Binghatti Ruby in JVC: yoga spaces — project gallery imageProperties

Binghatti Ruby in JVC: yoga spaces

The complex features two basement levels, a ground floor with a lobby, four podium levels, two office floors, eighteen residential floors, and a roof. Dynamic hues and thoughtful details highlight the complex’s style, delivering both aesthetic pleasure and practicality to residents.

Jumeirah Village Circle (JVC)

2 bed / Office1,225–1,351 sq ft113.81–125.55 m²
From AED 2,249,999
1,225.04 sq ft 2-bedroom apartments in JVC · Yoga spaces — project gallery imageApartments

1,225.04 sq ft 2-bedroom apartments in JVC · Yoga spaces

2-bedroom apartments in Jumeirah Village Circle (JVC) with floor areas of 1,225.04 sq ft. Dynamic hues and thoughtful details highlight the complex’s style, delivering both aesthetic pleasure and practicality to residents.

Jumeirah Village Circle (JVC)

2 bed1,225 sq ft113.81 m²
AED 2,249,999
Binghatti Sky Terraces in Dubai Motor City: sports courts — project gallery imageProperties

Binghatti Sky Terraces in Dubai Motor City: sports courts

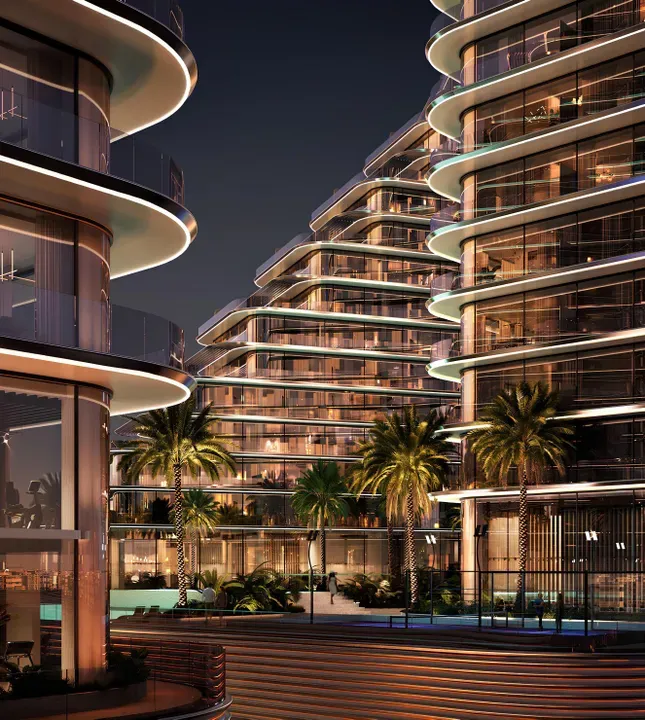
The tower features two basement levels, a ground floor, six podium levels, forty residential floors, two mechanical levels, and a roof. The undulating facade is intentional, creating the signature deep, expansive terraces.

Dubai Motor City

1 bed / 2 bed / 3 bed / Retail525–3,327 sq ft48.76–309.08 m²
From AED 1,165,929
1,055.08–2,047.08 sq ft 2-bedroom apartments in Dubai Motor City · Smart-home features — project gallery imageApartments

1,055.08–2,047.08 sq ft 2-bedroom apartments in Dubai Motor City · Smart-home features

2-bedroom apartments in Dubai Motor City with floor areas of 1,055.08–2,047.08 sq ft. Amenities include retail outlets, a lobby, an infinity pool, a kids' pool and splash pad, a kids' play area, an indoor gym, a jogging track, a kids' play area, a yoga area, a family sitting zone, a paddle court, green terraces, and much more.

Dubai Motor City

2 bed1,055–2,047 sq ft98.02–190.18 m²
From AED 1,889,999
Binghatti Skyblade in Downtown Dubai: rooftop spaces — project gallery imageProperties

Binghatti Skyblade in Downtown Dubai: rooftop spaces

The complex comprises four basement levels, a ground floor, three podiums, one amenities floor, fifty-five residential floors, and five technical levels. The architecture is crowned by an impressive rooftop, highlighting the exclusivity of the project.

Downtown Dubai

3 bed / Retail2,196–2,836 sq ft204.06–263.49 m²
From AED 13,394,999
2,196.48–2,569.56 sq ft 3-bedroom apartments in Downtown Dubai · Rooftop spaces — project gallery imageApartments

2,196.48–2,569.56 sq ft 3-bedroom apartments in Downtown Dubai · Rooftop spaces

2,196.48–2,569.56 sq ft is the floor area range for these 3-bedroom apartments in Downtown Dubai. The complex comprises four basement levels, a ground floor, three podiums, one amenities floor, fifty-five residential floors, and five technical levels.

Downtown Dubai

3 bed2,196–2,570 sq ft204.06–238.72 m²
From AED 13,394,999
Binghatti Skyflame Tower I in Majan: smart-home features — project gallery imageProperties

Binghatti Skyflame Tower I in Majan: smart-home features

The building comprises a ground floor, five podium levels, twenty-seven residential floors, a mechanical floor, and a roof. The architecture is defined by a bold, sculptural form with sweeping horizontal lines and tiered terraces that cascade gracefully upward.

Majan

1 bed / 2 bed / Retail661–1,836 sq ft61.43–170.53 m²
From AED 1,102,999
2-bedroom apartments in Majan · Sports courts · 1,209.54–1,256.69 sq ft — project gallery imageApartments

2-bedroom apartments in Majan · Sports courts · 1,209.54–1,256.69 sq ft

Majan · 2-bedroom apartments, with sizes of 1,209.54–1,256.69 sq ft. The architecture is defined by a bold, sculptural form with sweeping horizontal lines and tiered terraces that cascade gracefully upward.

Majan

2 bed1,210–1,257 sq ft112.37–116.75 m²
From AED 1,691,999
Binghatti Skyflame Tower II in Majan: concierge service — project gallery imageProperties

Binghatti Skyflame Tower II in Majan: concierge service

The building comprises a ground floor, five podium levels, twenty-two residential floors, a mechanical floor, and a roof. The architecture is defined by a bold, sculptural form with sweeping horizontal lines and tiered terraces that cascade gracefully upward.

Majan

1 bed / 2 bed / Retail628–1,650 sq ft58.35–153.26 m²
From AED 1,099,999
1-bedroom apartments in Majan · 702.78–867.14 sq ft · Outdoor cinema — project gallery imageApartments

1-bedroom apartments in Majan · 702.78–867.14 sq ft · Outdoor cinema

1-bedroom apartments with 702.78–867.14 sq ft of space in Majan. Residents have access to a wide range of amenities, including an adult pool, a children’s pool, a kids' play area, walking paths, family sitting zones, a basketball court, a gym, bench seating, a padel court, an outdoor cinema, a jogging track, and much more.

Majan

1 bed703–867 sq ft65.29–80.56 m²
From AED 1,099,999
Binghatti Skyhall in Business Bay: sports courts — project gallery imageApartments

Binghatti Skyhall in Business Bay: sports courts

The building features three basement parking levels, a ground floor with retail spaces, three podium levels also designated for parking, twenty-nine residential floors, and a roof. The 15th floor and rooftop are reserved for technical facilities.

Business Bay

Studio / 1 bed424–835 sq ft39.43–77.57 m²
From AED 1,208,000
424.43–477.27 sq ft studio apartments in Business Bay · Rooftop spaces — project gallery imageApartments

424.43–477.27 sq ft studio apartments in Business Bay · Rooftop spaces

424.43–477.27 sq ft is the floor area range for these studio apartments in Business Bay. Key amenities include a tailored selection of services to elevate residents’ quality of life and foster community spirit, such as sports facilities, a spacious pool, a cozy lobby, and convenient parking.

Business Bay

Studio424–477 sq ft39.43–44.34 m²
From AED 1,208,000
Binghatti Skyrise in Business Bay: sports courts — project gallery imageApartments

Binghatti Skyrise in Business Bay: sports courts

The complex comprises three towers, each featuring four basement levels, a ground floor, five podium levels with parking lots, fifty-one residential floors, two mechanical floors, and a roof. The complex provides amenities that enrich daily life.

Business Bay

Studio / 1 bed434–1,022 sq ft40.32–94.94 m²
From AED 1,150,000
1-bedroom apartments in Business Bay · Sports courts · 830.76–1,021.93 sq ft — project gallery imageApartments

1-bedroom apartments in Business Bay · Sports courts · 830.76–1,021.93 sq ft

830.76–1,021.93 sq ft is the floor area range for these 1-bedroom apartments in Business Bay. The complex comprises three towers, each featuring four basement levels, a ground floor, five podium levels with parking lots, fifty-one residential floors, two mechanical floors, and a roof.

Business Bay

1 bed831–1,022 sq ft77.18–94.94 m²
From AED 2,134,000
Binghatti Starlight in Al Jaddaf: rooftop spaces — project gallery imageProperties

Binghatti Starlight in Al Jaddaf: rooftop spaces

The building includes three basement levels with parking, a ground floor with commercial units, three podium levels for additional parking, and twenty residential floors, as well as a rooftop level. The architecture stands out with its hexagonal façade elements that resemble a starry sky and reflect sunlight beautifully.

Al Jaddaf

2 bed / Retail1,190–3,866 sq ft110.6–359.2 m²
From AED 2,016,300
Binghatti Titania in Majan: smart-home features — project gallery imageApartments

Binghatti Titania in Majan: smart-home features

The building includes three basement levels, a ground floor, four podium levels, thirty-two residential floors, a technical level, and a roof. The tower, with its expressive façade illuminated by vertical lines, combines modern aesthetics with everyday comfort.

Majan

Studio / 1 bed / 2 bed369–1,200 sq ft34.31–111.45 m²
From AED 688,999
Binghatti Twilight in Al Jaddaf Waterfront: concierge service — project gallery imageCommercial properties

Binghatti Twilight in Al Jaddaf Waterfront: concierge service

The building comprises four basement levels, a ground floor, three podium levels, four office floors, eighteen residential floors, a technical level, and a rooftop. The façade reflects Binghatti’s signature aesthetic, with architecture characterized by striking geometry that blends modern lines with functional elements.

Al Jaddaf Waterfront

Retail / Office745–13,173 sq ft69.24–1,223.81 m²
From AED 2,608,515
Binghatti Vintage in Majan: metallic detailing — project gallery imageApartments

Binghatti Vintage in Majan: metallic detailing

The complex comprises three basement levels, a ground level, a mezzanine, four podium levels, thirty-six residential floors, a technical floor, and a rooftop. The exterior reflects Binghatti’s signature aesthetic: the façade features a distinctive design with accent lighting and clean geometric lines that create a dynamic silhouette.

Majan

Studio / 1 bed / 2 bed372–1,571 sq ft34.6–145.95 m²
From AED 674,999
372.43–373.4 sq ft studio apartments in Majan · Sports courts — project gallery imageApartments

372.43–373.4 sq ft studio apartments in Majan · Sports courts

Studio apartments with 372.43–373.4 sq ft of space in Majan. The complex comprises three basement levels, a ground level, a mezzanine, four podium levels, thirty-six residential floors, a technical floor, and a rooftop.

Majan

Studio372–373 sq ft34.6–34.69 m²
From AED 674,999
1-bedroom apartments in Majan · Metallic detailing · 706.11–892.54 sq ft — project gallery imageApartments

1-bedroom apartments in Majan · Metallic detailing · 706.11–892.54 sq ft

Majan · 1-bedroom apartments, with sizes of 706.11–892.54 sq ft. The exterior reflects Binghatti’s signature aesthetic: the façade features a distinctive design with accent lighting and clean geometric lines that create a dynamic silhouette.

Majan

1 bed706–893 sq ft65.6–82.92 m²
From AED 1,074,999
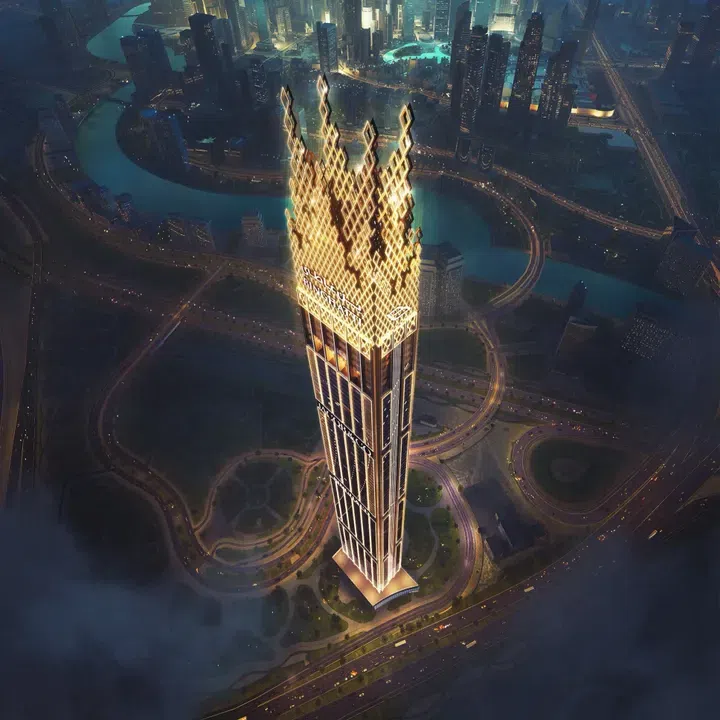
Bugatti Residences By Binghatti in Business Bay: sculpted architecture — project gallery imageProperties

Bugatti Residences By Binghatti in Business Bay: sculpted architecture

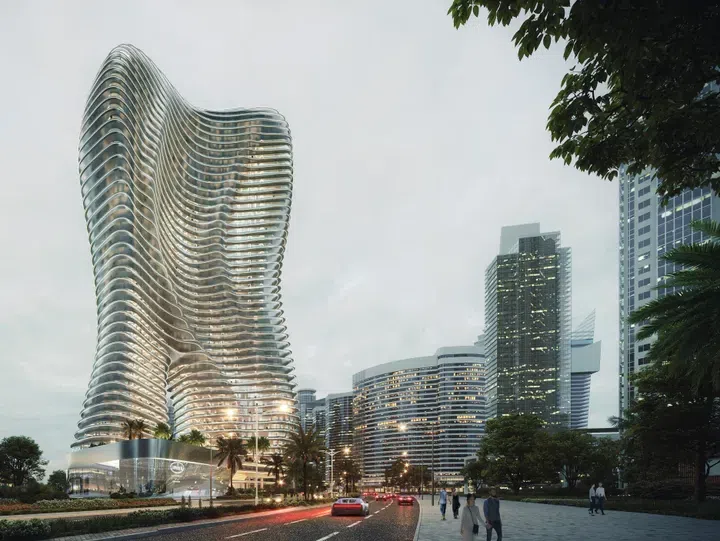
The tower comprises four basement levels, a ground floor, the podium floor with amenities, forty-five residential floors, and a rooftop. The building features a wave-like façade inspired by the elegance of the French Riviera and signature Bugatti elements.

Business Bay

2 bed / 3 bed / 4 bed2,028–10,161 sq ft188.41–943.97 m²
From AED 19,400,000
Burj Binghatti Jacob & Co Residences in Business Bay: concierge service — project gallery imageApartments

Burj Binghatti Jacob & Co Residences in Business Bay: concierge service

The tower consists of six basement levels, a ground floor, five podium levels, ninety-eight residential floors, and a roof. Its architecture is inspired by the brilliance of fine jewelry.

Business Bay

2 bed / 3 bed / 4 bed2,262–4,248 sq ft210.1–394.65 m²
From AED 8,400,000
Dusk by Binghatti in JVC: rooftop spaces — project gallery imageApartments

Dusk by Binghatti in JVC: rooftop spaces

Dusk by Binghatti is a multifunctional project by Binghatti, featuring a modern building with two basement levels, a ground floor, four residential floors, and a rooftop. The architecture embraces contemporary trends, combining design with well-thought-out layouts.

Jumeirah Village Circle (JVC)

Studio475–525 sq ft44.13–48.77 m²
AED 950,000

96 of 120 offers shown. Load more to continue.