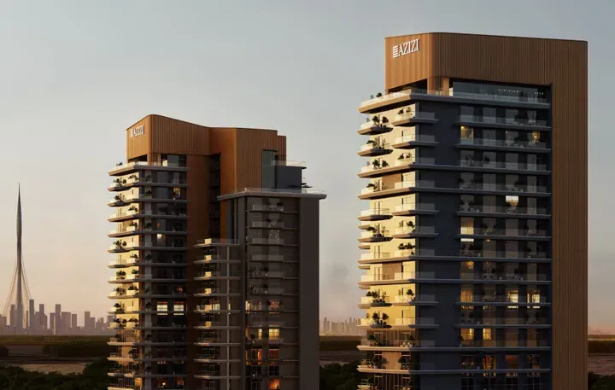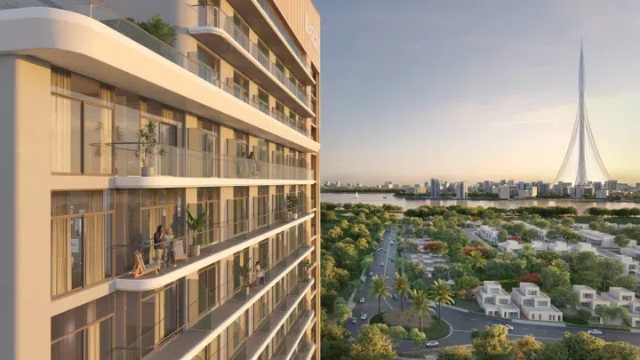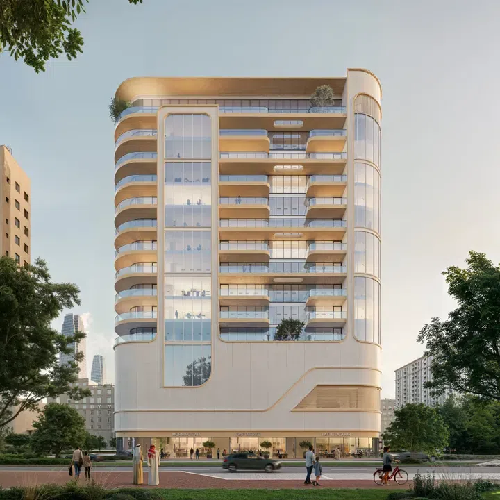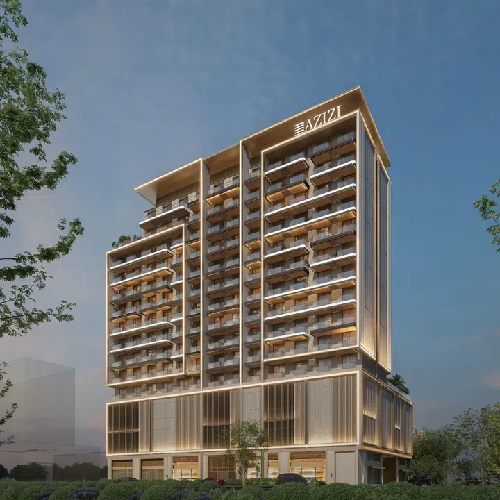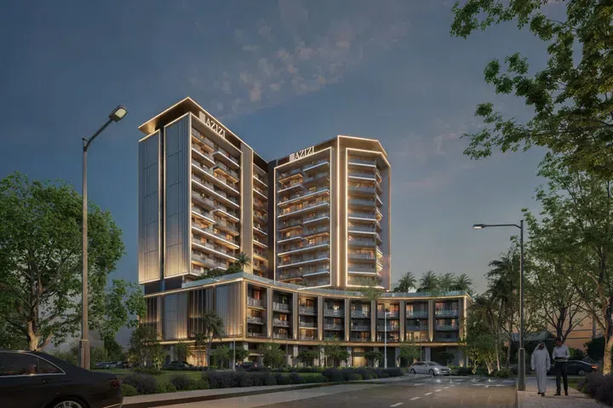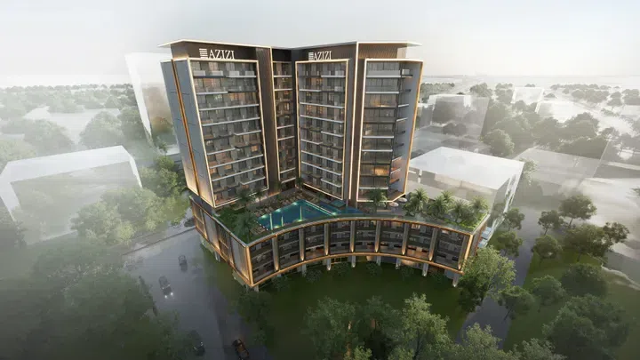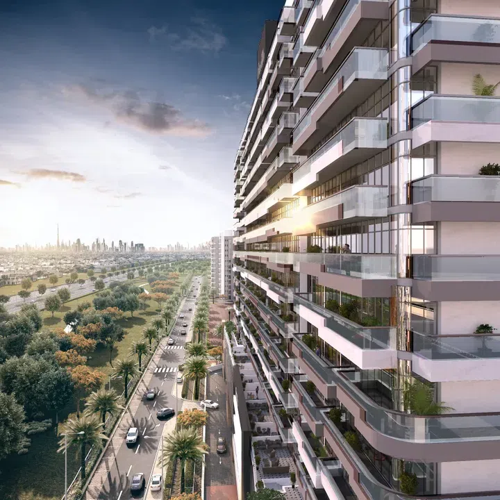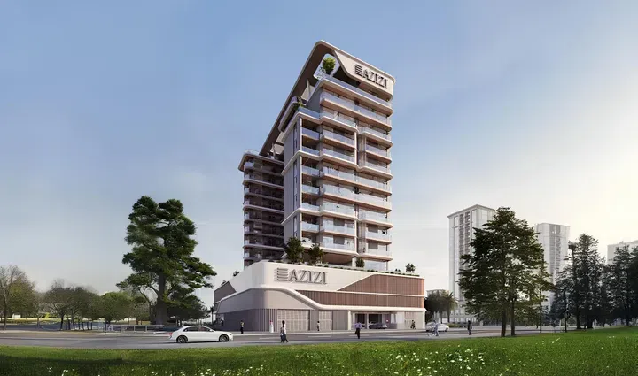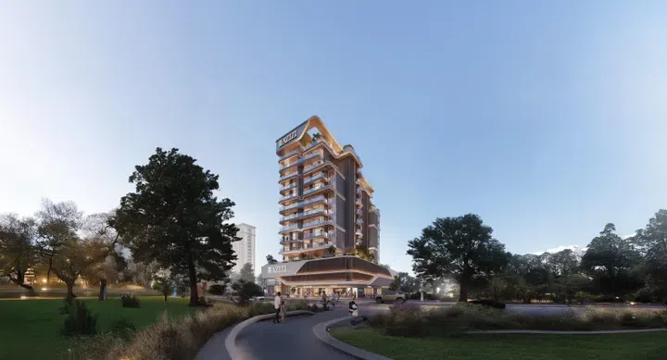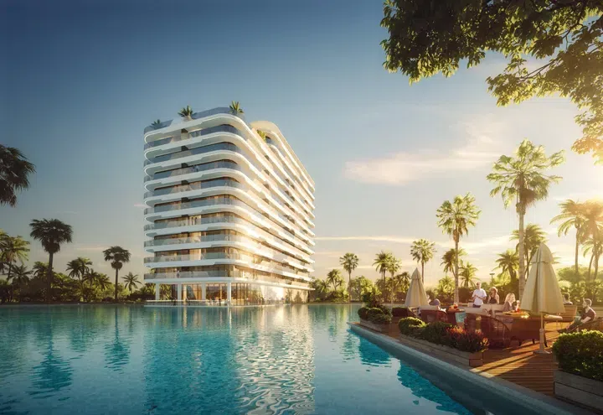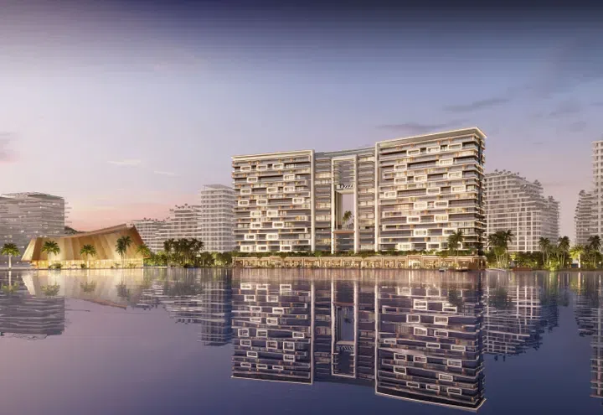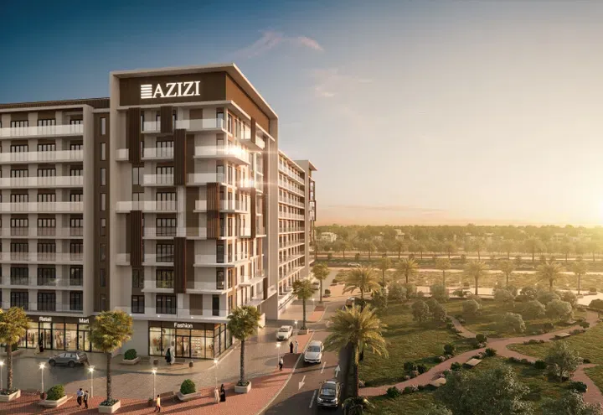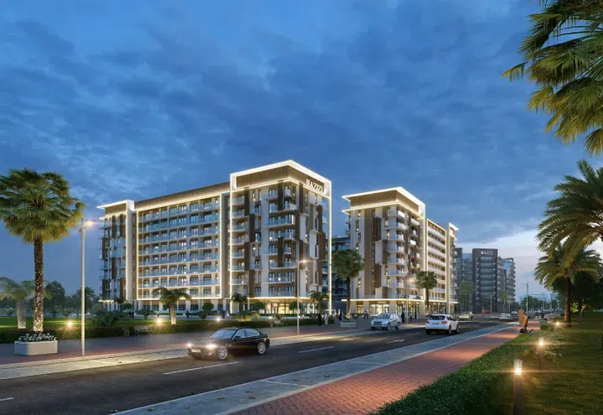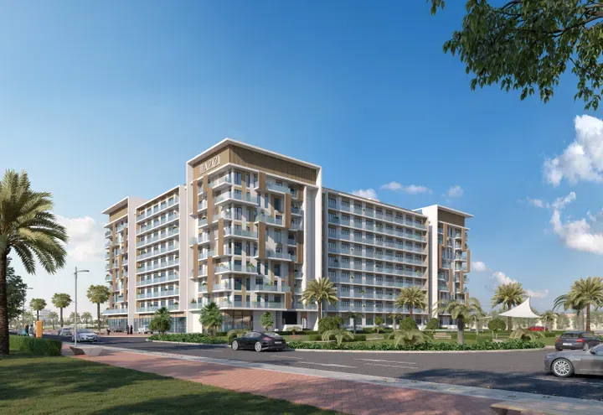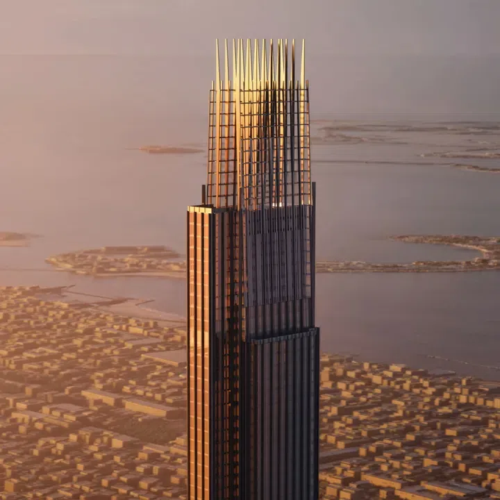
Saved catalogue · Imported 6 Oct 2026, 10:01 AM · Source file dated 13 Jul 2026 · Prices and availability require confirmation.

United Arab Emirates

Azizi Developments · Properties for sale in United Arab Emirates

Buying property in the UAE starts with choosing where ownership would fit your life or plans. Use this nationwide search to compare emirates and property formats, then narrow to a neighbourhood before weighing individual offers. A similar asking price can represent a very different home and setting.

Read more Exploring United Arab Emirates real estate

Exploring United Arab Emirates real estate

Start with the places you need to reach and how often you would use the property. Someone moving with a household may shortlist differently from an overseas owner planning occasional visits. Choose an emirate and area, then compare the accommodation itself; a UAE-wide result list is a starting map, not a single local market.

Compare the property formats

Review the types and bedroom counts actually represented in the results. A project can contain several offers covering different units; open each one to compare its matching floor areas and recorded prices.

Make the first comparison local

After choosing a district, keep the property type and size reasonably comparable. Put the full purchase proposal beside the asking price, including the documented ownership interest and ongoing charges. If market figures enter the discussion, check which emirate, period and property segment they actually describe. How to read property market evidence

Separate property stage from purchase route

Building completion, a developer sale and a resale describe different things. Request current documents for the selected property and confirm occupancy, condition and the anticipated possession date separately.

Develop a focused shortlist

Choose a property type when you are ready to compare one format in detail. Use bedroom count and budget to narrow the actual unit records, then ask for the current specification and availability of the offers you prefer.

109 offers across 42 projects · 8800 matching units in the saved catalogue

Building status is verified only where a developer source is shown. Ready means the building is completed; unit occupancy still needs confirmation.

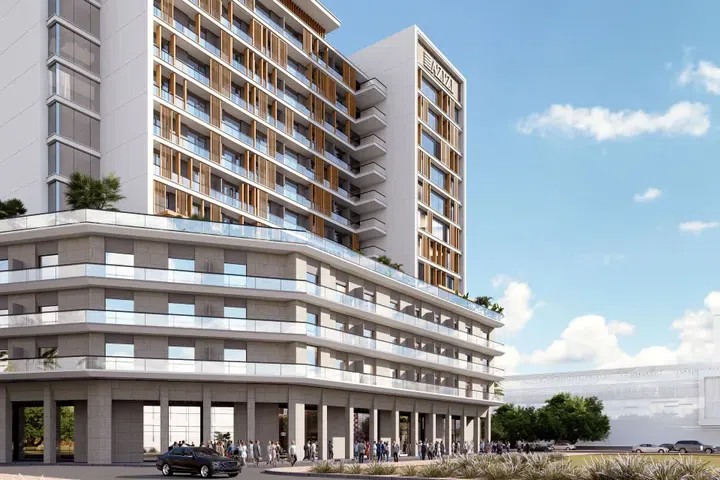
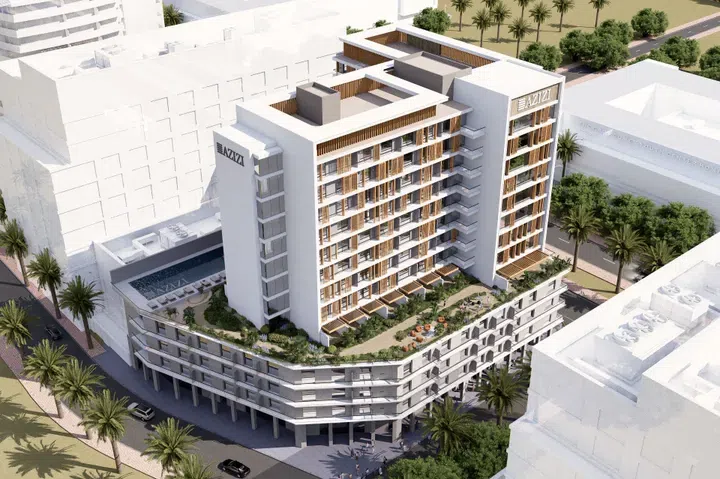
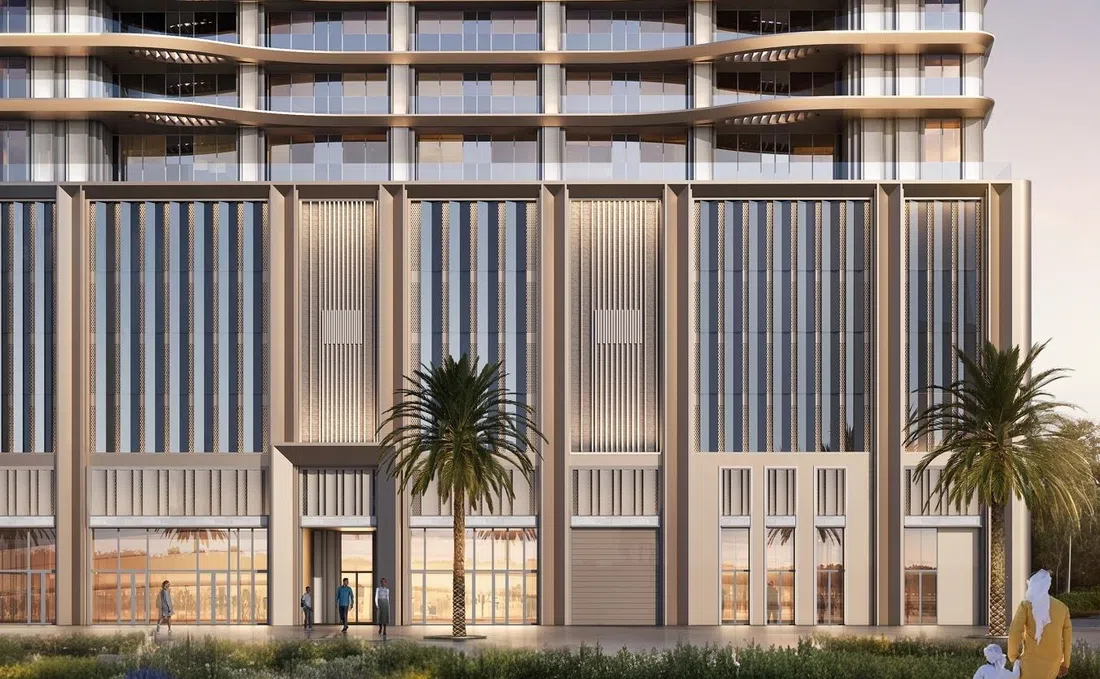
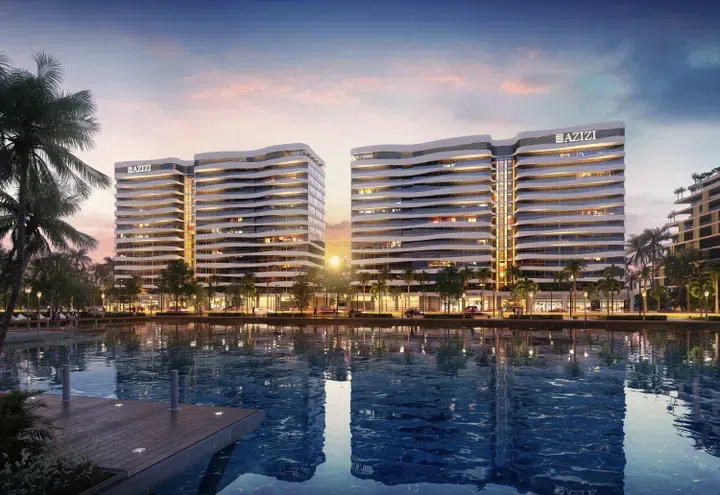
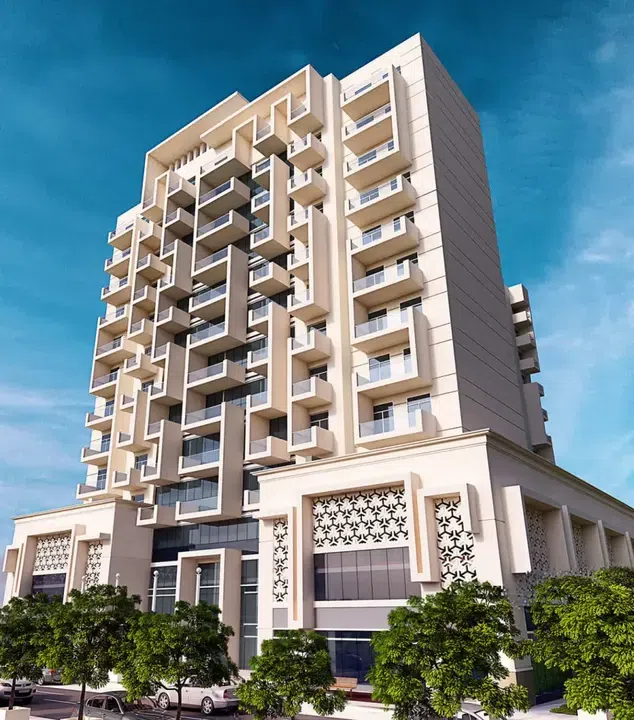
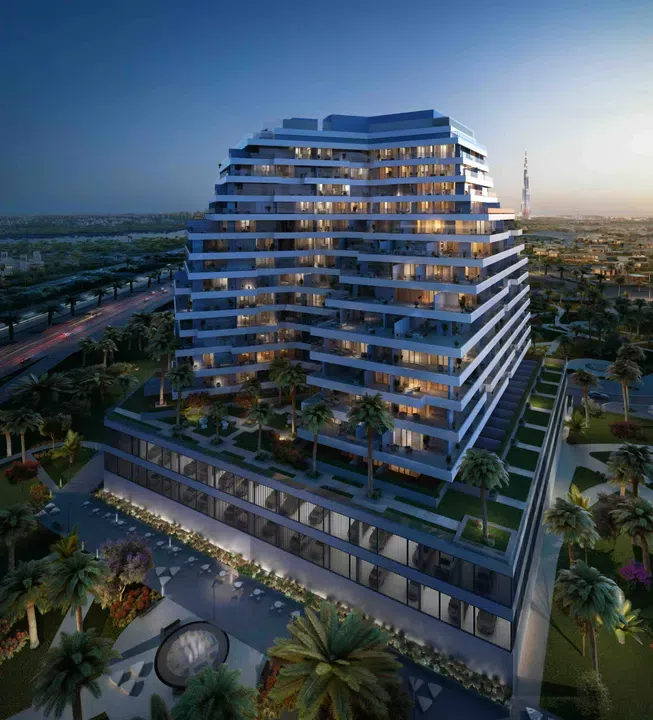
Aliyah Residences in Al Jaddaf: expansive glazing — project gallery imageCommercial properties

Aliyah Residences in Al Jaddaf: expansive glazing

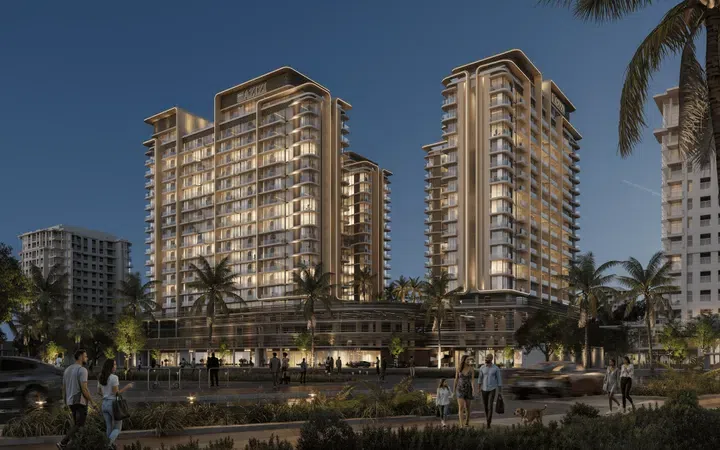
The building rises elegantly over fourteen residential floors, above a basement level, ground floor, and two podium levels. Each residence features panoramic glazing, spacious terraces, and comes fully finished and furnished.

Al Jaddaf

Retail541 sq ft50.24 m²
AED 1,703,000
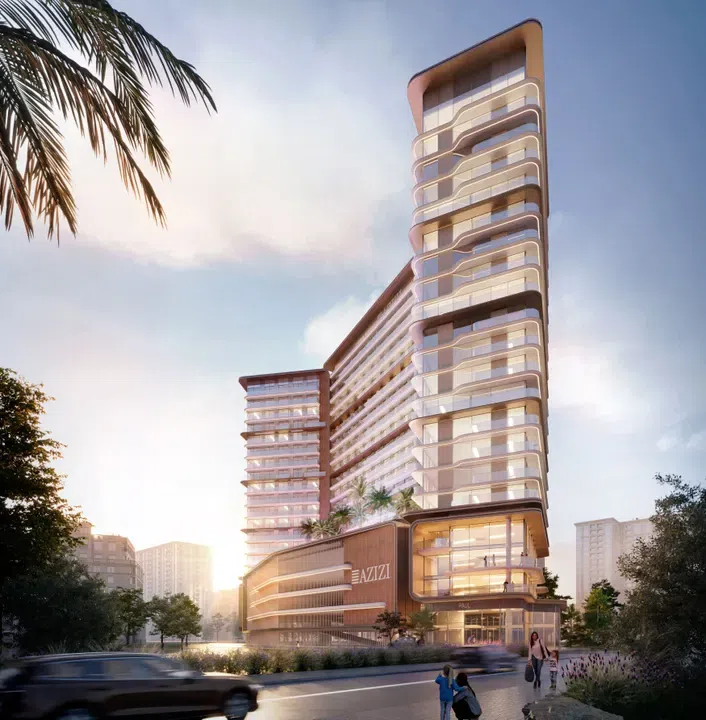
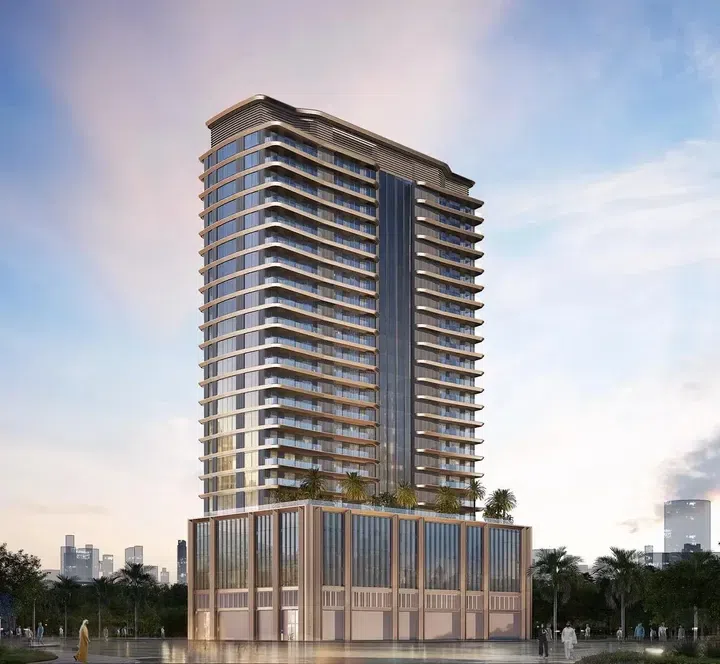
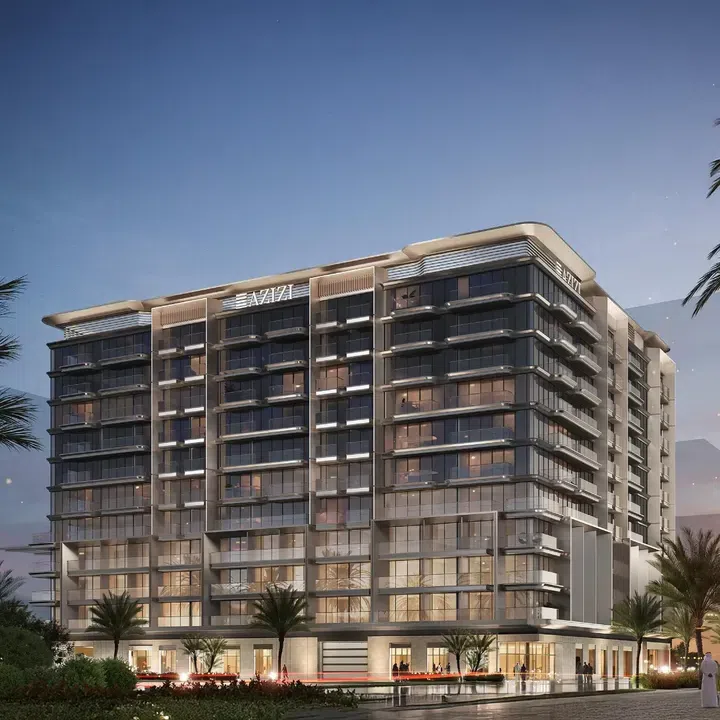
Azizi Abraham in Downtown Jebel Ali: natural finishes — project gallery imageApartments

Azizi Abraham in Downtown Jebel Ali: natural finishes

The development consists of three basement levels, a ground floor, a mezzanine, three podium levels, sixteen residential floors, and a rooftop. All residences feature modern layouts, panoramic windows, and interiors finished in light neutral tones, creating a comfortable atmosphere for both living and working.

Downtown Jebel Ali

1 bed691–817 sq ft64.22–75.89 m²
From AED 1,092,000
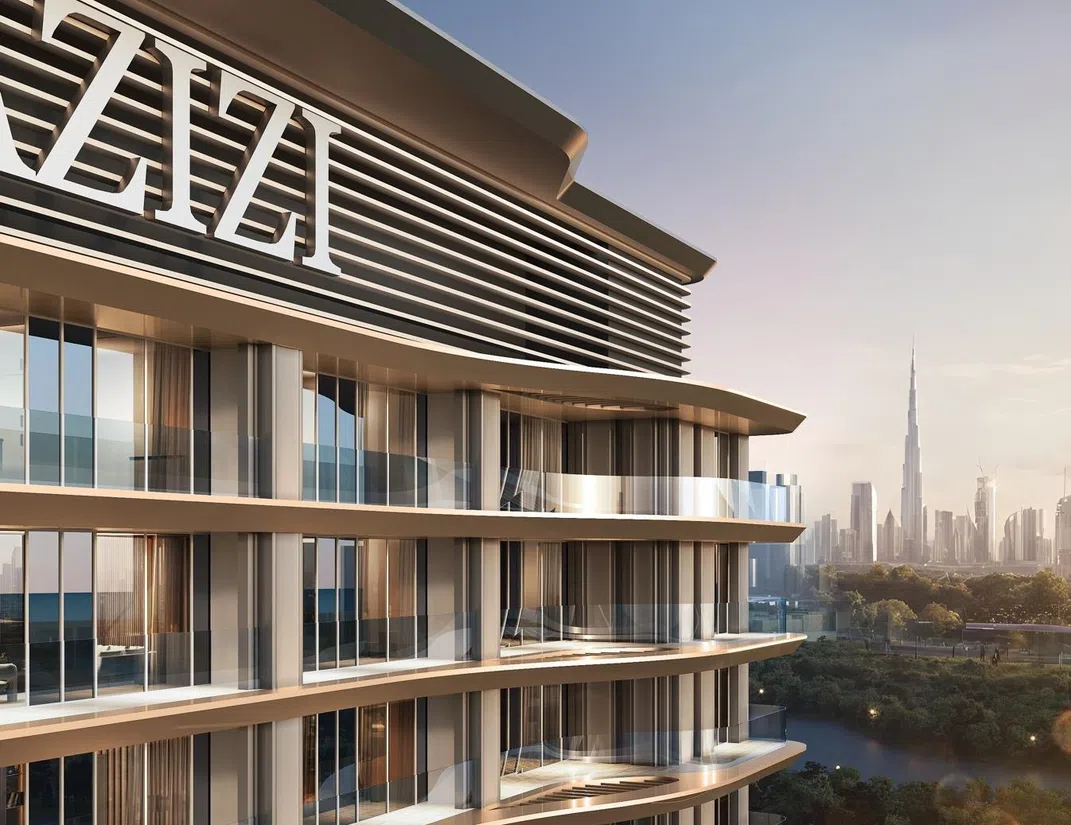
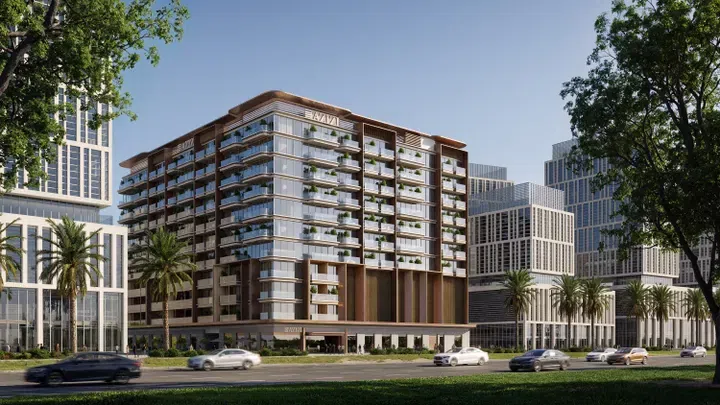
Azizi Amir in Al Furjan: cinema amenities — project gallery imageApartments

Azizi Amir in Al Furjan: cinema amenities

The complex includes a ground floor, two podium floors, nine residential floors, and a roof. All residences are designed with an emphasis on comfort and functionality: spacious living rooms, well-thought-out layouts, large windows that fill the rooms with natural light, and high-quality finishes create an atmosphere of comfort and style.

Al Furjan

2 bed / 3 bed1,303–2,143 sq ft121.07–199.1 m²
From AED 2,033,000
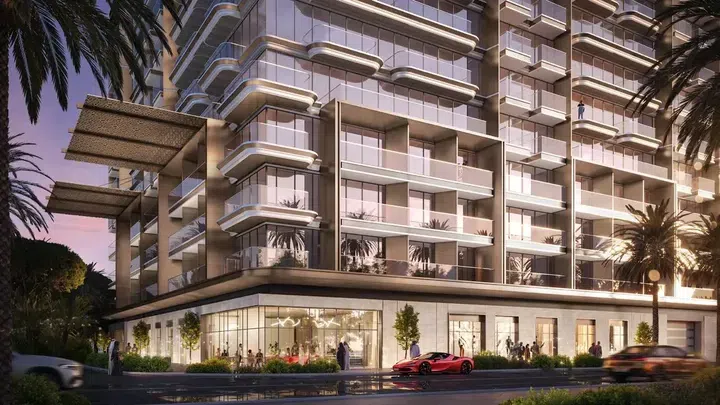
1,691.89–2,143.11 sq ft 3-bedroom apartments in Al Furjan · Cinema amenities — project gallery imageApartments

1,691.89–2,143.11 sq ft 3-bedroom apartments in Al Furjan · Cinema amenities

Al Furjan · 3-bedroom apartments, with sizes of 1,691.89–2,143.11 sq ft. All residences are designed with an emphasis on comfort and functionality: spacious living rooms, well-thought-out layouts, large windows that fill the rooms with natural light, and high-quality finishes create an atmosphere of comfort and style.

Al Furjan

3 bed1,692–2,143 sq ft157.18–199.1 m²
From AED 2,439,000
Azizi Arian in Downtown Jebel Ali: expansive glazing — project gallery imageApartments

Azizi Arian in Downtown Jebel Ali: expansive glazing

The building consists of three basement levels, a ground floor, a mezzanine, five podium levels, seventeen residential floors, and a roof. All residences are distinguished by smart layouts, stylish interiors, and high-quality finishes.

Downtown Jebel Ali

Studio / 1 bed / 2 bed / 3 bed595–1,871 sq ft55.28–173.86 m²
From AED 974,000
1-bedroom apartments in Downtown Jebel Ali · 801.92 sq ft · Expansive glazing — project gallery imageApartments

1-bedroom apartments in Downtown Jebel Ali · 801.92 sq ft · Expansive glazing

Downtown Jebel Ali · 1-bedroom apartments, with sizes of 801.92 sq ft. Residents have access to a wide range of amenities, including swimming pools, a fully equipped gym, a cinema, a clubhouse, a children’s play area, ample parking, and 24-hour security.

Downtown Jebel Ali

1 bed802 sq ft74.5 m²
From AED 1,414,000
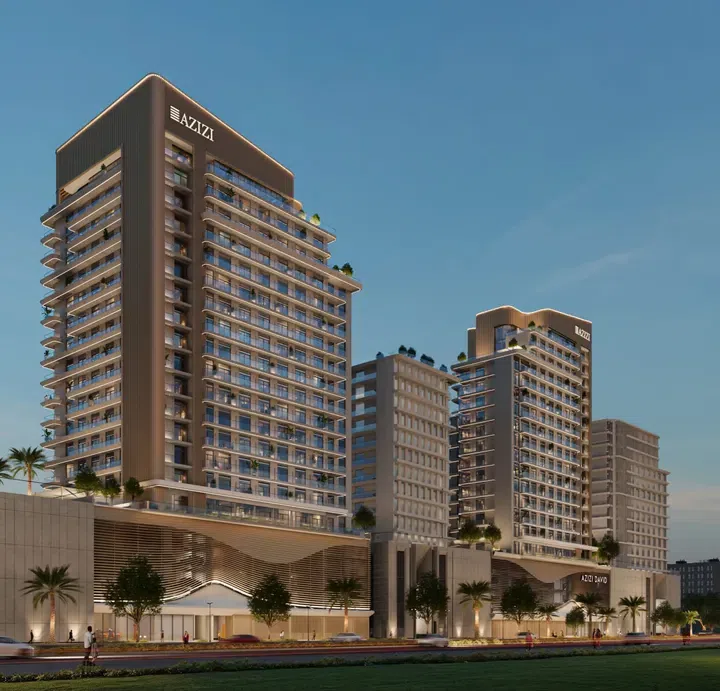
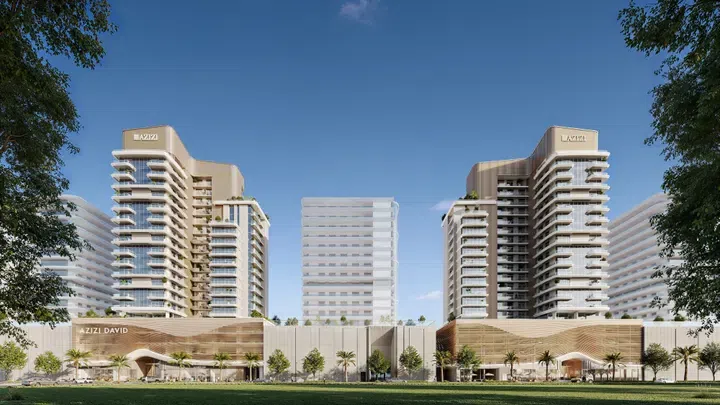
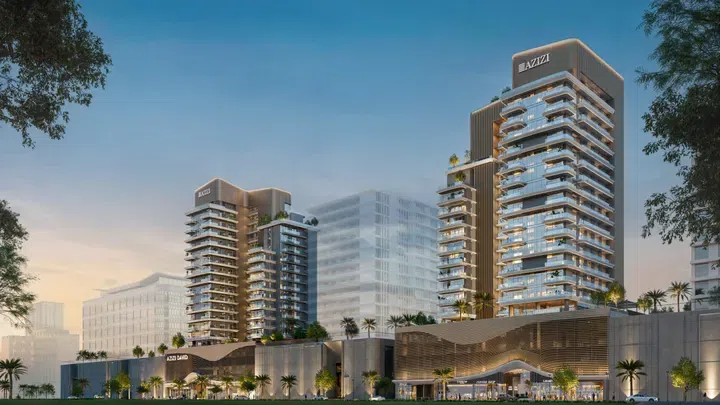
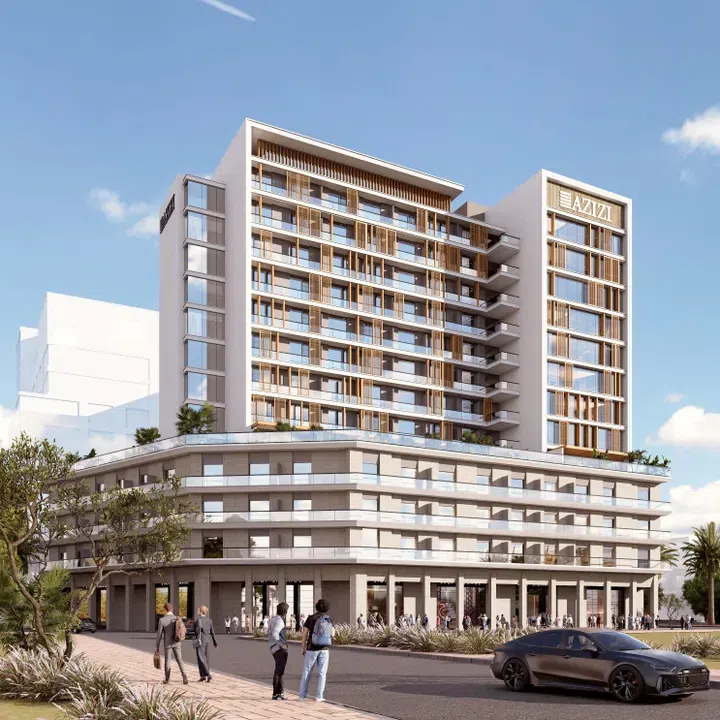
Azizi David in Al Jaddaf: cinema amenities — project gallery imageProperties

Azizi David in Al Jaddaf: cinema amenities

The project is designed in a modern architectural style and consists of a ground floor, a four-level podium, fifteen residential floors, and a roof. Interiors are finished with high-quality materials in a neutral palette and feature large floor-to-ceiling windows that create a sense of light and spaciousness.

Al Jaddaf

Studio / 1 bed / 2 bed / Retail328–4,862 sq ft30.43–451.73 m²
From AED 826,000
327.55–423.78 sq ft studio apartments in Al Jaddaf · Natural finishes — project gallery imageApartments

327.55–423.78 sq ft studio apartments in Al Jaddaf · Natural finishes

Al Jaddaf · Studio apartments, with sizes of 327.55–423.78 sq ft. Residents have access to amenities such as swimming pools, a cinema, a modern gym, a children’s play area, a multipurpose hall, retail spaces, and ample parking.

Al Jaddaf

Studio328–424 sq ft30.43–39.37 m²
From AED 826,000
Properties at Azizi Emerald — project gallery imageCommercial properties

Properties at Azizi Emerald

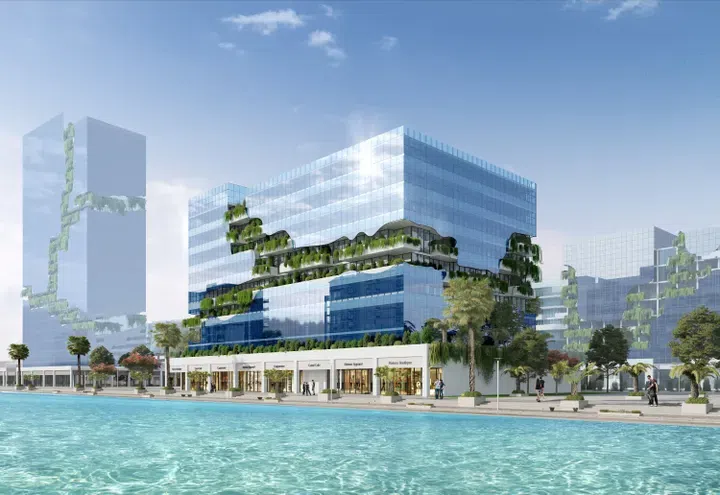
The building consists of three basement levels, a ground floor, five podium floors, eleven office floors, and a roof. This modern business center, designed in a style with floor-to-ceiling glazing, combines functionality with sophistication.

Dubai Creek

Office1,341–3,115 sq ft124.55–289.43 m²
From AED 5,220,000
Azizi Gabriel in Downtown Jebel Ali: cinema amenities — project gallery imageApartments

Azizi Gabriel in Downtown Jebel Ali: cinema amenities

The building comprises four basement levels, a lower ground floor, an upper ground floor, three podium levels, eleven residential floors, and a roof. Residents have access to a wide range of amenities, including swimming pools for adults and children, separate fitness centers for men and women, a private cinema, a game room, a multipurpose hall, an indoor children’s play area, spacious lounge zones, 24-hour security, and parking.

Downtown Jebel Ali

Studio / 2 bed341–1,096 sq ft31.67–101.86 m²
From AED 594,000
340.9 sq ft studio apartments in Downtown Jebel Ali · Cinema amenities — project gallery imageApartments

340.9 sq ft studio apartments in Downtown Jebel Ali · Cinema amenities

Downtown Jebel Ali · Studio apartments, with sizes of 340.9 sq ft. The complex is situated in the heart of a dynamic business district, in close proximity to Jebel Ali Free Zone (JAFZA) and key transport arteries of the city.

Downtown Jebel Ali

Studio341 sq ft31.67 m²
AED 594,000
2-bedroom apartments in Downtown Jebel Ali · 1,096.42 sq ft · Cinema amenities — project gallery imageApartments

2-bedroom apartments in Downtown Jebel Ali · 1,096.42 sq ft · Cinema amenities

1,096.42 sq ft is the floor area figure for these 2-bedroom apartments in Downtown Jebel Ali. Residents have access to a wide range of amenities, including swimming pools for adults and children, separate fitness centers for men and women, a private cinema, a game room, a multipurpose hall, an indoor children’s play area, spacious lounge zones, 24-hour security, and parking.

Downtown Jebel Ali

2 bed1,096 sq ft101.86 m²
From AED 1,588,000
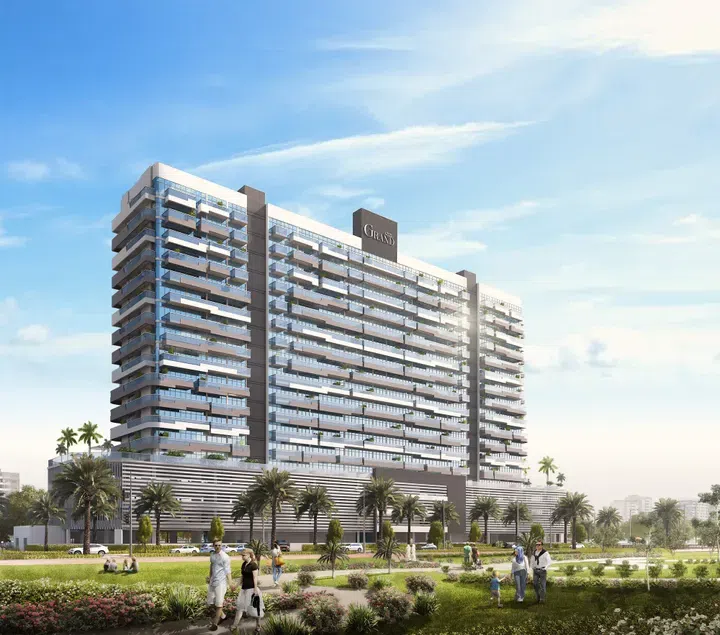
Azizi Grand in Dubai Sports City: landscaped gardens — project gallery imageApartments

Azizi Grand in Dubai Sports City: landscaped gardens

The building consists of a basement level, a ground floor, three podium levels, and fourteen residential floors. All residences feature ergonomic layouts, open-plan kitchens, and full-length balconies.

Dubai Sports City

2 bed1,107 sq ft102.8 m²
AED 1,940,000
Properties at Azizi Jewel — project gallery imageApartments

Properties at Azizi Jewel

Azizi Jewel has a ground floor, two podium floors, seven residential floors, and a roof. The interiors are finished with high-quality materials, well-thought-out layouts, and large windows that fill the space with natural light.

Al Furjan

1 bed695–1,128 sq ft64.61–104.82 m²
From AED 1,179,000
695.46–1,128.28 sq ft 1-bedroom apartments in Al Furjan — project gallery imageApartments

695.46–1,128.28 sq ft 1-bedroom apartments in Al Furjan

Al Furjan · 1-bedroom apartments, with sizes of 695.46–1,128.28 sq ft. The interiors are finished with high-quality materials, well-thought-out layouts, and large windows that fill the space with natural light.

Al Furjan

1 bed695–1,128 sq ft64.61–104.82 m²
From AED 1,179,000
Azizi Leily in Al Jaddaf: expansive glazing — project gallery imageProperties

Azizi Leily in Al Jaddaf: expansive glazing

The building consists of three basement levels, a ground floor, four podium levels, fifteen residential floors, and a roof with recreational areas. Interiors are designed in a contemporary style, focusing on light and comfort.

Al Jaddaf

Studio / 1 bed / 2 bed / Retail330–4,780 sq ft30.66–444.04 m²
From AED 829,000
639.38–883.62 sq ft 1-bedroom apartments in Al Jaddaf · Cinema amenities — project gallery imageApartments

639.38–883.62 sq ft 1-bedroom apartments in Al Jaddaf · Cinema amenities

1-bedroom apartments in Al Jaddaf with floor areas of 639.38–883.62 sq ft. The building consists of three basement levels, a ground floor, four podium levels, fifteen residential floors, and a roof with recreational areas.

Al Jaddaf

1 bed639–884 sq ft59.4–82.09 m²
From AED 1,403,000
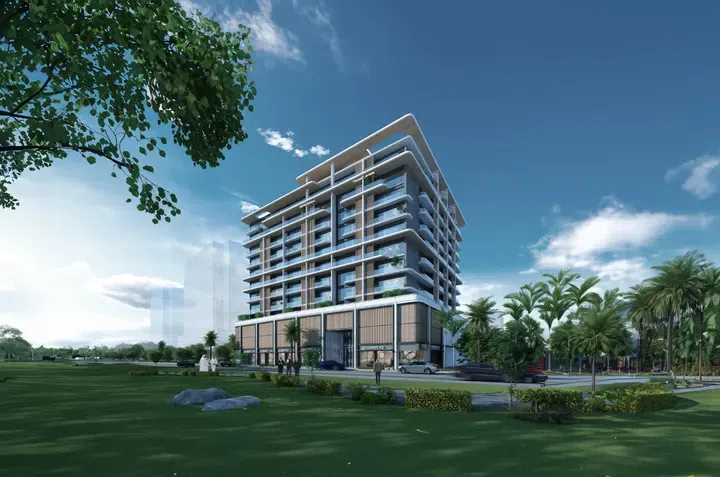
Azizi Lina in Downtown Jebel Ali: cinema amenities — project gallery imageApartments

Azizi Lina in Downtown Jebel Ali: cinema amenities

The building consists of three basement levels, a ground floor, three podium levels, nine residential floors, and a roof. All residences feature well-planned layouts, high-quality finishes, and contemporary interiors.

Downtown Jebel Ali

Studio / 1 bed / 2 bed / 3 bed340–1,759 sq ft31.59–163.39 m²
From AED 609,000
1-bedroom apartments in Downtown Jebel Ali · Cinema amenities · 653.16–866.61 sq ft — project gallery imageApartments

1-bedroom apartments in Downtown Jebel Ali · Cinema amenities · 653.16–866.61 sq ft

1-bedroom apartments with 653.16–866.61 sq ft of space in Downtown Jebel Ali. Residents benefit from a wide range of amenities: swimming pools, separate gyms for men and women, a cinema, an indoor play area, a game room, a multipurpose hall, retail spaces, ample parking, and 24-hour security.

Downtown Jebel Ali

1 bed653–867 sq ft60.68–80.51 m²
From AED 1,007,000
Azizi Milan in City of Arabia: landscaped gardens — project gallery imageApartments

Azizi Milan in City of Arabia: landscaped gardens

The residential complexes include three basement floors, a ground floor, three to five podium levels, and nineteen to forty-two residential floors. The complex offers a wide range of amenities, including a swimming pool, sauna, jacuzzi, multipurpose hall, and games room in every building.

City of Arabia

Studio / 1 bed / 2 bed / 3 bed318–3,043 sq ft29.55–282.71 m²
From AED 737,000
Studio apartments in City of Arabia · 318.07–520.4 sq ft · Cinema amenities — project gallery imageApartments

Studio apartments in City of Arabia · 318.07–520.4 sq ft · Cinema amenities

City of Arabia · Studio apartments, with sizes of 318.07–520.4 sq ft. It consists of more than sixty buildings, a significant portion of which are multi-story apartment buildings of varying heights, with the remaining being townhouses.

City of Arabia

Studio318–520 sq ft29.55–48.35 m²
From AED 737,000
Properties at Azizi Mina — project gallery imageApartments

Properties at Azizi Mina

The complex offers apartments with interiors in classic European style, where special attention is paid to every detail. Residents of Azizi Mina can enjoy a wide range of amenities, including a SPA, Jacuzzi, gym, children's entertainment center, as well as numerous shops, bars and restaurants located on the ground floor.

Palm Jumeirah

Studio / 1 bed / 2 bed / 3 bed641–2,689 sq ft59.51–249.84 m²
From AED 2,438,000
640.57–751.43 sq ft studio apartments in Palm Jumeirah — project gallery imageApartments

640.57–751.43 sq ft studio apartments in Palm Jumeirah

Studio apartments in Palm Jumeirah with floor areas of 640.57–751.43 sq ft. Residents of the development can enjoy a wide range of amenities, including a SPA, Jacuzzi, gym, children's entertainment center, as well as numerous shops, bars and restaurants located on the ground floor.

Palm Jumeirah

Studio641–751 sq ft59.51–69.81 m²
From AED 2,438,000
1-bedroom apartments in Palm Jumeirah · 1,208.04–1,834.72 sq ft — project gallery imageApartments

1-bedroom apartments in Palm Jumeirah · 1,208.04–1,834.72 sq ft

1,208.04–1,834.72 sq ft is the floor area range for these 1-bedroom apartments in Palm Jumeirah. The complex offers apartments with interiors in classic European style, where special attention is paid to every detail.

Palm Jumeirah

1 bed1,208–1,835 sq ft112.23–170.45 m²
From AED 3,868,000
Azizi Neila in Al Furjan: expansive glazing — project gallery imageCommercial properties

Azizi Neila in Al Furjan: expansive glazing

The complex comprises a ground floor, two podium levels, and nine residential floors. Spacious layouts and floor-to-ceiling windows ensure an abundance of natural light.

Al Furjan

Retail1,336–1,774 sq ft124.12–164.81 m²
From AED 4,585,000
Azizi Noura in Downtown Jebel Ali: cinema amenities — project gallery imageApartments

Azizi Noura in Downtown Jebel Ali: cinema amenities

The building consists of a ground floor, three podium levels, and eleven residential floors. Residents benefit from swimming pools, fitness and wellness centers, separate gyms for men and women, a cinema, a game room, an indoor children’s play area, a multipurpose hall, retail spaces, ample parking, and 24-hour security.

Downtown Jebel Ali

Studio / 1 bed / 2 bed339–1,144 sq ft31.53–106.3 m²
From AED 587,000
660.16–679.32 sq ft 1-bedroom apartments in Downtown Jebel Ali · Cinema amenities — project gallery imageApartments

660.16–679.32 sq ft 1-bedroom apartments in Downtown Jebel Ali · Cinema amenities

1-bedroom apartments in Downtown Jebel Ali with floor areas of 660.16–679.32 sq ft. Residents benefit from swimming pools, fitness and wellness centers, separate gyms for men and women, a cinema, a game room, an indoor children’s play area, a multipurpose hall, retail spaces, ample parking, and 24-hour security.

Downtown Jebel Ali

1 bed660–679 sq ft61.33–63.11 m²
From AED 990,000
Properties at Azizi Raffi — project gallery imageApartments

Properties at Azizi Raffi

It features a ground floor, two podium levels, and eight residential floors. Interiors are designed with functionality and style in mind, featuring spacious layouts and large windows that fill the homes with natural light.

Al Furjan

Studio / 1 bed / 2 bed / 3 bed461–1,906 sq ft42.85–177.04 m²
From AED 824,000
Studio apartments in Al Furjan · 461.24–880.5 sq ft — project gallery imageApartments

Studio apartments in Al Furjan · 461.24–880.5 sq ft

461.24–880.5 sq ft is the floor area range for these studio apartments in Al Furjan. Interiors are designed with functionality and style in mind, featuring spacious layouts and large windows that fill the homes with natural light.

Al Furjan

Studio461–881 sq ft42.85–81.8 m²
From AED 824,000
692.34–964.88 sq ft 1-bedroom apartments in Al Furjan — project gallery imageApartments

692.34–964.88 sq ft 1-bedroom apartments in Al Furjan

1-bedroom apartments in Al Furjan with floor areas of 692.34–964.88 sq ft. Residents can enjoy a variety of amenities, including a gym, swimming pools, a children’s play area, outdoor leisure zones, and three retail outlets with a café.

Al Furjan

1 bed692–965 sq ft64.32–89.64 m²
From AED 1,079,000
Azizi Rose in Downtown Jebel Ali: cinema amenities — project gallery imageApartments

Azizi Rose in Downtown Jebel Ali: cinema amenities

The complex comprises a ground floor, three podium levels, followed by eight residential floors, and a roof. The project features a contemporary architectural style and is designed for comfortable urban living within a rapidly developing business and transport hub of Dubai.

Downtown Jebel Ali

Studio / 1 bed345–855 sq ft32.02–79.45 m²
From AED 616,000
1-bedroom apartments in Downtown Jebel Ali · Cinema amenities · 727.54–855.2 sq ft — project gallery imageApartments

1-bedroom apartments in Downtown Jebel Ali · Cinema amenities · 727.54–855.2 sq ft

1-bedroom apartments with 727.54–855.2 sq ft of space in Downtown Jebel Ali. The project features a contemporary architectural style and is designed for comfortable urban living within a rapidly developing business and transport hub of Dubai.

Downtown Jebel Ali

1 bed728–855 sq ft67.59–79.45 m²
From AED 1,136,000
Azizi Ruby in JVC: rooftop spaces — project gallery imageProperties

Azizi Ruby in JVC: rooftop spaces

The building comprises three basement levels, a ground floor, four podium levels, thirteen residential floors, and a rooftop. Azizi Ruby provides a wide range of amenities, including a swimming pool, a fully equipped gym, a clubhouse, a cozy cinema, a children’s play area, retail outlets, and spacious parking facilities.

Jumeirah Village Circle (JVC)

1 bed / 2 bed / 3 bed / Retail692–3,570 sq ft64.28–331.71 m²
From AED 1,114,000
1-bedroom apartments in JVC · 691.91–1,144.43 sq ft · Rooftop spaces — project gallery imageApartments

1-bedroom apartments in JVC · 691.91–1,144.43 sq ft · Rooftop spaces

691.91–1,144.43 sq ft is the floor area range for these 1-bedroom apartments in Jumeirah Village Circle (JVC). The project features a modern architectural style, with glass balconies and a striking façade in golden tones that blends beautifully with the surrounding greenery.

Jumeirah Village Circle (JVC)

1 bed692–1,144 sq ft64.28–106.32 m²
From AED 1,114,000
2-bedroom apartments in JVC · 1,109.12 sq ft · Cinema amenities — project gallery imageApartments

2-bedroom apartments in JVC · 1,109.12 sq ft · Cinema amenities

2-bedroom apartments with 1,109.12 sq ft of space in Jumeirah Village Circle (JVC). The building comprises three basement levels, a ground floor, four podium levels, thirteen residential floors, and a rooftop.

Jumeirah Village Circle (JVC)

2 bed1,109 sq ft103.04 m²
From AED 1,702,000
Azizi Sakandar in Al Furjan: cinema amenities — project gallery imageApartments

Azizi Sakandar in Al Furjan: cinema amenities

The interiors are distinguished by elegance and modern style. Facilities include a modern cinema, a steam room and sauna, a modern gym, indoor and outdoor playgrounds for children, a multi-purpose gym, a swimming pool, facilities for people with disabilities, ample parking, and 24-hour security.

Al Furjan

1 bed / 2 bed644–1,108 sq ft59.85–102.92 m²
From AED 1,046,000
Azizi Venice in Dubai South: landscaped gardens — project gallery imageProperties

Azizi Venice in Dubai South: landscaped gardens

The building heights range from ten to twenty-two floors, ensuring a wide range of options for buyers. The exteriors, finished with high-end European materials, reflect the design’s modern, sensuous lines and functionality.

Dubai South

Studio / 1 bed / 2 bed / 3 bed / Retail318–14,687 sq ft29.52–1,364.51 m²
From AED 650,000
Azizi Wares in Downtown Jebel Ali: expansive glazing — project gallery imageApartments

Azizi Wares in Downtown Jebel Ali: expansive glazing

The project consists of a ground floor, three podium floors, and seven residential floors. Spacious layouts, ultra-modern interiors, and panoramic windows create a comfortable and bright space for living and working.

Downtown Jebel Ali

Studio / 1 bed / 2 bed330–1,085 sq ft30.63–100.8 m²
From AED 597,000
329.7–345.09 sq ft studio apartments in Downtown Jebel Ali · Expansive glazing — project gallery imageApartments

329.7–345.09 sq ft studio apartments in Downtown Jebel Ali · Expansive glazing

Studio apartments in Downtown Jebel Ali with floor areas of 329.7–345.09 sq ft. Residents have access to a wide range of amenities: swimming pools for adults and children, separate gyms for men and women, a private cinema, a children's play area, a gaming lounge, a clubhouse, a multifunctional hall, spacious parking areas, and 24-hour security.

Downtown Jebel Ali

Studio330–345 sq ft30.63–32.06 m²
From AED 597,000
Azizi Wasel in Dubai Islands: cinema amenities — project gallery imageProperties

Azizi Wasel in Dubai Islands: cinema amenities

The building comprises three basement levels, a ground floor, thirteen residential floors, and a roof. Residents of Azizi Wasel can enjoy a wide range of amenities, including a barbecue area, gym, jogging tracks, sports ground, children's entertainment center, and on-site shops, bars, and restaurants.

Dubai Islands

1 bed / 2 bed / 3 bed / 4 bed / Retail624–5,847 sq ft57.93–543.19 m²
From AED 1,688,000
623.56–899.87 sq ft 1-bedroom apartments in Dubai Islands · Cinema amenities — project gallery imageApartments

623.56–899.87 sq ft 1-bedroom apartments in Dubai Islands · Cinema amenities

1-bedroom apartments in Dubai Islands with floor areas of 623.56–899.87 sq ft. Residents of the development can enjoy a wide range of amenities, including a barbecue area, gym, jogging tracks, sports ground, children's entertainment center, and on-site shops, bars, and restaurants.

Dubai Islands

1 bed624–900 sq ft57.93–83.6 m²
From AED 1,688,000
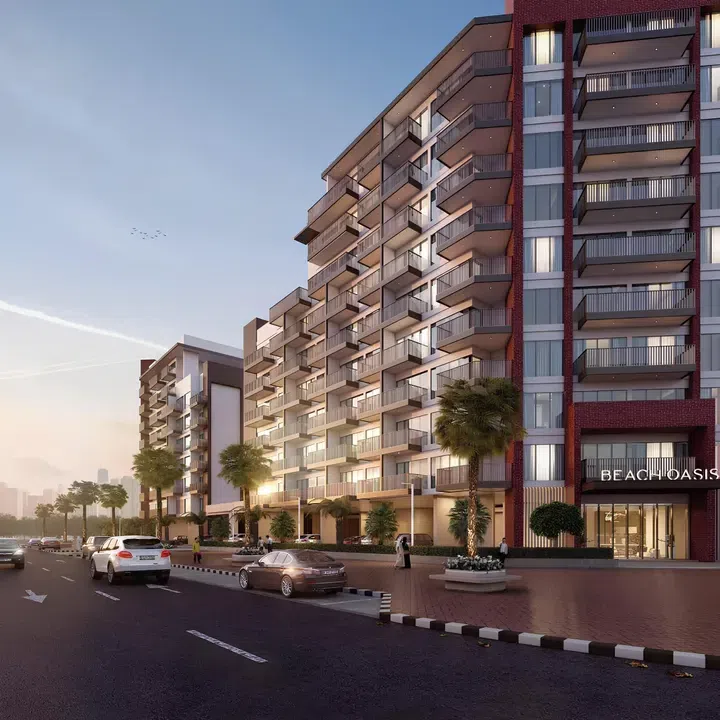
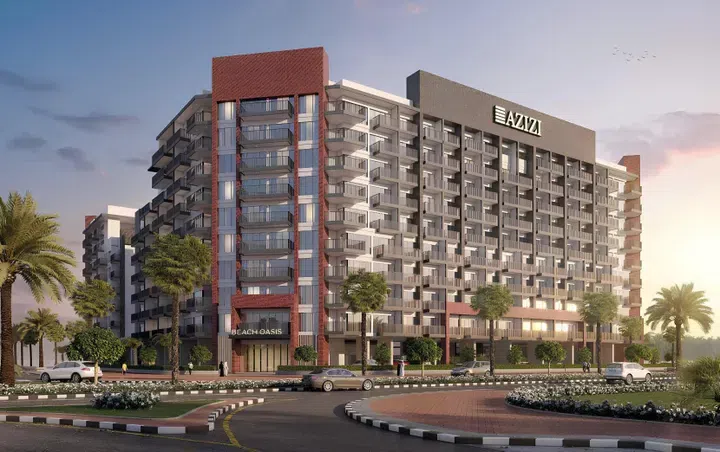
Beach Oasis in Dubai Studio City: landscaped gardens — project gallery imageApartments

Beach Oasis in Dubai Studio City: landscaped gardens

The project consists of two towers — Tower 1 and Tower 2 — connected by a shared ground floor and designed in a contemporary architectural style with smooth façade lines and extensive glass elements. In addition to the ground floor, Tower 1 features nine residential floors, while Tower 2 comprises eight residential floors.

Dubai Studio City

Studio355–357 sq ft32.98–33.21 m²
From AED 570,000
Beach Oasis 2 Tower B in Dubai Studio City: yoga spaces — project gallery imageApartments

Beach Oasis 2 Tower B in Dubai Studio City: yoga spaces

Beach Oasis 2 Tower B is a residential complex by Azizi Developments, located in Dubai Studio City. The project is part of a modern development consisting of two buildings connected by a shared ground floor.

Dubai Studio City

1 bed / 2 bed627–1,121 sq ft58.27–104.17 m²
From AED 1,063,000
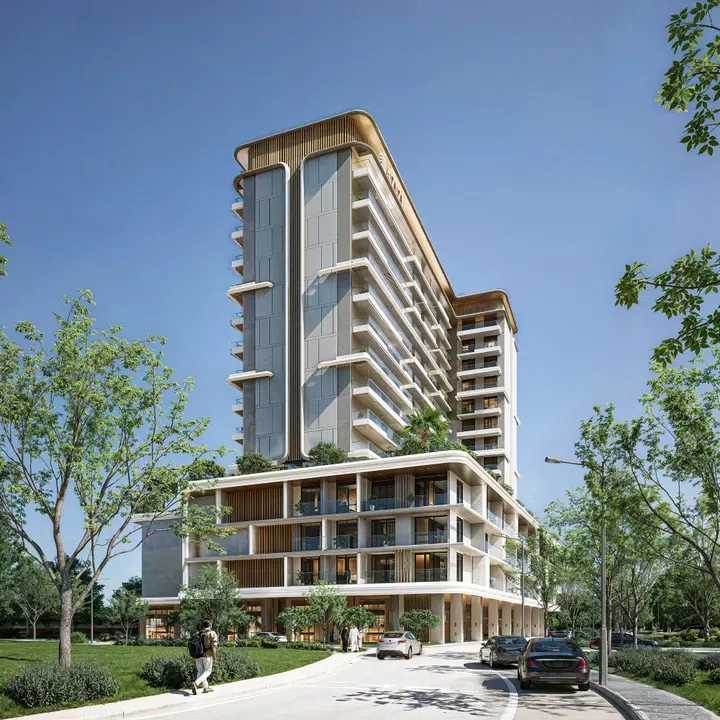
2-bedroom apartments in Dubai Studio City · Landscaped gardens · 1,037.65–1,121.29 sq ft — project gallery imageApartments

2-bedroom apartments in Dubai Studio City · Landscaped gardens · 1,037.65–1,121.29 sq ft

2-bedroom apartments with 1,037.65–1,121.29 sq ft of space in Dubai Studio City. Residents can enjoy a variety of amenities, including a lagoon-style swimming pool, a modern gym, a multifunctional hall, BBQ areas, indoor and outdoor children’s playgrounds, and beautifully landscaped green areas for relaxation.

Dubai Studio City

2 bed1,038–1,121 sq ft96.4–104.17 m²
From AED 1,635,000
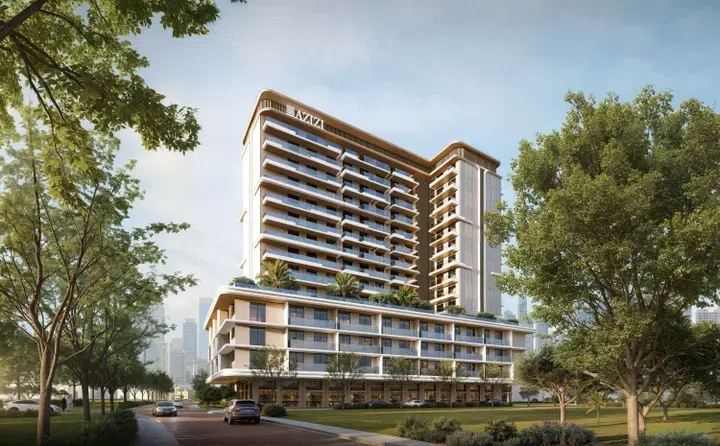
Beach Oasis 2 Тower A in Dubai Studio City: yoga spaces — project gallery imageApartments

Beach Oasis 2 Тower A in Dubai Studio City: yoga spaces

Beach Oasis 2 Tower A is a residential complex by Azizi Developments, located in Dubai Studio City. The project is part of a modern development consisting of two buildings connected by a shared ground floor.

Dubai Studio City

1 bed / 2 bed652–998 sq ft60.53–92.7 m²
From AED 1,003,000
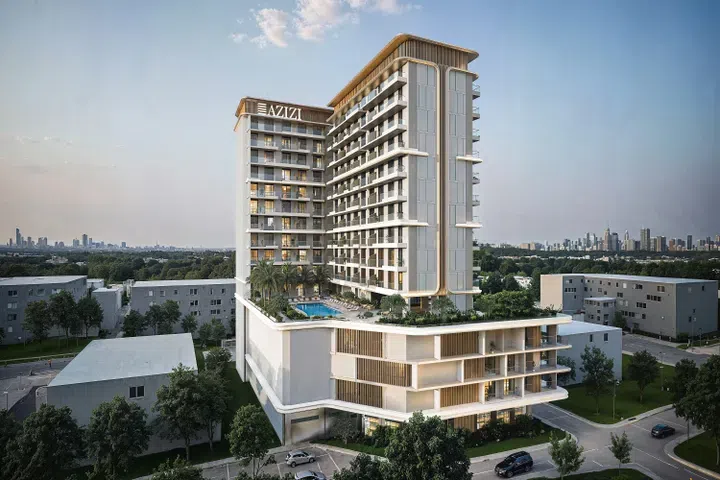
651.54–822.69 sq ft 1-bedroom apartments in Dubai Studio City · Natural finishes — project gallery imageApartments

651.54–822.69 sq ft 1-bedroom apartments in Dubai Studio City · Natural finishes

1-bedroom apartments with 651.54–822.69 sq ft of space in Dubai Studio City. Residents can enjoy a variety of amenities, including a lagoon-style swimming pool, a modern gym, a multifunctional hall, BBQ areas, indoor and outdoor children’s playgrounds, and beautifully landscaped green areas for relaxation.

Dubai Studio City

1 bed652–823 sq ft60.53–76.43 m²
From AED 1,003,000
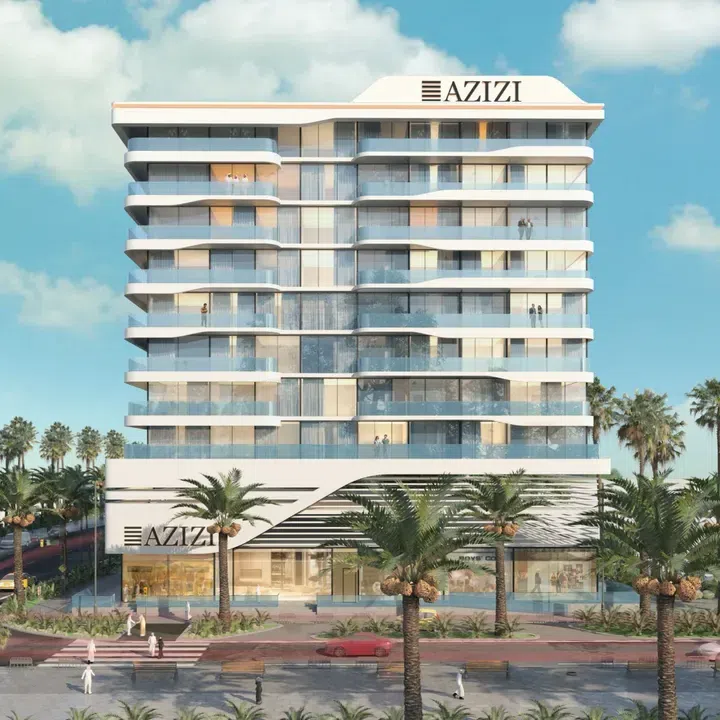
Burj Azizi in Trade Center 1: cinema amenities — project gallery imageApartments

Burj Azizi in Trade Center 1: cinema amenities

Floors 14-53 (apart-hotel) - 1-2 bedroom units, 18 apartments per floor; Floors 54-69 (apartments) - 1-3 bedroom units; Floor 72 and above - 3, 4, 5 bedroom penthouses. Amenities such as a swimming pool, gym, sauna, Jacuzzi, steam rooms, chess room and more are also featured.

Trade Center 1

1 bed / 2 bed / 3 bed813–2,035 sq ft75.55–189.04 m²
From AED 5,030,000
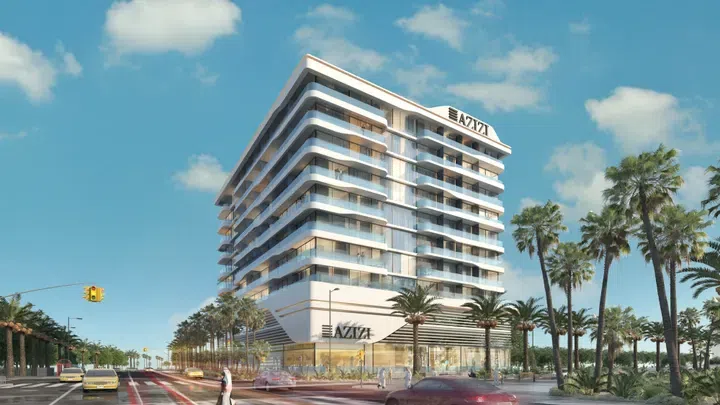
813.22–1,127.64 sq ft 1-bedroom apartments in Trade Center 1 · Cinema amenities — project gallery imageApartments

813.22–1,127.64 sq ft 1-bedroom apartments in Trade Center 1 · Cinema amenities

813.22–1,127.64 sq ft is the floor area range for these 1-bedroom apartments in Trade Center 1. The development is an architectural marvel that combines global cultures and sensory experiences into a multi-layered universe.

Trade Center 1

1 bed813–1,128 sq ft75.55–104.76 m²
From AED 5,030,000
1,286.94–1,506.21 sq ft 2-bedroom apartments in Trade Center 1 · Cinema amenities — project gallery imageApartments

1,286.94–1,506.21 sq ft 2-bedroom apartments in Trade Center 1 · Cinema amenities

2-bedroom apartments with 1,286.94–1,506.21 sq ft of space in Trade Center 1. Floors 14-53 (apart-hotel) - 1-2 bedroom units, 18 apartments per floor; Floors 54-69 (apartments) - 1-3 bedroom units; Floor 72 and above - 3, 4, 5 bedroom penthouses.

Trade Center 1

2 bed1,287–1,506 sq ft119.56–139.93 m²
From AED 9,344,000
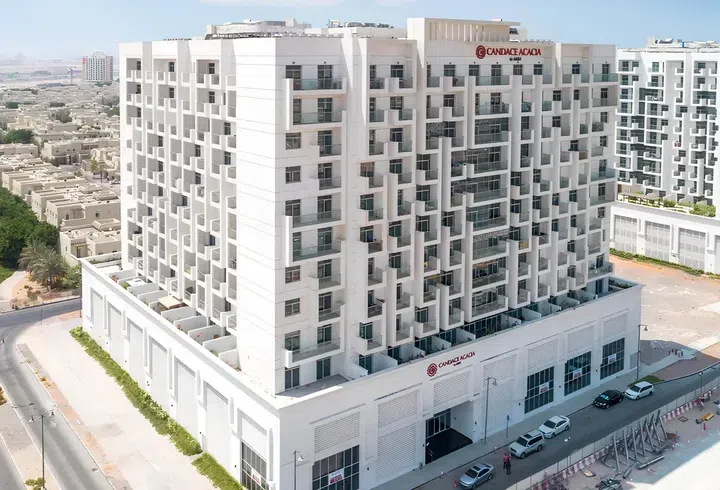
Candace Acacia in Al Furjan: smart-home features — project gallery imageApartments

Candace Acacia in Al Furjan: smart-home features

The project includes 316 apartments on thirteen floors. The apartments are fully equipped with open-plan kitchens and fitted wardrobes.

Al Furjan

1 bed844–1,561 sq ft78.38–145.02 m²
From AED 1,099,999
1-bedroom apartments in Al Furjan · Smart-home features · 843.68–1,561 sq ft — project gallery imageApartments

1-bedroom apartments in Al Furjan · Smart-home features · 843.68–1,561 sq ft

Al Furjan · 1-bedroom apartments, with sizes of 843.68–1,561 sq ft. There is also central air conditioning, smart home systems that can be controlled using a smartphone, a backup power supply system, a comfortable lobby, and high-speed elevators, as well as parking with dedicated spaces for each apartment.

Al Furjan

1 bed844–1,561 sq ft78.38–145.02 m²
From AED 1,099,999
Creek Views 3 in Al Jaddaf: yoga spaces — project gallery imageProperties

Creek Views 3 in Al Jaddaf: yoga spaces

The building includes a ground floor, a three-level podium, and nineteen residential floors. Each apartment in the complex offers spacious living areas and interior decoration in soothing tones.

Al Jaddaf

1 bed / 2 bed / Retail728–2,815 sq ft67.67–261.49 m²
From AED 1,788,000
2-bedroom apartments in Al Jaddaf · 1,313.85–1,534.41 sq ft · Yoga spaces — project gallery imageApartments

2-bedroom apartments in Al Jaddaf · 1,313.85–1,534.41 sq ft · Yoga spaces

1,313.85–1,534.41 sq ft is the floor area range for these 2-bedroom apartments in Al Jaddaf. Residents can enjoy a wide range of amenities, including swimming pools, gyms, barbecue areas, and yoga gardens, promoting an active lifestyle and relaxation.

Al Jaddaf

2 bed1,314–1,534 sq ft122.06–142.55 m²
From AED 2,852,000
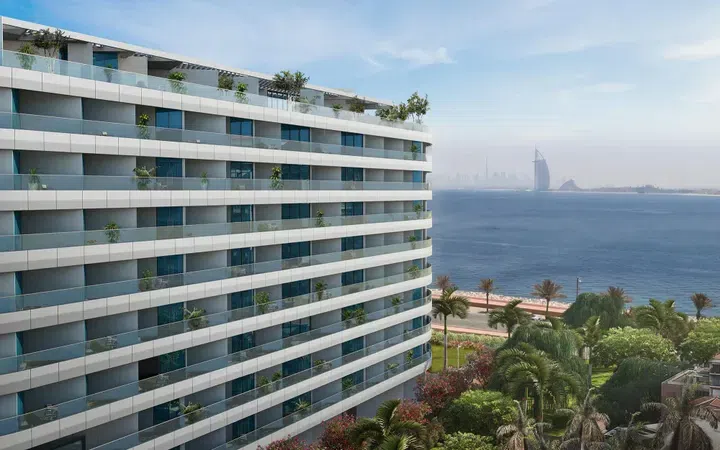
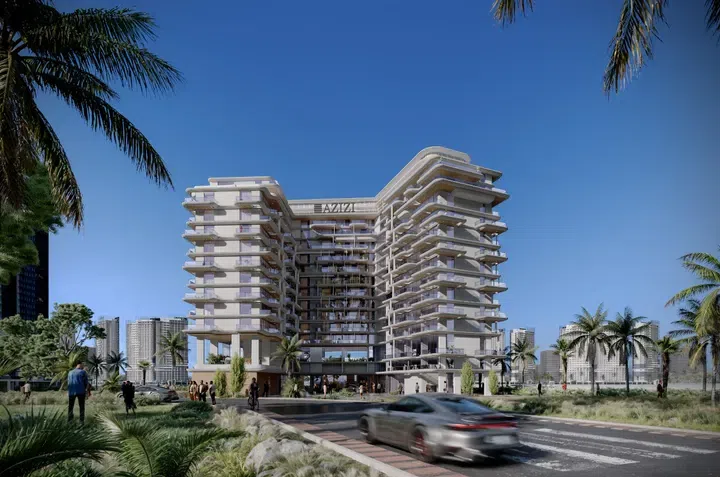
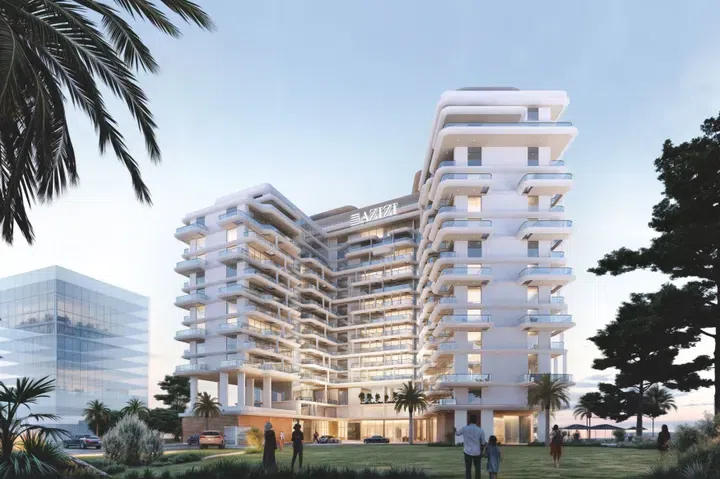
Creek Views 4 in Al Jaddaf: rooftop spaces — project gallery imageProperties

Creek Views 4 in Al Jaddaf: rooftop spaces

The building comprises three basement levels, a ground floor, four podium levels, fourteen residential floors, and a rooftop. The tower’s architecture is defined by elegant, flowing lines and softly rounded upper levels with integrated lighting, creating a striking contrast with the lower levels featuring glass façades and balconies.

Al Jaddaf

1 bed / 3 bed543–2,346 sq ft50.44–217.98 m²
From AED 1,125,000
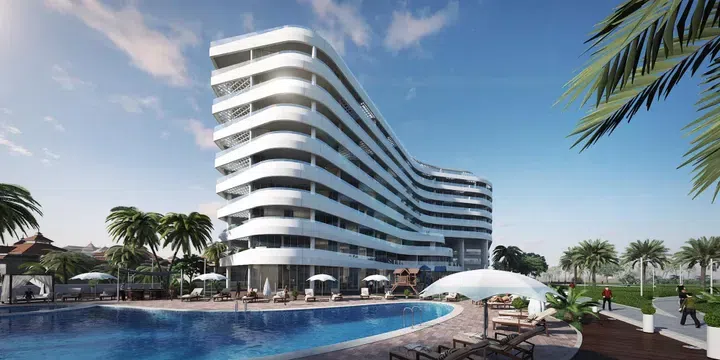
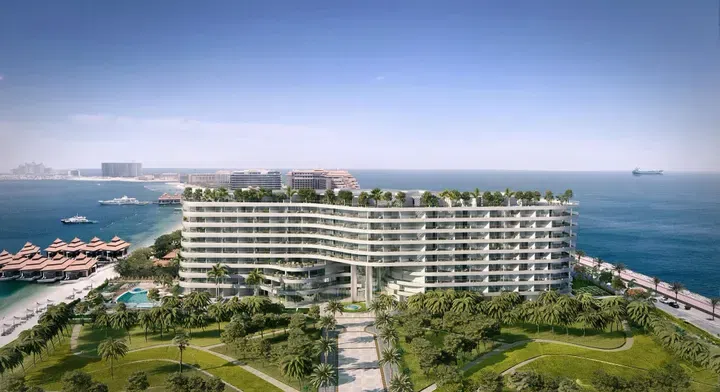
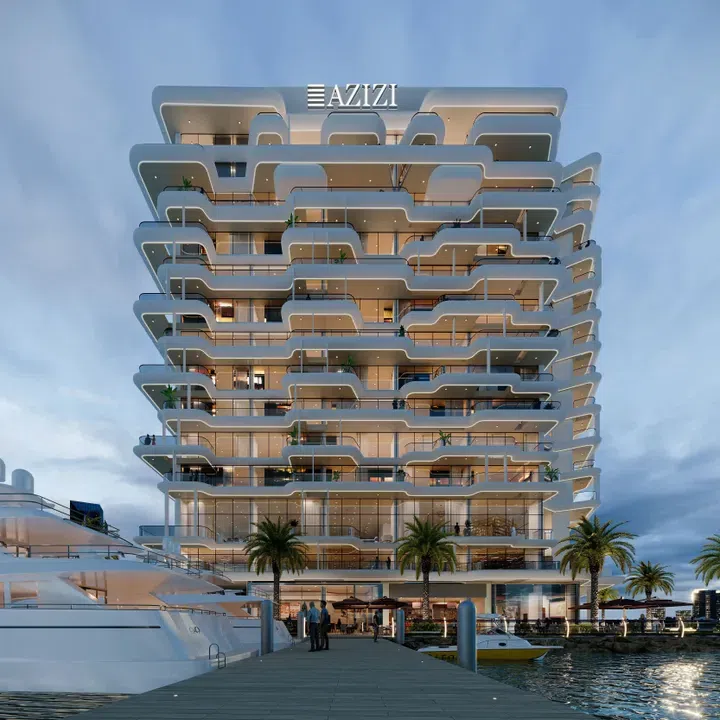
Jaddaf Beach Oasis in Al Jaddaf: sculpted architecture — project gallery imageProperties

Jaddaf Beach Oasis in Al Jaddaf: sculpted architecture

Both buildings consist of four basement levels, a ground floor, two podium levels, fifteen residential floors, and a rooftop. The architecture is defined by a modern design, highlighted by smooth lines and curved balconies with glass railings.

Al Jaddaf

Studio / 3 bed318–5,671 sq ft29.51–526.88 m²
From AED 728,000
Monaco Mansions in Dubai South: cinema amenities — project gallery imageVilla

Monaco Mansions in Dubai South: cinema amenities

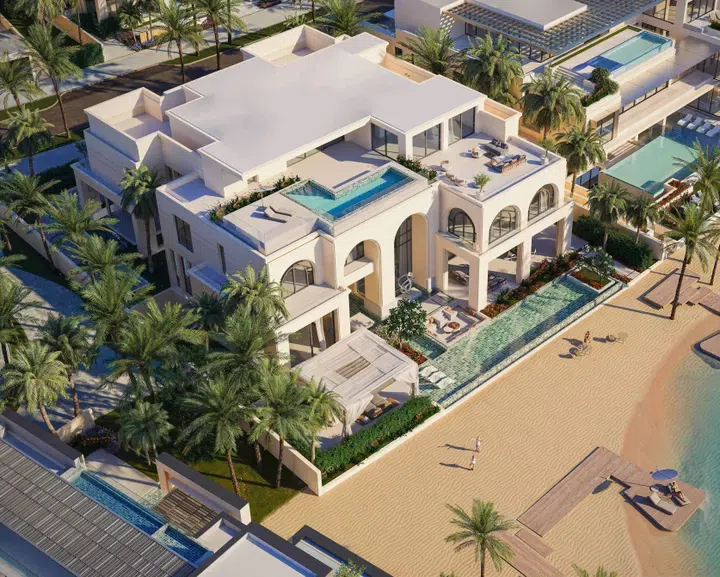
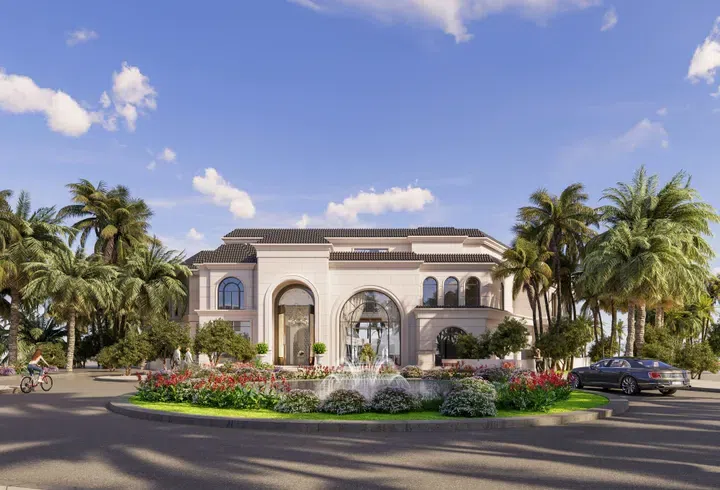
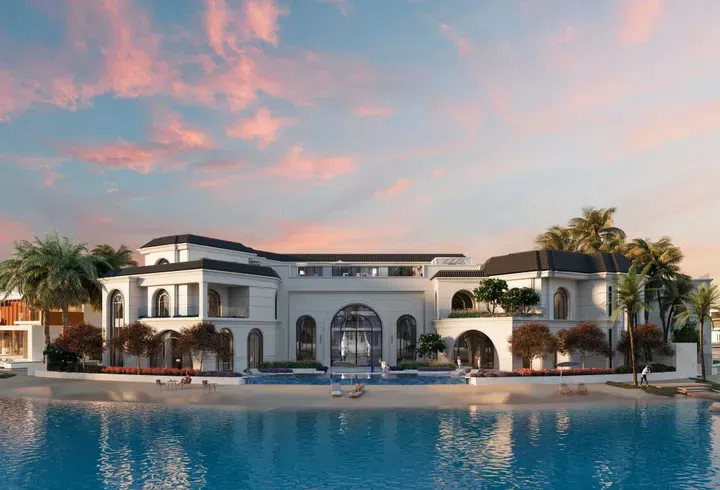
Each villa occupies four levels, connected by an elevator, and is equipped with two swimming pools — on the ground floor and on the roof, with a relaxation terrace and alfresco area. The interiors are decorated with designer furniture, sculptural staircases, crystal chandeliers, and panoramic windows.

Dubai South

6 bed / 7 bed / 8 bed20,383–39,004 sq ft1,893.68–3,623.55 m²
From AED 50,039,000
7-bedroom villas in Dubai South · 27,610.84–29,333.95 sq ft · Cinema amenities — project gallery imageVilla

7-bedroom villas in Dubai South · 27,610.84–29,333.95 sq ft · Cinema amenities

Dubai South · 7-bedroom villas, with sizes of 27,610.84–29,333.95 sq ft. Each villa occupies four levels, connected by an elevator, and is equipped with two swimming pools — on the ground floor and on the roof, with a relaxation terrace and alfresco area.

Dubai South

7 bed27,611–29,334 sq ft2,565.13–2,725.21 m²
From AED 96,730,000
Park Avenue in Meydan (Nad Al Sheba 1): sports courts — project gallery imageApartments

Park Avenue in Meydan (Nad Al Sheba 1): sports courts

The exteriors of the buildings feature a contemporary style that emphasizes clean lines and a minimalist approach to architecture. Park Avenue apartments feature spacious living areas, built-in walk-in wardrobes, and balconies.

Meydan (Nad Al Sheba 1)

1 bed764 sq ft70.97 m²
AED 1,150,000
1-bedroom apartments in Meydan (Nad Al Sheba 1) · Rooftop spaces · 763.91 sq ft — project gallery imageApartments

1-bedroom apartments in Meydan (Nad Al Sheba 1) · Rooftop spaces · 763.91 sq ft

1-bedroom apartments in Meydan (Nad Al Sheba 1) with floor areas of 763.91 sq ft. The complex's amenities include covered parking, a swimming pool, a rooftop terrace, park areas, recreational areas, a gym, tennis courts, 24-hour security, and concierge service.

Meydan (Nad Al Sheba 1)

1 bed764 sq ft70.97 m²
AED 1,150,000
Pearl in Al Furjan: landscaped gardens — project gallery imageApartments

Pearl in Al Furjan: landscaped gardens

The complex consists of two basement floors, a ground floor, and seven residential floors with studios and one-, two-, and three-bed apartments. Thanks to its extensive parks and gardens, Pearl offers residents a relaxing atmosphere along with excellent amenities and services.

Al Furjan

2 bed876 sq ft81.36 m²
AED 1,595,000
Plaza in Al Furjan: cinema amenities — project gallery imageApartments

Plaza in Al Furjan: cinema amenities

Each apartment has panoramic windows and balconies. Commercial premises are open on the ground floor of the building: shops, restaurants, coffee shops.

Al Furjan

2 bed1,528 sq ft141.98 m²
AED 2,259,000
Riviera in Azizi Riviera at Meydan One: landscaped gardens — project gallery imageProperties

Riviera in Azizi Riviera at Meydan One: landscaped gardens

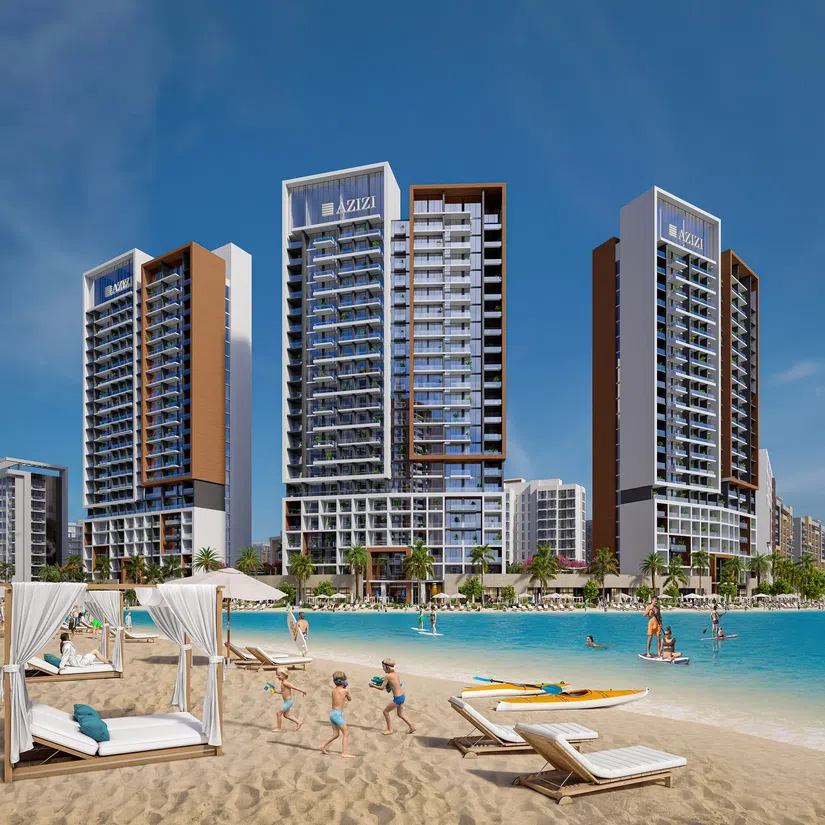
The tallest buildings include 26 residential floors. The complex has its own infrastructure, which includes landscaped gardens, a large swimming pool for adults and children, recreation areas with cabanas and sun loungers, barbecue area, yoga area, cinema hall, outdoor chess area, a special area for dogs and large car parking, there is also a gym, play areas for children with toys.

Azizi Riviera at Meydan One

Studio / 1 bed / 2 bed / 3 bed / 4 bed / Retail295–2,874 sq ft27.44–267.01 m²
From AED 953,000
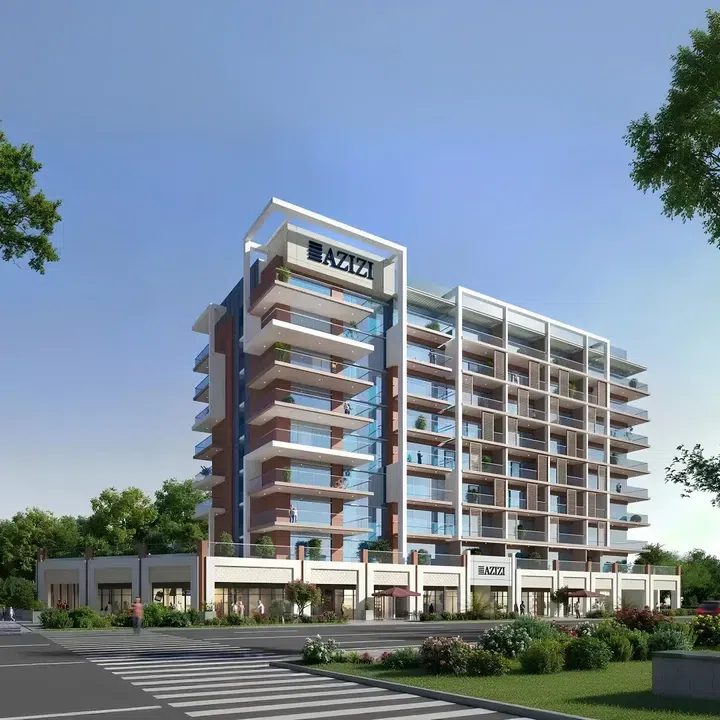
Riviera 55 in Azizi Riviera at Meydan One: coworking spaces — project gallery imageProperties

Riviera 55 in Azizi Riviera at Meydan One: coworking spaces

The building consists of a ground floor and eight residential floors. The complex features its own extensive infrastructure, including landscaped gardens, a large swimming pool for adults and children, relaxation areas with cabanas and sun loungers, a barbecue zone, a yoga space, a cinema, an outdoor chess area, a dedicated dog park, a fully equipped gym, children’s play areas.

Azizi Riviera at Meydan One

Studio / Retail456–1,435 sq ft42.32–133.27 m²
From AED 1,235,000
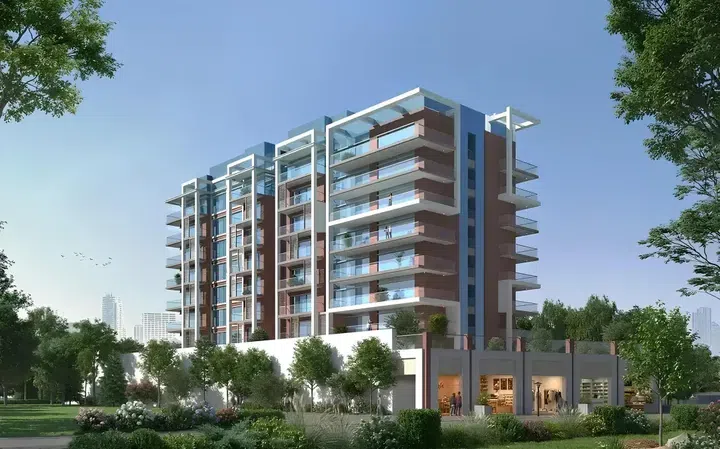
Riviera 58 in Azizi Riviera at Meydan One: rooftop spaces — project gallery imageProperties

Riviera 58 in Azizi Riviera at Meydan One: rooftop spaces

The building comprises a ground floor, eight residential floors, and a rooftop. The architecture combines the charm of Mediterranean design with contemporary elements, creating an ideal living environment.

Azizi Riviera at Meydan One

Studio / 1 bed / 2 bed / Retail536–1,785 sq ft49.84–165.87 m²
From AED 1,319,000
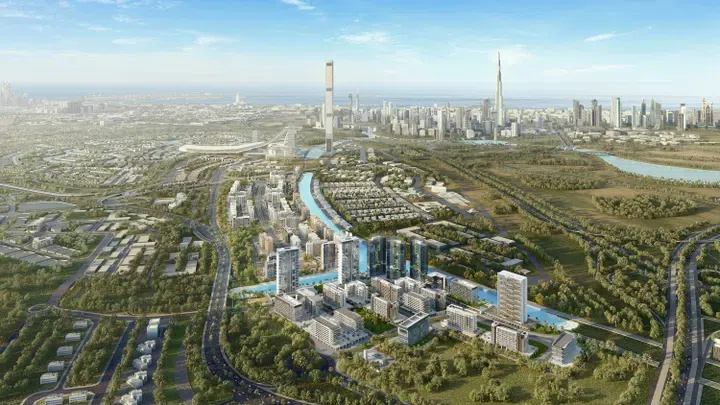
760.26–933.56 sq ft 1-bedroom apartments in Azizi Riviera at Meydan One · Sports courts — project gallery imageApartments

760.26–933.56 sq ft 1-bedroom apartments in Azizi Riviera at Meydan One · Sports courts

1-bedroom apartments in Azizi Riviera at Meydan One with floor areas of 760.26–933.56 sq ft. Residents have access to a wide range of amenities, including retail outlets and restaurants, a fully equipped gym, a TV lounge, swimming pools for adults and children, a multifunctional hall, an indoor children’s play area, as well as tennis and basketball courts.

Azizi Riviera at Meydan One

1 bed760–934 sq ft70.63–86.73 m²
From AED 1,988,000
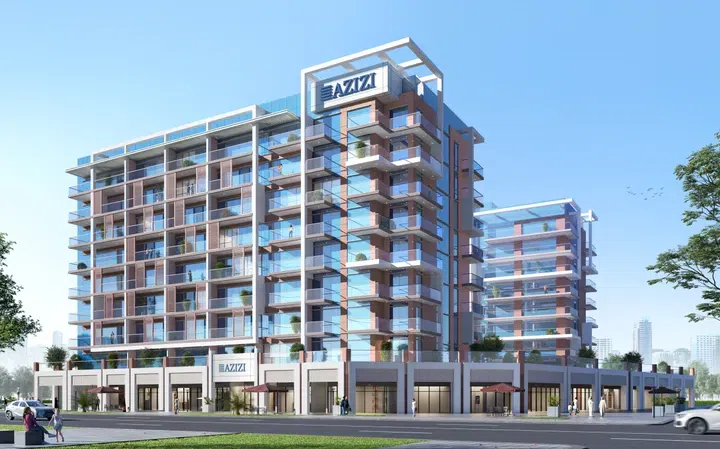
Riviera 60 in Azizi Riviera at Meydan One: landscaped gardens — project gallery imageProperties
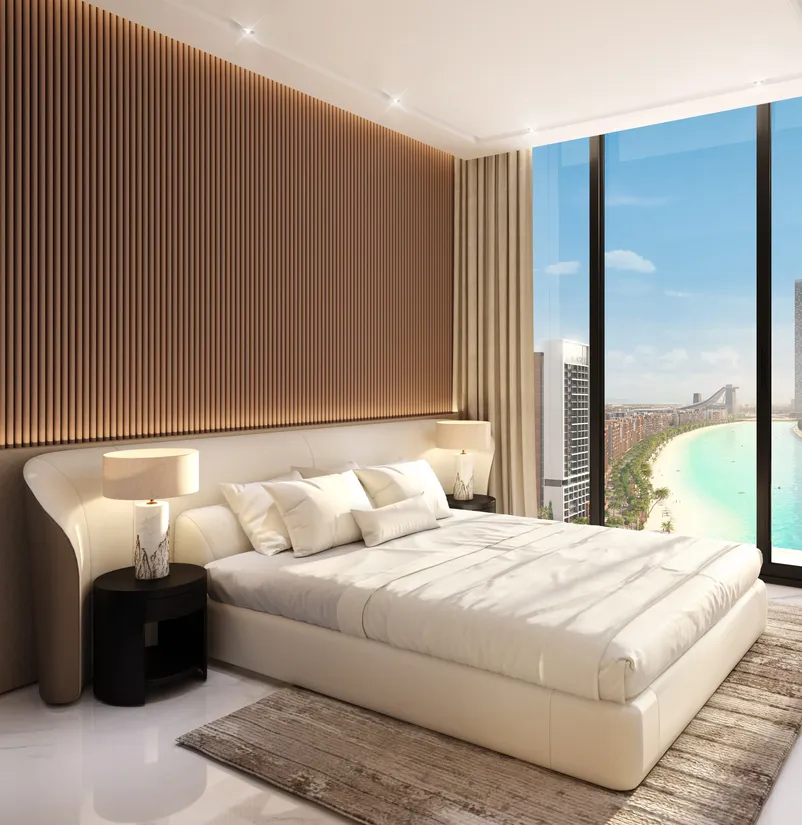
Riviera 60 in Azizi Riviera at Meydan One: landscaped gardens

The building includes two basement levels, a ground floor, eight residential floors and a roof. The architecture of the complex is designed in a Mediterranean style with stained glass windows and facades.

Azizi Riviera at Meydan One

1 bed / 2 bed / Retail757–1,611 sq ft70.37–149.63 m²
From AED 1,877,000
Riviera Azure in Azizi Riviera at Meydan One: coworking spaces — project gallery imageProperties

Riviera Azure in Azizi Riviera at Meydan One: coworking spaces

The building consists of a ground floor, eight residential floors, and a roof. Riviera Azure is a residential development by Azizi Developments and part of the large-scale Azizi Riviera project, located in the Meydan area of MBR City.

Azizi Riviera at Meydan One

2 bed / Retail890–1,292 sq ft82.7–120.05 m²
From AED 2,393,000
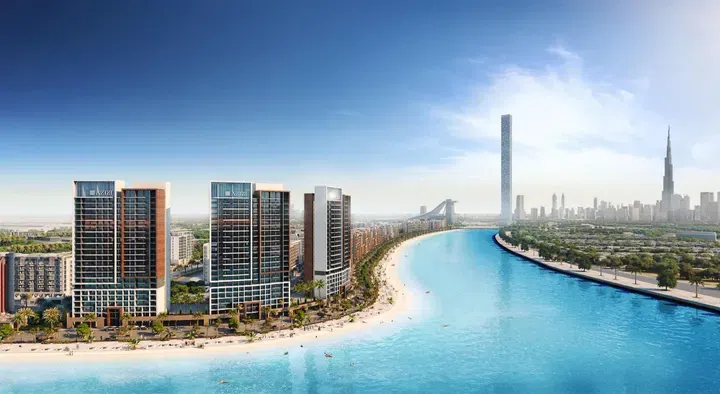
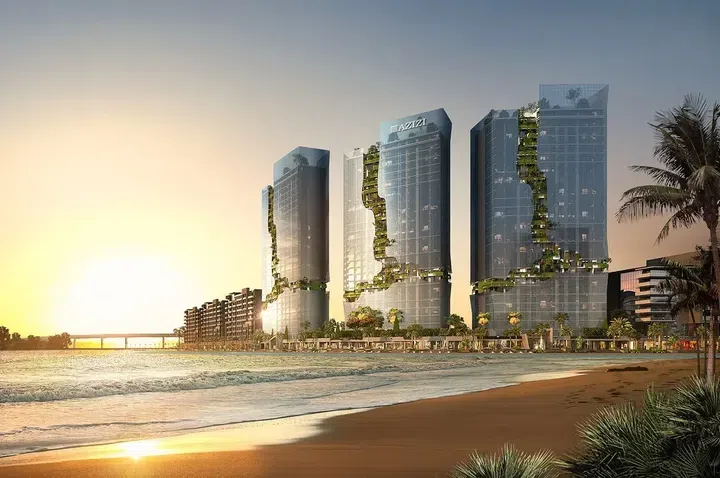
Riviera Beachfront in Azizi Riviera at Meydan One: landscaped gardens — project gallery imageProperties

Riviera Beachfront in Azizi Riviera at Meydan One: landscaped gardens

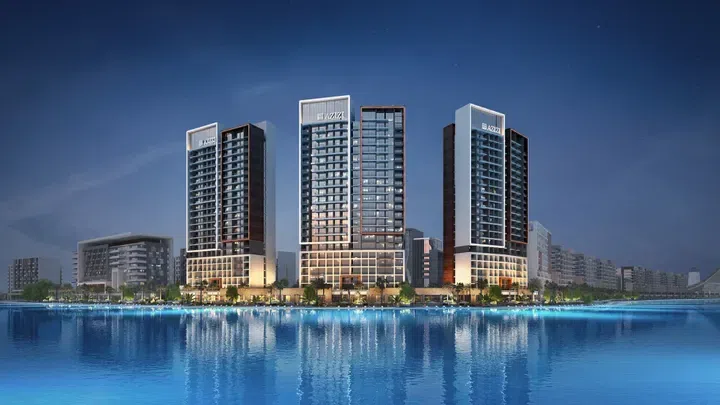
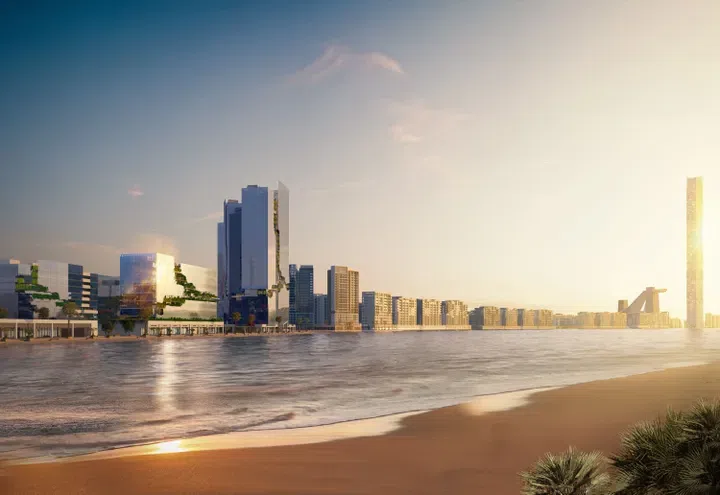
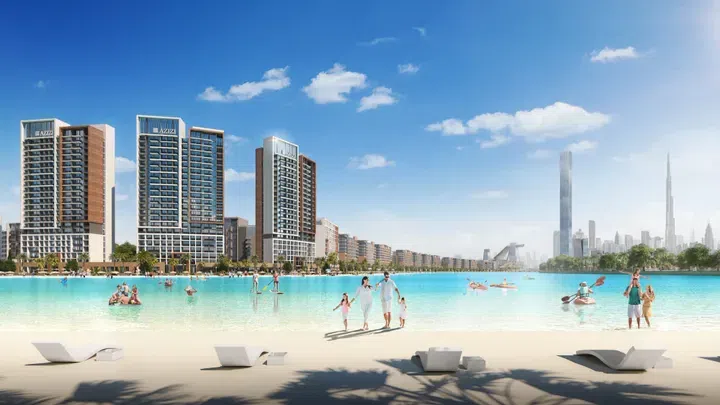
Three towers create an architectural landmark along the waterfront. The architecture features a modern design with panoramic glazing and dynamic façade lines.

Azizi Riviera at Meydan One

Studio / 1 bed / 2 bed / Retail396–2,809 sq ft36.8–260.93 m²
From AED 1,399,000
Studio apartments in Azizi Riviera at Meydan One · Yoga spaces · 396.12–426.79 sq ft — project gallery imageApartments

Studio apartments in Azizi Riviera at Meydan One · Yoga spaces · 396.12–426.79 sq ft

Azizi Riviera at Meydan One · Studio apartments, with sizes of 396.12–426.79 sq ft. Residents have access to a variety of amenities, including swimming pools, fully equipped fitness centers, yoga areas and zen gardens, tennis and basketball courts, children’s play zones, green parks, and walking trails.

Azizi Riviera at Meydan One

Studio396–427 sq ft36.8–39.65 m²
From AED 1,399,000
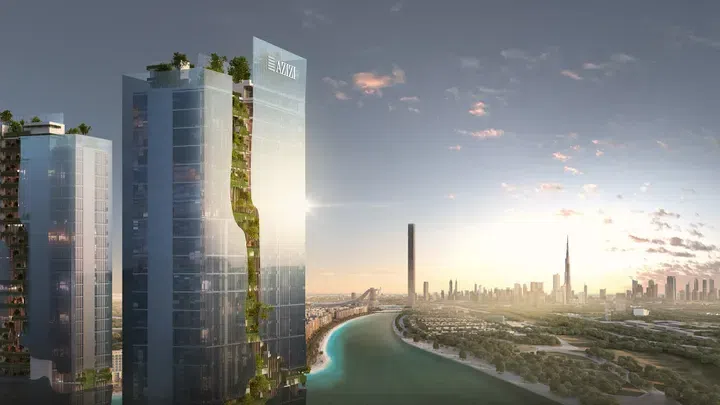
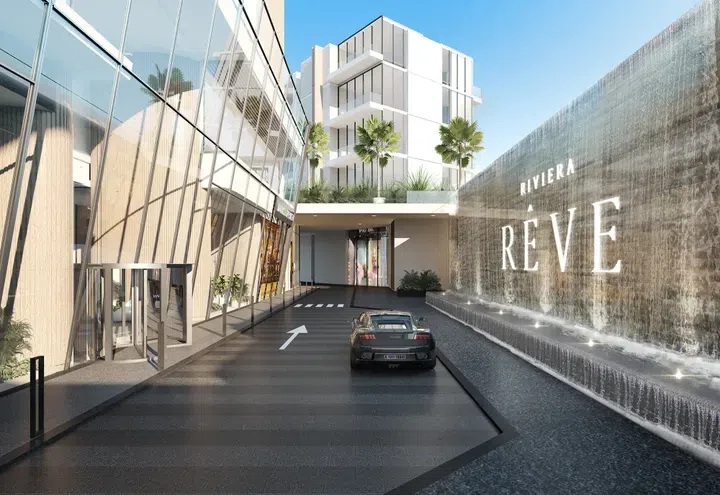
Riviera Rêve in Azizi Riviera at Meydan One: outdoor cinema — project gallery imageProperties

Riviera Rêve in Azizi Riviera at Meydan One: outdoor cinema

Three towers in a modern architectural style with vertical landscaping and floor-to-ceiling glazing form an ensemble along the crystal lagoon. The buildings consist of three basement levels, a ground floor, and twenty-six residential floors.

Azizi Riviera at Meydan One

1 bed / 2 bed / 3 bed / 5 bed / Retail813–8,713 sq ft75.53–809.51 m²
From AED 2,340,000
1-bedroom apartments in Azizi Riviera at Meydan One · Outdoor cinema · 813–1,232.26 sq ft — project gallery imageApartments

1-bedroom apartments in Azizi Riviera at Meydan One · Outdoor cinema · 813–1,232.26 sq ft

Azizi Riviera at Meydan One · 1-bedroom apartments, with sizes of 813–1,232.26 sq ft. Residents enjoy a wide variety of leisure and lifestyle amenities: an infinity pool, a fully equipped gym, a business lounge, high-end dining and retail outlets, children’s play areas, an outdoor cinema, a home theatre, barbecue areas, lounge spaces, and walking trails.

Azizi Riviera at Meydan One

1 bed813–1,232 sq ft75.53–114.48 m²
From AED 2,340,000

All 109 matching offers shown. You've reached the end of this selection.