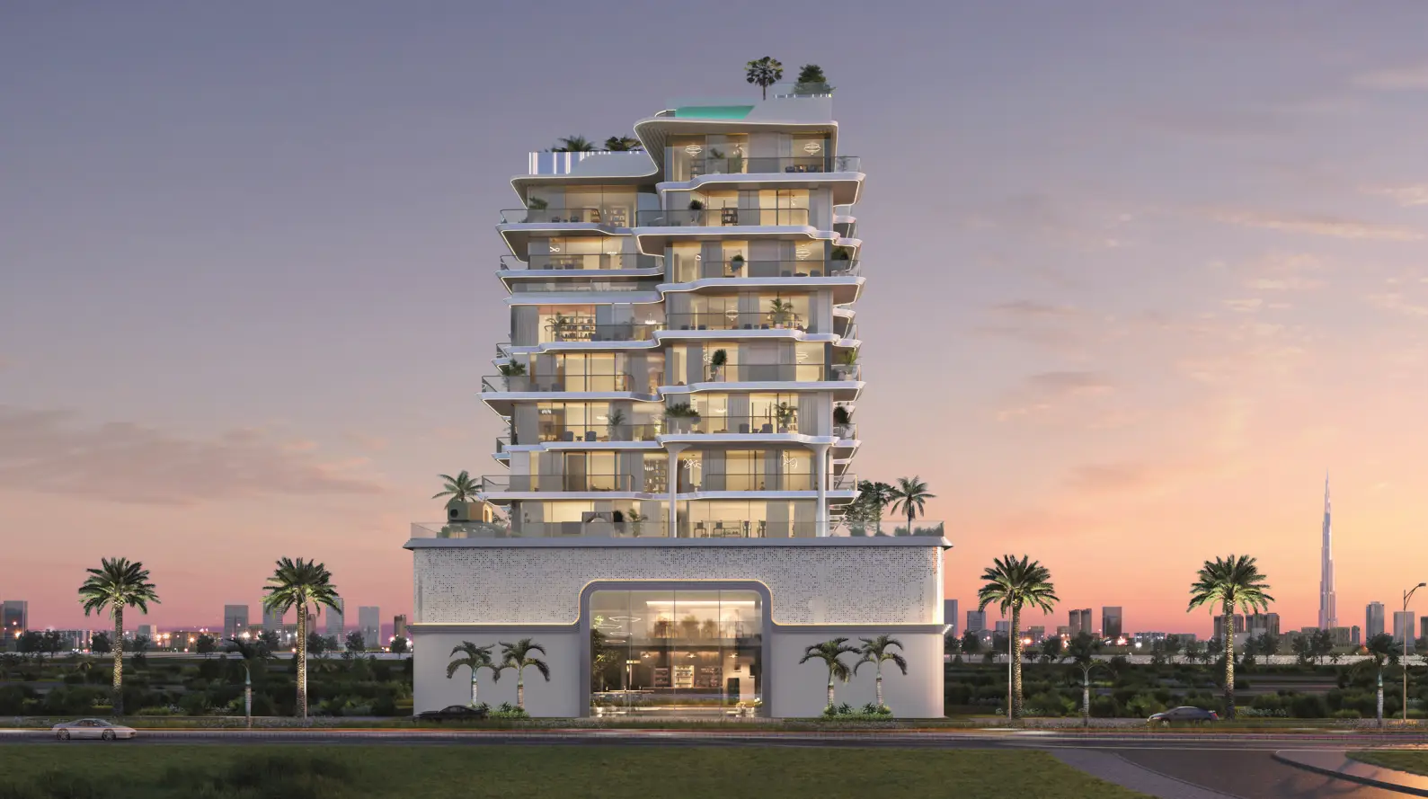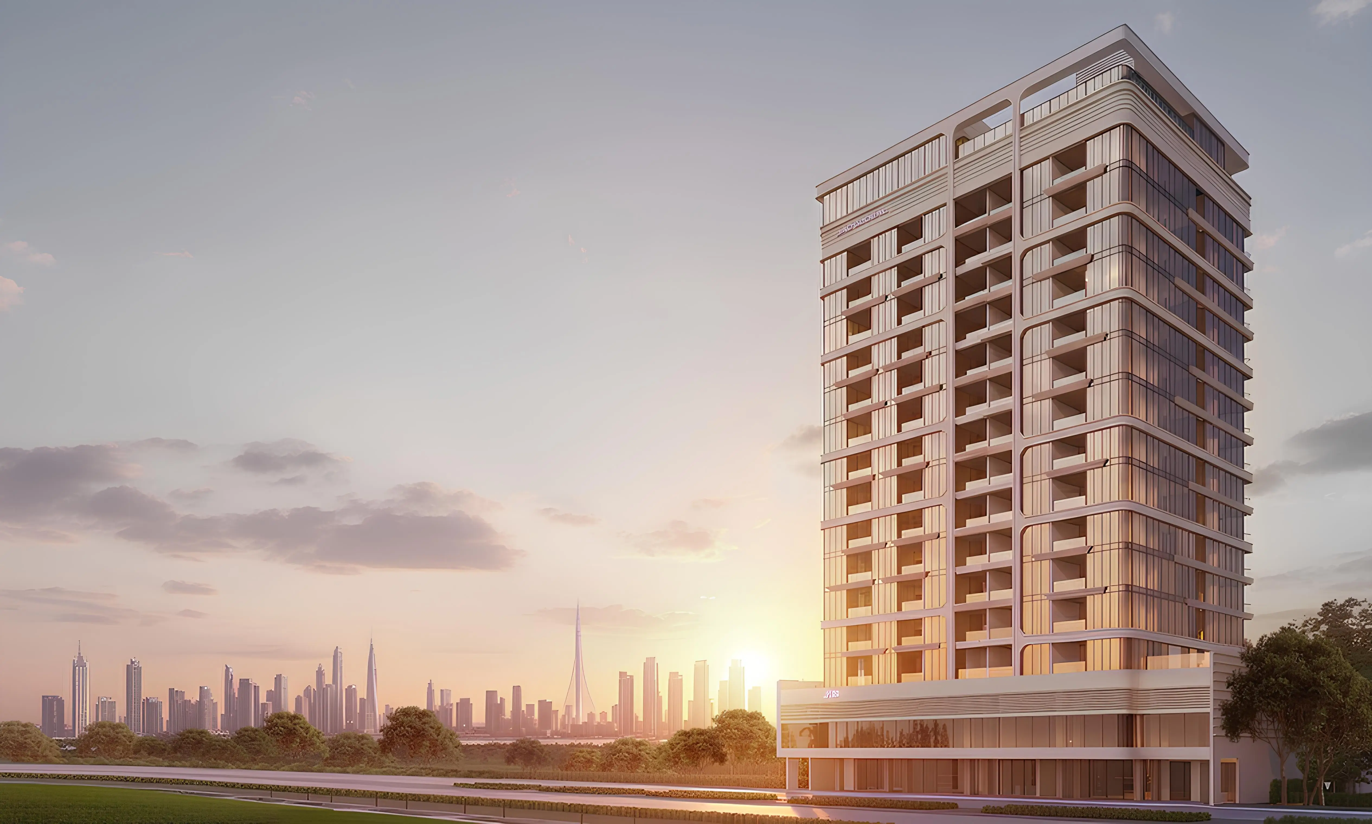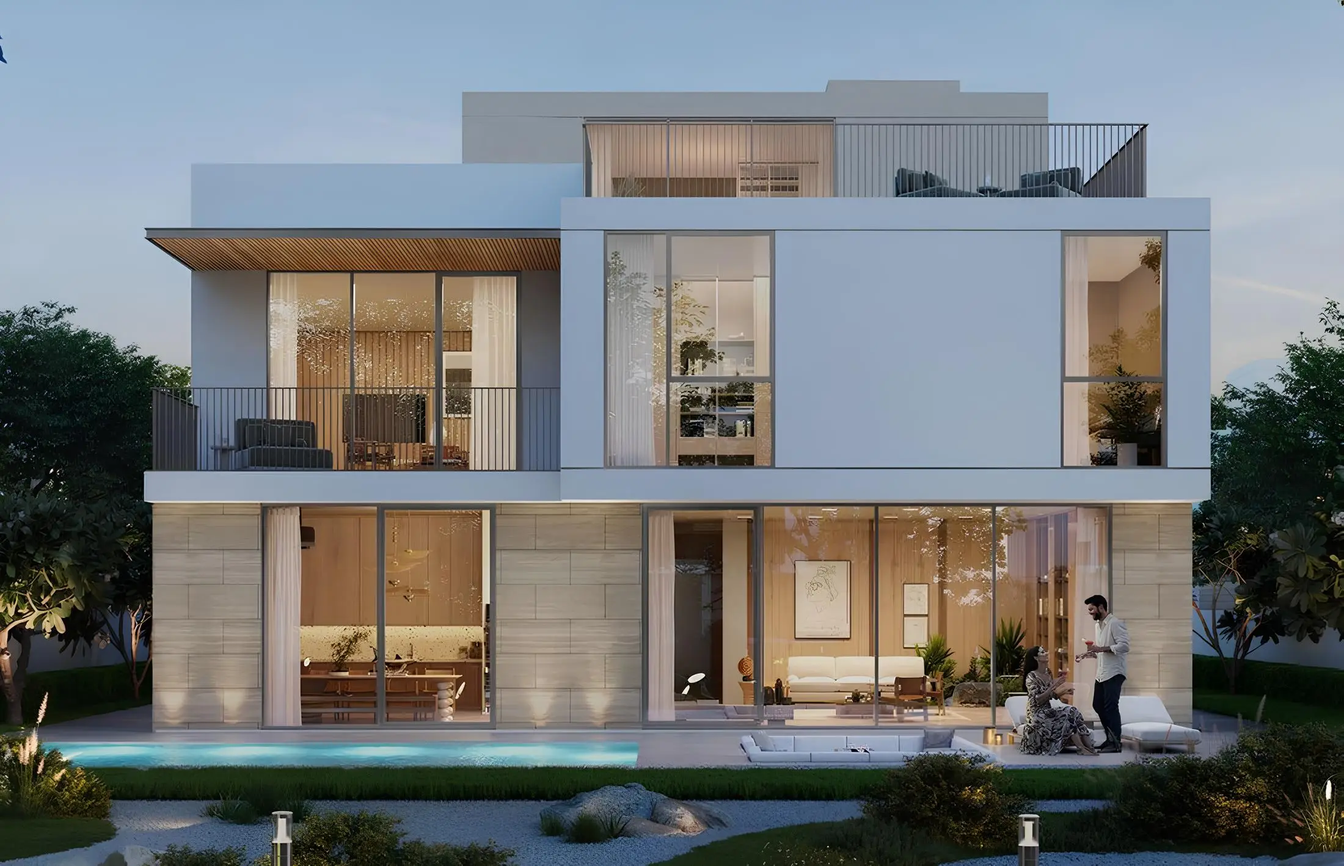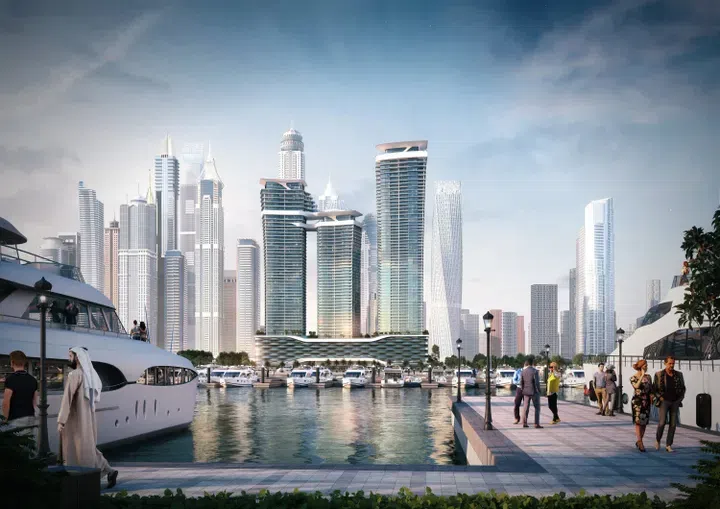
Sobha Realty’s portfolio is easier to understand when you begin with how the company organises development. Its public identity centres on bringing design, construction and selected manufacturing activities into a closely connected business system. That approach links the founder’s earlier work in interiors with a present-day range of Dubai apartment towers, villa communities and developments in Umm Al Quwain. The result is a company story that extends beyond the appearance of an individual building.
This profile covers the company’s origins, current leadership and operating model, then follows its portfolio from Sobha Hartland to coastal and island developments. You can use the Sobha Realty properties for sale page alongside the article to explore the homes represented in PGI’s catalogue. Company facts are drawn from official sources consulted in October 2026. Dated sales announcements, development plans and completed work are kept distinct throughout.
The interiors business behind the developer
The founder’s account traces the business origins to Oman in 1976, when PNC Menon established an interior decoration firm. That is a starting point for the wider business story, not the date on which the present Dubai residential portfolio began. Sobha’s historical identity developed through interiors and contracting before it became familiar to many buyers as a residential developer. This distinction matters whenever a company biography compresses several countries and business activities into a single number of years.
An interiors background offers a particular way of looking at buildings. The finished home is experienced at the scale of doors, cabinetry, surfaces and the junctions between materials. Those elements are different from the broad outlines of a master plan, yet they determine much of what a resident touches and uses. Sobha’s later emphasis on manufacturing and detail can be read in the context of that earlier business. This is an explanation of its development philosophy, not an independent assessment of the finish in every property.
The founder subsequently established Sobha Developers in India in 1995. The Indian company, now Sobha Limited, has its own corporate history and reporting. A reader researching a UAE property should distinguish that business from the relevant UAE developer and project entity. Shared origins and a related name provide background; they do not make Indian project figures, stock-market information or delivery records interchangeable with those of a Dubai development.
The Dubai chapter expanded through major developments in Mohammed Bin Rashid Al Maktoum City, including Sobha Hartland. Official accounts describe different milestones in the early 2010s, using the language of introduction, launch or commencement. The founder’s account identifies Hartland with 2014. Rather than treating every earlier preparatory milestone as the same event, it is more useful to recognise Hartland as a central project in the establishment of Sobha’s Dubai residential identity.
Founder, chairman and management: different responsibilities
Sobha’s current leadership page identifies PNC Menon as the founder of Sobha Group and Ravi Menon as chairman. It identifies Francis Alfred as managing director of Sobha Realty. These roles should be read at their stated organisational level. Older announcements may describe a different title because they were issued before a leadership change; retaining that title in a historical quotation does not make it the current position.
The distinction between founder and chairman is useful in this particular company story. The founder’s background explains the origins of the business and its attention to construction and interiors. The current chairman’s role concerns leadership of the group as it operates and expands. A profile that presents both simply as undifferentiated executives loses the connection between the company’s history and its present responsibilities.
The managing director’s published remit includes management, planning, design and delivery across the development business. That places project execution within the leadership discussion rather than leaving it as an anonymous activity below the brand. For a buyer, however, the practical contact for a particular purchase will normally be the team responsible for that project, sale or post-handover issue. A senior executive biography is not a promise of direct involvement in every individual case.
Behind those named positions are the professional teams that turn a development into a usable place: architects, structural and building-services engineers, construction teams, manufacturing operations and customer support. Sobha’s reporting places these functions within its integrated approach. Their work is connected, but each has a different task. Designing a building, manufacturing a component and maintaining an occupied community are related stages with distinct responsibilities.
What backward integration means in a residential development
Sobha uses the term backward integration to describe taking responsibility for activities that a developer might otherwise purchase from separate businesses. Its public explanation includes design, engineering, construction and the manufacture of selected building components. In everyday language, the company seeks to connect more of the work that happens before a completed home reaches its purchaser.
Consider the relationship between a façade and an interior. The position of a window affects the elevation, the daylight inside the room and the space available for furniture. It also needs coordination with structure, waterproofing and installation. Bringing relevant functions into a connected operating system can help a company manage those interfaces. That is the logic of the model; it should not be read as proof that an interface can never present a problem.
The same principle applies to fitted interiors. Design intent needs to become dimensions, materials, manufactured components and installation work. If one stage changes, the others may need to respond. A developer with closer involvement in these activities has a different organisational arrangement from one purchasing a finished package at arm’s length. The difference is meaningful, but the purchaser still needs the specification for the selected home to know what is actually included.
Sobha’s FY 2025 investor presentation describes its operations under design and engineering, manufacturing, construction and post-handover services. The last category is particularly relevant: the operating story continues after a home has been delivered. Facilities management, community management and other services concern the experience of the completed place. Their inclusion in a corporate presentation does not establish identical arrangements or charges for every building in the portfolio.
Manufacturing, cooling and the wider operating system
The manufacturing aspect is more than a phrase in a brochure. Sobha Group has published plans for a furniture factory at Dubai Industrial City, following a land-lease agreement. The announcement describes a facility intended to manufacture a range of furniture and related products. Its wording is important: an agreement and a planned facility show an intended expansion of capability, while an opening or production record would establish a later operating stage.
This example connects the group’s present ambitions with its earlier interiors business. Furniture and fitted elements sit at the point where a building becomes a furnished environment. A production facility can serve markets and customers beyond one residential project, so its existence should not be used to assume that every item pictured in every Sobha residence is manufactured there. The precise specification remains the appropriate place to identify the items supplied with a home.
Sobha has also announced Sobha Energy Solutions as a group business division concerned with centralised cooling services. Cooling is a useful reminder that a residence depends on systems beyond visible finishes. Comfortable rooms require equipment, operation and maintenance as well as architecture. The relevant service arrangement for an individual building must still be identified; a group-level business announcement does not establish the provider, tariff or billing structure for every property.
These activities broaden the meaning of integration. They concern not only the construction period but also the relationships between supply, installation and ongoing operation. For a purchaser interested in the company’s long-term approach, they help show where Sobha intends to retain involvement. For a household choosing a home, the practical translation is more specific: understand the systems serving the building and the responsibilities that continue after moving in.
Reading Sobha’s recent growth without confusing the measures
In a release dated 22 January 2026, Sobha Realty reported AED 30 billion in sales for FY 2025, described as 30 per cent growth over the previous year. It also attributed AED 8 billion of sales to its two Umm Al Quwain master plans, Downtown UAQ and Sobha Siniya Island, together. These are company-reported figures for a defined period and scope. They illustrate the scale and geographic breadth of the sales activity described in that release.
Sales are not the same measure as profit, completed homes or the money a future owner might receive from renting a property. A company can report substantial sales while projects remain at different development stages. Likewise, a combined figure for two master plans does not reveal the performance of one building or one apartment. Keeping the category intact is essential when using financial news in a buyer-facing article.
The geographic information is perhaps more useful to a house hunter than a headline ranking. It shows that Sobha’s UAE story is no longer explained solely by its Dubai projects. A person who recognises the name through Hartland may now encounter the same developer in a different emirate, with a different coastal setting and development timetable. The company connection is real, but the residential decision has changed.
Sobha Hartland: the community at the centre of the Dubai story
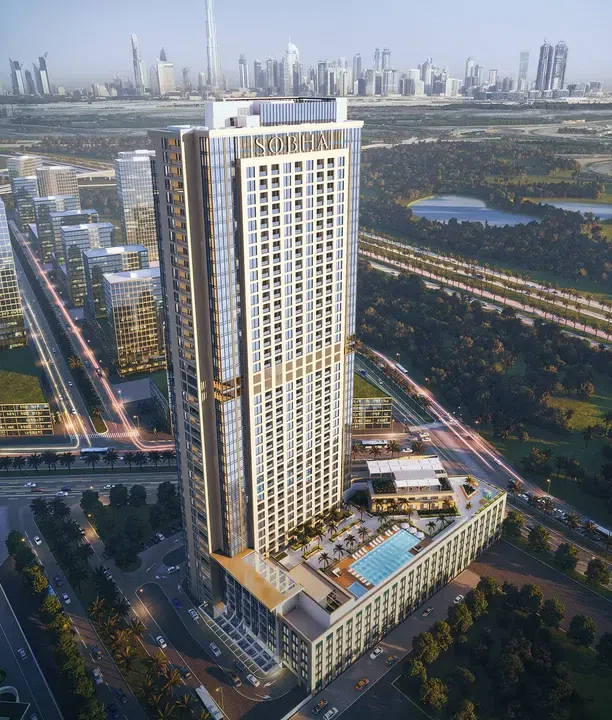
Sobha Hartland is presented by the developer as an eight-million-square-foot community in Mohammed Bin Rashid Al Maktoum City, with apartments, villas and townhouses. The mixture matters. It gives the name a meaning broader than a single tower and explains why two Hartland listings can describe quite different forms of housing. The community is the shared setting; the building and home type determine the more immediate experience.
For an apartment buyer, the portfolio includes distinct project identities such as Creek Vistas Grande, Crest Grande, The Crest and Waves Opulence in PGI’s catalogue. Their names should remain attached to their own records. A specification or delivery statement found for one should not quietly become a description of all apartments under the Hartland umbrella.
The community format also changes the way to assess an address. The home is part of a wider network of streets, shared spaces and destinations. Someone comparing apartments may care about the relationship between a building entrance and the places used during an ordinary week. Someone considering a house may place more weight on the transition between private outdoor space and the surrounding community. Both are examining Hartland, but at different scales.
Hartland also illustrates why an established community can continue changing. Sobha announced construction of a mall with a target completion period in the second half of 2026. The original announcement is evidence of a planned addition, not evidence that the mall is already open on the date of this article. A resident’s present shopping options and a developer’s future retail plan are both relevant, but they belong to different timeframes.
Hartland II: a separate master plan with its own collections
Sobha Hartland II is a separate development from the original Hartland community. The developer describes another eight-million-square-foot master plan, including open space and greenery, villa accommodation and apartment collections. The shared name connects the two projects within the portfolio, but it should not obscure their separate identities. A search result for Hartland II is not an interchangeable substitute for a property in Hartland.
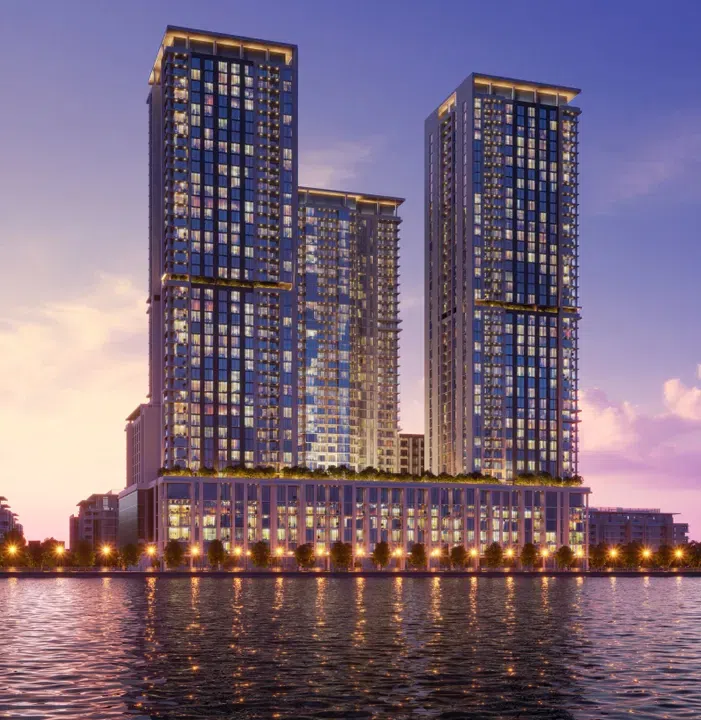
The official community page identifies Sobha Estates villas and the Riverside Crescent, Skyscape and Skyvue apartment collections. These names help organise the development into more understandable parts. They are useful when reading plans or enquiries because a broad reference to Hartland II may otherwise hide which part of the master plan is being discussed. A collection name narrows the search; the tower or villa reference narrows it further.
Water and landscape are prominent in the development’s presentation. Those themes describe the master-planning idea, while the selected home’s relationship to them depends on its position. A home facing a landscaped area, one overlooking water and one positioned elsewhere within the community can offer different experiences. The master plan helps orient the reader, but a unit-level plan is needed to identify the relevant outlook and access.
Sobha One: connected towers and a distinctive golf format
Sobha One’s official project material describes five interconnected towers near Ras Al Khor Road, with apartments and duplex accommodation. Its golf feature is specifically described as an eighteen-hole pitch-and-putt course. That wording is worth retaining. Pitch-and-putt is a defined type of golf offering and should not be silently rewritten as a full-length championship course in an article or property description.
The connected-tower arrangement is another defining part of the project. It means the development is presented as a coordinated group of buildings and shared spaces rather than one isolated tower. The architectural relationship between buildings can affect the way a resident experiences arrival, shared amenities and the wider setting. The relevant plan should show which facilities and circulation routes connect to the selected tower.
The project also demonstrates the importance of reading a floor plan beyond the bedroom count. A duplex introduces vertical circulation within the home, while an apartment may place its principal rooms on one level. That affects furniture movement, everyday access between rooms and how different household members use the space. The marketing label alone cannot show whether the arrangement matches the buyer’s priorities.
SeaHaven: Sobha’s Dubai Harbour address
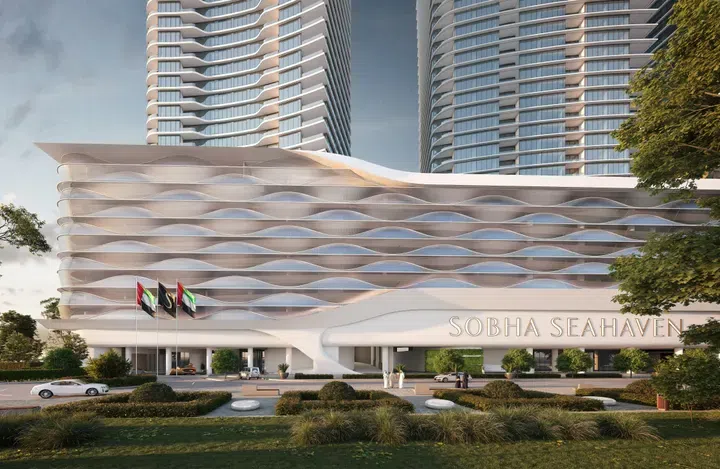
Sobha SeaHaven is located in Dubai Harbour and is presented as a three-tower waterfront development. Its architecture and residential offering give it a different position in the portfolio from the inland community setting of Hartland or the golf-related concept of Sobha One. The address is part of the distinction: Dubai Harbour should be identified in its own right, even when surrounding coastal landmarks appear in the same view.
PGI holds separate project records for SeaHaven Tower A, Tower B and Tower C. Keeping those identities visible helps avoid transferring a statement about one tower, floor group or residential collection to another. A shared development name is useful context, but it does not remove distinctions within the project.
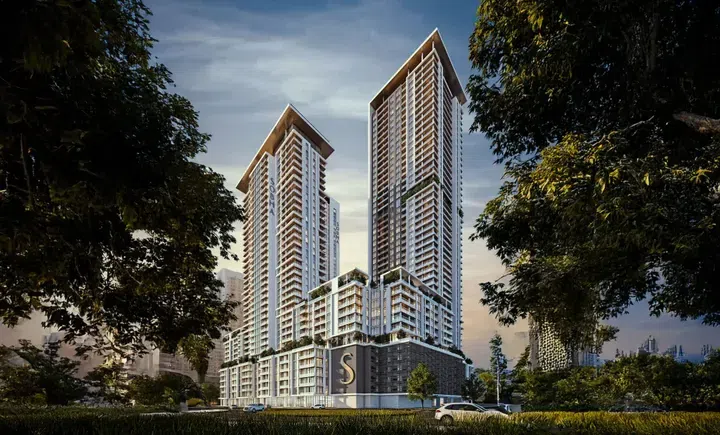
Sobha has also described a Sky Edition collection in its SeaHaven material, with arrangements specific to that offering. The existence of a particular collection illustrates the range within a tower development. It does not mean that an ordinary apartment includes every dedicated lobby, lift or amenity described for a separate residential category. The relevant specification needs to match the category being considered.
The waterfront setting naturally directs attention towards windows, balconies and orientation. A buyer may want a broad view from the living room, a usable outdoor area, or a layout that gives more rooms access to the outlook. Those priorities can differ. A large balcony and a wide interior view are related design considerations, but one does not automatically provide the other.
Verde and the experience of a JLT tower
Verde by Sobha places the developer within Jumeirah Lake Towers. The official community page presents apartment accommodation in a high-rise setting. JLT is a different address and urban context from Dubai Harbour, even though both can appear in a buyer’s search for homes in this part of Dubai. A precise location name helps keep the comparison focused on the actual environment around each project.
The appeal of a tower in a wider urban district can include access to the district’s businesses, dining and everyday activities. Those are neighbourhood attributes, not private facilities belonging to the apartment. A useful property description should identify that difference: the building provides its own spaces and services, while the surrounding district supplies a separate set of destinations that residents may choose to use.
For a purchaser interested in Verde, the building’s place within JLT should be examined alongside the internal plan. The route from the entrance to a vehicle or a regular destination can matter as much as the view from an upper floor. That route needs to be assessed for the actual address and mode of travel, rather than inferred from the general statement that the district is connected to the city.
Descriptions of tall buildings sometimes differ in how they count levels or describe stages of development. This profile avoids making a disputed floor count the defining fact about Verde. Its developer, district and apartment format are sufficient to explain its position in the portfolio. A buyer needing a technical building detail should obtain the current project document relevant to the home under consideration.
Reserve, Solis and different approaches to residential space
Sobha Reserve is presented as a villa community in Dubailand. Its housing format gives it a different role from the apartment-led developments discussed above. A villa search often begins with the arrangement of private rooms and outdoor space, then extends to the community around the home. That is a different starting point from selecting an apartment primarily through a tower, floor and shared-amenity arrangement.
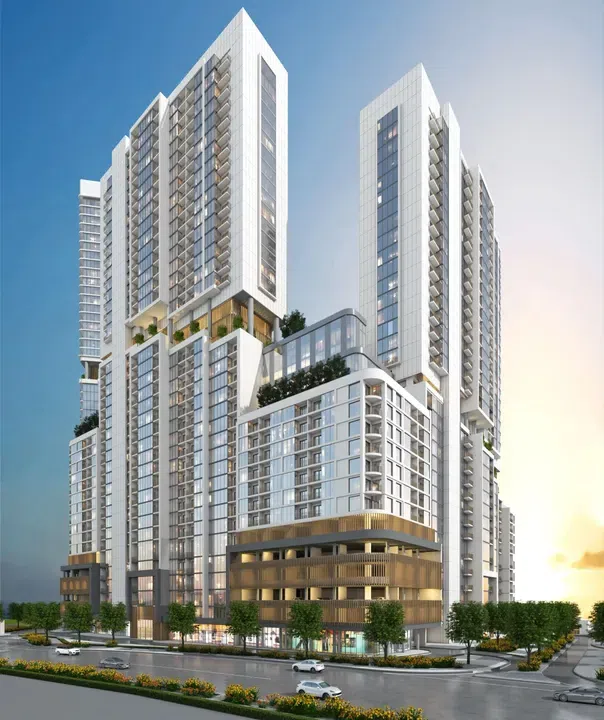
The developer’s presentation of Reserve includes sports and leisure spaces as part of its community concept. These facilities help explain the intended environment, but a community amenity should remain separate from a feature of the private villa. A sports area shown on a master plan is not part of the plot being purchased. Likewise, the dimensions and equipment of the particular home need to come from its own specification.
Sobha Solis, by contrast, is an apartment development in Motor City with four towers in the official community presentation. Its concept gives particular attention to activity and recreation. That provides a distinct subject for a buyer who wants to understand how the project is positioned: the relationship between apartment living and shared spaces intended for exercise, leisure and family use.
Orbis: the additional room behind the apartment label
Sobha Orbis provides another Motor City example, with seven towers in the current official community description. Its apartment categories include one-bedroom, one-and-a-half-bedroom and two-bedroom residences. That middle label deserves explanation because it can easily lose meaning when listings are translated or simplified. It should not be rewritten as a conventional two-bedroom apartment without examining the plan and its actual room designations.
The developer’s detailed Orbis page identifies a study in a plan marketed within the one-and-a-half-bedroom category. The useful information is the additional space and how it is configured, rather than an assumption that a fraction in a marketing label creates a full extra bedroom. A buyer interested in a home office can examine the study’s dimensions, opening and relationship to the living area. Someone needing another sleeping room has a different requirement and should not rely on the label alone.
The distinction also matters when filtering properties. If the catalogue classifies the home according to its documented principal bedroom count, a search may group it with other one-bedroom residences even though the plan includes additional space. That is a reason to read the detailed description, not a reason to alter the property type or overstate the accommodation. The search filter narrows the set of homes; the plan explains what each one contains.
Orbis and Solis share a Motor City setting within Sobha’s portfolio, but they remain separate projects. Their plans, towers and residential categories should stay attached to the relevant development. A buyer can investigate both without assuming that the leisure concept or a particular room arrangement advertised for one belongs to the other. The value of considering them together is to discover which specific design better supports the intended household routine.
Elwood: reading a forest-inspired villa plan
Sobha Elwood introduces a landscape-led villa concept. The official community presentation describes a ten-million-square-foot development with four-, five- and six-bedroom villas, and uses a forest-inspired theme to organise its green spaces. These are features of the planned development concept. They do not mean the site is a pre-existing forest or that every tree shown in a finished illustration has already reached that size.
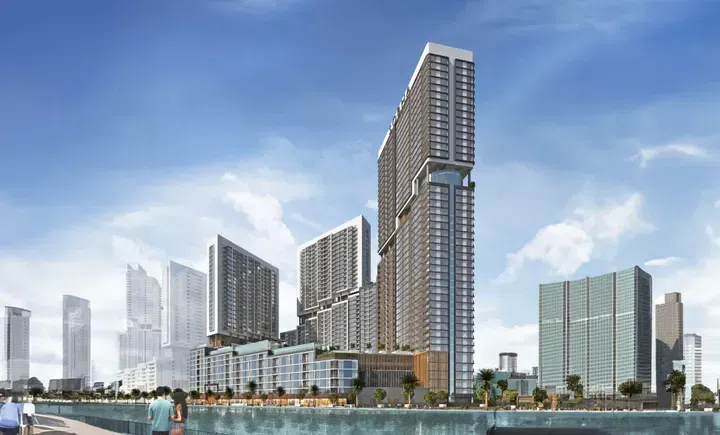
The distinction between a design inspiration and an existing ecosystem is useful here. A landscape may draw inspiration from forests while being a deliberately planned residential environment. The relevant questions concern the actual planting, the distribution of open areas and the relationship between those areas and the homes. The project’s theme explains the intended atmosphere; its plans and progress information explain how that atmosphere is to be created.
A villa also has more than one relationship with its surroundings. The front of the home may face a street or arrival area, while the rear garden has a different orientation and boundary. An upper-floor room can experience the landscape differently from a ground-floor living area. Looking at the plot and the building together helps reveal these distinctions. A view of the wider master plan is useful, but it does not replace that closer reading.
The official Elwood property page publishes separate floor plans for different villa categories and levels. That makes the distribution of accommodation an important part of the comparison. More total space does not necessarily mean every room is larger in the way a particular household needs. Additional rooms, circulation, staircases and service areas all contribute to the arrangement. A buyer can learn more by following the route through the plan than by comparing a single area figure.
The boundary between the home and its garden is especially relevant in a landscape-led community. Consider which rooms open towards the outside, how visitors move through the home, and where everyday storage or service functions sit. These are practical ways to assess the plan without inventing a benefit from a rendered image. They make the architectural information useful to someone who will actually occupy the property.
A worked example: separating indoor area from balcony area
The floor-plan information on Sobha’s official Orbis page provides a useful concrete example of area reporting. One published one-bedroom Type B plan lists a suite area of 491.16 square feet and a balcony of 54.14 square feet, producing a total of 545.30 square feet. This is an example from a named published plan, not a declaration of current stock or a dimension that applies to every Orbis apartment.
The arithmetic is simple, but the distinction is important. The total combines two kinds of space with different uses. A balcony can be valuable, yet it does not increase the indoor room available for a sofa, dining table or desk. If two apartments have similar total areas but different balcony proportions, their internal experience can differ. Separating the components makes that comparison clearer without deciding in advance which arrangement is better.
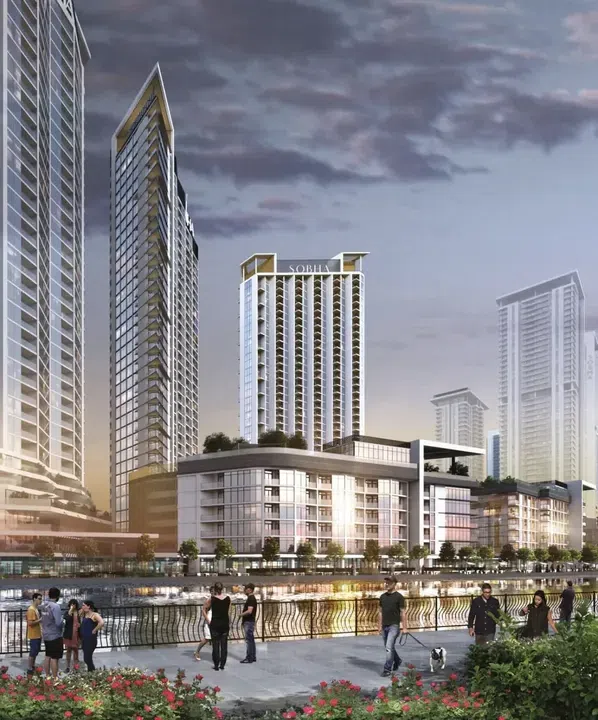
The same reasoning applies when an advertisement uses a rounded area. A rounded figure may be convenient for a search card, while the supporting plan provides the component areas and more precise dimensions. The reader should be able to move from the summary to the underlying information. Where figures refer to different definitions, they need to be labelled rather than silently combined as though they describe the same measurement.
Area also interacts with the shape of the plan. A square metre placed in a narrow passage has a different practical role from one added to a living room. Storage, circulation and room proportions are therefore part of the assessment, even when the total area is accurate. This is not a criticism of a particular layout; it is a way of connecting a numerical specification with the activities that the home must support.
Sobha Central and the mixed-use direction
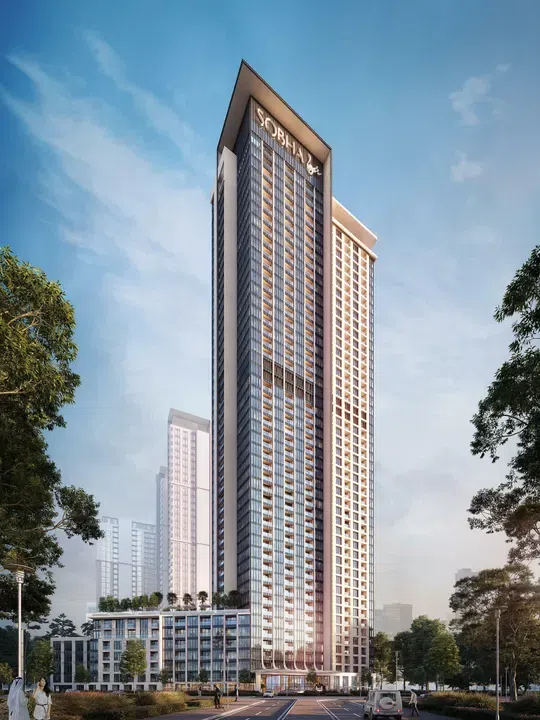
Sobha Central is presented as a six-tower mixed-use development on Sheikh Zayed Road. Its published concept combines residential accommodation with retail, offices and elevated landscaped areas. This makes the relationship between uses central to the project’s identity. The proposition is not only a home above street level, but a wider arrangement of activities within a coordinated development.
The launch material describes connections between residential towers and shared spaces, including an elevated circulation route and retail facilities. Those are elements of the development plan. Their value for a particular resident depends on how the route works from the selected tower and which parts are available at the relevant stage. A rendered overview can explain the idea while leaving practical details to more specific plans.
The first tower was announced with a delivery target in December 2029. That is a target in the launch material, not a statement that the tower has already been completed or a substitute for the terms of an individual purchase. Keeping the date in this form lets the article discuss the development’s direction without creating a false impression of current readiness.
Mixed-use projects can be attractive to buyers who want more activities gathered around their home. They also require attention to how residential privacy, visitor movement and commercial activity are arranged. The relevant question is not simply how many uses appear in the brochure, but how they are organised in relation to one another. The position of entrances, lift cores and shared areas can be more informative than an undifferentiated list of facilities.
Sobha Central therefore represents another strand of the portfolio: a planned vertical neighbourhood along a major Dubai corridor. It sits alongside, rather than replacing, the lower-rise community and waterfront-tower formats elsewhere in the company’s range. The choice depends on which arrangement of home, shared space and surrounding activity fits the intended use.
Siniya Island: the portfolio extends to Umm Al Quwain
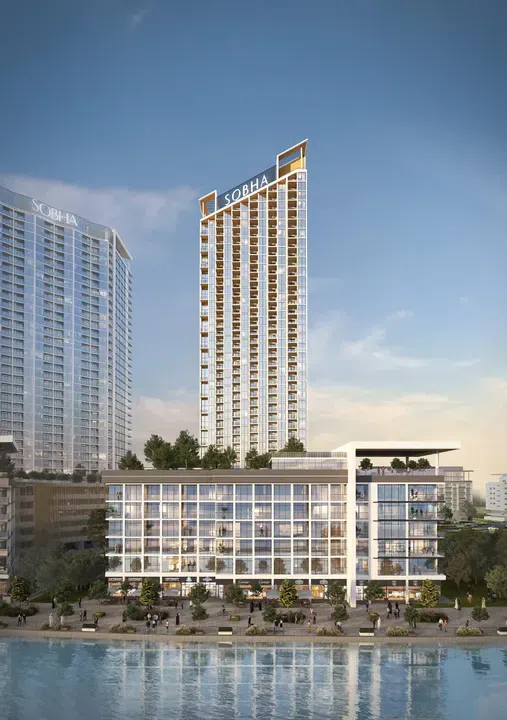
Sobha Siniya Island is in Umm Al Quwain. That geographic fact should remain explicit whenever the project is discussed in a broader article about a developer strongly associated with Dubai. The company’s presence in both emirates does not make their locations or daily residential routines interchangeable. A buyer considering Siniya is evaluating an island setting in a different emirate.
The development was introduced through a partnership between Sobha Realty and Umm Al Quwain Properties. Its master plan includes villa and apartment offerings together with planned hospitality and leisure components. The island setting, rather than a conventional urban tower address, is central to the concept. References to beach residences, marina residences and villas should retain their individual identities within that larger plan.
For a prospective resident, the island geography changes the questions worth exploring. The route between the home and the mainland becomes part of the practical picture. So does the relationship between private residential areas, public-facing hospitality and the wider landscape. These subjects can be discussed without inventing a journey time from an unspecified point in Dubai or assuming that every property has the same access to the water.
The natural setting is also a meaningful part of the project’s presentation. It should be described with care. A development’s landscape imagery does not establish the view from every room, and a statement about biodiversity is not a guarantee that a resident will see particular wildlife on a given day. The useful distinction is between the characteristics of the island environment and the documented position of the selected home within the development.
Siniya broadens Sobha’s UAE residential offer in a way that a simple list of Dubai towers cannot capture. It introduces a different geographic and lifestyle proposition, with its own development stages and planned components. A buyer who understands that difference can consider the island on its own terms rather than treating it as another version of Hartland or SeaHaven.
The October 2026 Anantara milestone
A dated announcement provides a clear example of Siniya’s continuing development. On 6 October 2026, Sobha reported the groundbreaking of Anantara Siniya Island Resort and Anantara Residences Sobha Siniya Island. The announcement identifies Sobha Al Siniya FZC, the joint venture between Sobha Realty and Umm Al Quwain Properties, in the partnership with Minor Hotels.
The stated programme includes 125 hotel keys and 125 branded residences, with opening scheduled for 2030. These figures and the planned date describe the announced hospitality project. They do not establish that the resort is operating now, that the residences are ready for occupation or that every home elsewhere on Siniya participates in the same hospitality arrangement.
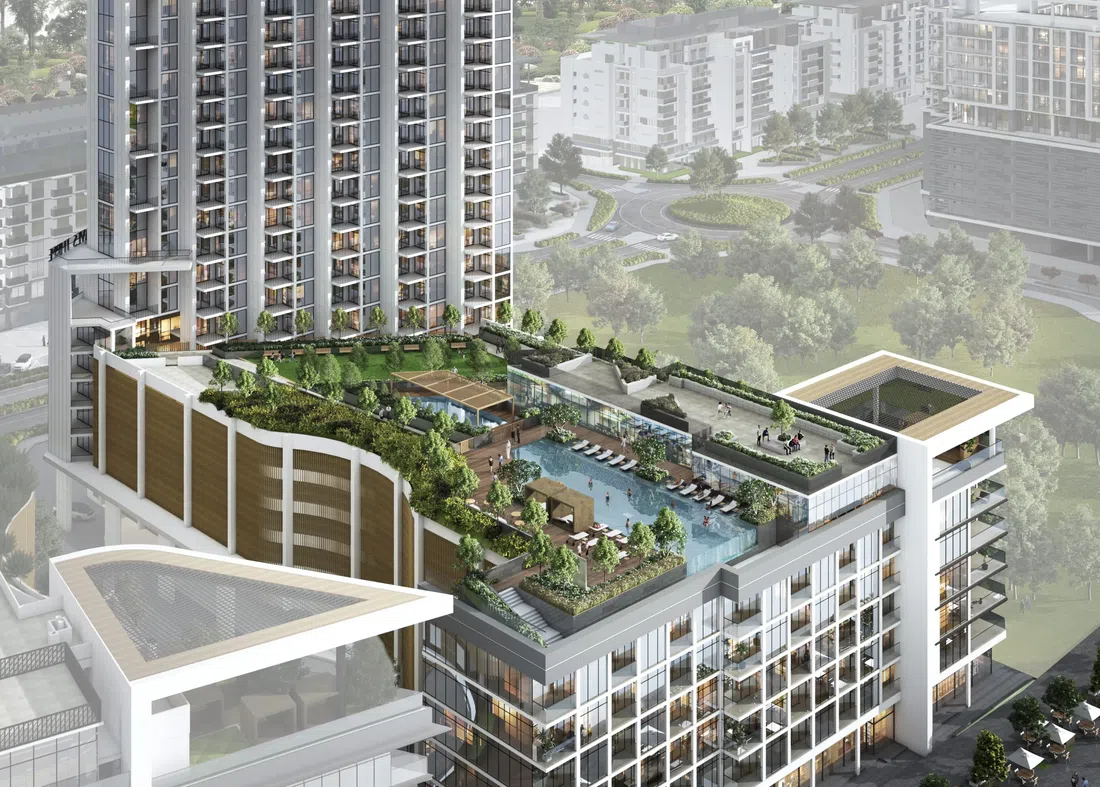
For readers following the developer’s present direction, the milestone is significant because it adds a named hospitality component to the island master plan. It is evidence of a specific project moving into a new stage. Its meaning is more precise than a general claim that the entire island is complete or that all planned leisure facilities are already available to residents.
Branded residences also introduce questions that differ from those involved in an ordinary apartment purchase. The relevant documents need to explain the relationship between the residence, the hotel and any services or management arrangements. A hotel brand can identify the intended character of an offering without answering every question about occupation, access or recurring costs. Those terms belong to the actual residential product.
New master plans and the difference between a concept and a place
Sobha’s current website also presents Sobha Sanctuary as a master-planned community organised around green space, movement and wellbeing. Its inclusion shows the continuing role of large community planning in the company’s portfolio. A concept of this kind is different from selecting an apartment in an already identifiable tower: the buyer is also considering how a wider environment is intended to take shape.
A master plan brings buildings, landscape and movement into one drawing, but the drawing is not a record of everything operating today. The plan can be useful for understanding the relationship between different residential areas and proposed shared spaces. It needs to be read together with the stage of the particular release and the documents relevant to the home being offered.
For a buyer deciding when to move, the practical issue is the readiness of the specific home and the surrounding services needed for that move. For someone exploring a longer-term purchase, the development programme and its documented terms take a different place in the decision. Those are distinct needs, and neither should be answered by a generic statement that a community offers everything shown in its final presentation.
Exploring Sobha homes through PGI
The broad developer page is a useful starting point when you want to see the range represented in PGI’s saved catalogue. The Sobha apartment filter then focuses the search on apartment accommodation, while the Sobha villa filter serves a different housing need. These pages organise listings; their presence is not a declaration that every historical project or unit is currently available.
From there, move to the relevant project and the actual offer. A project page provides context about the development. The offer should identify the home being discussed and the information available for it. Keeping that distinction visible is especially important for a developer whose communities contain multiple buildings, collections or residential formats. A community description cannot specify every individual property within it.
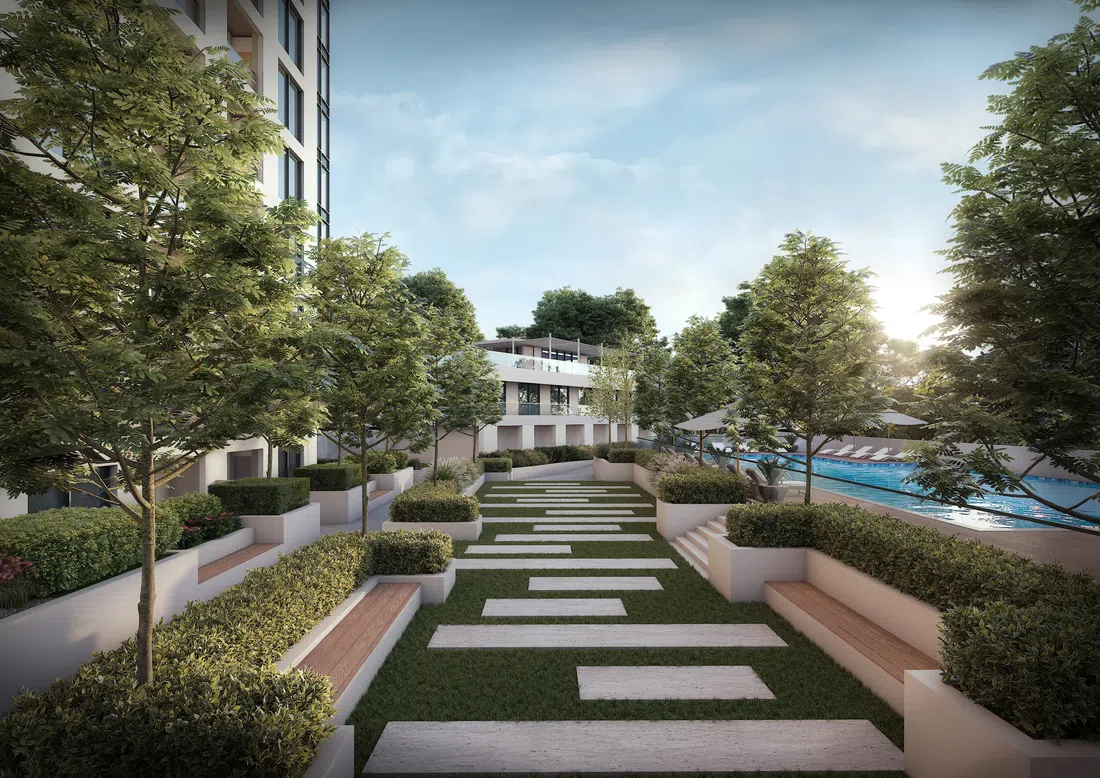
An effective enquiry can be short and concrete. Identify the project or area, the housing format and the factor that matters most, such as internal layout, intended use or timing. That gives PGI a basis for checking relevant current options and supporting information. It avoids treating a company-wide search as though it were already a decision about one particular home.
Sobha’s history and operating model provide a useful framework for this search. Its origins explain the emphasis on interiors and production; its present organisation connects that emphasis with development and services; its portfolio offers several distinct ways of living in the UAE. The homebuyer’s task is to connect those broad facts with a specific address and a residence whose documented features suit the intended use.
Sources and scope
PNC Menon’s official biography; Sobha’s current leadership page; backward-integration explanation; FY 2025 investor presentation; FY 2025 sales release, 22 January 2026. Historical business origins, current roles and company-reported sales are separate categories.
Official community and project sources: Hartland, Hartland II, Sobha One, SeaHaven, Verde, Reserve, Solis, Central, Siniya Island and Sanctuary.
Sobha Central launch; Siniya partnership; Anantara groundbreaking, 6 October 2026; furniture-factory announcement; Sobha Energy Solutions; Hartland mall announcement. Sources consulted on 25 October 2026. Planned facilities and target dates are not presented as completed or operational; current unit stock, prices, returns and personal eligibility require separate evidence.
Additional project references: Orbis community, Orbis published plans, Elwood community and Elwood plans. Plan examples identify the published type and do not assert live availability.