Nakheel’s influence on Dubai is most clearly understood at the scale of places. Palm Jumeirah, Jumeirah Islands, Jumeirah Park and the newer Dubai Islands master plan are not simply collections of buildings. They involve the arrangement of land, water, streets, utilities, homes and shared destinations. That makes the company’s role as a master developer central to any useful account of its history and present portfolio.
The distinction matters when looking for a property. A home may stand within a community master-developed by Nakheel while its individual building has a different developer. Conversely, a specific Nakheel residential project may form one part of a much larger destination. The company behind the master plan and the company responsible for the building are related questions, but they should not be answered automatically from the address alone.
This article follows Nakheel from the Palm Jumeirah story to its current place within Dubai Holding Real Estate, then examines the residential choices and infrastructure programmes shaping its portfolio. The Nakheel properties for sale page provides a commercial starting point alongside that background. The profile uses official sources reviewed in October 2026 and keeps construction contracts, announced releases, planned facilities and completed places separate.
Why the master-developer role comes first
A master developer establishes the wider framework within which individual homes and buildings sit. That framework can include the layout of plots, principal roads, public areas and infrastructure, alongside projects developed directly by the company. Nakheel’s official description places master communities, residences, retail, hospitality and leisure within its portfolio. Its work therefore operates at several scales, from a destination’s overall form to a particular residential offering.
Palm Jumeirah makes this relationship visible. The island has a recognisable overall plan, yet its different addresses do not all provide the same residential product or operate under identical arrangements. A villa on a frond, an apartment on the trunk and a hospitality-associated property elsewhere on the island belong to one destination while offering different ways of living. The master plan connects them geographically without erasing the differences between them.
The same principle applies to mainland communities. A community name can indicate the surrounding street pattern and shared setting, while the developer of an individual building remains a separate identity to verify. This is particularly important where several developers have built within a wider district. Attributing every project in that district to its master developer would give the reader an inaccurate account of who designed, sold or delivered the building.
Palm Jumeirah and the beginning of a recognisable portfolio
Nakheel’s official Palm Jumeirah page dates the destination’s launch to 2001. Its palm-shaped layout became a defining part of the company’s identity and of Dubai’s coastal development. The current project account describes a destination organised into a trunk, fronds and crescent, combining residential, tourism and leisure uses. These are more informative features for a buyer than a general statement that the project is famous.
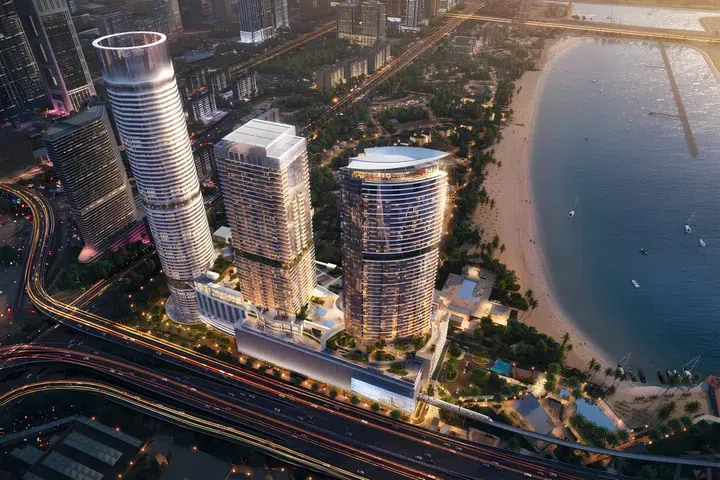
The layout explains why Palm Jumeirah contains several distinct residential experiences. The trunk concentrates a different mix of buildings and activity from the fronds, while the crescent forms another part of the island’s geography. A photograph of the whole destination helps the viewer understand that structure, but it cannot specify the environment immediately outside an individual home. The location within the island is therefore part of the address, not a minor detail added after choosing a property.
The engineering and planning story also differs from the history of a single residential tower. Creating a destination involves access, infrastructure and a sequence of developments that can continue over many years. A launch date marks a historical beginning; it does not establish a common completion date for every building now found there. Later projects can be introduced within an established destination without making the whole place newly built.
That relationship between a durable master plan and continuing individual development remains relevant to Nakheel’s present work. Palm Jumeirah provides a well-known example of a place that has acquired many layers of residential and visitor activity. Newer destinations, including Palm Jebel Ali and Dubai Islands, should be discussed through their own documented stages rather than described as though they already share Palm Jumeirah’s current condition.
The 2024 incorporation into Dubai Holding
The company’s present organisational position reflects a major change announced on 16 March 2024. Dubai Holding’s official release states that Nakheel and Meydan would become part of Dubai Holding under the leadership of Sheikh Ahmed bin Saeed Al Maktoum. The directive also provided for the abolition of the separate boards of Nakheel and Meydan. This event is important when interpreting older corporate descriptions or executive titles.
The change placed the two businesses within a wider group whose activities extend beyond residential development. A current profile should therefore explain Nakheel’s relationship to Dubai Holding and Dubai Holding Real Estate rather than reproduce an earlier standalone organisation chart. The brand and its project history remain recognisable, while the management context has evolved.
Corporate integration does not mean every project associated with the wider group should now be labelled a Nakheel development. Meraas, Dubai Properties and Meydan retain distinct project identities in official announcements. A shared group connection can explain organisational relationships, but it does not replace the developer identity recorded for a particular project. This distinction is especially useful when a property catalogue contains older or simplified labels.
The leadership visible in current official sources
Nakheel’s current people page presents leaders from the Dubai Holding structure. It identifies Sheikh Ahmed bin Saeed Al Maktoum as chairman of Dubai Holding and Amit Kaushal as group chief executive officer. Khalid Al Malik is identified through his role as managing director of Dubai Holding and chief executive officer of Dubai Holding Real Estate. These titles describe their actual organisational scope rather than an invented separate Nakheel board.
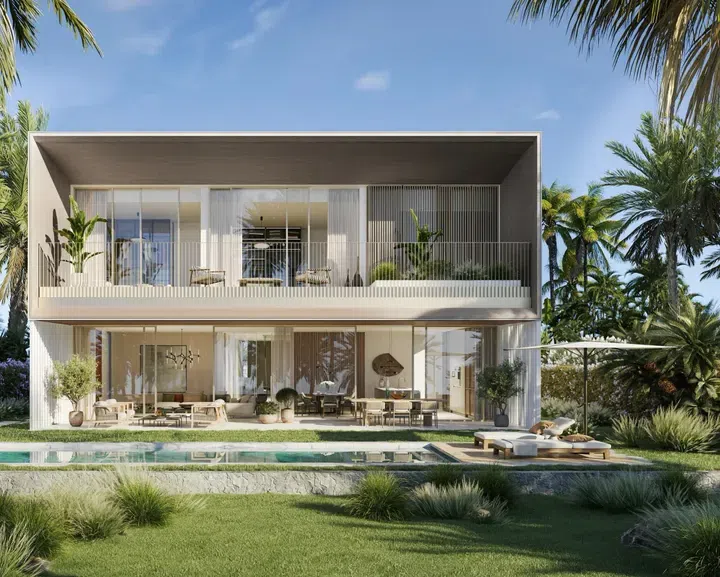
The distinction between the wider group and the real estate business is worth preserving. Dubai Holding’s activities span several sectors, while Dubai Holding Real Estate concerns the property portfolio, including planning and development. Khalid Al Malik’s official profile specifically refers to urban planning, infrastructure strategy and development. That remit corresponds closely to the master-developer themes visible in Nakheel’s project announcements.
Current company material also identifies professional functions covering development, delivery, finance, operations, commercial activity, governance and legal matters. Those functions have different responsibilities within the process of creating and operating a place. A construction programme needs design coordination and delivery oversight; a purchaser’s enquiry needs the relevant commercial or customer-care channel; an occupied community requires continuing operational arrangements.
Community management and retail after integration
The group’s current structure also helps explain why development, community management and retail operations should not be treated as one undifferentiated business. Dubai Holding identifies Francis Giani as chief executive officer of Dubai Holding Community Management, following consolidation associated with the Nakheel and Meydan integration. Community management concerns the continuing operation of places after development, which is different from announcing or constructing new homes.
For residents, this distinction appears in ordinary matters: common areas, communication about community services and the organisation of shared facilities. The relevant arrangements depend on the actual building or community. A historical Nakheel brochure can explain a development’s origin without necessarily identifying the current service channel for every operational question. Current management information is the appropriate reference for that purpose.
Retail has also been reorganised at group level. In September 2025, Dubai Holding Asset Management announced Dubai Retail as a unified brand for its malls and lifestyle destinations. That is useful context when reading older materials that describe retail assets under earlier business names. It does not mean every shop, restaurant or mall near a Nakheel home is part of the purchaser’s private residential amenities.
Reading Palm Jumeirah at the scale of the home
The three-part structure of Palm Jumeirah gives a useful starting point for understanding its residential geography. The trunk, fronds and crescent relate differently to roads, buildings and waterfront spaces. Within those broad areas, individual plots and buildings introduce further distinctions. The phrase Palm Jumeirah identifies the destination; it does not specify the experience of every address within it.
For a villa search, the relationship between the house, plot and shoreline may be central. The position of living rooms and terraces, the arrangement of outdoor space and the boundary between private and shared areas all affect use. Those details belong to the chosen property. A general image of a frond should not be presented as the exact outlook or condition of every home along it.
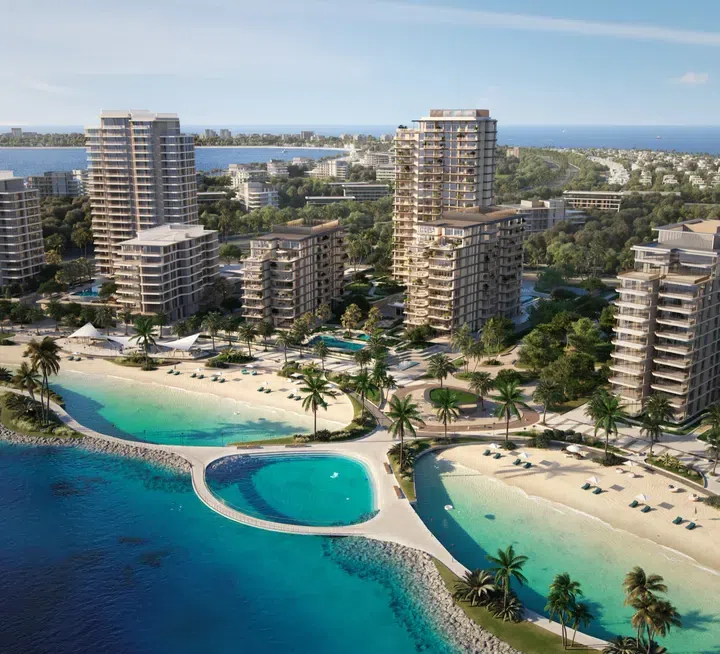
An apartment search raises a different set of spatial questions. A building’s location on the island, its entrance and the relationship between the unit and shared facilities may matter as much as the broad coastal setting. The balcony can be a significant part of the plan, but the usable interior and its orientation remain important. The number of bedrooms alone cannot describe that combination.
Palm Jumeirah’s visitor destinations add another layer. Nakheel’s official page references the monorail, parks, marinas, beach destinations and observation facilities. These establish the variety of uses associated with the island. They should not be read as a statement that every facility is free, immediately accessible from every home or included in every owner’s rights. Their relevance depends on the actual location and current arrangements.
Como Residences: a new tower within an established destination
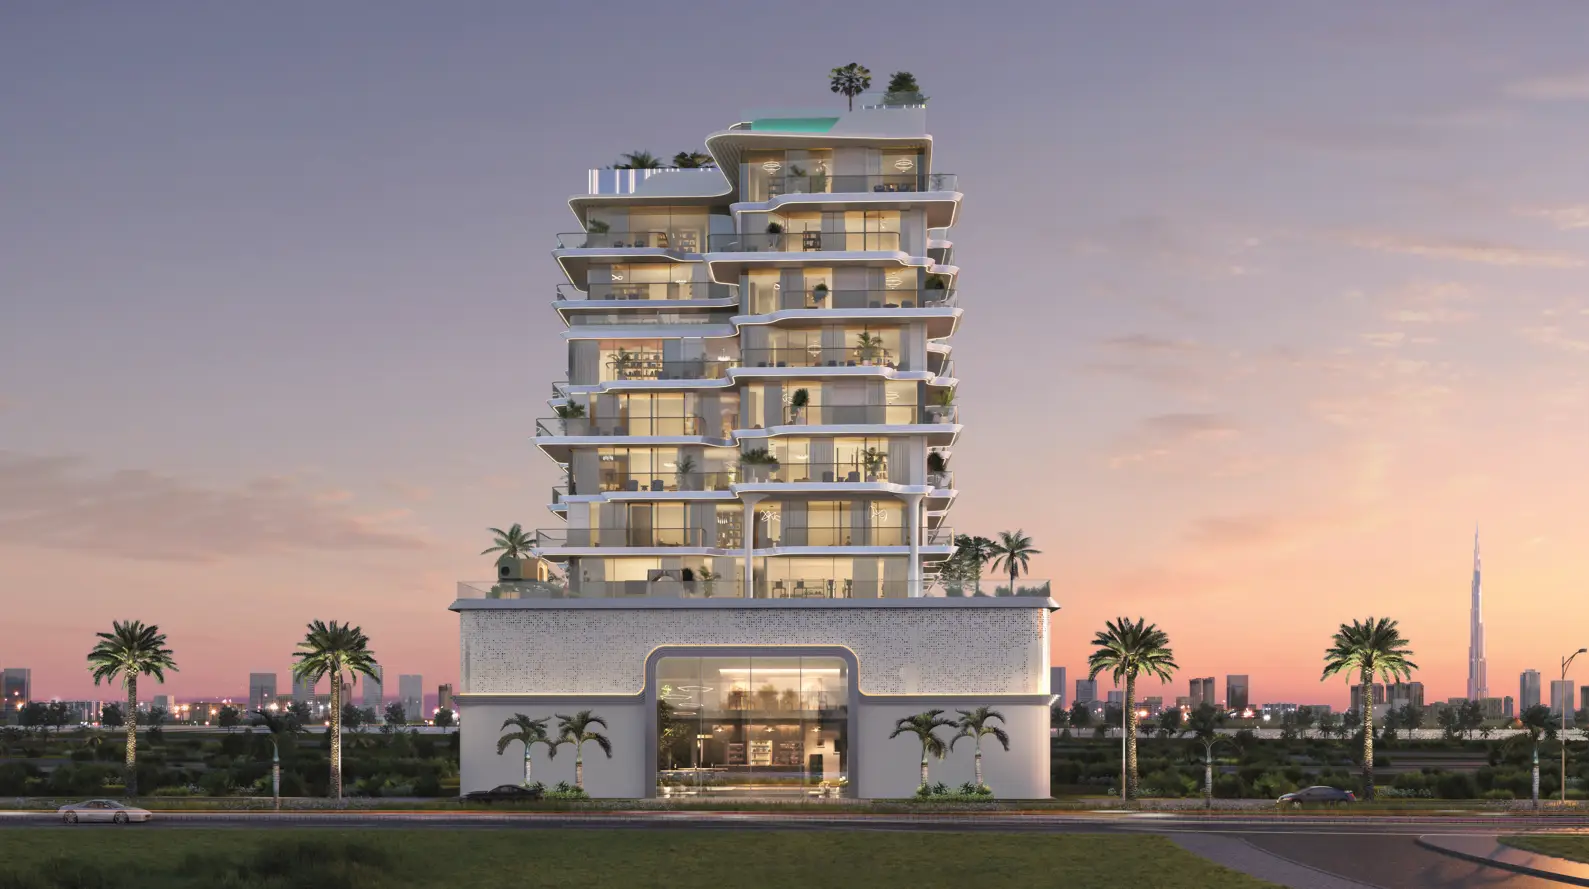
Como Residences represents a new residential tower within Palm Jumeirah. Nakheel’s project material presents a design influenced by the surrounding sea, with large residences and an emphasis on privacy and outdoor space. Its significance in the portfolio comes from adding a distinct residential format to an established destination, rather than creating a new master community from the beginning.
The official construction material identifies Como as a development progressing through construction. A 2024 contract announcement described a future handover target in the second quarter of 2028. That dated target is part of the project’s published history, not confirmation of present completion or a replacement for the terms applicable to a particular purchase. A current home search should preserve that distinction between programme and achieved milestone.
The project’s architectural presentation gives attention to terraces, shared leisure spaces and private facilities associated with selected residences. The scope of those features needs to remain attached to the relevant plan. A private pool described for certain homes should not become a standard feature of every apartment merely because the project overview includes pool imagery.
For a buyer, the relationship between internal and external space is a useful point of examination. A large terrace can change how the home is used, while its direction, access and relationship to the living rooms determine much of its practical value. Privacy also depends on the arrangement of entrances, neighbouring spaces and the specific residential layout. These subjects can be explored through the plans without assuming that all residences in a tower provide an identical experience.
Como’s official materials have contained differing numerical descriptions across editions. This profile therefore does not use a disputed residence or floor count as a settled fact. The documented developer, Palm Jumeirah location and residential-tower concept are sufficient to explain its place in the portfolio. Technical details needed for a purchase should come from the current documents for the selected home.
Palm Beach Towers and the gateway location
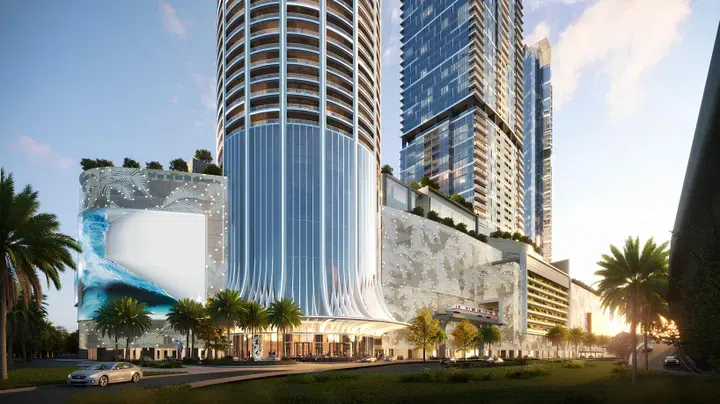
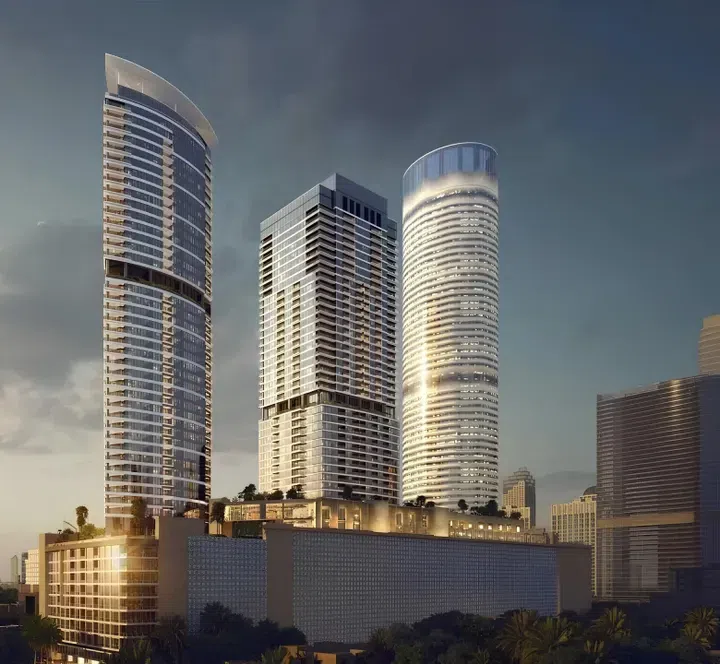
Palm Beach Towers is presented by Nakheel as a development at the gateway to Palm Jumeirah. That location distinguishes it from homes farther along the trunk, on the fronds or on the crescent. It is part of the Palm Jumeirah story, but its position at the entrance creates a different relationship with the surrounding mainland and the island’s circulation.
PGI’s project records include Palm Beach Tower 1 and Palm Beach Tower 3. A reader should retain the tower reference when moving between project information and an individual listing. A statement about a particular tower or residential collection should not be transferred to another simply because both share the Palm Beach Towers name.
Nakheel’s construction page provides dated progress information for the project. Such an update can be useful evidence of the reported stage on its inspection date. It is not a live measurement and should not be treated as one. A percentage published from a June inspection describes that inspection; reading it in October does not turn it into an October site assessment.
The gateway setting may appeal to someone who wants a Palm Jumeirah address while considering the relationship with destinations beyond the island. That preference needs to be examined through actual routes and the selected building entrance. A location label or panoramic photograph cannot establish a personal commuting time. The practical route and mode of travel should be considered separately from the residential design.
The development also illustrates why a tower project can contain several kinds of accommodation. A broad apartment search may not capture every collection described in later releases. The relevant unit category, layout and documented facilities provide a more reliable basis for understanding a home than the overall project name alone.
The Podium Villas release: a different use of the word villa
In May 2026, Nakheel announced a collection of sixteen Podium Villas at Palm Beach Towers, positioned across Towers Two and Three. The release describes two-, three- and four-bedroom homes with an expected handover period in the first half of 2027. These are facts about a specific announced collection. They should not be interpreted as a description of all homes in Palm Beach Towers or as proof that those units are currently available.
The collection is instructive because the word villa can refer to different residential arrangements. Here it describes a villa-style offering within a tower destination. That differs from a freestanding house on an individual plot in a mainland villa community or a home on a Palm Jumeirah frond. The distinction is not merely terminology; it affects how private space connects with shared building facilities.
Someone attracted by the space of a villa but interested in a tower setting may find that format worth investigating. The plan should explain the actual arrangement of rooms, outdoor areas and access. The marketing category alone cannot establish whether the home meets a household’s expectations of ground-level living, private land or a particular entrance arrangement.
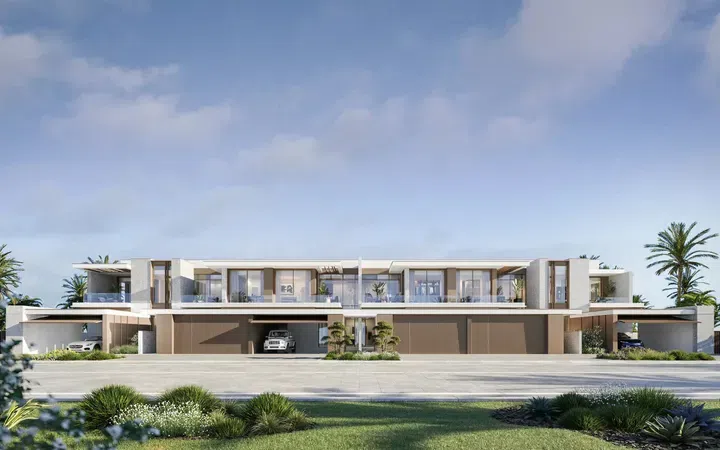
The release also refers to beach access and shared leisure facilities. Those features belong to the stated project proposition and should be confirmed in the relevant documents for the selected residence. A beach-associated home and a private beachfront plot are not automatically the same thing. Precise descriptions help the buyer appreciate the offering without confusing it with another type of coastal property.
Palm Jebel Ali: a separate destination with a phased programme
Palm Jebel Ali is a separate waterfront master plan from Palm Jumeirah. The shared palm-shaped concept creates a recognisable family resemblance, but the two destinations have different locations and development histories. An established address on Palm Jumeirah should not be used as a description of the current condition of a Palm Jebel Ali property.
The present Palm Jebel Ali programme includes residential fronds, infrastructure and planned community facilities. Nakheel’s current progress materials divide the work into identifiable parts, including different frond groups. This is a useful way to read a project of this scale: progress concerns specified packages and areas, not a single undifferentiated island-wide event.
In April 2026, Nakheel announced contracts worth more than AED 3.5 billion for 544 villas across Fronds A to F. The release assigned 354 villas on Fronds A to D to Ginco and 190 villas on Fronds E and F to UNEC, with completion targeted for the fourth quarter of 2028. These figures describe the scope and timetable of that announced package. They should not be substituted for the programme of another frond group.
An August 2026 release described a phased start to the first villa handovers in late 2026, continuing through 2027. That does not inherently conflict with a later target for a different package. Large destinations contain overlapping programmes. The important step is to identify which homes and infrastructure each date concerns, rather than select the earliest date and apply it to every property in the master plan.
For someone following Palm Jebel Ali, the distinction between a target and a completed handover remains essential. A forward-looking release tells the reader what the developer expects to deliver. Evidence of an actual handover establishes a later milestone. This profile does not turn the announced first-handover period into a claim that a particular villa has already been delivered.
The infrastructure beneath an island address
Residential architecture is the most visible part of an island development, but infrastructure makes the address usable. Roads, water, power, communications, drainage and other systems have to connect the homes with the wider network. Nakheel’s current announcements repeatedly refer to such works, reflecting the practical requirements of its master-developer role.
A villa and its supporting infrastructure can be delivered through different contracts. That does not make them unrelated. The home depends on the systems around it, while the infrastructure may serve more than one residential phase. Understanding the relationship helps explain why a project update may discuss both building construction and wider access or utility works.
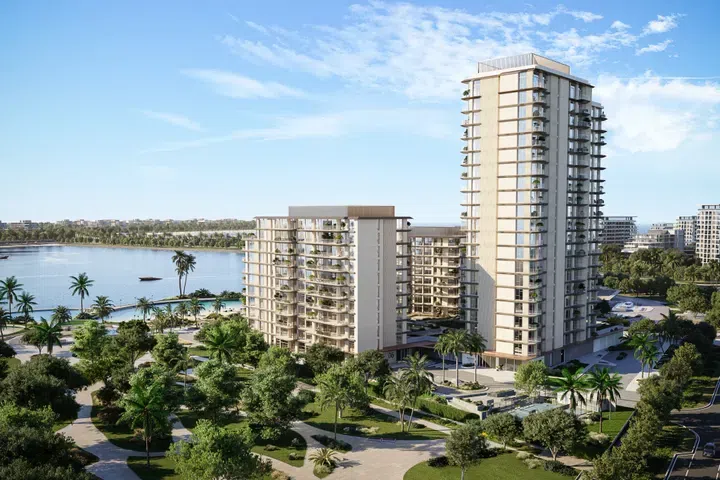
It also clarifies the meaning of a construction contract value. A contract for roads and services is not a measure of home sales, and it is not proof that the commissioned work is already complete. It identifies a package of work and the party appointed to carry it out. The later stages are construction progress, testing and readiness, each of which requires its own evidence.
For the buyer, this is useful context rather than an invitation to interpret technical percentages without expertise. The relevant practical issue is the readiness of the particular home and the supporting services necessary for its intended use. A master plan may contain many future components, while the immediate residential phase has a more specific set of requirements.
Dubai Islands and the Deira coastline
Dubai Islands occupies a different part of Dubai’s coastal geography from Palm Jumeirah and Palm Jebel Ali. Current official material describes five islands off the Deira coastline. That setting is fundamental to the destination’s identity. The word islands should not lead a reader to assume that all of Dubai’s island developments share the same relationship with the mainland, airport, business districts or established neighbourhoods.
The master plan combines residential development with planned hospitality, leisure and open spaces. Its scale allows several kinds of housing and visitor activity to be organised within one destination. A home in Dubai Islands may therefore belong to a specific apartment project, a villa community or another separately identified development. The island and project names need to work together when defining the address.
Current Nakheel announcements provide a useful view of how that destination is being assembled. They describe contracts for infrastructure, residential buildings and marine works, each with its own scope. Reading these together shows a coordinated development programme without requiring the reader to assume that all parts have reached the same stage. It also explains why an apparently simple residential launch depends on a much wider sequence of work.
Island B appears prominently in the evidence for Bay Villas and Bay Grove Residences. This is a more precise location than the wider Dubai Islands name. It helps connect project announcements to the relevant infrastructure and coastal works. For a purchaser, that precision is useful when interpreting a plan, understanding a phase reference or discussing the surroundings of a particular home.
The destination’s planned mix should remain forward-looking where completion has not been established. A future park, resort or leisure area may be part of the master plan’s appeal, but it is different from an operating facility that a resident can use today. A company profile can explain the ambition of Dubai Islands while preserving that temporal distinction in each example.
The Island B utilities contract and what it establishes
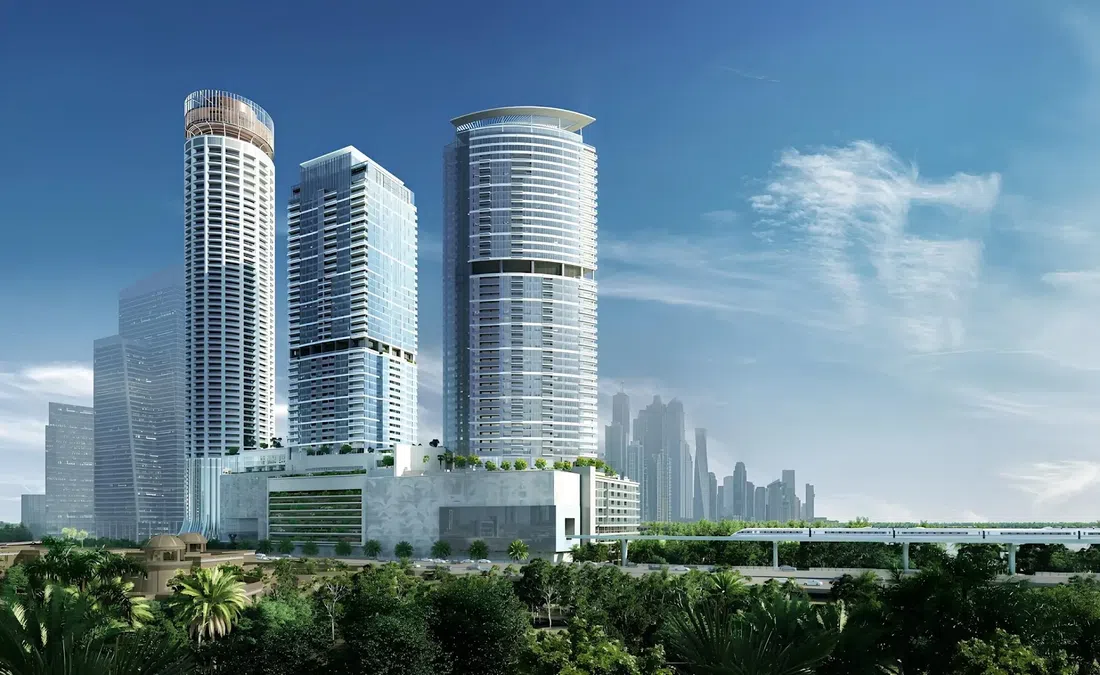
In April 2026, Nakheel announced an AED 527 million contract with Al Nasr Contracting Company for primary infrastructure and utilities on Island B. The scope included roads and paving, water, electrical and telecommunications networks, drainage and sewage systems, and connection with the district-cooling network. The announcement also referred to coordination with Island A.
These are specific components of a functioning urban environment. Their inclusion shows that the programme concerns more than the visible roads around residential plots. A home needs several systems to work together, including those that remain largely out of sight. Naming the package gives a clearer picture of the master-developer role than a general statement about improved connectivity.
The contract should nevertheless be interpreted at the correct stage. An award identifies commissioned work and an appointed contractor. It does not by itself establish that every network has been installed, tested or placed into service for every property. Those are later operational questions. This distinction is especially relevant when an article uses a recent contract announcement to describe present activity.
For someone assessing a home in Bay Villas or Bay Grove, the announcement provides context about the wider island programme. It should be read alongside the relevant project’s own information, because the infrastructure package and the residential contract are not the same document. Their relationship helps explain the development sequence; the selected home’s actual readiness requires more specific confirmation.
October 2026 marine works: shaping the waterfront around the homes
On 8 October 2026, Nakheel announced a marine and beach-works contract with Mar Marine & Building Contracting for Island B. The stated programme would add 320 metres of beach frontage near Bay Villas and upgrade approximately three kilometres of the western shoreline, with completion scheduled for the fourth quarter of 2027. This is a current example of how the residential and coastal programmes intersect.
The announced scope includes new breakwaters, removal of existing protective rock structures, formation of a new beach and refurbishment of existing coastal areas. Those are different kinds of work with a shared purpose: preparing the surrounding waterfront environment. The announcement does not describe a new apartment release or the handover of a villa. It describes works supporting the wider destination.
This distinction helps explain what a waterfront master plan entails. A shoreline in a completed visualisation can appear as a simple continuous edge, while its actual delivery involves engineering and staged construction. The official contract provides evidence of that process. It should not be converted into a statement that the finished beach already exists in the form shown in promotional imagery.
The relationship with Bay Villas is explicit in the release, making it useful context for that community. It is not a basis for assigning a particular view, beach entitlement or completion date to every home on Dubai Islands. The buyer still needs the relevant residential documents. The marine announcement explains the work around the project, while the home’s plan and contract explain what the purchaser is acquiring.
Bay Villas: five residential formats within one community
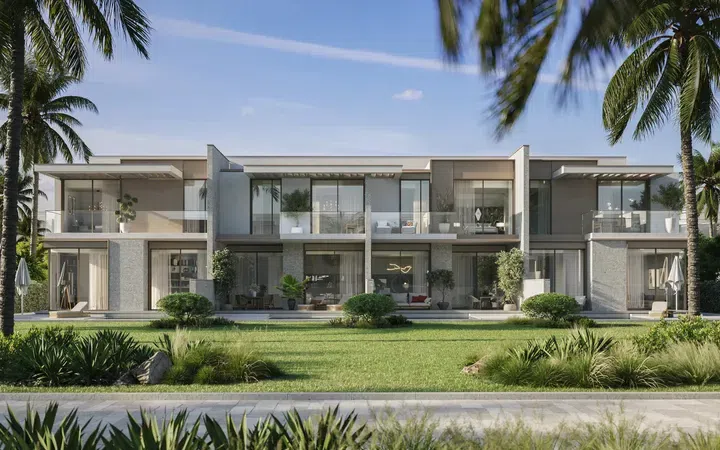
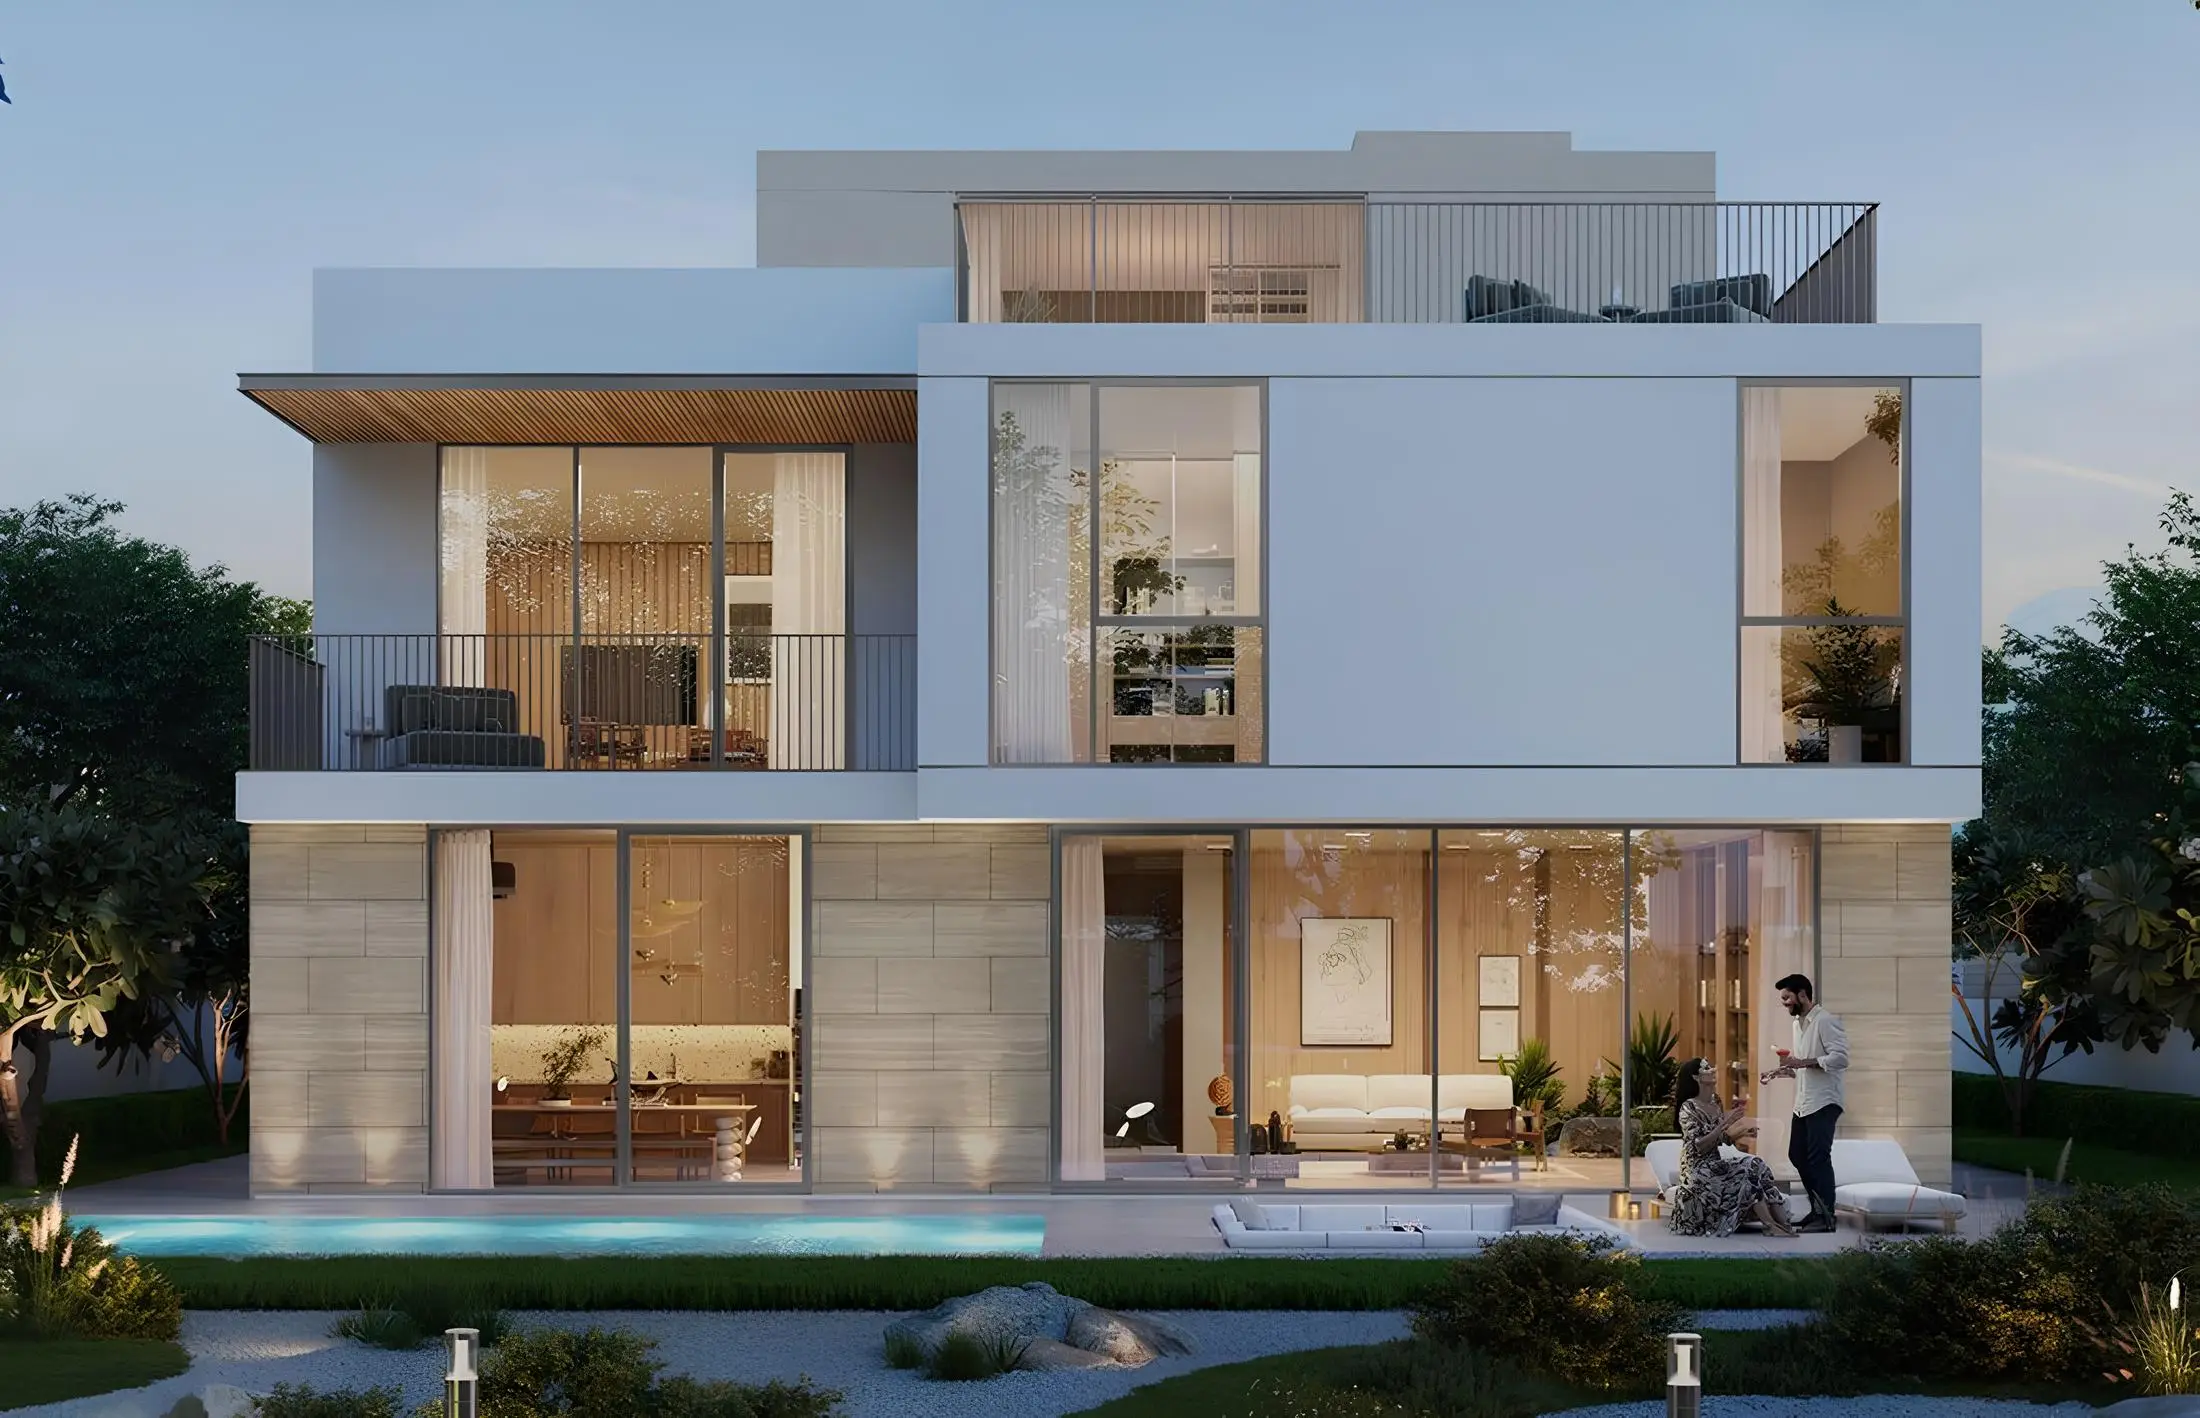
Bay Villas at Dubai Islands is a specific Nakheel residential community on Island B. In August 2025, the company announced a construction contract worth AED 2.6 billion with Fibrex Contracting for 636 homes. The release describes five property categories: townhouses, semi-detached villas, garden villas, waterfront villas and beachfront villas.
That range is important because the community name can otherwise suggest one uniform type of property. A townhouse and a beachfront villa do not organise space in the same way. Their relationship to adjoining homes, private outdoor areas and the wider landscape can differ substantially. The correct category is therefore an essential part of the property description, not a detail that can be replaced by the general Bay Villas name.
The official release describes townhouses in groups of four to six homes with private gardens. This gives the reader a concrete sense of that residential format without assigning the same arrangement to the detached categories. It also helps distinguish a townhouse enquiry from a search for a freestanding villa. Shared branding does not remove the practical importance of adjoining walls, plot arrangement and access.
Garden, waterfront and beachfront labels should likewise retain their specific meanings. A garden-led setting is not a promise of direct beach frontage. A waterfront outlook does not automatically establish the same physical boundary or access arrangement as a beachfront plot. The relevant plan and documentation should show how the selected home relates to its surroundings.
Bay Grove Residences: launch phases and construction phases
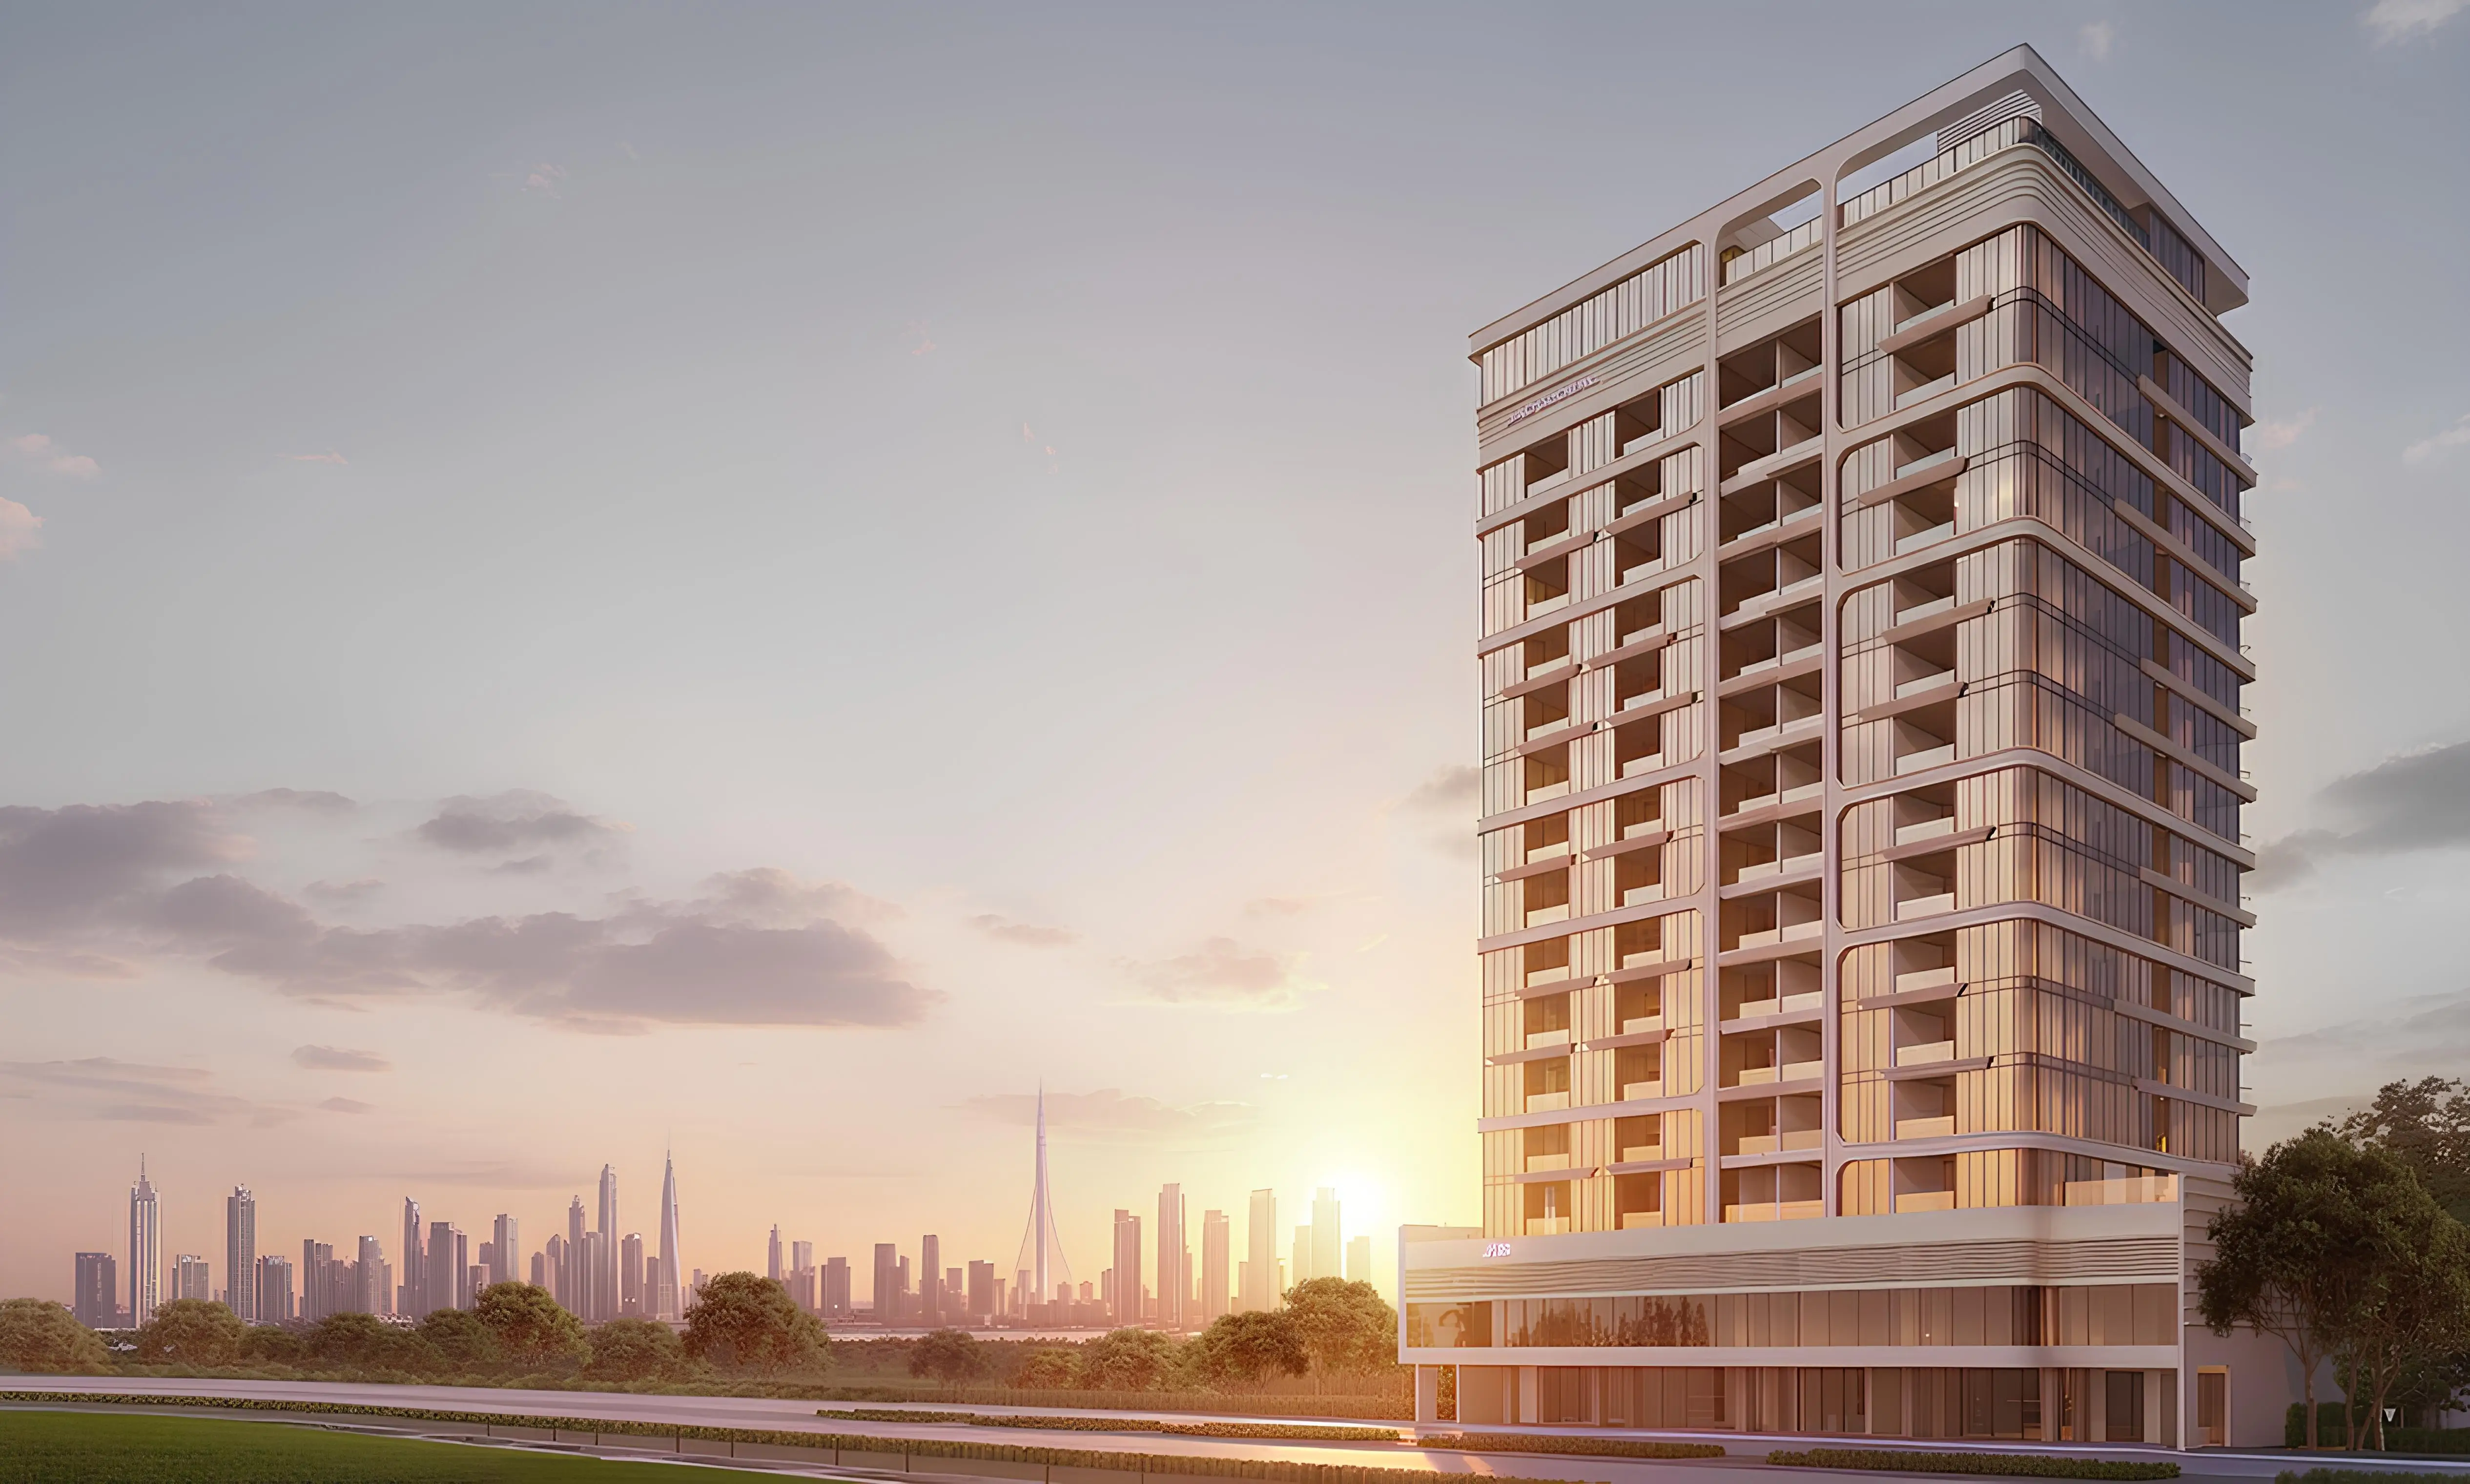
Bay Grove Residences is another Nakheel project on Island B, with an apartment-led format distinct from Bay Villas. Official releases identify several phases, and those phase references matter. A statement about the final sales release should not be confused with a statement that construction of the entire development is complete. Launch and construction are different processes with their own milestones.
The Bay Grove Residences Phase 3 launch was announced in April 2025. The release describes 241 homes across three buildings, including apartments and four-bedroom duplex accommodation. That provides a defined scope for the phase. A home marketed under another Bay Grove phase should not inherit those exact figures or residential arrangements without matching evidence.
A July 2025 announcement introduced the final phase, describing 257 homes across four buildings. Its use of final refers to the release sequence described in that announcement. It does not mean residents were already occupying all the earlier phases. This is a common point of confusion in large residential projects, where a sales programme can advance while construction packages are still being awarded.
The later construction announcement makes the distinction explicit. In September 2026, Nakheel awarded a contract worth more than AED 800 million to Metac General Contracting for Phases 1 and 3. The stated scope covered 537 homes across seven buildings, with main construction anticipated to finish in late 2028. The same announcement described plans for the remaining phases as progressing separately.
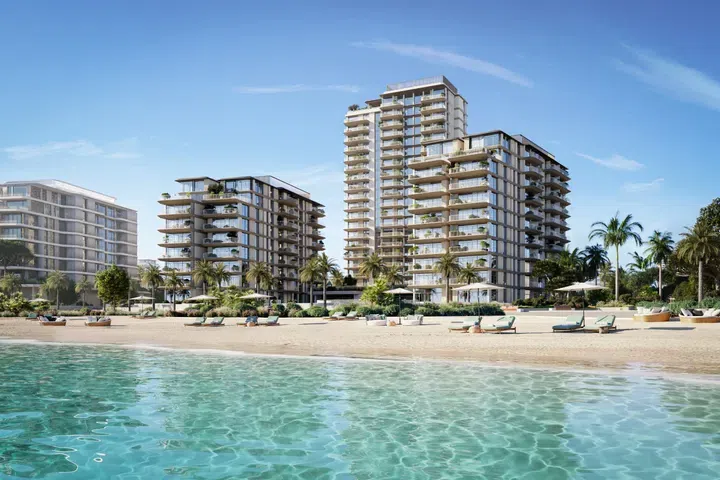
For a reader comparing offers, the practical lesson comes directly from the project’s own timeline: retain the phase number alongside the development name. The broad Bay Grove concept explains the waterfront setting and shared design approach. The phase-specific material explains which buildings, homes and programme are being discussed. That level of precision makes the article more useful than treating every Bay Grove reference as the same product at the same stage.
Apartment design at Bay Grove
Bay Grove’s official presentation emphasises the relationship between interiors, balconies and a shared landscaped podium. This creates a different residential arrangement from the private plot and garden structure of Bay Villas. The projects can be considered within the same island search, but they ask the buyer to choose between different balances of private and shared space.
A podium is part of that balance. It can bring leisure and circulation spaces together above or around the building base, while individual residences retain their own interiors and outdoor areas. The experience depends on how the selected apartment connects to those spaces. A home near a shared facility may suit someone who expects to use it frequently, while another household may prioritise a different position within the building.
The inclusion of duplex accommodation introduces another distinction. Two homes with a similar advertised bedroom count can distribute rooms differently across levels. Stairs, separation between living and sleeping areas, and the placement of outdoor space all affect how the household uses the home. The plan should show those relationships clearly rather than rely on the duplex label to communicate them.
The project’s coastal presentation is informative when it remains tied to the actual building and unit. A broad sea view in a project image cannot establish the precise outlook from every apartment. Orientation, floor and nearby structures can change the experience. The useful description is the one supported for the selected residence, with the wider gallery retained as an illustration of the project concept.
Jumeirah Islands: lakeside living on the mainland
Jumeirah Islands is a mainland residential community organised around lakes. Nakheel’s official page describes its island-like residential clusters and landscaped setting. The name should not be confused with the offshore geography of Dubai Islands or the Palm destinations. Here, the water is part of a lakeside community layout, and that creates a different relationship between home, landscape and the wider city.
For a villa buyer, the relationship with the lake can be an important part of the appeal. The actual plot orientation, garden arrangement and position of living spaces determine how that relationship is experienced. A lakeside community label alone cannot tell the reader what is visible from a particular room or how the garden meets the surrounding area.
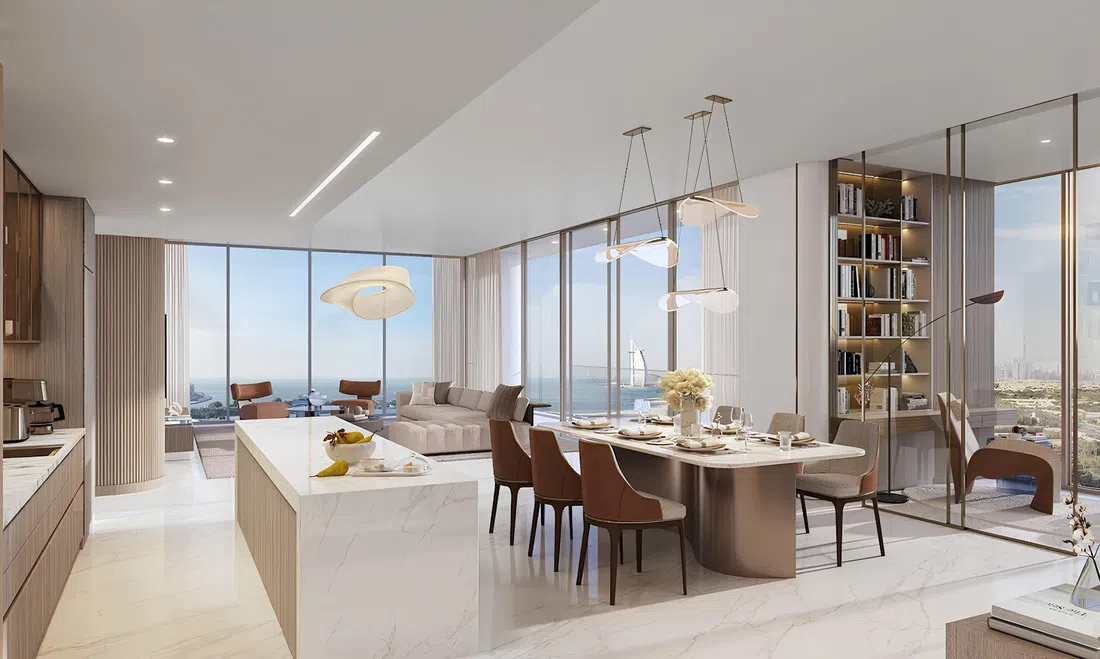
The established-home context also makes present condition particularly important. A residence may have been maintained, renovated or altered after its original delivery. Its current interior can therefore differ from the developer’s historical presentation. The original project identity remains relevant, while the actual home needs to be assessed through current information and observation.
Jumeirah Park: the garden and street as part of the address
Jumeirah Park is a villa community whose official presentation centres on parks, green spaces and family-oriented residential planning. It belongs to a different part of Nakheel’s portfolio from the coastal towers and island projects. The name Jumeirah should not be used to imply a beach location; the specific community and its actual geography are what matter.
In a villa neighbourhood, the street and the plot help define everyday experience. Arrival, parking, movement between indoor and outdoor spaces, and the relationship with neighbouring homes are all part of the residence. A photograph of the main façade may be attractive while showing little of those relationships. The plan and a current viewing provide a more complete picture.
Private gardens and shared parks also serve different purposes. A garden belongs to the home’s own arrangement and responsibilities, while a community park provides a wider shared setting. A buyer may value both, but they should remain distinct in the description. The presence of extensive community greenery does not establish the size, landscaping or privacy of every individual plot.
Jumeirah Village Circle and the limits of a developer filter
Jumeirah Village Circle illustrates why the distinction between master developer and individual building developer must remain visible. Nakheel’s official material describes the community and its circular planning pattern. That establishes a master-community relationship. It does not establish that every apartment building within JVC was developed directly by Nakheel.
This matters when searching a property website. A location filter for JVC answers the question of where the property is. A developer filter for Nakheel answers a different question about the developer recorded for the offer. Combining or substituting those meanings would produce misleading results, particularly in a community containing projects associated with multiple companies.
The same care applies in an article. Describing Nakheel’s role in JVC is appropriate when discussing the company’s master-planning history. Linking an individual third-party building as though it were a Nakheel development would require evidence that may not exist. The wider setting and the project identity should instead be described separately.
Al Furjan and Murooj: a neighbourhood with individual residential releases
Al Furjan adds another mainland strand to Nakheel’s residential story. The company’s Murooj Al Furjan material places that offering within the wider Al Furjan setting and identifies surrounding community destinations. This relationship is useful because Murooj is a particular residential development, while Al Furjan is the broader location in which the buyer is searching.
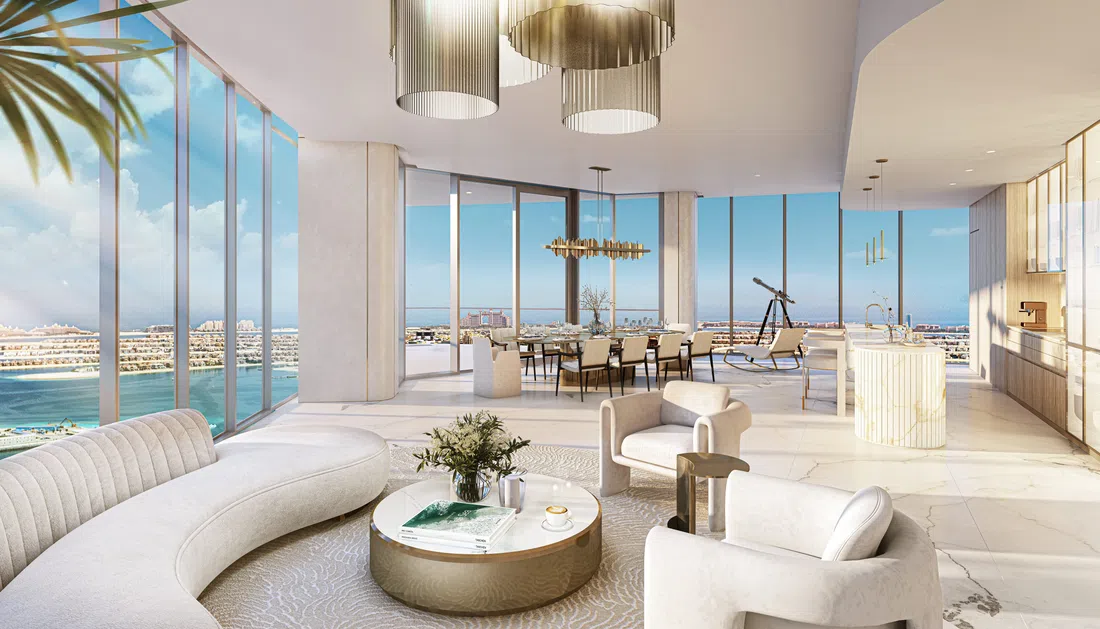
A brochure can help establish that relationship and explain the original concept, but it should not be treated as a permanently current directory. Transport references, destination names and service information can change. A historical document remains evidence of the project’s presentation at the time; current practical information needs a source appropriate to the date of the intended move.
Within a community search, the residential release and the exact home still matter. A villa, townhouse or apartment elsewhere in the district may have a different developer, plan and management arrangement. The neighbourhood name alone does not transfer Murooj’s features to another property. Keeping the specific project identity intact makes the location information more useful rather than less.
The homes already occupied and the projects still taking shape
Nakheel’s portfolio contains places with established residential life and developments still moving through construction. A company-wide article needs to hold those two perspectives together. The history of Palm Jumeirah or a mainland villa community provides context for the brand, while a new contract at Dubai Islands describes work that remains to be delivered.
For an occupied home, the current property may tell a different story from the original launch material. Maintenance, renovation and the use of surrounding spaces can change the experience over time. The developer’s initial specification is useful background, but the present condition and the actual items included in a sale are the relevant details for that transaction.
For a home under development, the documentation has a different role. The plan, specification, programme and terms describe what is being offered before the completed property can be examined in the same way. Updates need to be tied to the selected phase and date. A progress statement for one building or frond is not evidence of the condition of another.
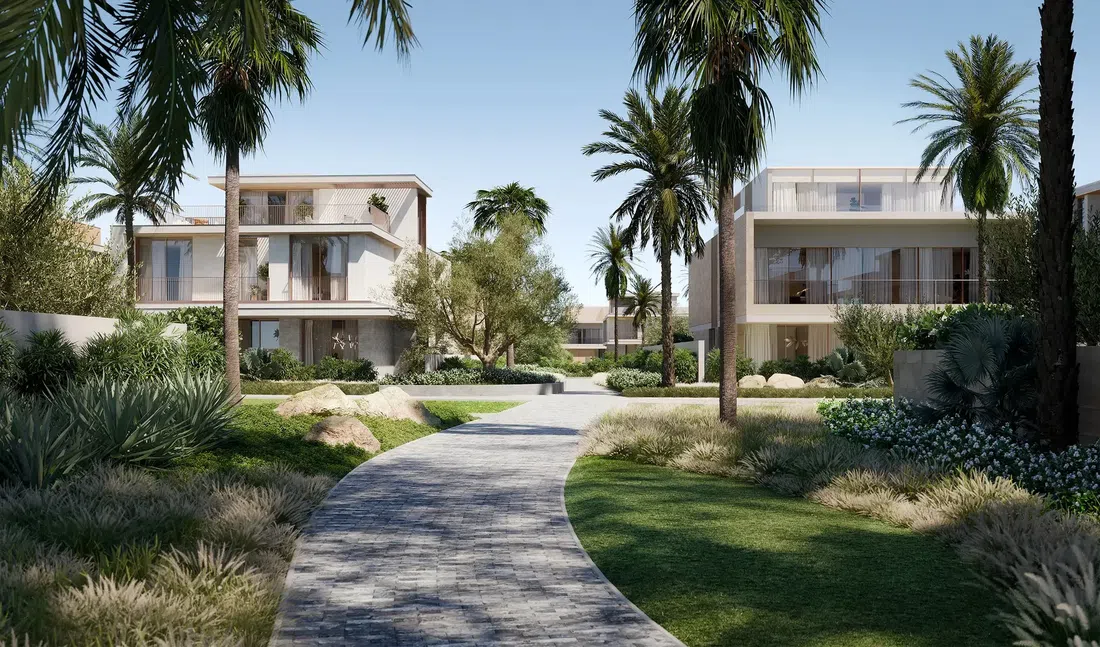
Photographs and architectural illustrations should support these distinctions. A current photograph records a condition at a particular time; a rendered image communicates a design intention. Both can be useful, but neither should silently impersonate the other. A detailed profile becomes more trustworthy when its visual presentation preserves the same care as its text.
Using Nakheel property links without losing the project identity
The developer search is a starting point for exploring homes recorded under Nakheel in PGI’s catalogue. The Nakheel apartment page, villa page and townhouse page narrow that search by residential format. These links organise the available catalogue records; they do not certify that every historical unit remains on the market.
The next step is to keep the project and phase visible as the search becomes more specific. Bay Villas and Bay Grove belong to the same wider island destination but provide different housing formats. Palm Beach Towers and Como Residences share a Palm Jumeirah context while remaining separate developments. A home in a master community may also have a developer identity different from the master developer.
When contacting PGI, identify the project, the desired housing format and the factor most important to the decision. That could be a particular plan, an intended move period or a preference for an established home rather than a future release. A precise enquiry allows current availability and supporting documents to be checked for the relevant property, instead of discussing the whole portfolio as though it were one offer.
Nakheel’s contribution to Dubai is best understood through this combination of place-making and individual residential development. Its history includes the creation of recognisable destinations; its current programme includes the less visible infrastructure that allows new communities to function. For the homebuyer, that company story becomes useful when it leads to a clear understanding of the exact place, project and property under consideration.
Sources and scope
Nakheel company profile, current people page, March 2024 incorporation directive, Khalid Al Malik’s current role, community management and Dubai Retail announcement. Group and business-unit roles are distinguished.
Official community sources: Palm Jumeirah, Jumeirah Islands, Jumeirah Park, JVC and historical Murooj Al Furjan brochure. Historical brochures are not current service or inventory confirmations.
Como construction information, Como September 2024 contract announcement, Palm Beach Towers progress and May 2026 Podium Villas release. Dated progress and target dates are not presented as present completion.
Palm Jebel Ali April 2026 contract and August 2026 release; Island B infrastructure; October 2026 marine works. Contracts describe commissioned work, not completed delivery.
Bay Villas contract, Bay Grove Phase 3 launch, final-phase launch and September 2026 construction award. Sources reviewed on 25 October 2026; phase scope, planned status and announcement dates are retained. No current unit price, availability, investment return or personalised travel time is asserted.