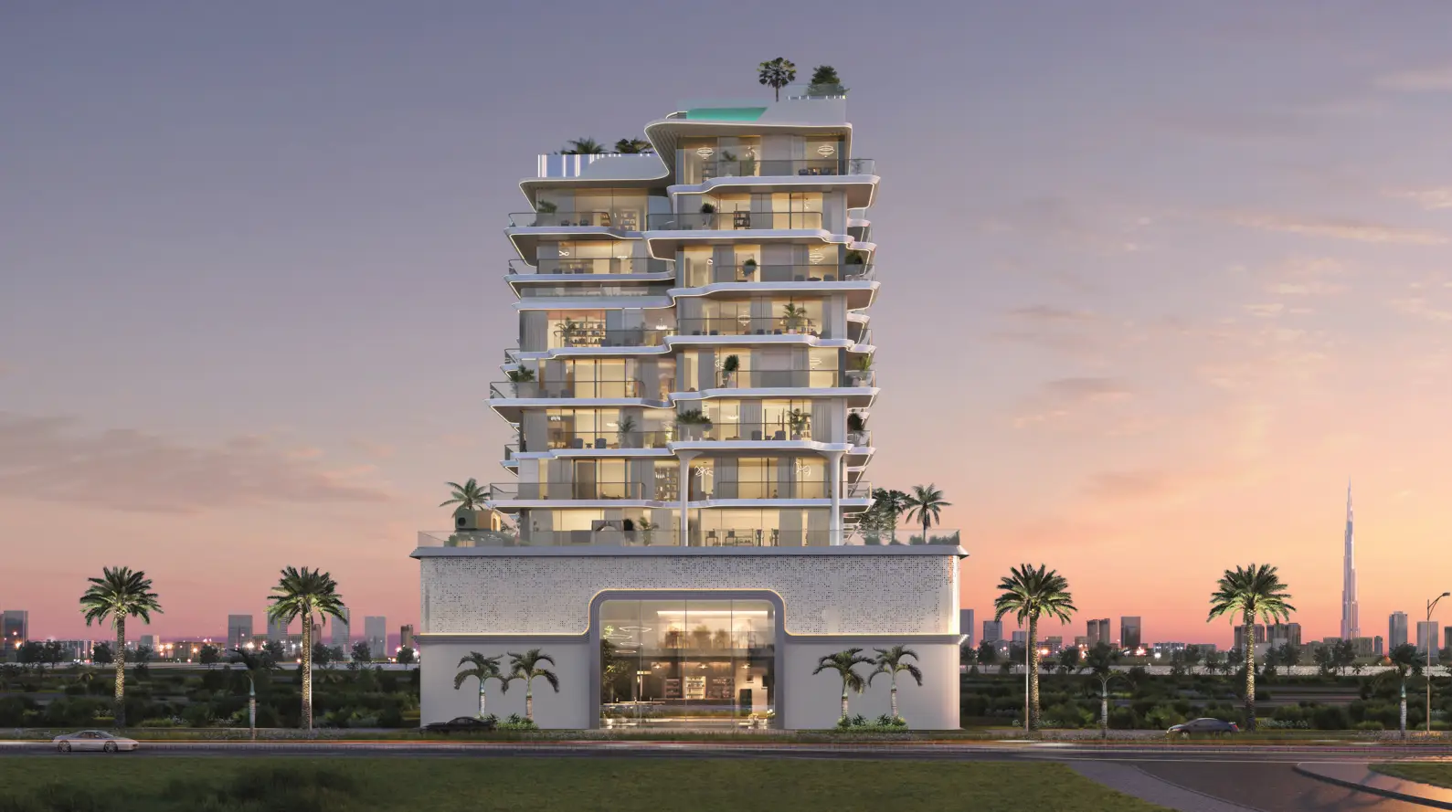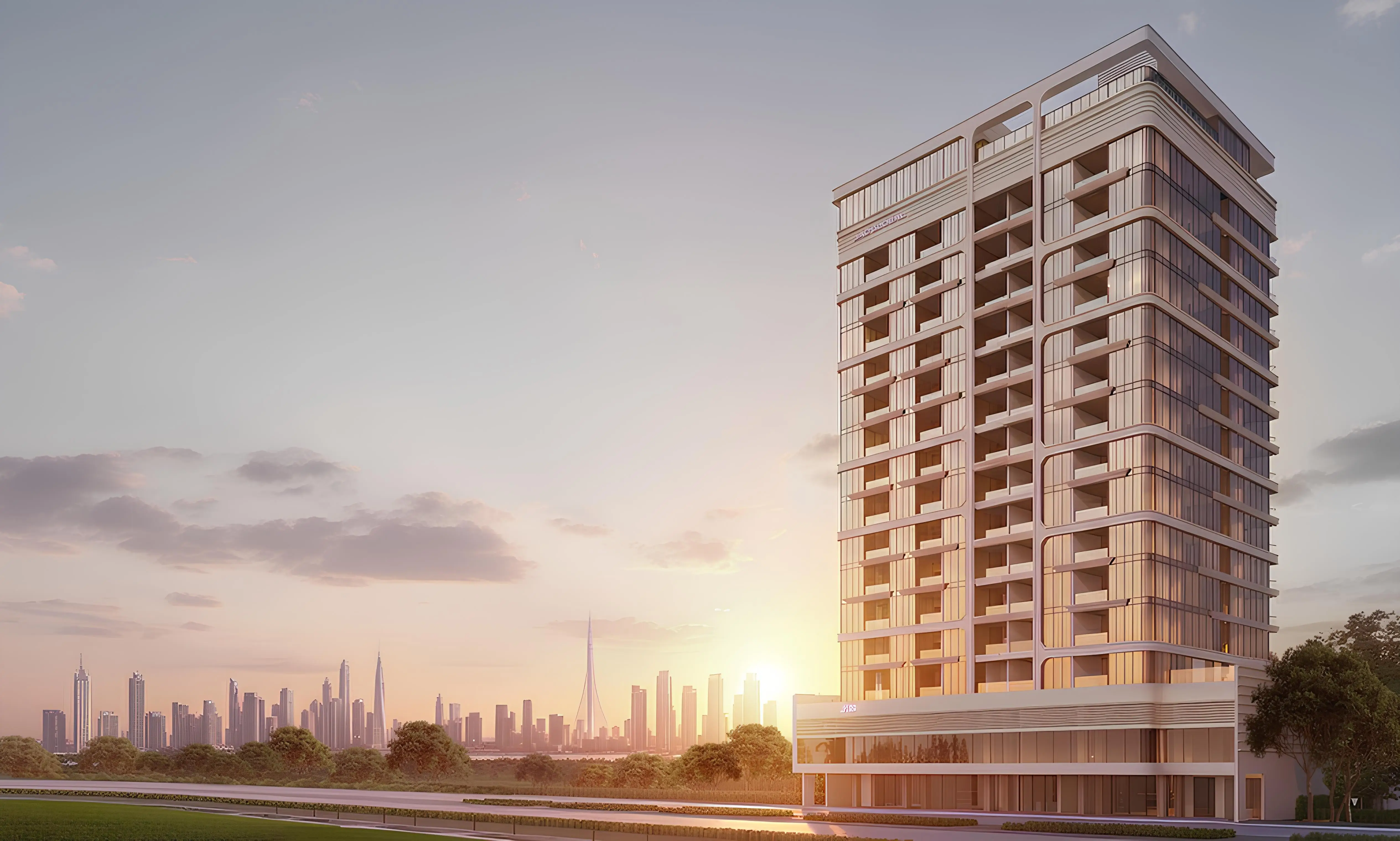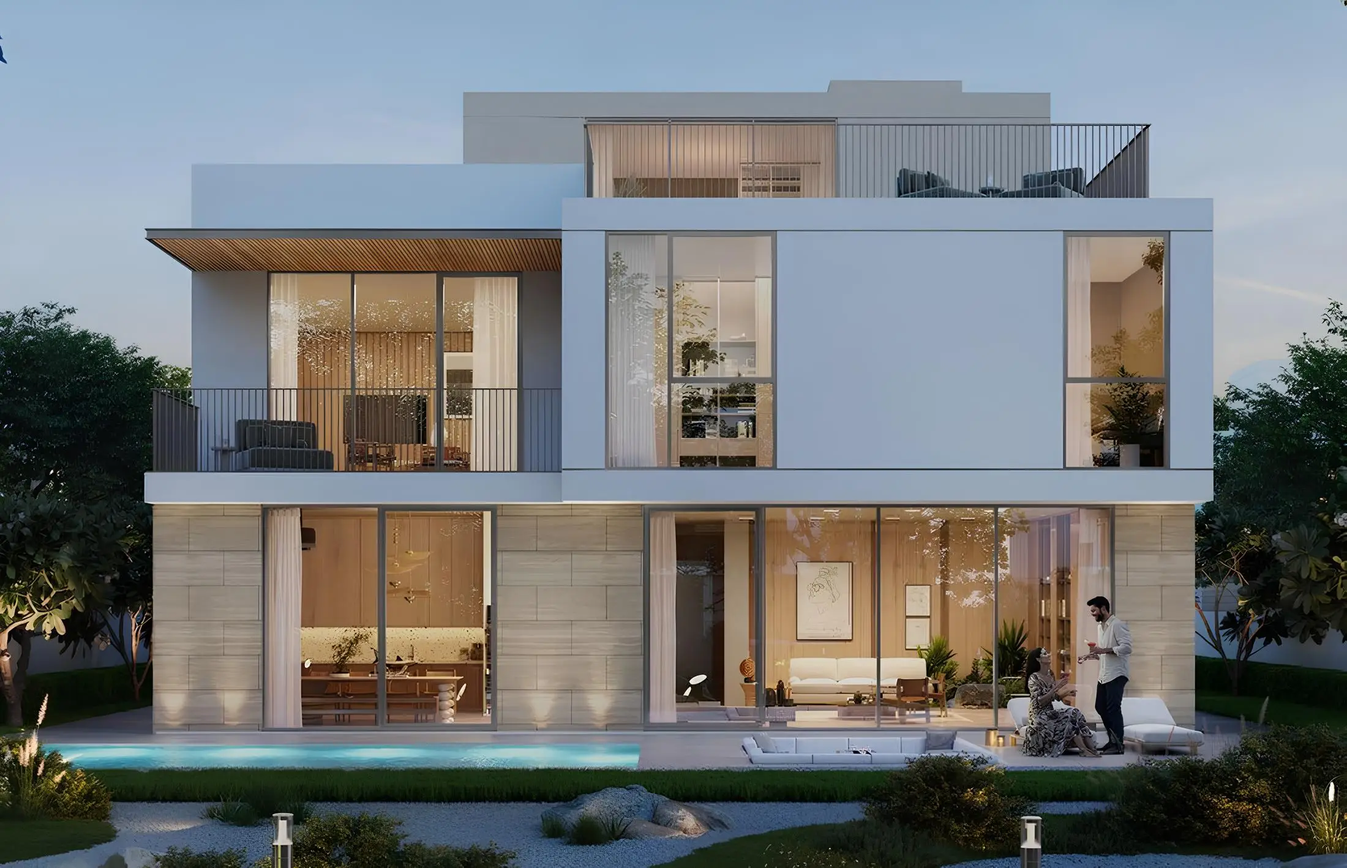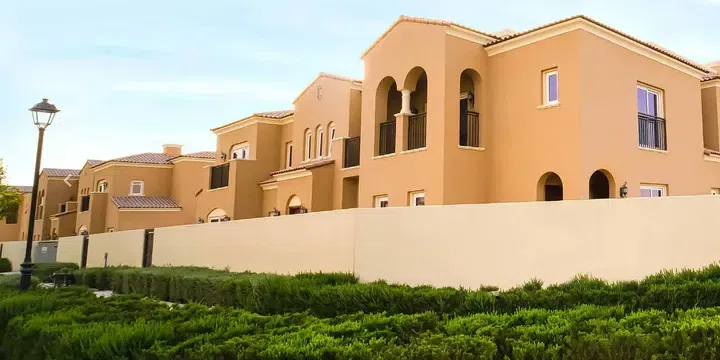
Dubai Properties is the developer behind a portfolio that connects several different chapters of Dubai’s residential growth. Its history begins with Jumeirah Beach Residence, while its later communities include Villanova, Mudon and Serena. It also has apartments around Dubai Creek and in the central city. That range makes the company relevant to readers considering very different homes, from a coastal apartment to a townhouse with outdoor space.
The company name needs a clear introduction because “Dubai properties” is also a general expression for real estate in the emirate. Here it refers to Dubai Properties, the development business within Dubai Holding Real Estate. It does not mean every property built in Dubai, and it does not make the company responsible for all buildings in the districts where it has worked.
This profile explains the company’s origins, its place in the wider group and the residential choices within its portfolio. It follows named communities and projects rather than treating them as one product. Readers can use Dubai Properties homes for sale to explore the catalogue alongside the article, then narrow the search to the type of accommodation and setting they need.
The origins: Estithmaar Realty and Jumeirah Beach Residence
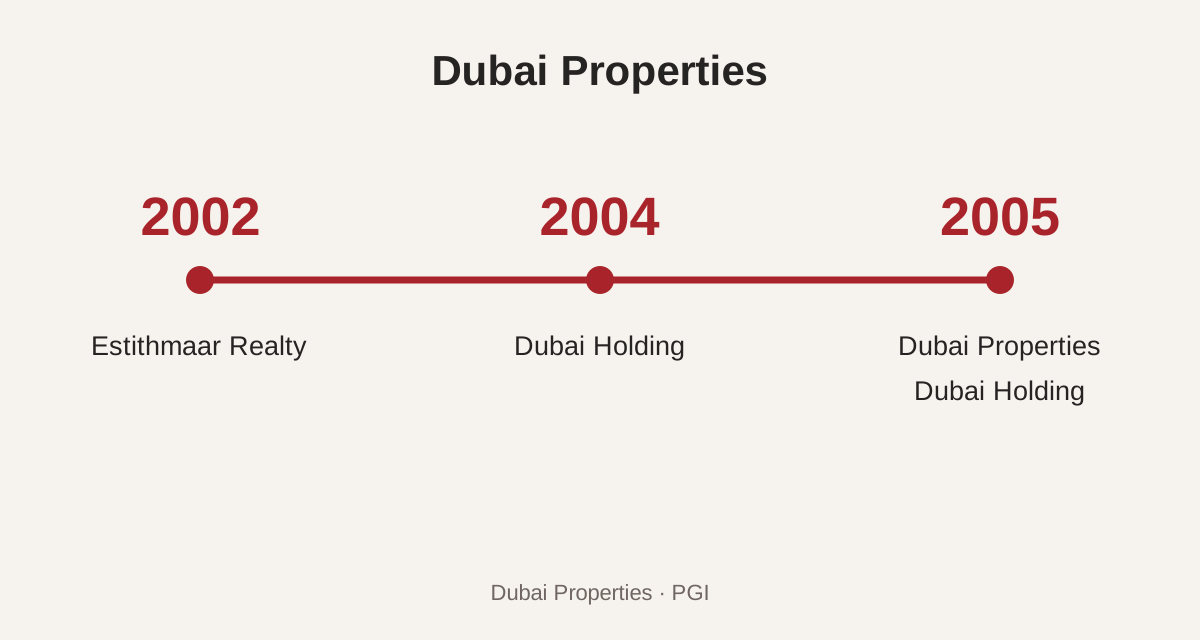
Dubai Properties’ official company history traces its operations to 2002, when the business began as Estithmaar Realty. Its initial project was Jumeirah Beach Residence, usually abbreviated to JBR. The company’s account describes the ambition to create a real estate and asset-management organisation during a period of substantial development in Dubai.
The same history records its evolution into a Dubai Holding company in 2005. Dubai Holding itself had been established in 2004, so the group’s founding year and the start of the developer’s operations are different milestones. Keeping that sequence clear is more useful than presenting a single date without explaining what it represents.
JBR gave the early business a large residential destination rather than a single isolated building. That origin helps explain the master-development thread running through the later portfolio: homes are considered alongside streets, shared spaces and neighbourhood services. It does not mean every later community follows JBR’s coastal or high-rise form. Villanova and Mudon demonstrate how the approach can be applied to very different residential settings.
Dubai Holding Real Estate and the current leadership context
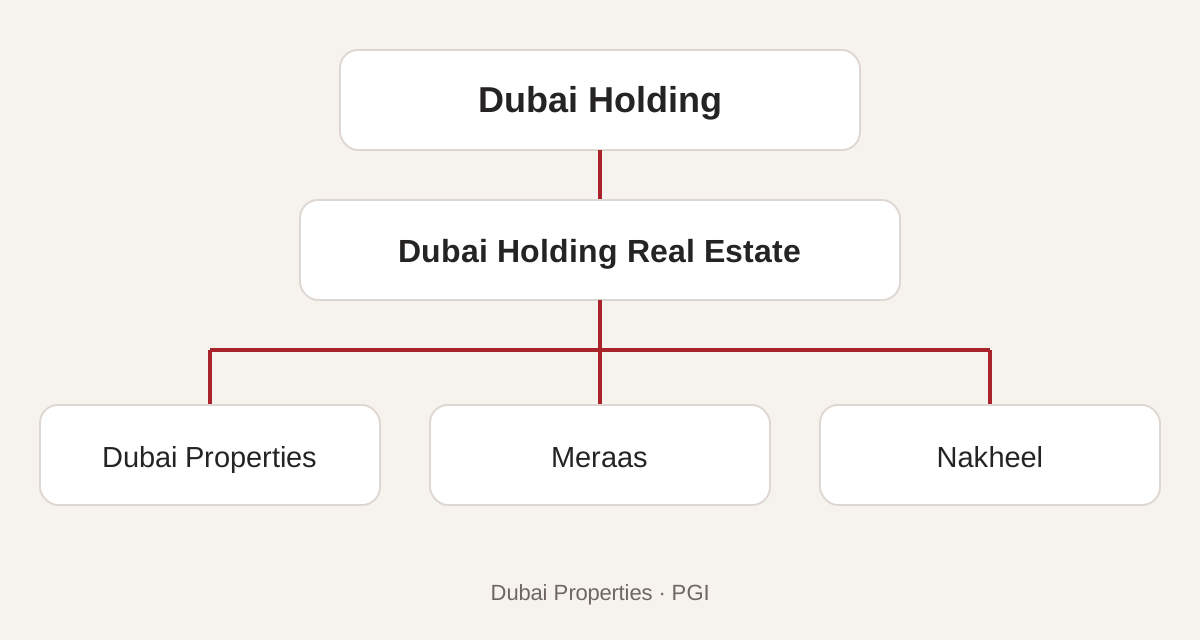
Dubai Properties operates within Dubai Holding Real Estate, alongside other development brands including Meraas and Nakheel. The wider group’s current leadership material identifies Khalid Al Malik as Chief Executive Officer of Dubai Holding Real Estate. At Dubai Holding level, Sheikh Ahmed bin Saeed Al Maktoum is Chairman and Amit Kaushal is Group Chief Executive Officer.
These roles describe the current organisational context. They should not be confused with the titles held by people quoted in older project launches. A historical announcement can remain a useful record of what was launched or contracted at the time, while its executive title may no longer represent the present structure. This article separates those two uses of a source.
The relationship between brands also needs to remain accurate. A Dubai Properties townhouse is not a Meraas property merely because the two businesses share a parent organisation. Similarly, an aggregate delivery figure for the whole group cannot be presented as a standalone total for Dubai Properties. Project identities and company-level evidence offer a clearer basis for the profile.
The shared structure can also involve different operating functions. Development creates and delivers property, while community management concerns the running of neighbourhoods and common facilities. A purchaser may interact with different teams at different stages of ownership. Knowing which role a team performs is more useful than treating every matter as a question for the sales office.
A portfolio organised around several parts of Dubai
The official destination directory groups Dubai Properties’ work across JBR, Business Bay, Dubailand and Jaddaf Waterfront, among other locations. Those names describe very different urban settings. JBR is associated with the coast; Business Bay contains mixed residential and commercial development; Dubailand includes several suburban communities; and Jaddaf Waterfront places homes beside Dubai Creek.
The distinction between a district and a direct development is essential. Dubai Properties has a master-development and land-related role in areas such as Business Bay and Dubailand, but other companies build projects within those wider districts. An apartment should be attributed to its actual developer, not automatically to the master developer of the surrounding area.
This also prevents misleading comparisons. A company’s responsibility for a neighbourhood’s wider plan is different from responsibility for the finishes and layout of a particular tower built by another party. The buyer needs both the area context and the building identity. A useful search keeps those layers separate while allowing them to inform the same residential decision.
The portfolio can be approached through everyday preferences. Someone who values a coastal urban setting may begin with JBR. A household wanting ground-connected accommodation may examine Villanova, Mudon or Serena. A reader interested in creek-side apartments may investigate Dubai Wharf or Manazel Al Khor. These are starting points for exploration, not claims that one location is universally better than another.
JBR: the destination at the beginning of the story
Jumeirah Beach Residence is central to the company’s own account of its beginnings. The neighbourhood combines residential buildings with a coastal setting and a public-facing urban environment. Its identity is larger than any one apartment tower, which is why it is useful to distinguish the original destination from later individual additions within it.
A person considering a JBR home will encounter several kinds of information: the district name, the building or cluster, the apartment’s floor and orientation, and the current sale circumstances. Each contributes something different. The district establishes the broader setting, while the building and apartment determine the actual layout, outlook and access arrangements.
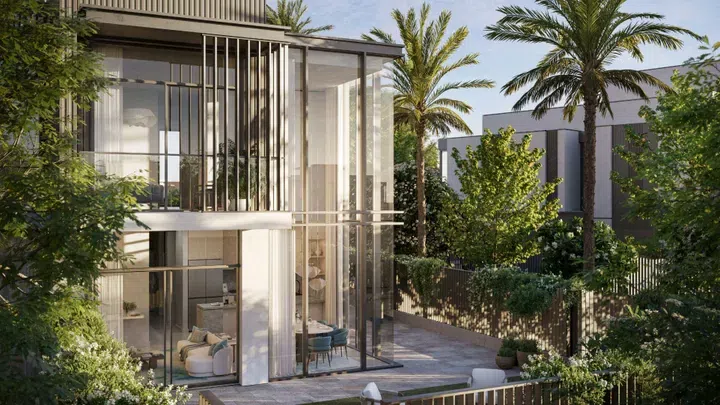
The proximity of the sea does not make every apartment directly beachfront or give every living room the same view. Some homes face more towards the city or neighbouring buildings. A photograph taken from the waterfront can explain the neighbourhood but cannot substitute for evidence of the selected apartment’s outlook. That distinction becomes especially important when a property is being considered remotely.
The same applies to services. Public restaurants, shops and leisure destinations in a neighbourhood are not all included residential amenities. An owner may have access to the facilities specified for the building, while privately operated venues have separate rules and charges. Clear descriptions help the reader understand what belongs to the home and what belongs to the surrounding urban setting.
1/JBR: a named tower within the wider coastal neighbourhood
Dubai Properties announced 1/JBR during Cityscape Global in 2015. A March 2016 company release recorded the start of enabling and piling works and described a collection of apartments and penthouses at the entrance to JBR. Those are historical milestones for the named project, distinct from the much earlier origins of the wider neighbourhood.
The original release described two- to four-bedroom apartments and five-bedroom penthouses. That mix shows the intended focus on larger accommodation within a tower setting. The historical launch description is useful for understanding the project, but a current enquiry should use the plan and details of the particular home rather than assume that every original type remains available.
The tower format gives a different relationship to outdoor space from a townhouse or villa. A large apartment can provide substantial internal accommodation while relying on balconies, terraces and shared facilities for outdoor use. The right choice depends on how the household lives, including whether it values one-level circulation, a garden, or the services associated with an apartment building.
The original construction release also contained a planned delivery date. That is part of the historical record, not a current status certificate. When discussing an individual home today, the relevant evidence is the actual property documentation and its present condition. A launch programme should never be recycled as if it establishes the current stage of a building years later.
La Vie: another distinct residential address in JBR
La Vie is a separate Dubai Properties residential offering within the JBR setting. Its official brochure describes a location overlooking the Arabian Gulf, with access to the surrounding waterfront neighbourhood. It belongs in the company’s coastal portfolio, but it is not another name for 1/JBR or for the original JBR development as a whole.
For someone considering a coastal apartment, the plan deserves as much attention as the address. The relationship between the main living area and balcony, the position of bedrooms and the amount of usable storage will shape daily use. An attractive outlook is one part of the home, while circulation and room dimensions determine whether the accommodation works for the household.
The brochure’s location illustrations are also historical marketing material. Travel times depend on the starting point, route and conditions, while surrounding businesses can change. This article therefore uses the verified broad setting without repeating every advertised journey estimate or implying that a nearby venue is included in ownership. The residential project and its neighbourhood can be described accurately without those assumptions.
Villanova: a community with several residential generations
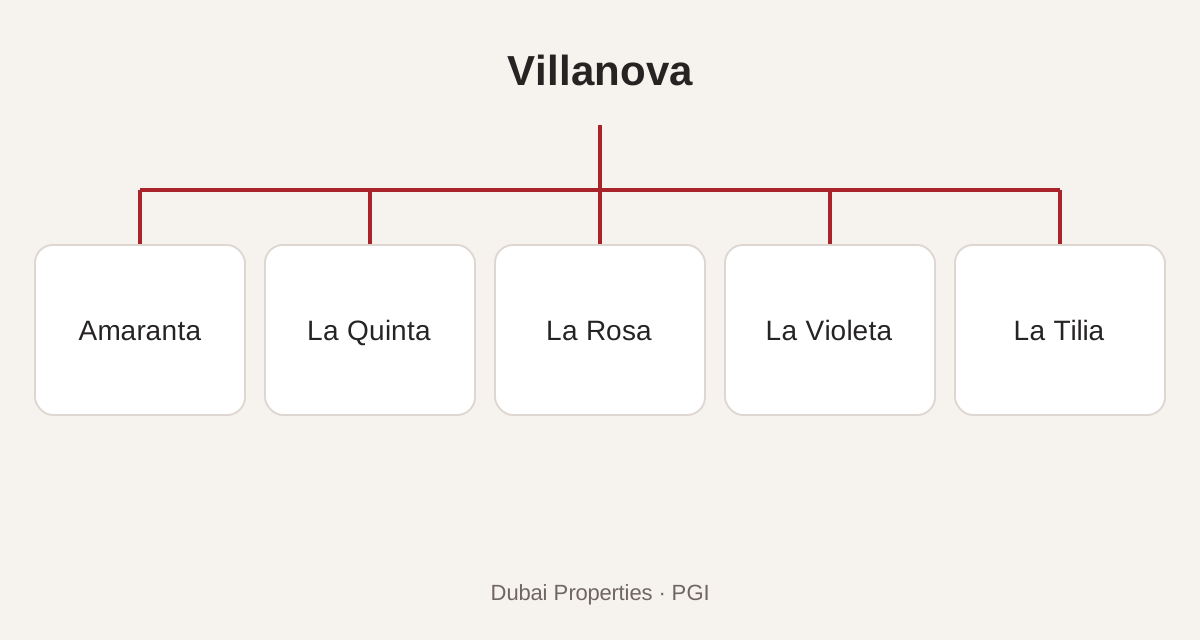
Villanova is one of Dubai Properties’ principal townhouse and villa communities in Dubailand. The official portfolio separates collections including Amaranta, La Quinta, La Rosa, La Violeta and La Tilia. These names describe successive parts of a wider community rather than interchangeable labels for one release.
An April 2026 announcement stated that Villanova had delivered 3,834 homes since launch. The figure is a dated company-reported total, useful for understanding the scale of the established community at that point. It does not include every future home as if already handed over, and it should not be confused with the number of properties currently available to buy.
The community’s established parts and newer additions can offer different evidence to a purchaser. In an existing home, the physical rooms and surrounding streets can be examined directly. In a newer release, the purchase depends more heavily on plans, specifications and the documented programme. Both can be relevant, but they require different kinds of assessment.
Villanova’s location along Emirates Road provides its broad road-network context. The exact journey from a home to work or school still depends on the chosen address and destination. A family can use the master plan to identify the plot and entrances, then assess the journeys that matter to it rather than rely on a single general commute claim for the entire community.
Amaranta: keeping the collection identity visible
Amaranta is an established name in the Villanova portfolio. Dubai Properties’ official project page identifies the collection and describes townhouse offerings, while the Property Gulf catalogue provides a specific Amaranta Villanova destination. That link allows a reader to move from the company profile into a named residential collection.
The collection identity is useful because a search result may otherwise show only “Villanova.” A person comparing homes needs to know which release, house type and plot are involved. Different properties can vary in the way they meet neighbouring homes, the amount of outdoor space and the arrangement of ground-floor living areas, even when they share a community name.
For an existing house, current condition is especially important. The original brochure cannot establish whether a kitchen has been altered, a garden has been landscaped differently or a room has been repurposed. Any such changes should be described from evidence about that home, with the relevant documentation where required, rather than assumed to be part of the original developer specification.
La Tilia: the current expansion of Villanova
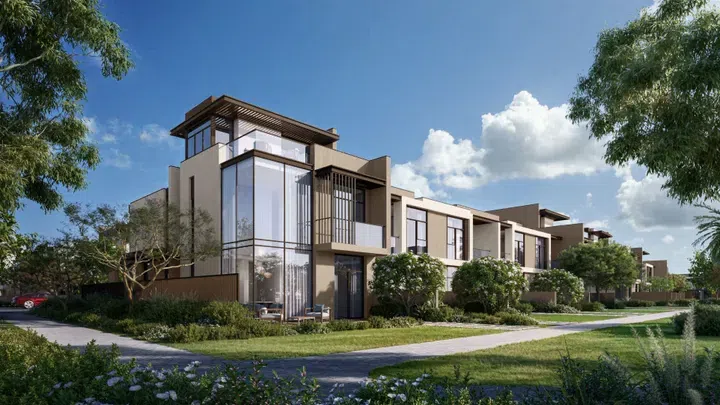
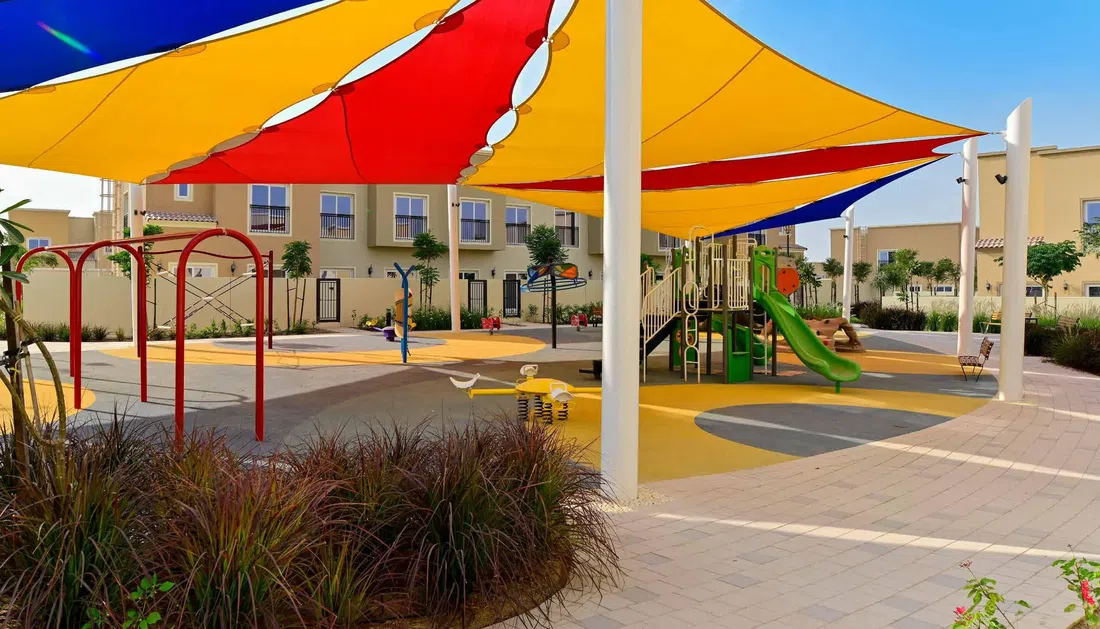
La Tilia represents a later phase in Villanova’s development. The official brochure describes three- and four-bedroom townhouses in ground-plus-one and ground-plus-two arrangements. Those floor configurations are a practical distinction: the same broad bedroom count can be distributed across different numbers of levels, affecting how a household uses the home.
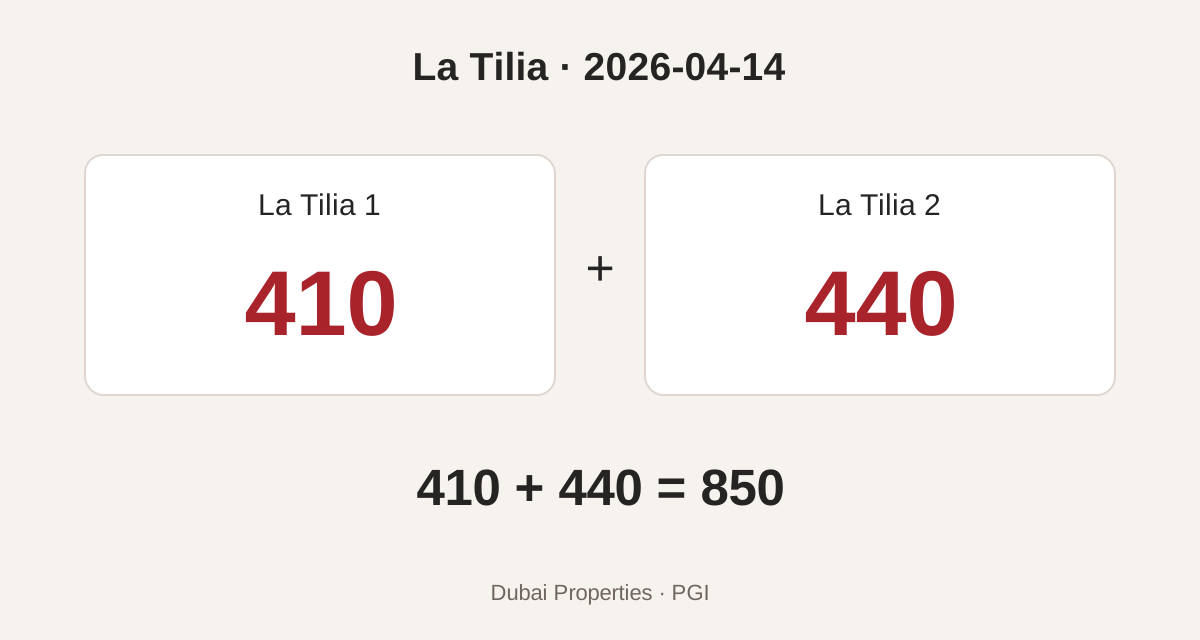
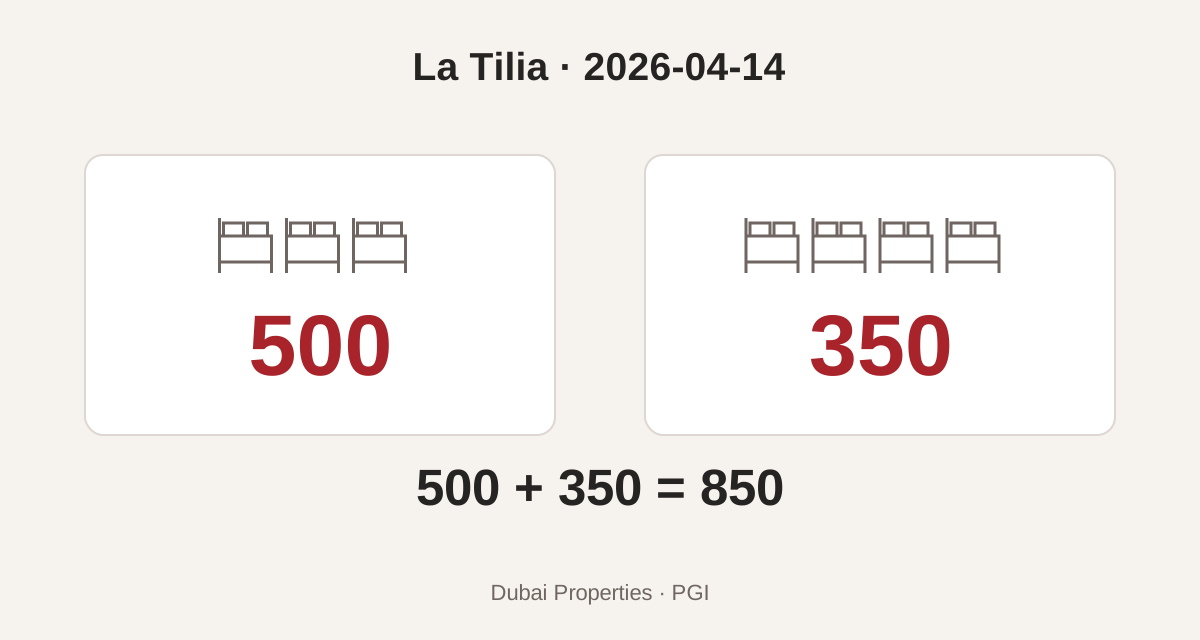
In April 2026, Dubai Properties awarded contracts worth nearly AED 1.1 billion to Metac General Contracting for 850 townhouses across La Tilia phases 1 and 2. The announced mix comprises 500 three-bedroom and 350 four-bedroom homes. Phase 1 accounts for 410 units and phase 2 for 440. These figures define the construction award’s scope, rather than an inventory of homes available for purchase.
The La Tilia project page is the relevant catalogue starting point. A reader should retain the phase and house-type reference when requesting plans or current terms. A programme for one phase should not be applied to another simply because both are part of the same named collection.
The difference between two and three levels deserves a thoughtful reading of the plan. A household may prefer bedrooms closer together, or it may value separation between a guest room and the main sleeping areas. Stairs, storage and the location of outdoor terraces also affect how the house functions. The floor arrangement is therefore more informative than a broad promise of additional space.
La Tilia also demonstrates the difference between an established community and a new home within it. Villanova’s wider identity can already be understood, while the selected townhouse follows its own construction and delivery process. The surrounding community and the particular release should be described together without allowing the maturity of one to imply completion of the other.
La Rosa, La Violeta and La Quinta within the same search
The official Villanova navigation preserves La Rosa’s numbered releases, La Violeta and La Violeta 2, and La Quinta as separate entries. That structure is useful for buyers because it reflects the way the community has been released over time. It also explains why a single community-wide payment plan or handover date is unlikely to describe every property accurately.
When browsing these collections, the first task is to identify the exact release. After that, the home can be assessed through its own floor plan and current condition. A person seeking a ready home may have different priorities from someone prepared to follow a construction programme, even if both are interested in Villanova’s broader residential setting.
The architectural appearance can provide an initial point of interest, but it should not replace the practical reading of a house. The way a living room opens to the garden, the space around a dining table and the location of service rooms may have a larger effect on everyday use than a small difference in façade treatment. Those details need the correct plan for the home under consideration.
Keeping release names intact also improves the enquiry process. It reduces the risk that information from a similarly named phase is attached to the wrong property. The aim is not to make the search more technical; it is to help the reader receive a precise answer about the home that attracted their attention.
La Quinta offers a different housing form within Villanova. Its own project page describes three-, four- and five-bedroom villas, gardens and shaded parking. It places bedrooms on the first floor and mentions built-in wardrobes, with en-suite bathrooms for most secondary bedrooms. These are the developer’s collection-level specifications. They give a more concrete starting point than assuming that every Villanova address is a townhouse: the search should identify whether the selected home is in La Quinta and which villa plan it uses.
The first-floor bedroom arrangement also changes the practical reading of the house. A household can examine how the stair connects the shared living spaces to the sleeping rooms, whether the distribution suits children of different ages, and how visitors would use the accommodation. Gardens and covered parking belong in that reading too: their position affects the route from a car to the entrance and from the living room to outdoor space. These are questions prompted by the published layout, rather than a claim that every plan has the same answer.
Mudon: more than one kind of residential property
Mudon is another major community in the Dubai Properties portfolio. The official site includes Arabella, Mudon Al Ranim and Mudon Views within its offerings. Those names show that the community is not limited to one housing form: it includes townhouse collections and apartment accommodation, each with a different relationship to the surrounding landscape.
The shared neighbourhood context is relevant, but it does not make an apartment and a townhouse equivalent. A townhouse typically distributes living across levels and connects to ground-level outdoor space, while an apartment relies on a different combination of internal rooms, balcony or terrace space and shared building facilities. The right form depends on how the household wants to live.
Mudon’s official material places central landscaped and recreational space within the community’s identity. A buyer can use that context to identify homes worth examining, then look at the actual route from the property to the spaces they expect to use. Being within the same community does not establish that every home has the same outlook or walking distance.
The different collections also have their own timelines. An established Mudon address should not be used to imply that every Al Ranim release is complete. Conversely, ongoing work in one release does not mean the whole community is at an early construction stage. Precise project names make it possible to describe both the existing setting and the development programme accurately.
Arabella: townhouses within the Mudon landscape
Dubai Properties describes Arabella as a townhouse neighbourhood within Mudon, with three- and four-bedroom accommodation and contemporary architecture. Its official material connects the homes to walkways and the wider central park setting, with recreational uses such as cycling, jogging, sports and children’s play.
That relationship to shared landscape can be a useful reason to explore the collection. The next step is to examine the home’s particular position. A house beside a route or open space can have a different boundary arrangement from one facing another row of homes. The plot plan and an actual visit provide more precise information than a community-wide statement about greenery.
The internal arrangement matters equally. In a townhouse, ground-floor circulation can influence how comfortably the household receives visitors or separates work from shared living. The upper-floor plan shows how bedrooms and bathrooms are distributed. A family should be able to understand these relationships before deciding whether an additional bedroom or a different layout is the more useful choice.
The official project title includes Arabella 1, 2 and 3. That numbering should remain visible in a property search. It helps match the home to the relevant documents and avoids turning several releases into one undifferentiated offer. The broader Mudon setting provides context, while the specific Arabella release and property details support the decision.
Mudon Al Ranim: the importance of the release number
Mudon Al Ranim is represented by multiple numbered releases on the developer’s site. The official materials describe three- and four-bedroom townhouses, while construction reporting separates the phases. A reader should therefore treat the number as part of the project name, not as an optional detail that can be dropped from a headline or enquiry.
The construction index displays different progress figures for different releases. The index alone does not provide a clear inspection date for every number, so this profile does not reproduce those percentages as current status. A dated report for the selected phase is more useful, particularly when the intended move depends on a specific delivery period.
Older payment-plan PDFs remain available online for several releases. They record the schedule advertised at the time, including expected handover dates that may now be in the past. Their continued availability on a website does not turn them into a current offer. The relevant terms are those attached to the particular property and transaction being discussed now.
For a household considering Al Ranim, the plan can be read alongside the phase map. The home’s relationship to parks, internal streets and neighbouring rows shapes outdoor use, while the floor arrangement shapes everyday life inside. These are the practical distinctions that make a project description useful beyond its name and bedroom count.
Mudon Views: apartments and duplex layouts
Mudon Views provides an apartment option within the wider community. The official project page describes one-, two- and three-bedroom homes, together with two-storey duplex floor plans, in relation to Mudon Central Park. This is a different residential form from the townhouse collections and deserves to be identified clearly in a search.
A duplex apartment and a townhouse both involve more than one level, but they are not the same property type. A duplex is arranged within an apartment building, with the building’s access and shared facilities. A townhouse has a different relationship to the ground and neighbouring homes. The plan and property documents establish those distinctions for the selected unit.
Someone attracted to Mudon’s broader setting may find an apartment more suitable for the way they use space. Another household may prefer a townhouse’s arrangement. The comparison should focus on the actual home: storage, circulation, outdoor space, access and the accommodation required. It should not assume that one form is automatically better for every family or every budget.
Serena: three collections with a Mediterranean architectural reference
Serena is a separate Dubai Properties community in Dubailand. Its official description refers to Spanish and Portuguese architectural influences and identifies Bella Casa, Casa Dora and Casa Viva as its three phases. The broad community material describes townhouses, while the individual phase information is needed to understand the precise accommodation in each collection.
Bella Casa was the first release, followed by Casa Dora and Casa Viva. A February 2016 announcement records the launch of Bella Casa and the company’s report that the released homes sold out on that day. This is a historical sales milestone, not evidence that no home can be purchased there now or that current resale demand follows the same pattern.
The architectural reference gives Serena a recognisable visual character within the portfolio. It is a design influence in a Dubai residential community, not a claim that the development reproduces the climate, construction traditions or daily life of a European town. The useful details are those visible in the actual homes and plans: façades, roof forms, courtyards, outdoor areas and the way streets are arranged.
For a townhouse buyer, the three collection names provide a way to organise the search. A property in Casa Viva should not be illustrated with an unlabelled Bella Casa plan, and a bedroom range stated for the whole community should not be applied to every phase. Retaining the collection and house-type references makes the information more precise without making it difficult to read.
Casa Viva’s individual project page identifies two- and three-bedroom homes with a room for domestic staff. That narrower specification helps explain why the broad Serena overview and a particular phase should be read together. The additional room is relevant to households needing that accommodation, while its location and bathroom arrangement must come from the selected plan. It should not be silently counted as another standard bedroom when comparing two otherwise similarly described houses.
This provides a useful way to distinguish the Serena collections without ranking them. Begin with the phase and the published home type, then consider the floor arrangement and outdoor space. A two-bedroom home with an additional service room can meet a different need from a three-bedroom layout, even before price or availability enters the discussion. The phase name is therefore part of understanding the accommodation, rather than an extra marketing label. Bella Casa, Casa Dora and Casa Viva retain their own identities within the same neighbourhood.
Serena also offers a useful contrast within the company’s history. JBR began the story through a large coastal residential destination; Serena addresses a suburban townhouse setting. The two show the breadth of the portfolio, while the choice between them depends on the household’s preferred housing form and daily journeys rather than the shared developer name alone.
The Villa: a named community rather than a generic property type
The Villa is the name of a Dubai Properties community in Dubailand. It should not be confused with the general word “villa,” which describes a housing type across many developments. The official project material identifies four-, five- and six-bedroom villas and a Spanish-influenced architectural character, with courtyards and landscaped surroundings forming part of the community description.
This distinction matters in a property search. A listing titled simply “villa in Dubai” does not identify The Villa community. Conversely, a home within The Villa needs its own property details; the community name does not establish that every house has the same layout, construction history or specification. The exact address and the documents for the home remain important.
The community’s official description includes parks, play areas, a nursery, tennis facilities, a mosque and a community centre with everyday retail and services. These references help explain the intended residential setting. The current operator and service availability should be checked where they are material to a household’s decision, especially if a school or nursery place is part of a planned move.
A courtyard can be a meaningful spatial feature in a villa. It can create an outdoor room within the house’s arrangement and affect how light enters adjoining spaces. Whether it works for a household depends on its dimensions, privacy and connection to the living areas. The word “courtyard” should therefore lead to the plan and the actual space, rather than serve as a purely decorative description.
For an existing villa, landscaping and alterations can make the present home different from the original design. The description should explain what is actually there and distinguish it from the wider community’s standard features. This is particularly relevant when outdoor areas have been enclosed, pools added or rooms rearranged: those are property-specific matters, not benefits that can be inferred from the developer profile.
Remraam: apartment living within Dubailand
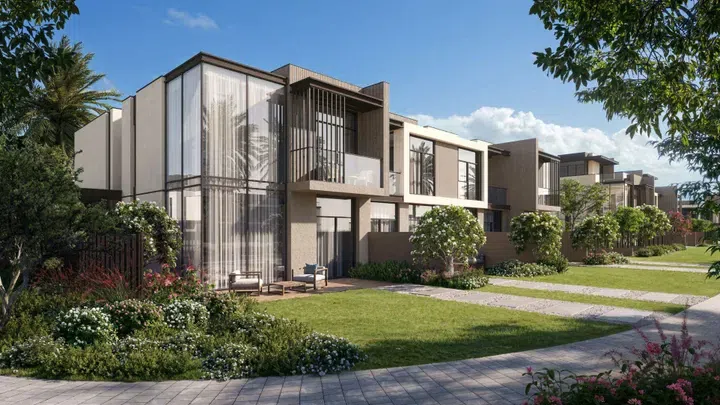
Remraam is another residential community listed in Dubai Properties’ official portfolio. It provides an apartment alternative within Dubailand, contrasting with the townhouse and villa communities discussed above. Historical property disclosures identify Al Thamam and Al Ramth as subcommunities, but an enquiry should go further to the building and apartment reference.
The developer’s public project page currently emphasises selected apartment types, while older payment information on the same page refers to a 2020 handover schedule. That mixture of current navigation and historical offer material is a reason to read carefully. This article uses the page to establish the project relationship, without presenting the old instalment plan as an offer available today.
For a household considering Remraam, the apartment itself can be assessed through familiar practical questions. Does the living area have usable wall space? How is the kitchen connected to it? Is the balcony large enough for the intended use? Where is storage located? These details are more actionable than a general label such as “family apartment.”
Shared facilities also need to be understood at the correct level. A community facility may serve more than one building, while an amenity inside a specific building follows its own access arrangements. A brochure’s image of a pool does not necessarily mean it is directly below every apartment. The actual route and entitlement should be established for the selected home.
Remraam broadens the company’s residential story because it is not defined by a landmark skyline or hospitality brand. Its relevance lies in the accommodation and community arrangement. A useful profile should give this kind of development the same factual attention as a prominent waterfront tower, allowing the reader’s needs to determine which is worth exploring.
Dubai Wharf: a creek-side mixed-use development
Dubai Wharf is part of the Jaddaf Waterfront setting beside Dubai Creek. The official project page describes studios and one-, two- and three-bedroom apartments within a mixed-use development. Its relationship to the creek gives it a different waterfront context from JBR: this is an inland creek-side urban environment rather than an open-sea beachfront.
The developer’s factsheet describes residential buildings, retail spaces along the promenade and shared facilities including a gym, swimming pool and play areas. It also refers to underground parking. These are project-level characteristics. The selected apartment’s parking allocation, access and outlook still need to be established from its own information.
The factsheet’s published area ranges show why apartment type and usable accommodation should be considered together. It lists studios at 562 to 661 square feet and three-bedroom apartments at 1,791 to 1,890 square feet. These are historical project reference ranges, not current stock measurements or a claim that every apartment of a given type falls within an unchanged sales offering.
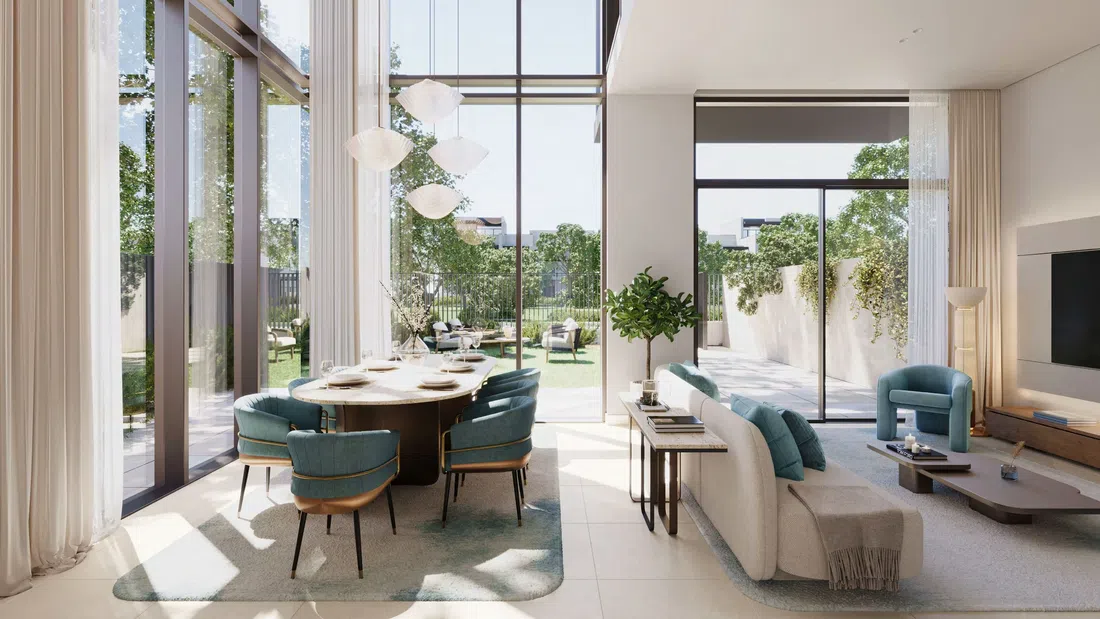
For a person choosing between layouts, total area is only the starting point. The plan explains how much space is devoted to circulation, living rooms, bedrooms and outdoor areas. A larger total may not produce a larger main living room if the distribution differs. The actual dimensions and plan are therefore needed before making a practical comparison.
Dubai Wharf’s architectural description refers to a contemporary interpretation of an Arabesque waterfront town. This gives the project a specific design context within the company’s portfolio. It does not establish that every home has the same view or finish, but it helps a reader understand why the buildings and waterfront spaces look different from the company’s coastal towers and suburban houses.
Manazel Al Khor: a distinct project beside Dubai Creek
Manazel Al Khor is another Dubai Properties residential project in the creek-side setting. Its official description identifies one-, two- and three-bedroom apartments, sand-coloured architecture and an internal canal, together with communal swimming and fitness facilities. The name belongs to this project and should not be confused with the separate Abu Dhabi-based company Manazel.
The architecture draws on an Arabic residential vocabulary while incorporating contemporary interiors. That distinction can be described through the buildings and plans without making unsupported claims about construction materials or craftsmanship. A design reference explains the intended character; the specification establishes what is actually supplied in a particular home.
The internal canal and the wider creek are also different parts of the setting. A home may relate to one, both or neither in its direct outlook. The apartment’s position is needed to establish the view, and a photograph of the waterfront should be labelled as context when it does not show the selected property’s perspective.
For readers who value water without seeking an open-sea beachfront, Dubai Wharf and Manazel Al Khor offer two distinct projects to investigate. Their shared district does not make their layouts, building services or architectural treatment identical. A useful enquiry identifies the project first and then the accommodation required, allowing the response to focus on relevant homes.
This creek-side part of the portfolio also connects the company’s work to a different side of Dubai’s geography. The residential decision is not simply between “waterfront” and “not waterfront.” Creek, marina, canal and open coast can describe very different surroundings, and those terms should remain precise throughout the property search.
Bellevue Towers and the central city portfolio
Bellevue Towers appears in Dubai Properties’ official portfolio as a pair of residential towers offering apartments, lofts and penthouses. The project material places it in the central setting associated with Downtown Dubai and Business Bay, and describes glass façades and shared facilities including a gym and an infinity pool.
The central location is a broad orientation for the reader, while the exact property address and building identity should establish the formal location. Marketing references to a nearby district or landmark should not be used to overwrite an administrative address. This is especially relevant where adjoining neighbourhood names are used loosely in property advertisements.
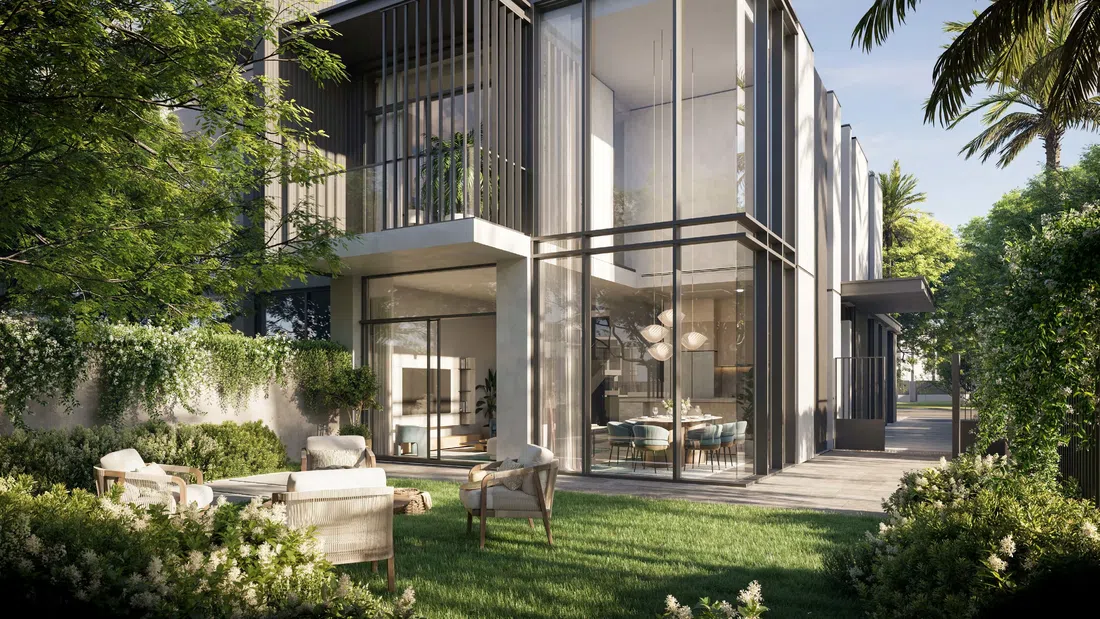
The range of apartments, lofts and penthouses introduces different spatial arrangements within the project. A loft may appeal through the organisation of its levels or volume, while another household may prefer accommodation on one level. The label alone does not establish ceiling height, room dimensions or the distribution of private and shared space; those details need the actual plan.
Bellevue illustrates the urban apartment side of Dubai Properties’ portfolio. It sits alongside, rather than replacing, the company’s suburban and creek-side offerings. The relevant comparison begins with how the reader wants to live: a central tower, a townhouse neighbourhood or another residential form. The company name provides continuity, while the projects provide the actual choices.
Business Bay: master development and individual buildings
Dubai Properties’ official destination material identifies Business Bay as an area of residential and commercial development and lists projects such as Bay Square and Executive Towers. This establishes the company’s role in the district’s development story. It does not mean that every tower in Business Bay was built by Dubai Properties.
The distinction is particularly important in a mixed-use district. Offices, shops, apartments and hospitality properties serve different users and follow different operating arrangements. A description written for a residential apartment should not automatically carry over to an office or retail unit, even when both are located within the same development.
Bay Square and Executive Towers are useful names for understanding the portfolio’s history, but a current property enquiry needs to identify the actual building and use. An office search will involve different practical requirements from a home search, including the permitted use, layout, access and services relevant to the business. This residential profile does not present commercial facilities as household amenities.
The company’s land-related role in Business Bay also explains why its name may appear in a wider district context. Master planning, land sales and district management are different activities from delivering the interior of a particular apartment. Keeping those functions separate makes it easier to understand which party’s documents are relevant to a buyer’s question.
What the latest construction announcements tell us
The April 2026 Villanova award is a useful example of the company’s present development activity. It identifies a contractor, a defined scope and specific phases. Those details are stronger evidence of a construction programme than an undated claim that a community is “coming soon,” but they still do not establish that the homes have been handed over.
Construction information can refer to several different stages: site preparation, structure, services, finishes, inspections and handover preparation. A percentage needs an inspection date and a defined project scope to be meaningful. A report about one numbered phase should not be used as a status update for an entire community containing older and newer homes.
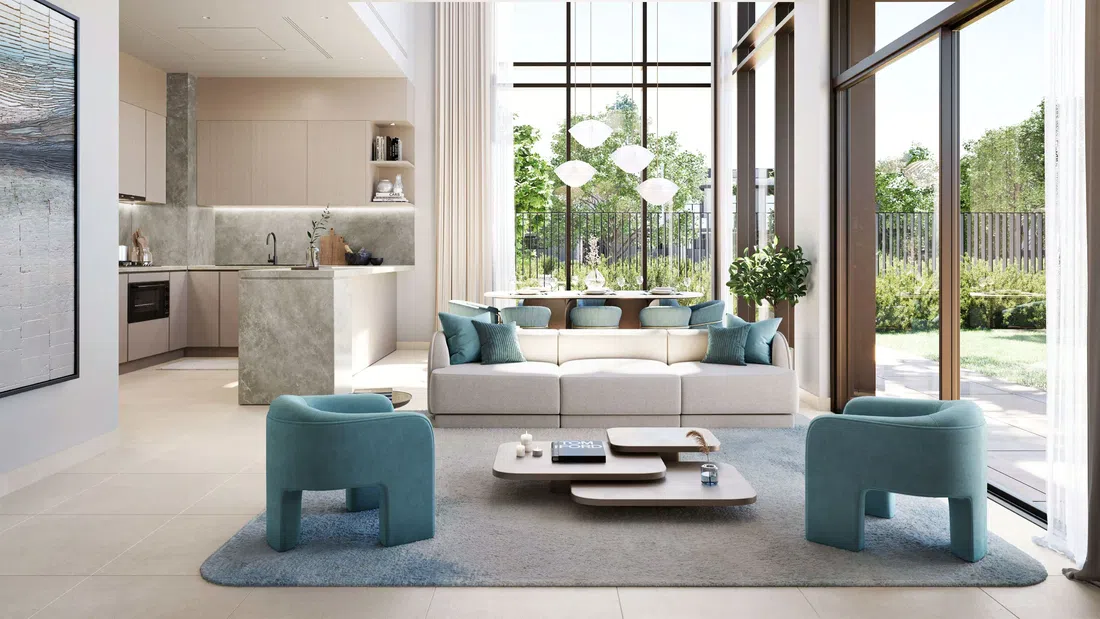
This distinction is useful to both owner-occupiers and other purchasers. Someone planning a move needs to understand the status of the specific home, while someone assessing a future purchase needs the current programme and contractual terms. Neither decision is improved by combining historical targets and present-tense marketing into an apparently precise but unsupported completion claim.
The developer’s public updates can provide a starting point, followed by the documents for the selected project. Where a material date or status cannot be established, the article should avoid a definitive claim rather than fill the gap with a prediction. Clear dates and named phases allow the reader to understand the evidence that is available.
From a developer profile to a focused property enquiry
The catalogue can be narrowed to villas by Dubai Properties or townhouses by Dubai Properties. These filters separate the recorded house types and help readers compare the relevant layouts. A project discussed in this profile may have no matching listing in the catalogue; its inclusion in the company’s portfolio does not establish current availability or a live asking price.
The next step is to identify the setting and the accommodation required. A reader seeking a townhouse in Villanova can make a more focused enquiry by naming Amaranta or La Tilia. Someone interested in an apartment should identify the relevant project and bedroom requirement. That information allows current options to be considered without relying on a general request for the developer’s “best property.”
The intended use and timing also help explain the request. A household planning to occupy a home shortly will need different evidence from one considering a later construction programme. Budget should be discussed alongside the actual purchase terms and ownership costs, without assuming that a historical launch price remains available or that every payment plan applies to every buyer.
Dubai Properties’ history links JBR with a much wider residential portfolio across Dubai. Its communities offer several housing forms and neighbourhood settings, while its current activity continues through identified new phases such as La Tilia. Understanding that range gives the reader a practical starting point: choose the community and home type that fit the intended life, then examine the precise property with current evidence.
Sources and editorial scope
Primary company and project material reviewed on 25 October 2026. Historical launch documents are used for project identity and history, not as current offers. Dated contract awards are not reported as completed handovers. Individual availability, prices and transaction terms are not established by this company profile. La Quinta and Casa Viva specifications were rechecked on 26 October 2026.
Dubai Properties history; Dubai Holding leadership; Dubai Holding Real Estate; Official destinations; Official project portfolio; Historical 1/JBR construction milestone; La Vie brochure.
Villanova construction award, April 2026; La Tilia; La Tilia brochure; Amaranta; Arabella; Mudon Views; Construction updates.
Serena; Serena launch history; The Villa; Remraam; Historical property disclosure naming Remraam subcommunities; Dubai Wharf; Dubai Wharf factsheet; Manazel Al Khor; Bellevue Towers. La Quinta specifications; Casa Viva specifications.