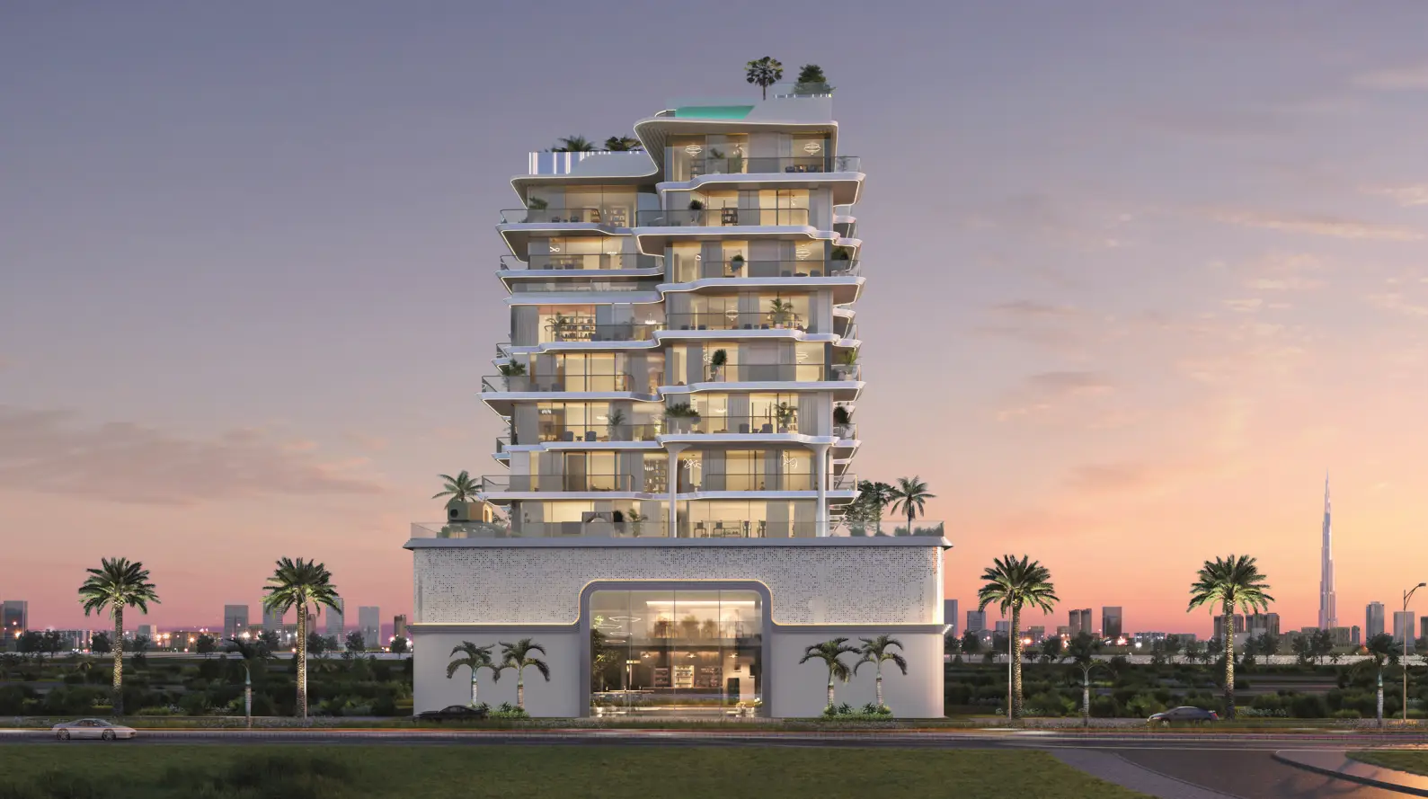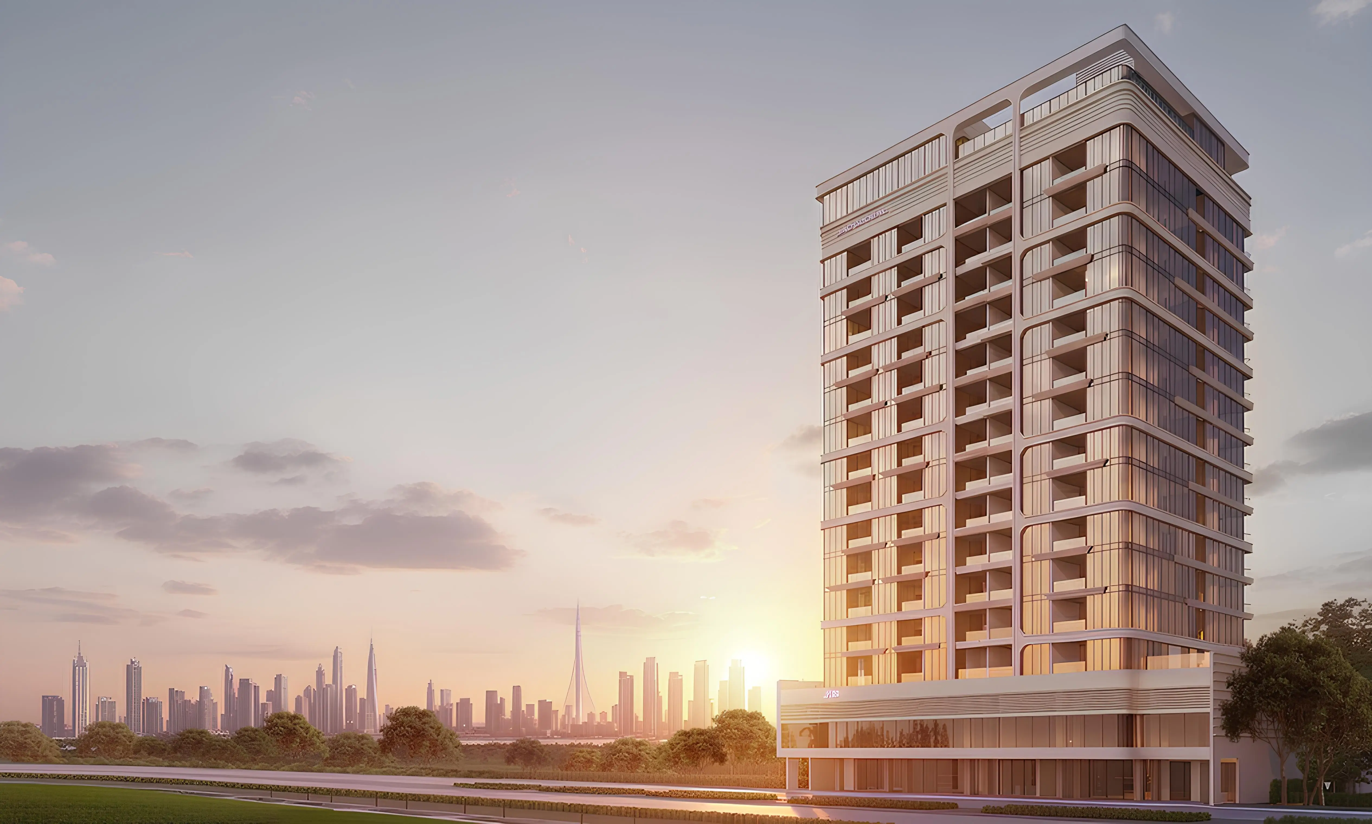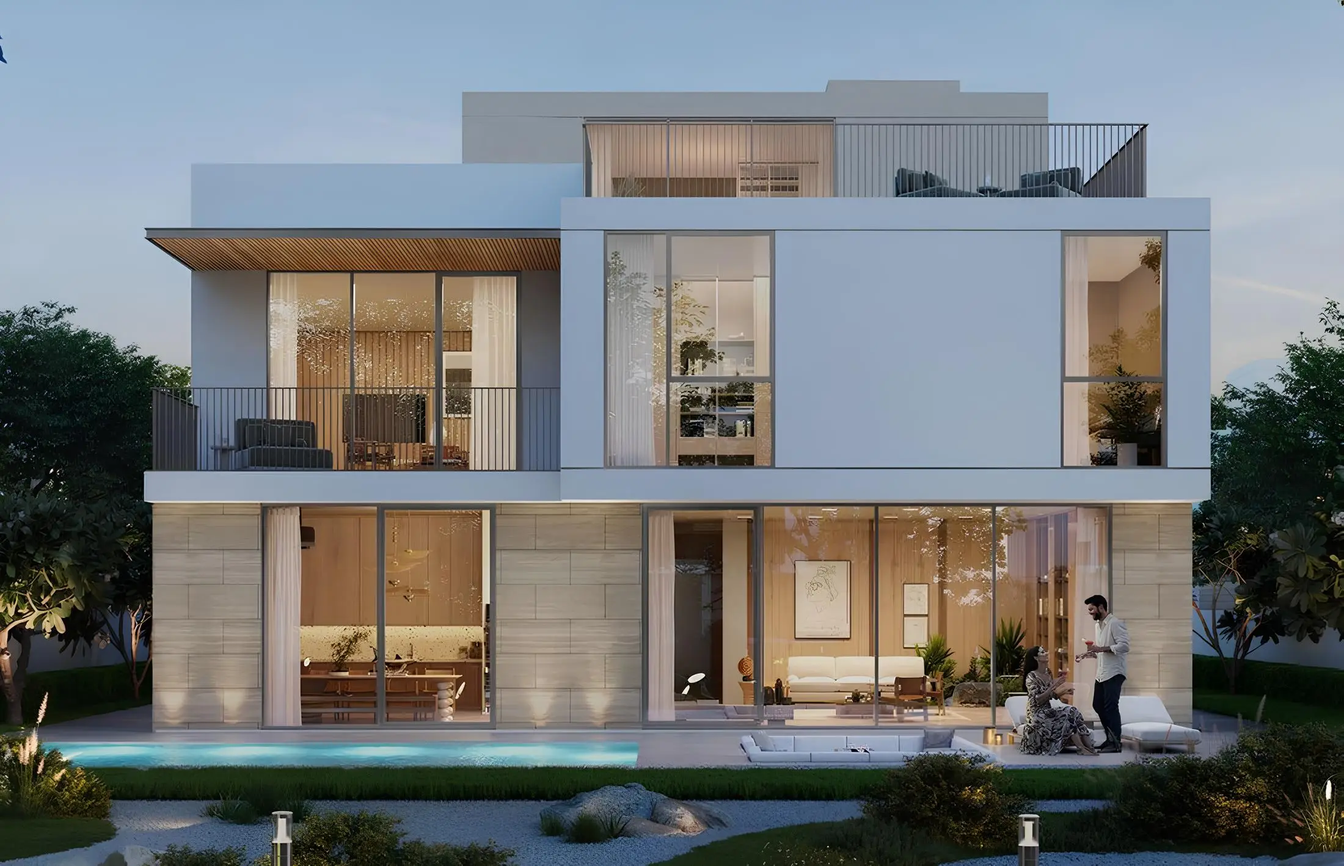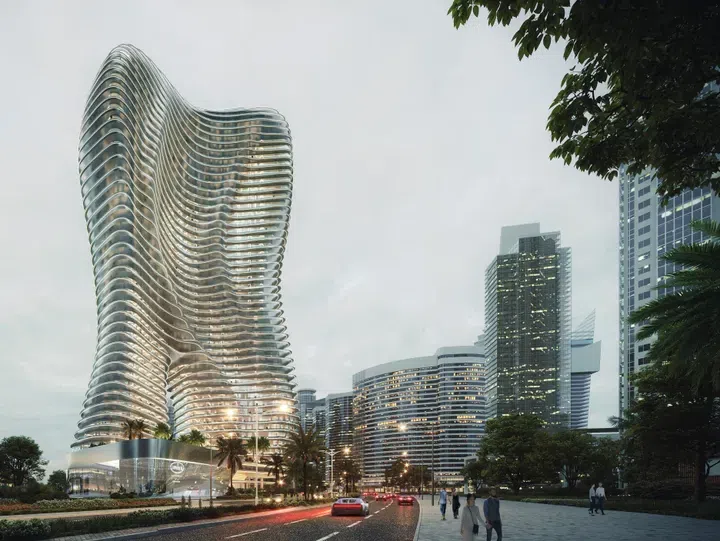
Binghatti's portfolio brings together several very different versions of Dubai living. A compact apartment in Dubai Production City, a residence in Al Jaddaf, a branded penthouse in Business Bay and a family house in its new villa community belong to the same developer's story, but answer different needs. Understanding those differences is more useful than treating every building carrying the Binghatti name as the same product.
This guide follows the company from its establishment in 2008 to its expansion into branded towers and masterplanned communities. It explains who leads the business, what the latest dated company results actually measure, and how its individual developments differ in location, architecture and residential mix. The research reference date is 26 October 2026. Announcements describe the position at their own publication dates; a launch, construction update and completed home are different stages.
For readers already comparing homes, the Binghatti properties for sale collection is the starting point for the PGI catalogue. The Binghatti apartments for sale filter narrows that search to apartments. Project examples in the article explain the portfolio rather than promising that every illustrated layout remains available. The practical aim is to help you arrive at a shortlist with the right project names, property types and location priorities.
A family business with roots in construction
The company's official history identifies Dr. Hussain Binghatti as its founder and dates its establishment to 2008. The name commemorates his father, Ghatti Bin Ghaeb. Its investor information describes a business that grew from contracting and retained design, development, construction and delivery capabilities within the group. This background helps explain why its architectural identity and construction model are prominent in its public presentation.
The history is also a useful way to distinguish the developer from the luxury brands that later joined particular projects. Binghatti did not begin as a property division of Bugatti or Mercedes-Benz. Those collaborations sit within the wider developer portfolio, alongside residential buildings carrying only the Binghatti name. The commercial relationship belongs to each branded development; it should not be extended to an unrelated apartment because the same developer built it.
The company's timeline places in-house manufacturing in 2017, before the sequence of branded collaborations shown for 2022, 2023 and 2024. That sequence reveals two aspects of its development: expanding the work carried out within the group, then applying that production and design platform to projects associated with international brands. It is a history of changing business capabilities, rather than evidence that all generations of buildings have identical specifications. An earlier apartment building and a later bespoke residence should be understood through their own design and construction documents.
The leadership team and its different responsibilities
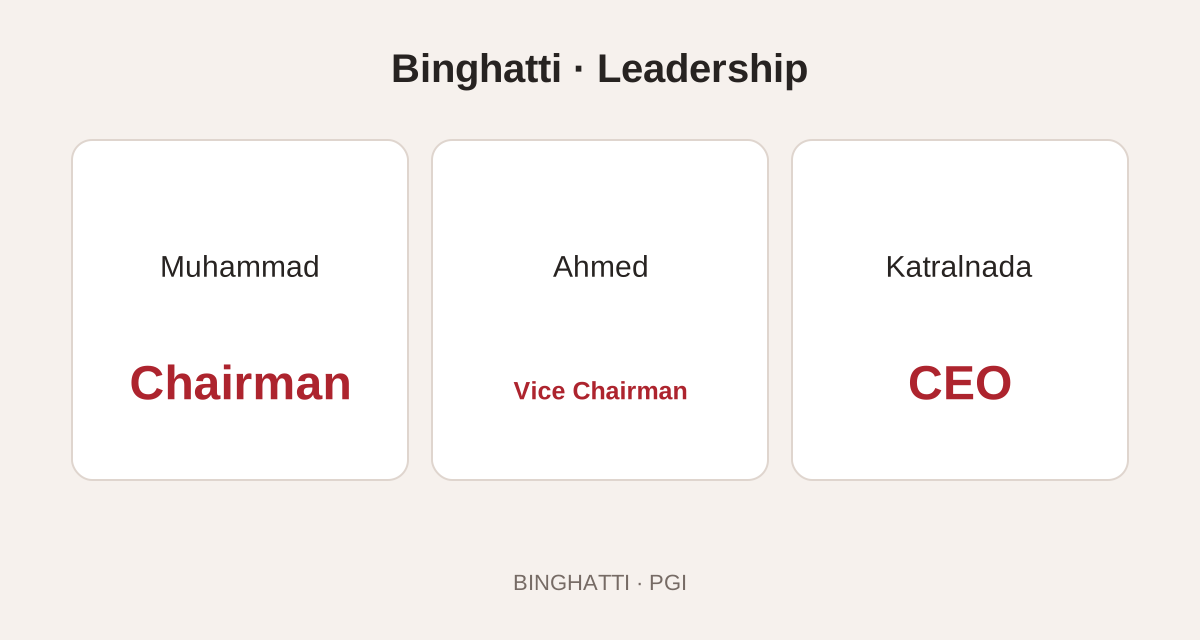
The official leadership page checked for this guide lists Muhammad BinGhatti as Chairman, Ahmed BinGhatti as Vice Chairman and Katralnada BinGhatti as Chief Executive Officer. Muhammad's background is in architecture and design; Ahmed's profile emphasises finance and expansion; Katralnada's profile describes responsibility for operations and the project portfolio. The founder remains separately identified as Dr. Hussain BinGhatti. These are current website descriptions, rather than titles copied unchanged from an older launch announcement.
That distinction matters when reading the company's history. Bugatti's May 2023 announcement described Muhammad as Binghatti's CEO at that time. It would be misleading to reproduce that historical title as his current position. Dated sources preserve the sequence of roles without suggesting a disagreement where the organisation has simply changed over time.
The published biographies describe complementary training: architecture and design for Muhammad, an MBA focused on finance and private equity at London Business School for Ahmed, and industrial engineering at Rochester Institute of Technology in New York for Katralnada. The July 2026 results also identify Shehzad Janab as Chief Financial Officer. Together, the disclosures show responsibility for design direction, operations, expansion and finance. They explain how the group presents its leadership; they do not identify the architect, contractor or management company responsible for every individual building. Those project-level appointments belong in the documents for the chosen development.
What the first half of 2026 tells us
Binghatti's announcement of 27 July 2026 reported approximately AED 9.5 billion in revenue and AED 3.0 billion in net profit for the six months ended 30 June. It also reported eight project launches and around 1,700 units delivered during that period. The announcement identified Apex, Ghost and Ivory among the projects completed and delivered, and described the launches of Mercedes-Benz Places | Binghatti City and Tilal Binghatti as steps into new development segments.
These are group results for a defined reporting period. Revenue is not the same measure as sales, and neither figure is the rental income available to an individual homeowner. Likewise, units delivered during six months are not a statement about every building in the current catalogue. Keeping the reporting period visible gives the figures a useful purpose: they describe the company's scale and activity without turning them into a prediction for a particular purchase.
The same release reported a development backlog of AED 44.2 billion and a revenue backlog of AED 17.3 billion. These are different company measures associated with future work and revenue recognition, not two pools of completed apartments. The investor-relations FAQ also says the expected number of 2026 project handovers was revised from sixteen to thirteen. Management attributes the change to sequencing and construction timing rather than cancellations. That is a company explanation, not an independent assessment. It belongs alongside the delivered-unit figure when describing activity, instead of relying only on the launch announcements.
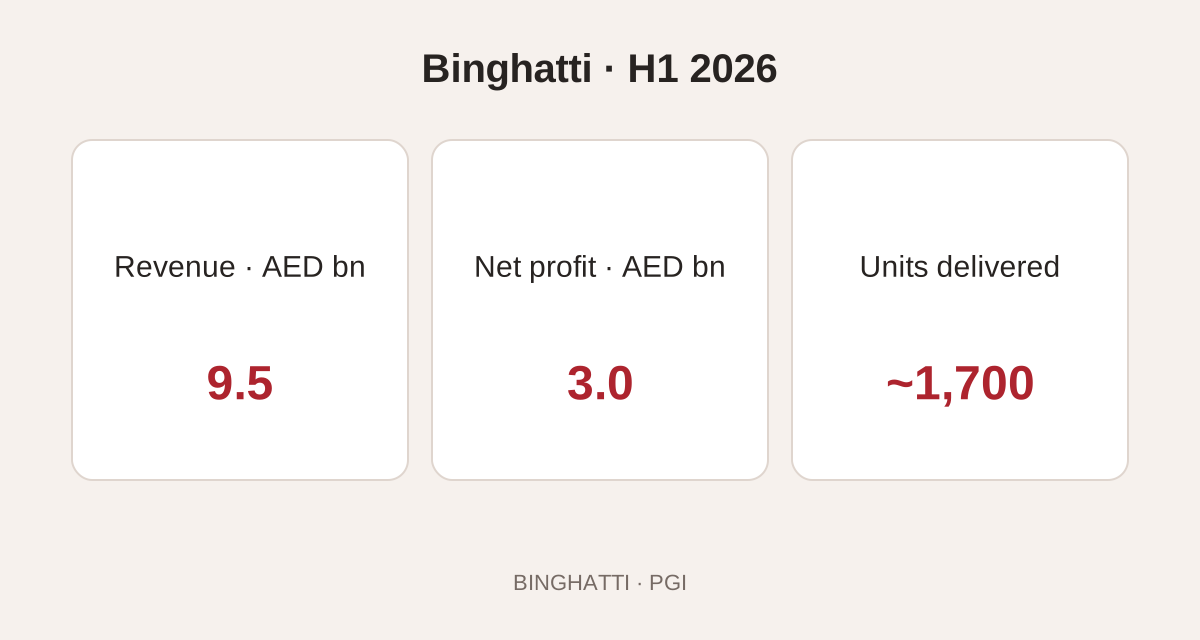
The distinction between units and projects is particularly important here. Around 1,700 homes delivered in the first half is a unit count for a completed reporting period. Thirteen expected project handovers is a revised forward-looking project count for the year. The figures cannot be subtracted from one another, and neither establishes the handover date of a particular purchase. The investor FAQ contains half-year reporting context; reading it in October does not turn every statement into an October construction inspection. For Ghost and Ivory, the dated results explicitly support reported delivery. Other schemes retain the status supported by their own evidence.
Design identity: what connects otherwise different buildings
Architecture is a central part of Binghatti's public identity. Across the portfolio, the visible treatment of balconies, crowns, façades and podiums gives individual projects a recognisable shape. The branded towers develop that approach through a partner's design vocabulary, while residential projects such as Ivory, Skyrise and Moonlight each use their own external composition. There is enough variation that a preference for one tower does not automatically imply a preference for another.
When comparing these buildings, look at the connection between the exterior and the rooms. An expressive balcony can change the shape of the outdoor area. A corner position may offer a different relationship between glazing, furniture and privacy from an internal stack. A dramatic tower crown may define the skyline without changing the everyday experience of a lower-floor apartment. The strongest comparison begins with the actual floor plan rather than a distant image of the building.
A useful viewing exercise is to place the unit plan beside a realistic furniture arrangement. Follow the route from the front door to the kitchen, living area and bedrooms. Decide where dining, working and storage will happen, and whether balcony access interrupts the main seating arrangement. This turns an architectural preference into a practical assessment of how comfortably the home can support your routines.
Bugatti Residences: a Business Bay collaboration
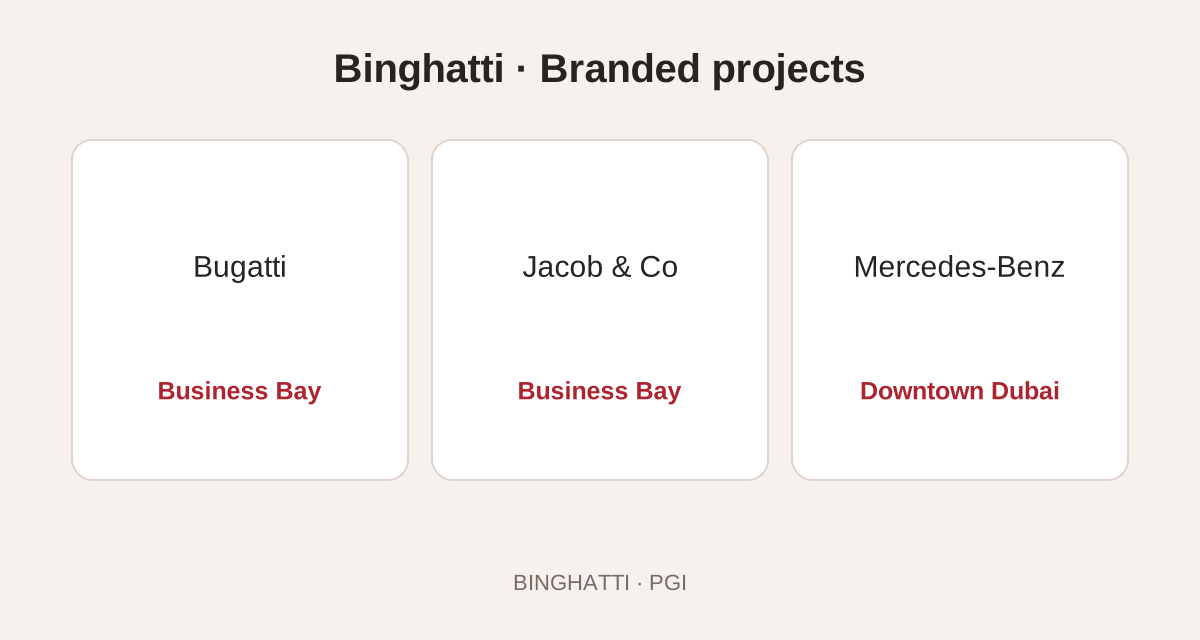
Bugatti's own announcement confirms that Bugatti Residences by Binghatti was unveiled in May 2023 in Business Bay. The launch collection comprised 171 Riviera Mansions and 11 Sky Mansion Penthouses. The design drew on the French Riviera and Bugatti's brand identity, with sculpted building forms and individually configured homes. The announcement described amenities including a Riviera-inspired beach and two garage-to-penthouse car lifts.
The vocabulary needs careful reading. A Riviera Mansion here is a residence within the development, not a detached house on the French coast. Similarly, the car lifts are specialised project features; their existence does not mean every apartment has a private vehicle lift. Anyone considering a particular home should establish exactly which access, parking and service arrangements belong to that residence.
The PGI Bugatti Residences project page provides a focused route into this part of the portfolio. Compare it as a branded Business Bay address, with attention to the individual layout and service proposition. A purchaser primarily seeking a simple urban apartment may have very different priorities from someone choosing a large residence for its design authorship, entertaining spaces and specialised amenities. Both are valid preferences; they lead to different shortlists.
Burj Binghatti Jacob & Co Residences and the meaning of a sky villa
The Jacob & Co collaboration translates watchmaking and jewellery references into a residential tower in Business Bay. Binghatti's official project presentation describes a gem-inspired crown and identifies collections such as the Ruby Villa, Sapphire Villa and several Sky Mansion residences. These names describe homes within a tower, so the word villa should not be read as a promise of a ground-level garden or an independent plot.
The Burj Binghatti Jacob & Co Residences page is useful for keeping this project separate from Bugatti Residences. They share a developer and Business Bay location, but have different brand partners, designs and residential collections. Photographs, layouts and amenities should remain attached to the correct development throughout a comparison.
The official gallery makes the residential distinctions more concrete: Emerald is presented as a two-bedroom villa, Ruby as a three-bedroom villa, Astronomia as a five-bedroom penthouse and Fleur de Jardin as a six-bedroom Sky Mansion. These are named tower-residence categories. Their different room counts and layouts matter more to a household than treating the entire collection as a single penthouse product. A two-bedroom Emerald and a six-bedroom Fleur de Jardin would serve very different spatial requirements even though both belong to the same architectural project. Record-setting language in the presentation describes an ambition, not an independently verified completed record.
Mercedes-Benz Places in Downtown Dubai
The original Mercedes-Benz Places | Binghatti is the Downtown Dubai tower, distinct from the later city-scale collaboration. Binghatti's official presentation connects its aerodynamic form to Mercedes-Benz design and describes photovoltaic elements integrated into the façade pattern. It also presents different residence collections, including the Pagoda Suite and named penthouses. These are design and product descriptions, not evidence that all units share the same configuration.
The Mercedes-Benz Places project page is the appropriate PGI reference for this original project. Keeping the full name and location together helps avoid confusion with the newer development. The same brand can appear on separate projects with different surroundings, residential types, delivery programmes and management arrangements.

The names in the official gallery correspond to distinct residential formats: Pagoda is a two-bedroom suite, Vision One-Eleven a four-bedroom penthouse, Gullwing a five-bedroom penthouse, and Uhlenhaut Coupé a triplex penthouse. A triplex describes internal levels, while a bedroom count describes rooms; they are not interchangeable size measures. The automotive references therefore accompany a real product distinction within the tower. The proposed photovoltaic façade is another identifiable design feature, but the presentation does not establish savings on an individual owner's electricity bill. Its practical effect depends on the installed system and the building's allocation of energy and costs.
Mercedes-Benz Places | Binghatti City: a different scale
Binghatti's January 2026 launch announcement placed Mercedes-Benz Places | Binghatti City in Nad Al Sheba, within the Meydan context, and described a twelve-tower masterplan to be delivered in three phases. It outlined homes ranging from studios to three-bedroom apartments, with four- and five-bedroom residences in Vision Iconic. The Grand Promenade was presented as the central landscape connecting water features, shaded spaces, art and activity areas.
The launch identified the scheme as the developer's first masterplanned community and put its announced development value at AED 30 billion. That is a project-scale announcement, not an apartment asking price or completed revenue. Mercedes-Benz's earlier announcement in December 2025 and the January launch describe the same second collaboration at different stages. Their differing area figures are not combined here. The twelve-tower arrangement and three-phase delivery plan provide a clearer basis for understanding how this scheme differs from the original Downtown tower.
A community purchase involves two related choices: the home and its position within the masterplan. A residence overlooking a major landscaped space may offer a different experience from one beside an entrance or a later construction phase. Study the tower identity, orientation and delivery sequence together. The attractive promise of a connected neighbourhood becomes most meaningful when you can see how your own building relates to the landscape, access points and facilities you expect to use.
Tilal Binghatti and the move into family houses
The company's H1 2026 results identify Tilal Binghatti as its first villa community development. Its official project page locates the scheme in Academic City and lists four- and five-bedroom townhouses, six-bedroom twin and standalone villas, and seven-bedroom standalone villas. The planned community includes landscaped spaces, swimmable water features and a broad range of leisure and neighbourhood facilities. It represents a different residential format from the apartment buildings for which the developer is widely known.
The Tilal by Binghatti project page helps narrow the search to this development. A townhouse, twin villa and standalone villa should be compared separately. They differ in how they meet neighbouring homes, the amount and shape of outside space, and the arrangement of entry, parking and private rooms. The marketing name alone is not enough to establish those relationships.
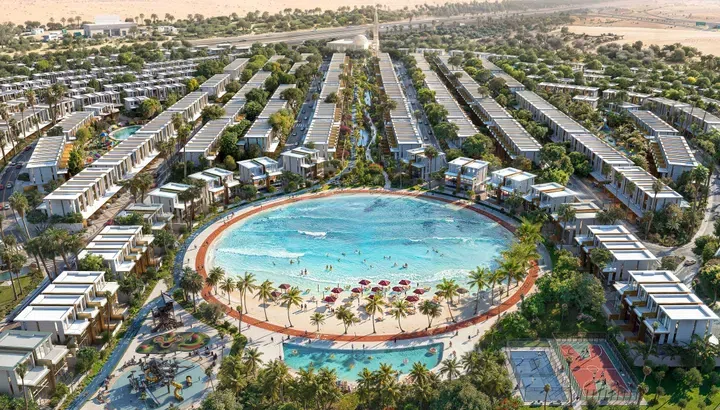
For a family, begin with the number of people and the uses of each room over the next several years. A guest room, study or ground-floor bedroom may matter more than a larger headline bedroom count. Then examine the garden's usable shape, shade opportunities and connection to the kitchen and living area. Planned transport and community facilities can inform a longer-term view, while the family's first year in the home needs its own workable arrangements.
Skyrise: three towers in Business Bay
Binghatti Skyrise is presented as a three-tower development in Business Bay, with studios and one-, two- and three-bedroom apartments. Its official project imagery emphasises the tower crowns and shared leisure areas. The November 2024 launch event at the Pyramids of Giza was a marketing event for the Dubai development; the event location does not place Skyrise in Egypt.
For comparisons within Business Bay, the Binghatti Skyrise page provides the relevant project identity. In a development with several towers, the tower and apartment stack matter as much as the overall name. They determine the relationship to surrounding buildings, shared facilities and internal access. Two homes with the same bedroom count can therefore represent quite different choices within one scheme.
Think about how you would use the building during a normal week. Someone working from home may prioritise a comfortable living room and acoustic separation. Someone who travels frequently may place more weight on arrival, parking and the ease of leaving the apartment unattended. A household that spends time outdoors may prefer a usable balcony to a more dramatic but less practical shape. These differences are more useful than assuming that every apartment in a prominent tower will suit the same buyer.
Aquarise: water-inspired leisure in an urban district
Binghatti Aquarise is another Business Bay project, with a different residential and leisure concept from Skyrise. The official page lists studios through four-bedroom apartments, together with a limited collection of two- and three-bedroom Royal Suites. Its imagery includes an infinity pool and an artificial beach. Those features describe a designed leisure environment within the development, not a natural beachfront location.
The Aquarise project page is useful for buyers who want to compare that amenity-led setting with other urban apartments. The presence of several residential categories also makes the actual unit label important. A Royal Suite is not automatically interchangeable with a standard apartment having the same number of bedrooms. Its specification and layout need to be read as their own product.
An amenity-focused purchase works best when the facilities match habits you already have. A pool used several times a week may add more daily value than a long list of spaces rarely visited. Consider the route from the apartment to the leisure deck, the balance between active and quiet areas, and the experience of a balcony facing those spaces. The point is to understand how the shared environment supports your home, rather than allowing the shared environment to replace a careful review of the home itself.
Skyhall: a smaller-apartment mix in Business Bay
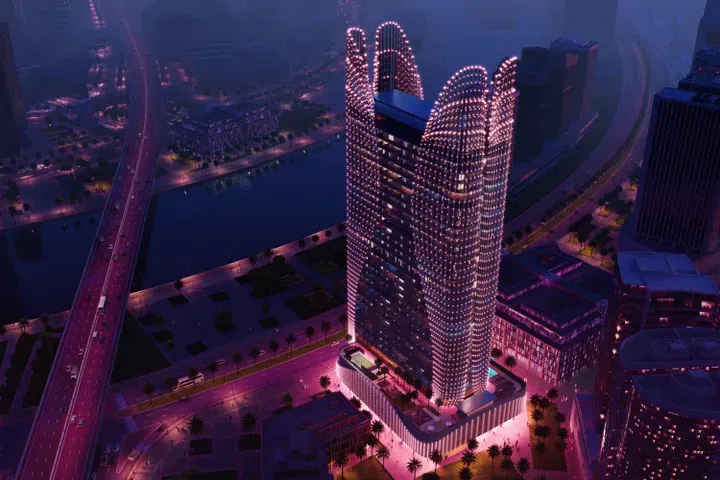
Skyhall's official description lists 717 residences: 489 studios and 228 one-bedroom apartments, alongside eleven retail units. This makes the planned mix predominantly studios, rather than a family-apartment collection containing a small studio component. The Binghatti Skyhall page is therefore a relevant starting point for a compact Business Bay home. These are programme totals from the developer, not a count of homes currently offered for sale through PGI.
A studio and a one-bedroom apartment solve different problems. In a studio, sleeping, working and relaxing share the main room, so proportions and storage have a major effect on comfort. A one-bedroom layout provides a separate sleeping area, but the value of that separation depends on the remaining living space and circulation. Comparing the actual plans is more informative than treating the extra bedroom label as the whole decision.
For someone buying a first Dubai base, it can help to list the furniture and equipment that must fit: bed size, dining arrangement, desk, luggage storage and laundry needs. Then assess whether the layout accommodates those items without obstructing movement. For someone considering letting the property, the same exercise helps describe the apartment accurately to a future occupier. It does not establish rental demand or a return; those require separate evidence for the relevant building and market period.
Ghost and Ivory: two Al Jaddaf examples
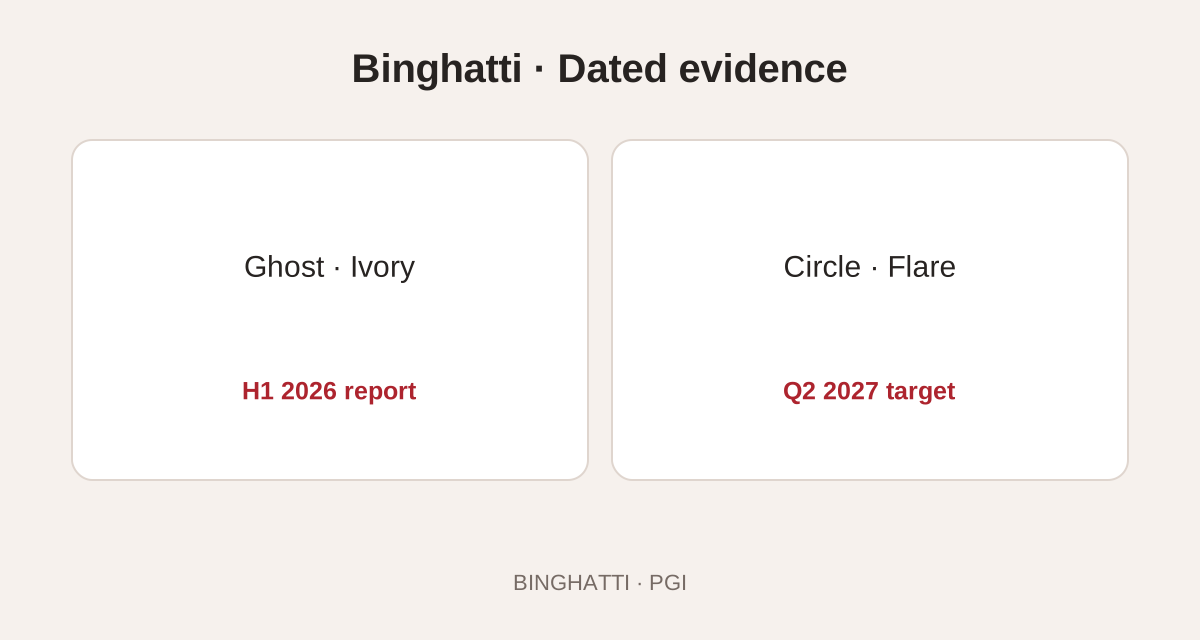
Binghatti's July 2026 results reported Ghost and Ivory among the projects delivered during the first half of that year. Their official project pages give them different residential mixes. Ghost includes studios and one-, two- and three-bedroom apartments; Ivory lists studios and one- and two-bedroom apartments. Both belong to the Al Jaddaf part of the portfolio, but they should remain separate entries in a shortlist.
The Ghost by Binghatti page and Binghatti Ivory page provide those distinct project references. Delivery reporting is useful because it offers an opportunity to move beyond launch imagery and examine a completed building. The condition, occupancy and availability of a specific apartment still depend on that apartment rather than the group announcement.
When visiting, give the shared spaces enough attention. Follow the actual route from parking to the apartment, examine the lift lobby and identify how deliveries and visitors are handled. Inside the unit, look at balcony geometry, daylight, storage and the usable dimensions of each room. A completed property makes it possible to assess these details directly, which can be especially valuable for a buyer who finds it difficult to judge spatial qualities from a plan.
Moonlight and the waterfront side of Al Jaddaf
Moonlight's official project description places it at Al Jaddaf Waterfront and presents one-, two- and three-bedroom apartments. Its crystalline façade and relationship to the Creek Harbour skyline distinguish its design presentation from Ghost and Ivory. The Binghatti Moonlight page keeps that project identity clear when comparing several Al Jaddaf developments.
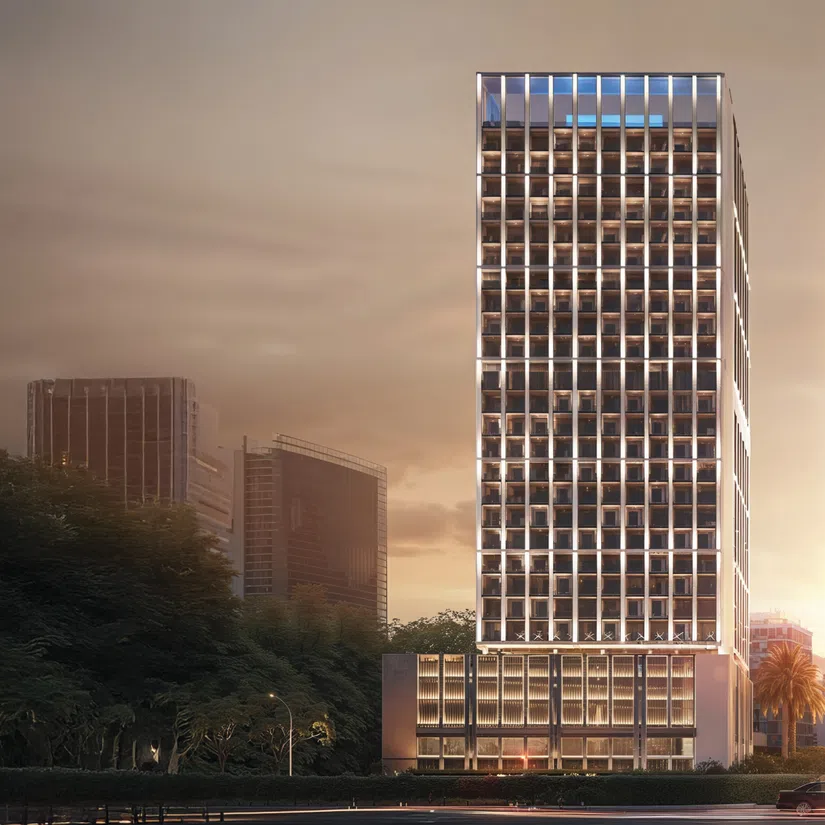
The official programme lists 126 one-bedroom apartments, 106 two-bedroom apartments and four three-bedroom apartments, plus forty-seven offices and three retail units. The residential counts add to 236 homes. That mix helps explain why a search for a three-bedroom residence concerns a much smaller part of the announced project than a one- or two-bedroom search. The office component also distinguishes Moonlight from an exclusively residential building, although the published counts alone do not show how each entrance, lift or parking area will be allocated.
Rather than choosing by the word waterfront alone, decide which aspect matters to you. If the outlook is central, study the direction of the main living room and balcony. If outdoor walking is more important, assess the actual route from the entrance to the spaces you intend to use. If the address is primarily a base for work and travel, give arrival and daily journeys equal attention. This produces a comparison based on the experience you want, with the project's architecture and setting supporting that decision.
Hills and Hillside in Dubai Science Park
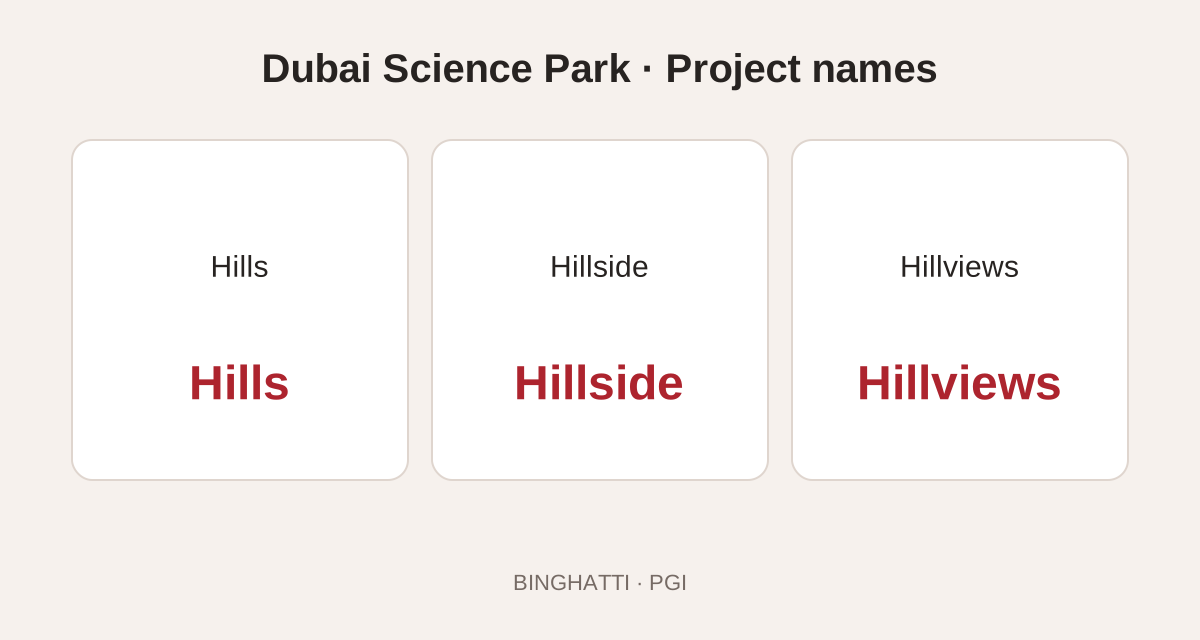
Binghatti Hills and Binghatti Hillside are separate developments in Dubai Science Park. Hills presents studios and one- and two-bedroom apartments, while Hillside's official page lists studios and one-bedroom apartments. Similar names can make online comparisons confusing, particularly when images and starting prices appear without full project titles. Keep the development name attached to every floor plan and quotation.
The Binghatti Hills page is the reference for Hills. A buyer who needs a two-bedroom home should not assume that a Hillside result offers the same range simply because both projects sit within the same developer's Science Park portfolio. Conversely, someone seeking a studio may find it useful to compare both developments at the level of layout, building scale and surroundings.
The published unit counts reveal a substantial difference in scale. Hills lists 852 studios, 528 one-bedroom apartments and 286 two-bedroom apartments, totalling 1,666 homes, together with twenty-one shops. Hillside lists 320 studios and eighty-two one-bedroom apartments, totalling 402 homes, with nine shops. These are planned residential programmes, not live stock figures. Hillside's smaller overall count does not establish quieter conditions or higher service quality; it does establish that the two similarly named projects have different compositions. Both official pages still display an earlier Q2 2026 target, which is not used here as proof of completed handover.
Elite in Dubai Production City
Binghatti Elite's official page places it in Dubai Production City and lists studios and one-bedroom apartments. Its design presentation uses metallic accents and textured surfaces, with pool, outdoor seating and play-area imagery. The Binghatti Elite page provides a separate route into this smaller-home segment of the portfolio.
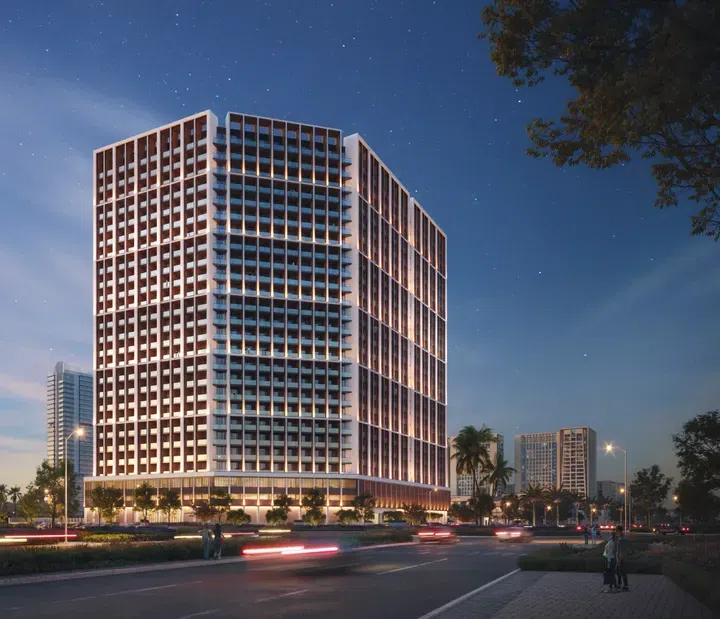
The official description presents Elite as Binghatti's first residential project in Dubai Production City and describes the homes as semi-furnished. That wording is narrower than fully furnished: it does not by itself establish that beds, sofas, dining furniture or every appliance are included. The project page also lists sizes starting from 36 square metres, but a starting area cannot describe every studio or distinguish internal from external space without the unit schedule. For a small home, a clear area breakdown and included-items list are more informative than an impression created by a furnished display image.
Production City should be evaluated as a location in its own right. Buyers whose work, family or leisure patterns suit the area may assess the same apartment differently from someone whose daily life is centred elsewhere. Comparing Elite with a Business Bay studio therefore involves more than comparing prices. The quality of the match between the home, its location and the occupier's routine is a central part of the decision.
Circle in JVC and Flare in JVT
Binghatti Circle belongs to Jumeirah Village Circle, while Binghatti Flare is in Jumeirah Village Triangle. The official pages describe Circle's studio-to-three-bedroom mix and Flare's studio-to-four-bedroom range, with Flare presented as a two-tower development. JVC and JVT are different communities; an abbreviation should not obscure that difference in a property search.
The Binghatti Circle project page helps identify the JVC scheme. For Flare, establish which of the two towers and which residential type a listing concerns. This is particularly important when comparing a small apartment with a larger family layout, because the suitable alternatives may sit in different parts of the same development or outside it entirely.
Circle's official page describes approximately 776 residences and fifty-eight residential floors, while Flare is divided into towers with forty and thirty-four residential floors. Those figures describe residential levels, not a consistent total-building-height calculation including every podium, mechanical or basement level. Both pages indicate Q2 2027 as an expected completion period; this is a published target, not a guarantee. The different tower arrangements can help organise a comparison, but an individual home still needs its own building reference. A Circle listing in JVC cannot be used as location evidence for Flare in JVT, even when the bedroom categories overlap.
Royale: an apartment range without studios
Royale provides another way to explore Binghatti's JVC portfolio. Its official page describes 354 apartments across one-, two- and three-bedroom types, alongside sixteen retail spaces. Unlike a scheme that begins with studios, this residential mix starts with a separate bedroom. That can be useful for readers who have already decided they want a distinct sleeping space but remain open about the overall size of the home.
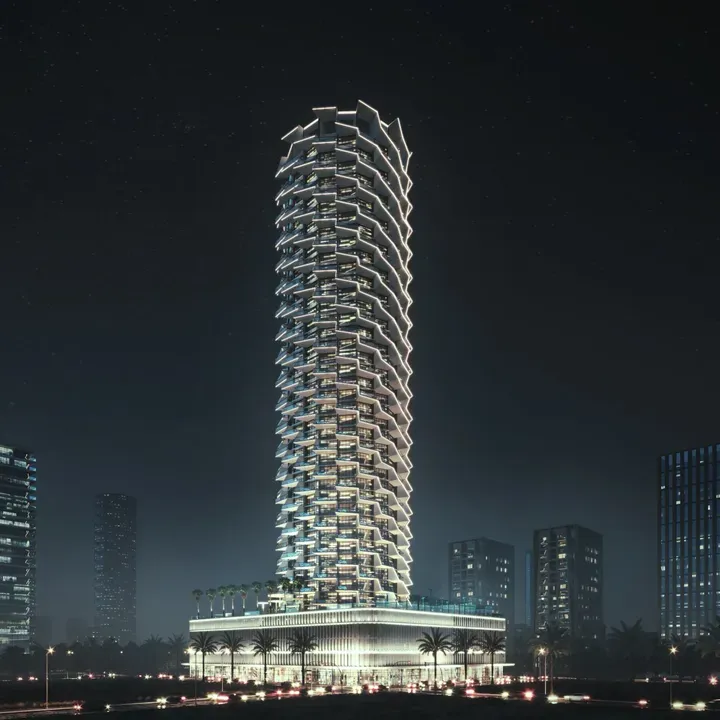
The Binghatti Royale page offers a focused project reference. The developer's page also distinguishes some furnished apartments rather than stating that every residence is furnished. If a furnished home is important, establish the actual inventory attached to the unit: fixed joinery, kitchen appliances, loose furniture and decorative items are separate categories. A photograph of a furnished interior cannot by itself define what will remain in the apartment.
Royale's blend of residential and retail space invites a practical look at the building's ground-level arrangement. Identify the residential entrance and the relationship between parking, visitor access and commercial frontage. For someone who values local conveniences, the layout of those spaces may be part of the attraction. For someone prioritising privacy, the separation between residential circulation and public activity may carry more weight.
Grove: recreation and the relationship between home and shared space
Binghatti Grove is a JVC development with one-, two- and three-bedroom apartments. The official project page lists 388 residences and illustrates swimming, outdoor seating and sports facilities. Its design presentation emphasises a connection with natural elements. These are identifiable characteristics of the project, while a purchaser's own experience will depend on the chosen apartment and its relationship to the building's shared spaces.
The Binghatti Grove page is a useful reference for buyers who want to compare it with Royale or Circle without losing the distinction between developments. Their shared JVC location does not make their apartment mixes, scale or amenity arrangements identical. A comparison becomes more precise when it places equivalent home types beside one another rather than comparing the most dramatic image from each project.
For a household that exercises regularly, consider which activities could realistically take place within the development and which would still involve travel. For a household with different schedules, the location of a balcony or bedroom relative to active spaces may deserve attention. These preferences help turn an amenity list into a meaningful assessment. The most appealing facility is often the one that fits naturally into daily life, rather than the one that occupies the most space in a brochure.
Hillviews: another distinct Science Park project
Hillviews is listed by Binghatti as a separate Dubai Science Park tower offering studios and one- and two-bedroom apartments. Its official page describes pool and artificial-beach imagery and supplies separate floor-plan categories. It should not be shortened to Hills when discussing a unit: Hills, Hillside and Hillviews are three different project names within this part of the portfolio.
The Binghatti Hillviews page keeps that distinction visible. A two-bedroom search can include Hillviews and Hills, whereas Hillside's published residential mix is concentrated on studios and one-bedroom homes. This is a practical example of why bedroom filters and exact development names should be used together. It reduces time spent on properties that cannot meet a basic room requirement.
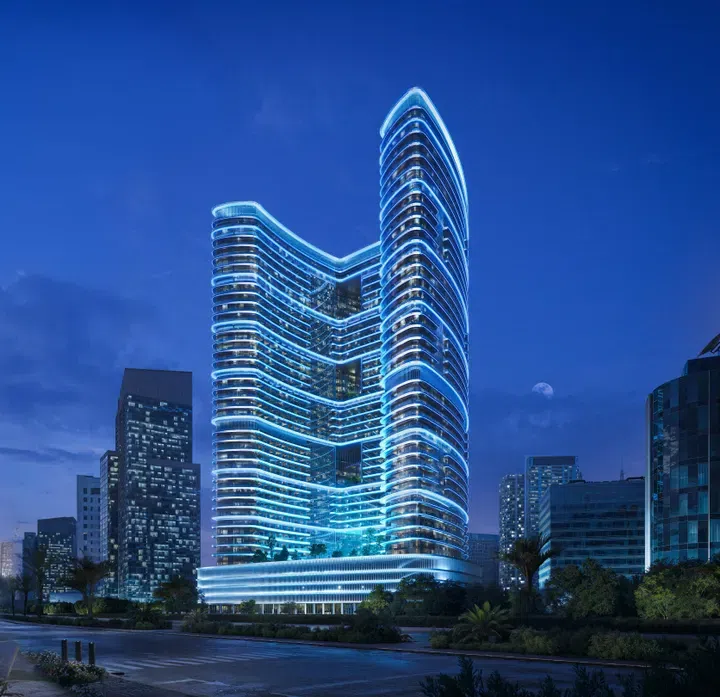
When several developments compete for attention in the same district, a simple comparison sheet can be more useful than another promotional image. Record the apartment's internal area, balcony area, bathroom arrangement, storage, parking allocation and orientation. Add your observations about access and the spaces you expect to use. You can then see whether an apparent difference in price reflects a different home, a different building proposition or merely a different stage of the enquiry.
Three example shortlists with different priorities
Consider a reader seeking a compact apartment and still deciding between Business Bay and Dubai Production City. Skyhall and Elite both publish studio and one-bedroom options, so the first comparison can concentrate on location, apartment proportions and the building experience. A four-bedroom show residence elsewhere in the portfolio contributes little to that decision. Keeping the comparison close to the intended use makes the search more manageable.
A second reader may need two bedrooms and prefer Al Jaddaf. Ghost, Ivory and Moonlight all publish a two-bedroom category, but their project descriptions and stages differ. That reader can ask for comparable plans and dated unit information, then assess room separation, outdoor space and the actual location of each building. A common bedroom count creates a starting point; it does not imply identical homes or interchangeable surroundings.
A third household may want a larger family home with ground-level outdoor space. Tilal's townhouse and villa formats are then more relevant than the sky-villa terminology in a branded tower. The comparison should concentrate on plot arrangement, shared boundaries, internal levels and the distribution of private rooms. If the household instead wants tower living with extensive entertaining space, the branded collections become a more appropriate area to investigate.
These examples describe ways of organising a search, not recommendations of particular available units. They show how the same developer can serve different residential intentions without every project needing to be suitable for everyone. Once the shortlist reflects the buyer's actual life, the architectural and lifestyle preferences can be considered with much greater clarity.
How the 2026 launches change the company's residential range
The two large 2026 launches extend Binghatti's portfolio in different directions. Binghatti City expands the branded concept into a multi-building neighbourhood, where the sequence of towers, landscaping and shared facilities becomes part of the residential proposition. Tilal introduces ground-related houses in several configurations. The first change concerns the scale of a planned urban setting; the second concerns the physical form of the home. They should not be combined into a claim that every new project is a villa community or every new apartment belongs to the Mercedes-Benz collaboration.
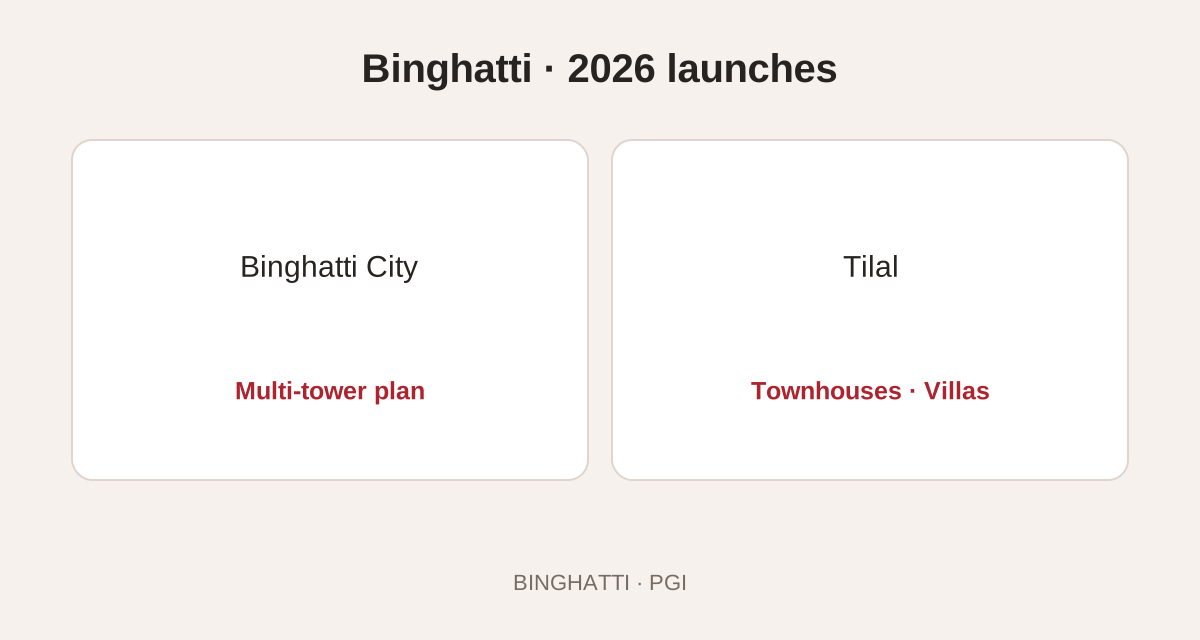
The older and newer parts of the portfolio also coexist. Ghost and Ivory appear in the first-half delivery announcement while the same results discuss the new community launches. A reader can therefore examine reported completed apartment buildings and future residential formats within the same developer review. This is more informative than describing Binghatti only through the most recent launch or its most expensive branded tower. The history of an active developer includes homes already delivered, projects being executed and schemes introduced for future delivery, each with its own evidence.
This expansion changes which comparisons are sensible. Tilal's four-bedroom townhouse belongs in a discussion about attached houses and ground-level space. A four-bedroom Aquarise apartment belongs in an urban tower comparison. Vision One-Eleven in the original Mercedes-Benz tower is a named penthouse format. The shared bedroom number does not erase differences in land, access, internal levels, terraces and building services. The portfolio is best understood as several residential choices connected by one development business, rather than a ladder in which every newer or larger project is automatically a better version of an earlier one.
Comparing a completed home with an off-plan choice
Binghatti's portfolio includes projects reported delivered and developments introduced as future communities or towers. The choice between them is partly about timing and partly about how you prefer to evaluate a home. A completed property can be inspected in its actual setting. An off-plan choice offers a documented future product, with decisions made through plans, specifications and a delivery programme.
Begin with the date when the home needs to be usable. A household with a fixed relocation or school timetable may place a high value on an immediately inspectable option. A buyer with more flexibility may be comfortable considering a future development, provided its terms and stages fit that flexibility. Neither preference should be replaced by a blanket statement that one category is always better.
The evidence used in a comparison should match the stage. For a completed apartment, record its present condition and the building's operation. For an off-plan apartment, record the current dated project information and the specific commitments in its documents. Keep later updates with the original material so that changes are visible. This creates a coherent record of the decision rather than a collection of screenshots whose dates, unit identities and assumptions are difficult to reconstruct.
A useful way to enquire through PGI
An effective enquiry begins with the decision you are trying to make. State the preferred location or locations, the type of home, the room requirement and the intended timing. If a particular project attracted you, include its full name and the layout or unit reference that prompted the enquiry. This allows the response to address a specific comparison rather than returning an unrelated list of properties.
The developer and apartment filters linked near the beginning of this guide are intended to support that process. Individual project pages help maintain the distinction between similar names and branded collections. You can use the article to identify the right part of the portfolio, then use the catalogue to focus the enquiry on properties that match the brief.
Questions readers ask about Binghatti
Who founded Binghatti? The official company history names Dr. Hussain Binghatti and dates the business to 2008. Who leads it now? The leadership page checked for this guide lists Muhammad BinGhatti as Chairman, Ahmed BinGhatti as Vice Chairman and Katralnada BinGhatti as CEO. Historical announcements may show earlier titles, so the date of a source matters when identifying a current role.
Does Binghatti only develop branded luxury homes? No. The portfolio includes apartments across several Dubai districts as well as its branded collection and the newer Tilal villa community. Are Mercedes-Benz Places and Binghatti City the same development? No. The original collaboration is the Downtown Dubai tower; the later community is in the Nad Al Sheba and Meydan context. Keeping the full project name and location together avoids a common source of confusion.
Does a project page confirm that a particular home is available? No. It describes a development and provides a route for a more specific enquiry. Current unit availability, specifications and terms need to match the exact property under discussion. Does a reported handover prove every home is occupied? It does not. Delivery, occupancy and resale availability are different facts. Those distinctions make the company's history and portfolio more useful to a buyer, because each claim retains the scope that its evidence can support.
Sources and research date
The following primary company and brand-partner sources were checked on 25–26 October 2026. Financial results refer to their stated reporting periods. Launch descriptions and planned facilities are distinguished from completed delivery, and project descriptions do not establish current unit availability.
Company history and leadership · Investor relations · H1 2026 results · Bugatti launch announcement · Jacob & Co residences · Original Mercedes-Benz Places · Mercedes-Benz second collaboration announcement · Binghatti City launch · Skyrise launch
Tilal Binghatti · Binghatti Skyrise · Binghatti Aquarise · Binghatti Skyhall · Binghatti Ghost · Binghatti Ivory · Binghatti Moonlight · Binghatti Hills · Binghatti Hillside · Binghatti Elite · Binghatti Circle · Binghatti Flare · Binghatti Royale · Binghatti Grove · Binghatti Hillviews